Copenhagen developments architects, Denmark building project news, Danish capital design property
Copenhagen Property Information : Building
Modern Danish architecture projects. Contemporary architectural designs in Denmark: DK properties links
post updated 7 January 2026
Danish Architecture Designs – major posts:
Copenhagen Architecture Photos
Copenhagen Architecture Walking Tours
Copenhagen Landscape Architecture
+++
Copenhagen Architecture Developments
Danish Architectural Projects + Key New Property Designs, alphabetical:
Bagsvaerd School Copenhagen Building
BLOX – Danish Architecture Center
Carlsberg City District Masterplan
Copenhagen Architecture News 2009
Danish National Bank Copenhagen
Experimentarium Science Center
Farum Architecture Competition
Ferring Pharmaceuticals Headquarters Kastrup Building
Forfatterhuset Kindergarten Copenhagen
Frederiksvej Kindergarten Building
Green Architecture Future Louisiana
Hedorf Kollegium Frederiksberg
House of Food Culture in Frederiksberg
House for Tasmanian Kangaroos in Copenhagen Zoo
Inner Harbour Bridge in Copenhagen
Jagtvej 69 – Vendepunktet Housing
KPMG Headquarters Frederiksberg
Langhusene AlmenBolig+ in Hvidovre
National Rowing Stadium in Bagsvaerd
Nearby Masterplan in Hedehusene
New Bispebjerg Hospital Building
New Islands Brygge School Building
New Museum Garden in Copenhagen
Royal Academy of Fine Arts Copenhagen
Royal Arena Copenhagen Building
Skanderborggade Daycare Centre
South Harbour School in Copenhagen
Tandrupkollegiet Housing in Vanloese
The Lighthouse Housing Complex on Østerbro
Urban Hospice Building in Copenhagen
Location: Copenhagen, Denmark, northern Europe.
+++
Architecture in Denmark
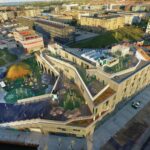
Copenhagen International School in Nordhavn, Levantkaj – CIS Nordhavn design by C.F. Møller Architects:

photograph : Adam Moerk
The modern educational architecture is designed to link the school premises with the public sphere in the urban environment, and give the school an open ambience. The promenade outside the school will become an urban port-side space providing opportunities for relaxation and various activities.
This page is for interesting buildings located in the Danish capital city.
Gentofte School Extension building design by Arkitema Architects:
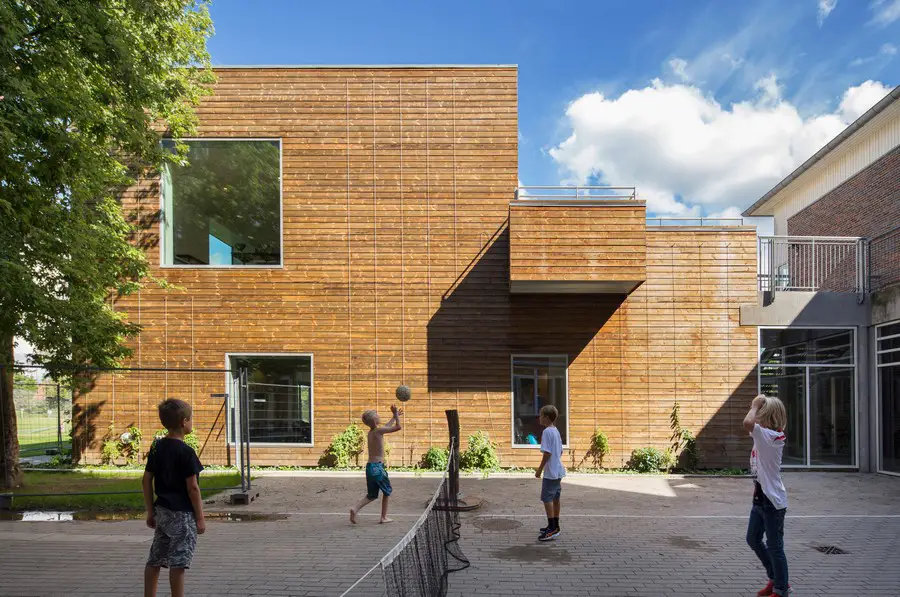
image courtesy of architects
The new addition to Gentofte School in Denmark creates a further 460sqm of space, which can accommodate 100 children, spread across two floors. The extension houses three classrooms, a common room and a double height workshop as well as a large roof terrace.
Panda House at Copenhagen Zoo, Roskildevej 32, designed by architects BIG:
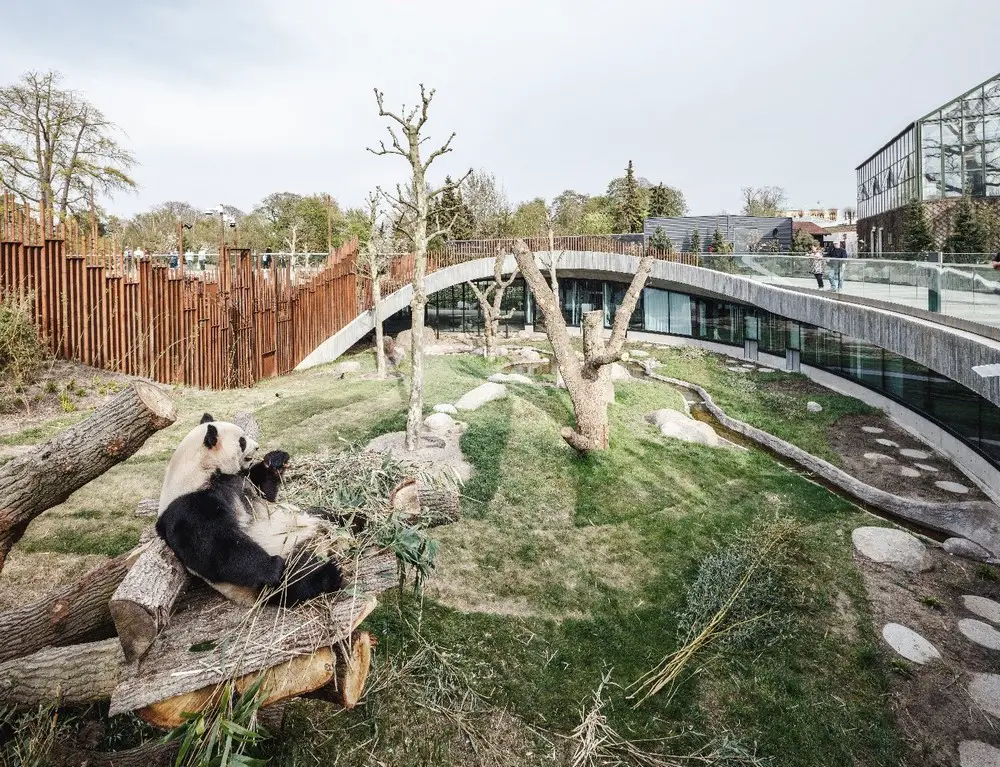
photo : Rasmus Hjortshøj
The new home for giant pandas Mao Sun and Xing Er in Copenhagen Zoo resembles the panda’s natural habitat and creates a peaceful living environment for one of the world’s rarest mammals. Designed by BIG, Schønherr Landscape Architects and consulting engineers from MOE, Panda House is the result of a series of workshops with panda experts, zoologists and veterinarians.
Comments / photos for the Copenhagen Architecture Information page welcome
Copenhagen, Denmark