Aarhus Developments : Jutland Architecture
post updated 3 June 2026
Contemporary Jylland Property, Architecture in Denmark: latest Danish Building Links, Built Environment
2025
Tilst Church building expansion
2024
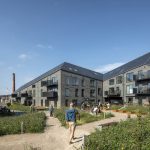
Steam Mill Apartments, Malling
2022
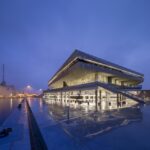
Aarhus Football Stadium in Jutland, Denmark
2021
The Golden House, Aarhus Apartments
Kalø Slotsruin Besøgs Adgang – Tower Visitor Access, Rønde – northeast of Århus, Jutland
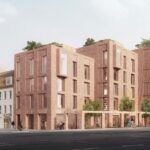
Nørregade 6, Aarhus: Nørreport Housing
Strandbakkehuset Hospice in Rønde, northeast of Århus, Jutland, Denmark
School of Business and Social Sciences, Aarhus University
2020
Viby Syd office & community centre
++
Aarhus Building Developments
Jutland Architectural Projects + Key New Property Designs, alphabetical:
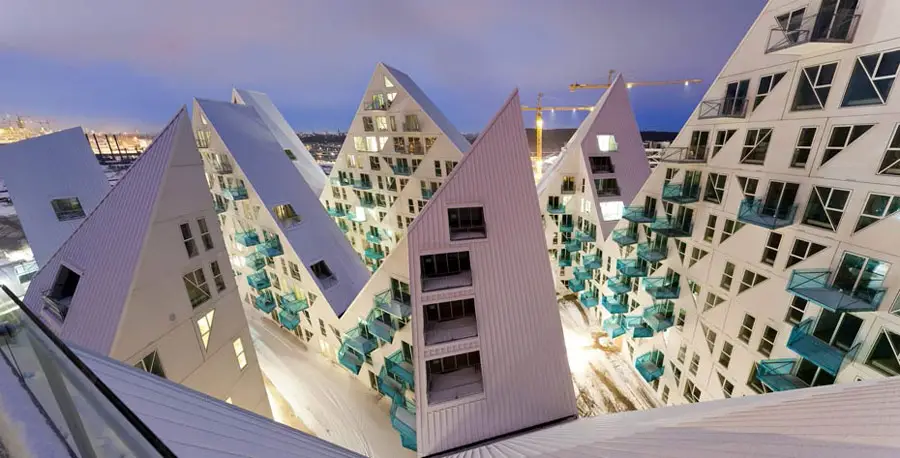
Aarhus Apartments on Island Ø4
Aarhus Architecture Walking Tours
Aarhus Harbour Building Designs
Banegraven Urban Development
Gellerup Sports and Culture Campus in Aarhus
Home for Life in Lystrup Denmark
Hothouse Botanical Gardens Aarhus
Mindet 6 at Aarhus Harbour, Jutland
Salling Tower at Aarhus Harbour
VIA University College Campus Horsens
Location: Aarhus, Jutland, western Denmark, northern Europe.
Architecture in Denmark
Contemporary Danish Architecture
Mindet 6 building designed by C. F. Møller Architects:
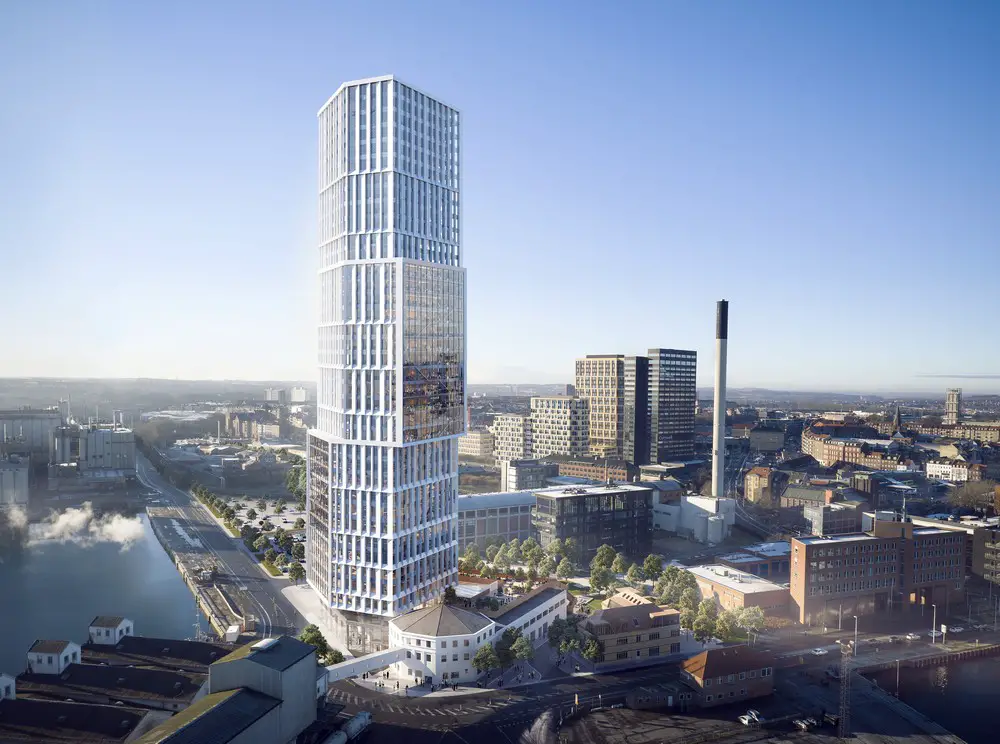
picture © Aestethica Studio
The starting point for the tower is an existing historical industrial complex, with its legacy of the port’s industry and culture in former times. The impressive building structure will be preserved and supplemented with a new tower.
Viby Syd office & community centre building designed AART, Architects with LYTT Architecture (landscape architect) and Moe:

image from architecture office
The office and community centre will be a wooden building designed to give the area a sustainable boost by making it a healthier and more socially stimulating place to live, work and enjoy everyday life – in tune with the visions of the developers The City of Aarhus and the housing association Boligforeningen Århus Omegn.
+++
Danish Architectural Designs
+++
Århus Danmark
Aarhus Cathedral (Århus Domkirke) in the centre of Aarhus, is the longest and tallest church in Denmark at 93 m (305 ft) and 96 m (315 ft) in length and height respectively. Originally built as a Romanesque basilica in the 13th century, it was rebuilt and enlarged as a Gothic cathedral in the late 15th and early 16th centuries.
It took more than a century to build; the associated cathedral school of Aarhus Katedralskole was already founded in 1195 and ranks as the 44th oldest school in the world.
Comments / photos for the Aarhus Architecture Designs – new buildings in this Jutland city page welcome.