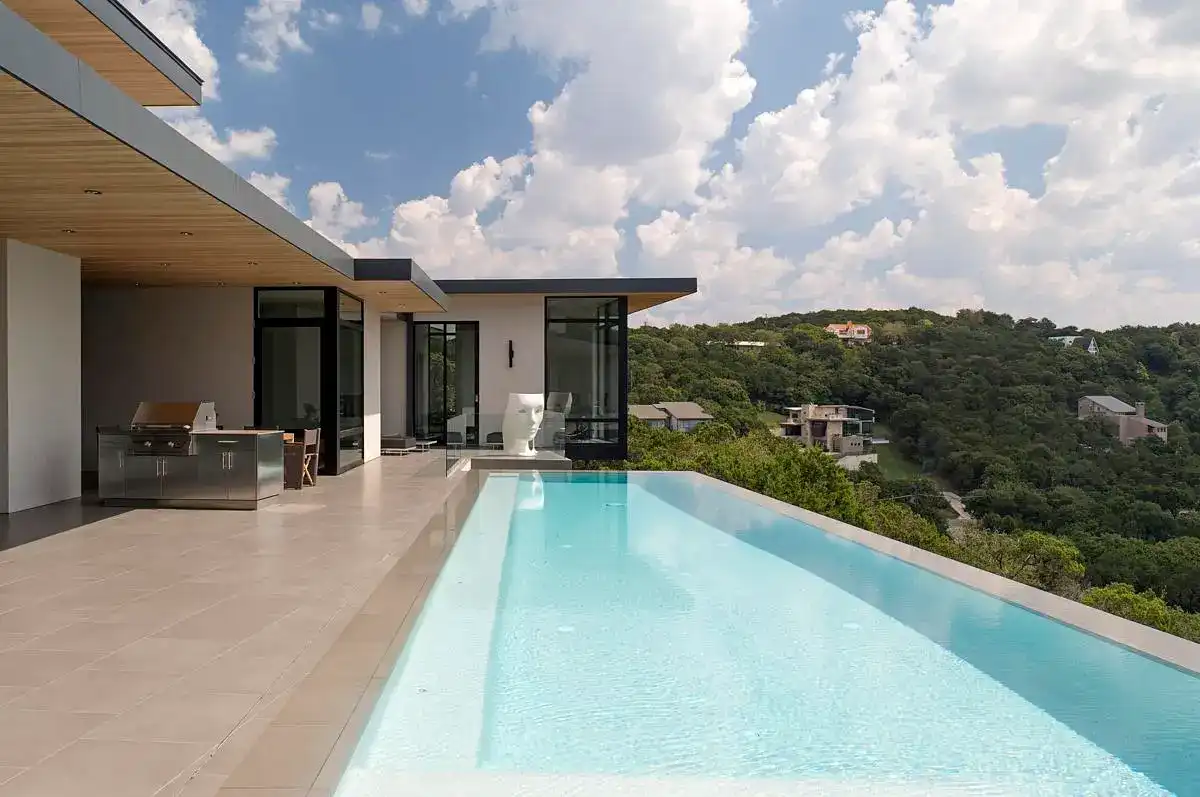
Cave B Cabins Oregon, USA rural homes

Cave B Cabins Oregon, USA rural homes
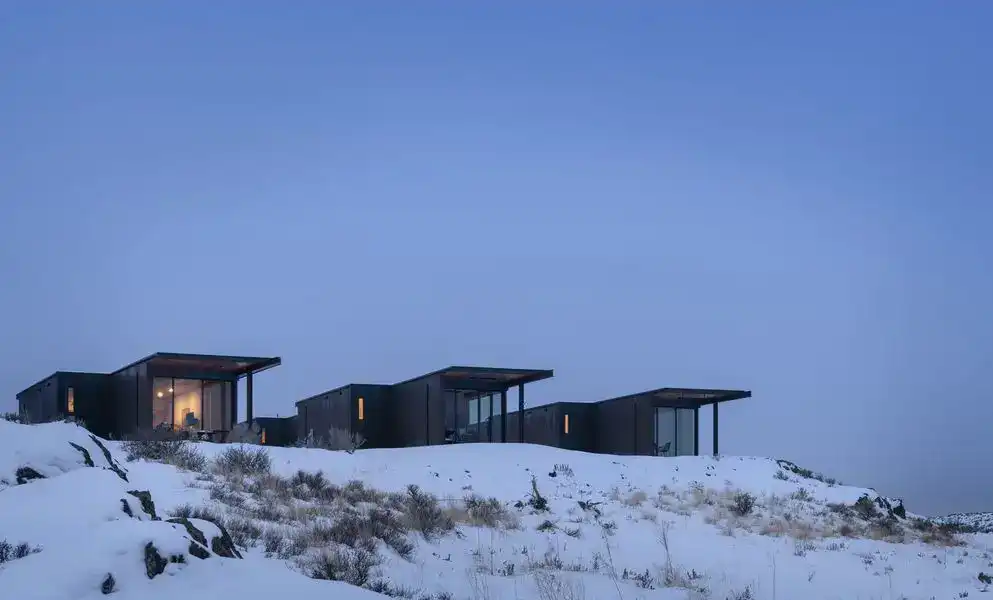
Sited at the rim of the Columbia River Gorge in Oregon, USA, within the existing Sagecliffe Winery hospitality campus, the Cave B Cabins maximise connections to the surrounding natural context. Olson Kundig designed each cabin with a durable, low maintenance material palette.
Cascade Bungalows, Brasada Ranch Oregon, USA

Cascade Bungalows, Brasada Ranch Oregon, USA rural homes

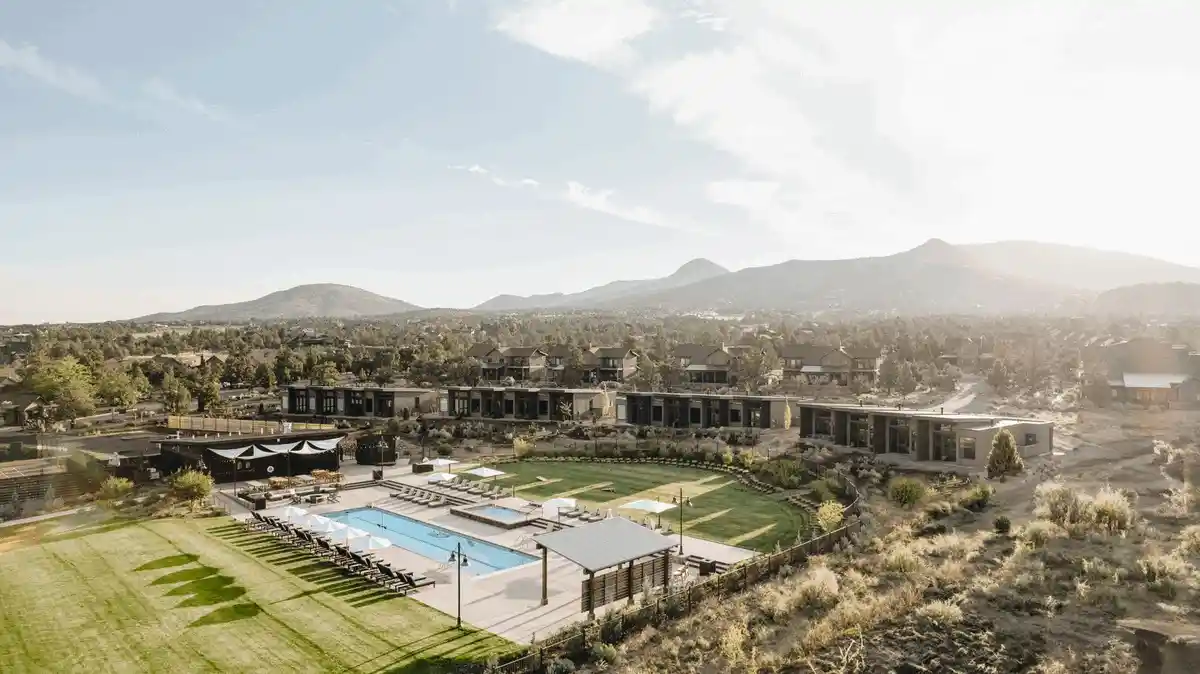
The Cascade Bungalows at Brasada Ranch are the newest luxury hospitality offering at this all-season family resort near Bend in Oregon, USA. The bungalows are 16 new guest room experiences designed by Skylab Design

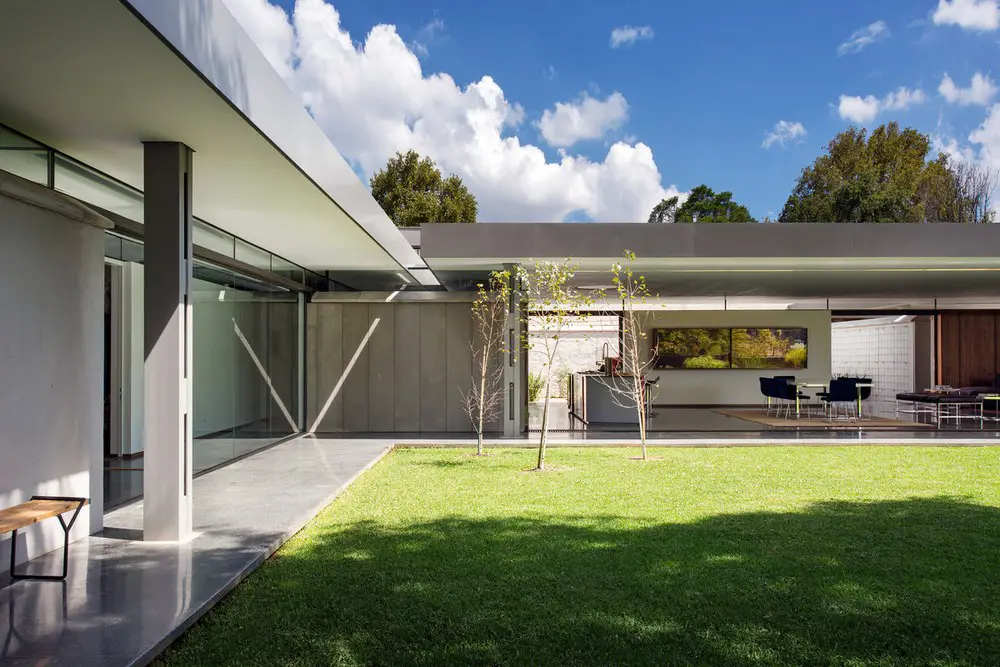
BP House, Cordoba, Argentina residence

BP House Cordoba

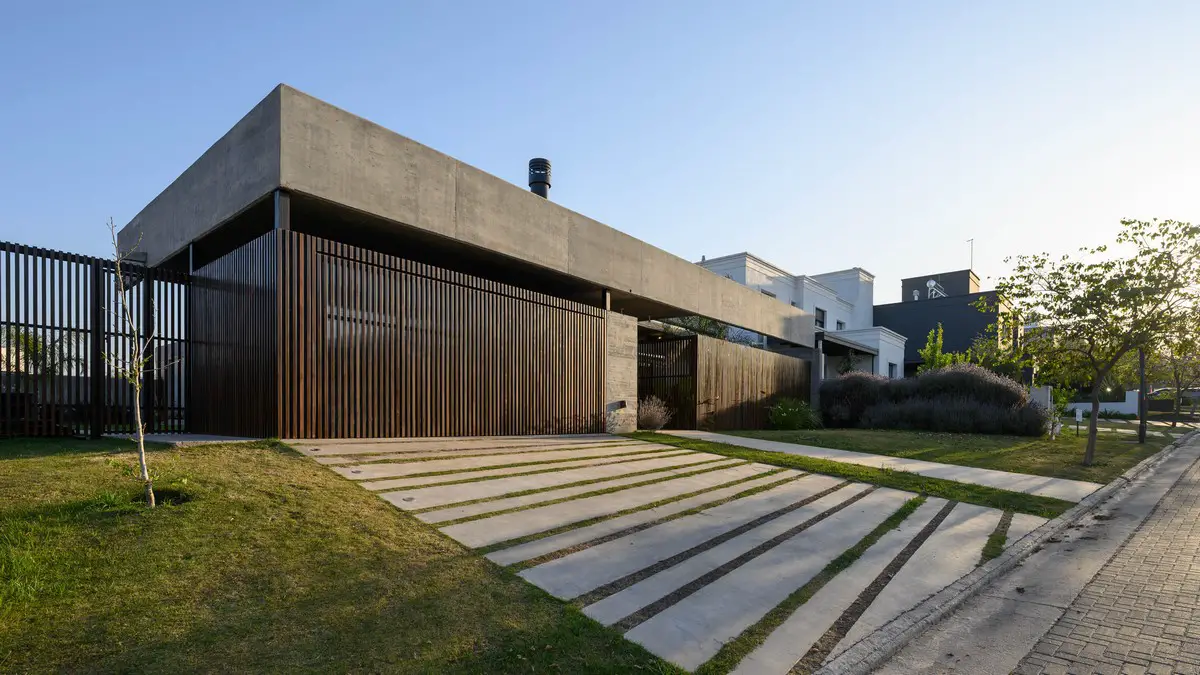
The BP House with a purely urban essence, is just over 3390 sq ft on a single floor, on a 6889 sq ft plot in the northern area of our city of Córdoba, Argentina. ARP ARQUITECTOS’ design premise that marked the creative process was: Materialize light and its mutation over time The result of the fusion of these lines turned out to be the main richness of the proposal

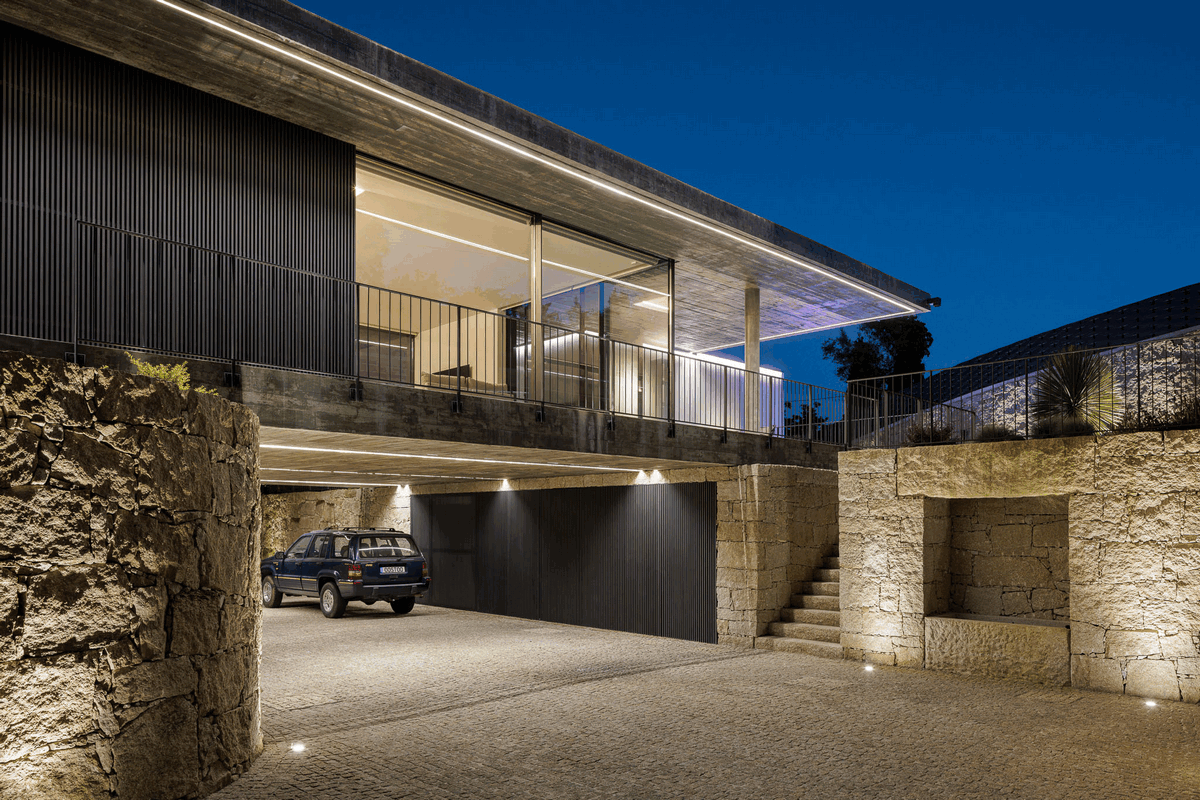
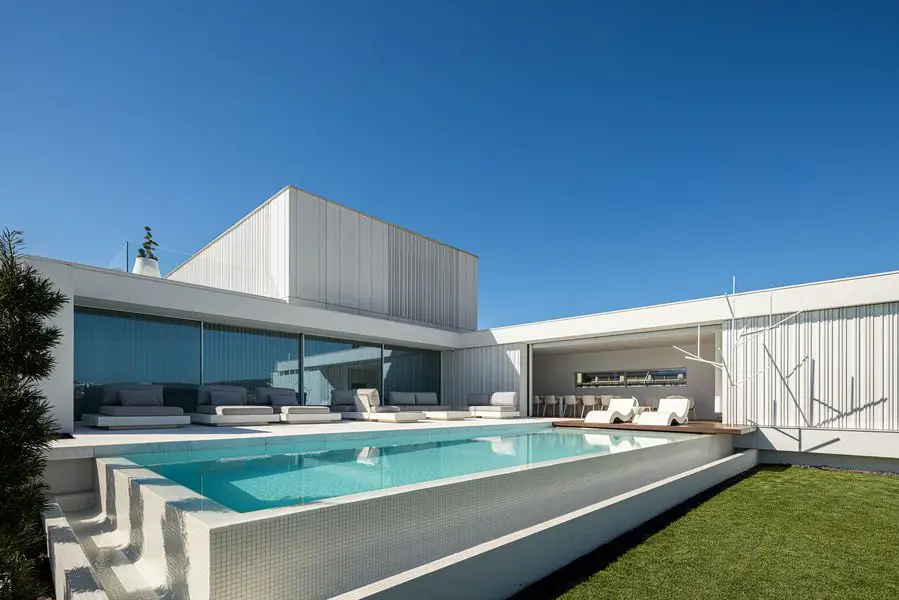
Ponte House, Amarante, Portugal property

Ponte House Amarante Portugal

The Casa Ponte project in Amarante, Portugal, was developed by stu.dere – Oficina de Arquitetura e Design, Lda with the aim of integrating the house into the morphology of the land, with its narrow and extended configuration and ended up dictating the volumetric of the house in the same way

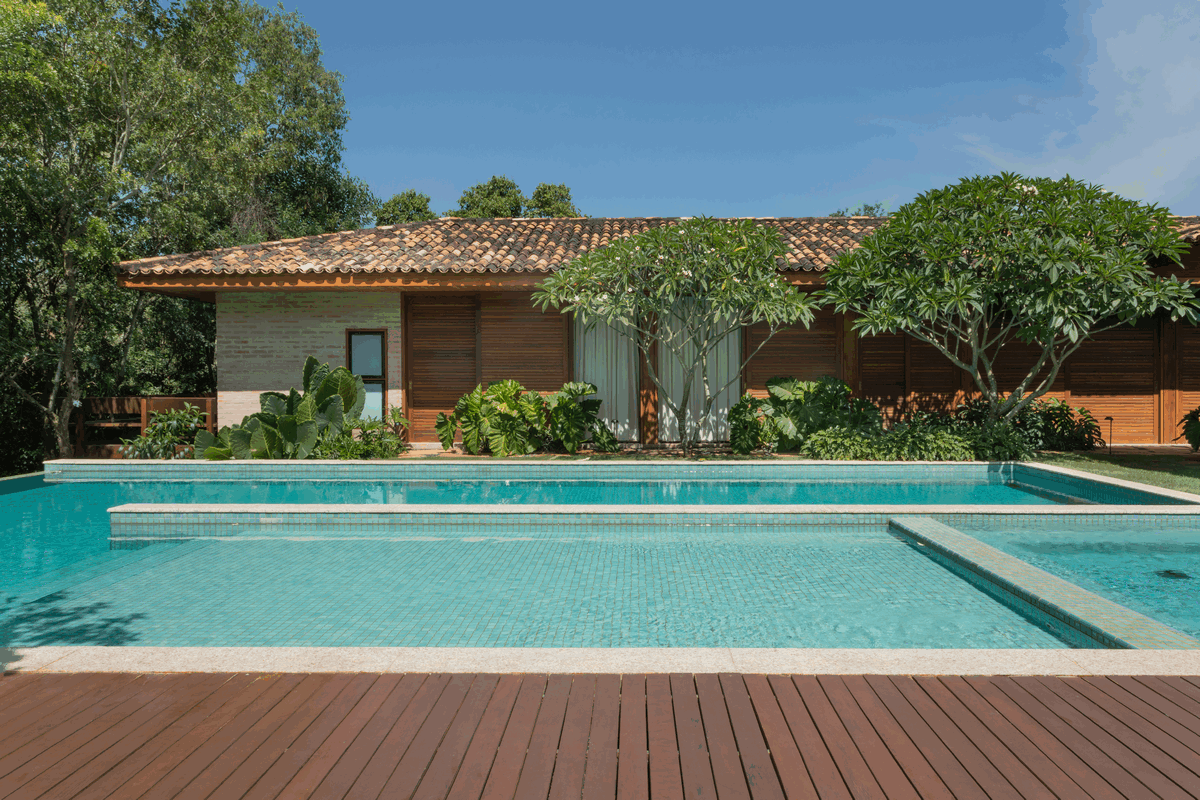
Casa RF, Itu, São Paulo, Brazil house

Casa RF Itu São Paulo Brazil

Casa RF, designed by Daniel Fromer & Arquitetos, was a country house that conveyed a sense of calm and tranquillity for days of rest. Located in a residential condominium in Itu, in the interior of São Paulo, the house in the middle of a preserved area has become a refuge for the new couple who recently bought the property

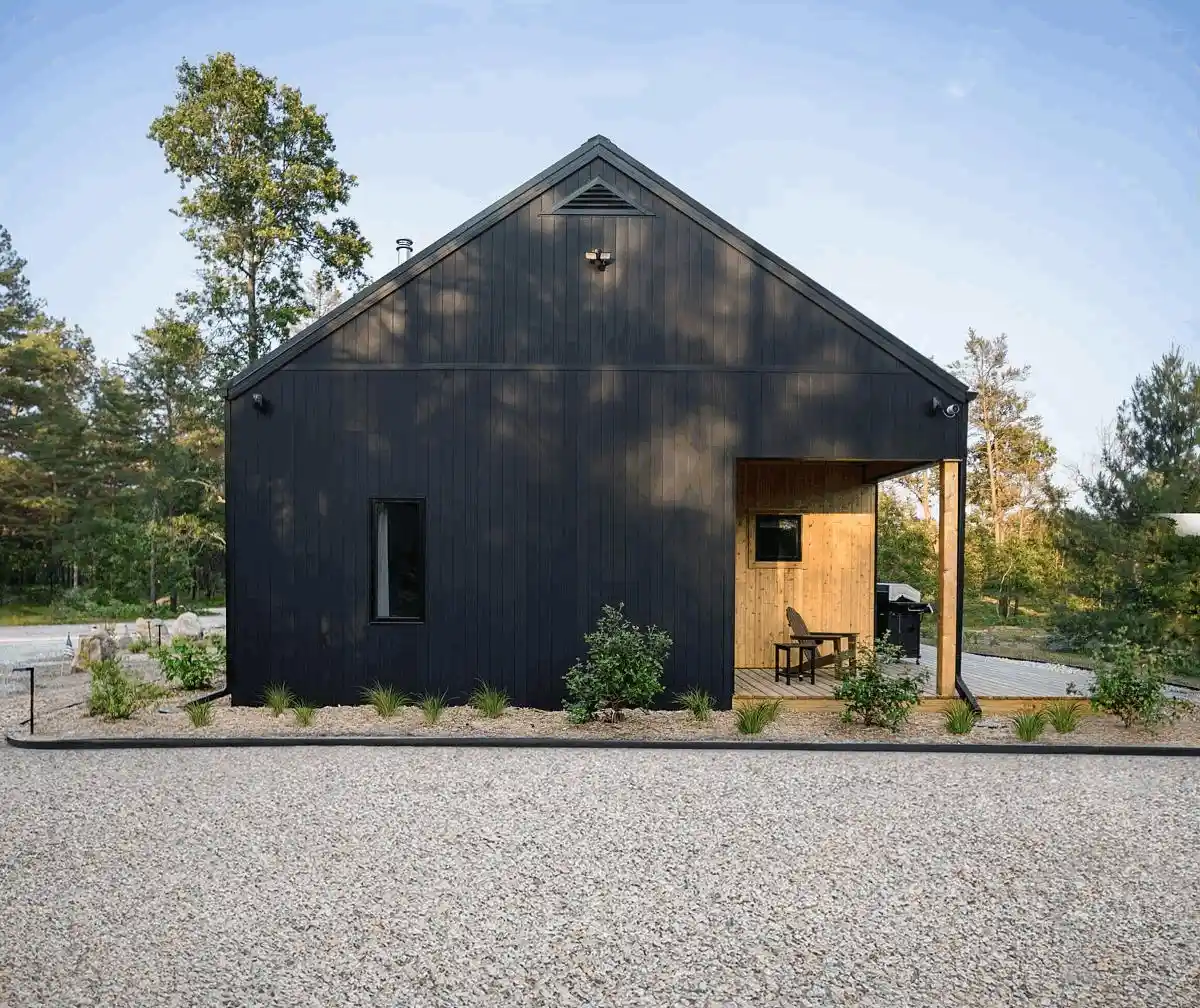
The Uncommon Ranch, Grayling, Michigan

The Uncommon Ranch, Grayling, Michigan home

During the initial phases of bringing The Uncommon Ranch in Michigan, USA, to life, the client approached Design with FRANK. They dreamt of building a sanctuary for lavender farming, inviting travellers and becoming a central hub for crafting lavender products. This sustainable farm dwelling was built in 7 days!

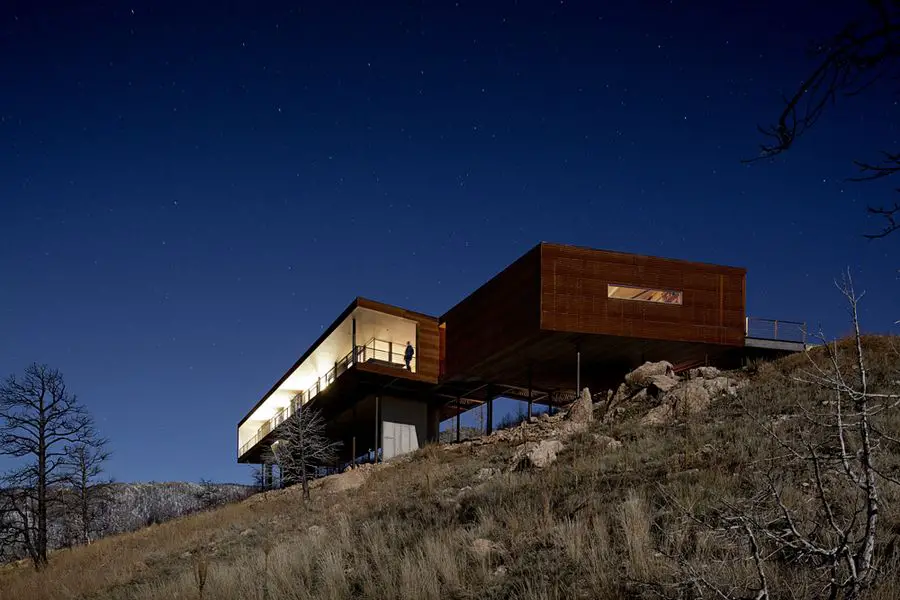
Sunshine Canyon Residence, Boulder, Colorado

Sunshine Canyon Residence

The Sunshine Canyon Residence with architecture and interiors by Hacker. Located at 7,300 feet, high above the city of Boulder, Colorado, USA, the 2,100-square-foot, two-bedroom home accentuates its dramatic site by juxtaposing a simple form with the steep contours of a landscape scarred by wildfire.

Sea View Garden Room, Edinburgh, Scotland

Sea View Garden Room, Edinburgh, Scotland

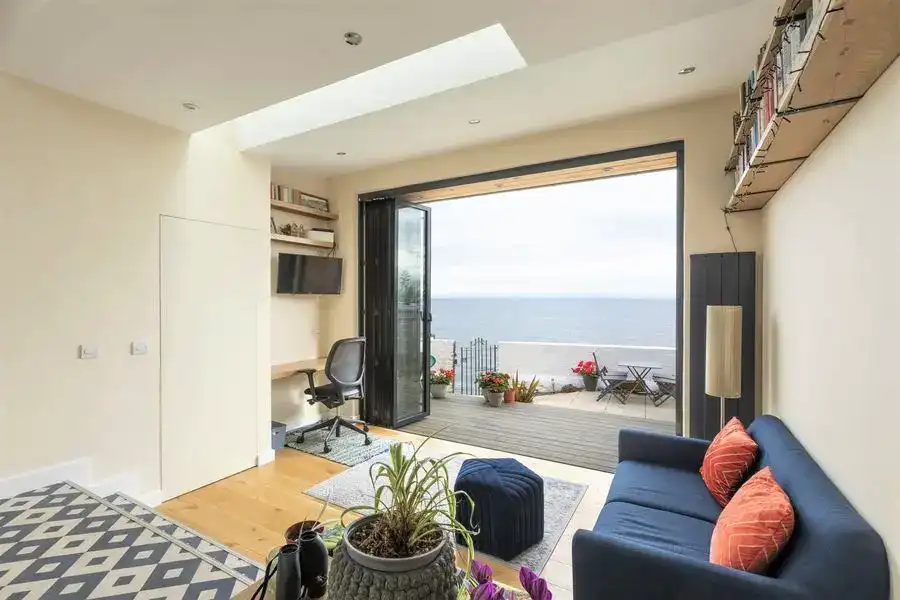
Designed by AGORA architecture + design, this project originated from the client’s need for extra space to relax and also work from home. This terraced house enjoys a breath-taking location, overlooking the rough Scottish sea in Edinburgh.