Zdar Wooden Housing, Vysocina, Czech Republic
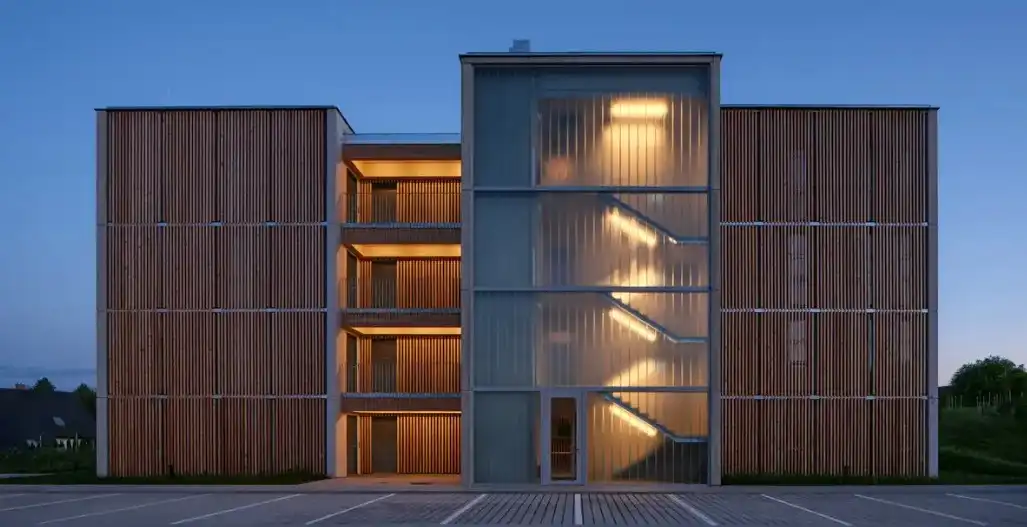
Zdar Wooden Housing Vysocina building

The urban layout of the Zdar Wooden Housing, by Kuba & Pilař architekti, is based on the principle of a traditional city block, which defines a hierarchy and character of spaces—from public street areas, through semi-private courtyards in Žďár nad Sázavou, Czech Republic
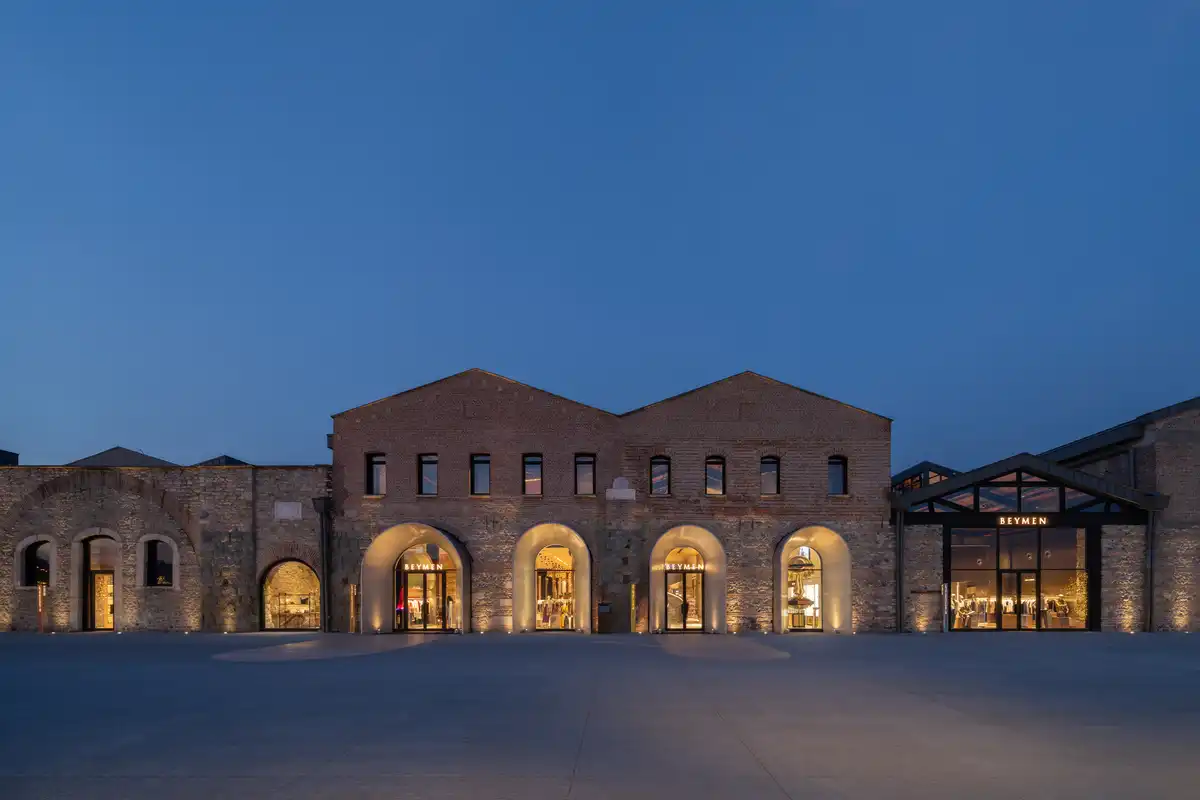
Beymen Tersane, Istanbul, Turkey luxury retailer

Beymen Tersane Istanbul Turkey luxury shopping

As part of the Tersane-i Âmire masterplan for the site’s transformation, OMA designed Beymen Tersane, a department store for the luxury retailer the Beymen Group in İstanbul, Turkey. The project introduces a series of freestanding structures within the existing shipyard halls, organizing the store as a sequence of galleries

The Hangzhou Prism, Zhejiang province building

Hangzhou Prism Zhejiang province building

The Hangzhou Prism designed by OMA/Chris van Duijn completes. Commissioned by Xinhu Real Estate Group for the Future Tech City district, this modern building is OMA’s first built project in Hangzhou, China.

Bahwan Engineering Company HQ Muscat, Oman

Bahwan Engineering Company HQ Muscat, Oman building

Powerhouse Company announces construction has begun on the new headquarters for Bahwan Engineering Company in Muscat, Oman. Emerging from an integrated client and design team effort, the project marks a defining milestone in BEC’s long-term vision

JSW Vasind Works, Maharashtra, India office building

JSW Vasind Works Maharashtra India office interior

Edifice consultants’ transformation of the JSW Administrative Office in Maharashtra, India, is a testament to JSW’s commitment to workspaces that reflect its dynamic and evolving identity. The previous plant offices were prone to leakage and no longer aligned with the emerging brand ethos of being sensitive, sustainable, young, and dynamic

TANE, Mezquital Valley, Mexico City shop interior

TANE, Mezquital Valley, Mexico City shop interior

TANE has established a distinctive silversmith language, positioning itself as one of the few luxury maisons whose identity is deeply rooted in craft in Mexico. Developed by MATERIA, it emerges as a strategic evolution, aligning the brand with the codes of contemporary luxury through clarity and precision

Music Venue Clwb Ifor Bach Cardiff building

Music Venue Clwb Ifor Bach Cardiff building news

Ambitious plans to expand and refurbish legendary Cardiff grassroots music venue Clwb Ifor Bach, designed by architects Nissen Richards Studio, have been granted planning permission. An iconic music venue in South Wales

El Monte Residence, Overland Park, Kansas, USA

El Monte Residence Kansas, USA interior design

The El Monte Residence project was FORWARD Design’s remodel of a 1961 ranch home in Kansas, USA. The existing ground floor spaces were choppy, isolated, and not functional. The basement stairs in the center of the existing house were steep and isolated the kitchen from the living spaces. Earlier remodels had tried to open the plan

PRF Gas Solutions Headquarters, Leiria, Portugal

PRF Gas Solutions Headquarters Leiria Portugal external steps

The new PRF Gas Solutions HQ, arises from the need to expand, keeping pace with the company’s sustained growth in Leiria, Portugal. Impare Arquitectura’s project stands out for the way it combines expansion and continuity, ensuring operational efficiency and spatial quality

ON Melo Alves Sao Paulo building, Brazil

ON Melo Alves Sao Paulo building, Brazil

ON Melo Alves Building, São Paulo design by FGMF. With exposed concrete, cantilevered volumes, and a permeable ground floor, the development redefines the relationship between architecture and the city along one of São Paulo’s most dynamic urban corridors

Copper Garden House, Hamilton Terrace, London

Copper Garden House Hamilton Terrace London section

London Atelier’s Copper Garden House project reworks a Grade II listed Georgian terrace in the St John’s Wood Conservation Area, focusing on restoring spatial clarity and improving the relationship between the house and its garden. While the principal façade and overall proportions remain intact, interventions are concentrated to the rear