Analog House, Truckee, California property
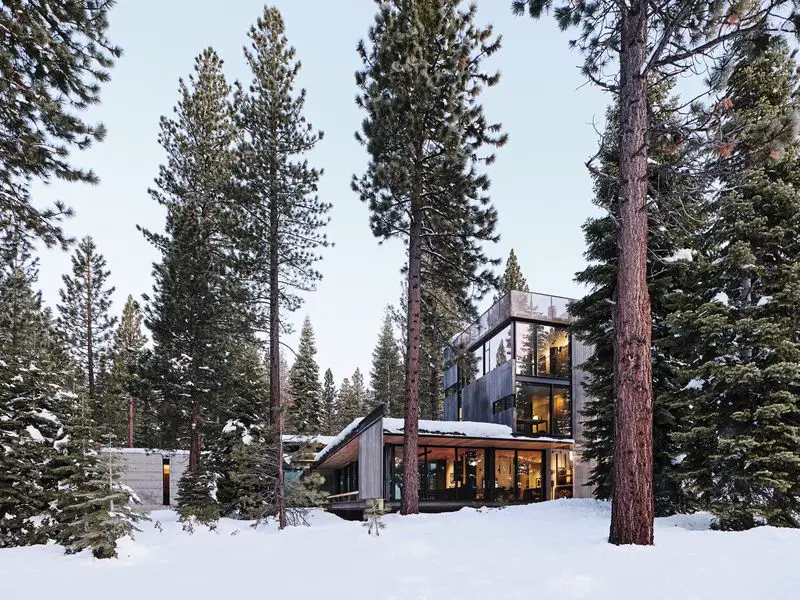
Analog House, Truckee, California

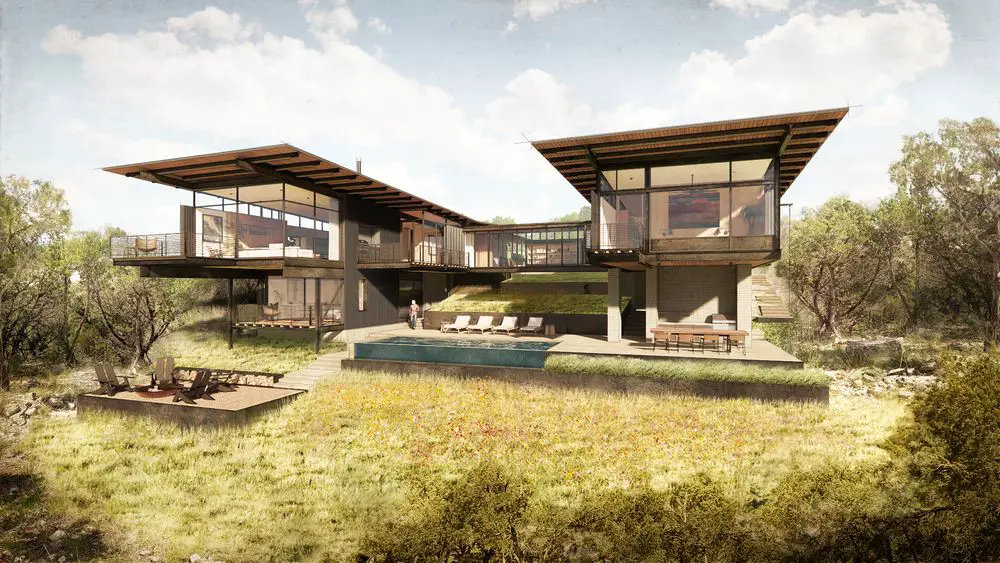
Designed in collaboration with the client – an architect based in Truckee, California
. – Analog House celebrates a rugged, high desert site populated by ponderosa pine, manzanita and exposed basalt. The home’s footprint meanders through the understory, deliberately shaped to preserve existing specimen trees and create a protected internal courtyard.
PZ Residence, Hermosa Beach, California

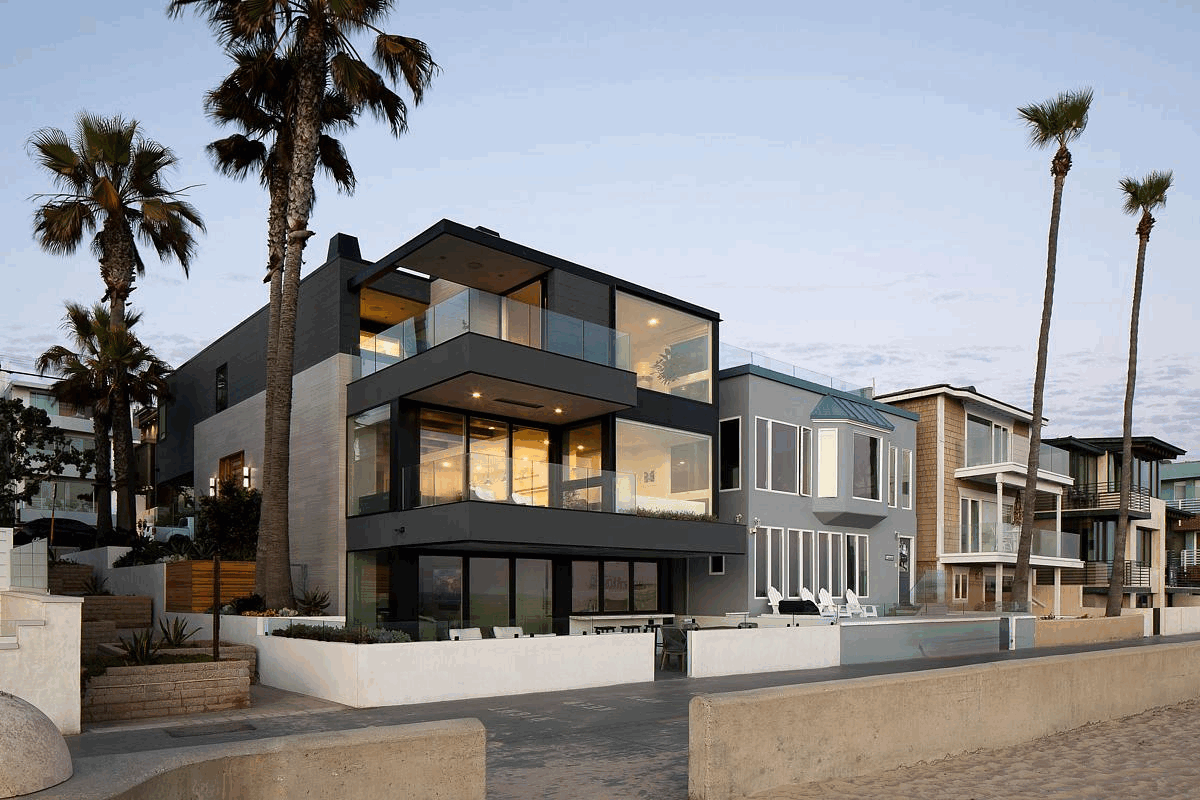
PZ Residence California

Laney LA Studio’s minimalist design of PZ Residence, California, goes by the standard of “less is more”. Minimalism is the best way to keep a home feeling uncluttered, neat, and modern. While its façade is distinctly dark compared to its surrounding, its light interior contrasts with its exterior

LUST House, Ghent, Belgium property

LUST House Belgium

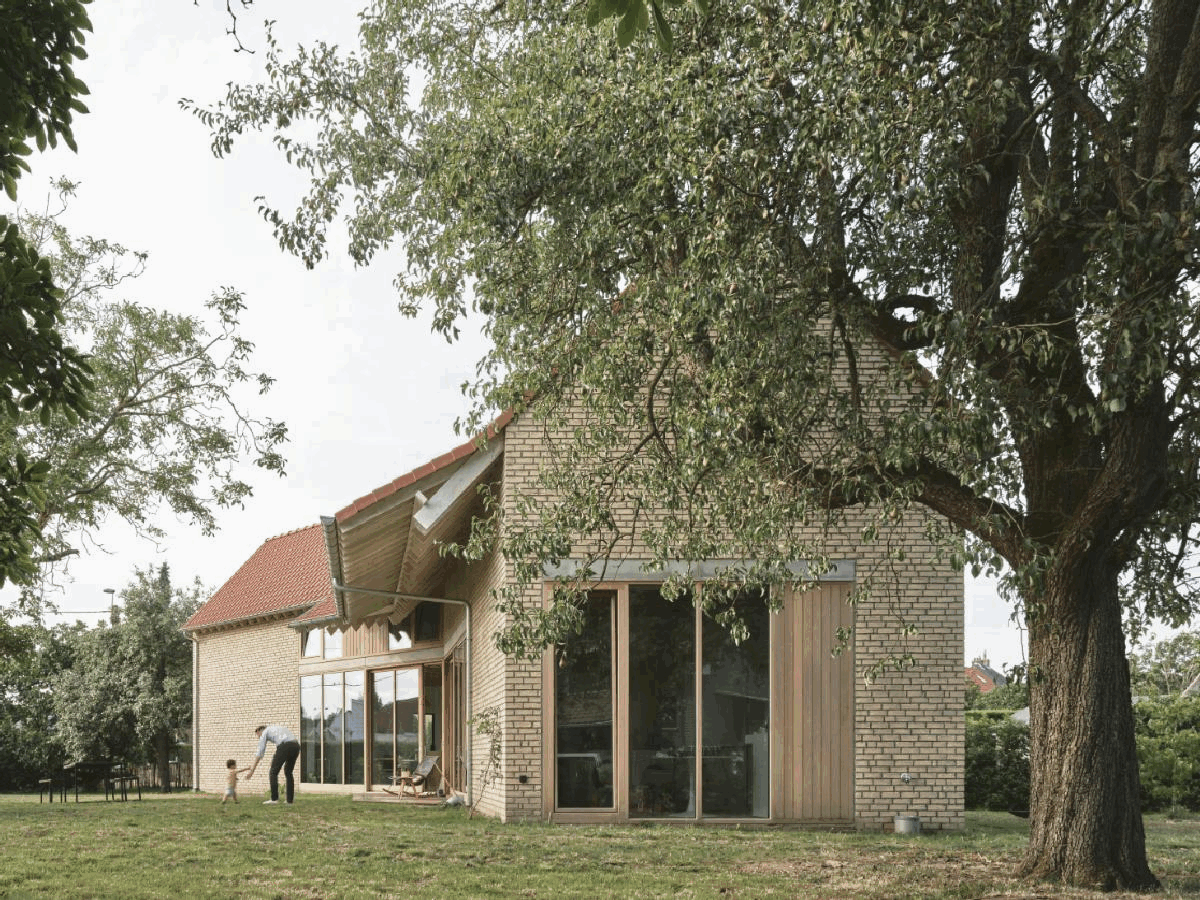
ZOOM architecten were looking for the right implantation on the plot and playing with the facade line. The existing 18th-century farmhouse is demolished in its entirety. The architects partially rebuild LUST House in Ghent, Belgium, with a nod to authentic farmhouse elements

Melbourne home designs, Victoria properties

Lyons House Ballarat Victoria

Melbourne home designs 2022-2023 – new Victoria properties info & images from key Australian architects – contemporary Vic residential architecture projects, best modern residences

Peter Stutchbury Australian architect studio

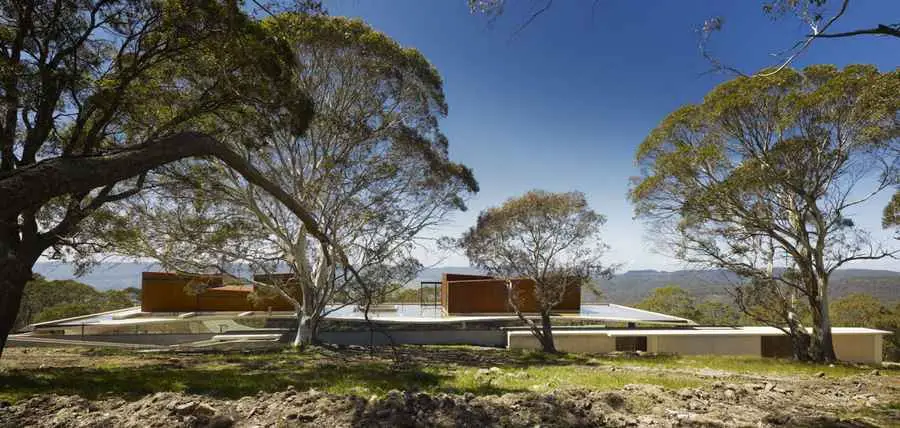
Invisible House

Peter Stutchbury Australian architect – architecture studio: buildings & designs – designer of the Wall House in Japan for famous fashion designer Issey Miyake: contemporary houses in Australia

Waldens Farm, Wiltshire, Southwest England

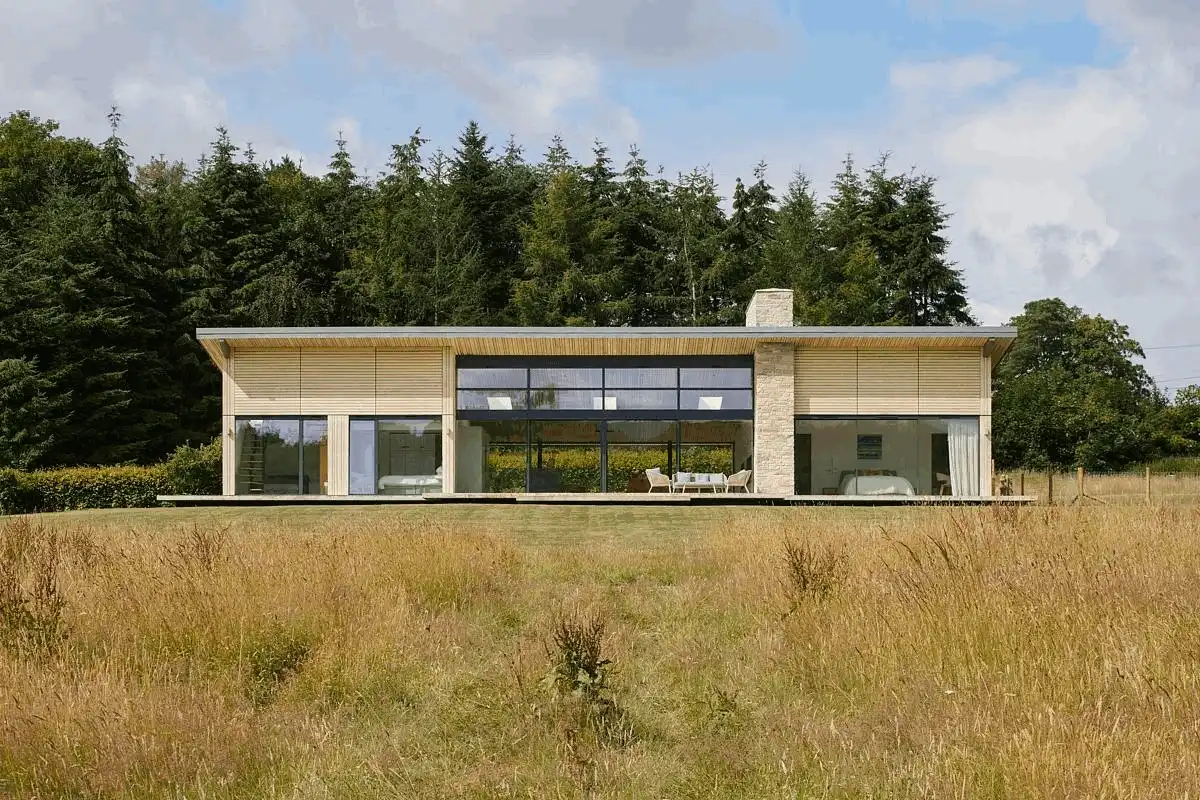
Waldens Farm, Wiltshire, Southwest England

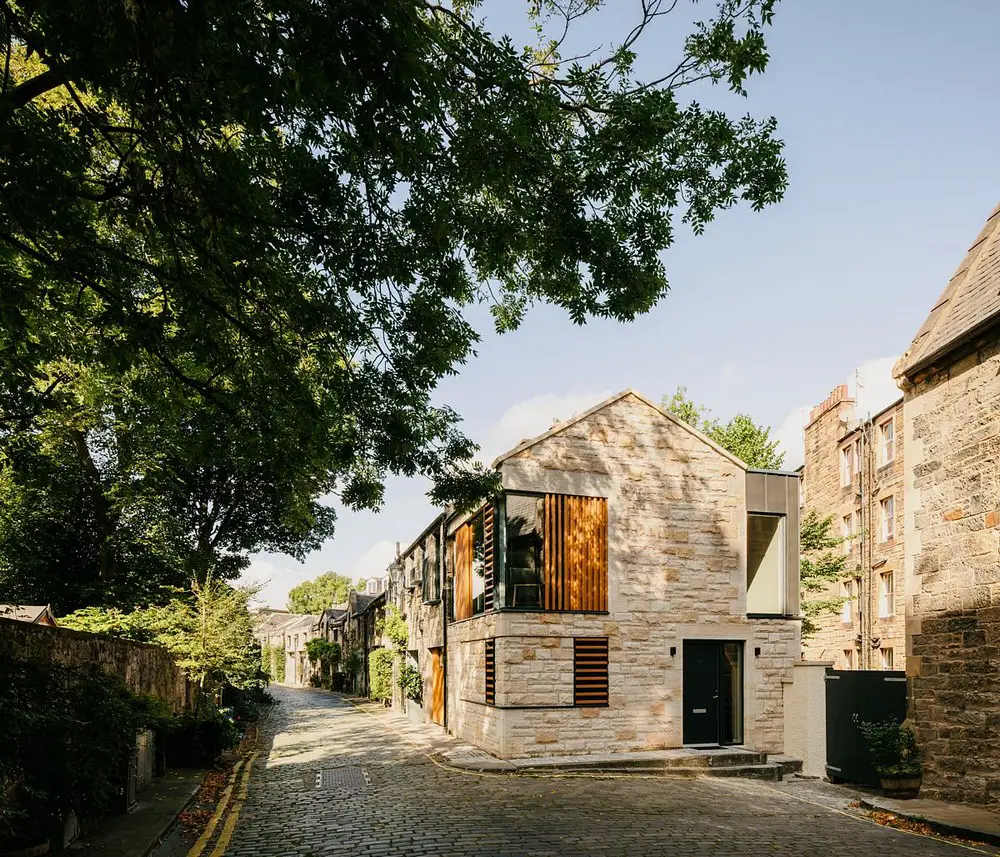
Designed by Adam Knibb Architects, Waldens Farm is located within the picturesque Wiltshire, Southwest England, the design replaced an existing bungalow with a contemporary home with a palette of natural stone and accoya timber cladding to complete the contemporary house

The Hütt 01 PassivHaus, Coburg, Melbourne

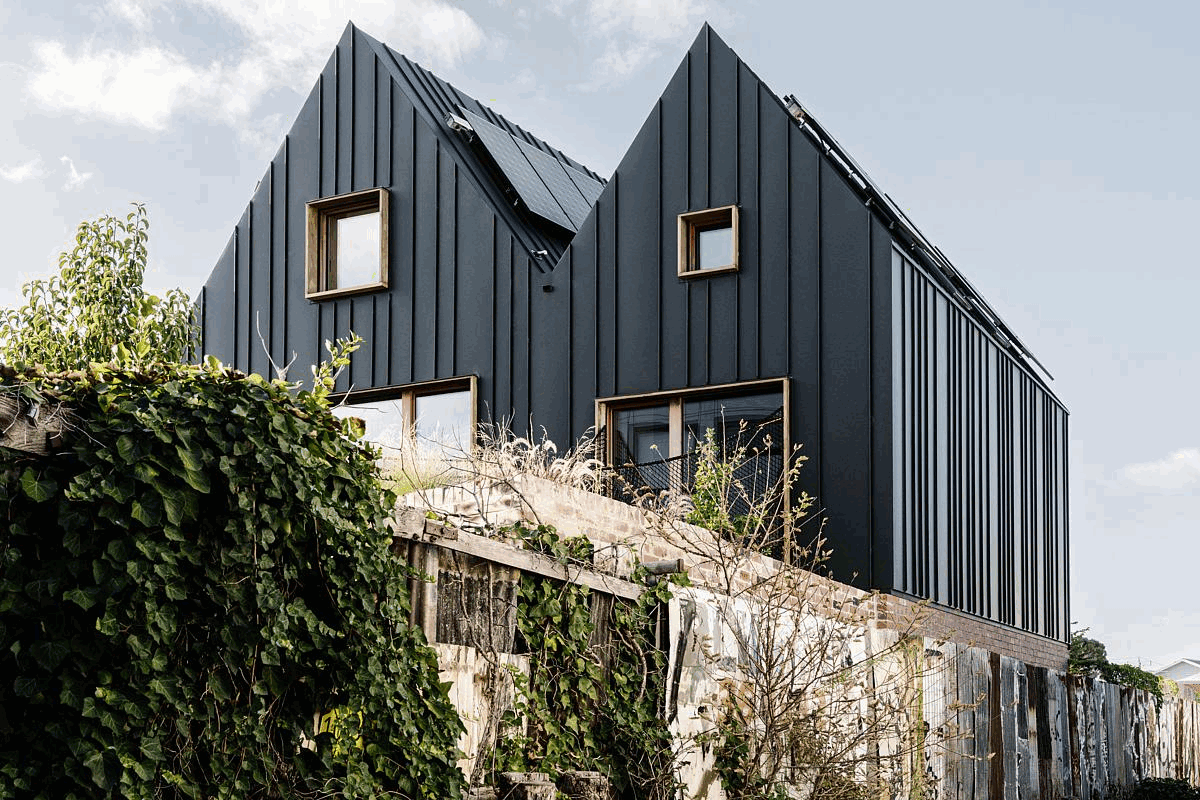
The Hütt 01 PassivHaus Coburg Melbourne

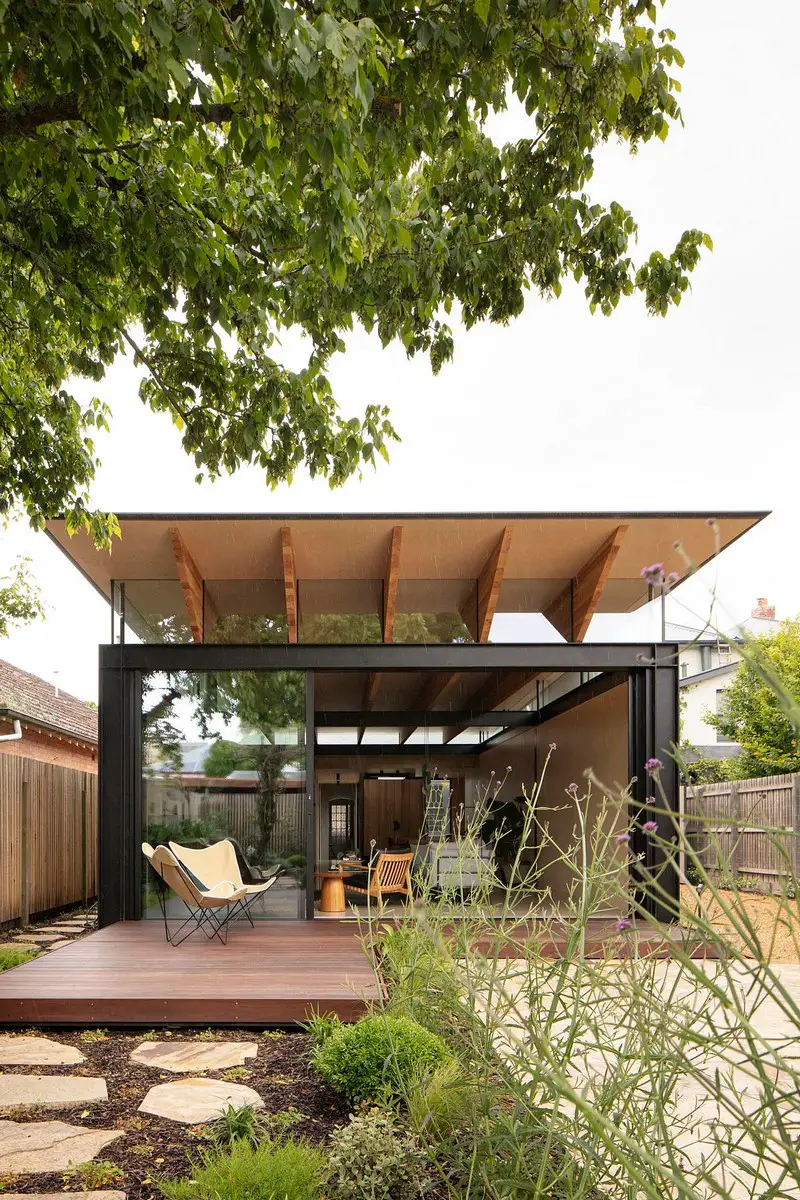
Hütt 01 Passivhaus is a piece of inspiring contemporary architecture with timeless, modernist & nordic touches by Melbourne Design Studios. It sets a positive example for small-scale urban densification, reconnecting a forgotten piece of land with its environment, providing a super-sustainable oasis

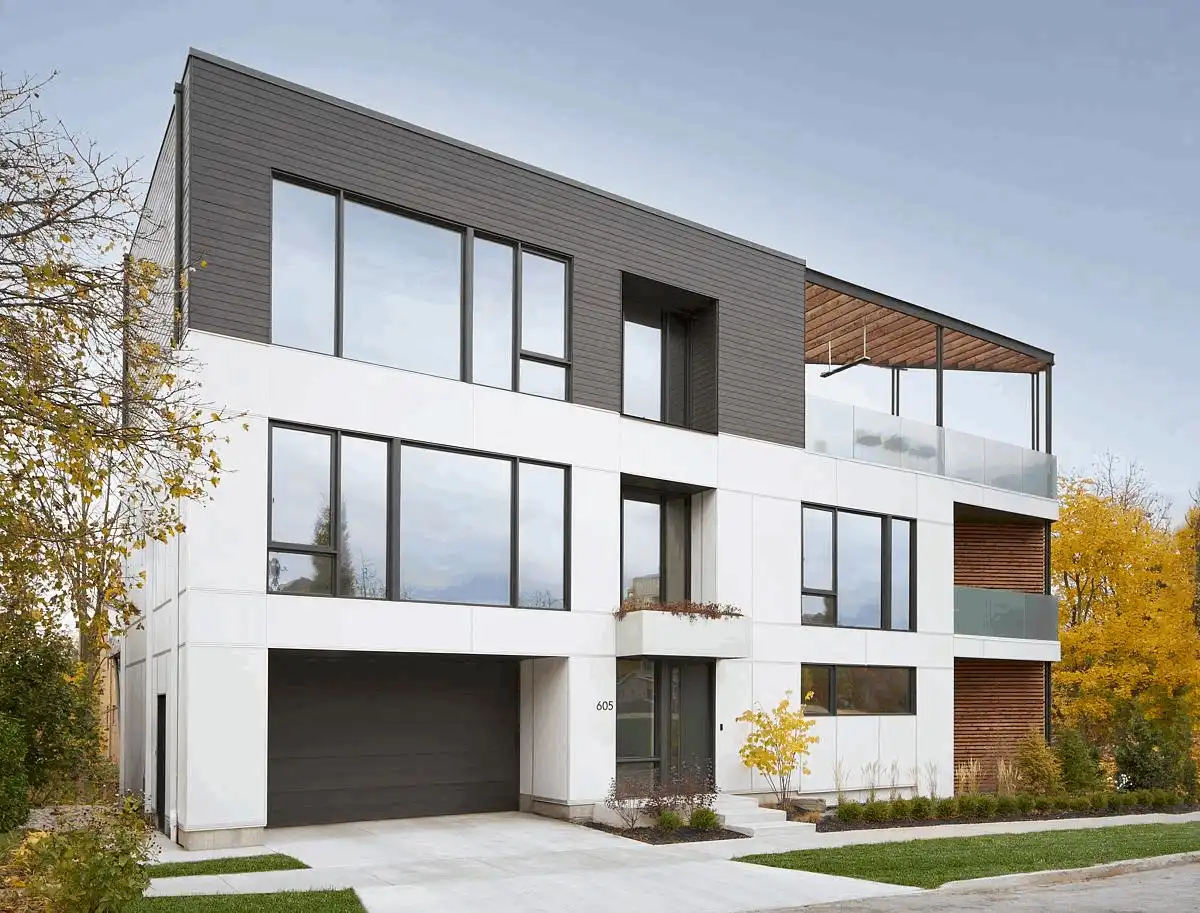
Wedge House, Kitchener, Ontario property

Wedge House, Kitchener, Ontario property

NEO Architecture Inc. began their design process of Wedge House, Ontario, Canada, with a three-dimensional extrusion of the entire location up to maximum height. Removed from it then, were the various front yard, side yard and peculiar radial corner setbacks

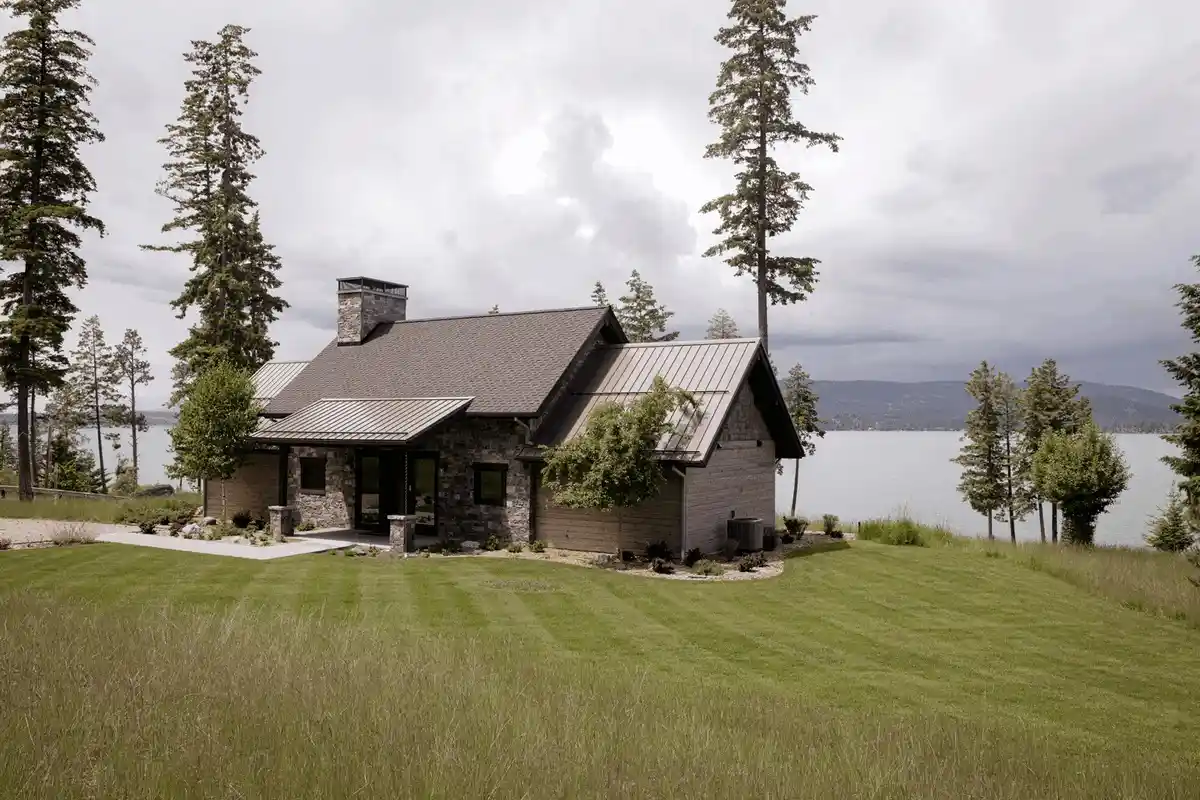
Knighthawk Lodge, Polson, Montana home

Knighthawk Lodge, Polson, Montana house

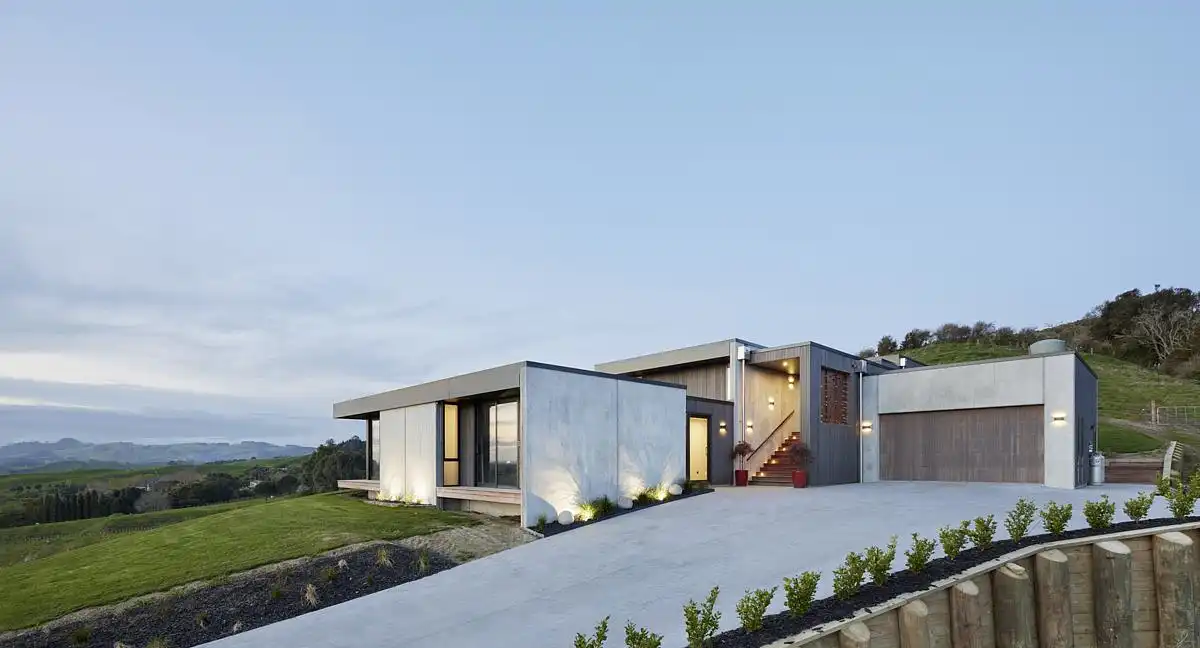
Designed by Cushing Terrell the Knighthawk Lodge project was driven almost exclusively by the goal to orient each of the living spaces toward views of Flathead Lake in Montana, USA. The dynamic site is both deep and steep with three tiers of land that transition from the road down to the lake

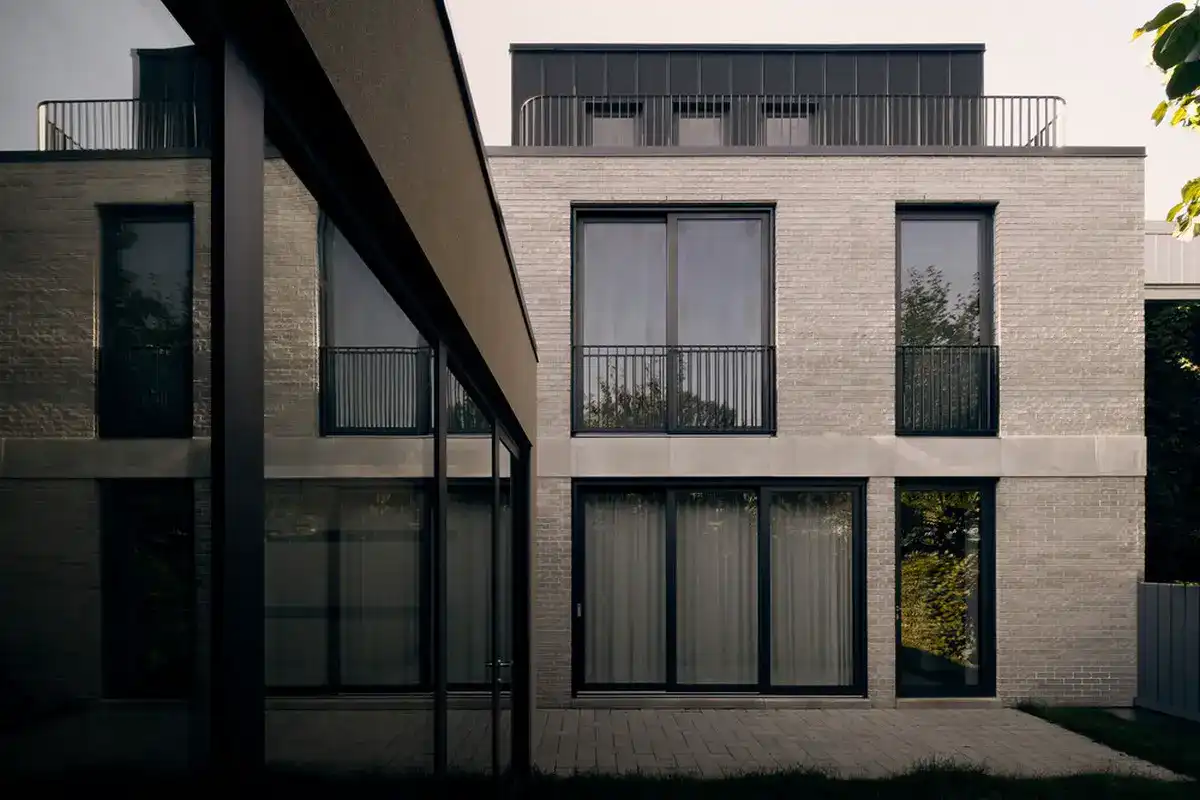
Alma Residence Montreal, Québec duplex home

Alma Residence Montreal, Québec duplex property

Microclimat introduces Alma Residence, the transformation of a Montreal duplex from the early century into an intimate and spacious single-family home. While the restored front facade respects the architectural language of the original duplex, the work connecting the other facades to the exterior is decidedly contemporary