Salvador Dali Museum Florida, USA

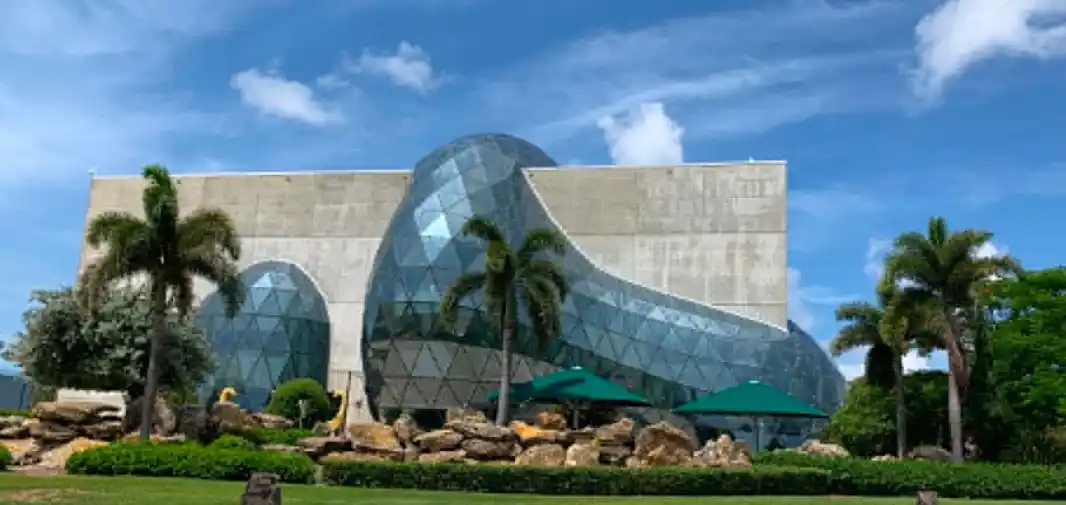
Salvador Dali Museum, St Petersburg, Florida building

The Dalí Museum design by HOK, Architects on a scenic waterfront site in downtown St. Petersburg, Florida. The 68,000-sqft building doubles the size of the original 1982 Dalí Museum, a one-story warehouse. Exhibits include oils, watercolors, sketches, sculptures and other works from a 2,140-piece permanent collection. The $30m building stands more than 75 feet tall and is adorned by 1,062 unique, triangular glass panels
BHL House, Comunidad Valenciana, Spain

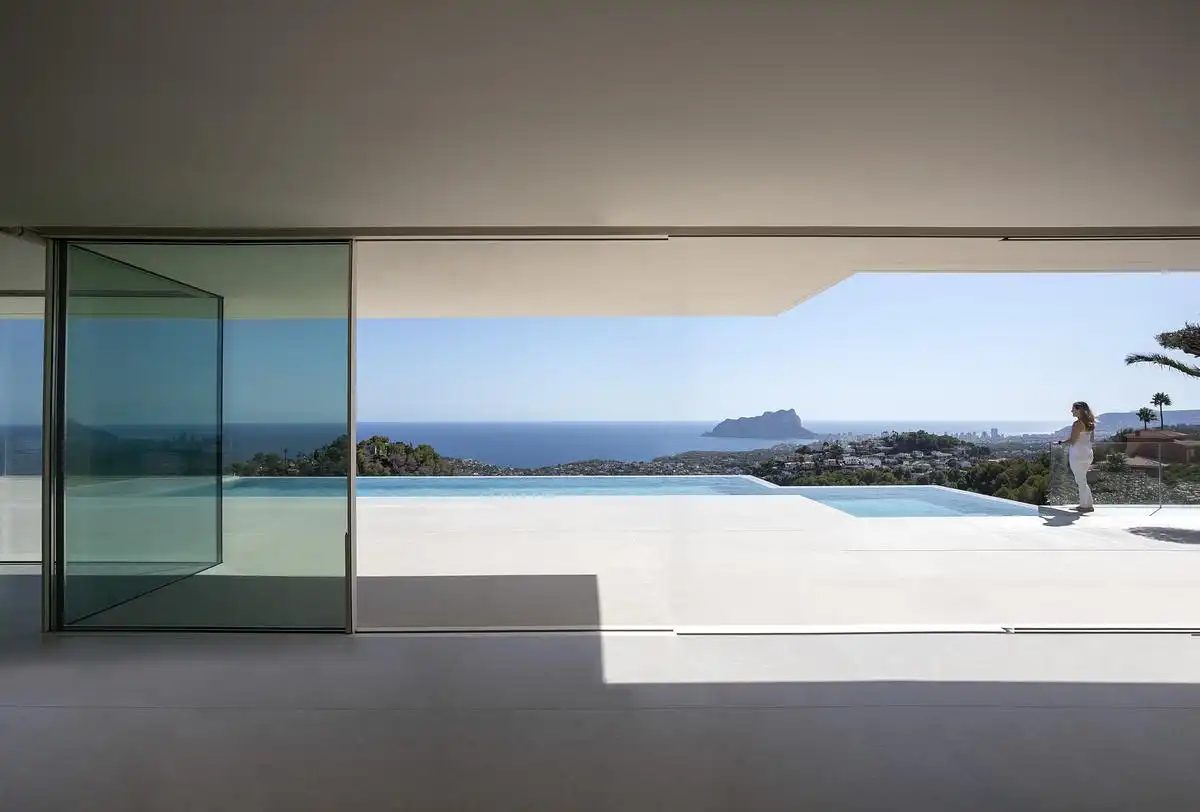
BHL House Comunidad Valenciana

Designed by Pepe Giner Arquitectos, the BHL House is located on the top of a hill in Moraira, Spain, this single-family house opens fully to the south, embracing the sea. The project is conceived as a composition of horizontal planes

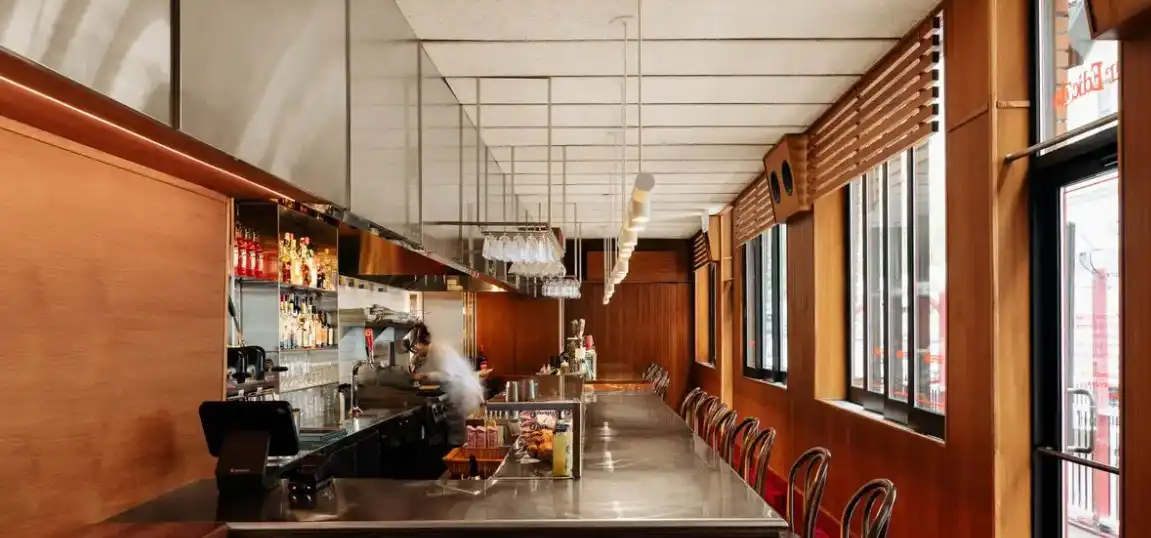
Bar Edicola, Montreal, Quebec cafe design

Bar Edicola, Montreal, Quebec cafe interior design

Located in the former premises of a long-standing Montreal magazine store, MRDK approached the design of Bar Edicola as both an homage to the social rituals of the Italian café and a reinterpretation of the site’s cultural memory, preserving the spirit of the original newsstand through an integrated wall-mounted magazine display

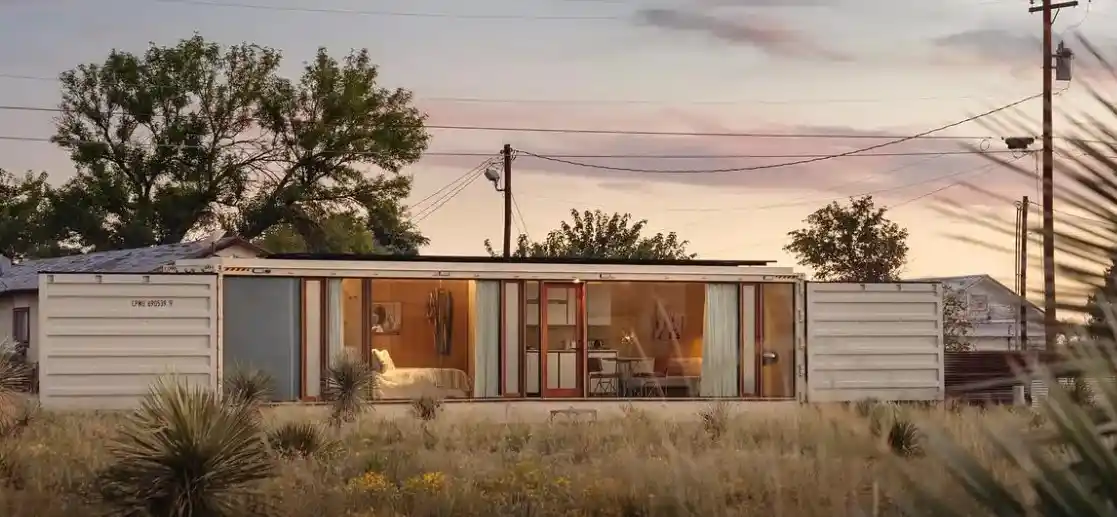
Marfa Container, Texas, USA home design

Marfa Container, Texas, USA home design

Inspired by its clean lines and artistic community, our firm’s Founding Director, Brett Rhode, made regular trips to Marfa, Texas, USA, over the years before venturing into designing a home there. A week before the pandemic shutdown in March 2020, Brett took the staff to the sleepy arts haven for a retreat, unaware of what was to come

Casa Mare, Torres, Rio Grande do Sul villa

Casa Mare, Torres, Rio Grande do Sul villa

Located in Torres, on the northern coast of Rio Grande do Sul, Brazil, Casa Maré is a project by Stemmer Rodrigues Arquitetura that embodies the convergence of warmth, nature, and a way of life that follows the rhythm of the seasons. Facing the sea, the spacious social area integrates dining and socializing into a single architectural gesture

Khodynka 2 Tower, Moscow buildings

Khodynka 2 Tower Moscow buildings

The Khodynka 2 Tower project at Khodynskoye Pole, Moscow. The Kleinewelt architekten designed building extends the new line of development already planned for the area and reinforces the boundary of Khodynskoye Pole Park, framing the existing green landscape with a long, continuous architectural front

The Former Carme School, Barcelona, Spain

Former Carme School, Barcelona, Spain building

The Former Carme School, Barcelona, Spain, project, by Sulkin | Marchissio, does not merely intervene in the existing buildings, but rather redefines the relationships between architecture, urban voids, and circulation, understanding architecture. The new public square is conceived as the heart of the complex and as the main device

Grand Hyatt Singapore Oasis, South East Asia restaurant

Grand Hyatt Singapore Oasis restaurant design

Designed by NAO Taniyama & Associates: Grand Hyatt Singapore – Oasis is a luxurious pool bar restaurant offers a serene escape from city hustle and bustle. Architecture blends seamlessly into surrounding trees. At the core of the concept is the relationship between landscape and pavilion—between dense tropical planting and a precise architectural structure that frames social gathering. The new outdoor bar is positioned between the two pools, occupying a central threshold within the garden. Rather than sitting as an object within the landscape, it operates as a connector, mediating movement, views and interaction across the outdoor spaces