Zdar Wooden Housing, Vysocina, Czech Republic

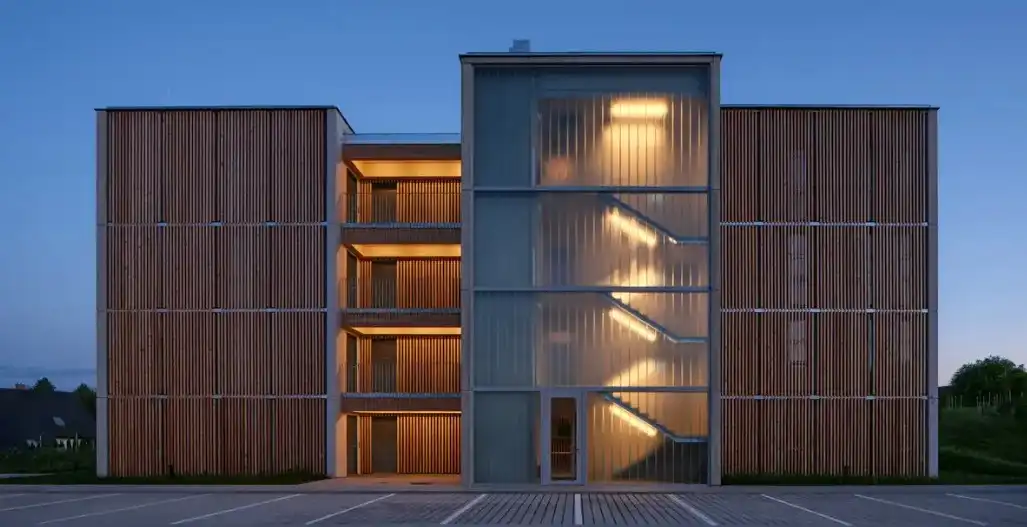
Zdar Wooden Housing Vysocina building

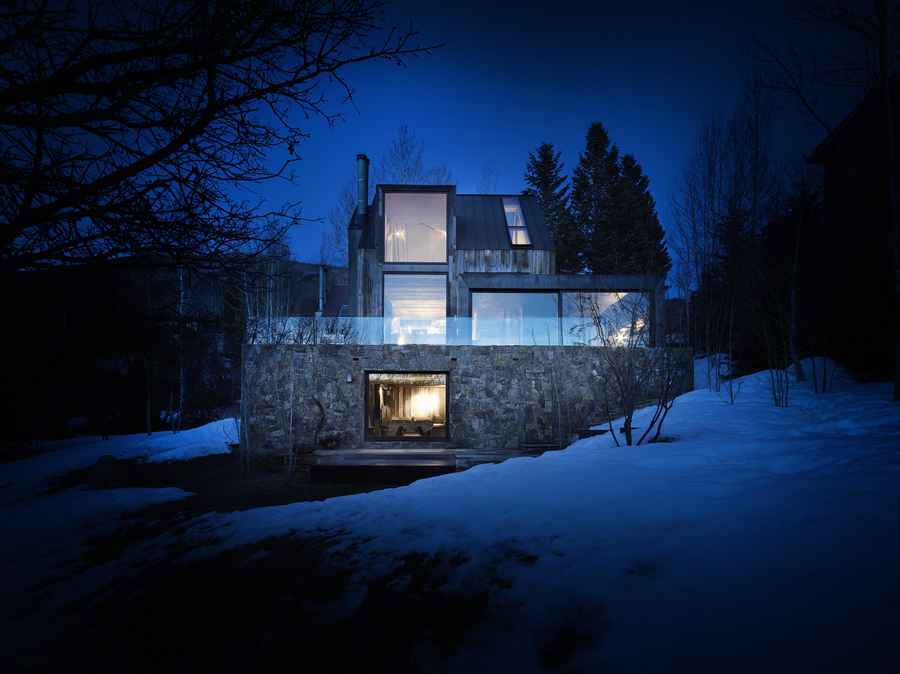
The urban layout of the Zdar Wooden Housing, by Kuba & Pilař architekti, is based on the principle of a traditional city block, which defines a hierarchy and character of spaces—from public street areas, through semi-private courtyards in Žďár nad Sázavou, Czech Republic

4 Coleman Street, City of London office refurb

4 Coleman Street, City of London office design

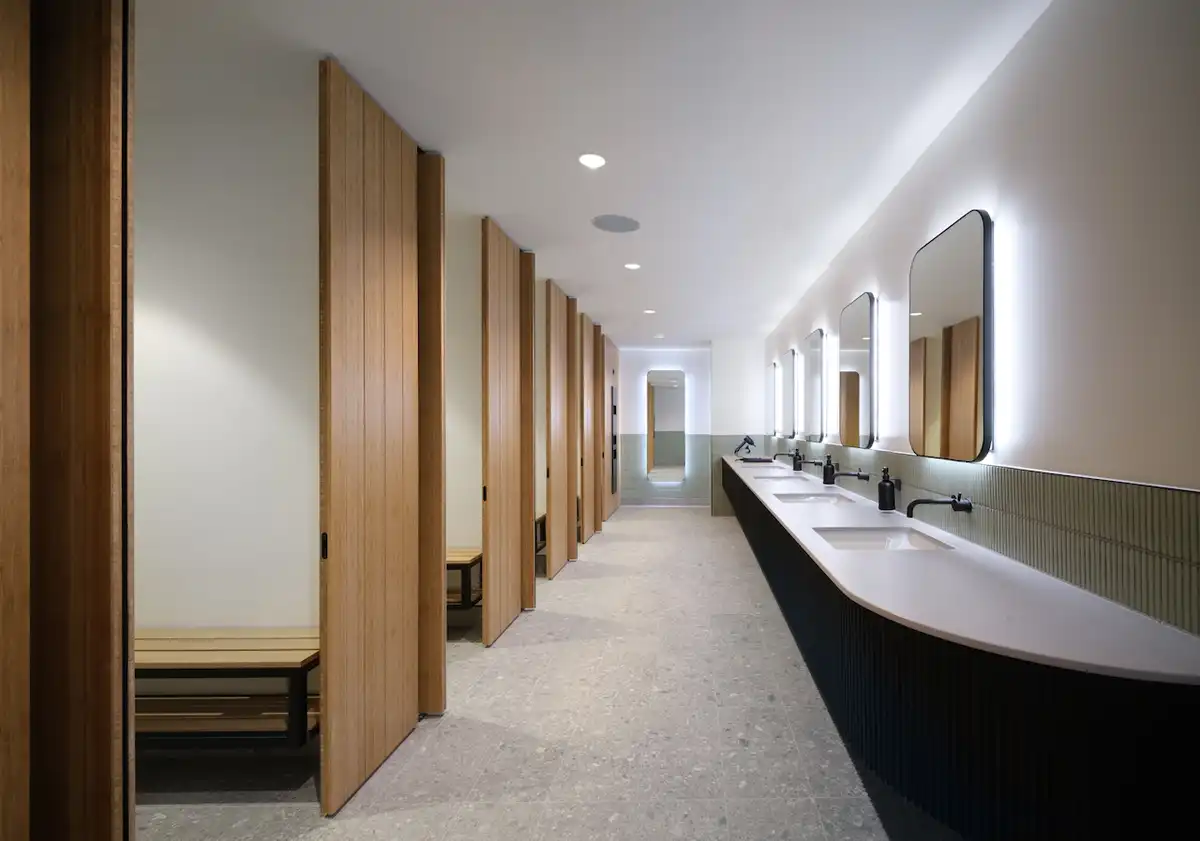
4 Coleman Street, City of London workspace refurbishment design by architects Barr Gazetas. New double-height entrance space and lounge, two fully-fitted CAT B office floors, three floors of CAT A, and lower ground amenities including a large private gym, yoga studio, changing rooms and cycle store

ITC Green Centre in Rajarhat, Kolkata building

ITC Green Centre in Rajarhat, Kolkata buildings news

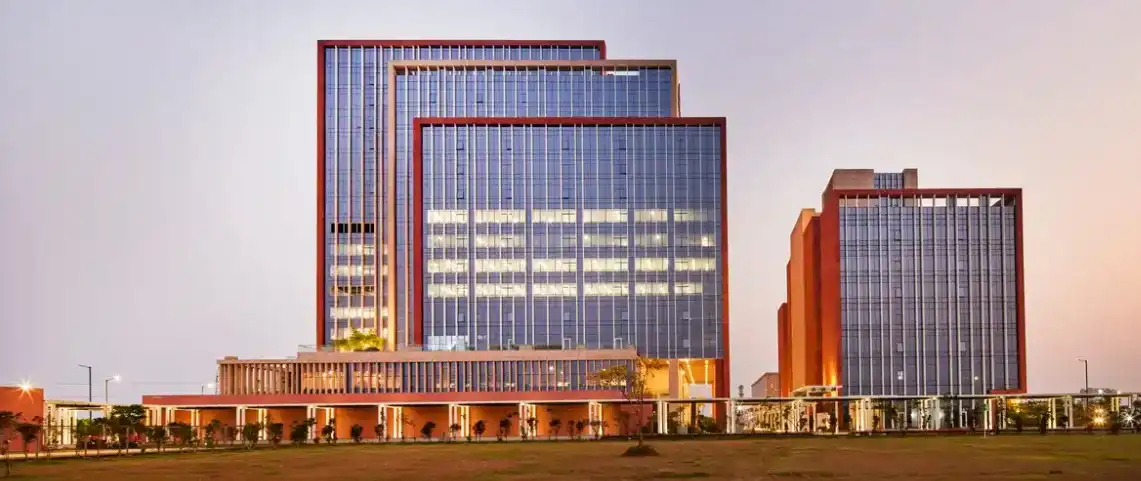
Designed by Morphogenesis, ITC Green Centre is a new mixed-use development created as an urban canvas expressing Bengal’s vibrant cultural heritage, celebrating its enduring ethos of community and belonging in Rajarhat, Kolkata India

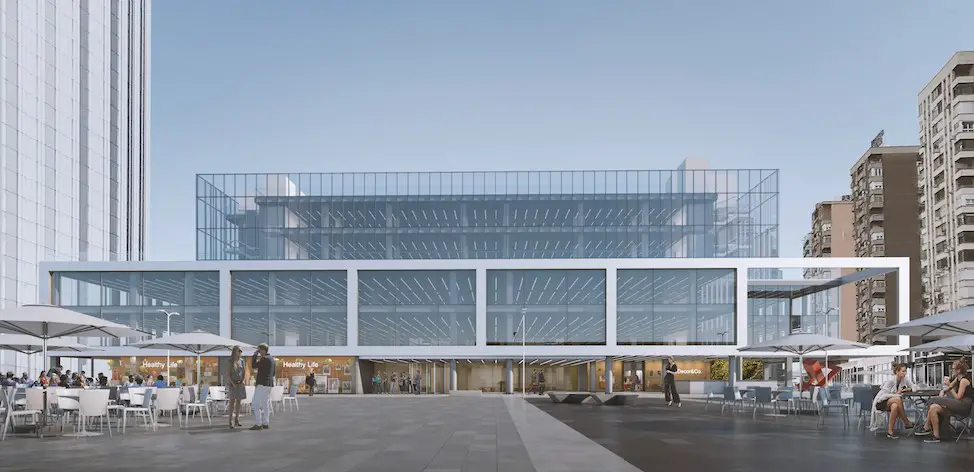
Las Cigarreras Industrial Complex, Alicante, Spain

Las Cigarreras Industrial Complex Alicante Spain

The Las Cigarreras Industrial Complex project is based on a technological and cultural space. Ramón Esteve Estudio’ design supports the recovery of the architectural heritage, drives Alicante’s urban regeneration, restores the essence of this early twentieth-century industrial complex