Reside housing, New Farm, Brisbane property
Reside housing New Farm Brisbane

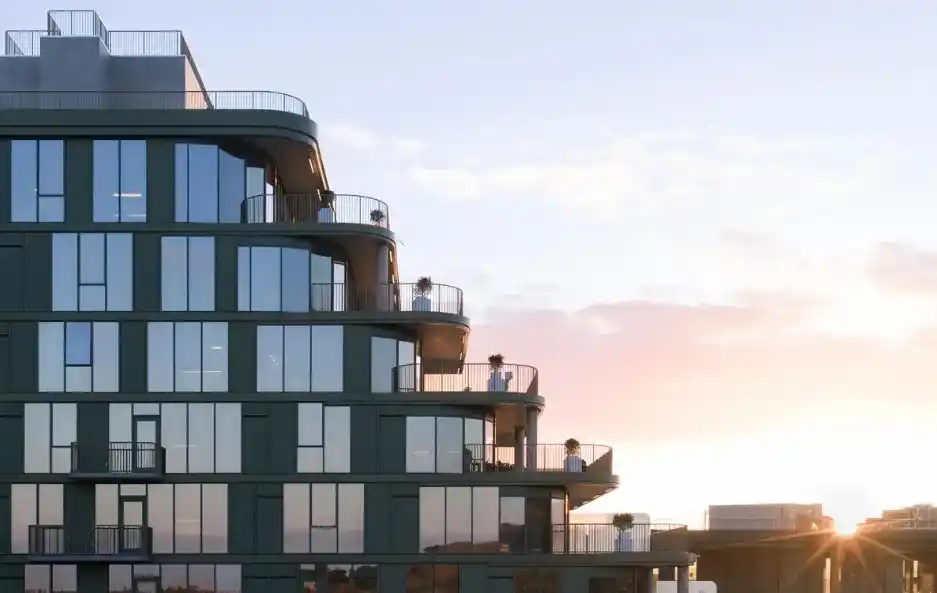
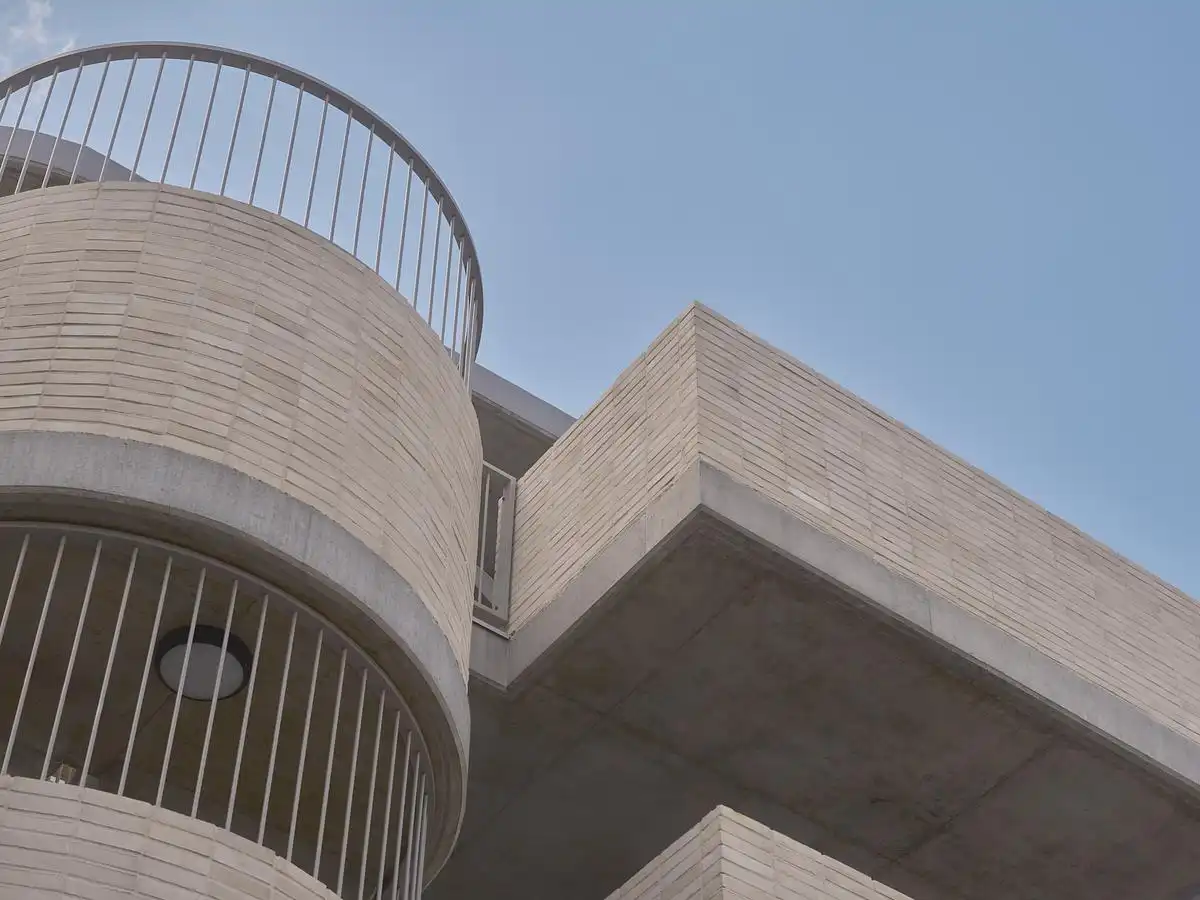
Reside is a boutique multi-residential project, by Alexandra Buchanan Architecture, in New Farm, Brisbane. The building comprises of three independent dwellings designed to operate with the spatial qualities of houses, prioritising openness, scale and separation rather than conventional apartment typology
Exhale Townhouse, Lisbon, Portugal home

Exhale Townhouse Lisbon Portugal home interior

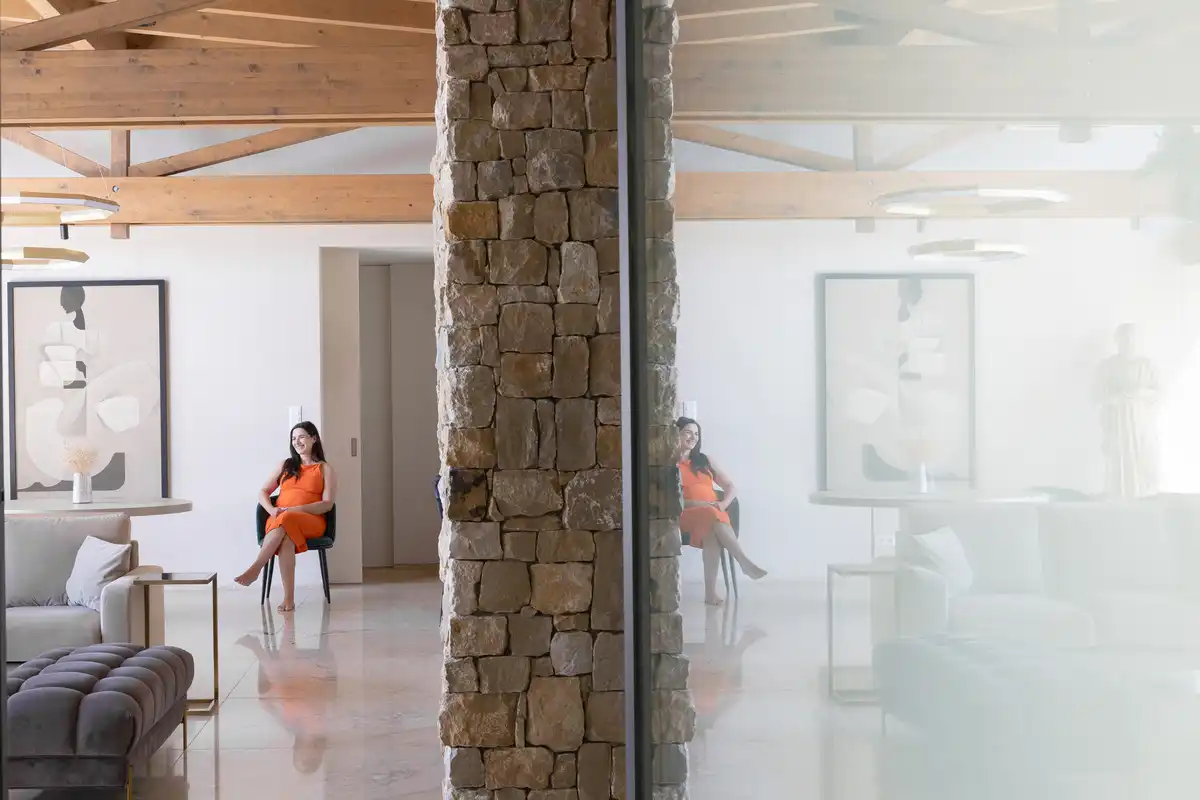
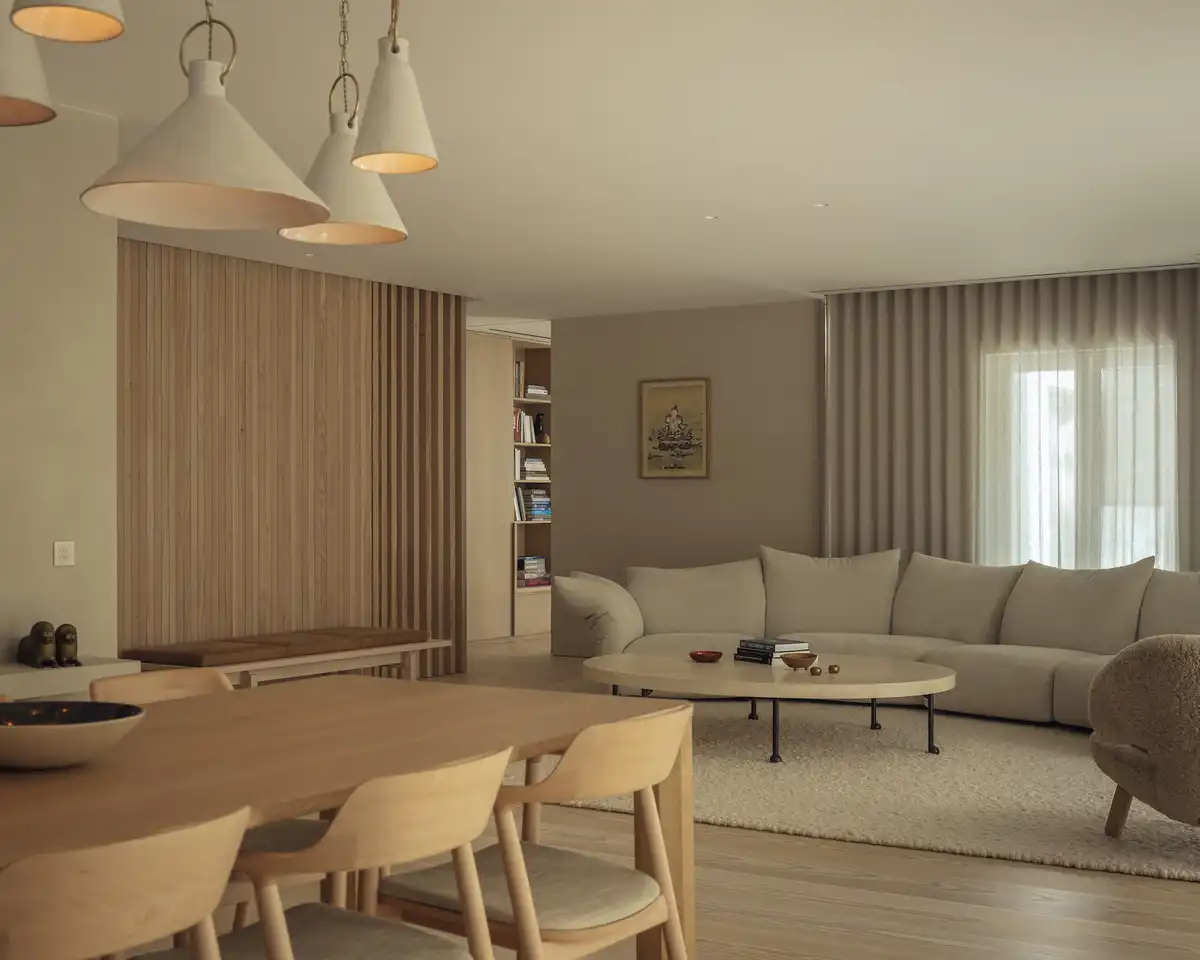
McLean Quinlan has completed Exhale Townhouse, a comprehensive renovation of a townhouse in Lisbon, Portugal, for a couple and their young children, transforming the once sterile, poorly configured property into a cohesive family home designed around wellbeing

Habitat, Los Angeles, California Live-Work Campus

Habitat Los Angeles California Live-Work Campus

Habitat is a new live-work campus in Culver City, Los Angeles, designed by SHoP Architects with Steinberg Hart as executive architect and RELM as landscape architect. The architectural design emphasizes shared public landscape and architecture that is responsive to local climate and the area’s history

Casa do Alpendre, Vila Franca de Xira, Portugal

Casa do Alpendre Vila Franca de Xira Lisbon

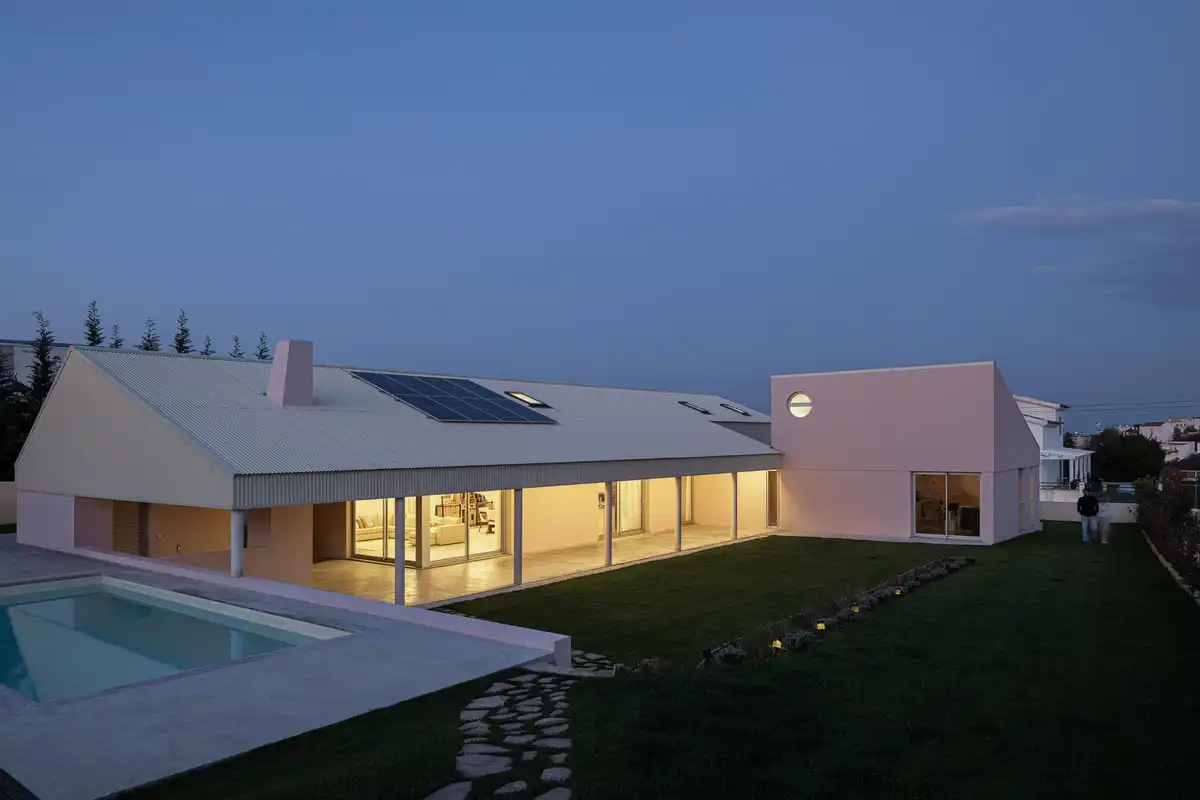
Casa do Alpendre was developed, by Vasco Burnay Arquitectura, from a “blank slate” on an empty plot in Vila Franca de Xira, Portugal. This place is characterised by a wide architectural diversity, lacking a uniform language or any evident relationship between the buildings

Whale Gate, Henan, China pavilion building

Whale Gate Henan China building glazing

Wutopia Lab has completed the Whale Gate in Shangqiu, Henan, China. Positioned within a water landscape and partially concealed by trees, the structure appears as a blue biomorphic object emerging from the garden rather than a conventional residential entrance

Villa VICUS, Nitra, Slovakia real estate

Villa VICUS Nitra Slovakia house interior design

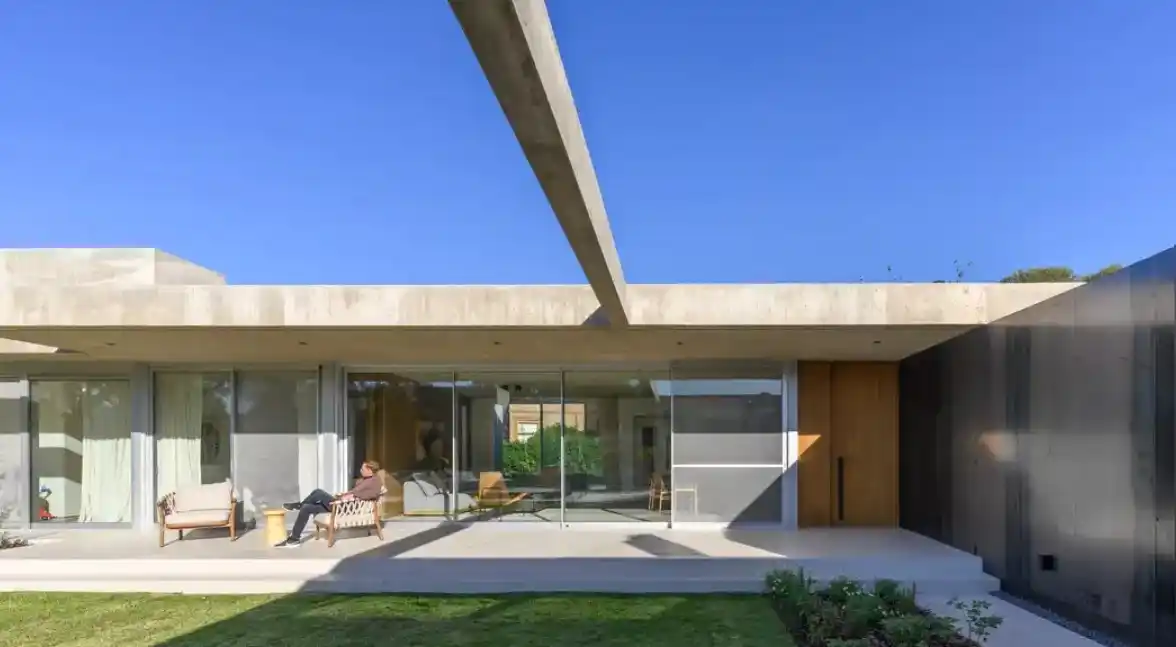
Villa VICUS is a single-storey family house, design by Sebastian Nagy Architects, in Nitra, Slovakia. The design grew from a simple request: to create a house that would open the view from every living space while supporting the natural rhythm of everyday family life

The US Department of States New Consulate General Merida

US Department of States New Consulate General Merida

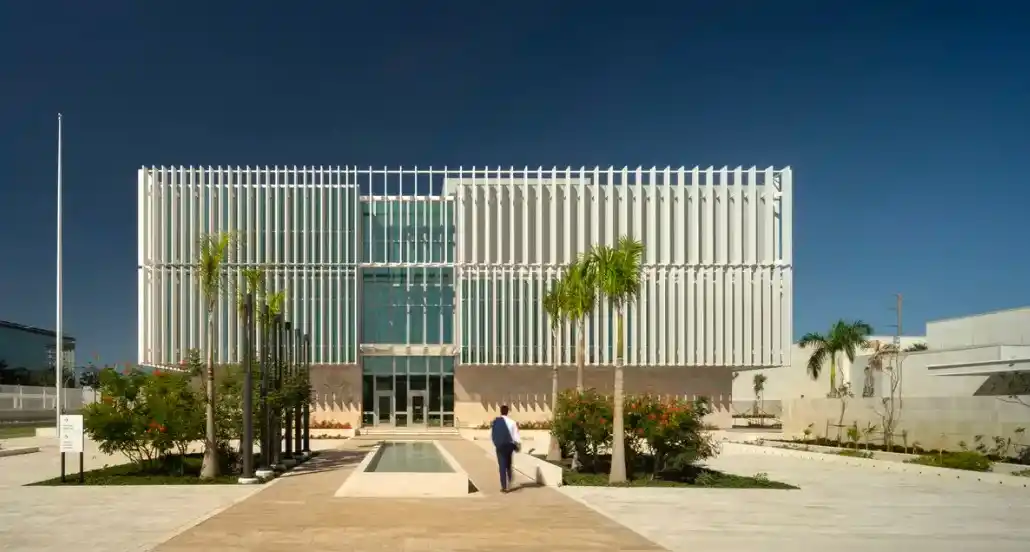
Designed by The Miller Hull Partnership, the new U.S. Consulate General Mérida has achieved LEED Gold Certification, exceeding stringent federal performance goals while serving the needs of American citizens and visa applicants from Mexico’s Yucatán peninsula. The new campus draws upon the dual influences of the historic Maya and colonial eras

Du Corail Residence, Mirabel, Québec real estate

Du Corail Residence Mirabel Québec real estate

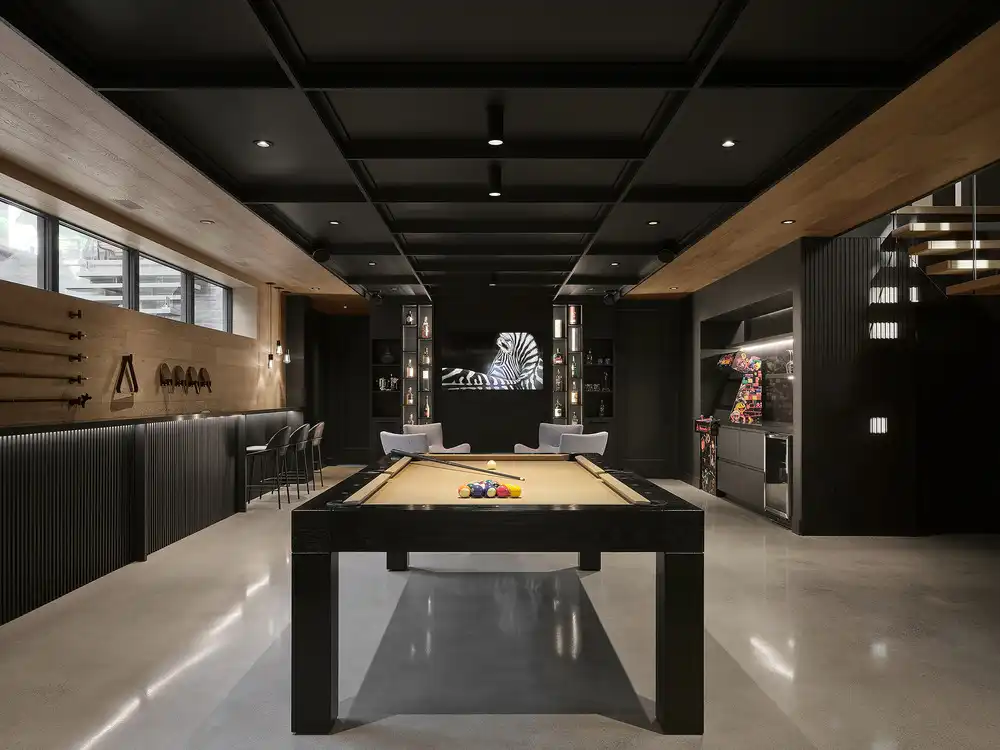
At the edge of a wooded property in Mirabel, Canada, the Du Corail Residence settles into its surroundings with deliberate restraint. This contemporary single-family home designed by studio Entre Quatre Murs over four years of development

Loops Penthouse, Seattle, Washington, USA

Loops Penthouse Seattle Washington interior design news

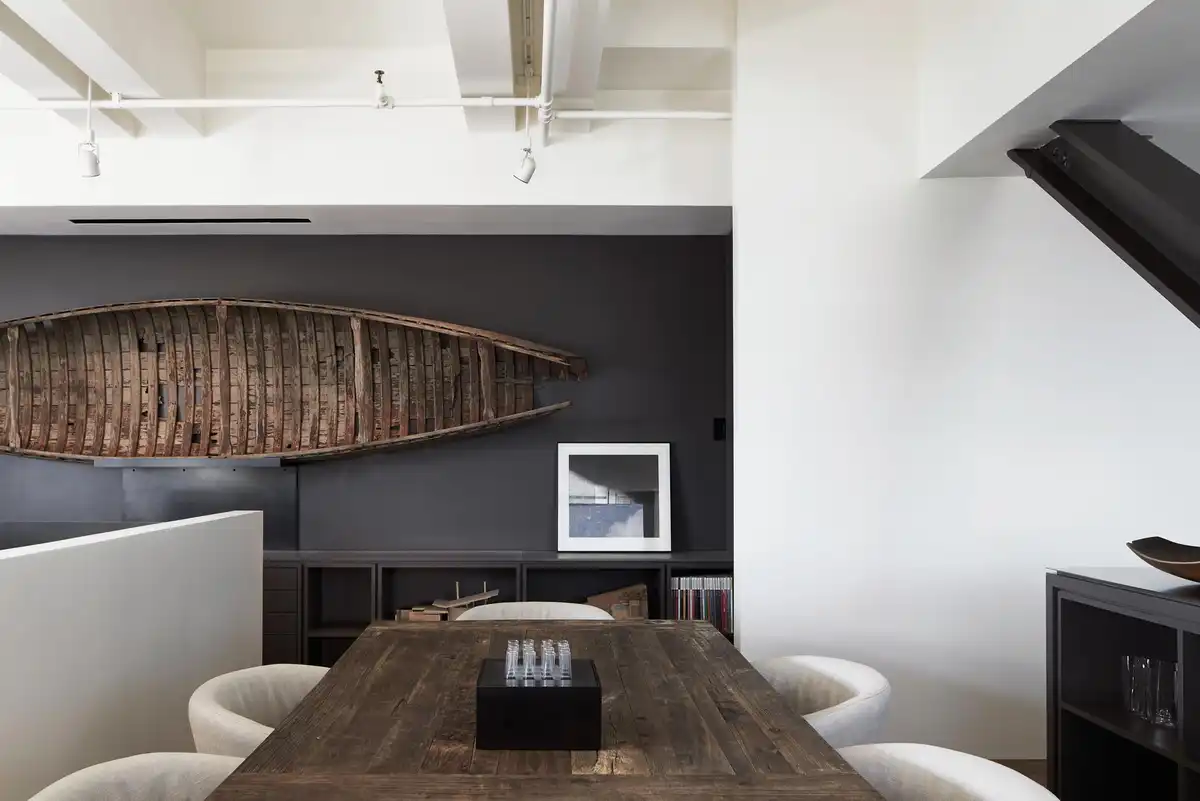
When Dan and Sandra Wilson, both designers, first walked into Loops Penthouse, Seattle, Washington, they were already familiar with the building, and they were intrigued by the listing images. “It looked like a Miami nightclub from the 80s” they recall

Pituba House, Salvador de Bahia, Northeast Brazil

Pituba House Salvador de Bahia, Brazil

Pituba House is shaped by the meeting of two architectural languages, Vasco Lima Mayer and Nuno Nascimento. The solidity and restraint of Portuguese architecture, and the openness and horizontality of the Brazilian design tradition

Ferro Offices, Rotterdam building renovation

Ferro Offices Rotterdam building renovation news

In the Merwe-Vierhavens area of Rotterdam, Ferro Offices has been completed. A radical renovation by GROUP A of a former industrial headquarters into a future-proof multi-tenant office building where innovation and collaboration take centre stage

Powerhouse Parramatta, Sydney, New South Wales

Powerhouse Parramatta Sydney NSW Australia building news

Powerhouse Parramatta commission more than 50 leading designers from across Australia to shape the spaces and experiences of the new museum. It is the biggest cultural infrastructure project in Australia since the Sydney Opera House. The 30,000 sqm building is designed by Franco-Japanese architects Moreau Kusunoki and Australian architects Genton. Construction began over four years ago and the main building by delivery partner Lendlease is now complete