A Cappella public art, Jacksonville, Florida
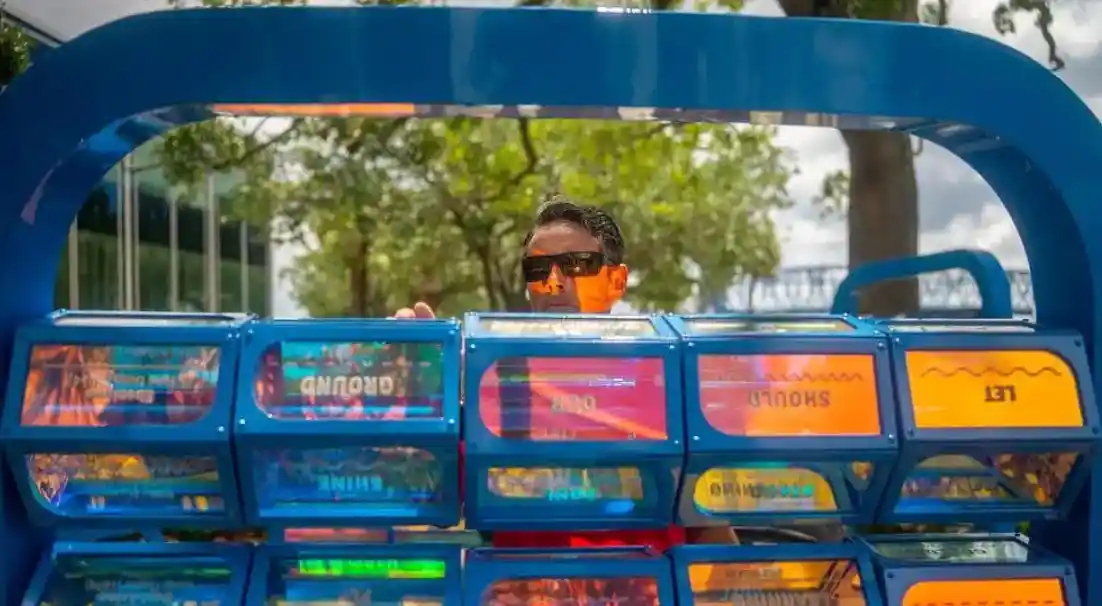
A Cappella public art, Jacksonville, Florida, USA

A Cappella is an interactive public artwork designed by The Urban Conga. The installation celebrates the individuality and interconnectedness of the many musical voices that have emerged from Jacksonville, Florida, USA, across generations
Aube House, Saint-Eustache, Quebec real estate

Aube House Saint-Eustache Quebec home dining space

The Aubé House, updated by yh2, datesback to 1811. It sits within a vast garden along the banks of the Rivière des Mille Îles in Quebec, Canada. This heritage home has been inhabited by the same family for decades, and as the family grew over the years, the large garden gradually became the setting for a multigenerational architectural story

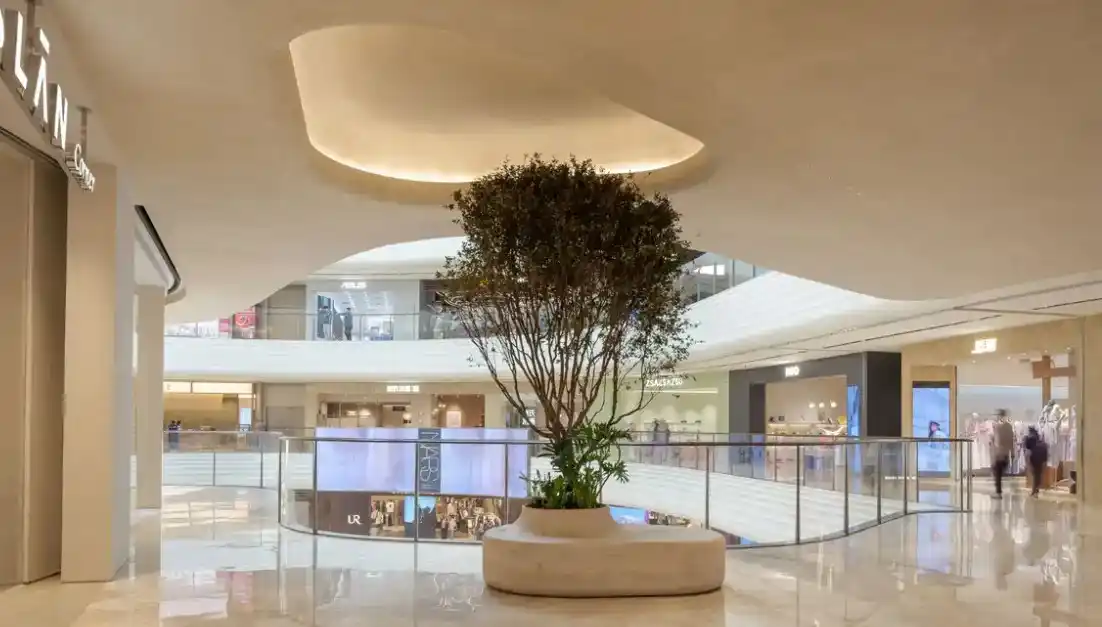
Suzhou MixC World Retail Destination, Jiangsu, China

Suzhou MixC World Retail Destination Jiangsu

Lead8 has completed Suzhou MixC World, a retail destination that reimagines the future of urban retail in one of China’s most culturally rich cities. The project introduces a street-led model that embeds retail within a porous, city-like network of streets, courtyards and public spaces

El House, Jakarta, Indonesia real estate

El House, Jakarta, Indonesia roof deck

More than a residence, El House was conceived to foster connections across generations and relationships in Jakarta, Indonesia. Driven by that heartfelt ambition, Wahana Architects focused on creating a truly welcoming place where ease and comfort would set the table for an ambiance conducive to a variety of conceived gatherings

The Watermark, West Bay, Cayman Islands

The Watermark, West Bay, Cayman Islands

The Watermark is an ultra-prime residential development located on Grand Cayman’s Seven Mile Beach, comprising just 51 exclusive residences, including grand residences and penthouses developed by Watermark Limited

Joyful Aerie, Kirkland, Washington home

Kirkland home interior design Washington USA

The Joyful Aerie residence was designed by Rerucha Studio, for the architect’s brother and his wife, who shared a vision for a modern home infused with influences from her Thai heritage. Drawing on elements common to traditional Thai houses – warm-toned wood, layered screens, and a close relationship to nature

Permanent Camping 3, Orange, New South Wales

Permanent Camping 3 in Orange, NSW building design

Permanent Camping 3 at Orange, Australia, continues Casey Brown Architecture’s architectural lineage that began with PC1 in Mudgee and PC2 in Berry, yet stands as its own distinctive response to place, climate, and the evolving ethos of minimal living

Roma Continua, Rome, Italy masterplan

Roma Continua Rome Italy masterplan design

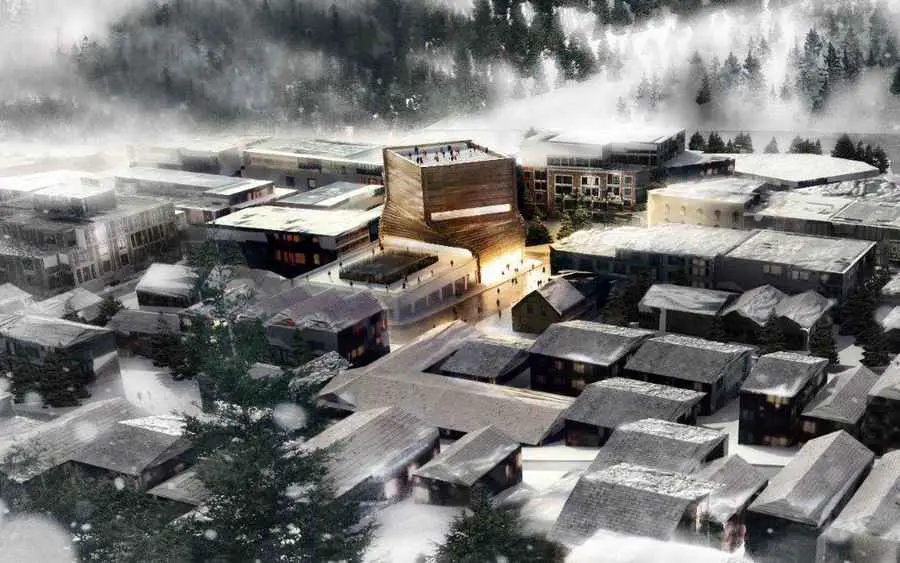
An international team comprising IT’S, OMA, OKRA landscape architects, NET Engineering, and other collaborators has won the “Vision for Rome” competition, organized by the Roma REgeneration Foundation to solicit ideas for a renewed vision of the Italian capital. The proposal views Rome as a living ecosystem and establishes conditions

University Commons Re-Designed, Edmonton, Canada

University Commons Re-Designed Edmonton Canada

The University of Alberta unveil the University Commons transformation of the former century-old Dentistry and Pharmacy facility in Edmonton, Canada. Designed by Zeidler Architecture, the transformative fit-out establishes a new campus heart, and reflects the University of Alberta’s evolution as a leading institution

Juan Valdez 1959, Bogota, Colombia cafe

Juan Valdez 1959 Bogota Colombia architecture design

The Juan Valdez flagship store was conceived as an immersive architectural narrative that translates the essence of Colombian coffee culture into space. CREARQ’s design explores how architecture can embody territory, memory, craftsmanship, atmosphere, and ritual through a layered sensory experience