Isabelle
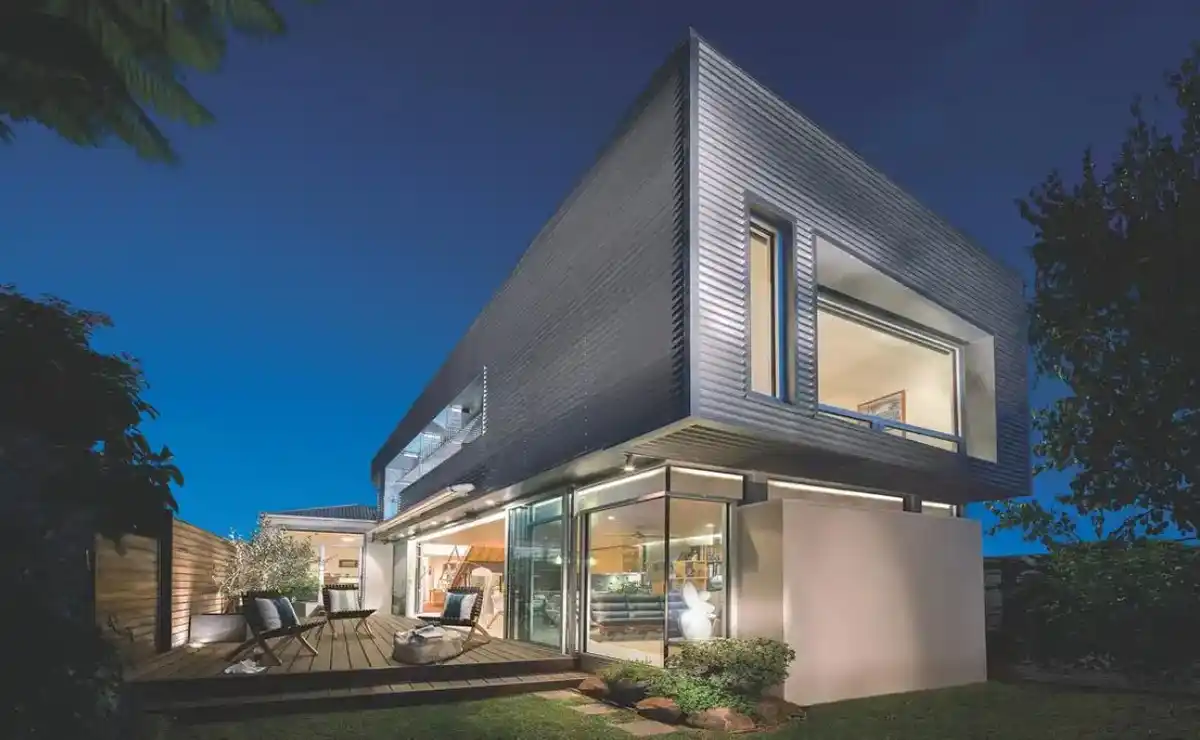
Fidelitas Winery Tasting Room, Woodinville, Washington
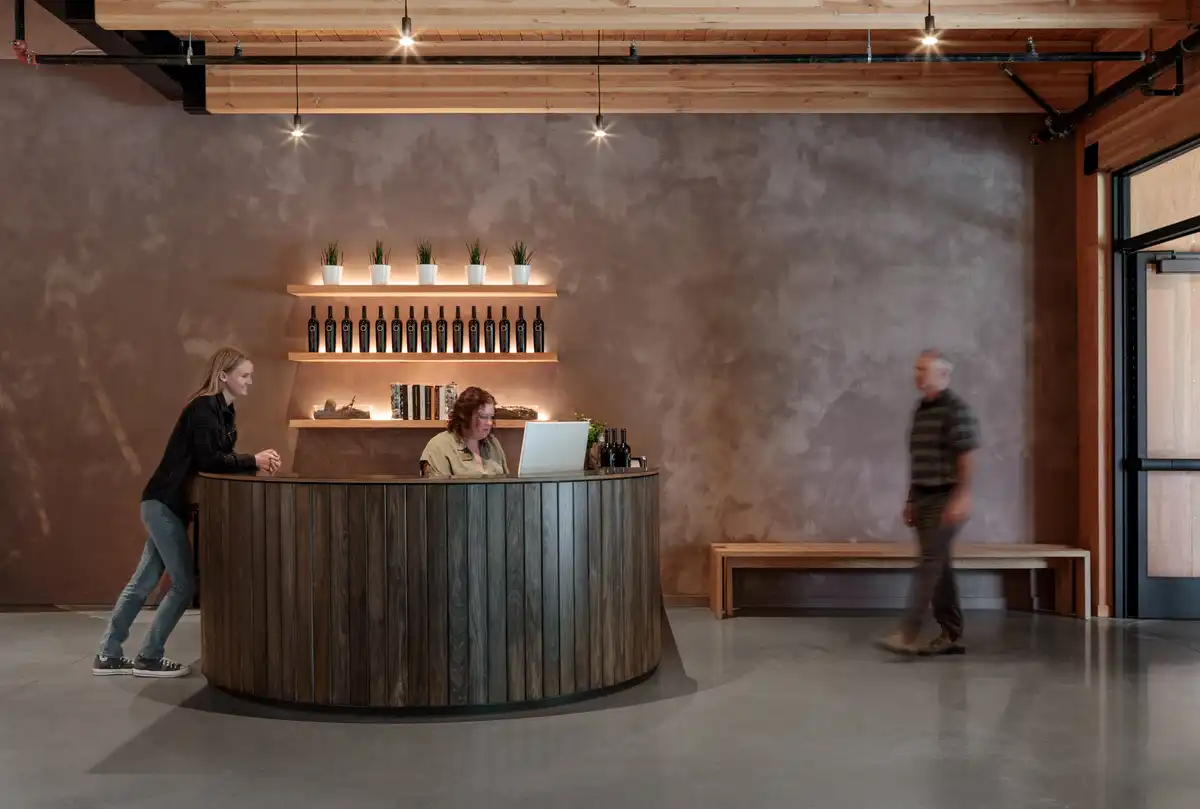
For a family-owned winery based in Eastern Washington, Graham Baba Architects designed a tasting room that could support the many functions of the business – receiving casual walk-ins, hosting events and private tastings, offering bites and catered food, and supporting the distribution
Azotea Sagredo, Mexico City roof structure
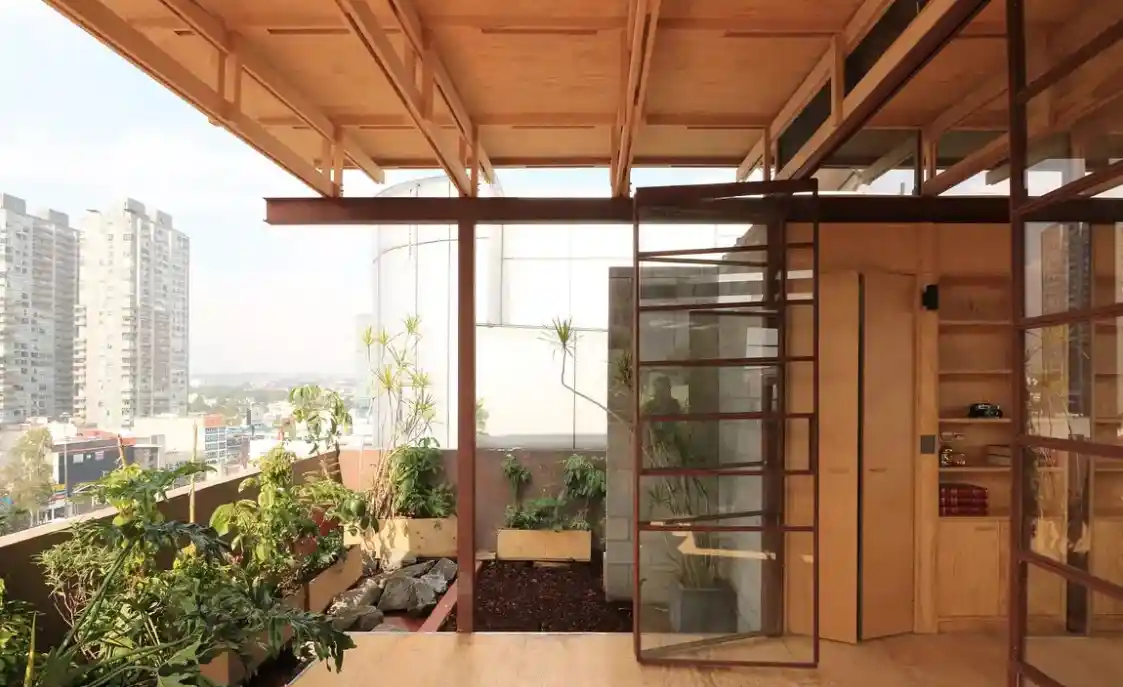
Located on the thirteenth floor of a residential building in Mexico City, the Azotea Sagredo project was shaped by a series of technical and logistical constraints that became the starting point for Taller MGL’s design. The existing structure imposed strict weight limitations
The Nest and Cascades, Tirana, Albania
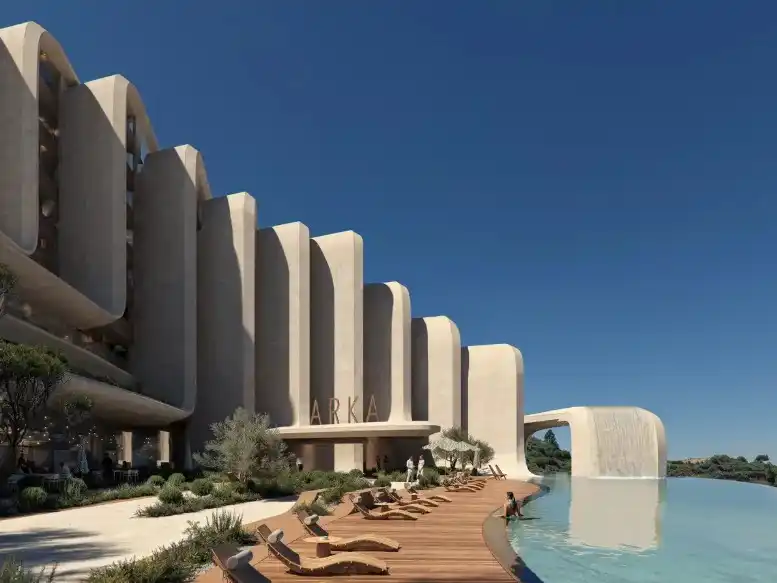
ZHA announces the Nest encompasses a diverse range of apartments around a community park. The Cascades’ design comprises a new 120-room hotel wing, a 60-metre extension of the hotel’s existing swimming pool, as well as a new residential wing in Tirana, Albania
Starokaluzhskoye Shosse building complex, Moscow, Russia
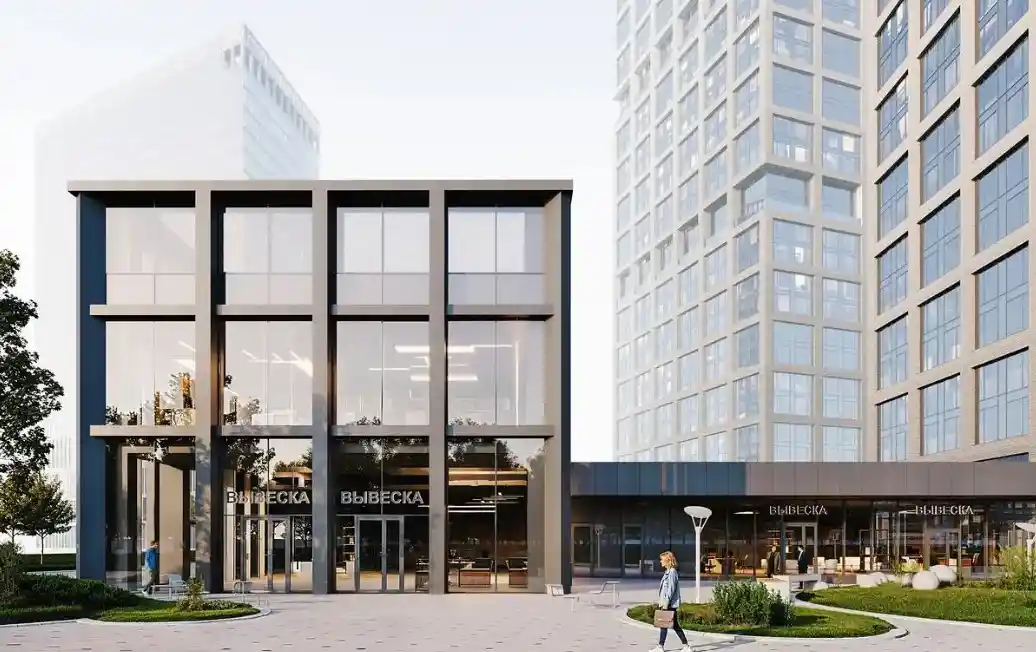
The Kleinewelt architekten designed the Starokaluzhskoye Shosse complex project located on Starokaluzhskoye Shosse in Moscow’s Obruchevsky District, next to the Vorontsovskaya station on the Big Circle Line. The scheme consists of two residential towers connected by a one-storey podium
Zaha Hadid Architects, ZHA architecture designs

Zaha Hadid Architects news: Patrik Schumacher, ZHA principal, wins Court of Appeal case against ZHF over continued use of late architect’s name. Leading architecture studio based in London, UK
St. Petersburg buildings: Florida architecture designs
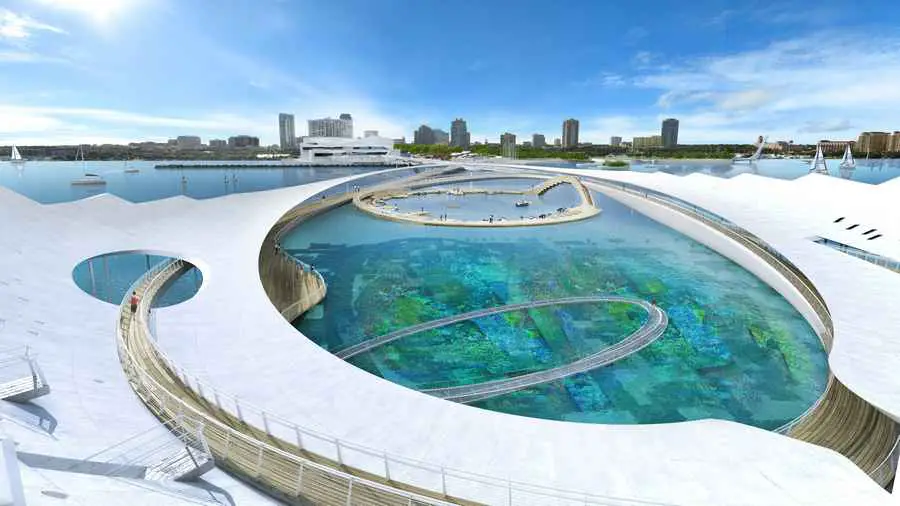
St. Petersburg buildings, new Florida architecture, USA – information on contemporary buildings + architects, images & designs – St. Petersburg architecture, Florida
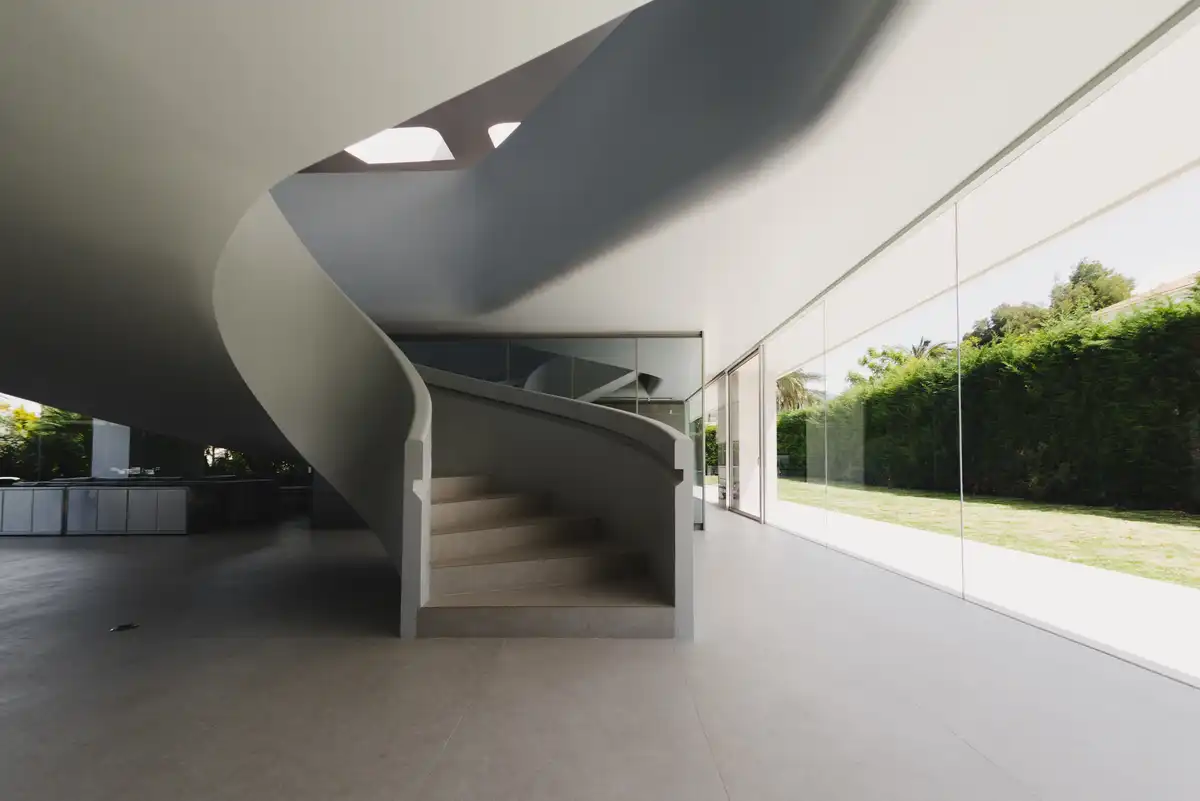
The Box in the Barn, Lázně Bělohrad, Jičín
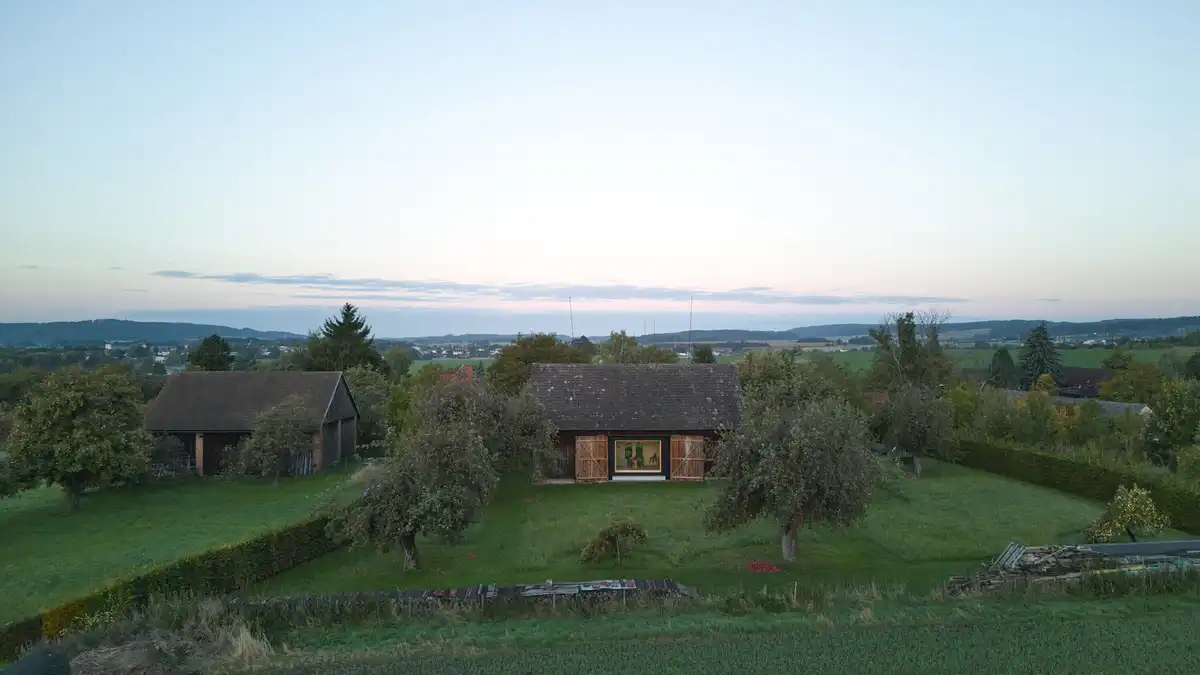
The Box in the Barn, Lázně Bělohrad, Czech Republic, is a small contemporary living unit freely inserted into an old barn. The project was conceived as a seasonal retreat for the client within a rural homestead. Facha architekti’s brief was initially open-ended — the first ideas considered the renovation of the residential part of the farmstead
Geneva buildings, Switzerland: Swiss architecture news

Geneva buildings news, contemporary Swiss architecture designs – built environment. Switzerland architectural links – key construction design info & property images