Casa Gotarrendura, Mexico house

Casa Gotarrendura, Mexico house
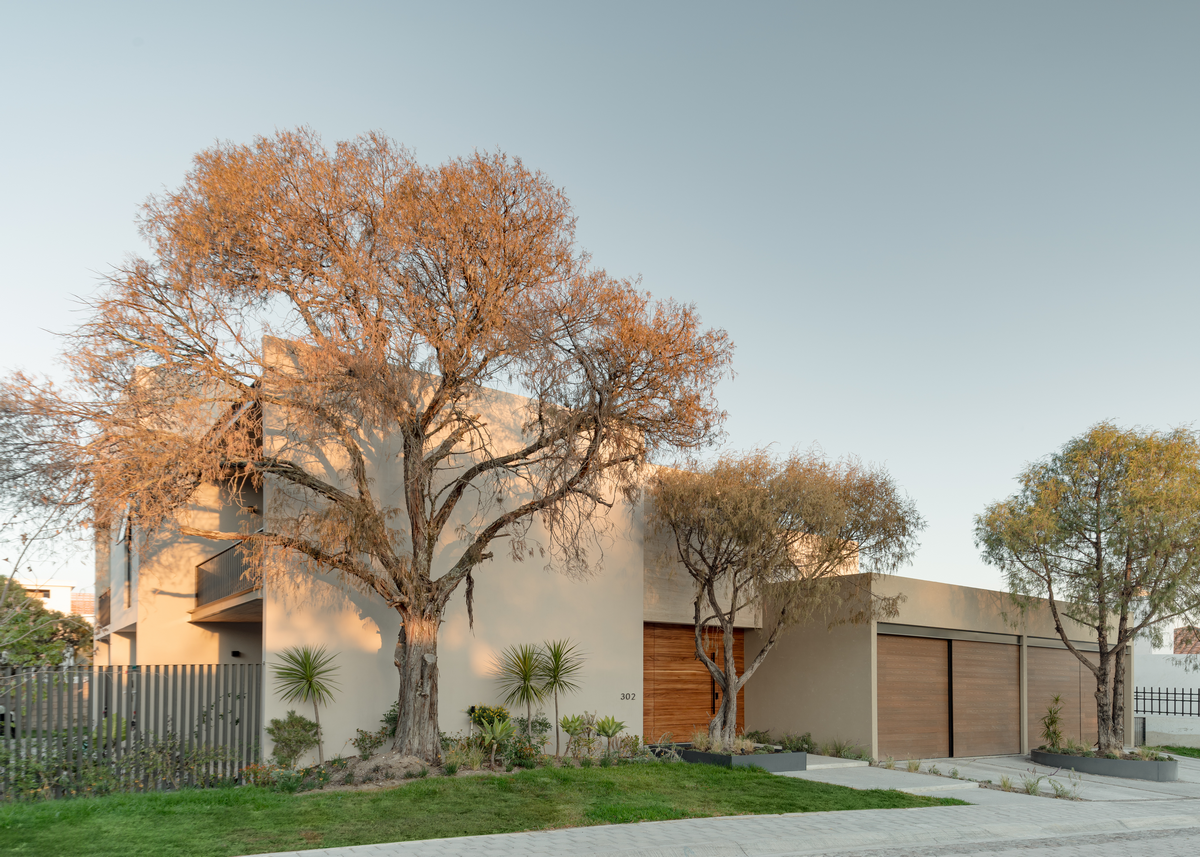
Mxtad’s new project, Casa Gotarrendura, Mexico is developed within an ecological residential complex. The single-family house project is based on the premise of fully respecting the existing vegetation, making it part of the project and a crucial element throughout the entire house.
Coastal Tent House, Kuwait property

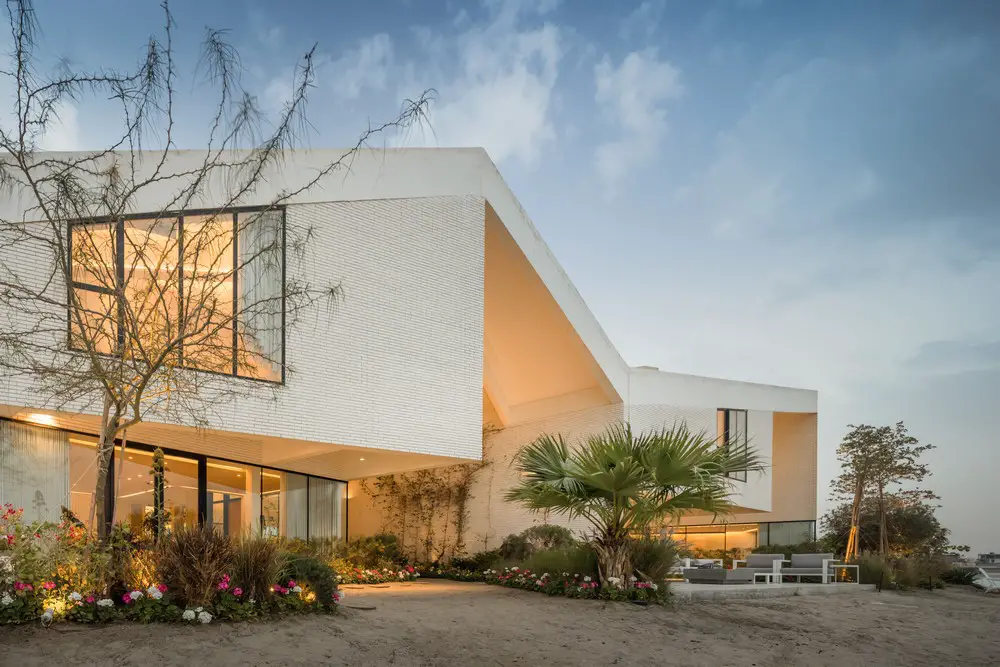
Coastal Tent House Kuwait

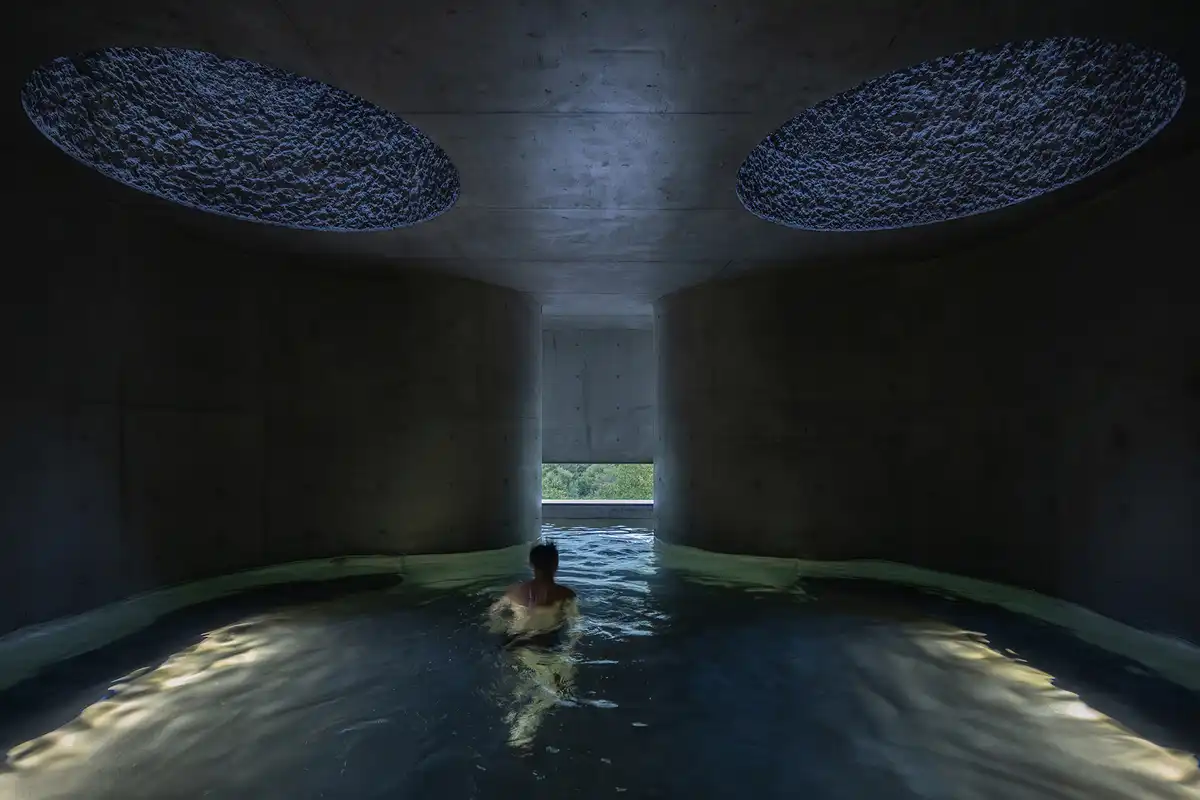
Tent House, Kuwait, designed by TAEP/AAP, consists of a five-house complex which shares a common folded concrete white roof that provides protection from the sun and wind while permeating light during the day and night

Port Melbourne Townhouses, Victoria

Port Melbourne Townhouses

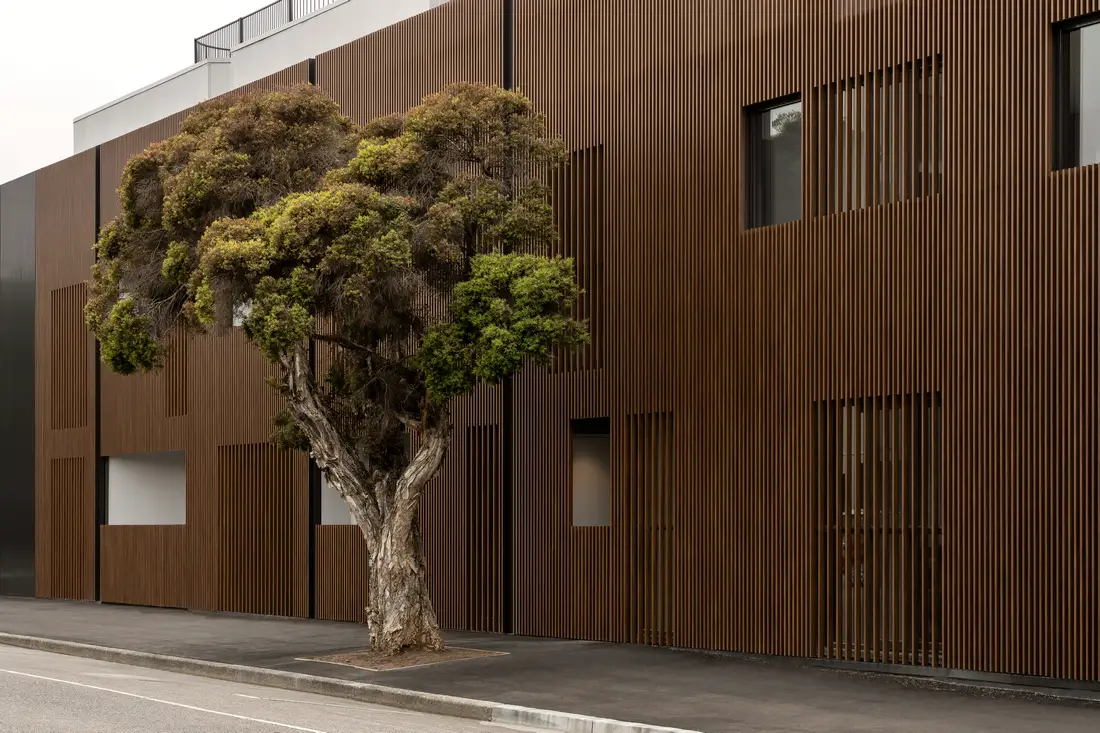
The Port Melbourne Townhouses, designed by Bo Chu, comprise of 6 size family-sized townhouses in the heart of Port Melbourne, Victoria, Australia. To mitigate the physical attributes of a 3 storey structure, a layering effect is adopted in the form of a metal screen veil shrouding the corner frontage.

Queen Street House, Tasmania property

Queen Street House Tasmania

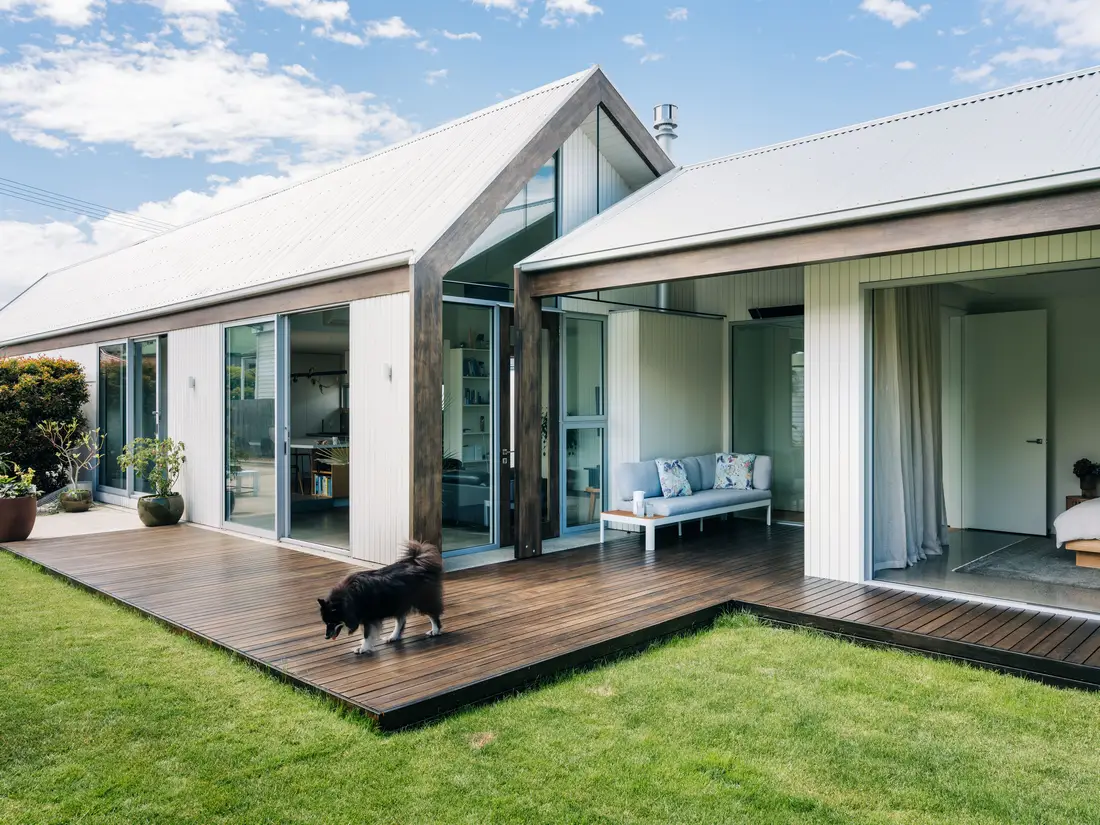
The exterior of the new pavilion in Tasmania, Australia, designed by Studio Ilk, echoes the original house, whilst creating a delicately lit interior. A simple and uncomplicated aesthetic seamlessly links the two building elements, whilst enhancing the connection to the garden.

North York Mid-Century Modern House, Toronto

North York Mid-Century Modern House, Toronto

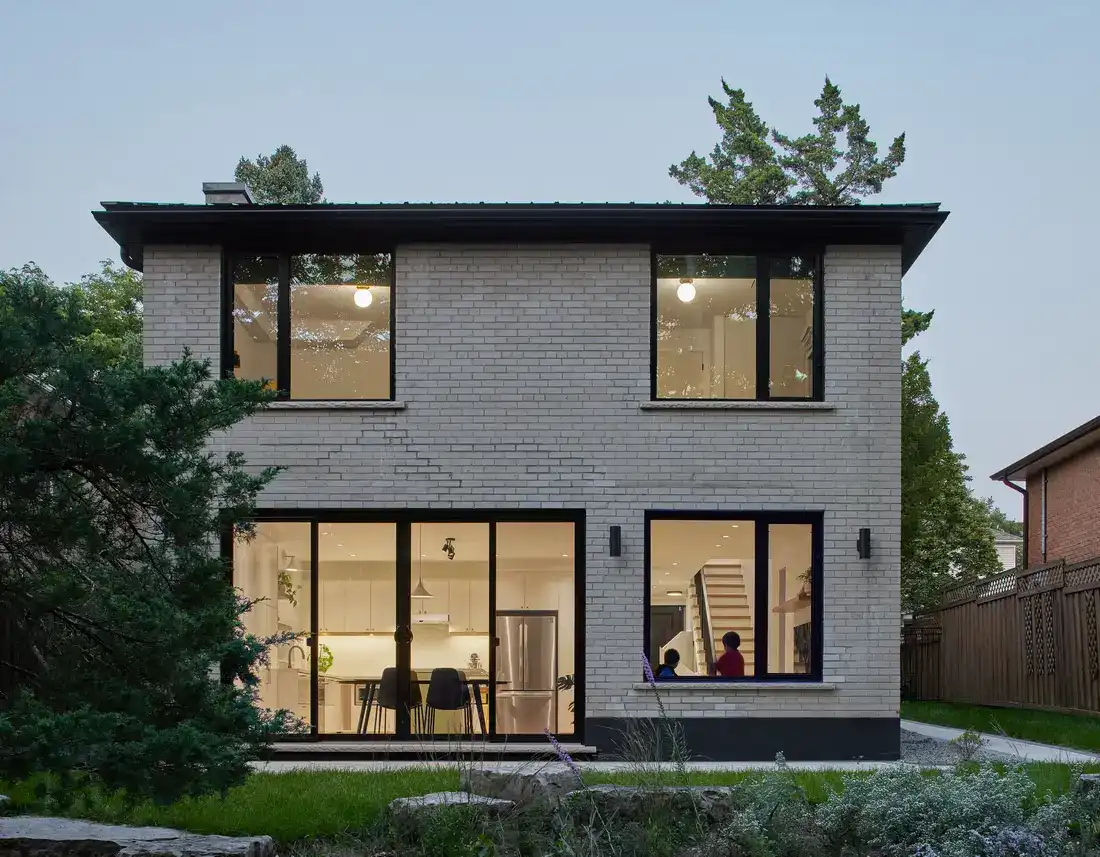
This major renovation by Solares Architectures transforms a 1950s split-level house in Toronto into a two-storey, all-electric, multi-generational home. And it was all designed without the need for any additional construction to the fabric of the house itself.

ADU Carpenteria, California property

ADU Carpenteria California property

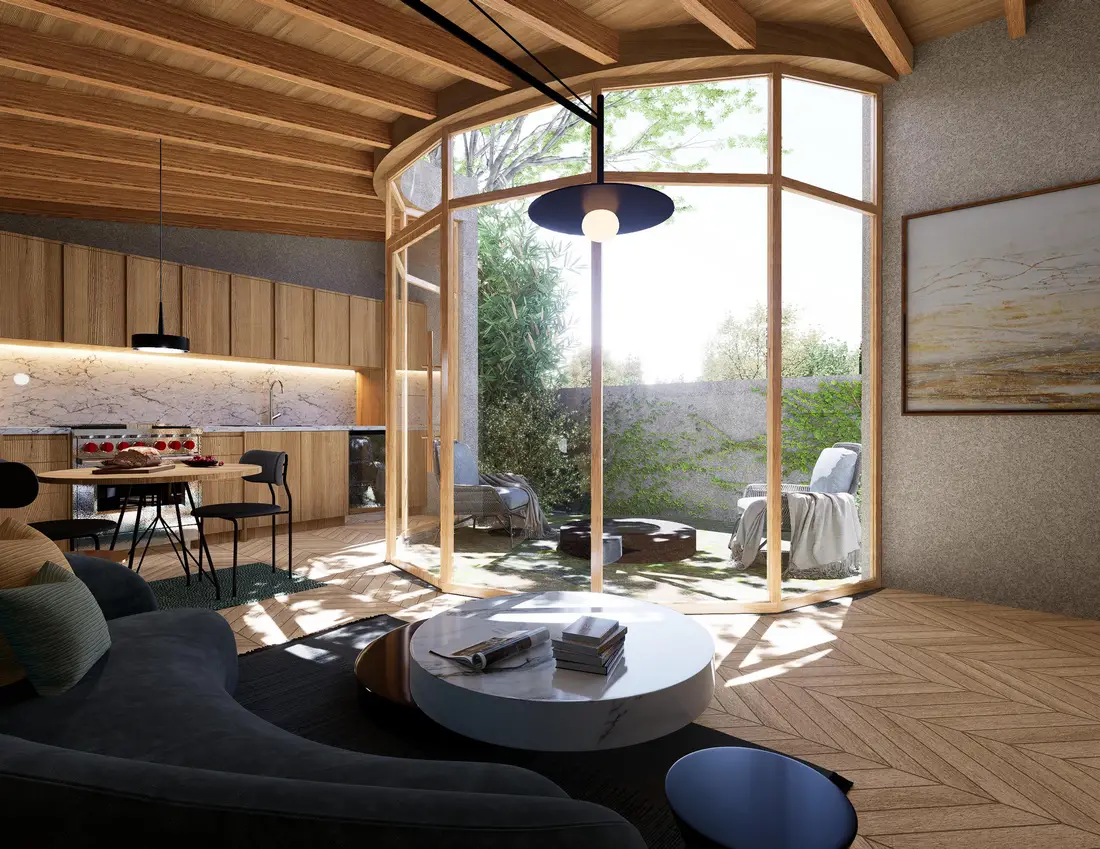
Catch Architecture presents ADU Carpinteria, California, where contemporary design meets functionality and tradition in a harmonious blend. Nestled within a circular patio, this unique living space offers a remarkable integration of outdoor and indoor living, creating a haven of tranquility and style

Yoga Mandir, Australia: Fyshwick building, ACT

Yoga Mandir Australia

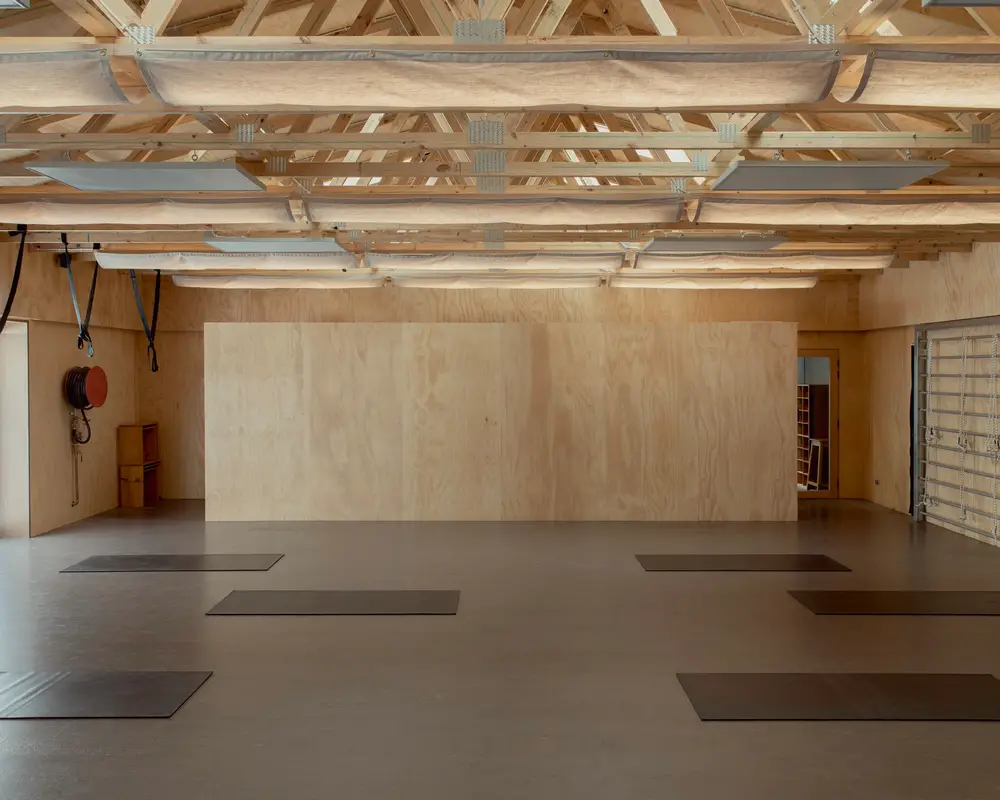
Yoga Mandir, designed by Craig Tan Architects in ACT, Australia, is an exercise in design restraint to heighten an immersive experience. Plywood, cork, canvas, and water based clear sealers, combined with reclaimed timbers and furniture provide an environmentally sustainable palate.

Sutton Forest Arts & Crafts, New South Wales

Sutton Forest Arts & Crafts

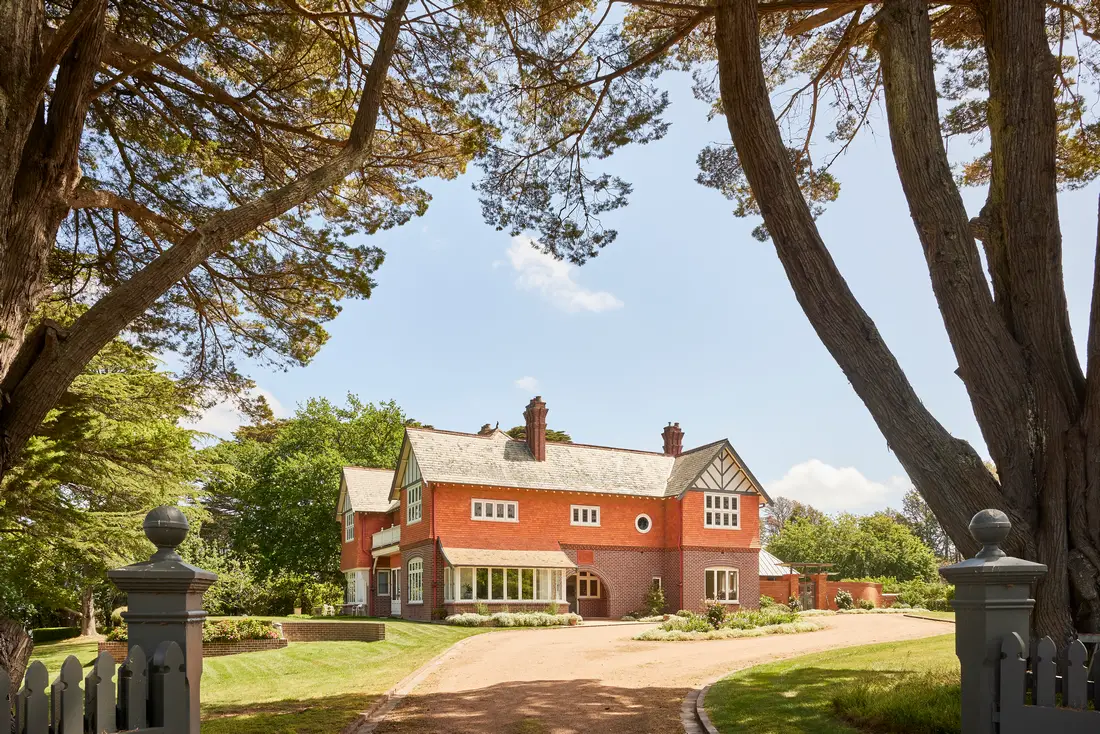
‘Highfield’, a Federation Arts and Crafts dwelling in Sutton Forest, New South Wales, Australia, was sensitively restored throughout by Howard Tanner, Sidney Rofe, and Mary Dewar, respecting the history of the beautiful dwelling while improving the interconnection of spaces

Hilda Street House, Western Australia property

Hilda Street House

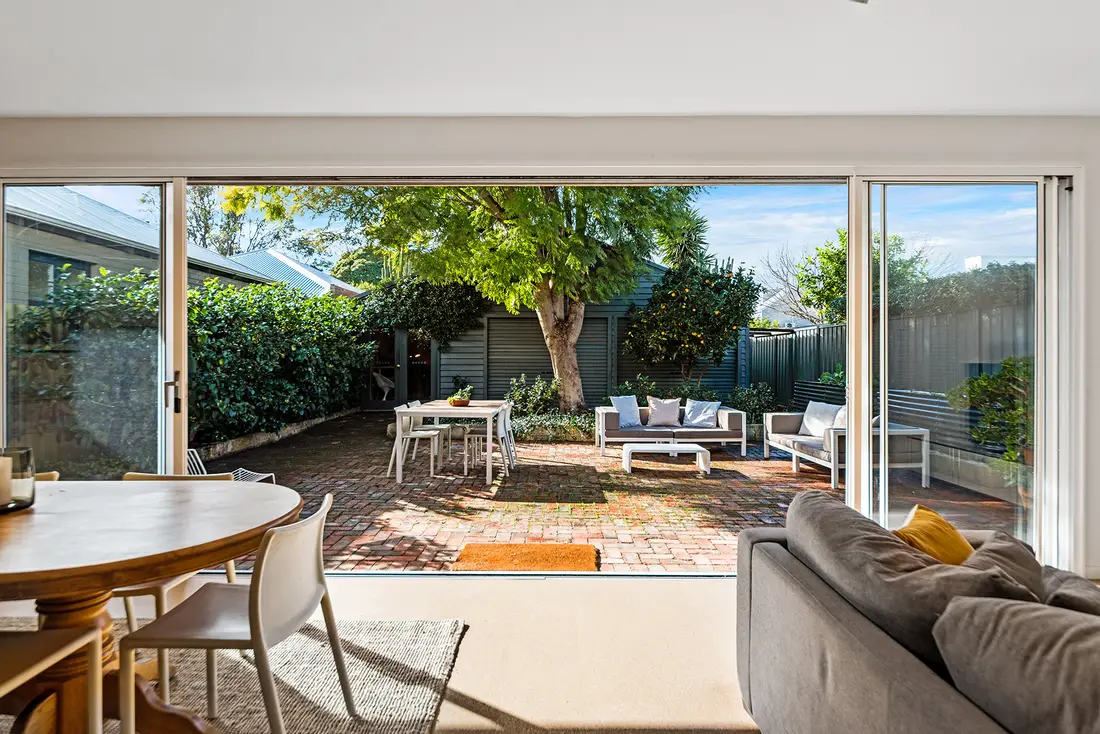
United Studio presents Hilda Street House, Western Australia. This renovation and addition to a 1930’s timber workers cottage has transformed the home. Creating new connections to the existing rear garden has provided a vast living space that perfectly integrates indoor and outdoor spaces.