Theresa Passive House, Austin, Texas

Theresa Passive House Austin Texas

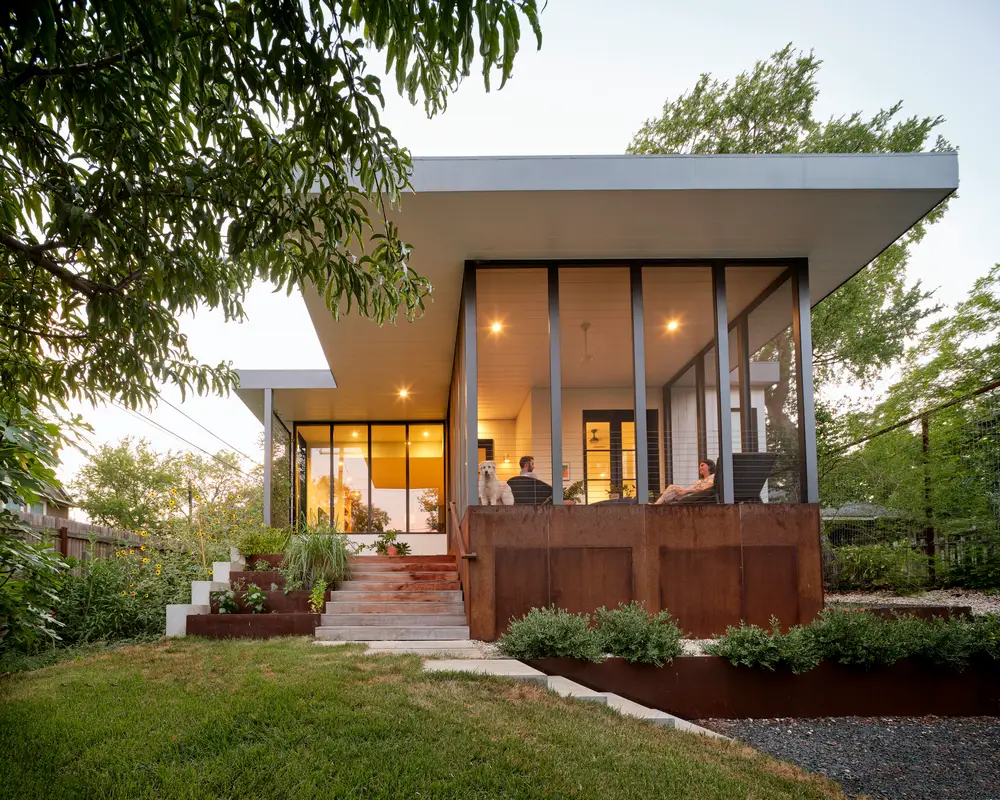
Theresa Passive House in Austin, TX, American, is a high-performance renovation and addition that blends the historic preservation of a 1914 Craftsman bungalow with a modern volume. Forge Craft Architecture + Design and Hugh Jefferson Randolph Architects used an innovative sustainable design to create a beautiful home.
BRLOOTE Headquarters, Zhejiang, China

BRLOOTE Headquarters Zhejiang China

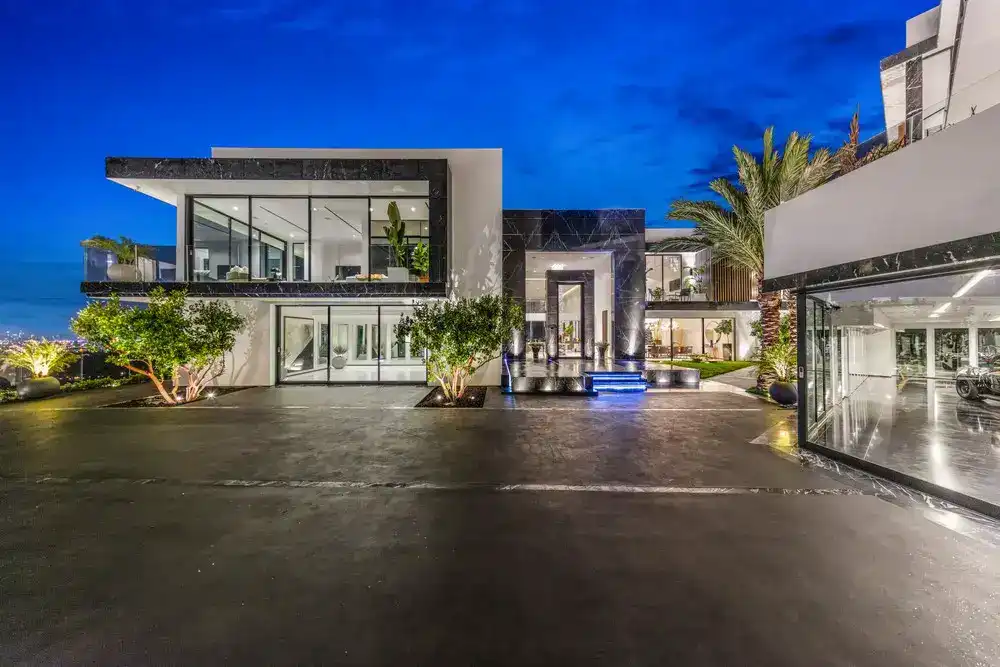
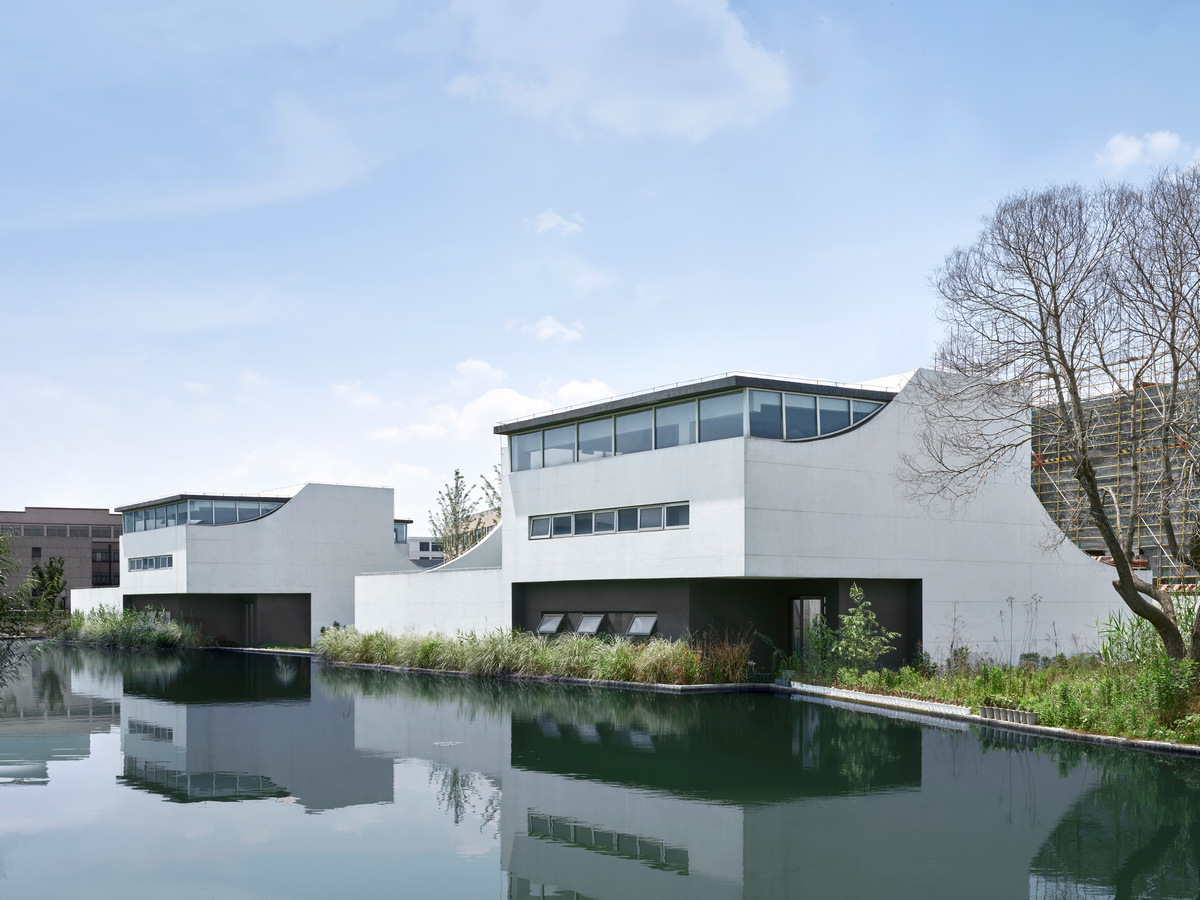
BRLOOTE Headquarters is situated in Shaoxing, China, nestled between the elevated road of the industrial zone and the city’s waterways. The Greater Dog Architects handled the overall planning, architectural design, and interior design for the project.

Svendborg International Maritime Academy, Denmark

Svendborg International Maritime Academy Denmark

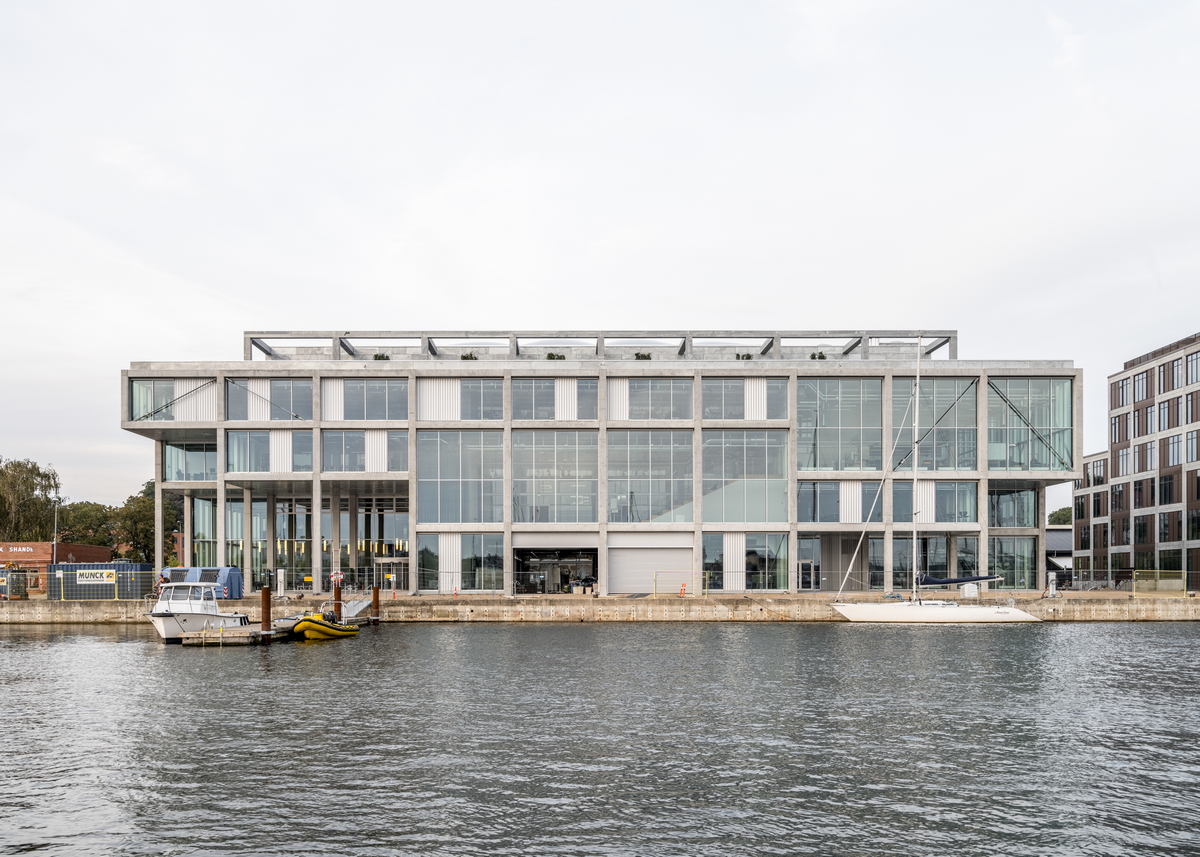
Danish architecture studios EFFEKT and C.F. Møller Architects have designed SIMAC, the largest maritime education institution in the country, in the port of Svendborg, Denmark. The building’s transparent façade allows natural light to flood the interior in the daytime and as twilight sets, the building becomes a beacon, illuminating the harbour front.

Fahle Gallery Street, Tallinn, Estonia

Fahle Gallery Street Tallinn Estonia

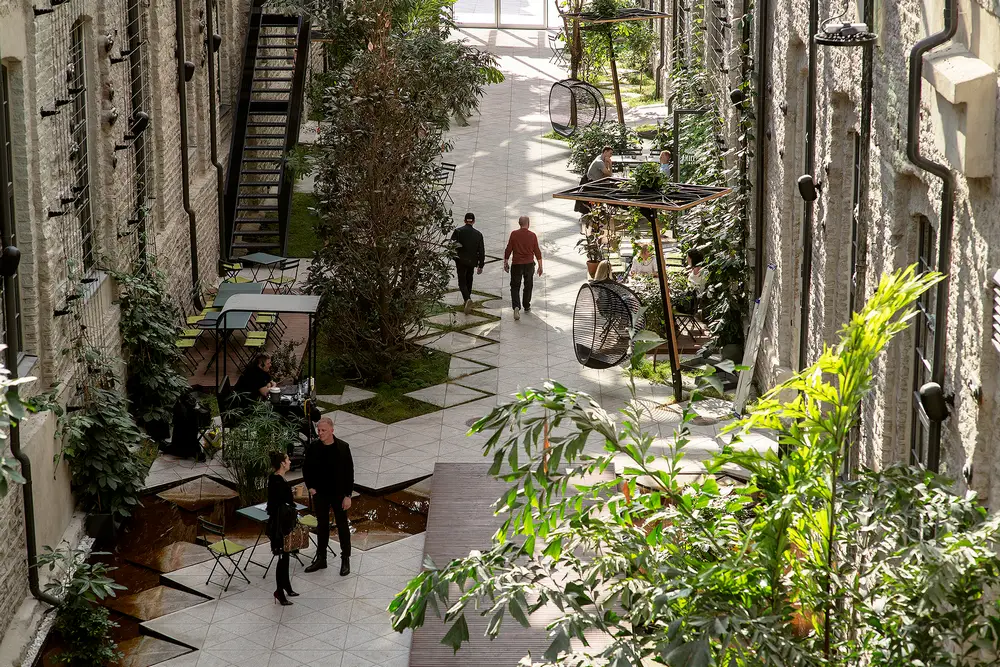
studio ARGUS present Fahle Gallery Street in Tallinn, Estonia, a covered passage that breathes new life into the surroundings. Formerly a narrow alley between factory buildings, it was enclosed and abandoned before reemerging in 2021 as a glass-roofed, tropically vegetated oasis, impervious to the wintry elements outside.

Põltsamaa Castle, Estonia building

Põltsamaa Castle Estonia

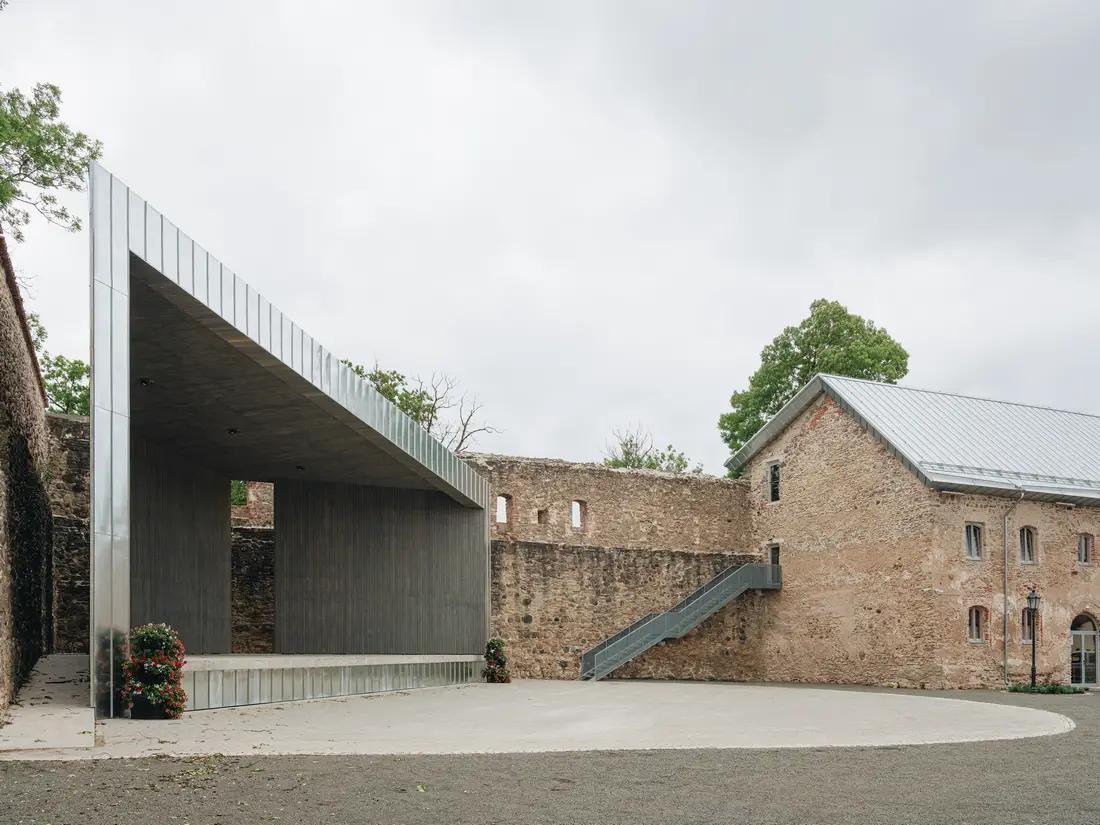
ARGUS recently renovated the Põltsamaa Castle complex, Estonia, which encompasses various key components, each with its unique history and purpose. Together, these structures form one of Estonia’s most significant architectural ensembles. Estonia

Arthur Erickson’s Eppich House II, Vancouver

Arthur Erickson's Eppich House II, Vancouver

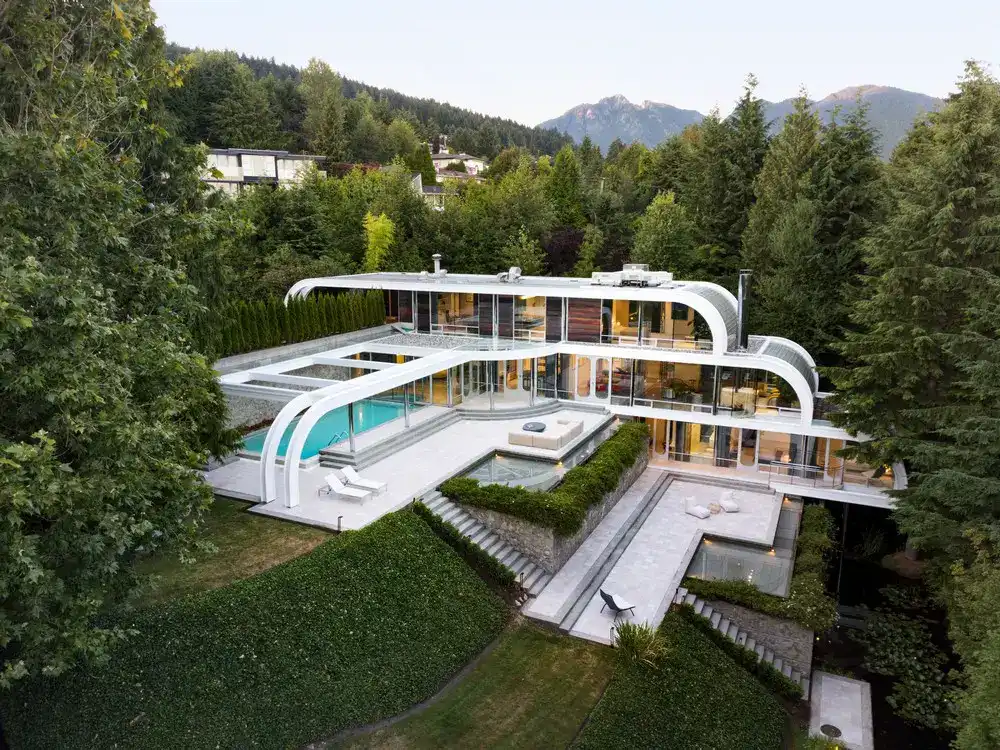
Eppich House II by celebrated Canadian architect Arthur Erickson, is on the market in West Vancouver’s British Properties for $12.8 million. This year marks the home’s 35th anniversary, having been designed in 1979 and completed in 1988.

Design Space AlUla, Saudi Arabia building

Design Space AlUla, Saudi Arabia building

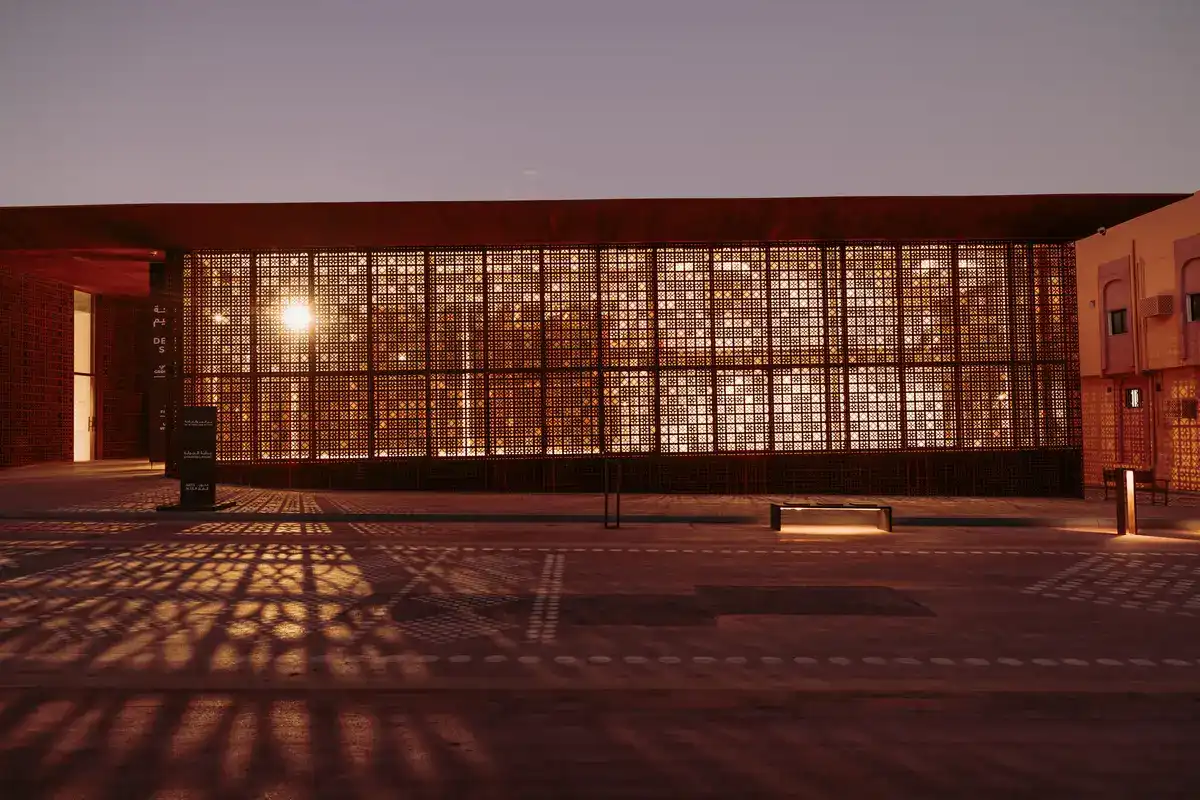
Giò Forma Studio present Design Space AlUla, a focal point for showcasing AlUla’s wide ranging design initiatives in Saudi Arabia, strengthening the region’s legacy across the cultural sphere as a catalyst for creative inspiration and design.

Hawthorn Hood, Melbourne, Victoria

Hawthorn Hood Melbourne Victoria

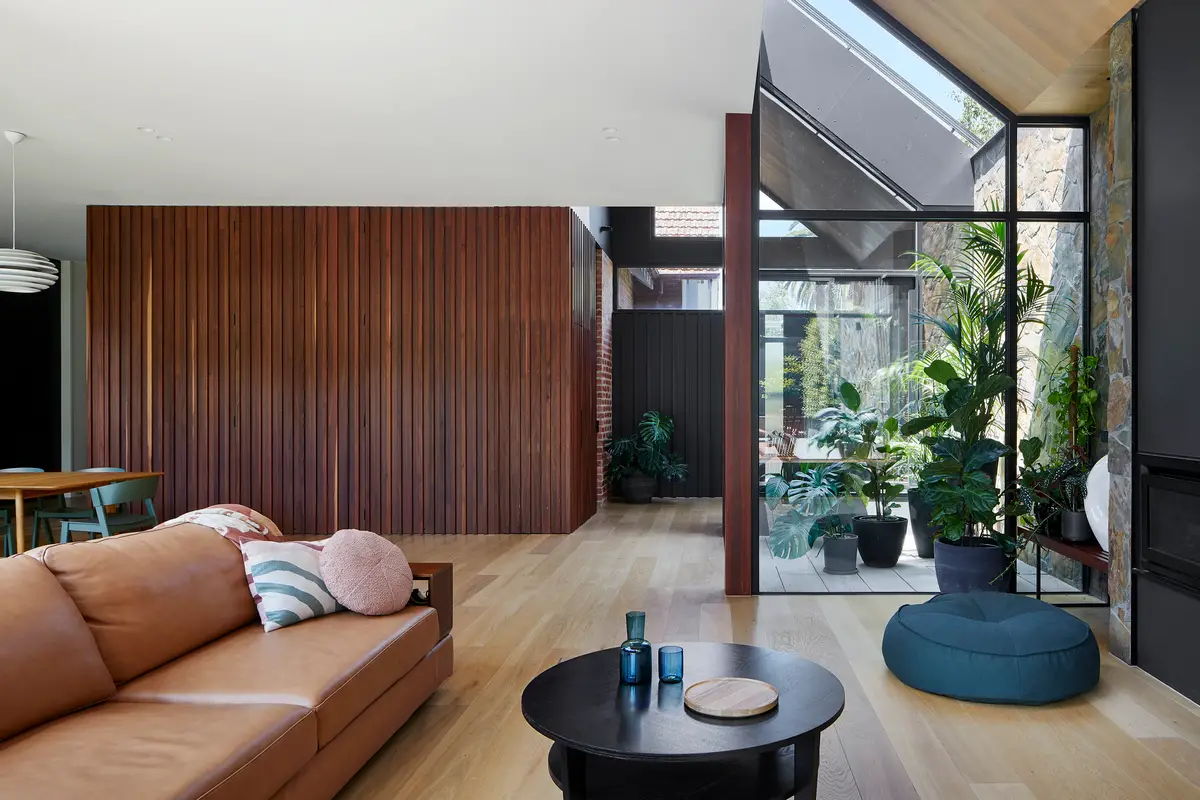
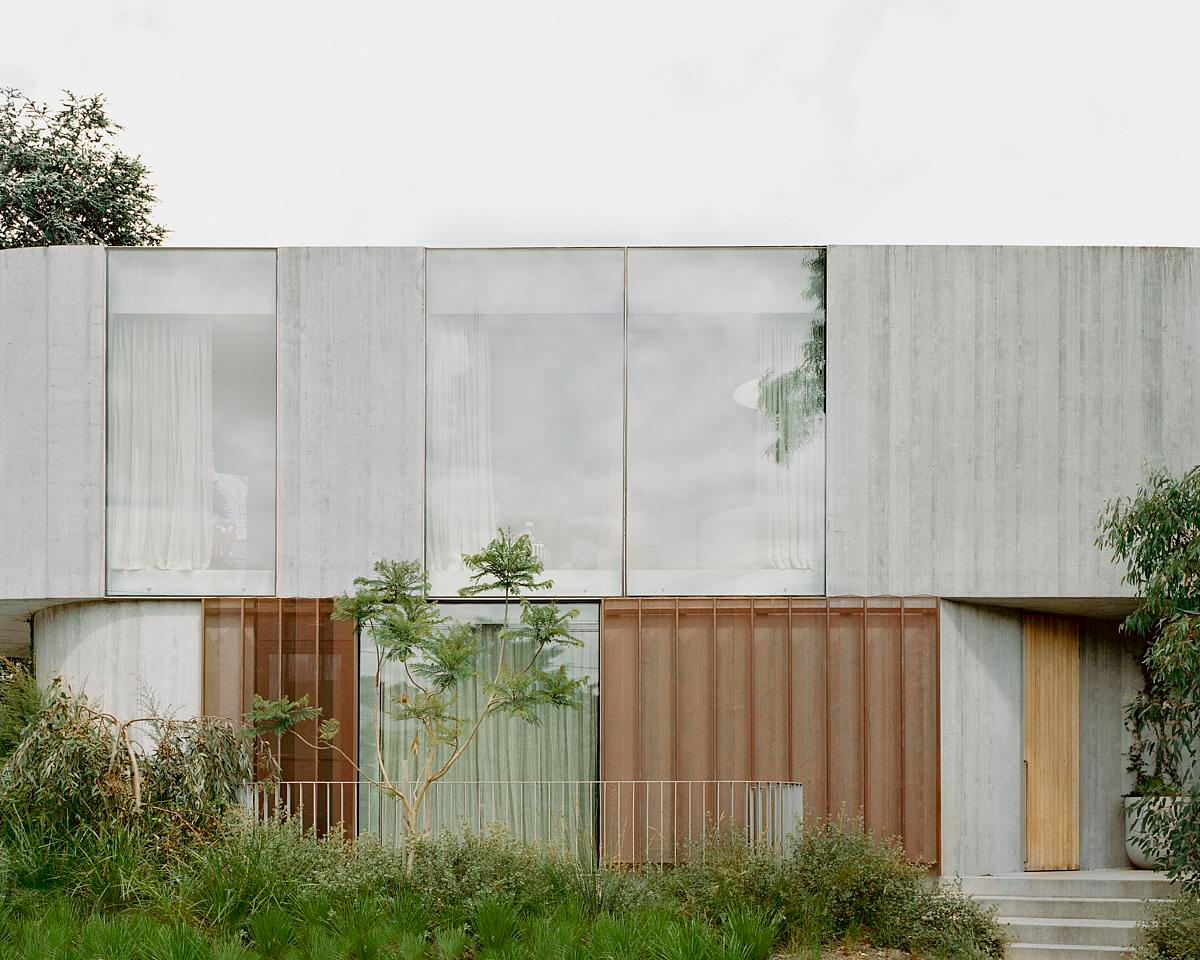
Designed by Bent Architecture, Hawthorn Hood in Melbourne, Australia, commenced by ‘unclipping’ a previous extension-renovation at the rear of home and re-programmed the floorplan to harness the sun-filled rear yard to create a fresh new residence for a young family.

Rushan Concept, Shandong Province, China

Rushan Concept China

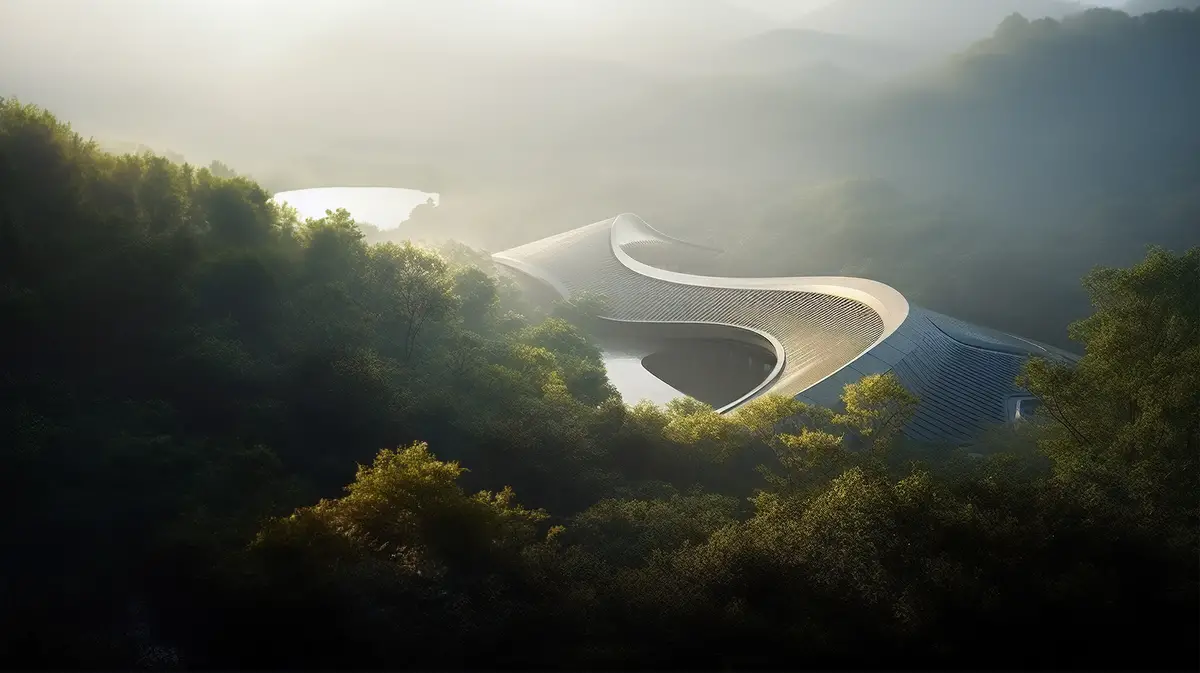
Rushan Concept, by KOHLERSTRAUMANN, takes the form of a captivating art competition situated in Rushan, Weihai, Shandong, China, drawing inspiration from the awe-inspiring Great Wall, the distinctive pagoda roofs, and the timeless allure of ancient mountains veiled in ethereal mist.

Fenwick St Residence, Victoria, Australia

Fenwick St Residence Victoria Australia

Designed by Edition Office, Fenwick St Residence in Victoria, Australia, is perched on the edge of an escarpment with immediate views along the river as potent as the expansive horizon which unfolds to the north.

Rookery House, Washington State property

Rookery House Washington State

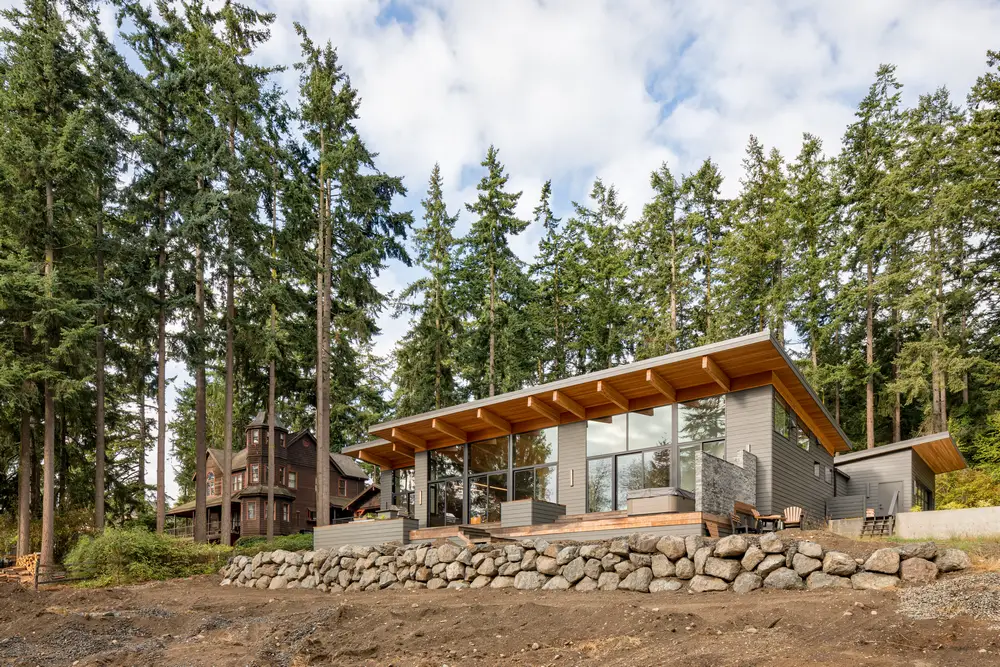
Giant fir trees surround Rookery House, WA, USA, designed by StudioSTL, on a gentle east-facing slope. Incorporating the client’s single-level living goals while still accommodating both master and guest suites created a strong circulation corridor on the property’s roadside.

Casa Q23, modern Mexico property

Casa Q23 Mexico

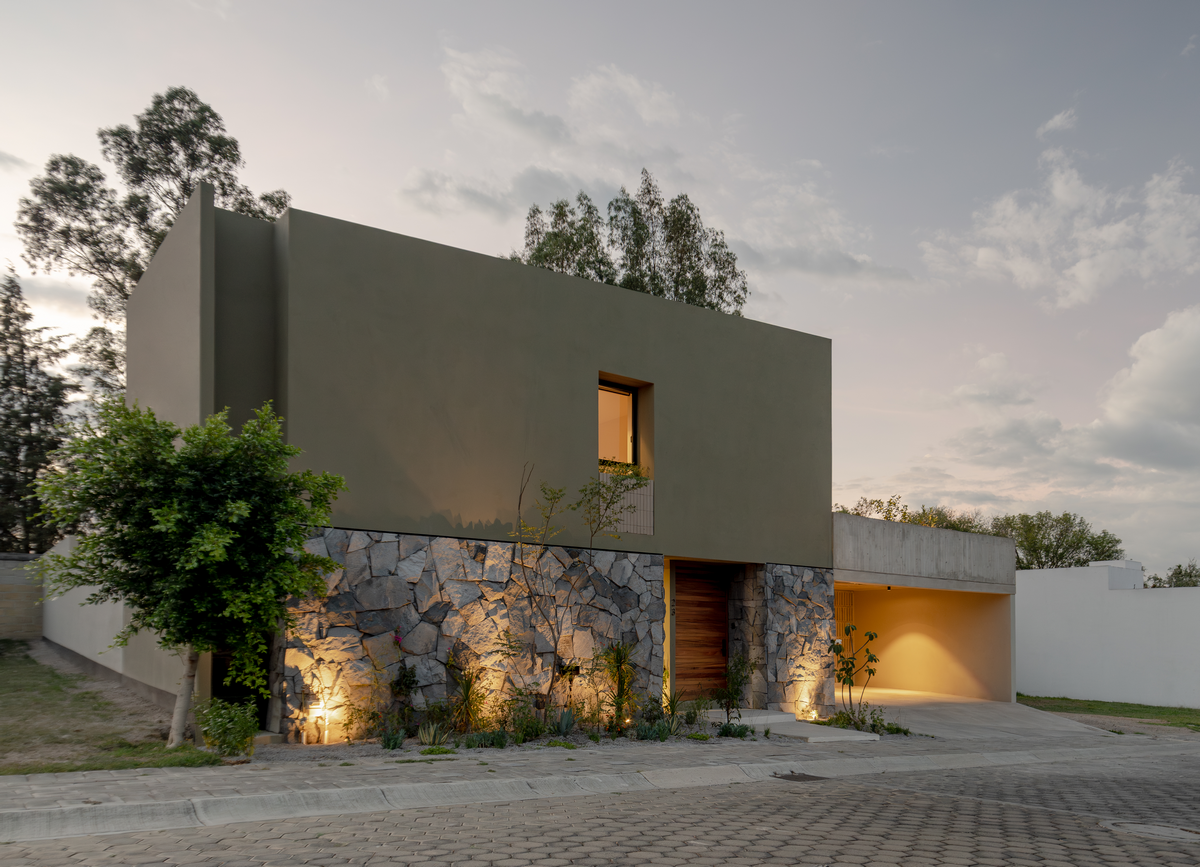
Casa Q23, Mexico, was designed by mxtad for a family of five who love plants, social gatherings and outdoor meals. These led to the conceptual guidelines of the project: large, interconnected spaces, which are always in constant dialogue with the outside, its context and nature.