Villa Suki, Pererenan, modern luxury Bali home

Modern luxury Bali home with pool

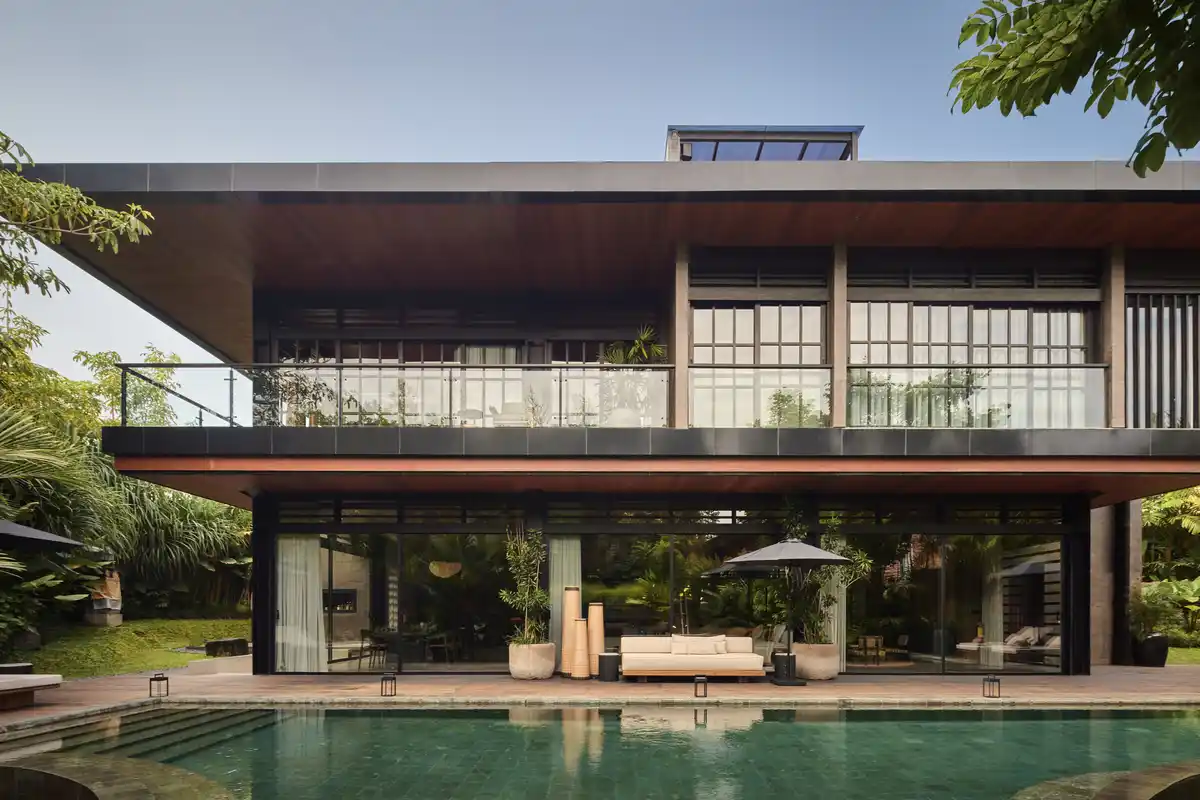
Villa Suki, Pererenan, modern Bali home design by Alexis Dornier. A quiet interplay of geometry, landscape, and light—an outward-looking private residence organised around a central courtyard that forms the spatial and environmental heart of the home.

Coeur D’Alene Mini House, Los Angeles, California

Coeur D'Alene Mini House, Los Angeles, California, USA

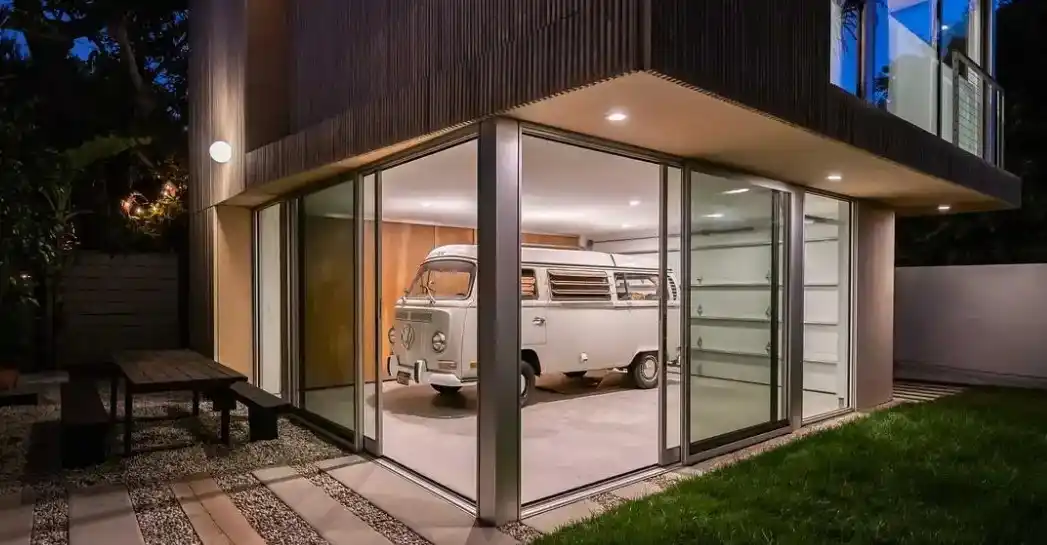
Bau10 Architecture’s design objective for Coeur D’Alene Mini House was to create a new structure that forms an assemble with the existing two-story single family residence, leaving ample exterior garden space to allow for children to play in Los Angeles, California

Yale Dramatic Arts Building design news

Yale Dramatic Arts Building design USA

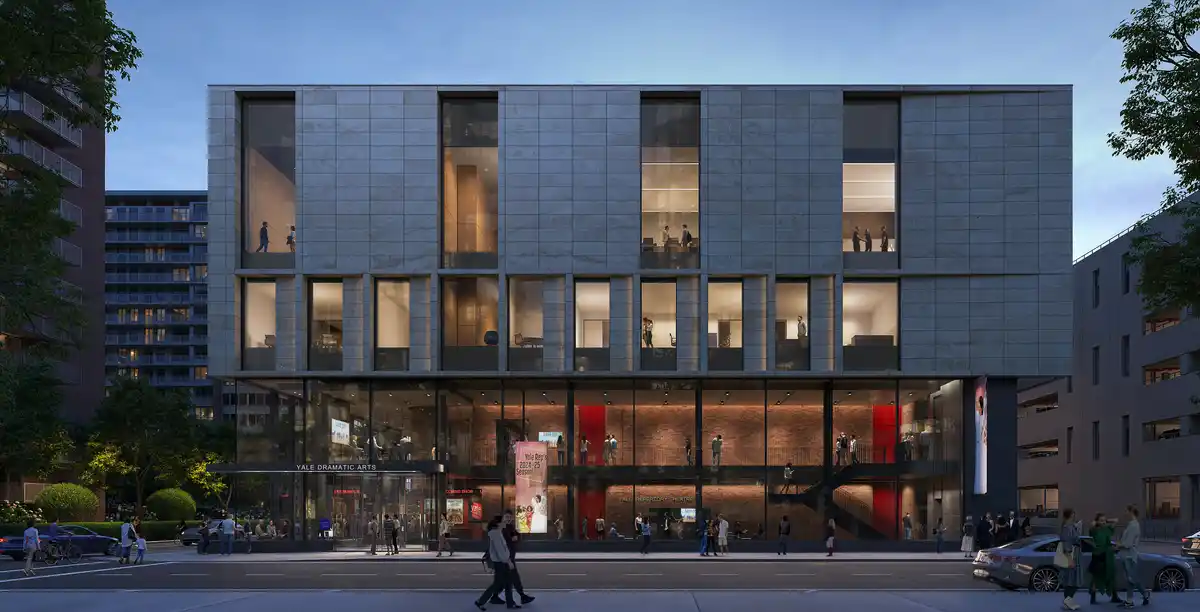
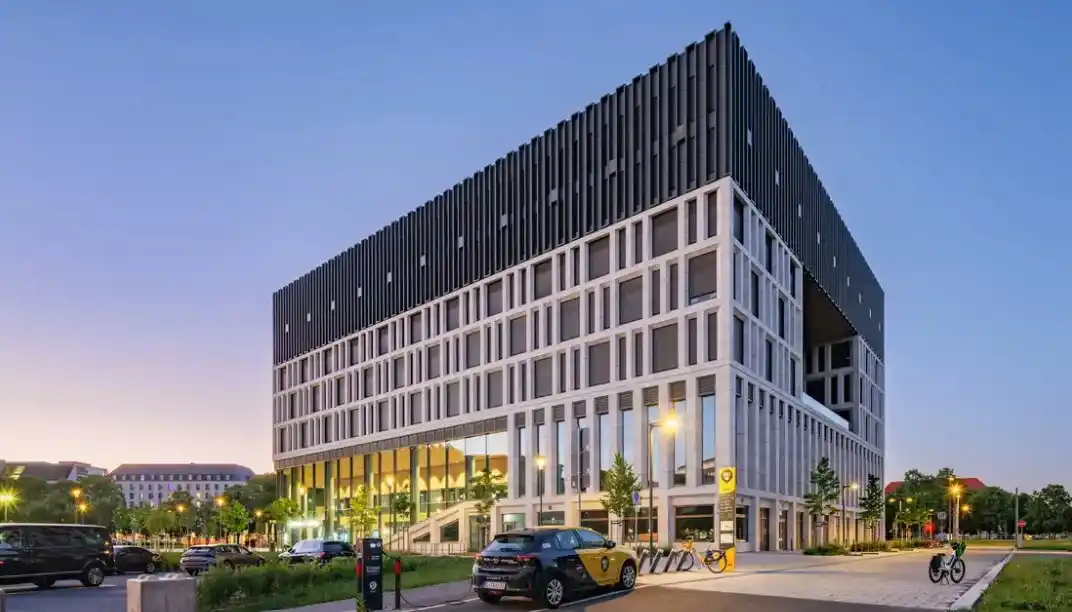
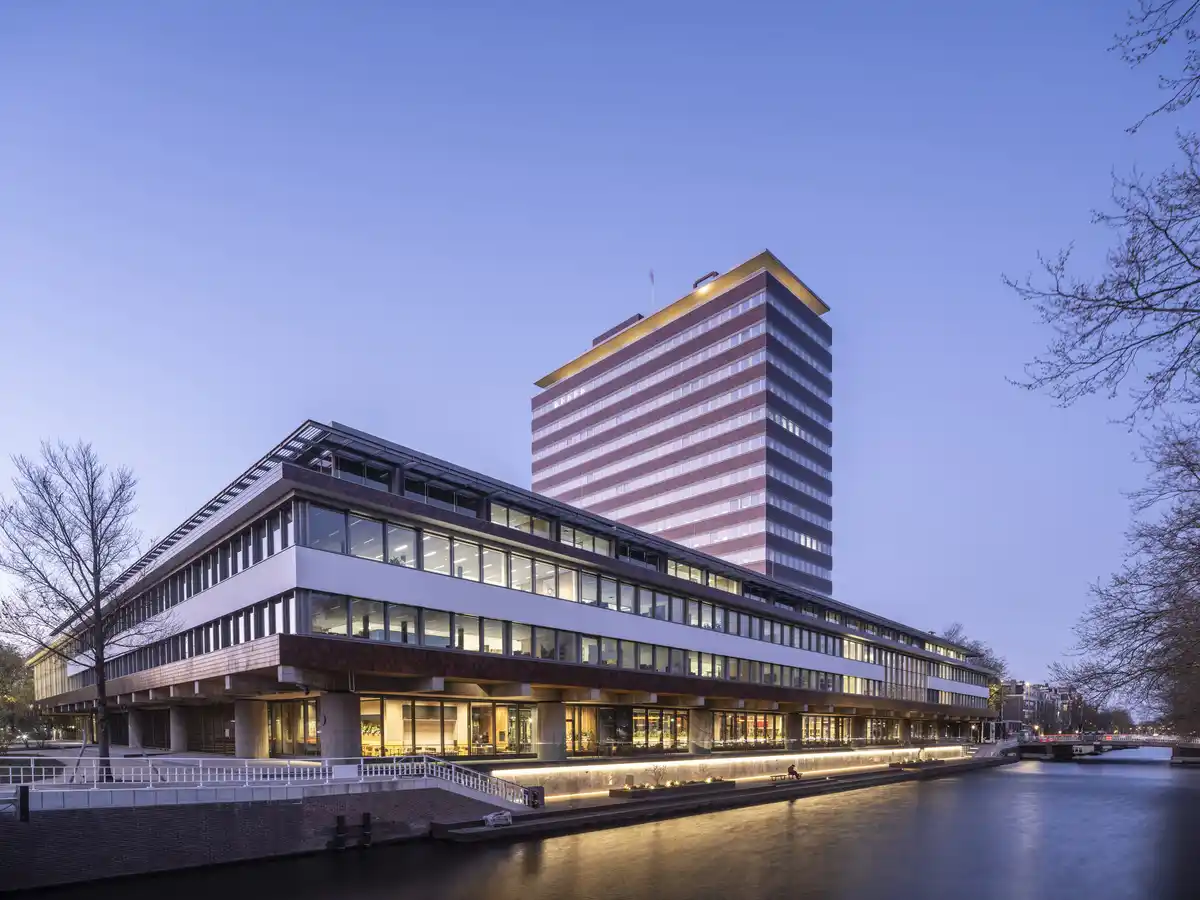
Yale Dramatic Arts Building design news from KPMB Architects. DAB, New Haven, Connecticut, USA, realizes a long-held ambition to bring the university’s graduate and undergraduate dramatic arts programs together under one roof

Greenhouse Pavilion Barbican, London building

Greenhouse Pavilion Barbican London building design

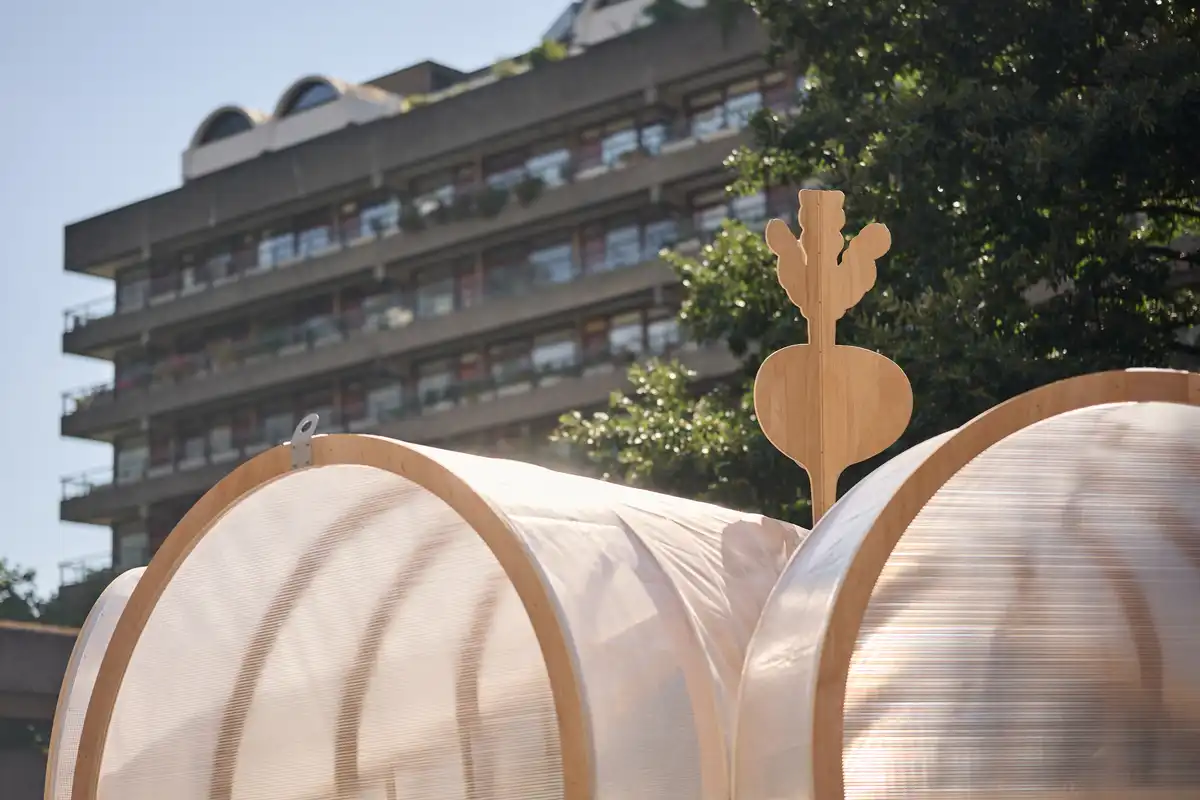
Studio Folk Architects and Raskl unveil greenhouse pavilion to close London Festival of Architecture. The structure is a hexagonal, domed greenhouse with a vaulted polytunnel roof, water butts standing in for columns, and a metre-tall turnip finial crowning its apex

Micro housing new mission, USA homes

Arcadia Flats student housing Western Michigan University, Kalamazoo, USA

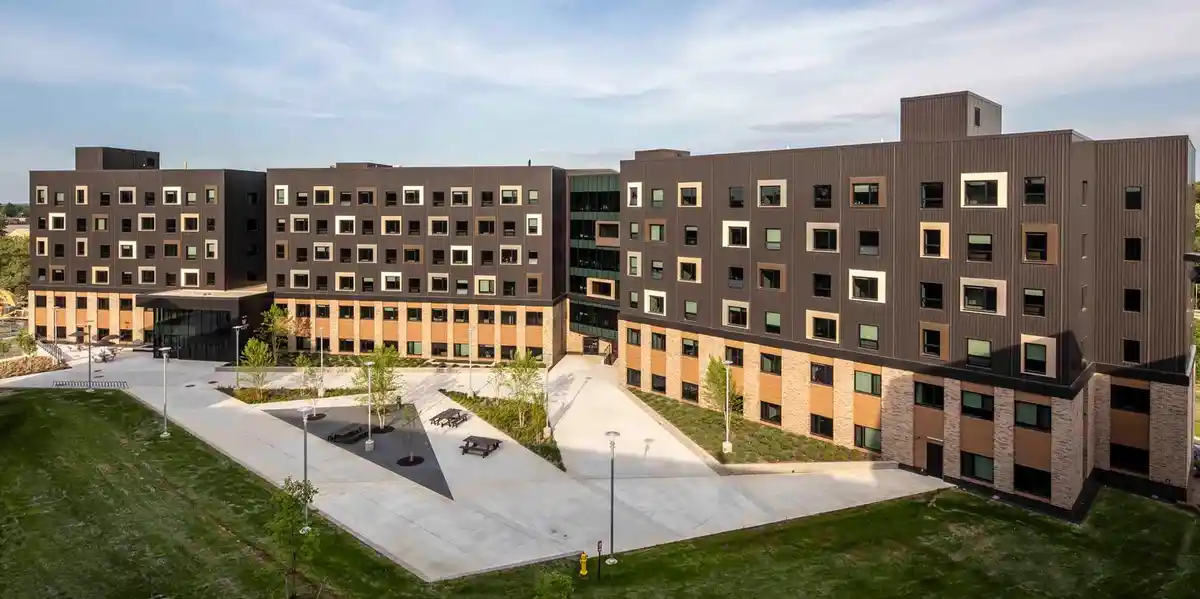
Micro Housing’s New Mission article by Aeron Hodges, Principal, Architecture, Stantec. Why developers and state governments are taking a fresh look at compact living in multifamily developments. Attainable housing is a challenge in North America’s urban areas like Boston, Toronto, Vancouver, New York City, and Washington, DC.

Txai Bungalow House, Bahia, Brazil property

Txai Bungalow House, Bahia, Brazil property

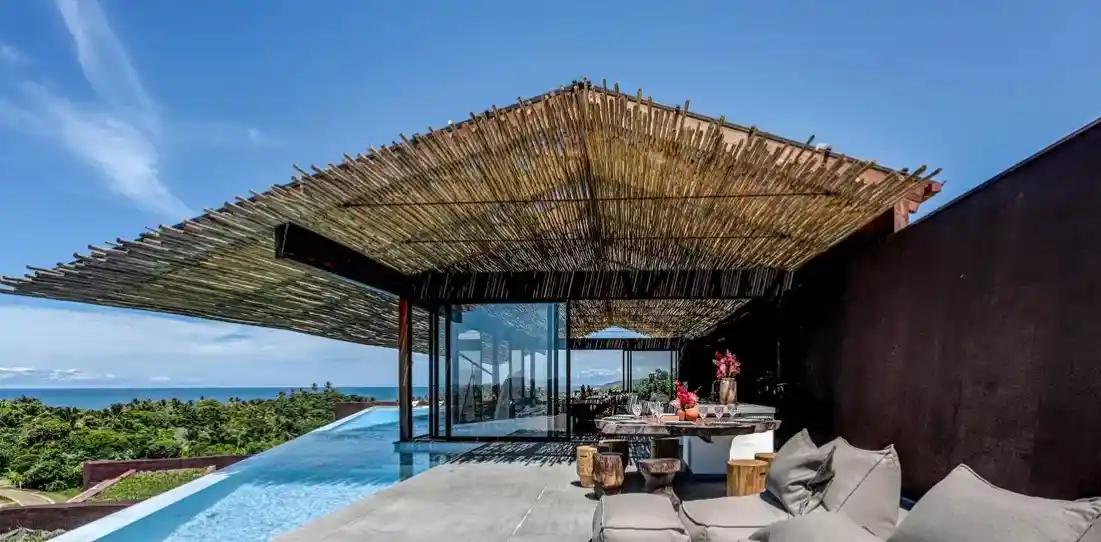
Located in Itacaré, Brazil, TETRO’s Txai Bungalow occupies an elevated slope facing the sea. From the site, the view opens almost 180 degrees over the ocean. Isolated in the middle of nature, the house is organized through a direct relationship with the topography, the vegetation, and the climate

W Hotel and Marriott Resort & Spa Phu Quoc

W Hotel and Marriott Resort & Spa Phu Quoc

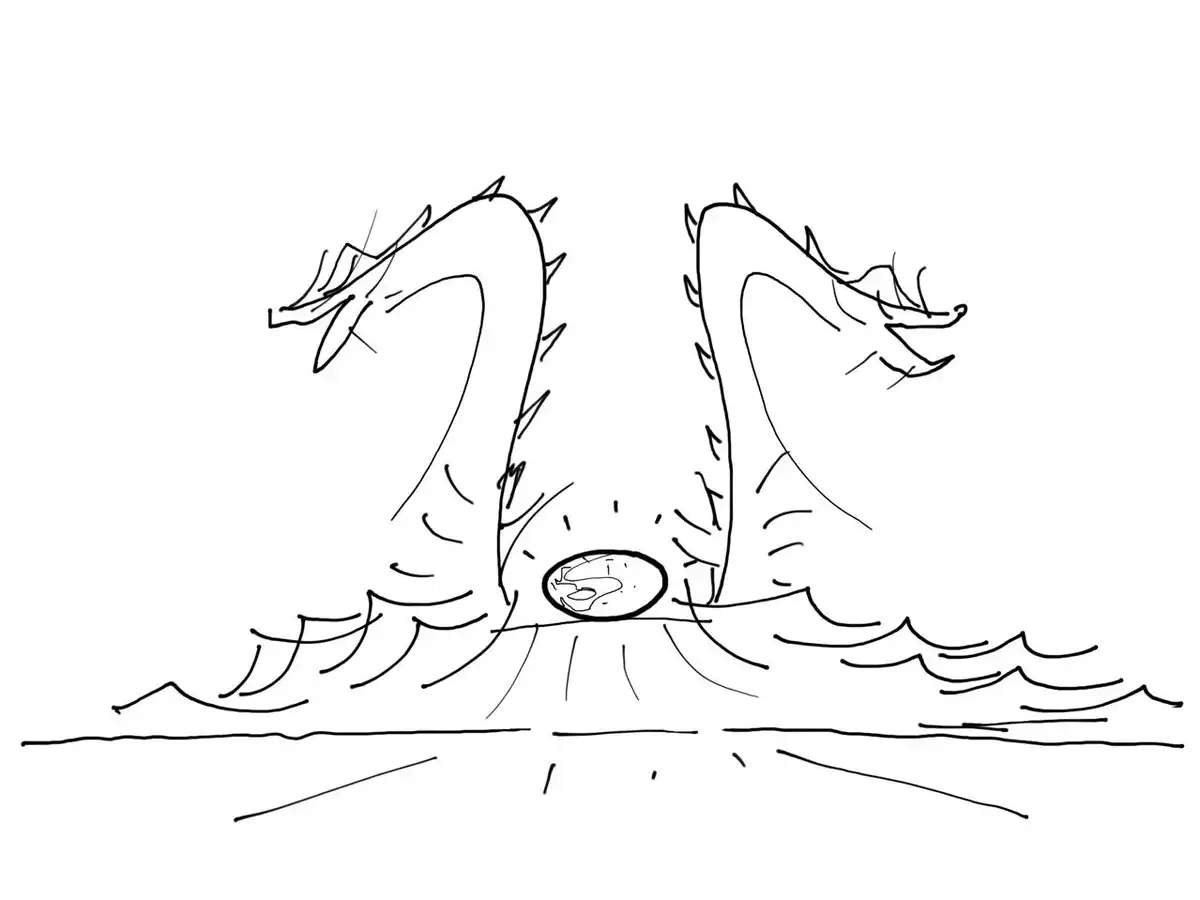
W Hotel and Marriott Resort & Spa Phu Quoc Vietnam design by architect Aedas. At the heart of the project sits the “pearl” – a central architectural feature conceived as a luminous spatial anchor within the development. This element is realised through a grid-shell structure clad in dichroic glass, whose surface refracts and shifts colour according to changing light conditions throughout the day

Wave 4 and Wave 5 buildings, Sopot, Poland

Wave 4 and Wave 5 buildings, Sopot, Poland

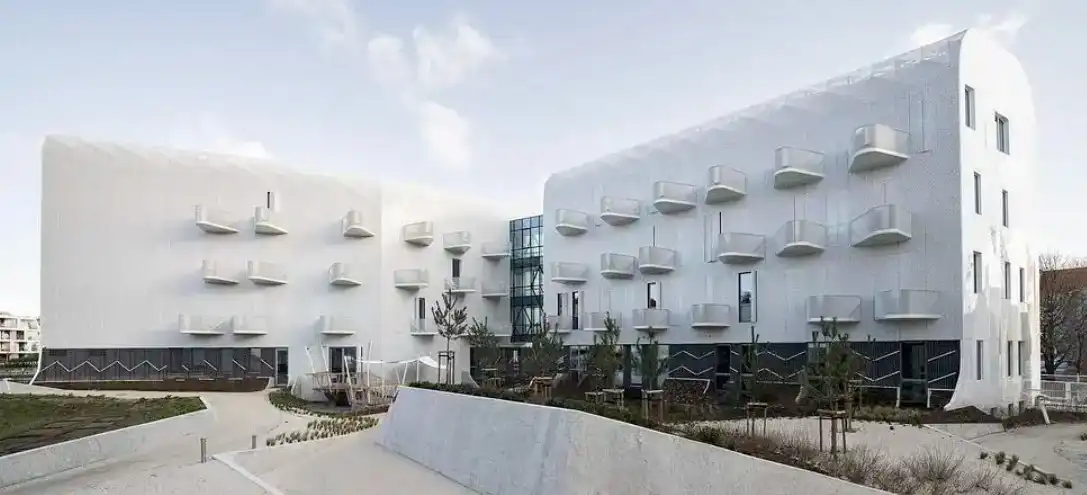
The Wave 4 and 5 buildings, by FAAB Architektura, form part of the ECR medical complex in Sopot, Poland, located just 400 meters from the Baltic Sea. The campus includes an analytical laboratory, an outpatient clinic and day surgery hospital