Txai Bungalow House, Bahia, Northeast Brazil
10 July 2026
Architecture: TETRO
Location: Itacaré, Bahia, Brasil
Photos: Lupércio Fotografia
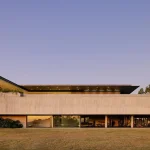
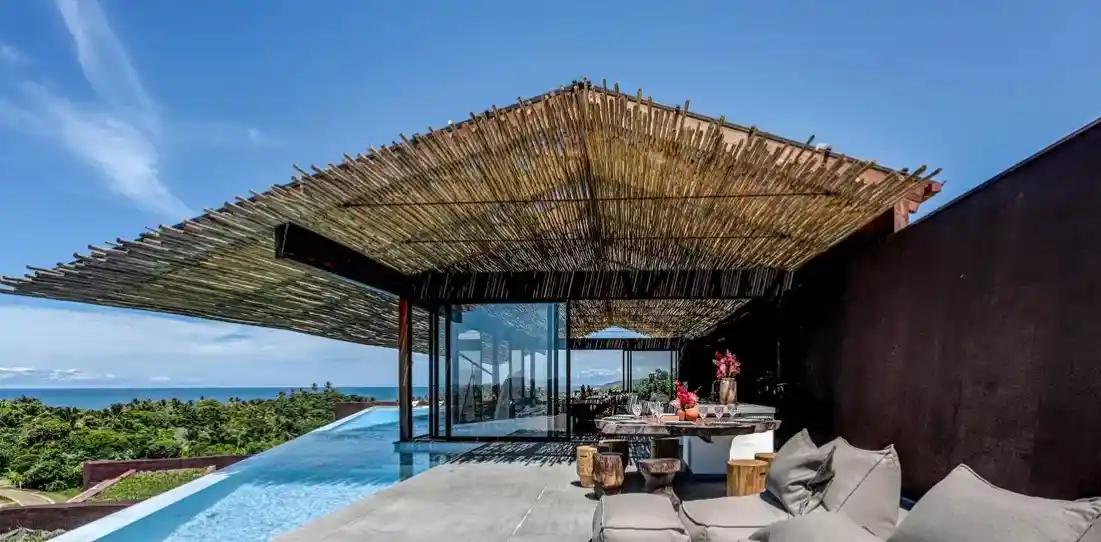
Located in Itacaré, on the southern coast of Bahia, Txai Bungalow occupies an elevated slope facing the sea. From the site, the view opens almost 180 degrees over the ocean, above the existing palm and coconut trees. Isolated in the middle of nature, the house is organized through a direct relationship with the topography, the vegetation, and the climate.
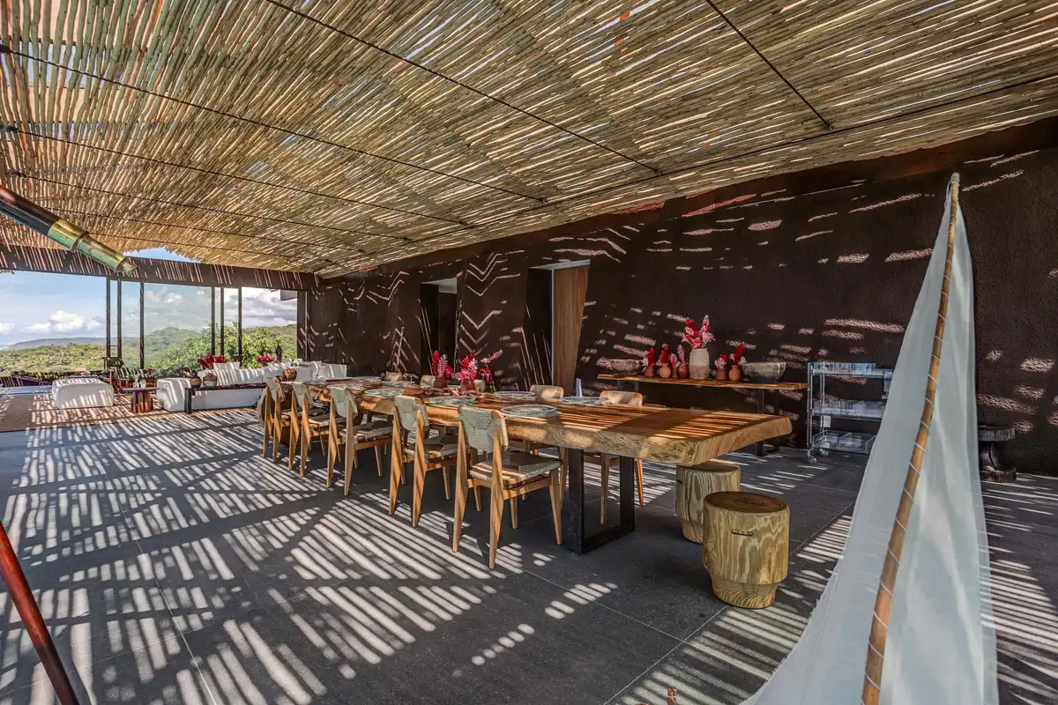
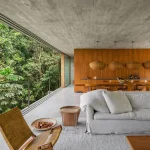
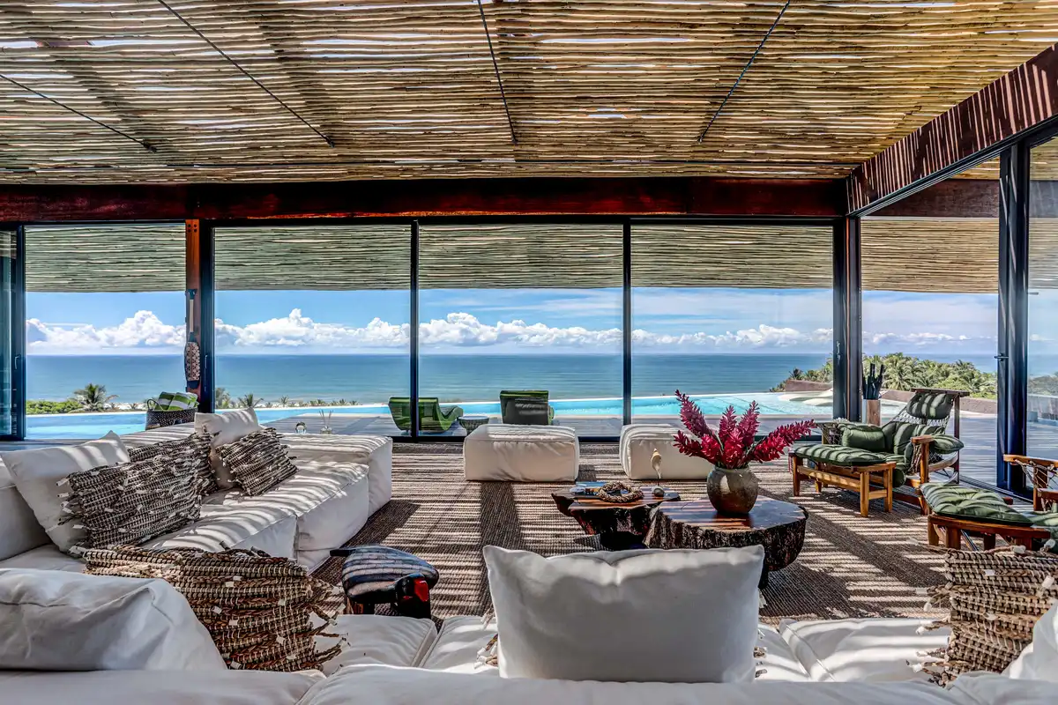
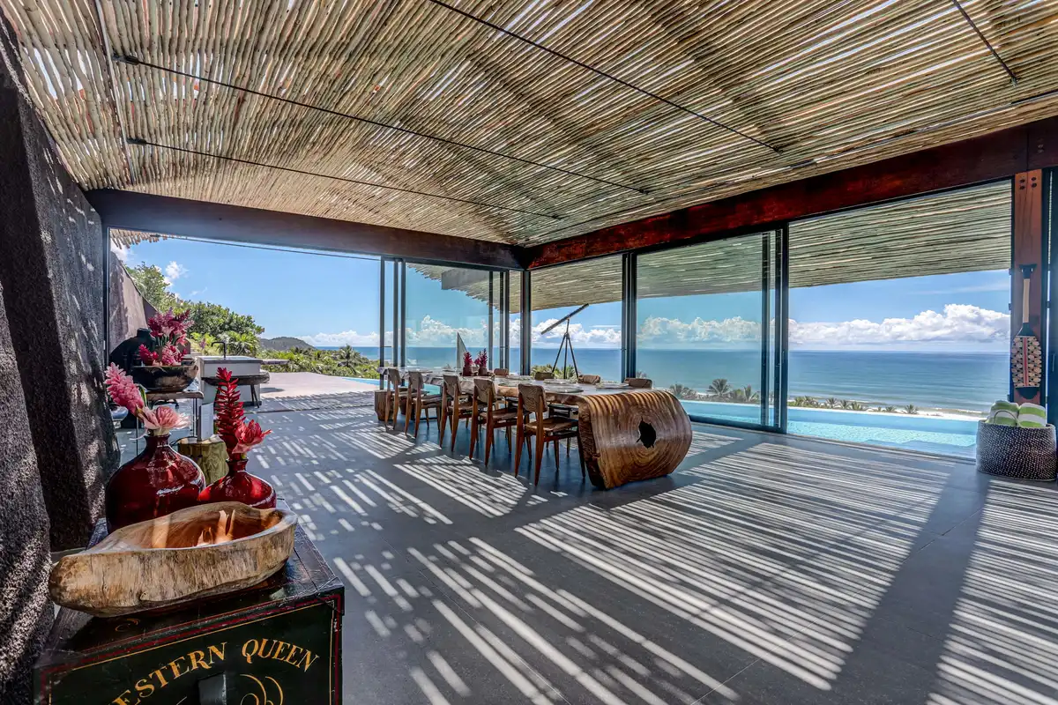
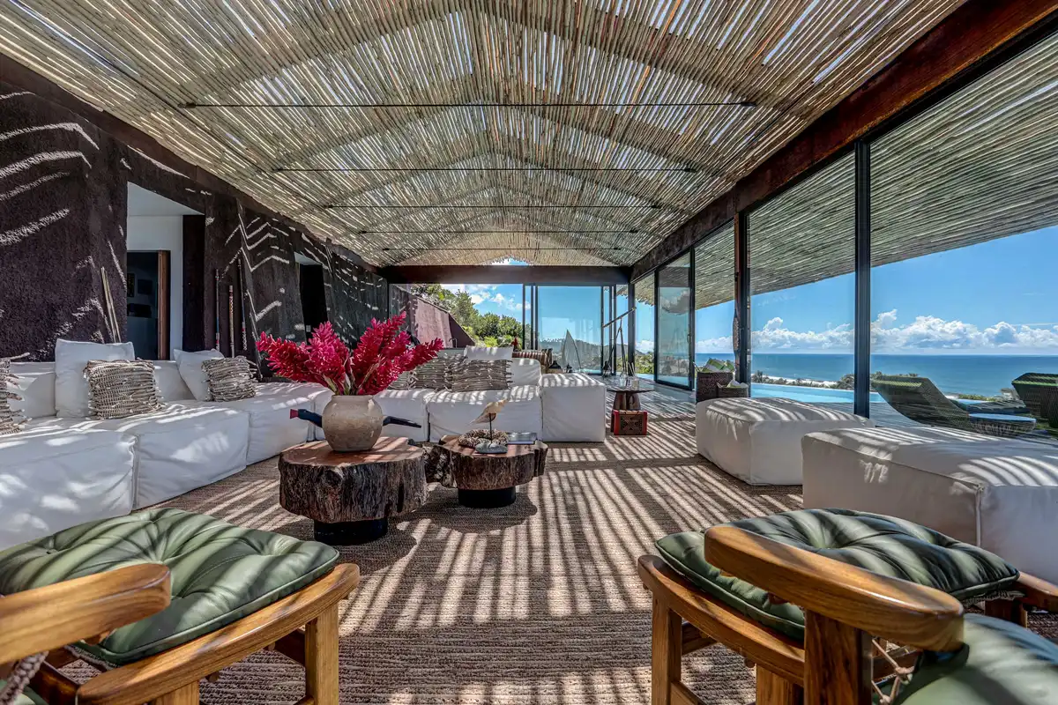
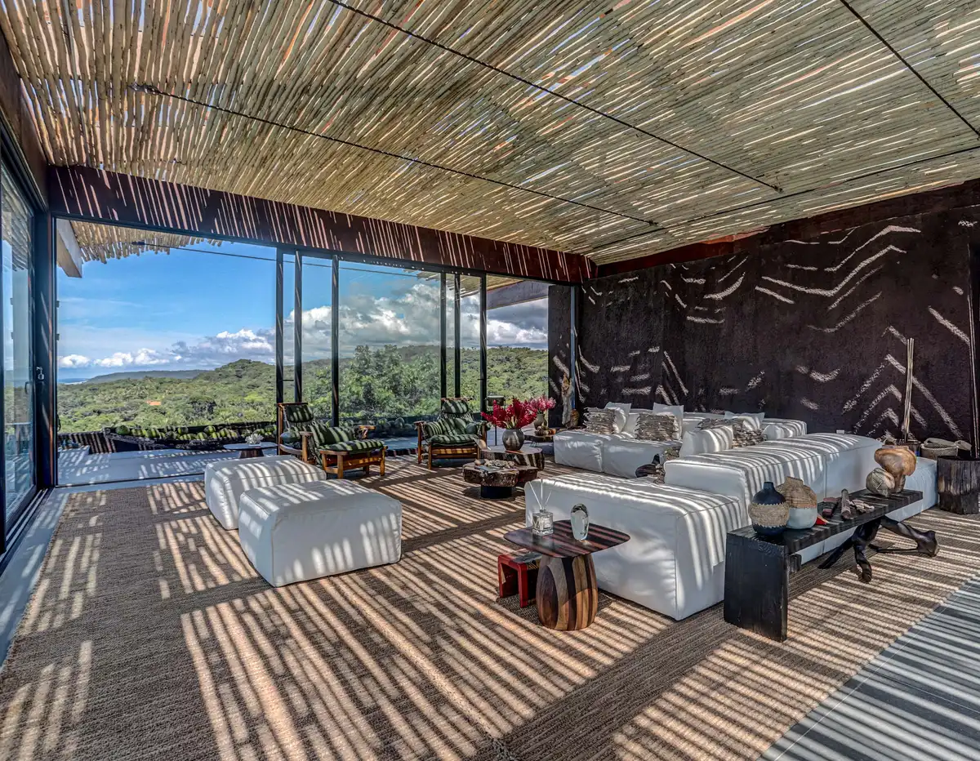
In this place, what matters is shade. The seawater, the coconut trees, and the light filtered through their leaves guided the main design decisions. This idea appears most clearly in the roof of the social space: a glass structure protects the room, while a lower layer of biriba wood filters the natural light. Throughout the day, the shadows move across the floor and the surfaces of the house, creating an atmosphere in constant transformation, close to the experience of being under the canopy of a coconut tree.
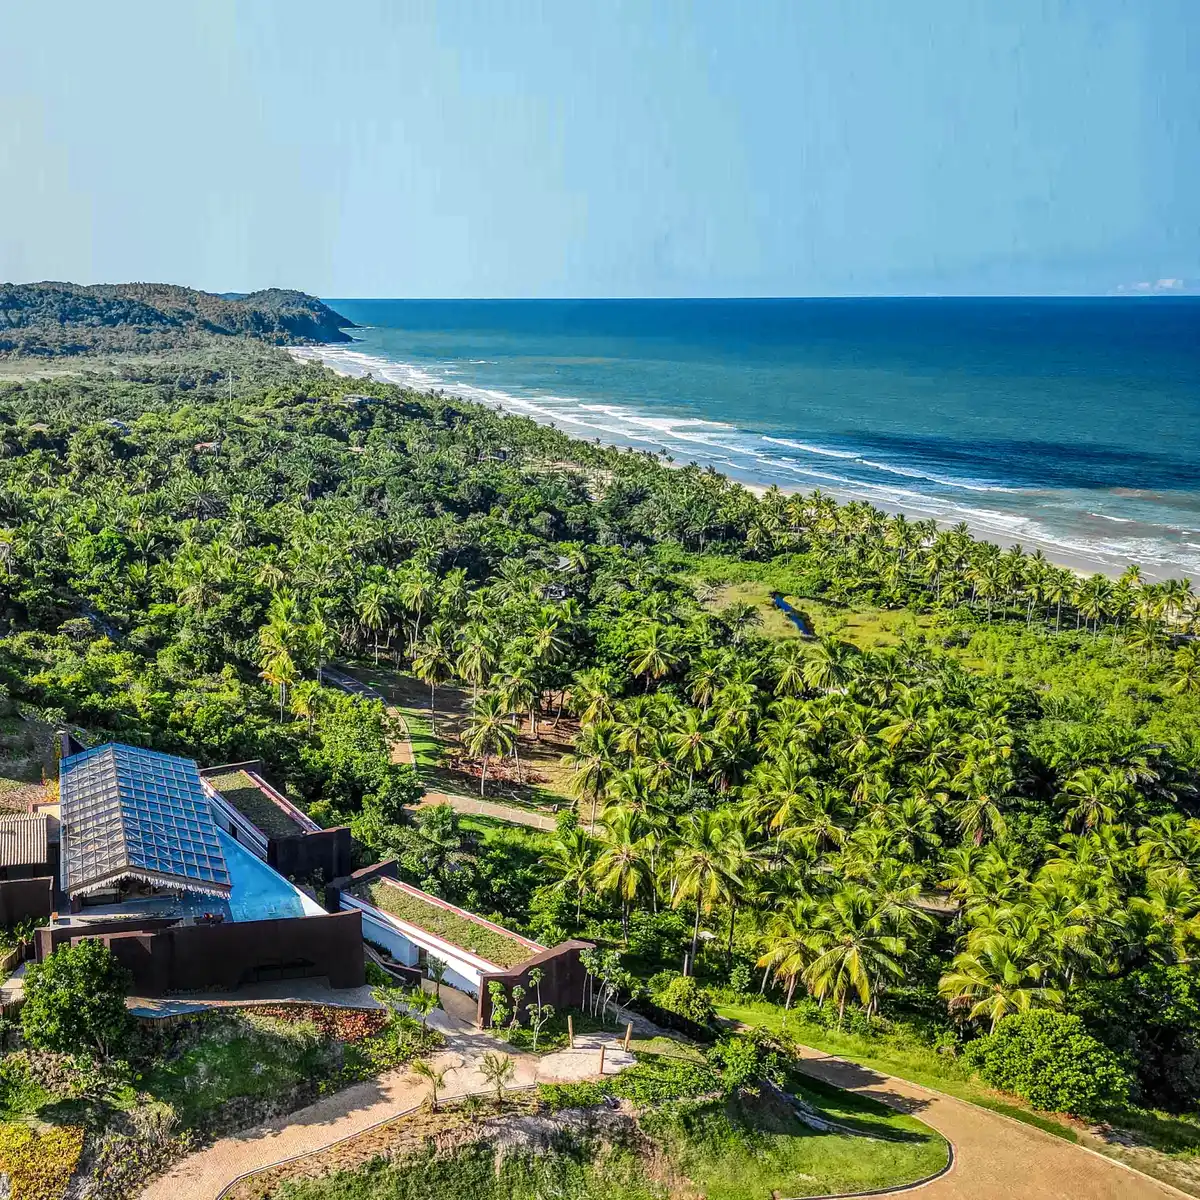
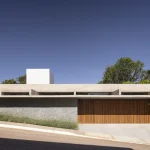
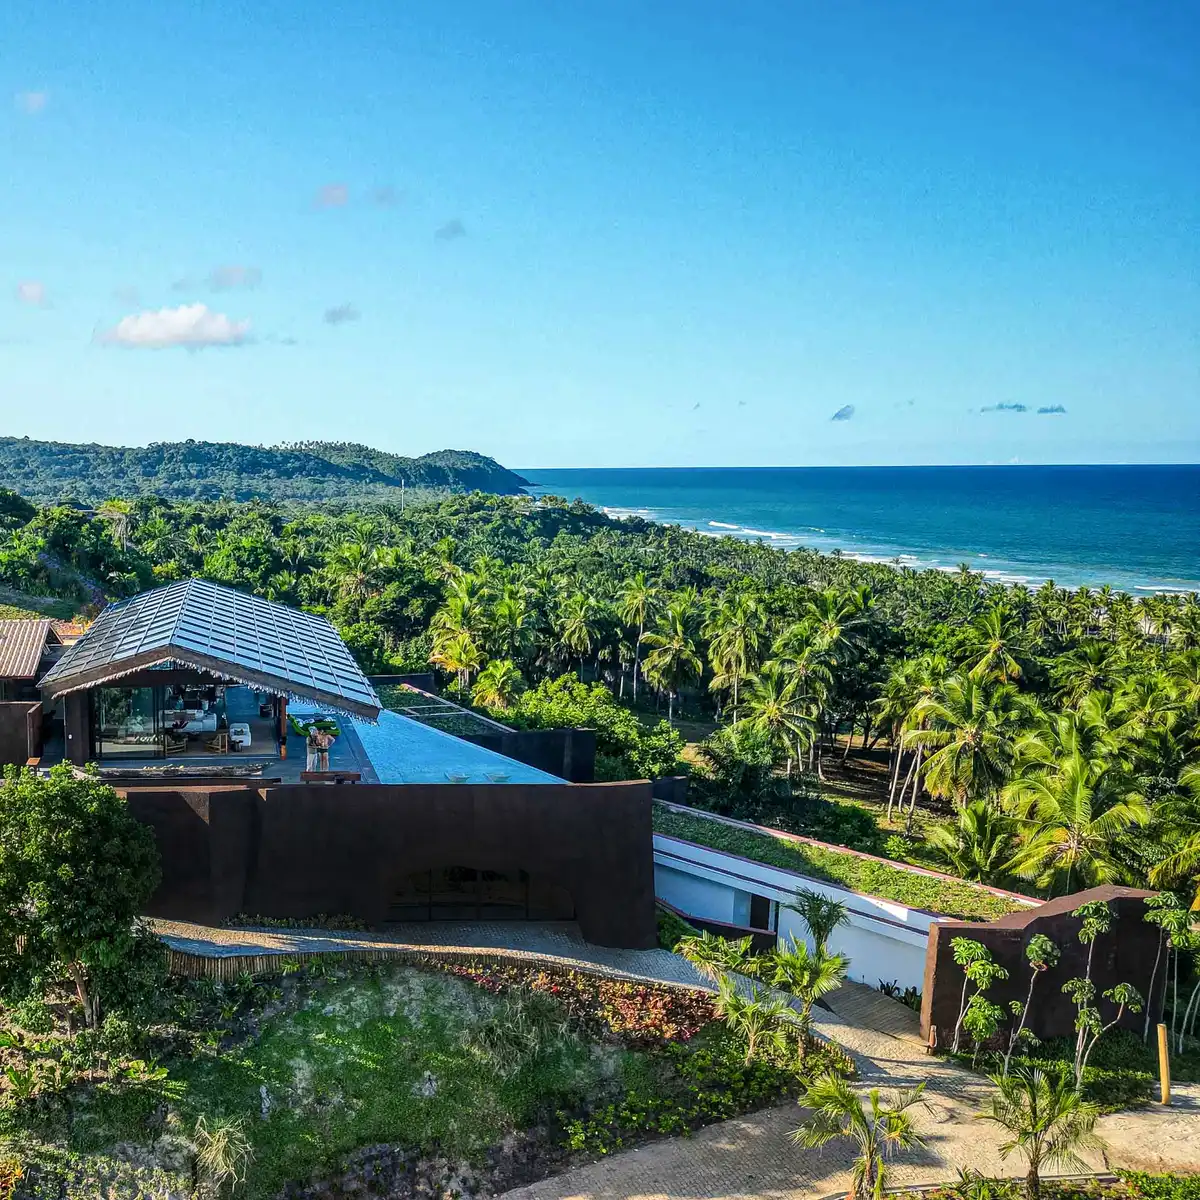
The program is distributed across four blocks placed at different levels of the site. Two volumes house the guest suites, with two bedrooms each; the main suite occupies an isolated block at the highest part of the land; and the central volume brings together the living room, dining area, gourmet space, and pool. Between them, circulation takes place outdoors, through organic decks, stairs, and garden paths. To move from the bedrooms to the social area, one crosses the landscape, making the act of walking an essential part of the experience of the house.
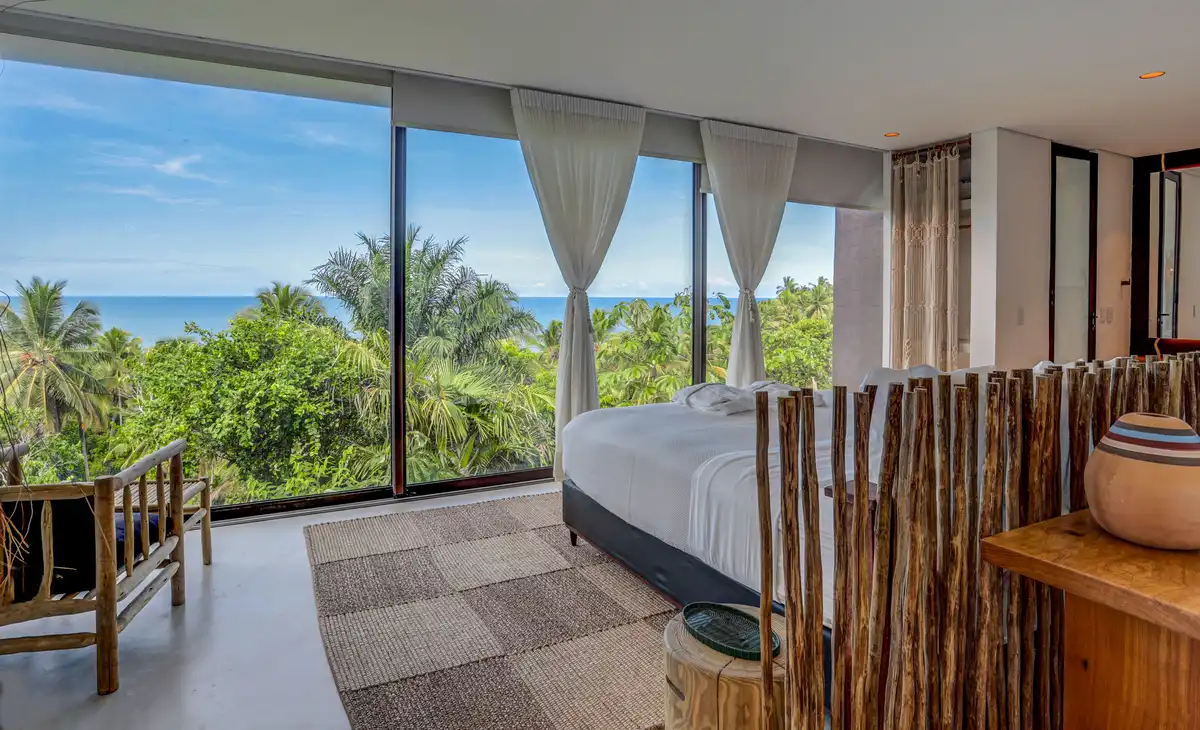
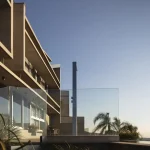
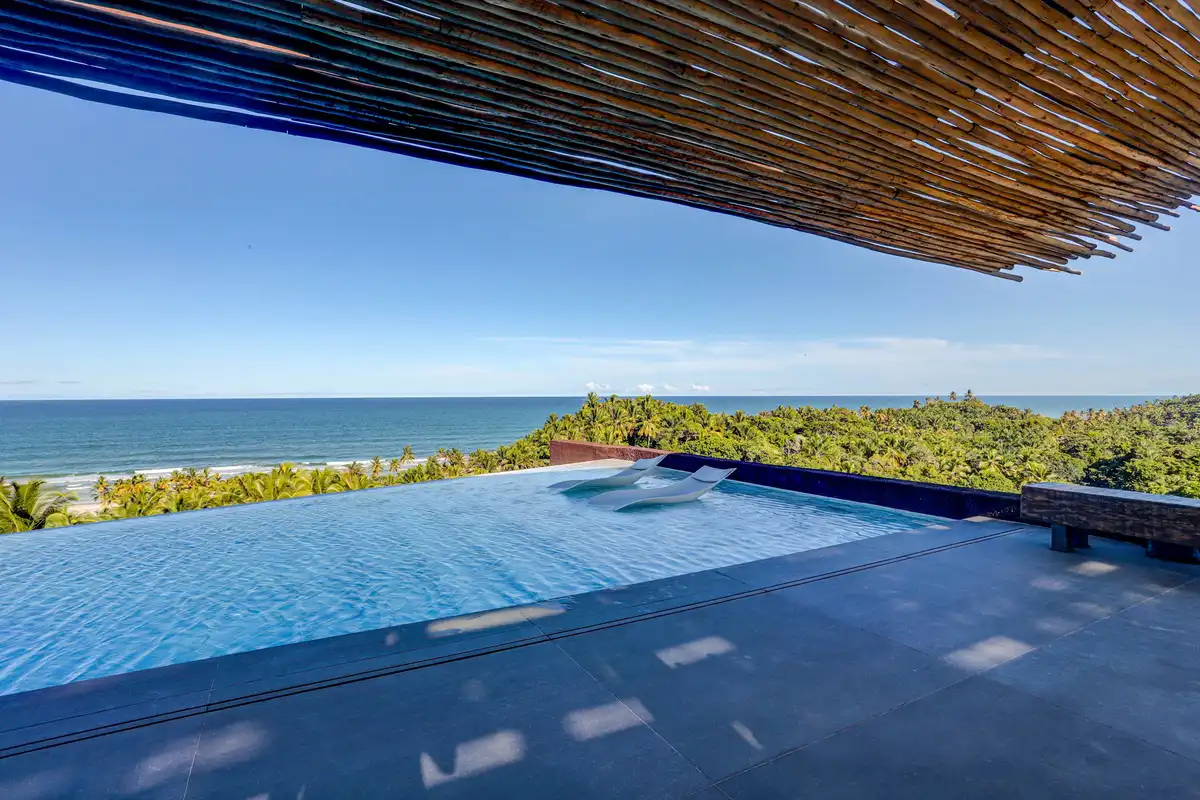
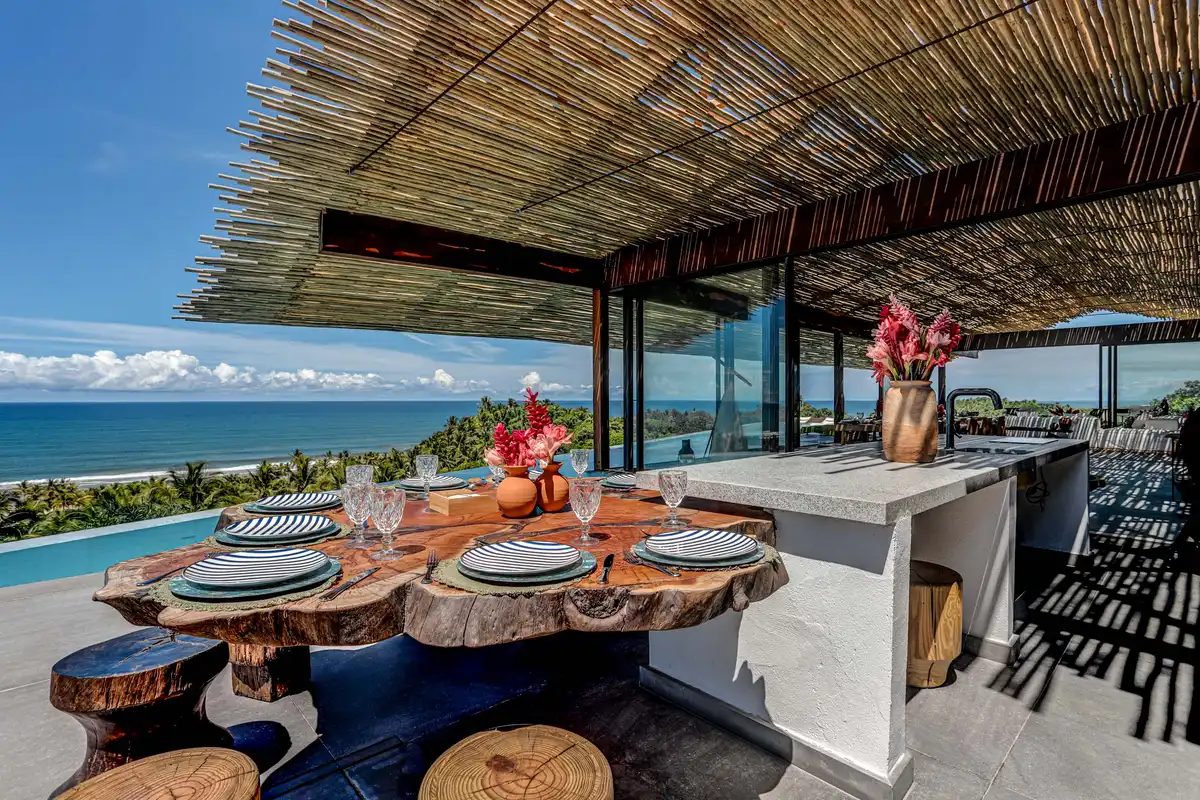
The steep slope of the site allows all the main rooms to be oriented toward the sea. The bedrooms, the main suite, and the social area open to the same landscape, each from a different level. On the level of the living room, the infinity pool visually extends the space toward the ocean, bringing the color of the pool water closer to the color of the sea.
The bedroom blocks are covered by planted slabs, reducing the presence of the construction on the slope and reinforcing its integration with the landscape. The angular walls, in a slightly pinkish earth tone, establish a relationship with the soil, the cliffs, and the rustic materials of Bahia. At the same time, their irregular geometry introduces a contemporary language, one that does not literally reproduce local architecture, but takes it as a starting point to build a new relationship between shelter, shade, and nature.
Portuguese:
Localizado em Itacaré, no litoral sul da Bahia, o Bangalô Txai ocupa uma encosta elevada diante do mar. A partir do terreno, a vista se abre em quase 180 graus sobre o oceano, acima das palmeiras e dos coqueiros existentes. Isolada em meio à natureza, a casa se organiza a partir da relação direta com a topografia, a vegetação e o clima.
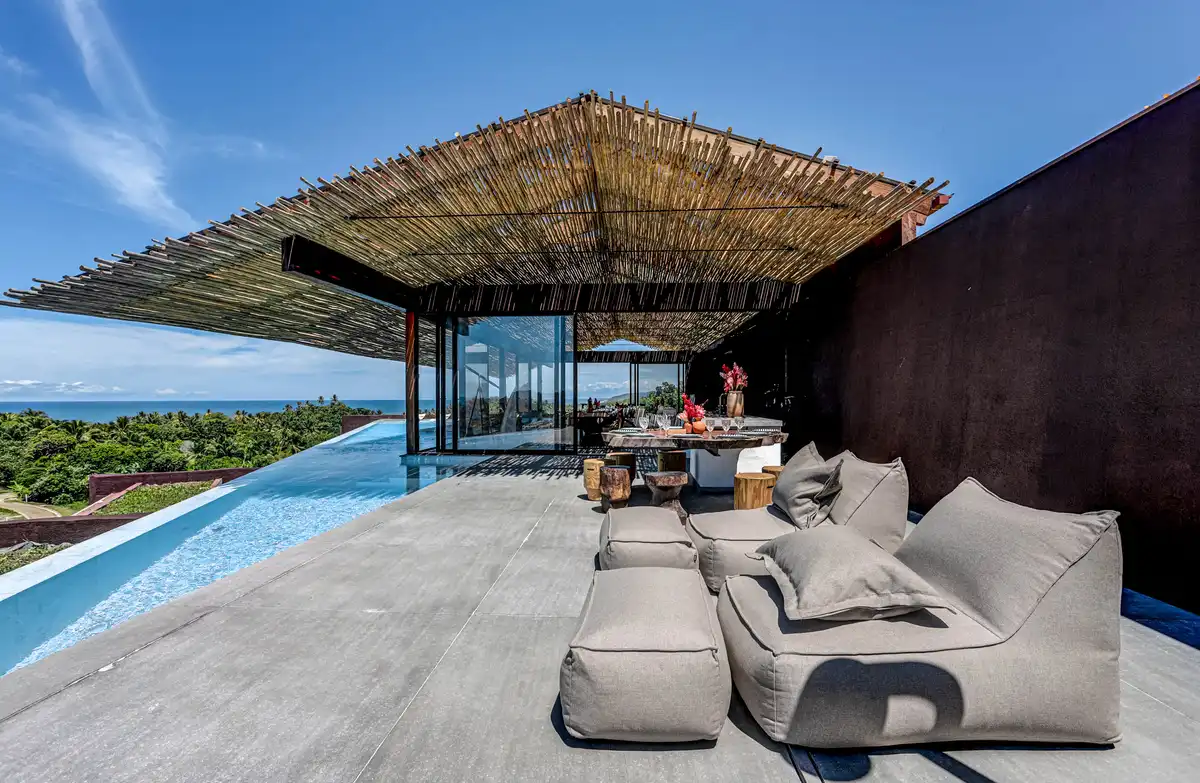
Nesse lugar, o que importa é a sombra. A água do mar, os coqueiros e a luz filtrada por suas folhas orientaram as principais decisões do projeto. Essa ideia aparece com mais força na cobertura do espaço social: uma estrutura de vidro protege o ambiente, enquanto uma trama inferior de biriba filtra a entrada de luz natural. Ao longo do dia, as sombras se deslocam pelo piso e pelas superfícies da casa, criando uma atmosfera em constante transformação, próxima à experiência de estar sob a copa de um coqueiro.
O programa é distribuído em quatro blocos implantados em diferentes níveis do terreno. Dois volumes abrigam as suítes de hóspedes, com dois quartos cada; a suíte principal ocupa um bloco isolado na parte mais alta; e o volume central reúne estar, jantar, gourmet e piscina. Entre eles, os percursos acontecem ao ar livre, por decks orgânicos, escadas e caminhos no jardim. Para ir dos quartos à área social, atravessa-se a paisagem, fazendo do deslocamento uma parte essencial daexperiência da casa.
A inclinação acentuada do terreno permite que todos os ambientes principais estejam orientados para o mar. Os quartos, a suíte principal e a área social se abrem para a mesma paisagem, cada um a partir de uma cota diferente. No nível da sala, a piscina de borda infinita prolonga visualmente o espaço em direção ao oceano, aproximando a cor da água da piscina à cor do mar.
Os blocos dos quartos recebem lajes ajardinadas, que reduzem a presença da construção na encosta e reforçam sua integração à paisagem. As paredes angulosas, em tom terroso levemente rosado, estabelecem uma relação com o solo, as falésias e os materiais rústicos da Bahia. Ao mesmo tempo, sua geometria irregular introduz uma linguagem contemporânea, que não reproduz literalmente a arquitetura local, mas parte dela para construir uma nova relação entre
abrigo, sombra e natureza.
Txai Bungalow House, Bahia, Northeast Brazil – Property Information
Architects: TETRO – http://www.tetro.com.br/
Nome do Projeto / Project Name: Bangalô Txai / Txai Bungalow
E-mail: [email protected]
Arquitetos responsáveis / Responsable Architects: Carlos Maia, Débora Mendes e Igor Macedo
Localização / Location: Itacaré, Bahia, Brasil
Conclusão da obra / Completion Year: 2025
Área do lote / Plot Area: 3.845,87m²
Área total construída (m²) / Total Built Area (m²) : 769,61m²
Fotografias / Photographs: Lupércio Fotografia
Outros participantes / Contributors:
Bianca Carvalho
Bruno Bontempo
Bruna Maciel
Sabrina Freitas
Luisa Lage
Manuela Moss
Saulo Saraiva
Photography: Lupércio Fotografia
Txai Bungalow House, Bahia, Northeast Brazil images / information received 030626
Location: Pituba, Salvador de Bahia, Brasil
Architecture in Brazil
Brazilian Architecture Design – chronological list
Casa Mare, Torres, Rio Grande do Sul, southern region of Brazil
Architecture and Interiors: Stemmer Rodrigues

photo : Gabriel Konrath
Casa da Ilha, MG, Ilha Dos Araújos, Minas Gerais
Architect: Estúdio Pedro Haruf

photo : Studio Tertulia
++
Bahia Home Designs
Casa Terramar, Itacaré, Bahia
Architecture: Estúdio Pedro Haruf

photo : Oka Fotografia
Casa Aracas, Feira de Santana, Bahia, southeast Brazil
Architecture: moreirandrade arquitetos
photo : Alexandre Jesus
Comments / photos for the Txai Bungalow House, Bahia, Northeast Brazil – designed by TETRO page welcome