Coeur D’Alene Mini House in Los Angeles, California
July 13, 2026
Architecture: Bau10
Location: Los Angeles, California, USA
Photos: Here And Now Agency
In 2016, Bau10 was approached by a young couple with two kids, to rebuild their detached garage. Mandatories included parking/storage and a play room above the new garage.
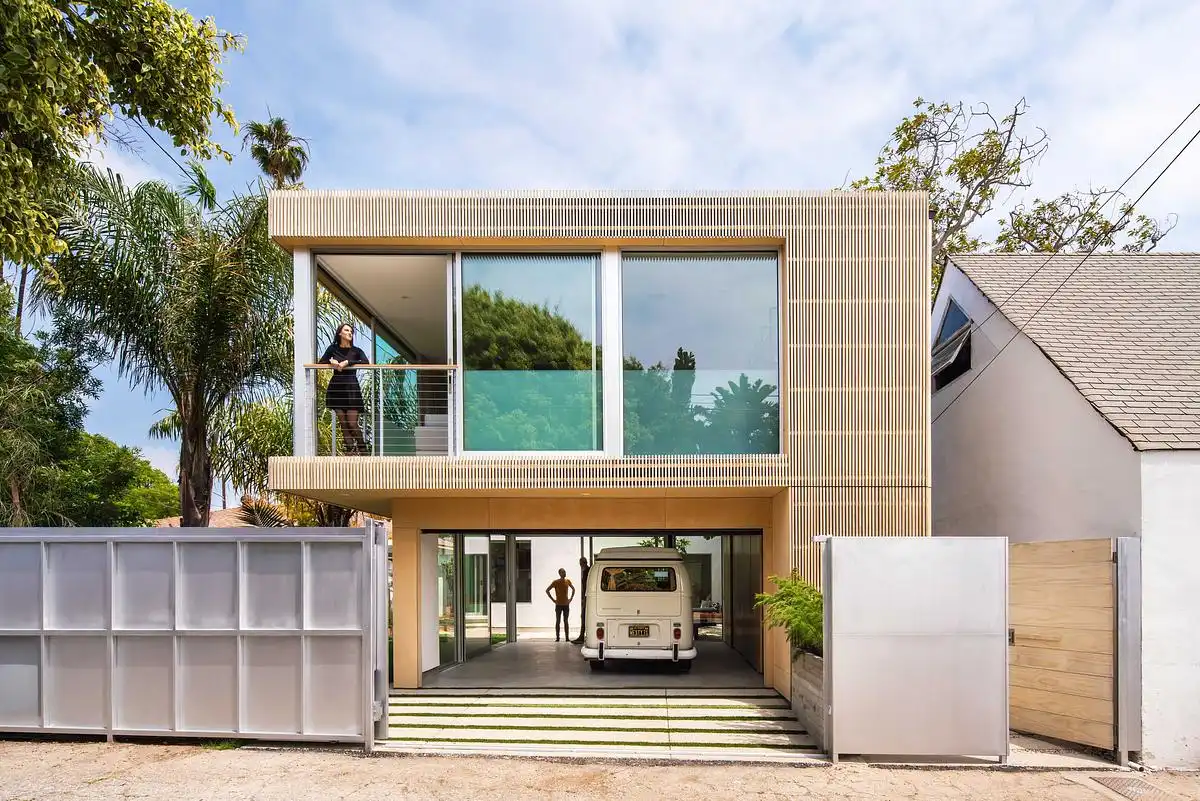
Because the State of California introduced the ADU ordinance in January 1st, 2017, we suggested changing the originally designed play room into a habitable space above the new garage, hosting visiting families and friends and generating rental income, which would help offset construction costs.
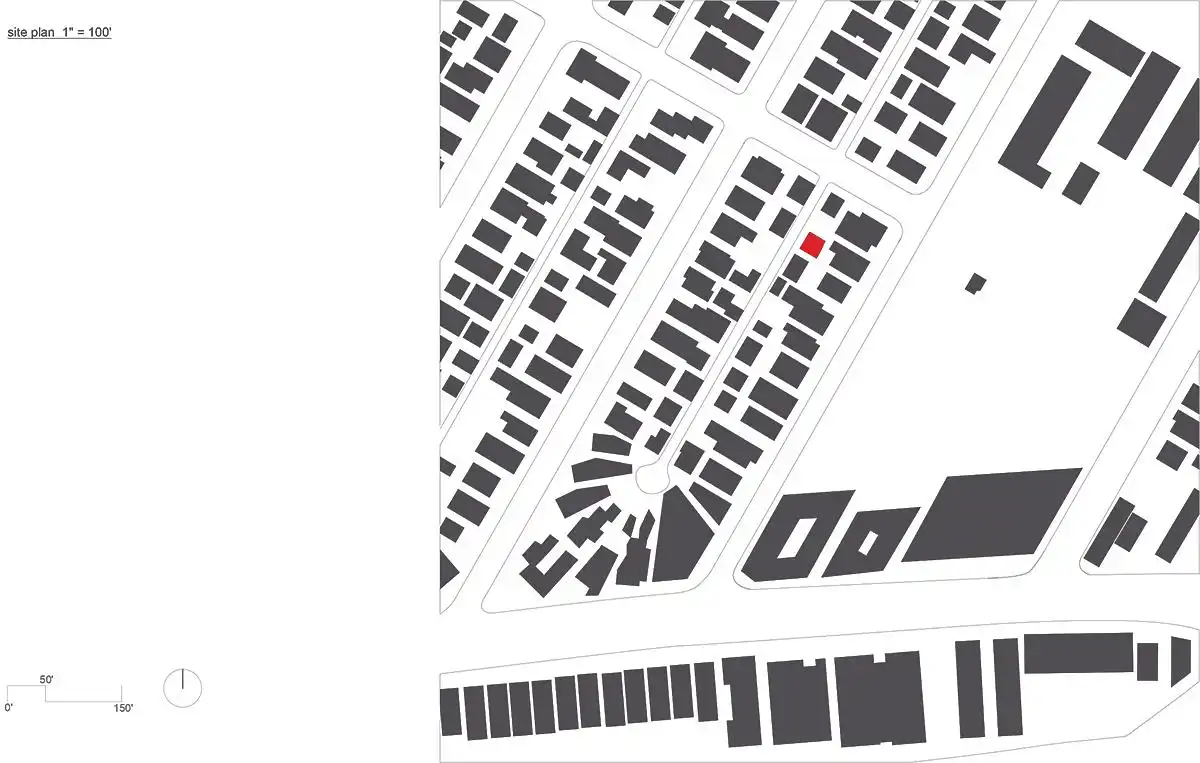
The design objective was to create a new structure that forms an assemble with the existing two-story single family residence, leaving ample exterior garden space to allow for children to play.
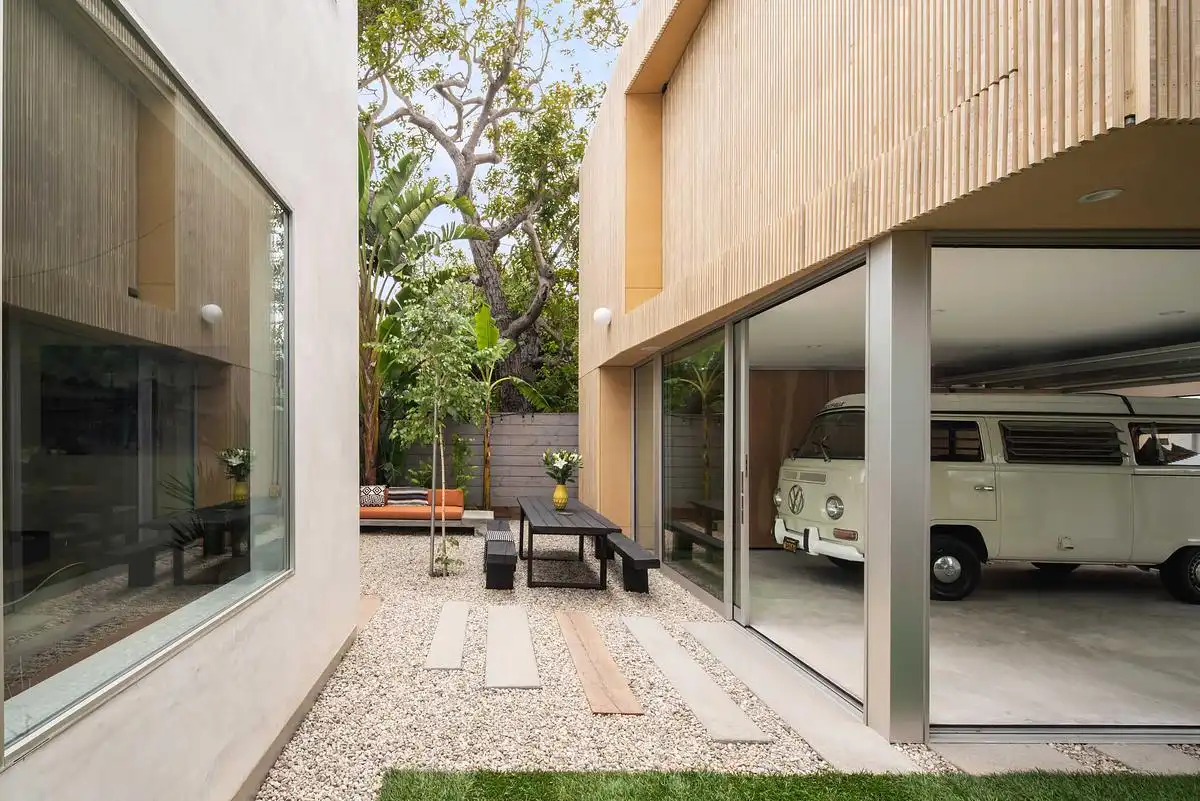
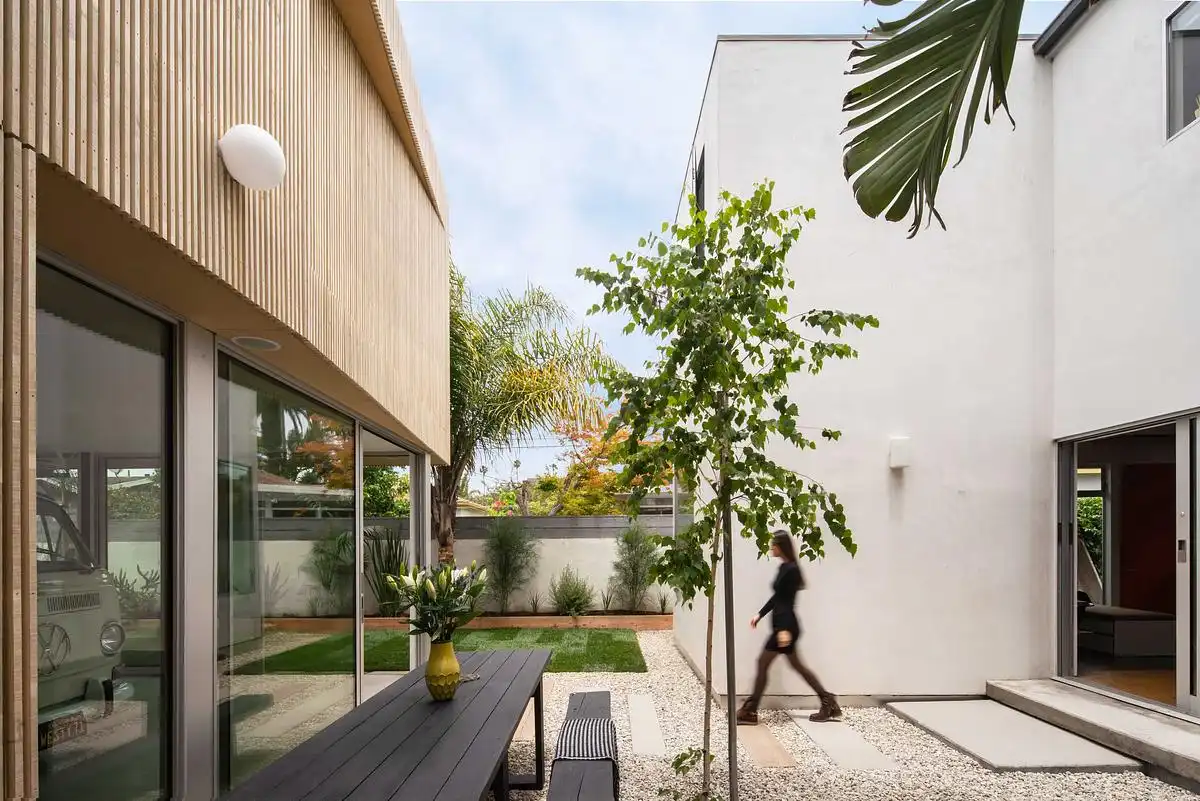
The two structures create a courtyard and garden, serving as an outdoor space for the family. The courtyard functions as an outdoor living room, without a roof, between the main residence and the new two-story unit.
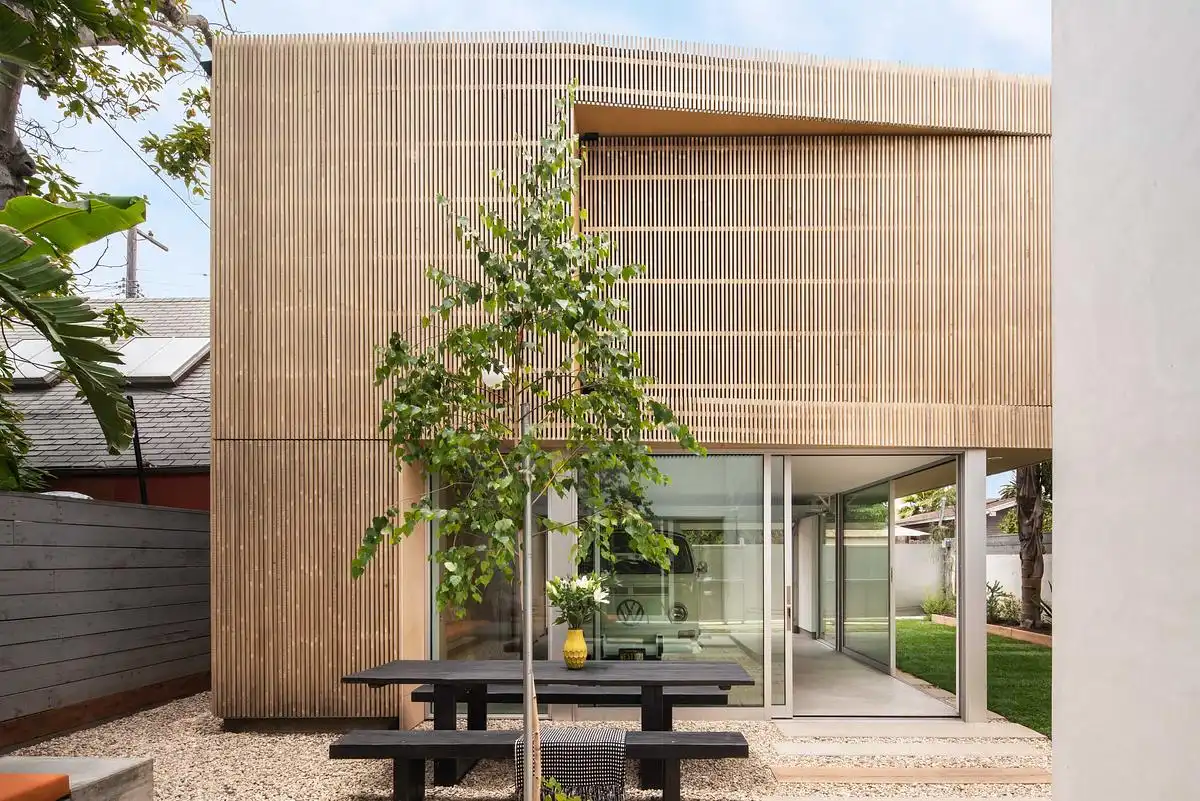
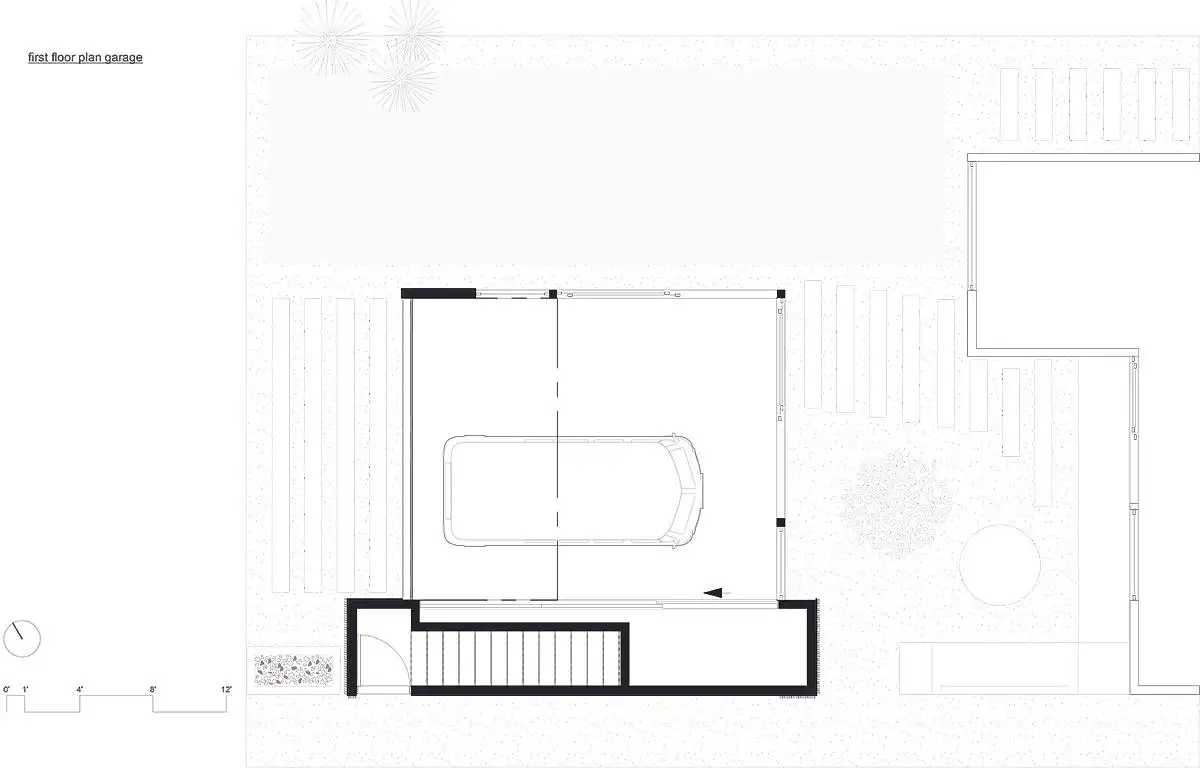
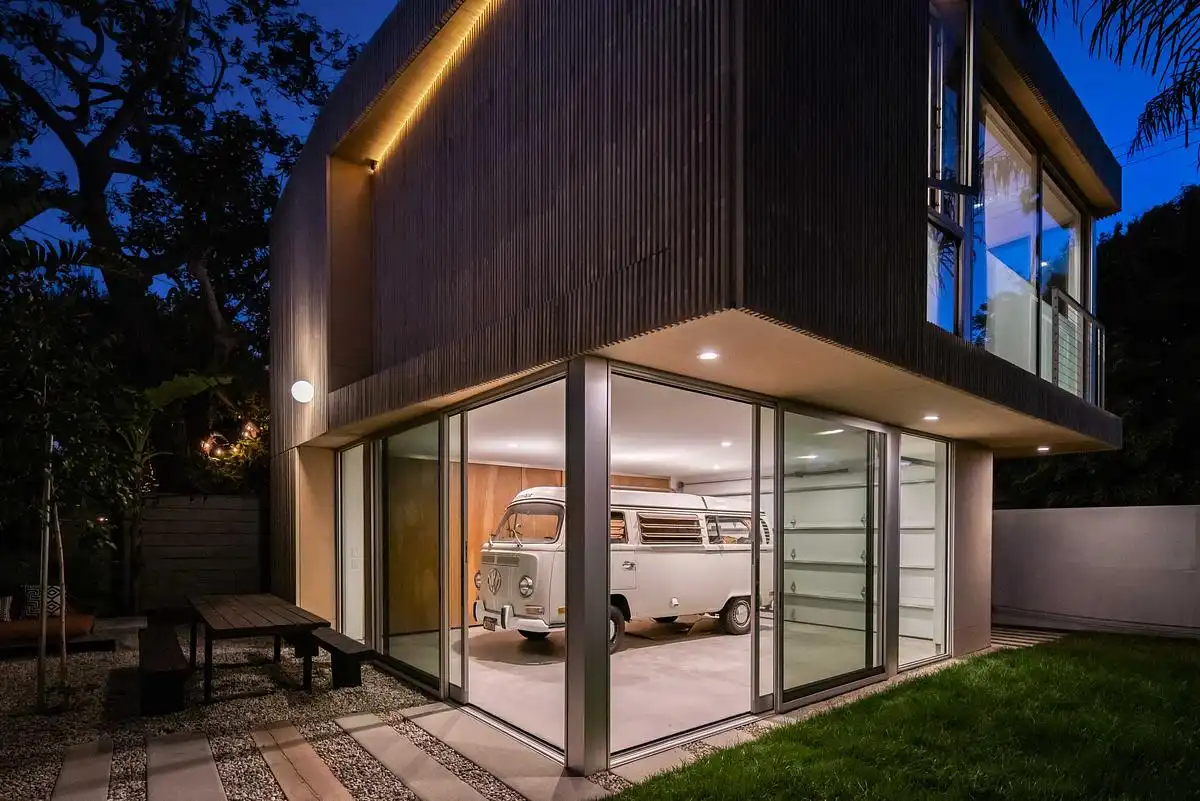
By using large glass sliders on the lower level garage facing the courtyard, we re-imagined what a garage can be. Due to the valuable limited space on the 4,200 sq. ft. lot, we wanted to get the most out of this redesigned space. The newly opened up walls now become an inviting transparent space connecting garage, exterior courtyard and main residence.
The design strategy for the new garage at the first floor was to free the main floor and back yard from the previous monolithic stucco garage, which felt like a misplaced object. The intent of the new garage design was to open up the space into the backyard as much as possible and get a better use of the small lot.
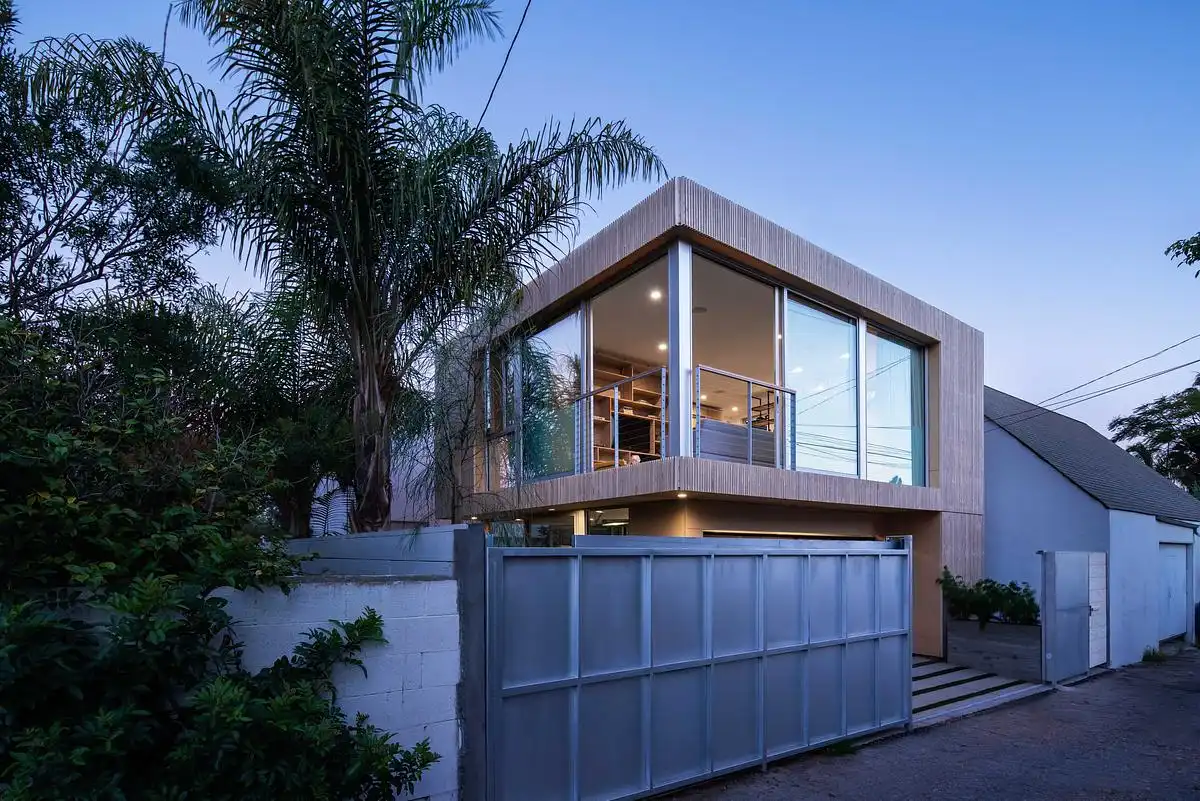
Based on the existing openings of the main residence, we adjusted the garage level accordingly to allow for views from the main residence into the new garden area. This leads to a sculptural approach of the exterior, with the second floor of the new structure partially cantilevering over the garage floor.
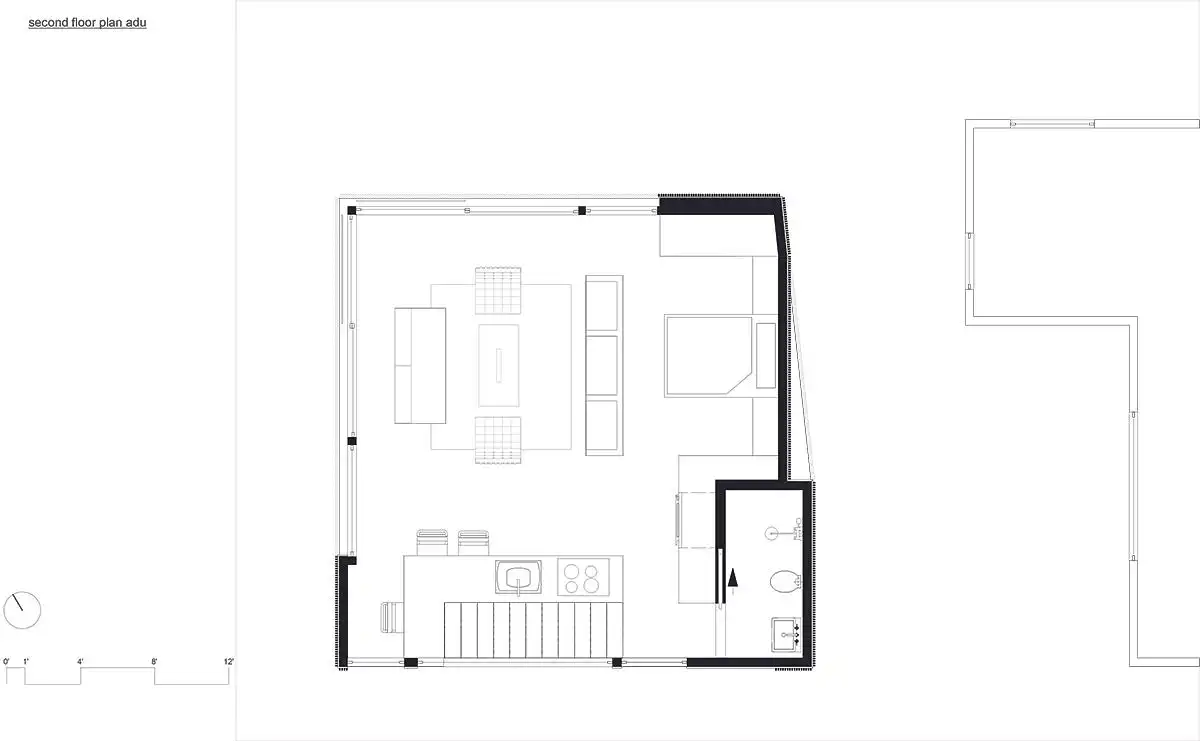
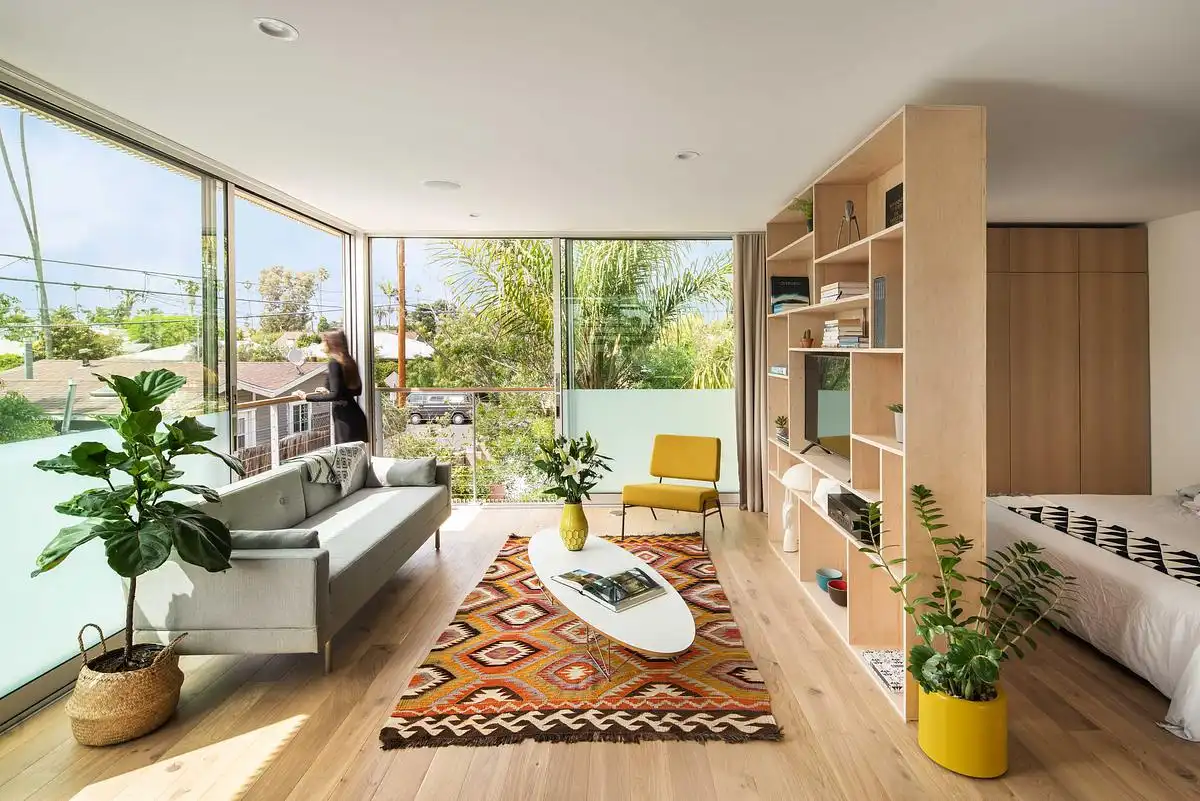
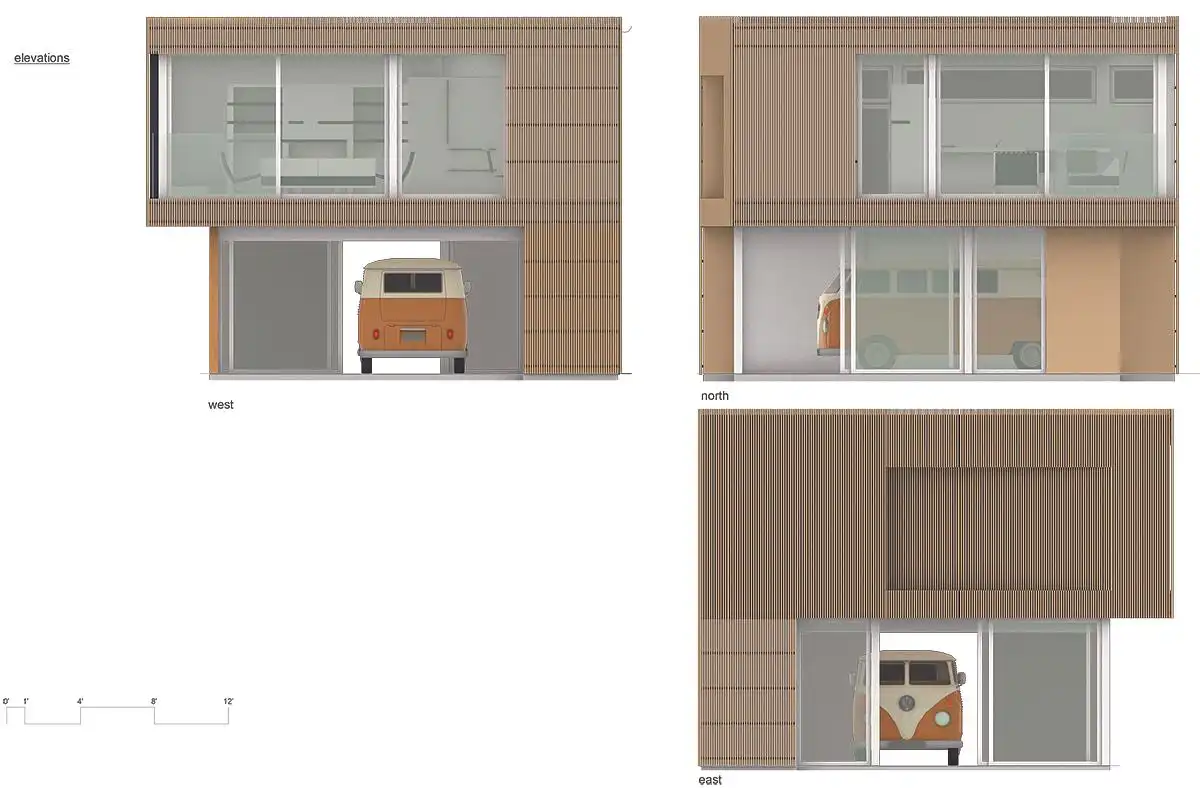
The second story accessory dwelling unit can only be accessed from the alley and is completely separate from the main residence and garden in order to create privacy for both. All windows of the second floor ADU are directed to the alley and not the main residence for privacy reasons.
The unit is one large studio with the bedroom separated from the living room and kitchen by a free standing room divider. The kitchen counter runs along the stair leading up to the ADU and provides a cooking and sitting area.
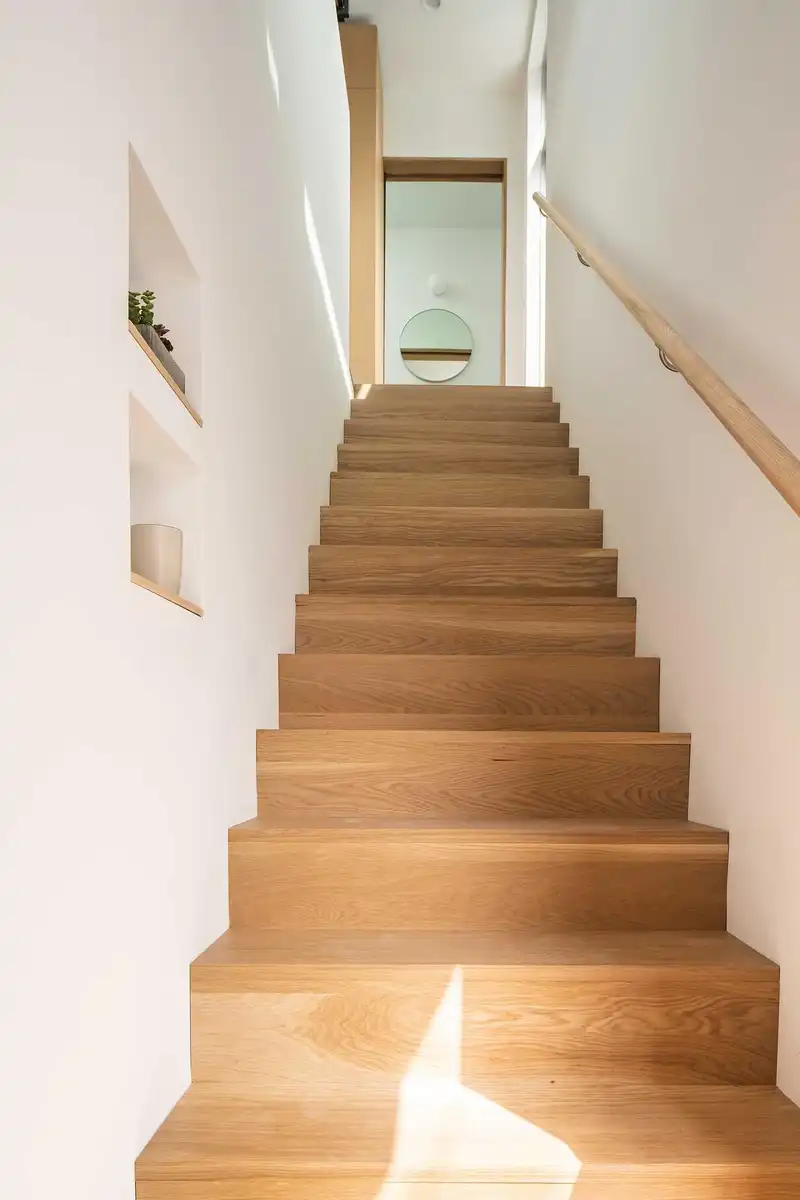
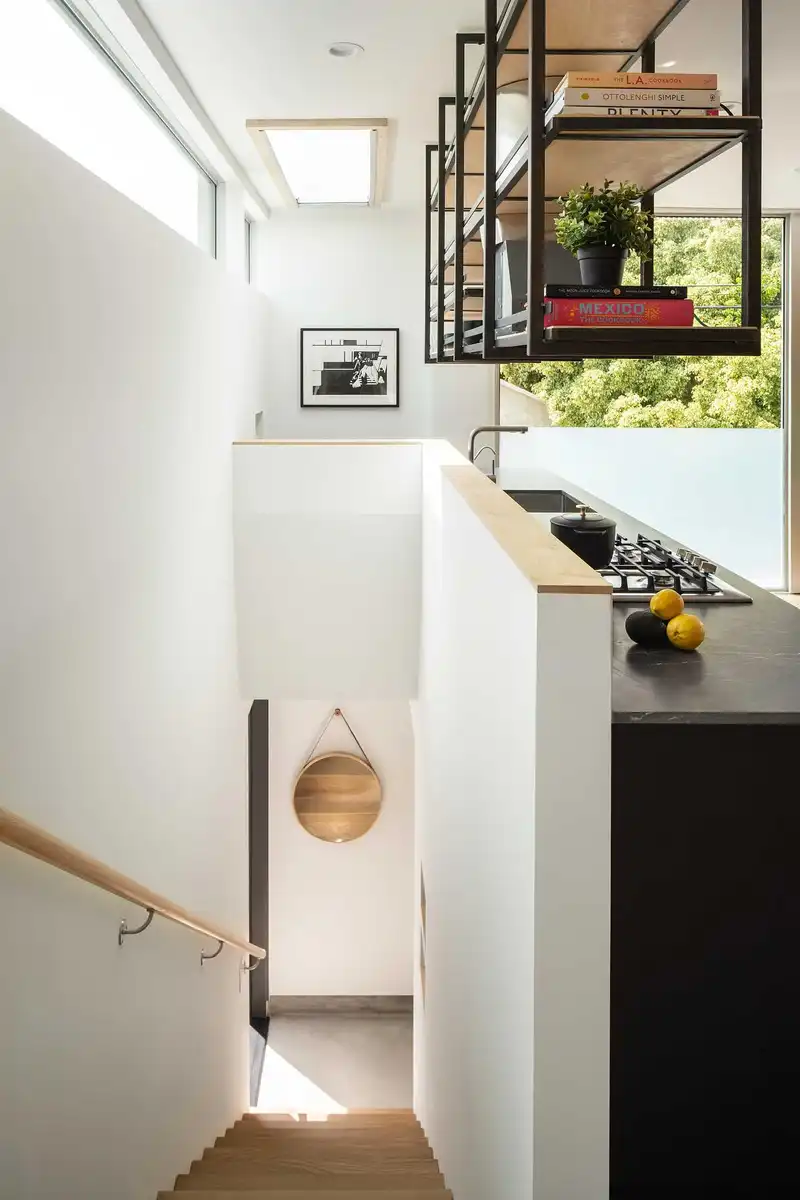
The accessory dwelling unit is equipped with a stove, refrigerator, washer/ dryer, tankless water heater and a high efficient, ductless heat pump that provides cooling and heating.
The façade of the new structure is a wood slat rain screen. The design intent of the wood screen façade was to create a wall cover that would add to the sculptural design approach by giving the façade its own depth and shadow play.
Since the second floor wall of the ADU facing the back of the main house did not have any windows and is a dominant part of the courtyard between the two structures, we modulated the back façade and gave the wall a more dynamic expression. The wall can be back lit at night.
sustainability objectives
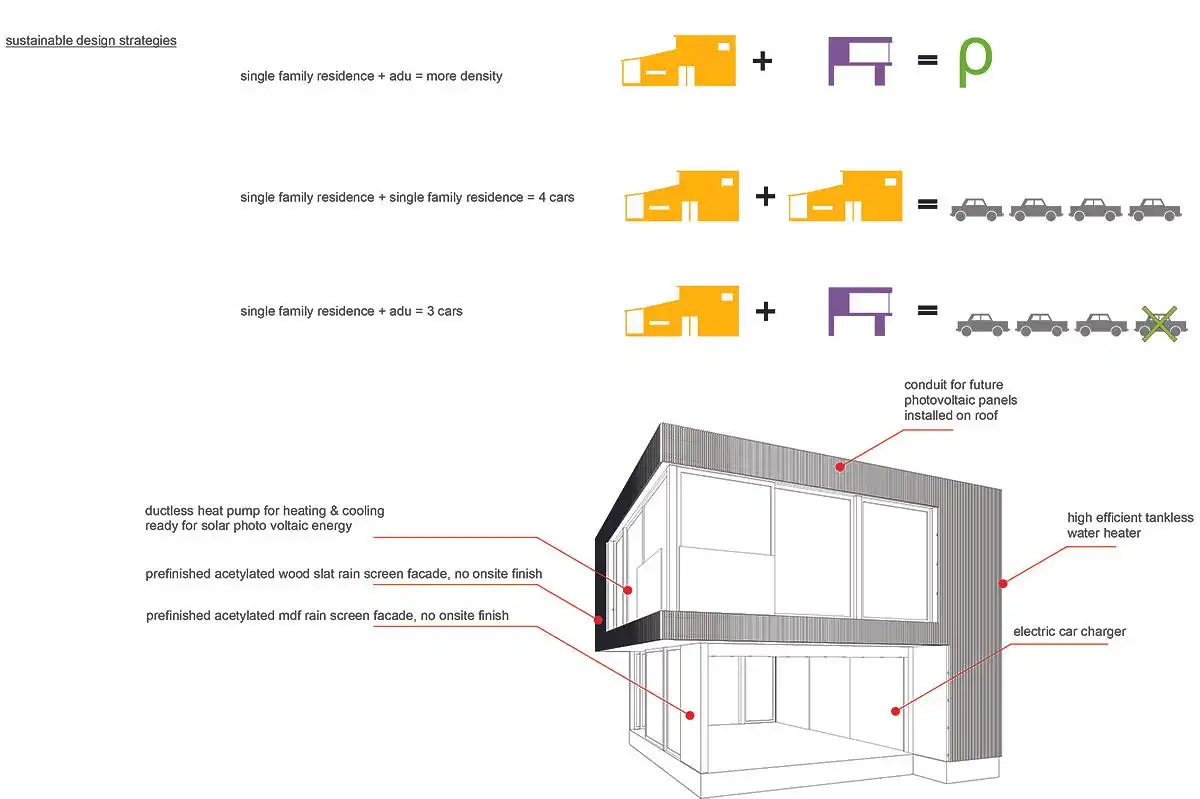
The accessory dwelling unit ordinance is a strong tool to add additional living space on smaller lots, which allows for more density and better utilization of already developed city space. By replacing the existing garage with a new garage and second dwelling unit within the same footprint of the previous structure, our clients gave us the opportunity to help reduce the housing shortage. Though the parcel is zoned as an R2, the size of the property was not big enough for parking and required Fire Department access.
The ADU ordinance requires us to include one additional parking spot as a minimum requirement by the California Coastal Commission instead of the additional two spaces required for an additional residence. The other benefit of the ADU is that it minimizes required set backs to 5′ which would be about 15′ for the rear yard. The regulations of the reduced set backs and reduced parking make higher density on the undersized R2 lot possible.
We decided to work with a modified wood product to build a sustainable and attractive façade. We used a soft pine wood and MDF board produced by Accoya and Tricoya. The wood and MDF is modified in an acetylation process. The main substance, acetic anhydride, is comparable to a very strong vinegar. It changes the make up of the wood to be much harder and adds to its dimensional stability. The wood becomes immune to insects and has strong weather resistance properties allowing low maintenance even when building close to the ocean.
Compared to pressure treated wood, the acetylation process does not use copper or other biocides that could leach into the environment.
The Accoya and Tricoya products are certified by FSC and cradle to cradle.
For compliance with the low impact development program / city of Los Angeles Storm Water Program, we provided for:
1. two 130-gallon rain barrels for rainwater run off collection and irrigation
2. 100 sq ft of vegetated landscape
3. a 15-gallon tree in addition to the already established landscape
The garage is equipped with a charging station for the client’s electric vehicle.
Appliances such as the HVAC heat pump are electric and ready to be connected to photovoltaic panels. The ADU is solar ready, equipped with conduits leading to the roof for future installation of photovoltaic panels.
The new construction is in compliance with green building measures implemented by the City of Los Angeles to reduce construction waste to 50% or less, water conservation plumbing fixtures, cool roof, and low VOC building materials.
Given the Coeur D’Alene Mini House is located in Los Angeles, what unique challenges and opportunities did you encounter in designing a compact residential space within a dense urban environment? How does this project address the growing interest in smaller living spaces in cities?
The Mini House / Accessory Dwelling Unit can be built on a property with an existing Residence. The Mini House can be rented house or be used fora multi generation family. The Mini house allows for more density on a regular single family residence and also allows for parking space reliefs.
Coeur D’Alene Mini House in Los Angeles, Southern California, USA – Property Information
Architecture: Bau10 – https://bau10.com/
Project size: 960 ft2
Site size: 4200 ft2
Completion date: 2019
Building levels: 2
Structural Engineer: James Tuscher
Photos by Here And Now Agency
Coeur D’Alene Mini House, Los Angeles, California images / information received 130726 from Bau10
Location: Los Angeles, Southern California, United States of America.
Contemporary Los Angeles Buildings
Contemporary Los Angeles Architecture
L.A. Architecture Designs – chronological list
Los Angeles Architecture Designs
Los Angeles Houses – SoCal property selection from e-architect:
Tectonic House, 513 Grand Blvd, Venice, Los Angeles, Southern California, USA
Architecture: Coop Himmelb(l)au, Vienna
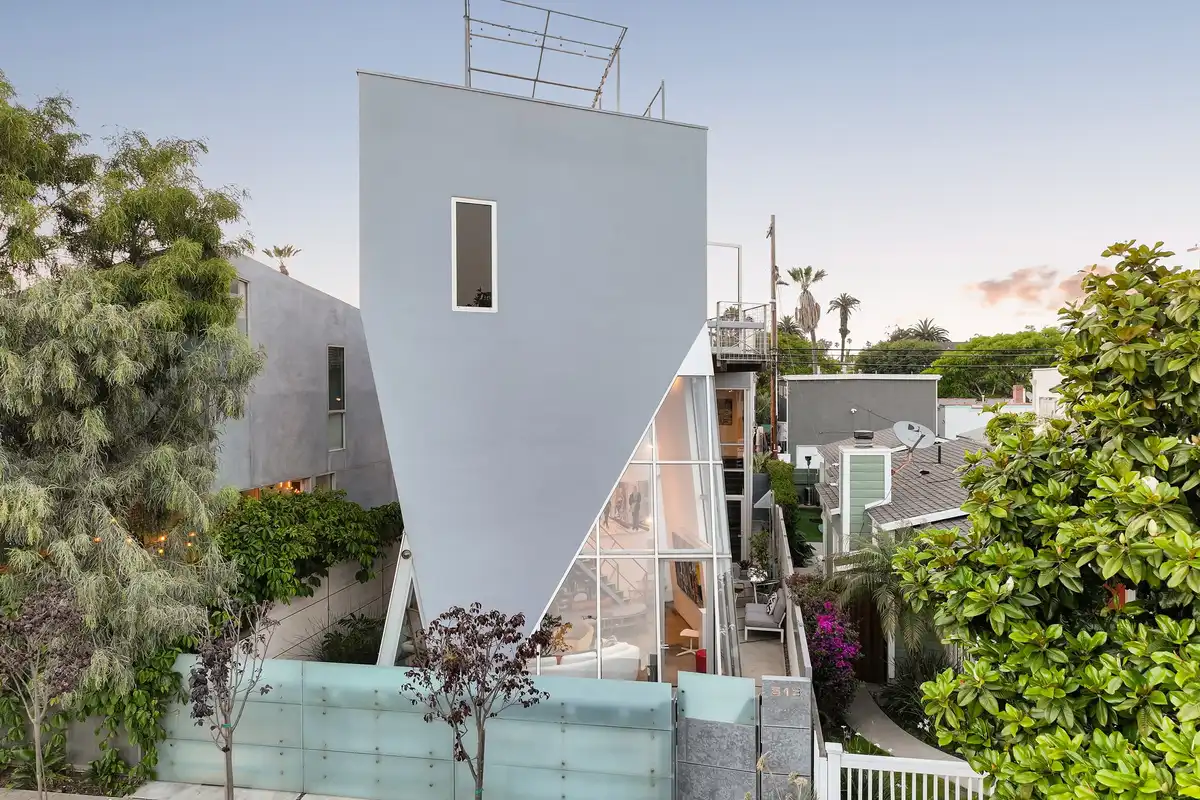
photo courtesy of architects practice
Helix House, Los Angeles, California, USA
Architecture: SAOTA

photo : Ema Peters
++
Modern L.A. Home Designs
Helix House, Los Angeles, California, USA
Architecture: SAOTA
photo : Ema Peters
Erenhault House, Beverly Hills, 624 Cole Place
Architect: Harry Gesner

photo : Nils Timm
++
Contemporary L.A. Houses
Contemporary LA House Designs
James Goldstein House in Beverly Hills
Comments / photos for the Coeur D’Alene House, Los Angeles, California designed by Bau10 architectural studio, CA, USA, page welcome.