W Hotel and Marriott Resort & Spa Phu Quoc Building
10 July 2026
Architectural Design: Aedas
Location: Phu Quoc, Vietnam, South East Asia
W Hotel and Marriott Resort & Spa Phu Quoc – An Experiential Destination by the Sea
images courtesy of architects practice
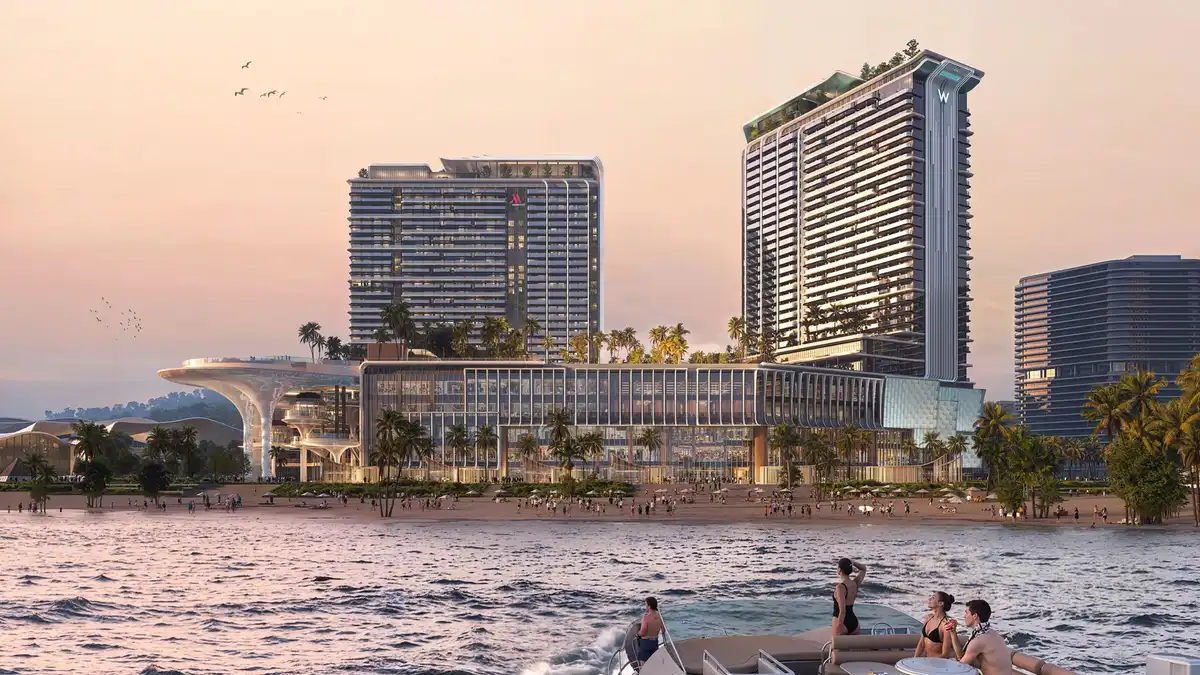
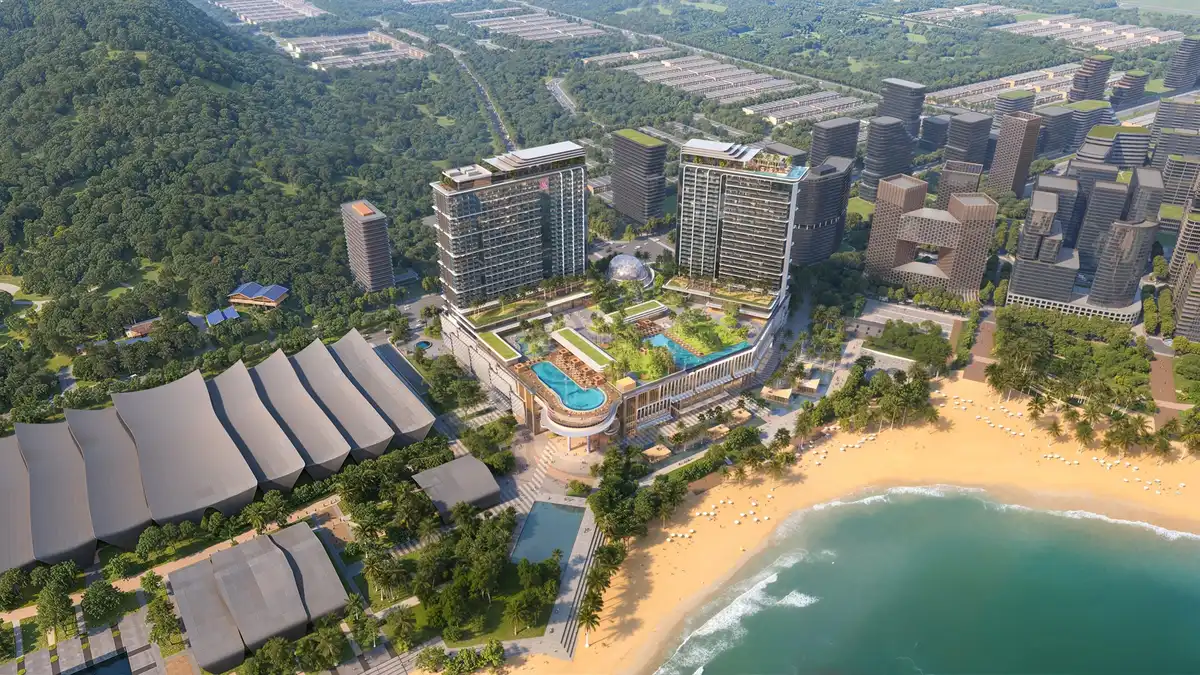
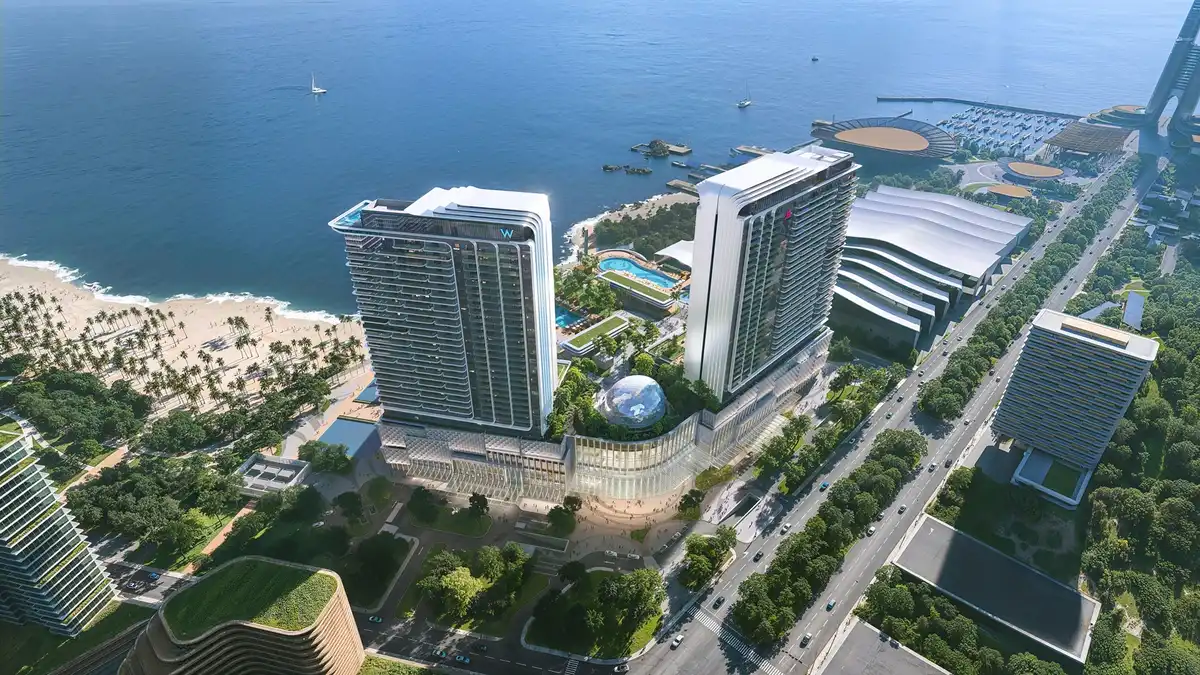
The W Hotel and Marriott Resort & Spa Phu Quoc development a luxury development located on the southern coast of Phu Quoc Island, Vietnam, conceived as a landmark mixed-use destination that reinterprets the coastal luxury experience through narrative-driven architecture. Developed as part of Sun Group’s broader masterplan for the APEC 2027 precinct, the project occupies a reclaimed 70,000 sqm beachfront site within the emerging South Phu Quoc civic and hospitality district, situated alongside the monumental Convention & Exhibition Centre and Multipurpose Theatre. In dialogue with these emerging civic landmarks, the W Hotel and Marriott Resort & Spa Phu Quoc development emerges as the hospitality and entertainment anchor of the district, completing a larger composition rooted in symbolism, culture, and placemaking.
Framed by the Ra Da Mountain range to the north and the ocean to the south and west, the development is envisioned as both an urban anchor and a destination resort. The programme integrates two luxury hotel towers operated by Marriott – with Marriott Resort & Spa housing 826 keys and Vietnam’s first W Hotel housing 526 keys – combining curated retail, event and entertainment venues, and a range of resort amenities including spa and wellness facilities, swimming pools, fitness spaces and family-oriented recreational areas. Beyond its functional programme, the development is carefully curated as a catalyst for experiences – where architecture, landscape, atmosphere, and human interaction merge to create memorable moments connected to the spirit of Phu Quoc.
W Hotel and Marriott Resort & Spa Development in the Greater Phu Quoc Masterplan:
The architectural concept draws inspiration from the “Odyssey of the Dragon Kings”, a narrative found across East Asian cultures that tells of a carp transforming into a dragon – a symbol traditionally associated with perseverance, ascension and prosperity. Interpreting this mythological transformation at an urban scale, the design imagines the development as two dragons rising from the coastline to protect the “pearl” of Phu Quoc Island. This metaphor becomes the organising narrative that shapes the project’s massing, materiality and spatial experience, creating an architecture designed not only to be seen, but also emotionally felt by its users.
Odyssey of the Dragon Kings Concept:
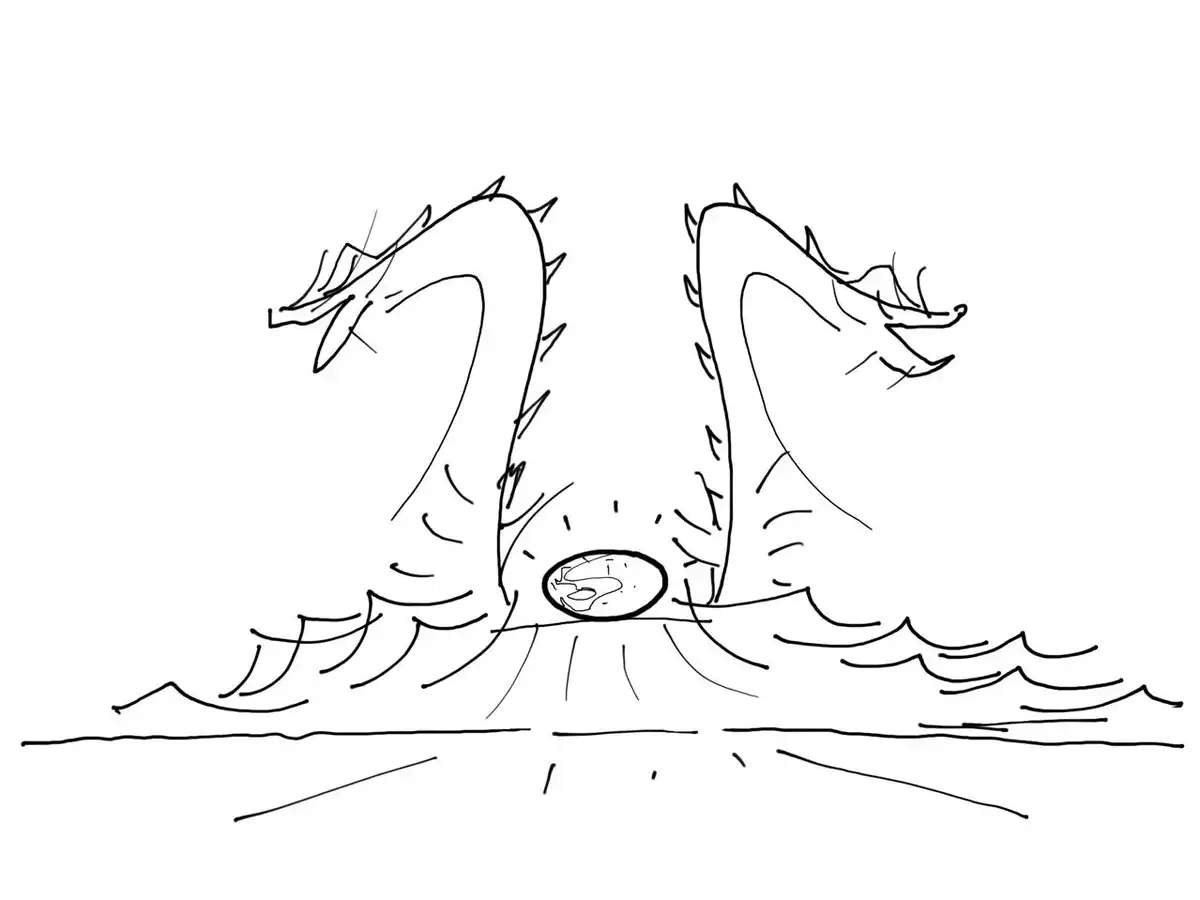
Design Concept Sketch:
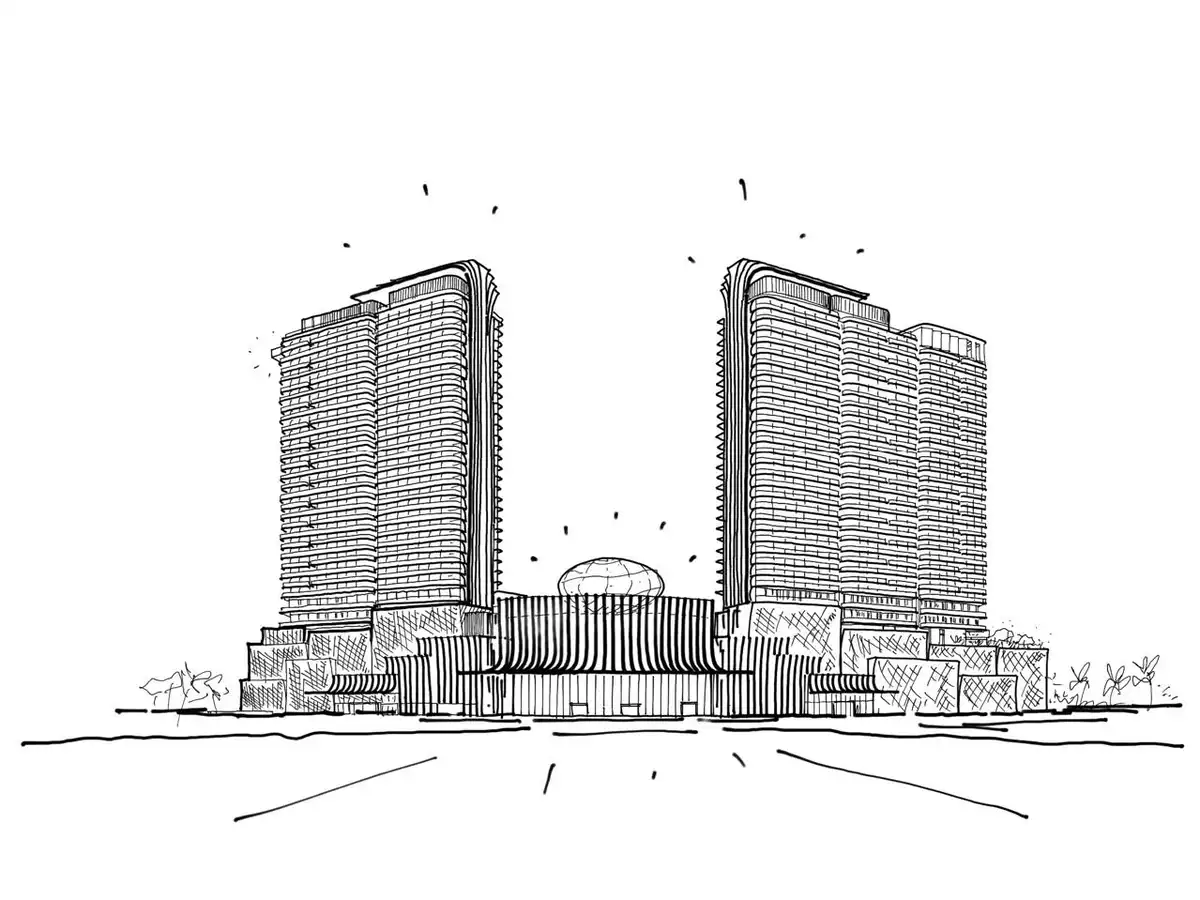
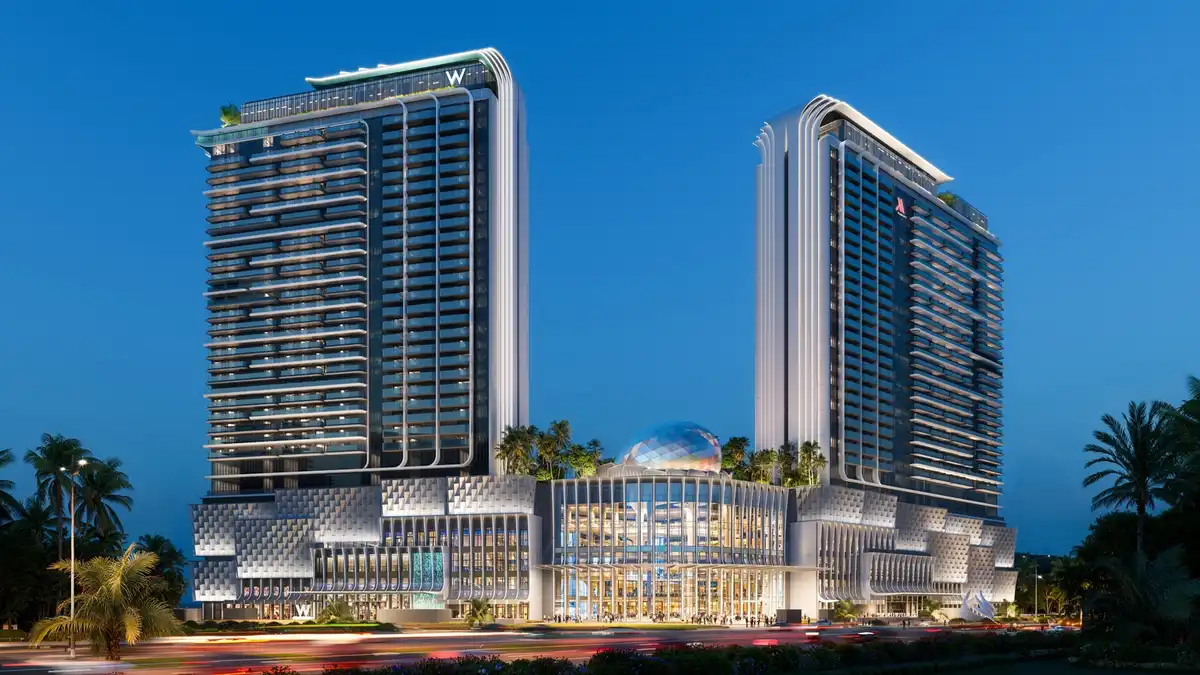
Two hotel towers frame the development and act as the architectural embodiment of the dragons. Their dynamic forms are articulated through a combination of lightweight glass-reinforced concrete (GRC) cladding and integrated façade lighting systems that accentuate vertical movement, evoking the sense of ascension embedded within the legend. The façade lighting strategy further enhances the visual identity of the towers after sunset, allowing the forms to animate the skyline and reinforce the mythological narrative at night. At a human scale, the towers are conceived to create constantly changing experiences through light, shadow, reflections, and framed views toward the sea and surrounding landscape, allowing guests to feel immersed within the evolving atmosphere of the resort.
W Hotel and Marriott Resort & Spa Development at Night:
Aerial View:
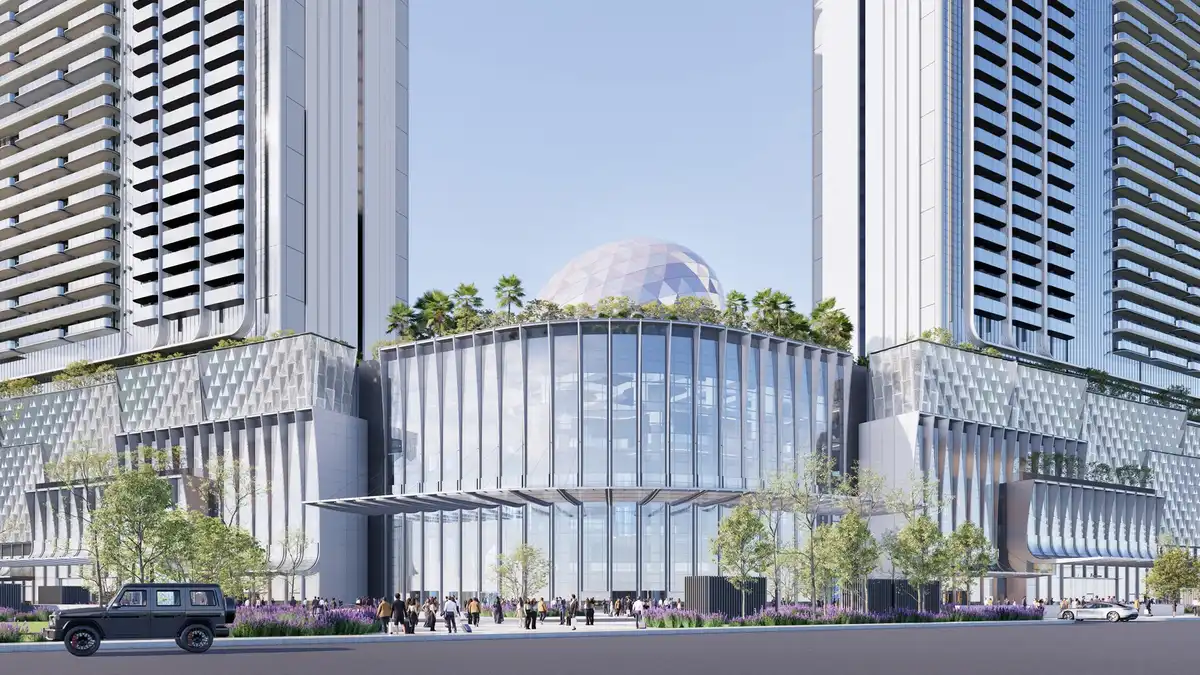
At the heart of the project sits the “pearl” – a central architectural feature conceived as a luminous spatial anchor within the development. This element is realised through a grid-shell structure clad in dichroic glass, whose surface refracts and shifts colour according to changing light conditions throughout the day. Along the Podium faces, perforated aluminium panels are utilised to accentuate the fluidity of coastal rippling waves, where the dragons emerge from sea. The “pearl” is envisioned as a sanctuary of wellness and introspection – a space where body, soul, and water come together through immersive spa experiences deeply connected to the rhythms and sensory atmosphere of the sea. The interplay between structure, transparency and reflection transforms the space into a constantly evolving visual and experiential spectacle, reinforcing the symbolic presence of the pearl within the broader composition – the focal point of the project.
Pearl Sitting atop the Podium:
Geometric Façade and Perforated Panels Mimic the Water:
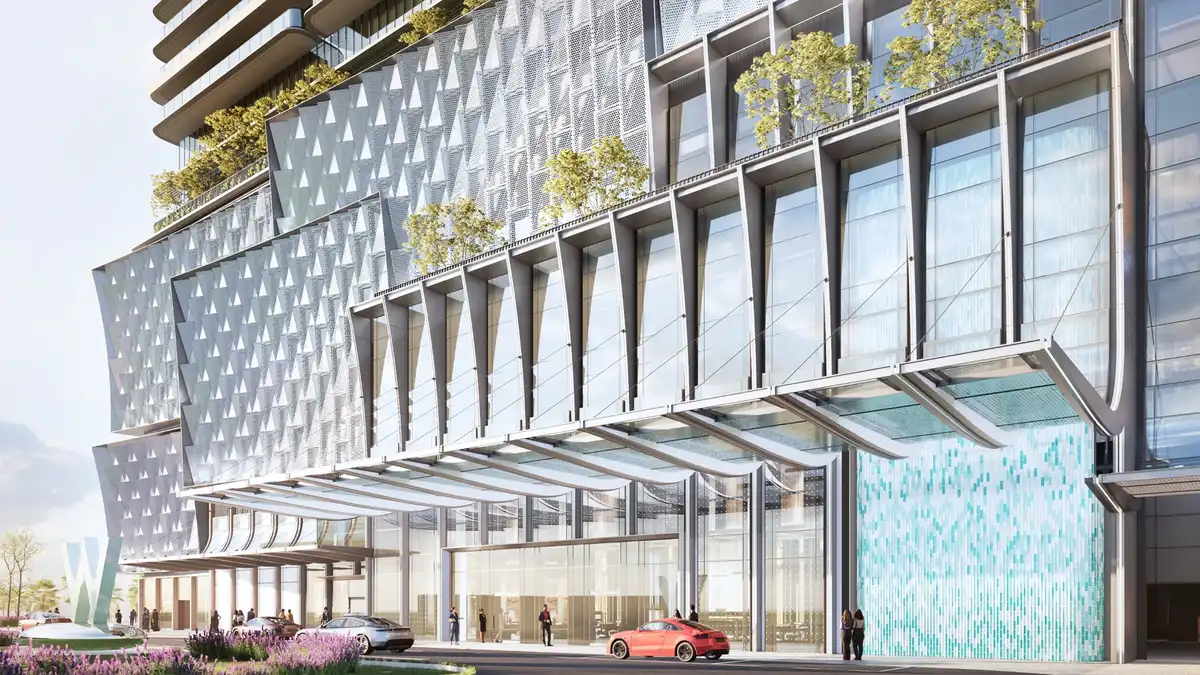
Another defining feature is the dramatic cantilevered canopy that extends toward the beachfront along the southwest edge of the site. Clad in pearlescent metal panels, the canopy reflects the shifting colours of the sea and sky, creating a constantly changing visual presence along the waterfront. Beneath this expansive structure, visitors are provided with a sheltered public space that encourages moments of pause, gathering, relaxation, and connection between people and the coastline – framed by views toward the ocean to experience Phu Quoc’s celebrated sunsets.
Cantilevered Canopy:
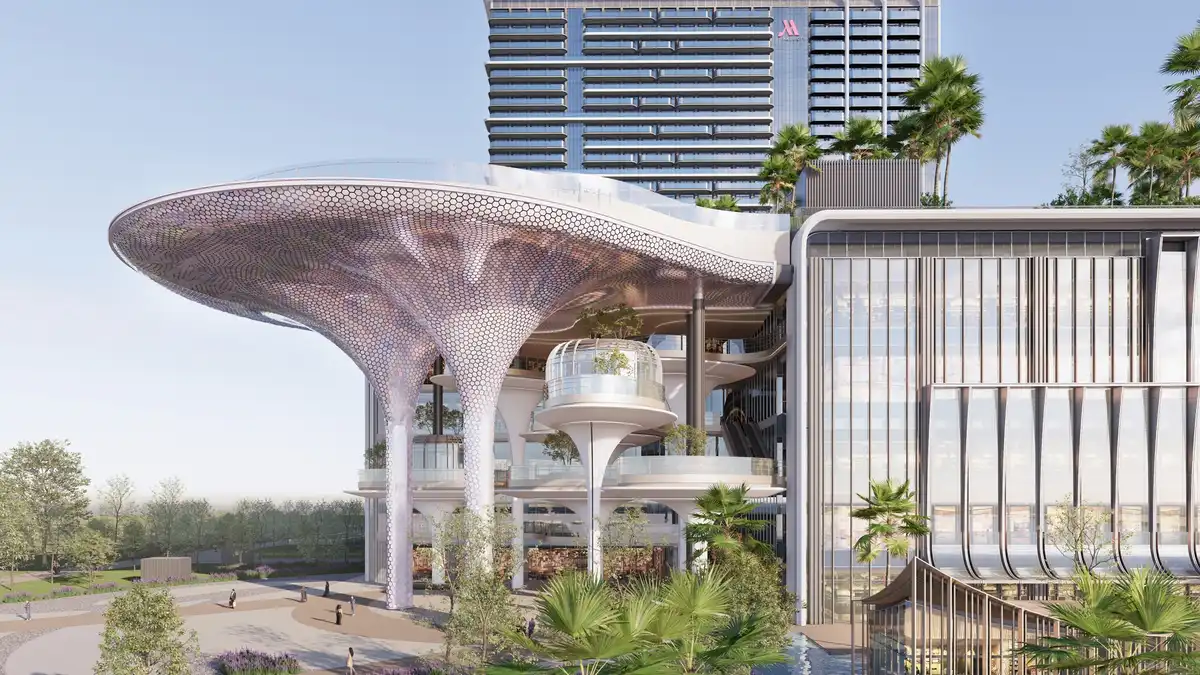
Pearlescent Finishing Establish Presence in the Evening:
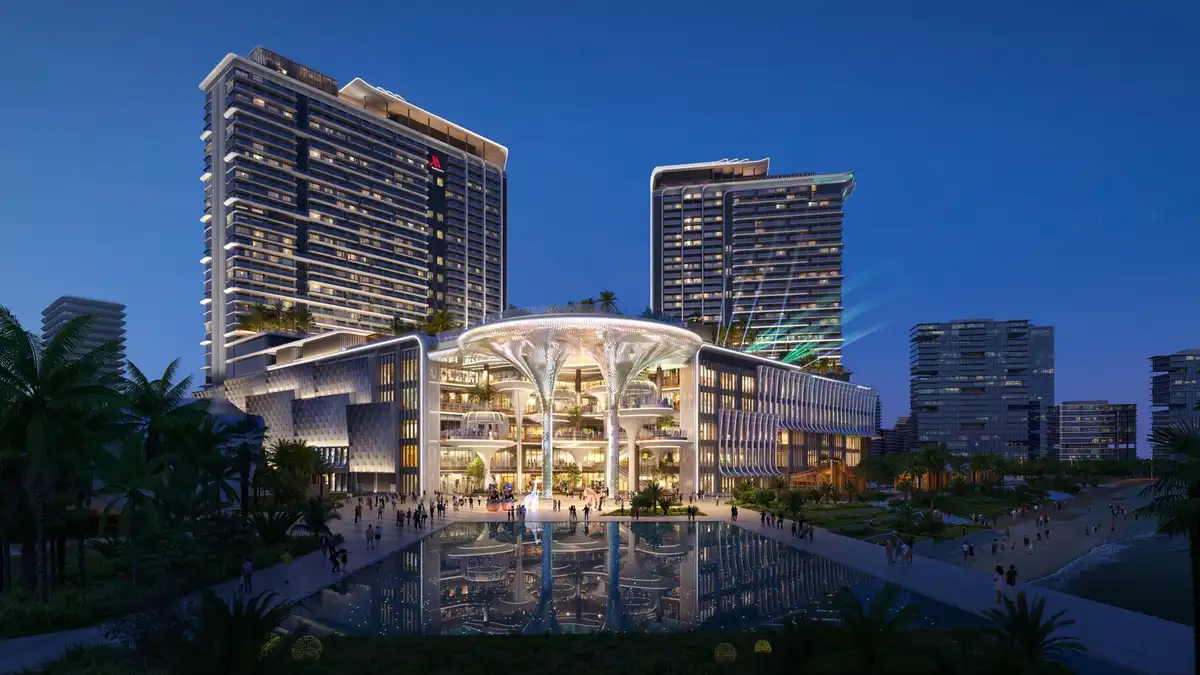
Materials play a critical role in articulating the project’s identity. Dichroic pearlescent vision glass is used within the Pearl Spa to create luminous interiors that shift in tone throughout the day, enhancing the sensory qualities of the space. Similarly, geometric metal panels finished with chameleon coatings are applied across the south atrium canopy, producing subtle colour transitions as light conditions change. Perforated aluminium panels are deployed across portions of the façade to evoke the movement of rippling water, creating a layered envelope that captures the fluidity of the surrounding seascape. Together with the rhythm of light and shadow, sea breeze, reflections, and material tactility, these elements create a layered sensory experience that strengthens the emotional connection between visitors and place.
View of W Hotel and Marriott Resort & Spa Development from the Sea:
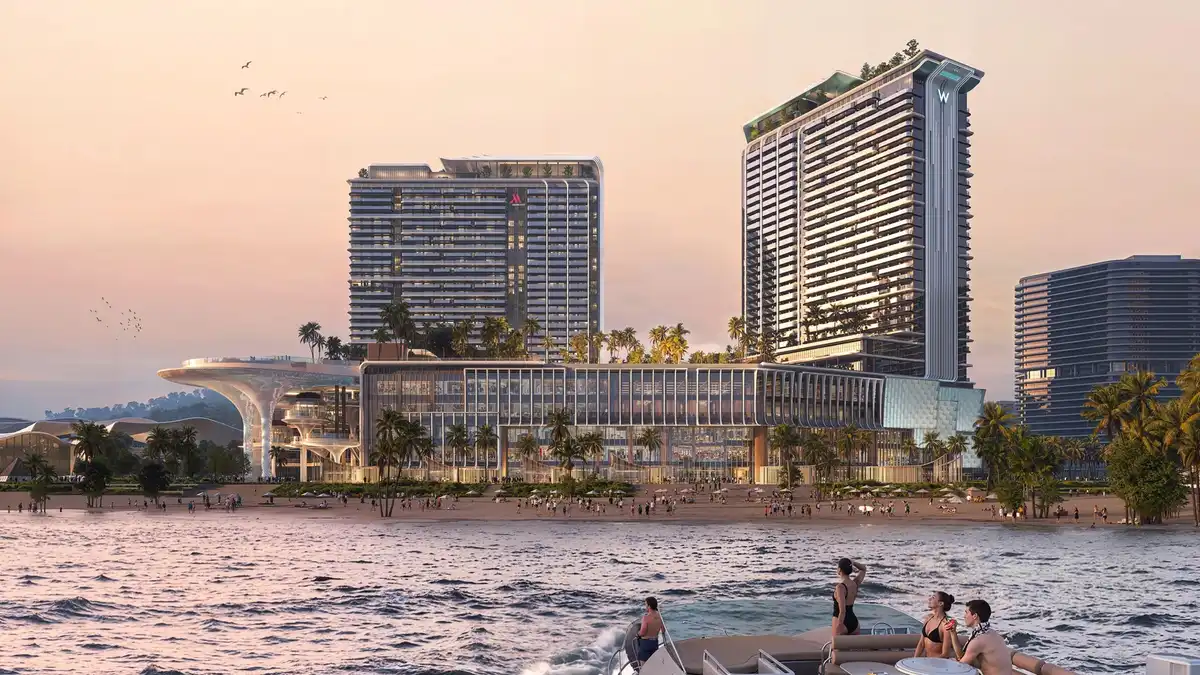
As part of the broader APEC 2027 masterplan, the W Hotel and Marriott Resort & Spa development is set to help position Phu Quoc as a global destination where architecture, culture, and landscape come together to shape a new chapter in Vietnam’s hospitality and tourism story. Beyond its iconic form, the project is designed to create meaningful human experiences, leaving visitors with lasting memories of Phu Quoc.
Crescent Residence Apartment in Ho Chi Minh City, Vietnam – Building Information
Project: W Hotel and Marriott Resort & Spa Phu Quoc
Location: Phu Quoc, Vietnam
Client: Sun Group
Design Architect: Quan Pham, Miguel Fernandes
GFA: 200,000 sq m
Targeted Completion Year: 2027
W Hotel and Marriott Resort & Spa Phu Quoc, Vietnam images / information received 100726 from Aedas Architects office
Location: Ho Chi Minh City, Vietnam, Southeast Asia.
Vietnam Resort Property Designs
Westin Resort and Spa, Cam Ranh
Design: AFW
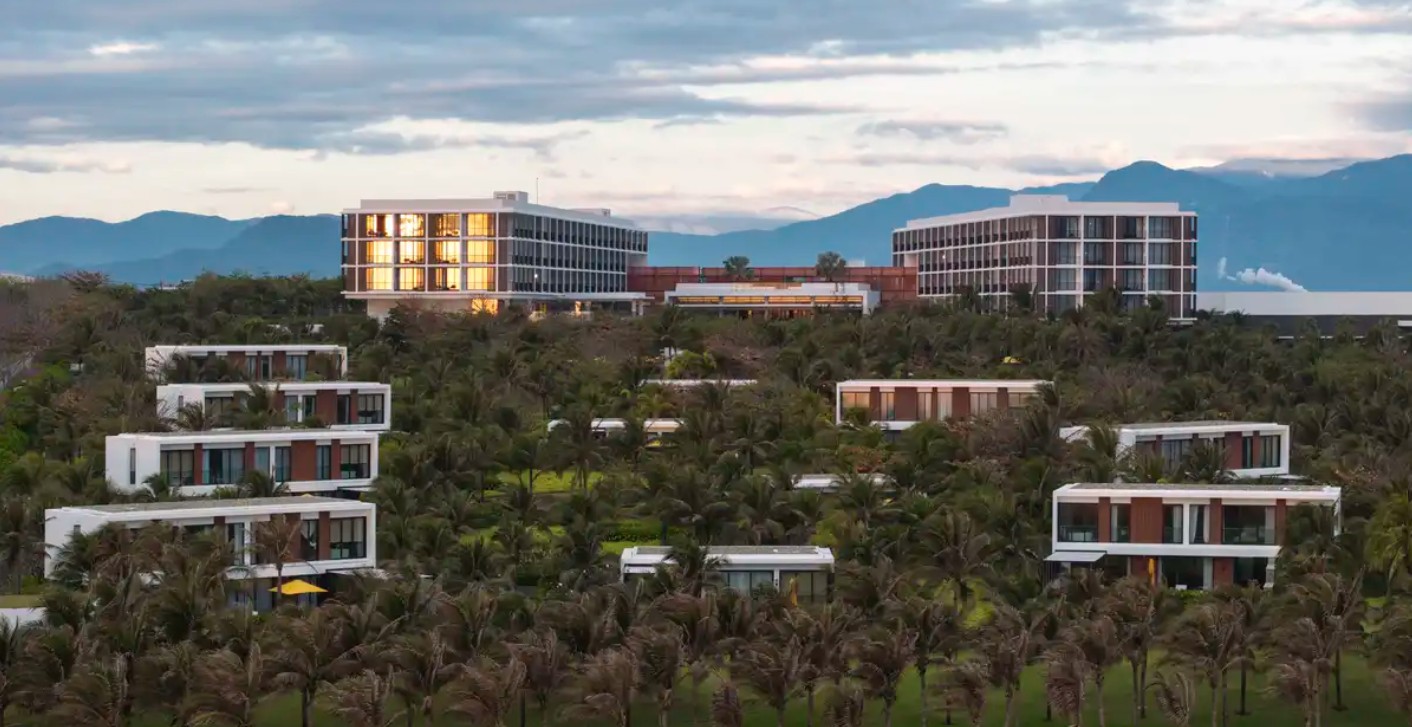
image courtesy of architects practice
Celesta Heights, Ho Chi Minh City
Design: Aedas
Holiday Inn Resort Ho Tram, Ba Ria – Vung Tau Province, Ho Tram
Architects: Korn Design
Hon Thom Island Resort, Phu Quoc – new prime beachfront hospitality and leisure destination
Architects: 10 Design
+++
Vietnam Architecture
Vietnam Architecture Design – chronological list
SolForest Ecopark Apartments, Hanoi, Vietnam
Design: Dewan Architects + Engineers
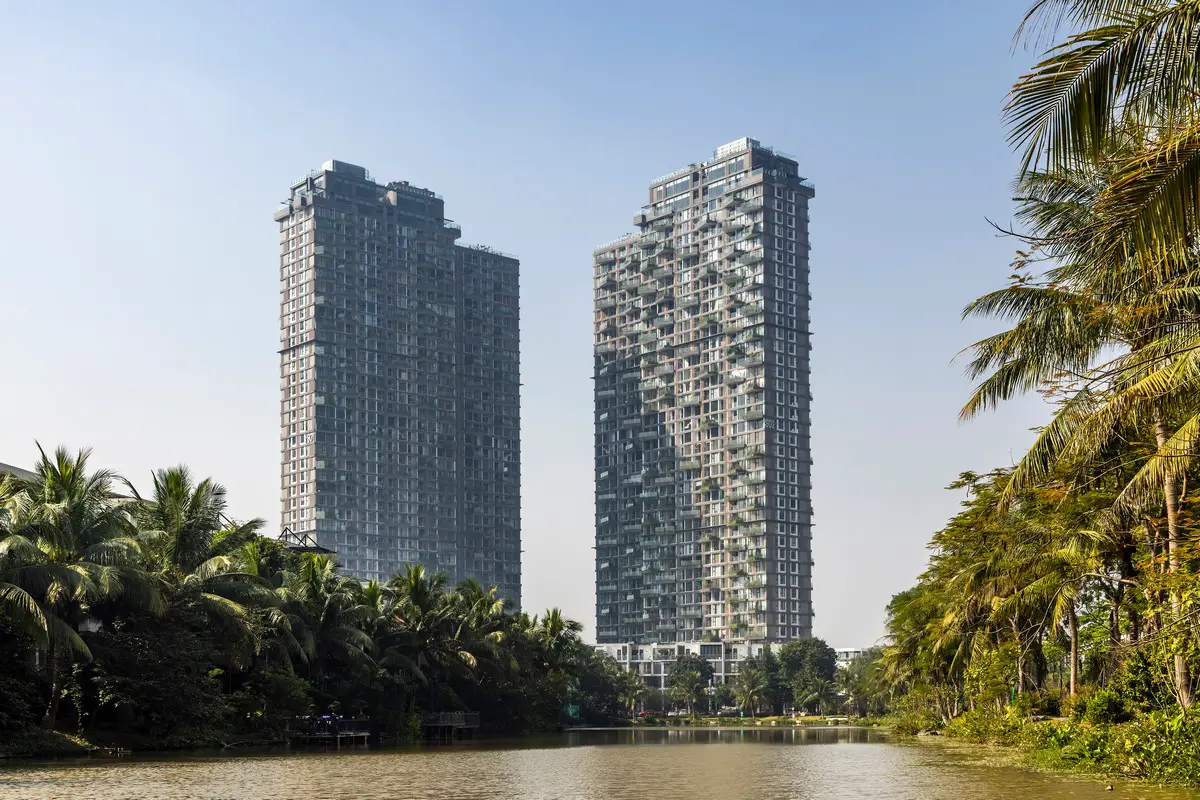
image courtesy of architecture office
++
Comments / photos for W Hotel and Marriott Resort & Spa Phu Quoc, Vietnam by Matrix Design page welcome.