Wave 4 & Wave 5 in Sopot, North Poland
8 July 2026
Architecture: FAAB Architektura
Location: Sopot, Poland
Photos © FAAB, Photographer: Jakub Certowicz
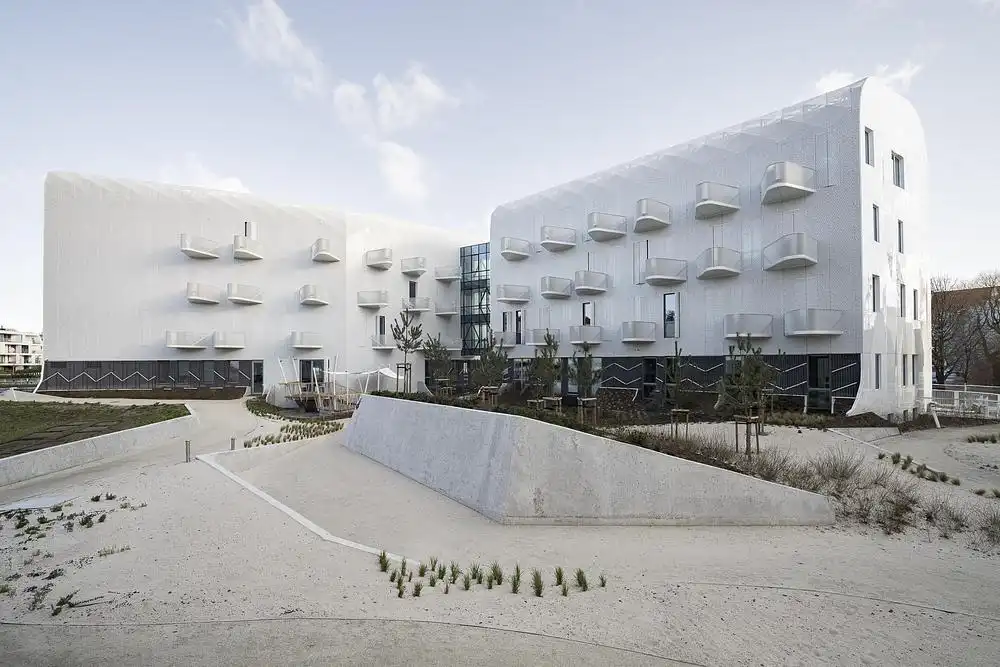
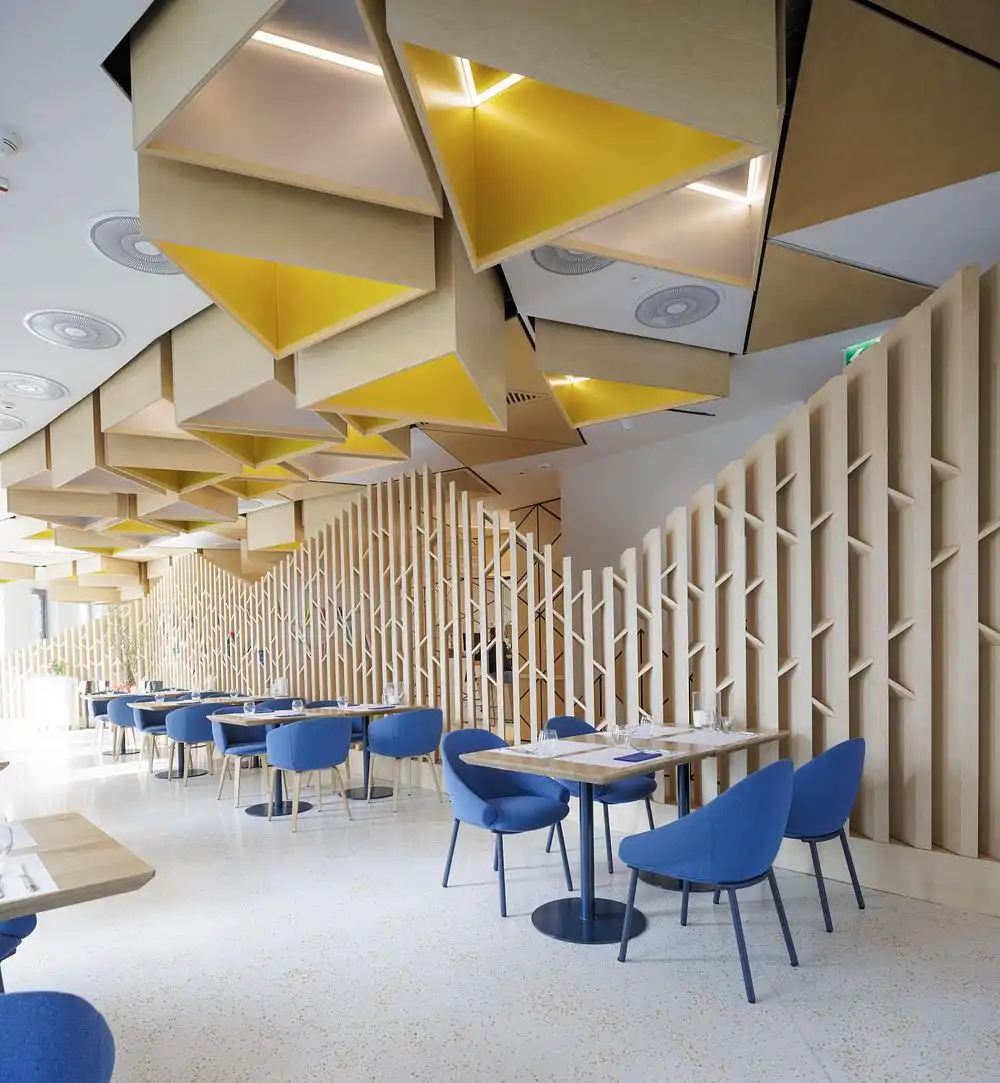
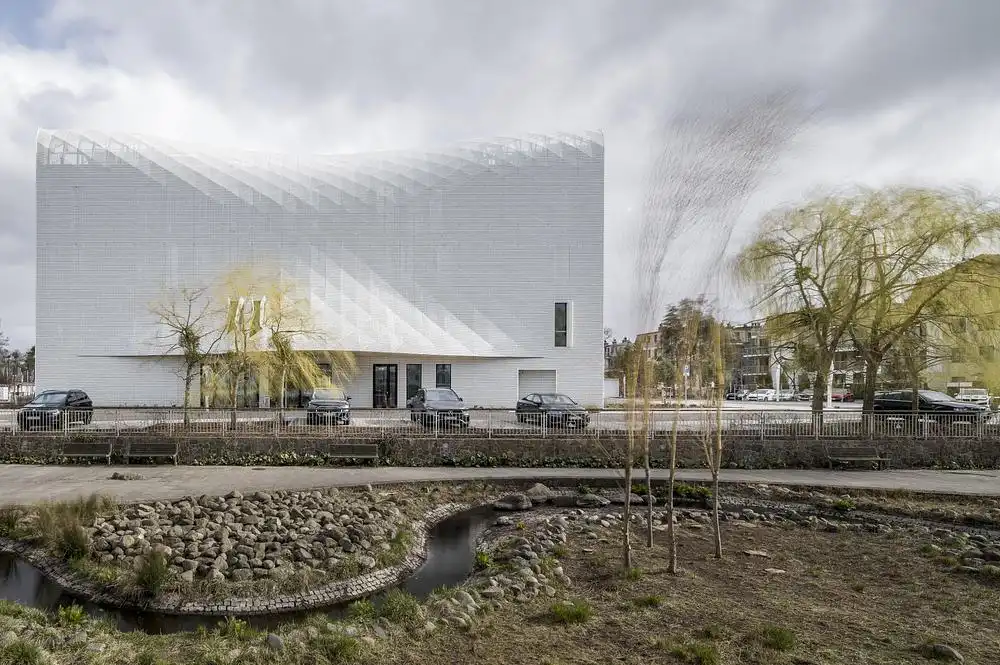
The Wave 4 and 5 buildings form part of the ECR medical complex in Sopot, located just 400 meters (a quarter mile) from the Baltic Sea. The campus includes an analytical laboratory (Wave 1), an outpatient clinic and day surgery hospital (Wave 2), a specialist hospital (Wave 3), and pre- and post-procedure care facilities (Waves 4 and 5). Waves 4 and 5 house supervised medical-stay rooms, a restaurant, and an extensive rehabilitation center featuring movement therapy and advanced equipment, including laser beam technology, cryotherapy, and hyperbaric therapy, which accelerate post-operative wound healing.
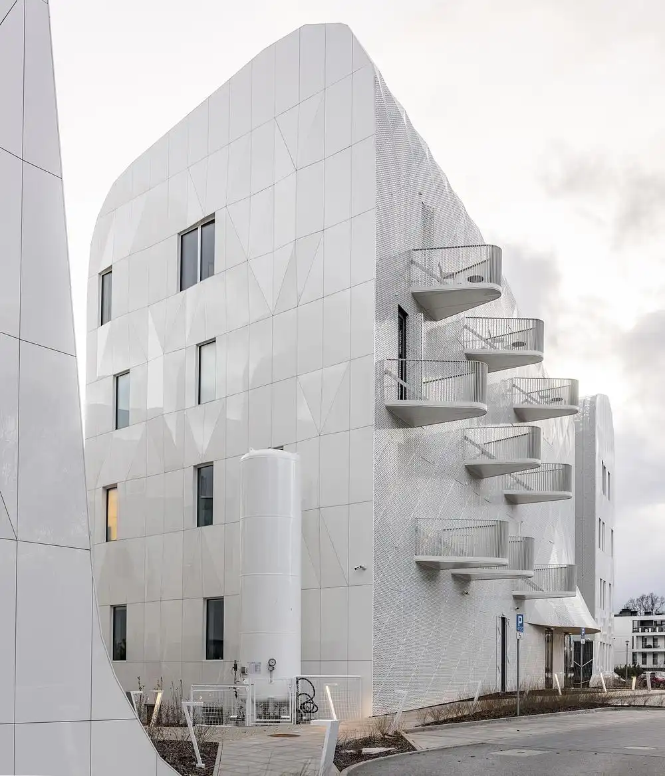
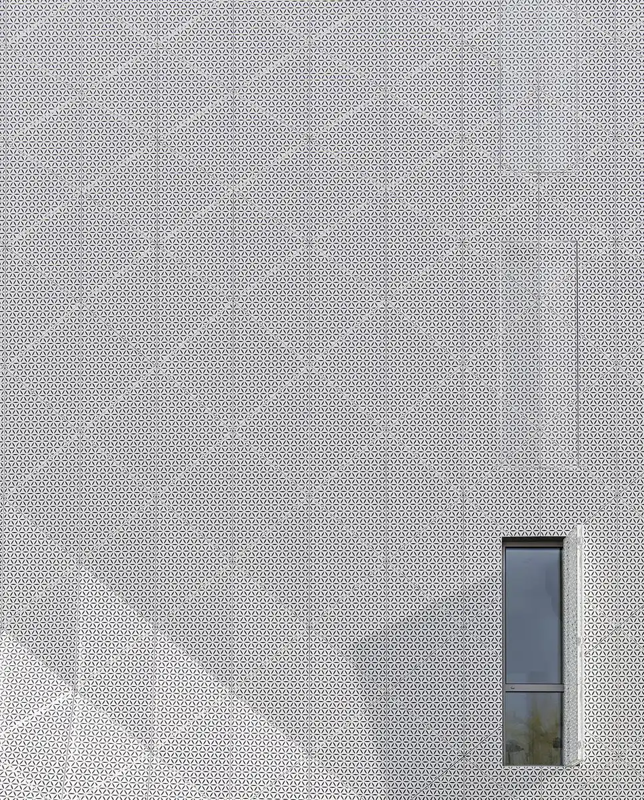
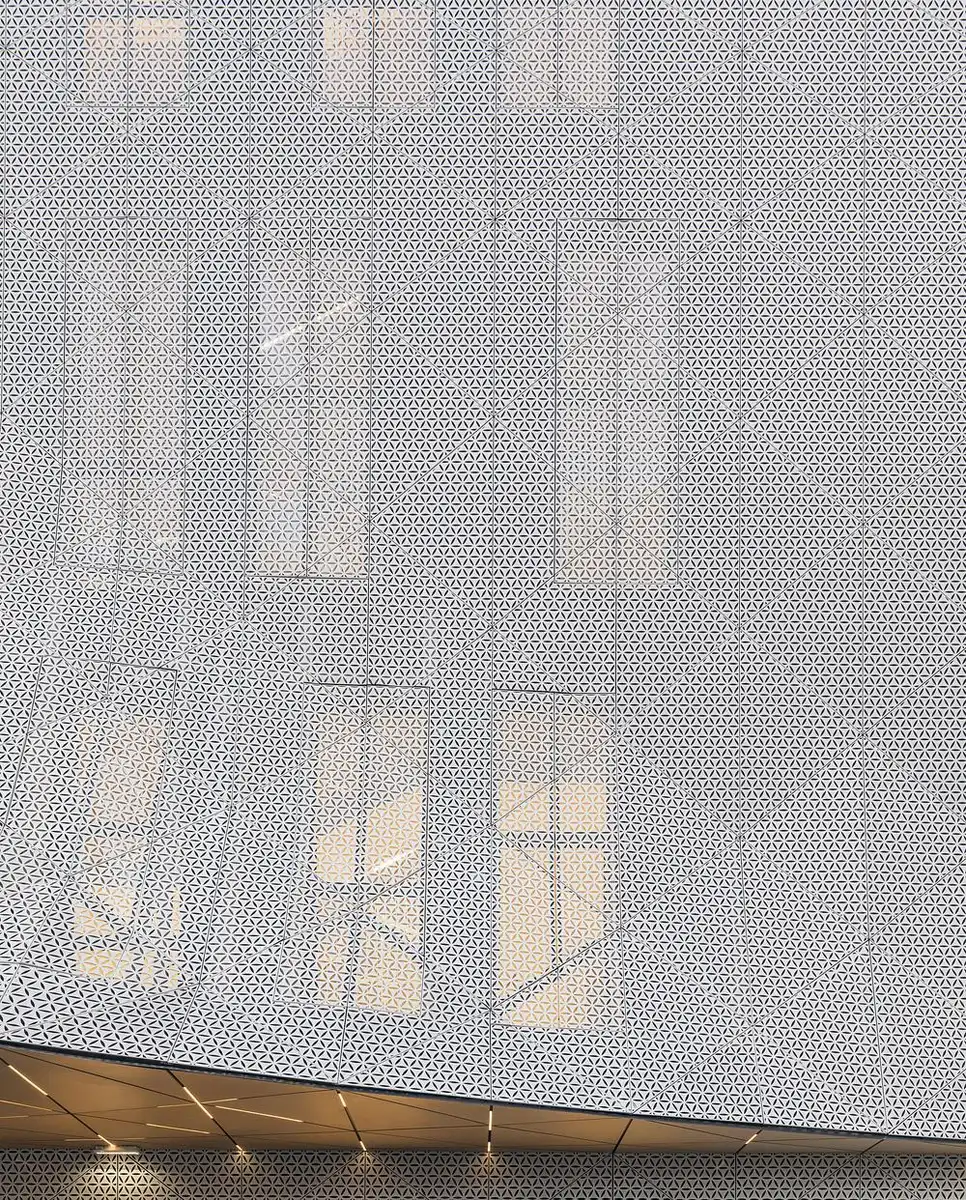
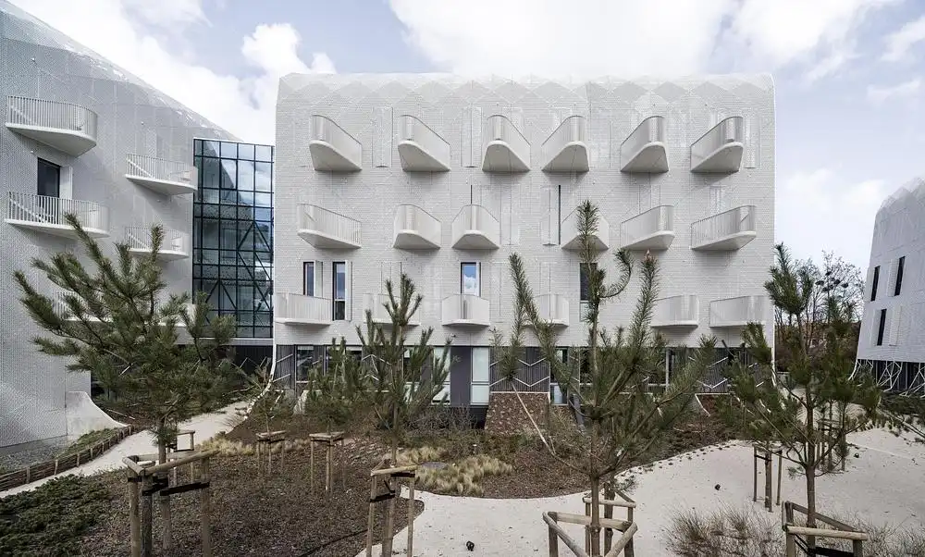
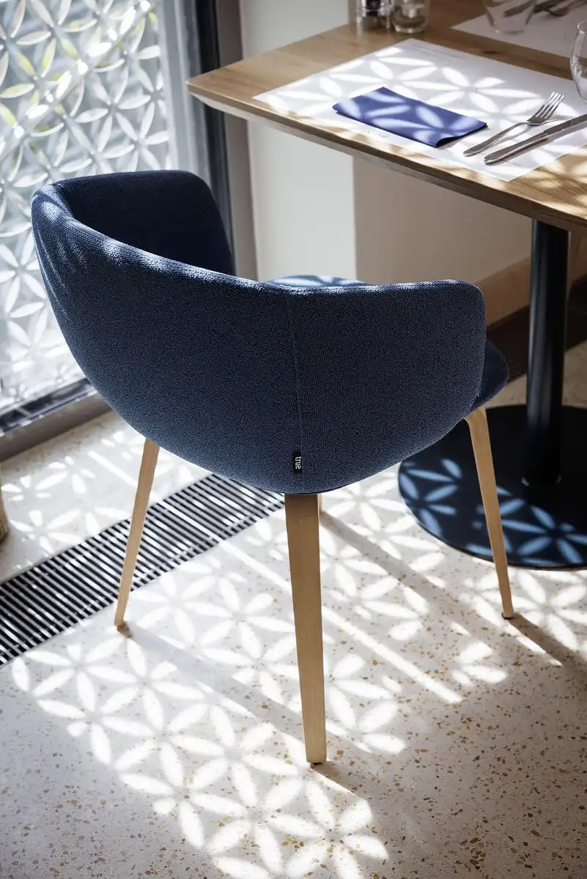
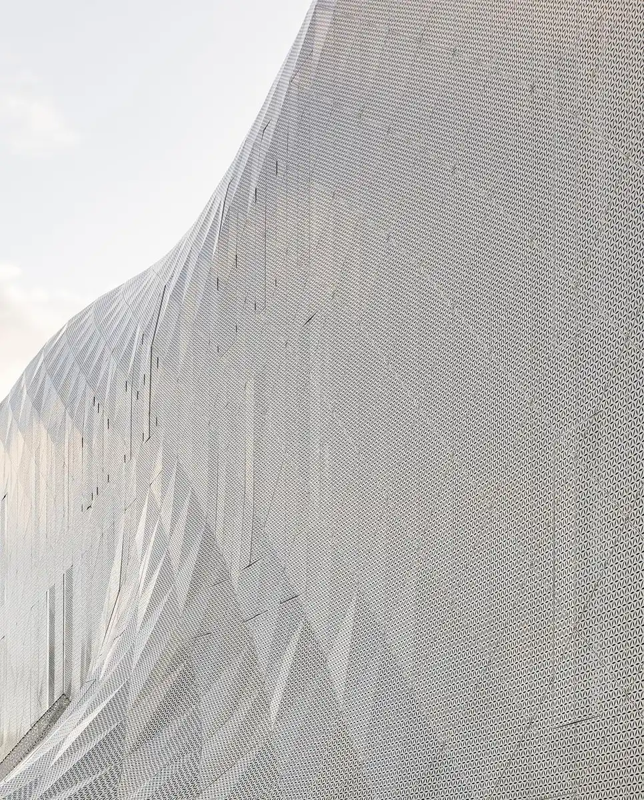
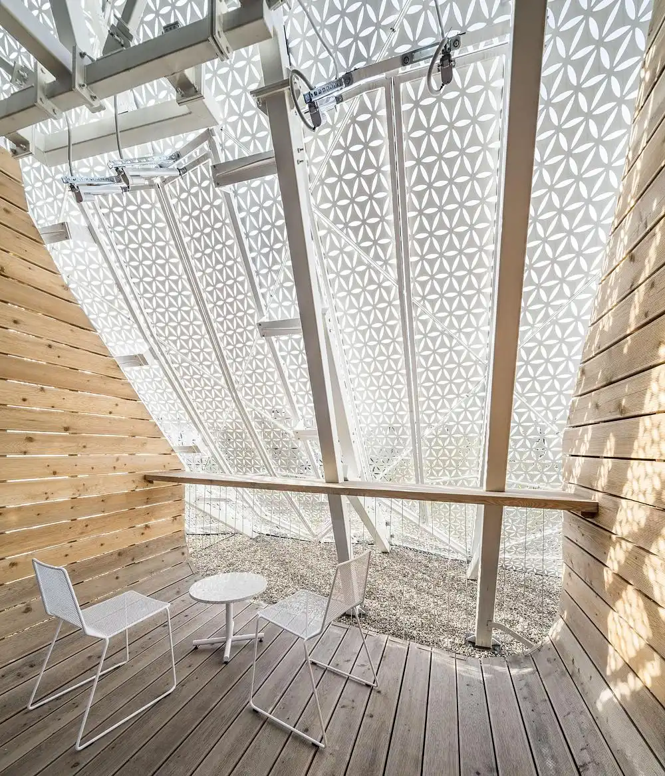
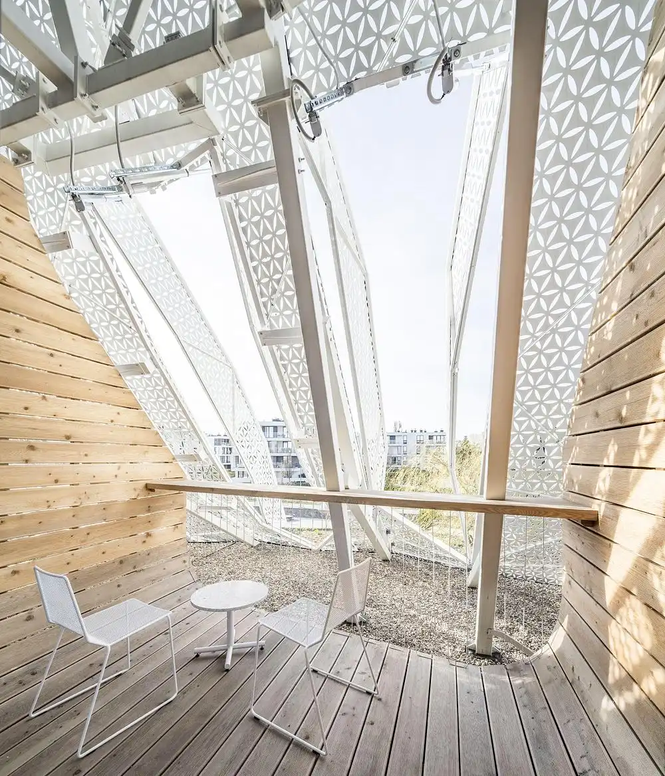
The buildings draw inspiration from Pierre Carreau’s AquaViva photograph series, which captures close-up seascapes. Wave geometry is most evident in the upper building volumes and sculptural main entrance canopies. Sunlight gliding across the facade highlights its fine divisions, creating a dynamic three-dimensional presence. Perforated panels incorporate the sacred “Flower of Life” pattern, traditionally attributed with healing properties and found in ancient Egyptian temples, Indian architecture, and Mayan artifacts. This approach references local building traditions of placing ornamental patterns on facades. The designed pattern covers the entire facade of aluminium panels, including flat sections, those with variable geometry, and window shutters. Perforation flows seamlessly from one panel to another, creating visual continuity.
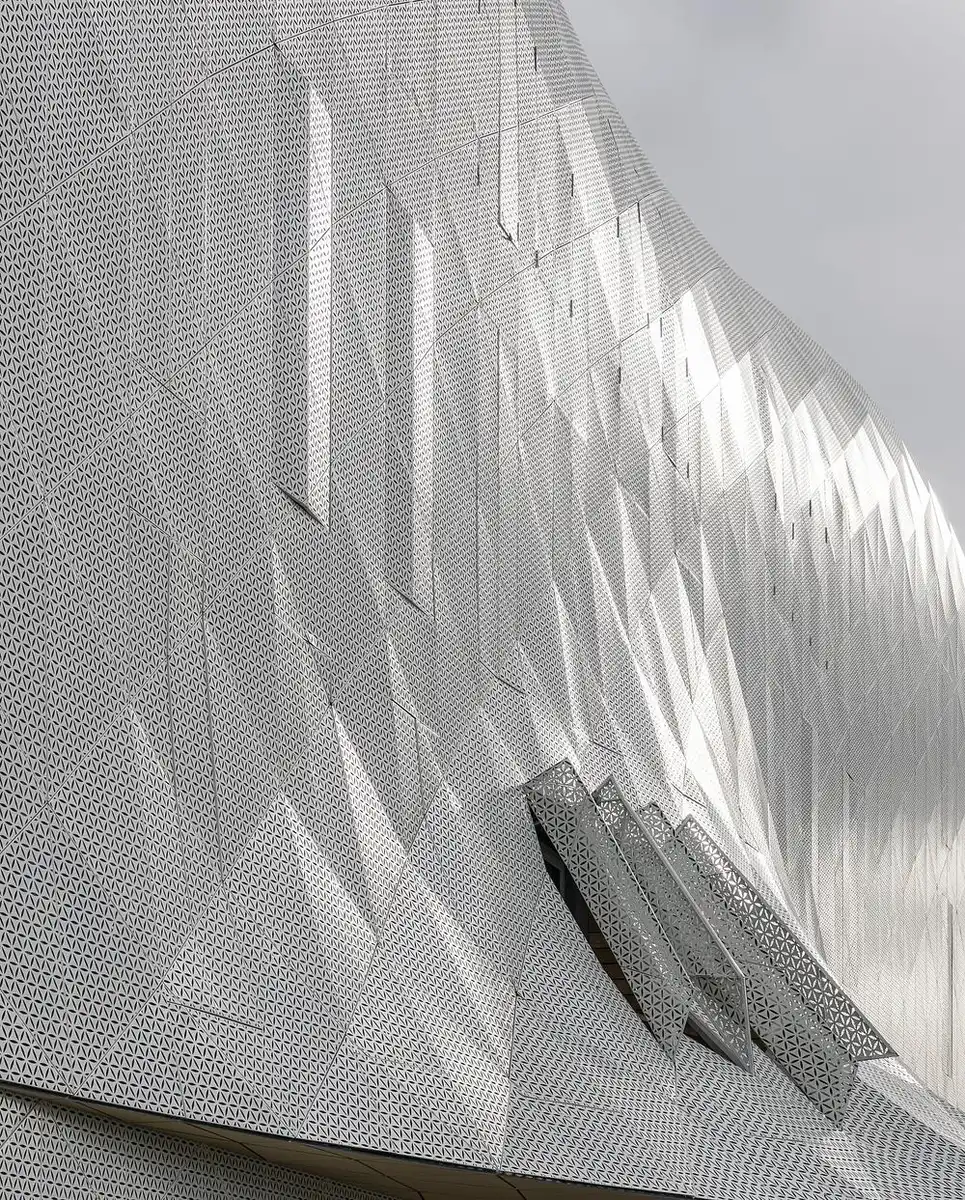
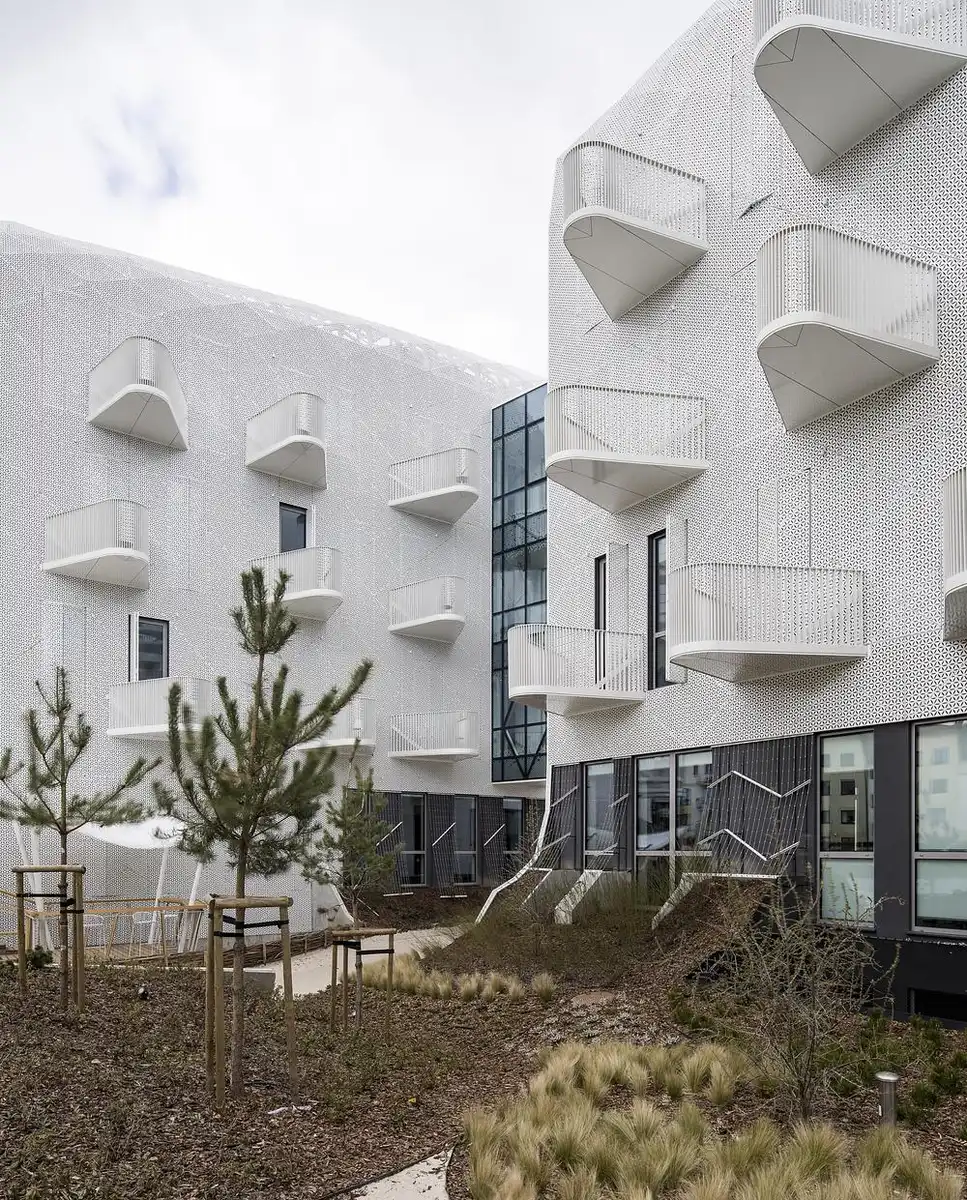
Depending on user needs, the buildings present two distinct faces. A white envelope reflects sunlight, protecting the south, east, and west walls from overheating. Shuttered window panels can create a continuous protective barrier when needed. The proportions between openings and opaque panel sections were refined through work with 1:1 physical models. The final effect enables comfortable use of the building even with all shutters closed, resulting in summer energy savings by reducing cooling demand.
Prefabricated balconies introduce rhythm and additional light-shadow play to the facade. Balcony railings limit views into private balcony spaces and adjacent rooms.
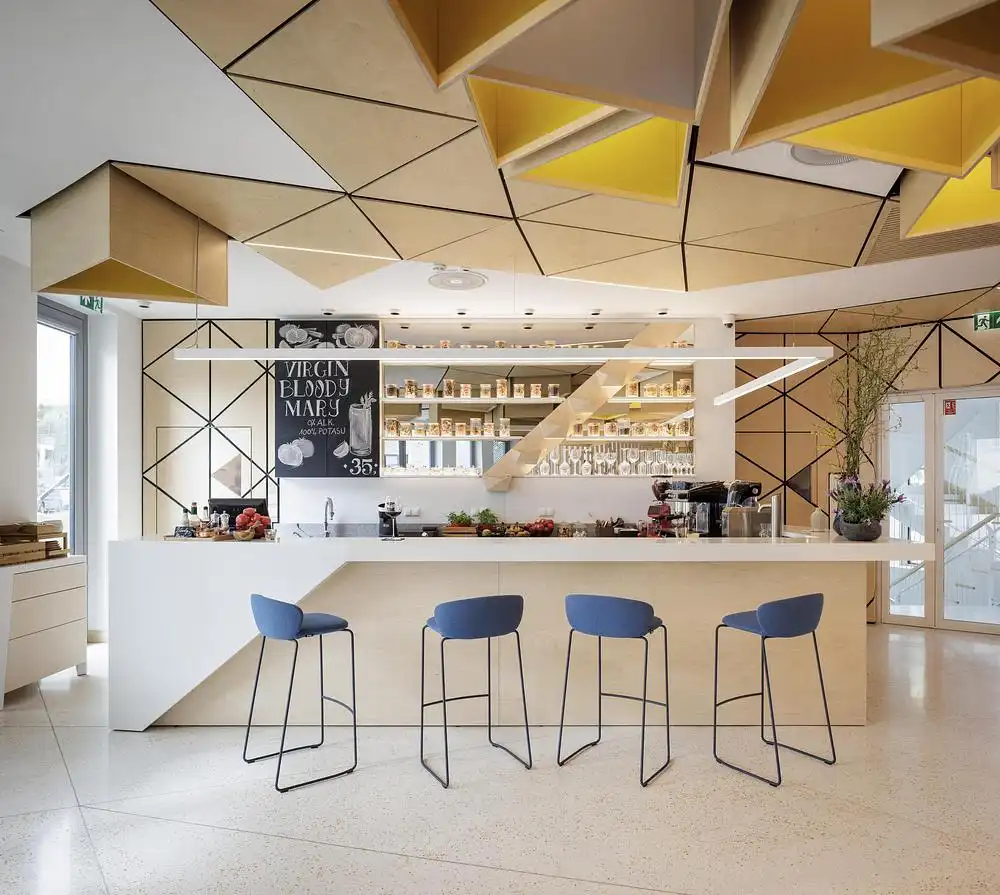
Interiors foster security and respite before and after procedures. Medical technology, including nurse call systems, blends discreetly into the decor. The Seaside Garden, visible from windows, balconies, and ground level, has a therapeutic effect, even for bedridden patients. Composed of native dune vegetation, it fills the space between buildings.
3D modelling played a crucial role in both design and construction phases. Separate models were created for the building’s external skin, steel structure, and concrete structure. The modelling techniques optimised material use and shortened construction time.
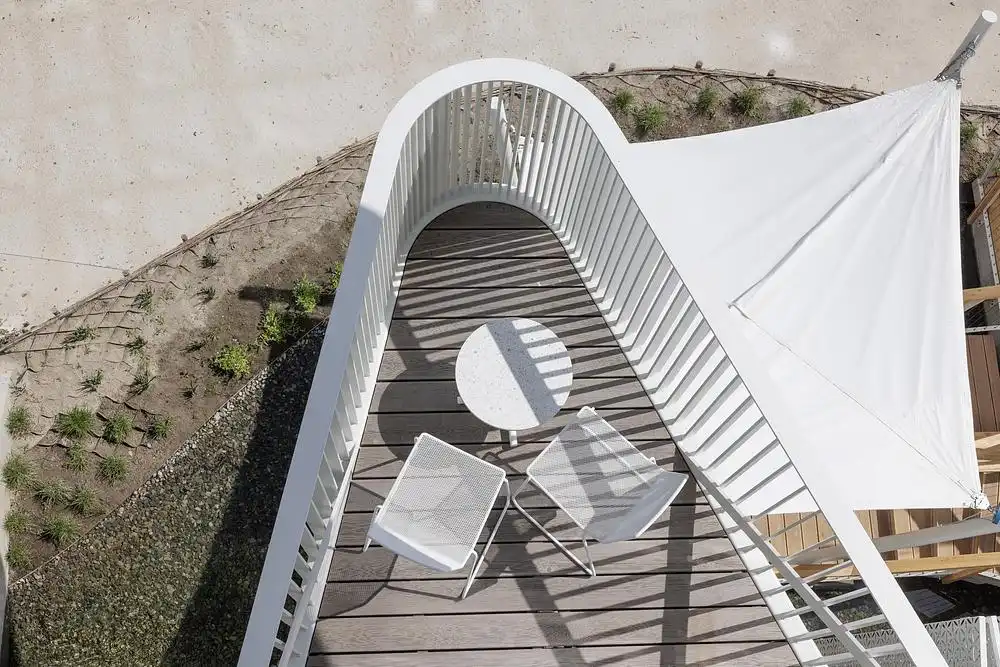
Constructed on long-degraded brownfield land, the project transforms 5 hectares into connected green spaces and parks. Both buildings and surrounding grounds feature rainwater harvesting systems that significantly reduce municipal stormwater loads.
Wave 4 and Wave 5 buildings in Sopot, Poland – Building Information
Architects and Interior Designers: FAAB Architektura – https://faab.pl/en/
Name: Wave 4 & WAVE 5 | ECR Health Care Complex
Location: Sopot, Poland
Program (Use): Pre- and post-procedure medical care; rehabilitation centre (laser therapy, cryotherapy, hyperbaric chamber, movement therapy); 44 supervised patient rooms; restaurant (ground floor, Wave 4, open to the public)
Site Area: 5 hectares (ECR complex)
Building Area: (WAVE 4) 2.957 m2 + (WAVE 5) 1.787 m2 = 4.744 m2
Structure: Steel frame with reinforced concrete; 4 above-ground floors per building; Wave 4: 2 basement levels, Wave 5: 1 basement level; above-ground height approx. 20 m; deep foundation works due to high groundwater levels and non-bearing soil conditions
Finishes — Exterior: Laminam Bianco Assoluto sintered ceramic panels (outer facades); perforated aluminium panels with “Flower of Life” pattern (shutter system); Aluprof external profile systems (windows and facades); external timber decking (untreated)
Finishes — Interior: Laminam ceramic wall panels; Italgraniti and Refin Ceramiche wall and floor tiles; Appiani and The Mosaic Factory mosaic finishes (pool and bathrooms); Interface carpeting (corridors); ShowTex stretch ceilings (corridors); Isinac acoustic ceiling panels; bespoke plywood carpentry by FAAB; True Design Italia free-standing furniture
Collaborators: Structural engineering: Statikus; Sanitary and electrical engineering: Profen Sp. z o.o.; Landscape architecture: iGreen
Client: Grupa Invicta Sp. z o.o.
About FAAB
FAAB is a Warsaw-based architecture and design studio led by founders Adam Białobrzeski and Adam Figurski, with the studio’s Creative Director. Its team works across architecture, urban design, and interiors in Poland and across Europe.
Photography © FAAB, Photographer: Jakub Certowicz
Wave 4 and Wave 5 buildings, Sopot, Poland images / information received 080726 from v2com newswire
Address: Sopot, Poland, eastern Europe
New Polish Architecture
Contemporary Polish Architecture
Polish Architectural Designs – chronological list
Warsaw Architecture Tours by e-architect
Design: Architekt Maciej Franta – Franta Group
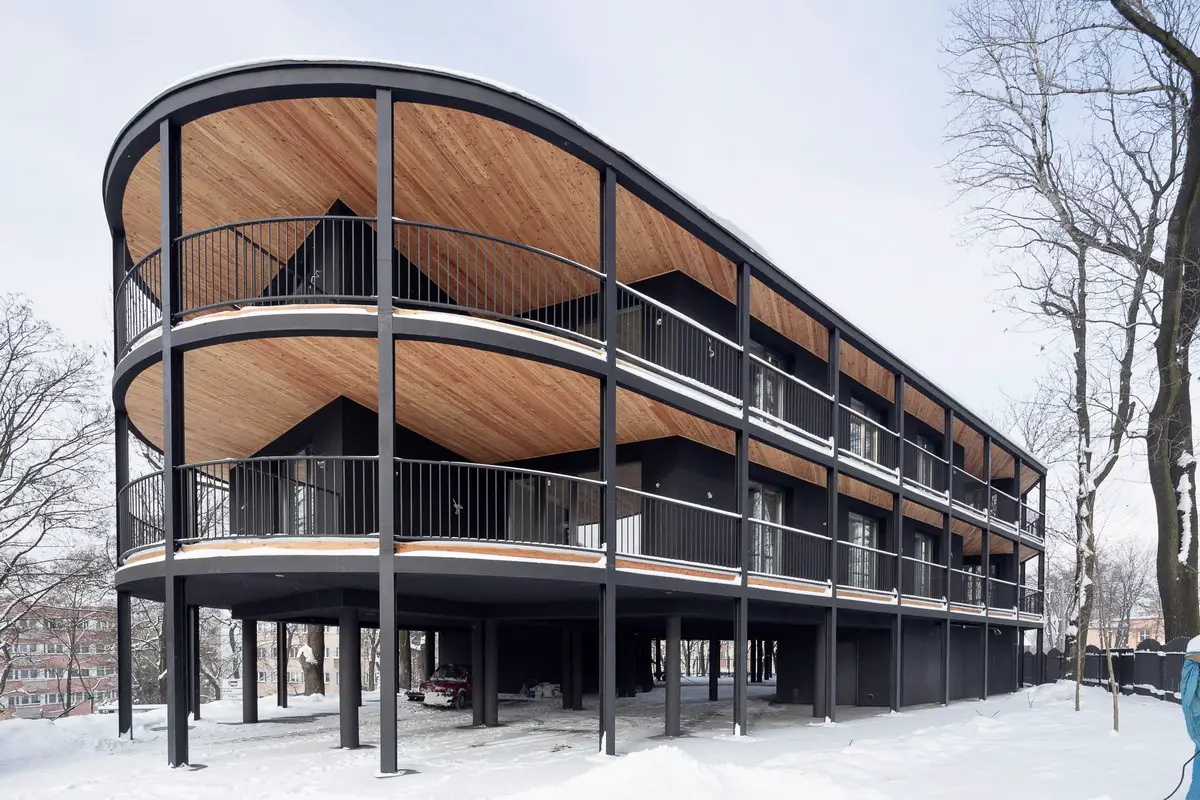
photo : Tomasz Zakrzewski
Villa Reden Apartments
Architects: Nizio Design International
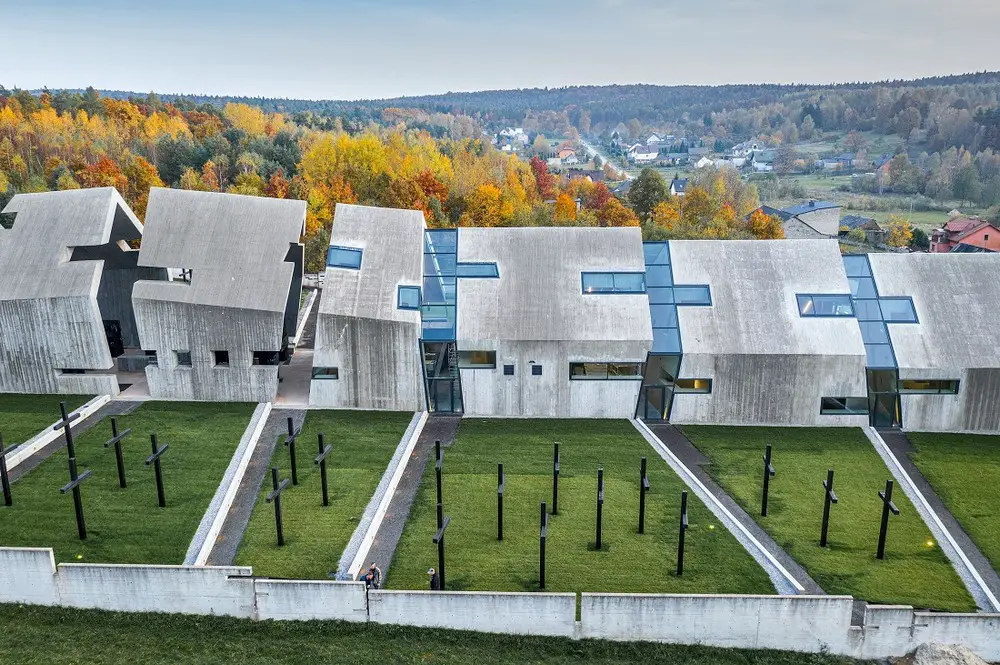
photo : Marcin Czechowicze
Mausoleum of Martyrdom, Michniów
Architecture: Kuryłowicz & Associates
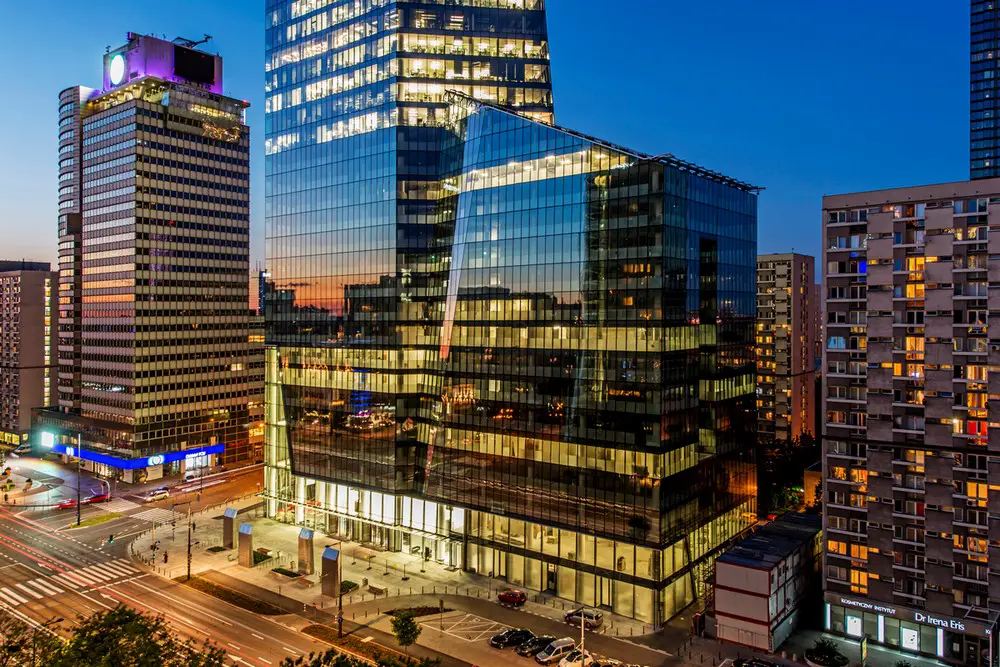
photography : Echo Investments
Q22 Office Building Warsaw
Design: KWK Promes
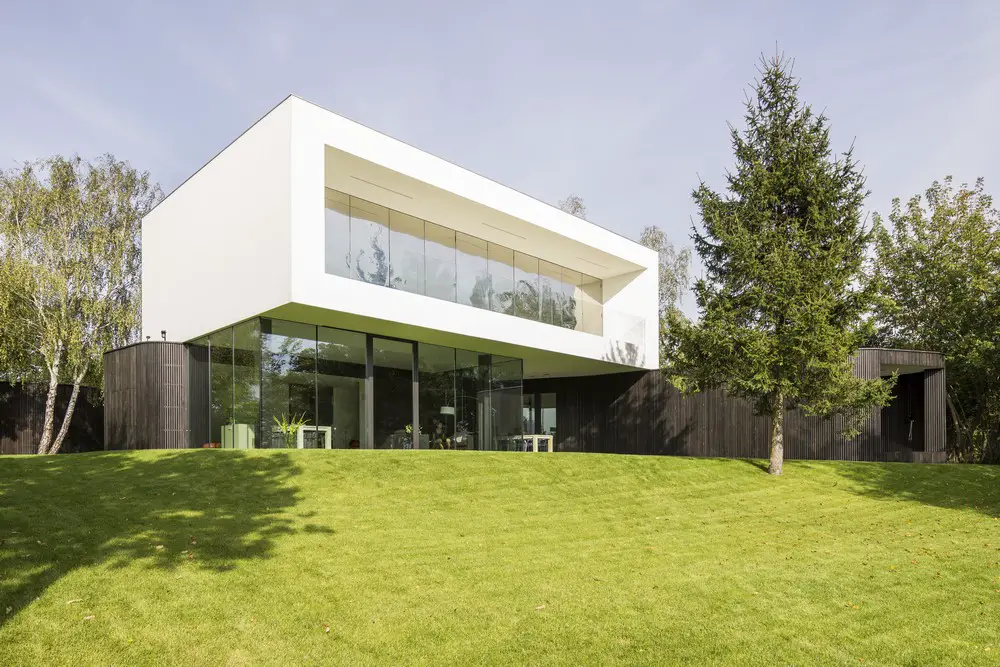
photograph : Jakub Certowicz
House in Izbicy
Comments / photos for the Wave 4 and Wave 5 buildings, Sopot, Poland designed by FAAB Architektura page welcome