Greenhouse Pavilion in Barbican, London
10 July 2026
Design: Studio Folk Architects and Raskl
Location: Barbican Centre, London, England, UK
Photos: Mike Massaro
Studio Folk Architects and Raskl unveil Greenhouse Pavilion to close London Festival of Architecture.
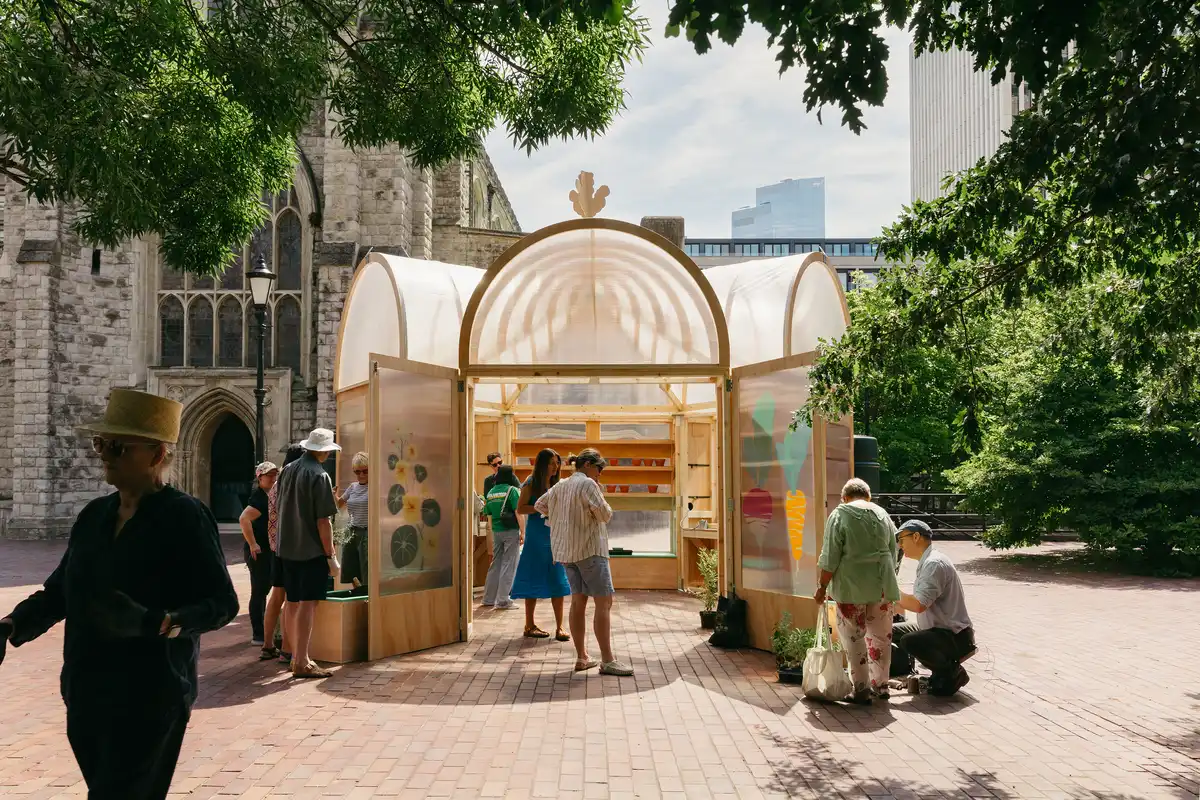
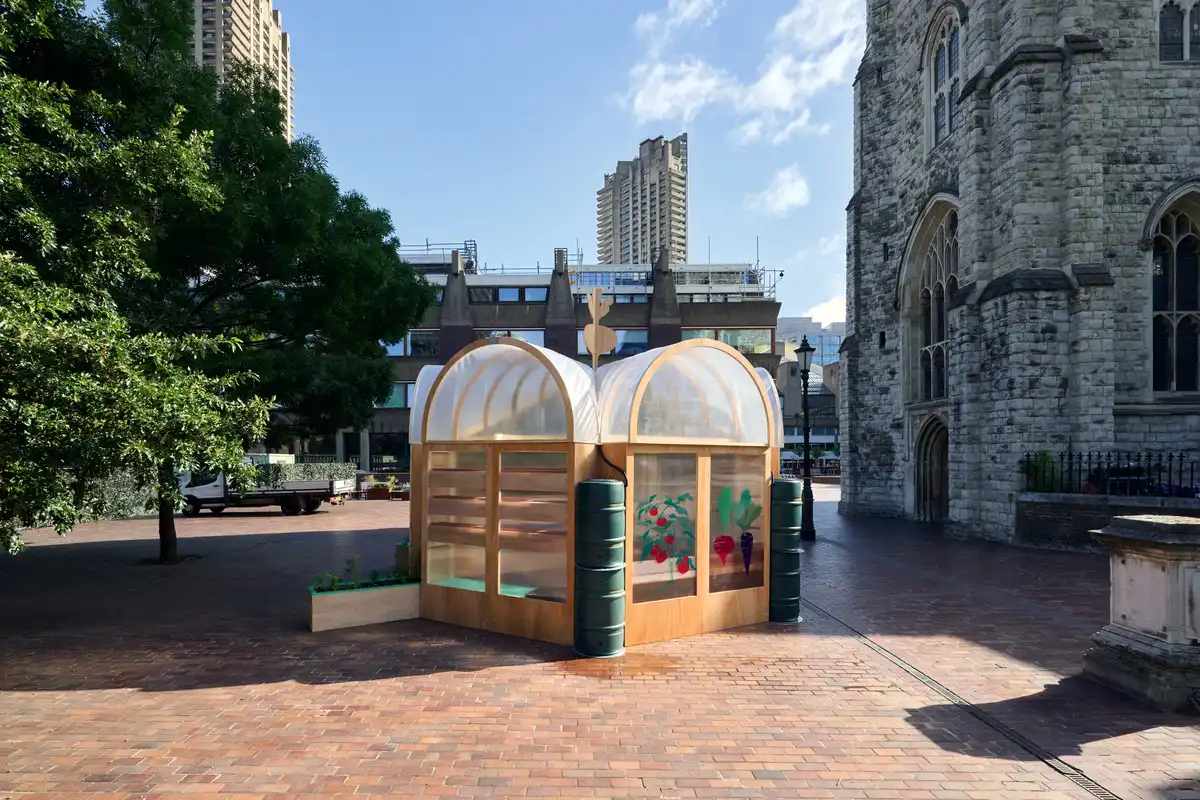
To mark the close of this year’s London Festival of Architecture (LFA), powered by NLA, the Culture Mile Business Improvement District has installed a temporary greenhouse pavilion within the Barbican Estate. Designed by Studio Folk Architects with design-and-build studio Raskl, The Veggery was selected earlier this year through the open Seeds in the City design competition.
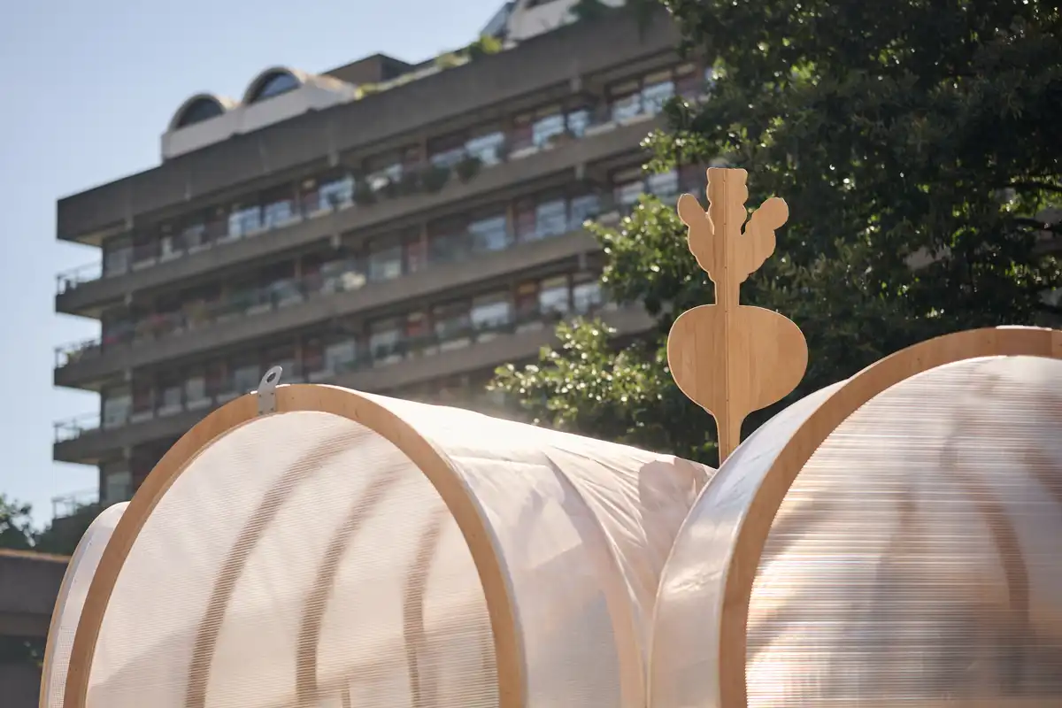
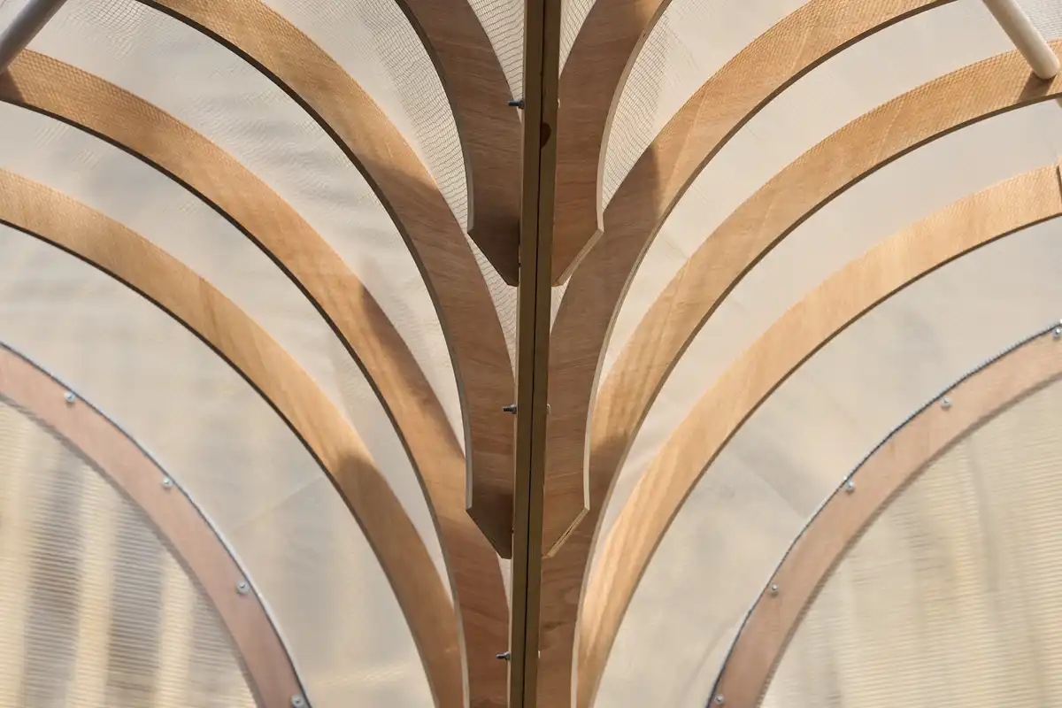
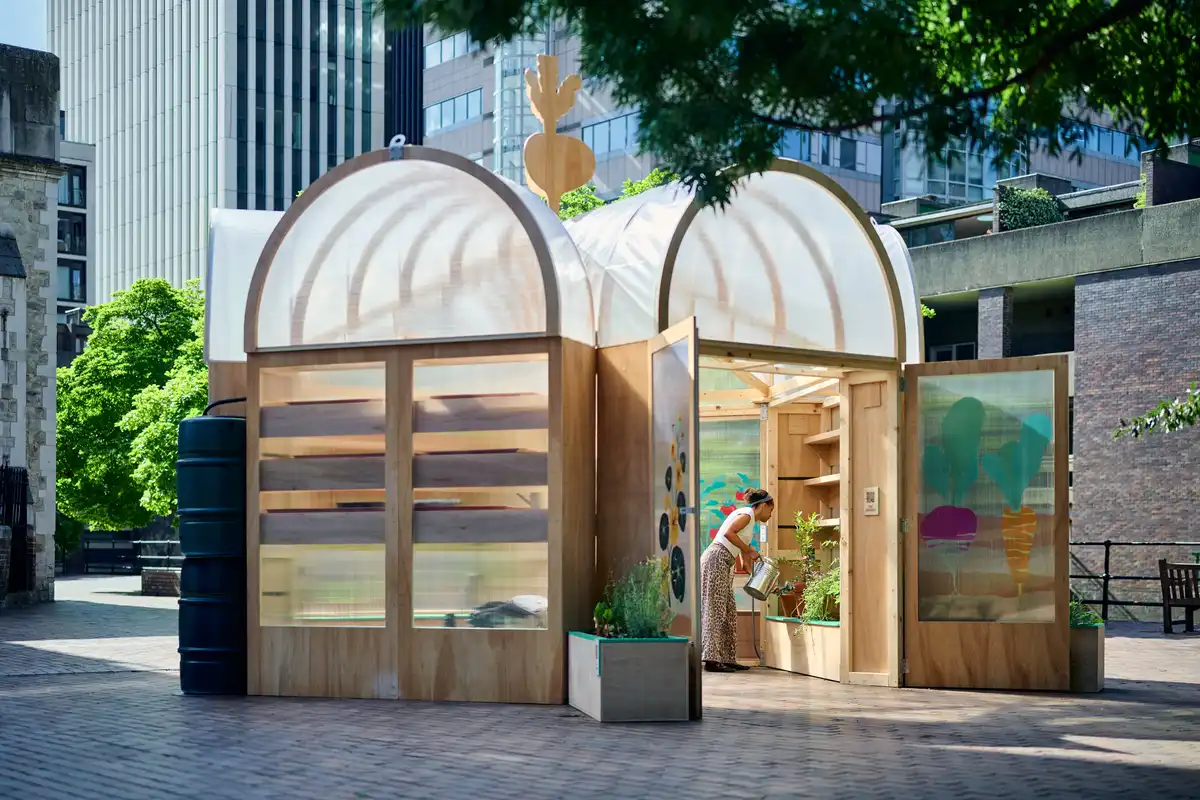
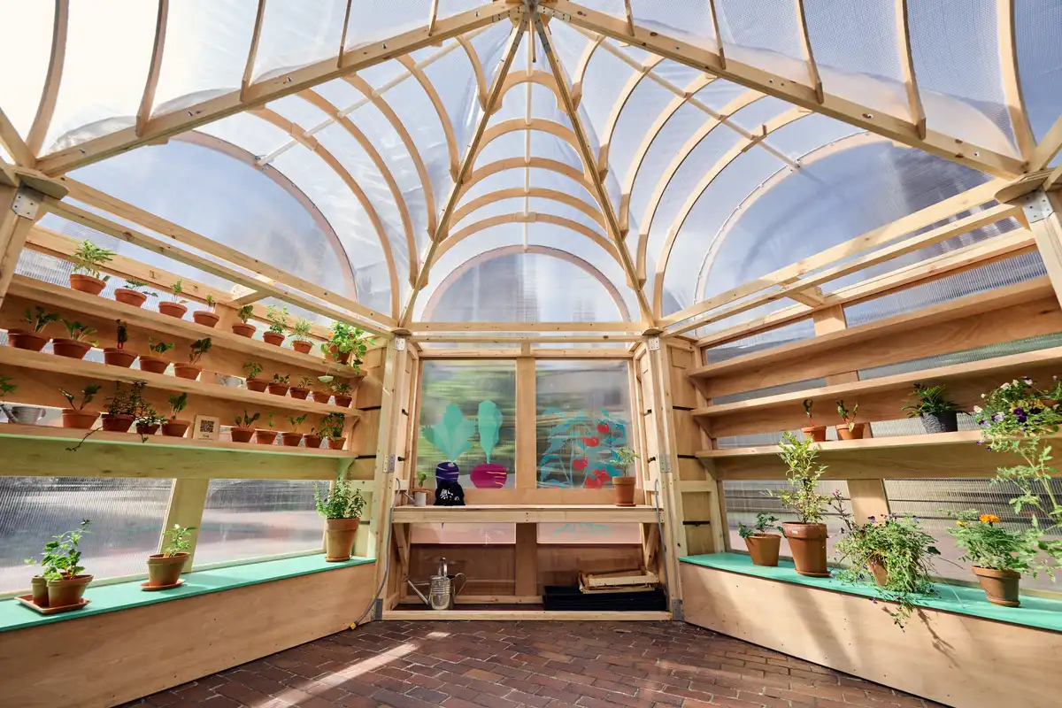
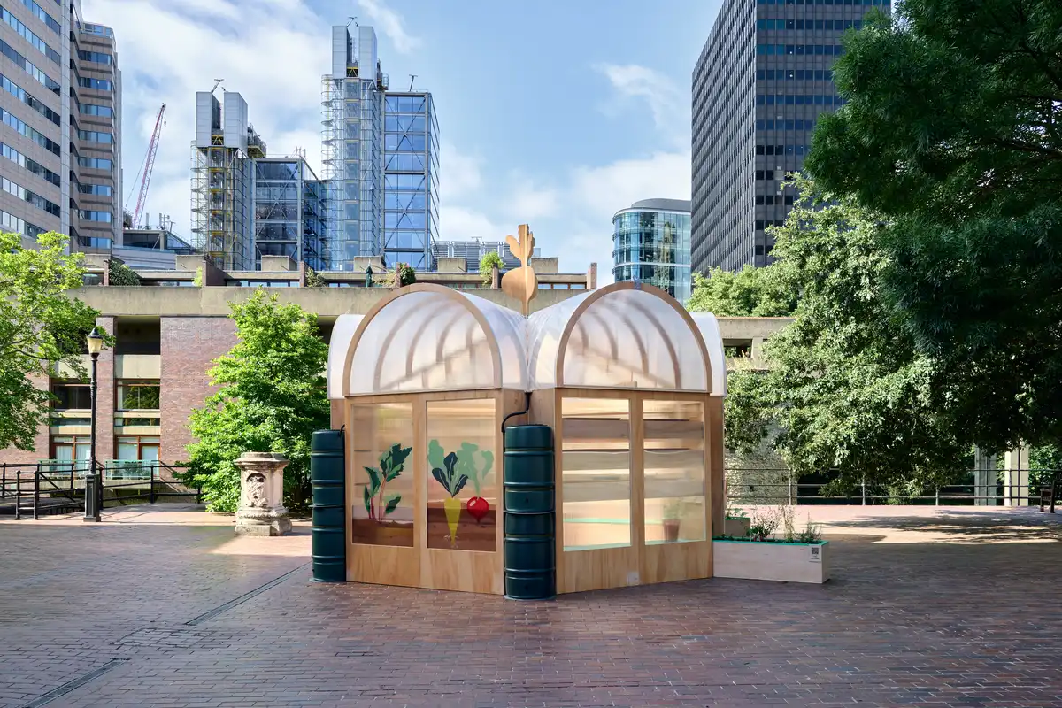
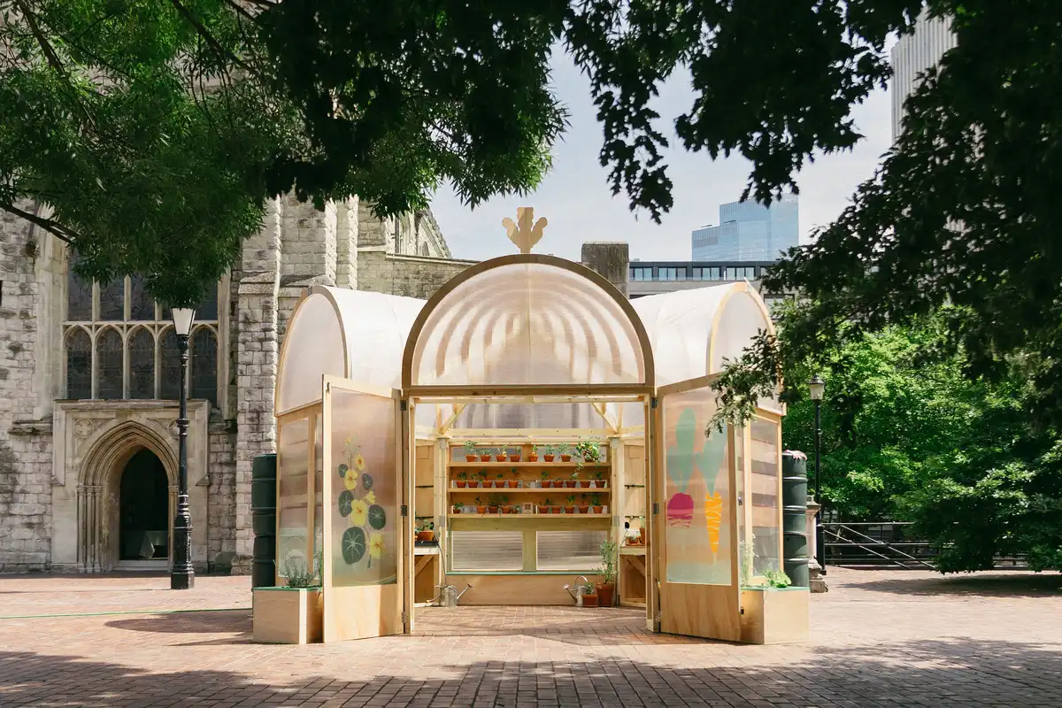
The structure is a hexagonal, domed greenhouse with a vaulted polytunnel roof, water butts standing in for columns, and a metre-tall turnip finial crowning its apex. Part garden folly, part allotment shed, it nods to the English landscape tradition while borrowing its silhouette from the Barbican’s own barrel-vaulted roofscape.
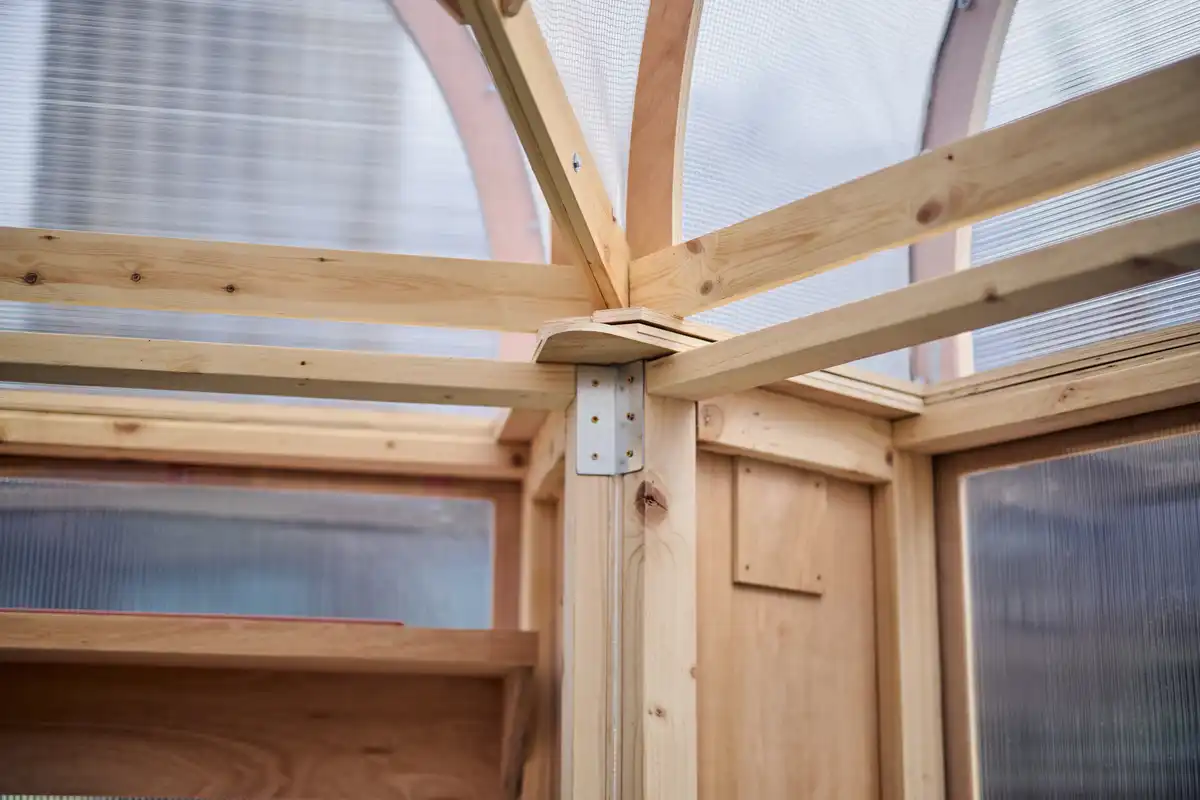
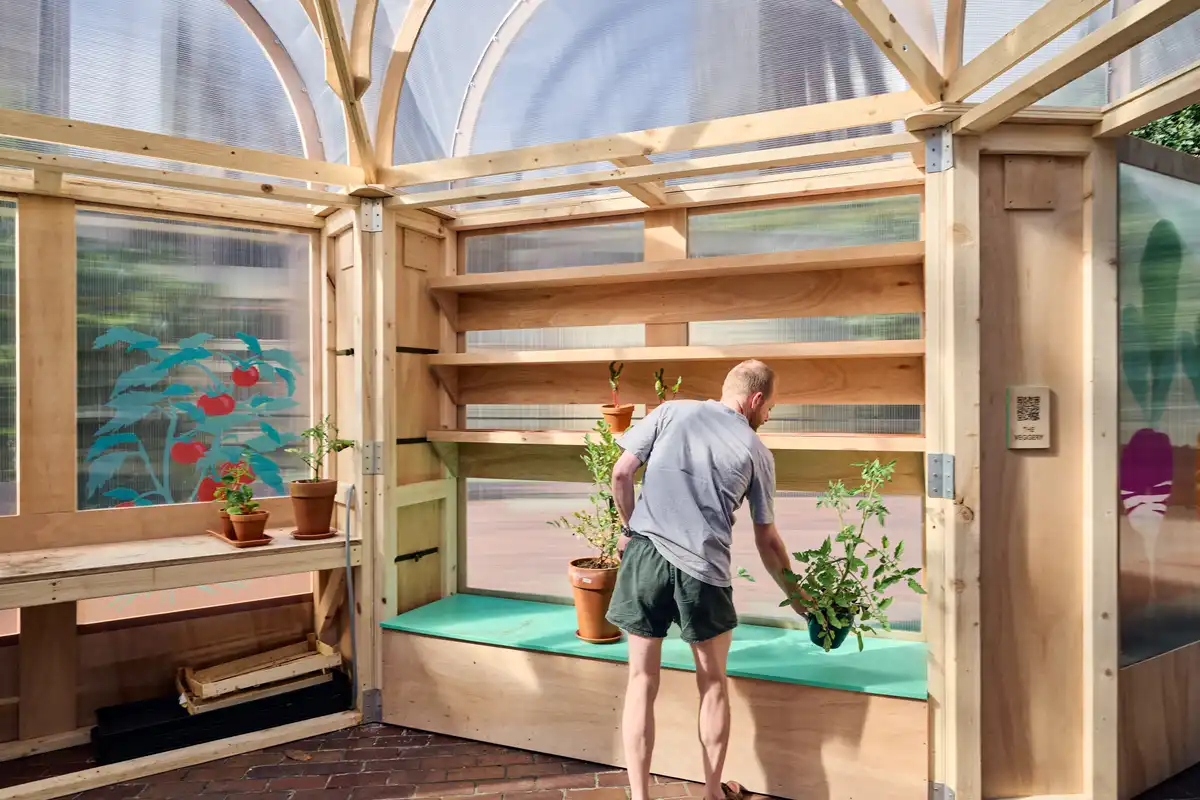
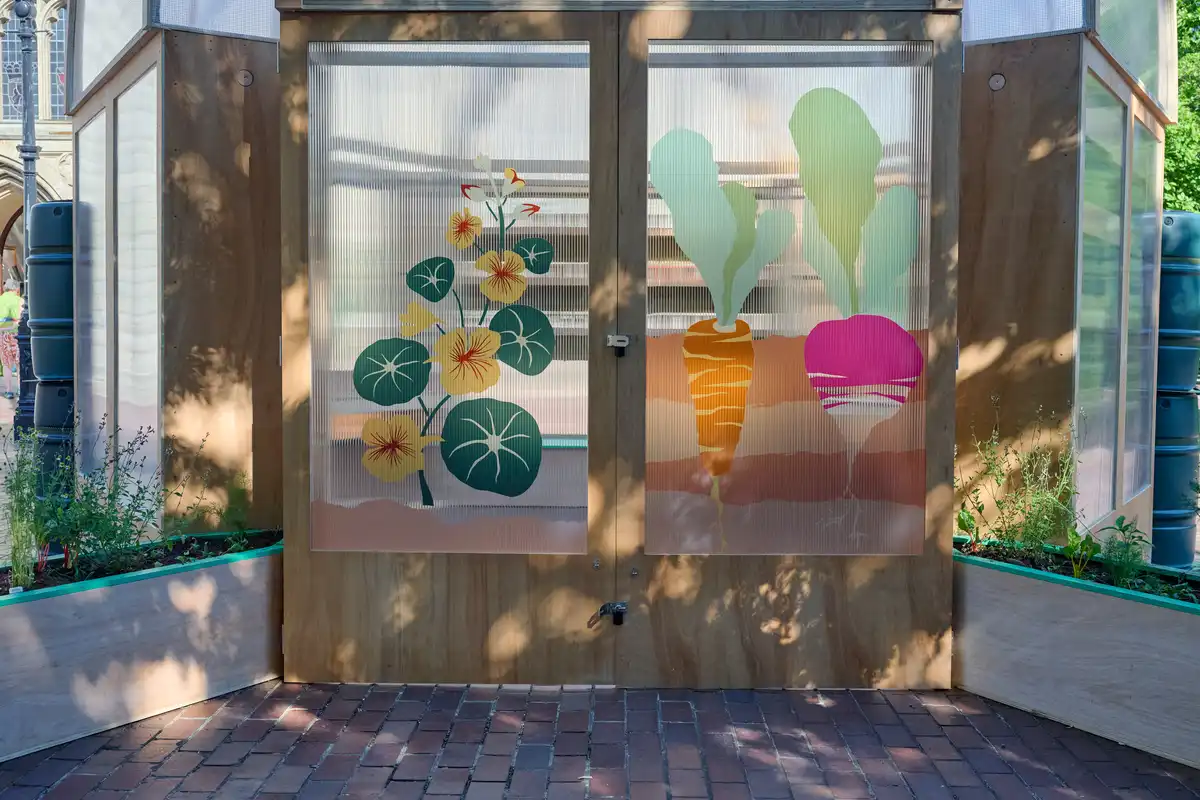
Its windows carry a pseudo-stained-glass treatment, with patterns transferred from giant paper collages produced during workshops with students from the neighbouring City of London School for Girls. The timber frames are demountable and low-tech, allowing for rapid assembly and, eventually, disassembly.
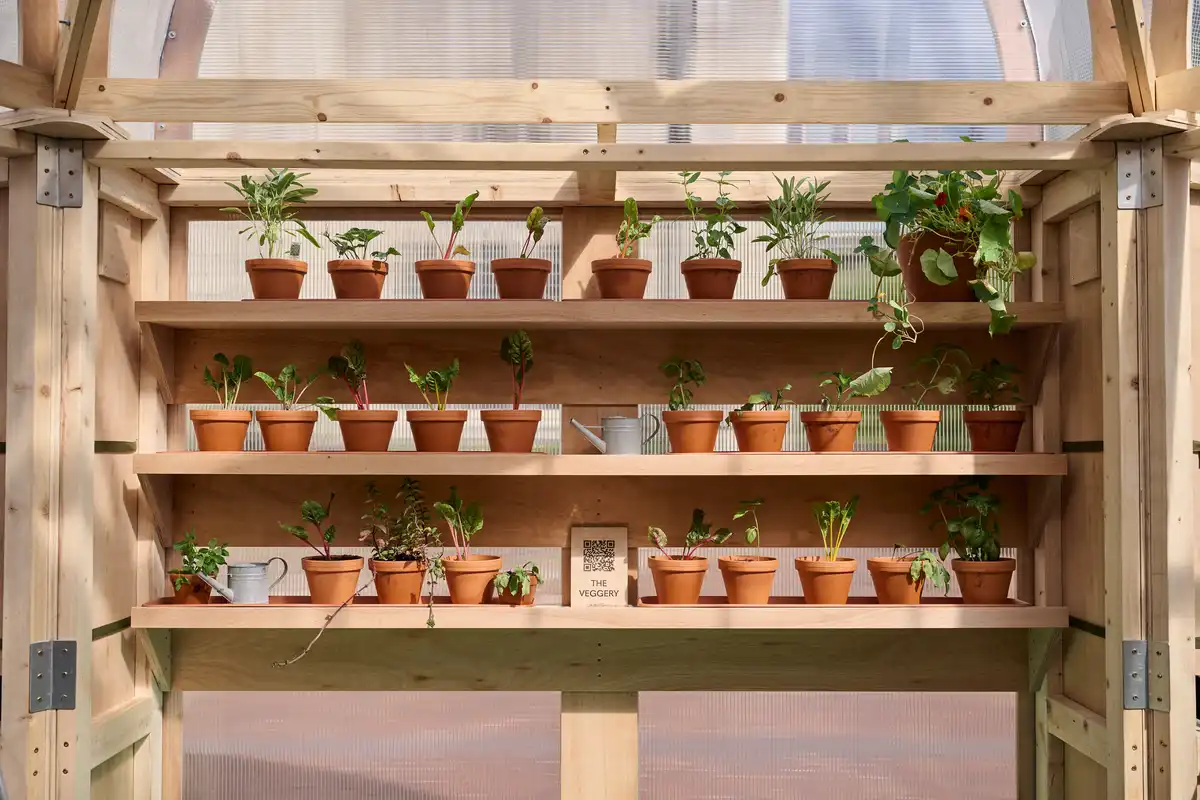
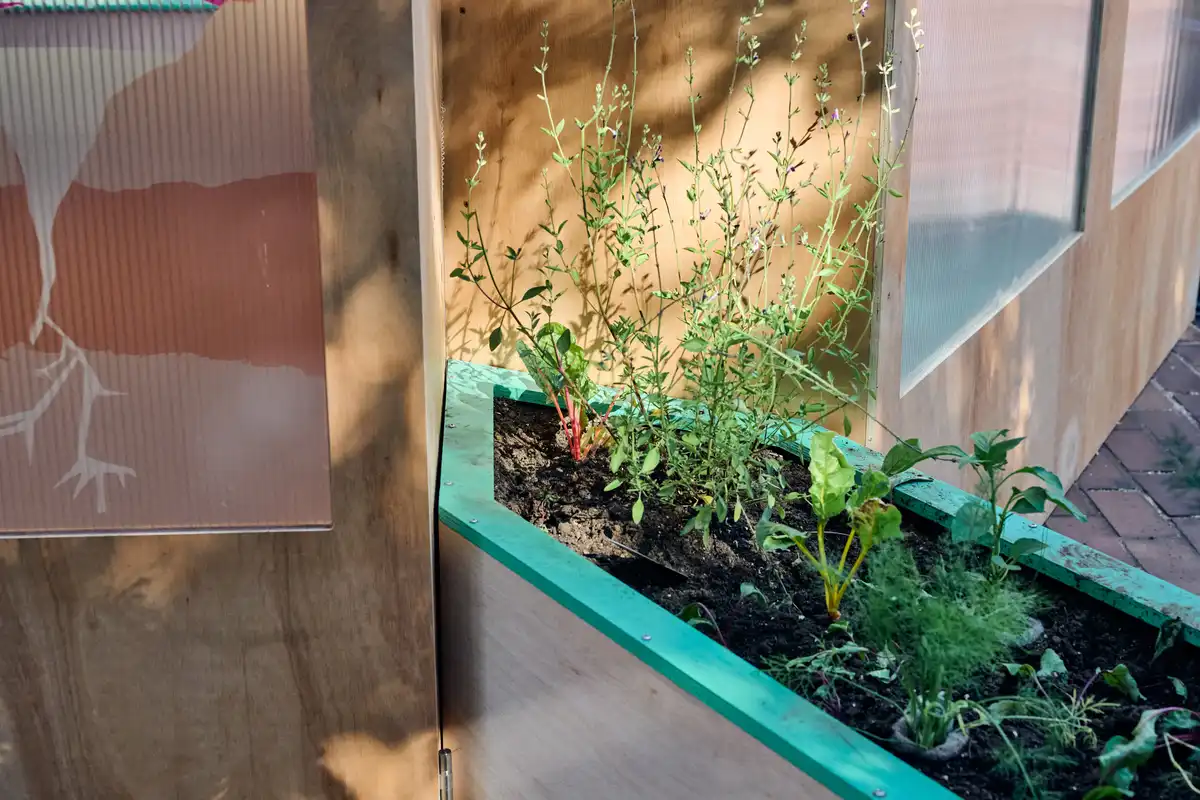
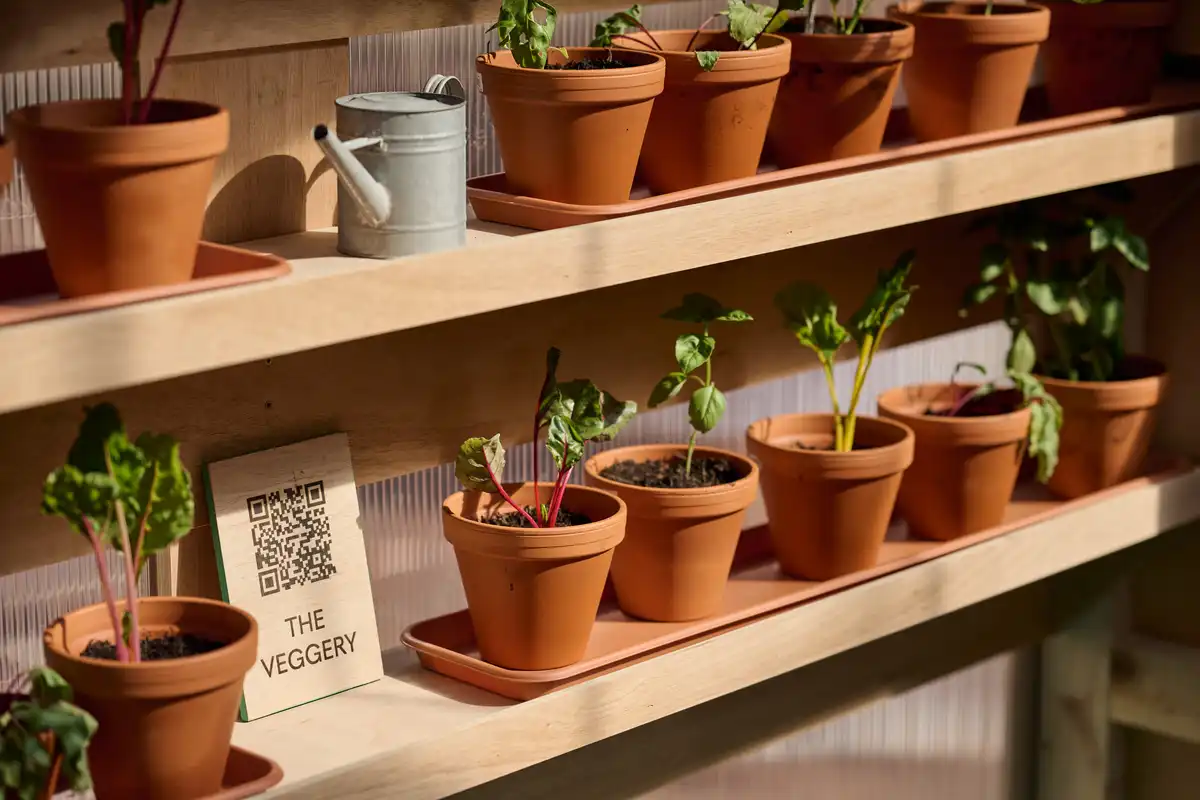
Responding to this year’s festival theme of Belonging, The Veggery is conceived as greenhouse, growing space and community pavilion in one. Inside, three bays of flexible shelving hold plants alongside potting benches, with an open area left free for events. The planting itself has been grown and propagated with the school, local residents, and community groups including the Barbican Horticultural Society.
Patrick O’Keefe, Co-founder and Director of Studio Folk Architects, said “We’re really excited to see The Veggery installed in its new home, and become an extension of the Barbican’s iconic public realm for the summer.
We’ve worked hard with the project team to develop a programme of activation that aims to foster a sense of shared ownership. It’s a space that does a lot – a greenhouse, an event space, a classroom and a spot for lunch – so we hope everyone can find something they enjoy in it.”
Dan Rose, Director of Raskl, said: “Raskl has been proud to work alongside Studio Folk, LFA and Culture Mile BID to bring The Veggery to life at St Giles.
Organisations like the Culture Mile BID set ambitious goals for the public realm, and projects like this only succeed when design and delivery are worked through together from the start.
What makes it most exciting is the site itself – a working church, a school with its own growing programme, and a community that will actually use the space long after the festival ends.
We’re glad to have helped turn a strong idea into something they can all make their own.”
Eliza Grosvernor, Head of Public Programme, NLA, said: “The Veggery is the perfect installation to close out this year’s Festival. By involving the community in every step of the process, the structure is a true testament to this year’s theme of Belonging.
It is also an homage to the Barbican; both aesthetically and functionally, celebrating the estate’s unique relationship with nature while creating a distinct space for people to come together, connect and grow.”
Andrew Smith, Chair of the Culture Mile BID, said, “The Veggery is exactly the kind of project we aim to champion in the Culture Mile – one that brings together the various members of our community, from residents and community groups to local schoolchildren and artists, and allows them to have ownership of a space. Initiatives like this are central to our ambition to make the Culture Mile a greener, more sustainable place to work, live and visit.”
The Veggery will be on display until September 2026, with a final communal meal happening at the end of the summer period using the vegetables grown.
About London Festival of Architecture:
The London Festival of Architecture (LFA) – https://www.londonfestivalofarchitecture.org/ is a month-long celebration of architecture and city-making, taking place every June across London. Now in its 22nd year, LFA’s mission is to open up discussions around architecture, test new ideas and promote emerging talent. LFA brings together the public and built environment professionals for the whole month of June and seeks to inspire and engage our audience with a programme that showcases London as a global architecture hub. LFA is run by NLA, London’s built environment community.
Instagram: https://www.instagram.com/londonfestivalofarchitecture
LinkedIn: https://www.linkedin.com/company/london-festival-of-architecture/
About Culture Mile Business Improvement District:
The Culture Mile Business Improvement District (BID) – https://culturemilebid.co.uk/ is an area brimming with cultural creativity, commercial vibrancy and a strong sense of community, the area is home to globally famed institutions such as the Barbican Centre and the future Museum of London (reopening in 2026), as well as hidden gems including St Bartholomew The Great, London’s oldest surviving church, and some of the last surviving sections of the 2,000 year old wall that once surrounded the City of London. Through its initial 5 year term, the Culture Mile BID will inject up to £11m into the local area, working in partnership with its levy-paying member businesses as well as the public sector to deliver a range of ambitious projects including major public realm enhancements, agenda-setting green and climate resilience initiatives and high-profile destination marketing campaigns.
Instagram: @Culturemilebid
About Studio Folk Architects:
Studio Folk Architects – www.studiofolkarchitects.com/ is a collaborative architecture studio focused on context, craft, and sustainability. Founded by Edward Powe (RIBAJ Rising Star, architect and urban designer) and Patrick O’Keeffe (architect and former BSR Rome Fellow), the practice combines active design work with teaching, bringing a research-led approach to every project. Studio Folk specialises in public sector and community-led work, partnering with local artists, craftspeople, and fabricators to create places rooted in their local context.
Instagram: @Studiofolkarchitects
LinkedIn: https://www.linkedin.com/company/studio-folk-architects/
About Raskl:
Raskl – https://www.raskl.co.uk/ is an award-winning art and architectural practice specialising in the design, fabrication and installation of bespoke public realm, exhibition and cultural projects. Combining creative design with in-house technical expertise, Raskl delivers ambitious projects from concept through to completion for museums, galleries, artists, architects and public sector clients across the UK.
Instagram: @rasklstudio
LinkedIn: https://www.linkedin.com/company/raskl-limited/
Photography: Mike Massaro
Greenhouse Pavilion, Barbican, London images / information received 100726
Location: Barbican Centre, London, England, UK
Barbican Centre Buildings
Barbican Estate Architecture
Museum of London: MOL Barbican Centre
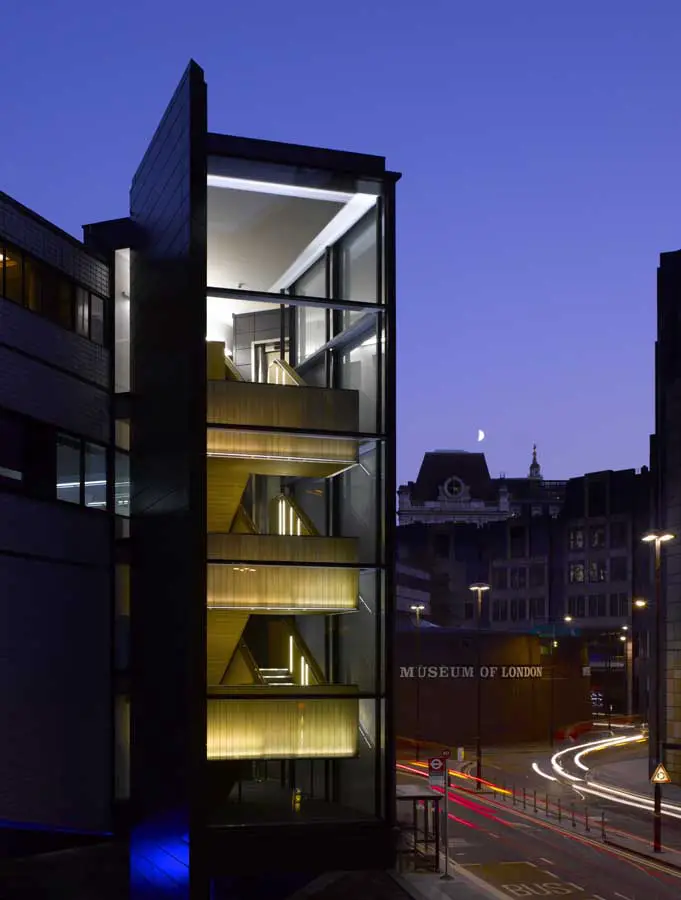
photo © Edmund Sumner
Centre for Music London Competition Shortlist
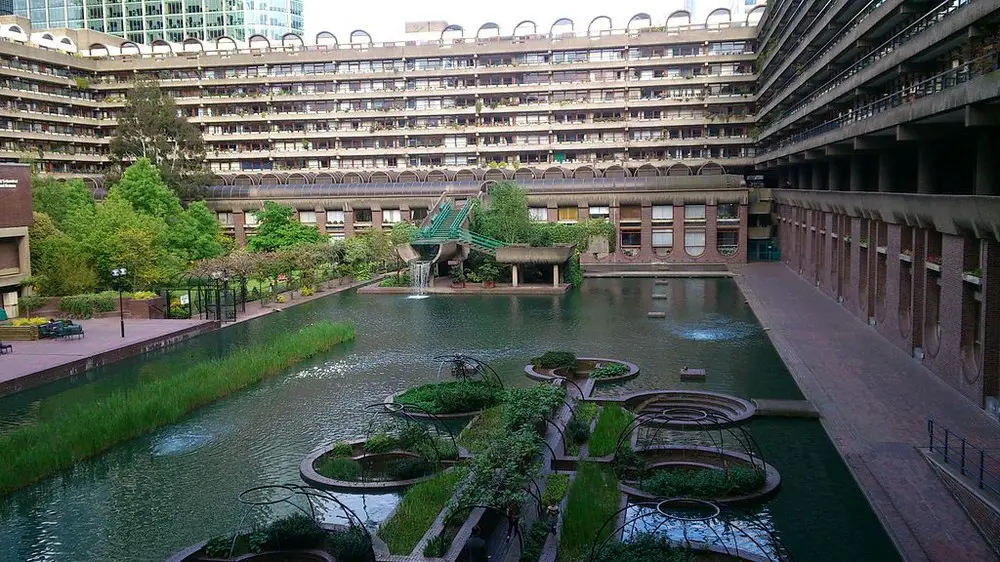
photo By Andy oxford (Own work) CC BY-SA 3.0 (http://creativecommons.org/licenses/by-sa/3.0), via Wikimedia Commons
Barbican Centre Cinema London Building
The Building UK Premiere, Barbican Centre
Barbican Centre Refurbishment architects office : Allford Hall Monaghan Morris
Barbican Centre Film – Architecture on Film : Suburban Dreams
Barbican Centre, London – www.barbican.org.uk
Architecture in London
Contemporary Architecture in London
London Architecture Links – chronological list
London Architecture Walking Tours
Comments / photos for Greenhouse Pavilion, Barbican, London – designed by Studio Folk Architects and Raskl page welcome