Marvila Masterplan, Lisbon, Portugal architecture

Marvila Masterplan, Lisbon, Portugal architecture news

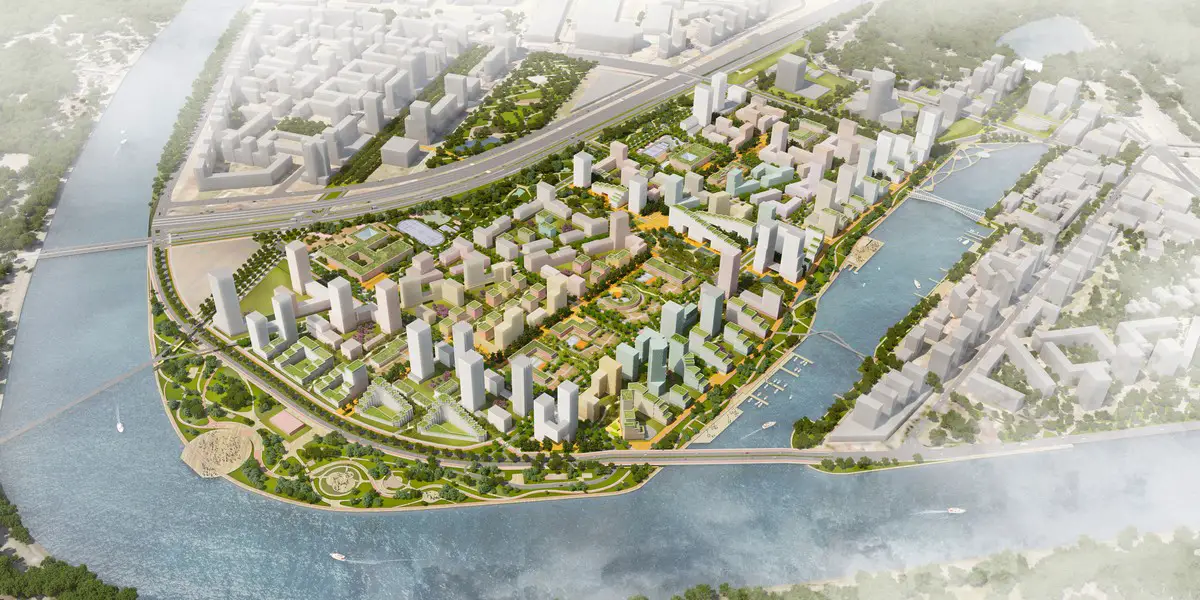
MVRDV and OODA’s Marvila Masterplan regenerates a fragmented and vacant piece of Lisbon into a landscape-led urban centre. The masterplan, covering approximately 28 hectares between Marvila and Beato on Lisbon’s riverfront, has been approved to accommodates approximately 1,400 homes and services
Dragon Creche at the International School, Beijing

Dragon Creche at the International School Beijing China

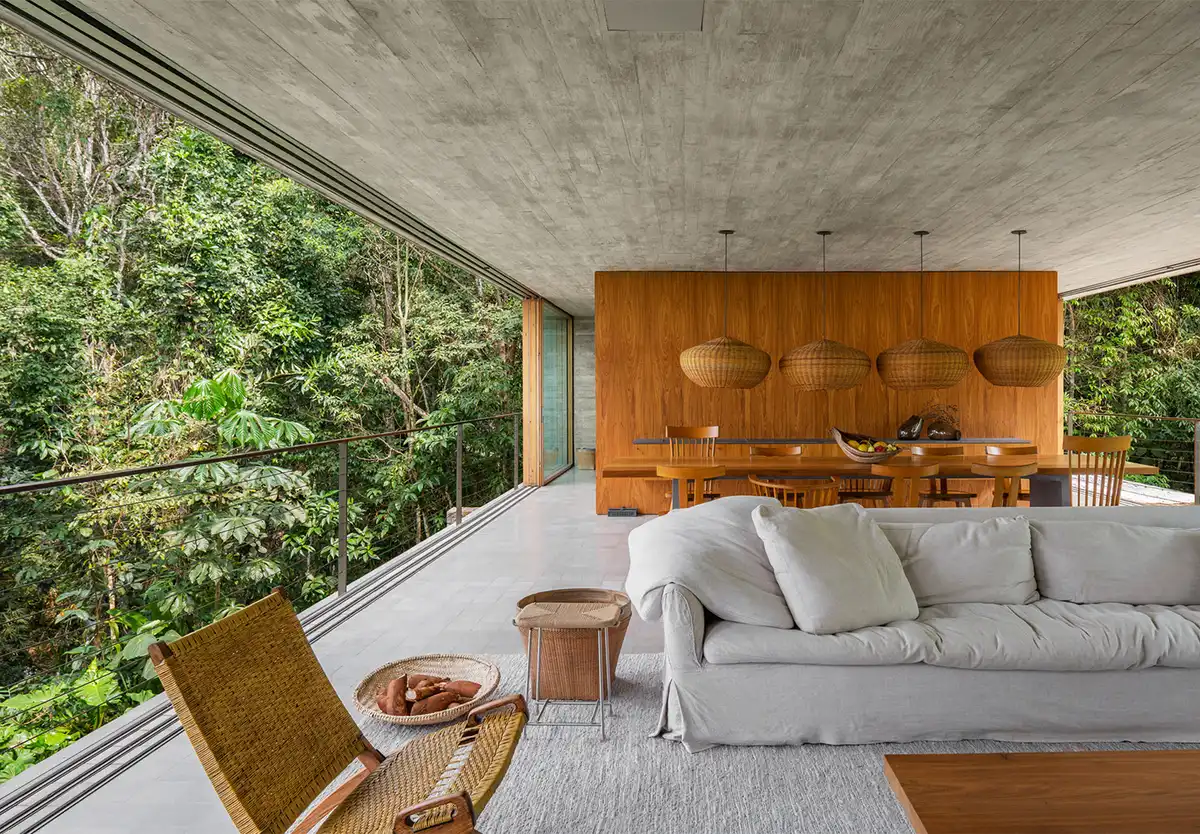
The Dragon Creche at the International School transforms an unused balcony into a calm and functional environment that supports teacher mothers returning to work in Beijing. During the day, the Studio Vapore designed space accommodates feeding, resting, and short visits, allowing mothers to reconnect with their children in between classes

HASSELL Architects Australia office

Glasgow University Postgraduate Teaching Hub and Business School

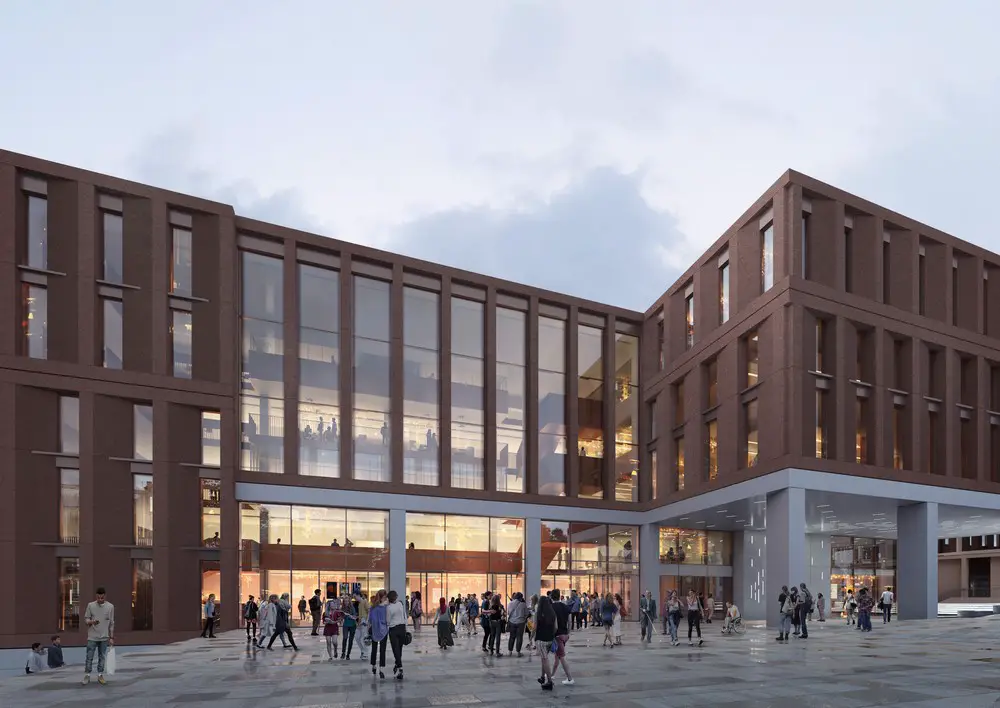
HASSELL Architects news – The University of Glasgow approves plans for major new development, a hub for its Postgraduate Taught (PGT) student community and house the Adam Smith Business School

ShoP Architects, New York City architecture

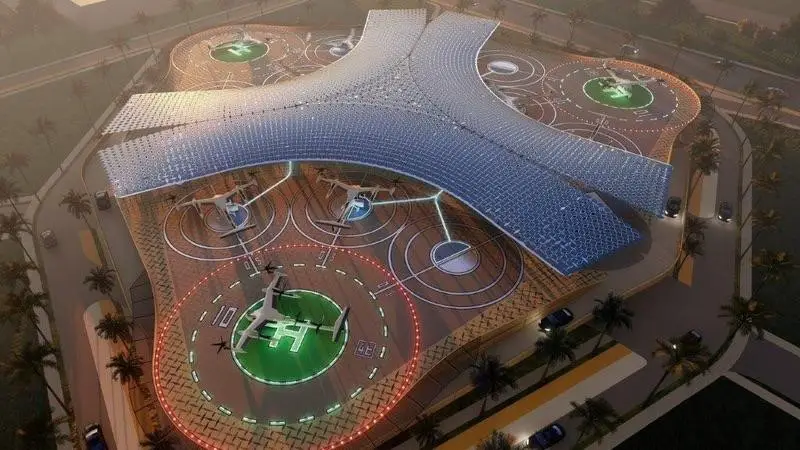
Uber Air Skyport by SHoP Architects with Gensler

ShoP Architects news: key building designs by this New York City architect office, established 1996: NYC design studio led by Sharples Holden Pasquarelli, hence the studio title.

Taberna Convento, Seville, Spain building

Taberna Convento Seville Spain building

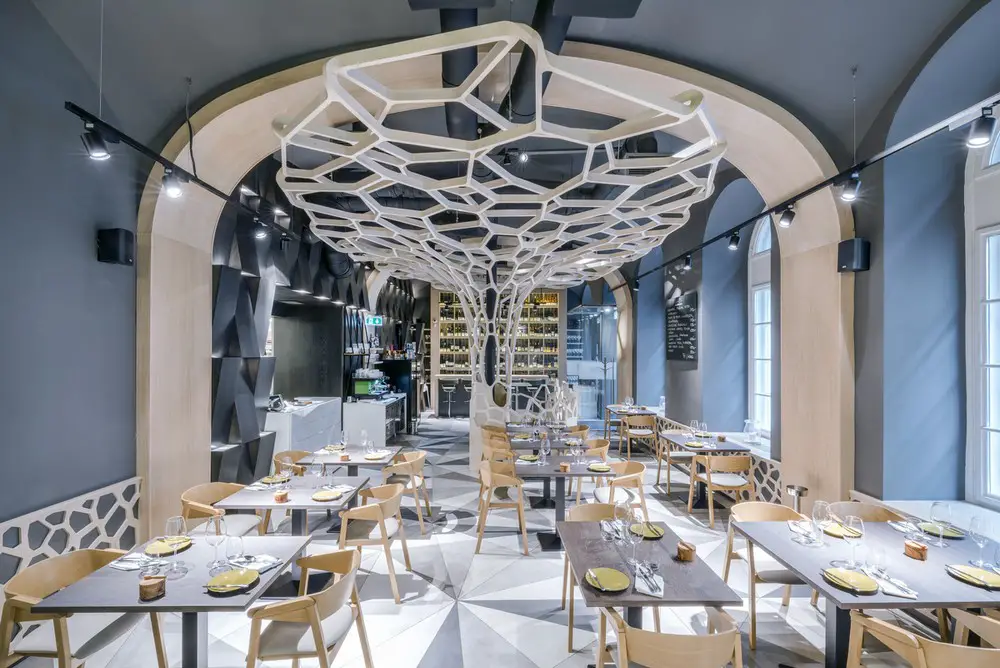
Designed by Cateto Cateto, Convento Tavern is the nerve centre of El Viso del Alcor, a small town in Seville, Spain, a place of crossroads and encounters: women on their way to the church, children play with the ball, romantic walks on summer nights, lemon slush and orange blossoms. There is room for everything here

Wuhan SUNAC 1890, Hanyang District, China

Sunac Wuhan 1890 building design China

Wuhan SUNAC 1890, Qintai Avenue building design by Lacime Architects at former Hanyang Iron Works, China, adopts different levels of preservation and transformation to workshop buildings, creating new architectural space forms

The Former Carme School, Barcelona, Spain

Former Carme School, Barcelona, Spain building

The Former Carme School, Barcelona, Spain, project, by Sulkin | Marchissio, does not merely intervene in the existing buildings, but rather redefines the relationships between architecture, urban voids, and circulation, understanding architecture. The new public square is conceived as the heart of the complex and as the main device

Louis Bouwmeesterplein Tilburg building news

Louis Bouwmeesterplein Tilburg Willemsplein view

Louis Bouwmeesterplein Tilburg building design by HILBERINKBOSCH Architecten, Werkstatt, Orange Architects. Located next to the city theatre and Zomerpark, it combines residential towers with a public parking hub, creative workspaces, commercial amenities and a public rooftop park

Florenc bus station Prague check-in hall building

Florenc bus station Prague building design

Architectural platform INSPIRELI organized an open architecture competition for a design of a temporary check-in hall at the Florenc bus station in Prague, Czech Republic. Architect Studio Upstructure wins. Project investor / developer Penta Real Estate’s portfolio includes a residential building designed by Zaha Hadid Architects