EcoNeo Summerhouse, North West Zealand, Denmark
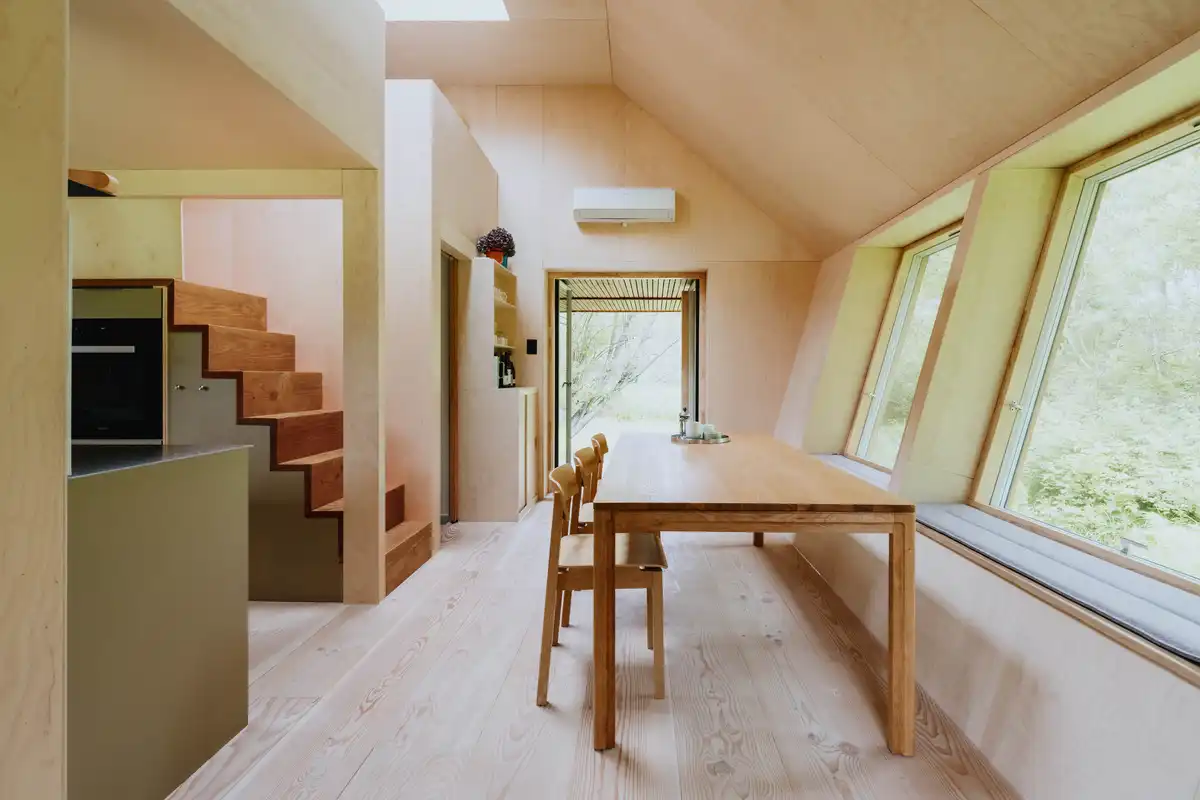
EcoNeo Summerhouse North West Zealand Denmark

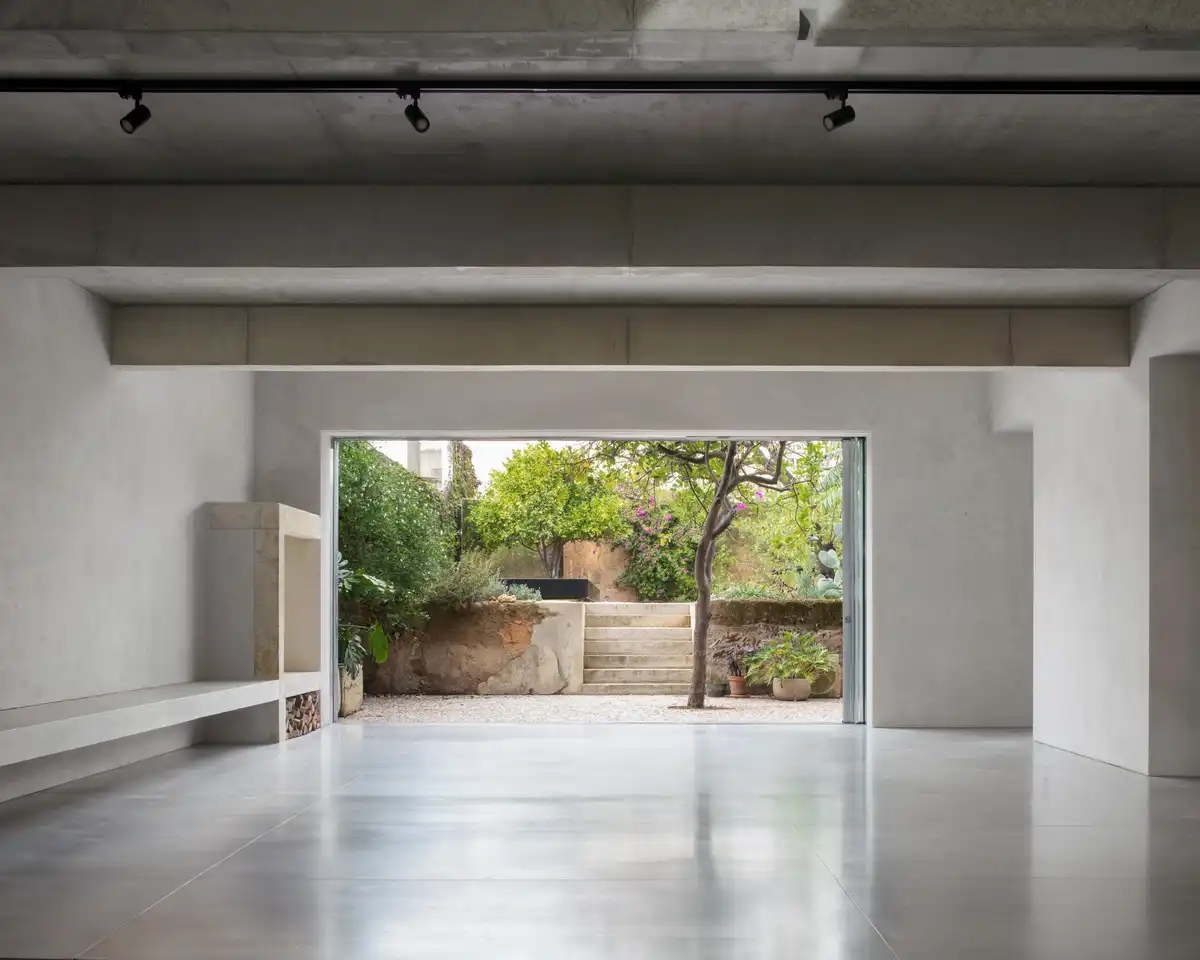
SAGA Space Architects has revealed EcoNeo, a 35 m² digitally fabricated summerhouse that brings the studio’s space-habitat thinking back to Earth. Designed around the same principles that guide architecture for extreme environments – compact living, resource efficiency, and human well-being in Denmark
Casa Iporanga, Guaruja home design, São Paulo

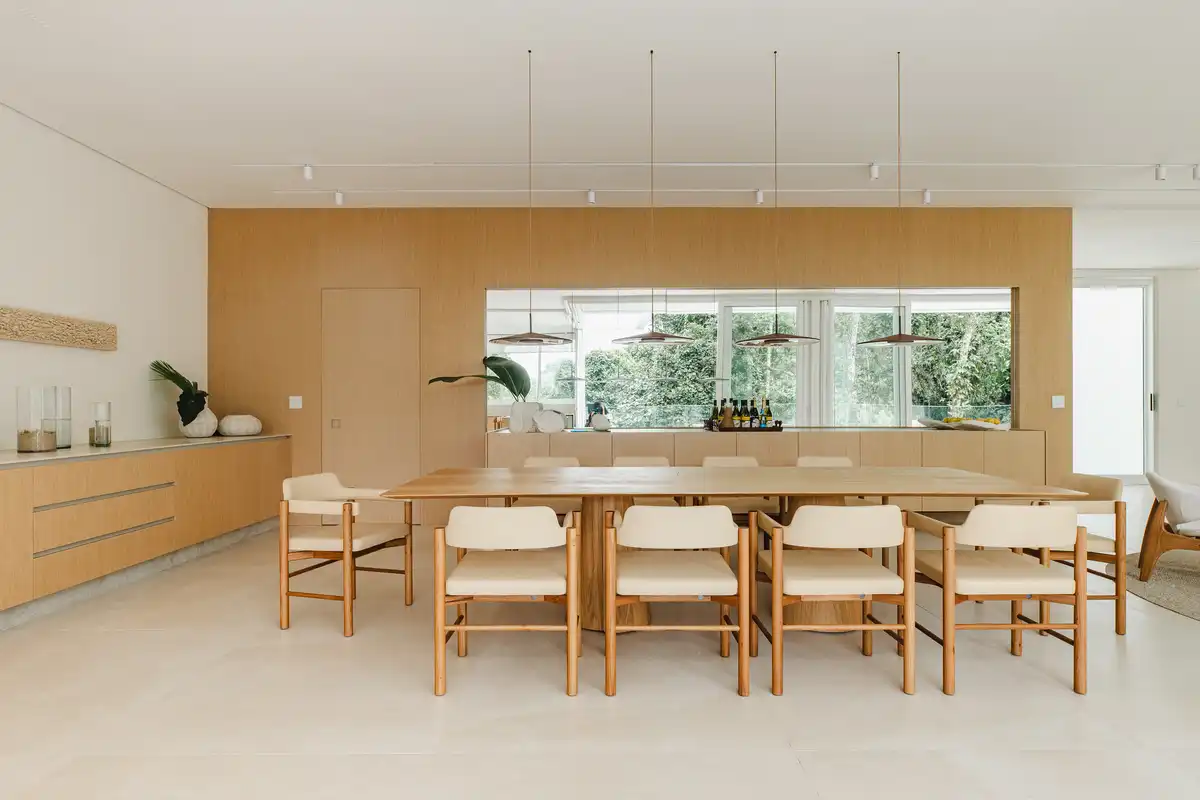
Casa Iporanga, Guaruja home design, São Paulo

Casa Iporanga in Guarujá, São Paulo State, Brazil. Contemporary Brazilian property design by Nati Minas & Studio in an environmentally-protected area in the heart of the Atlantic Forest. The modern home was conceived as a retreat in harmony with the landscape

Natural History Museum Abu Dhabi UAE

Natural History Museum Abu Dhabi UAE

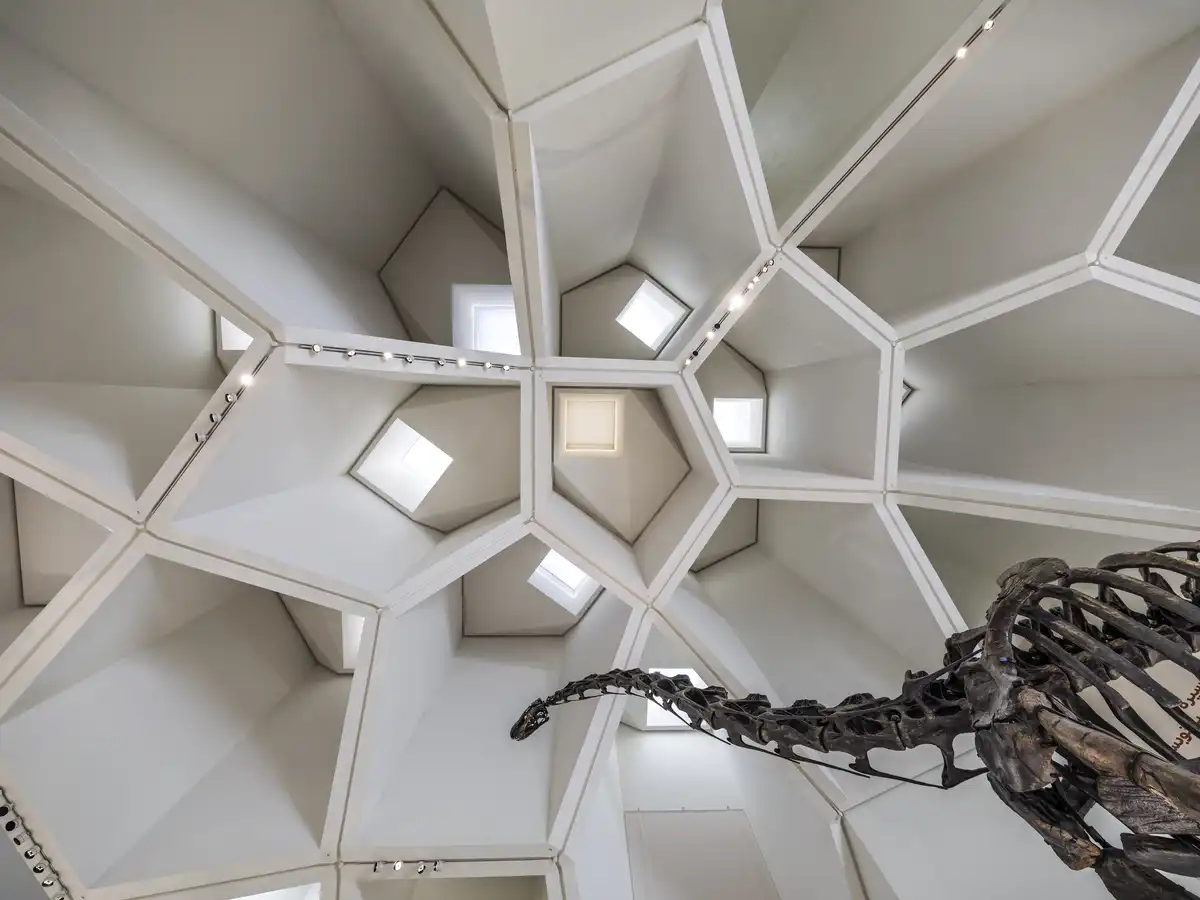
The concept for the Natural History Museum Abu Dhabi is rooted in the meeting of water and earth, recognising this ever-changing boundary as a place of origin, movement and transformation. Rather than designing a singular architectural object, Mecanoo‘s design was conceived as a landscape shaped by natural forces

Blue House in Marvila, Lisbon home design

Blue House in Marvila, Lisbon home design

Blue House in Marvila, Lisbon, Portugal design by extrastudio – arquitectura, urbanismo e design lda. Shaped in a time of uncertainty, yet refusing to compromise on scale, the series of three homes were stripped down to the essentials, acquiring an unexpected, raw, and intense character.

Valckensteyn, Rotterdam timber residential building

Valckensteyn Rotterdam timber apartment building

Valckensteyn, Rotterdam’s first mass timber residential building, provides 82 affordable rental homes in Pendrecht. Designed by Powerhouse Company for housing corporation Woonstad Rotterdam, the project reinterprets the former Valckensteyn, a postwar residential building

Pudhur House in Coimbatore, Tamil Nadu

Pudhur House in Coimbatore, Tamil Nadu

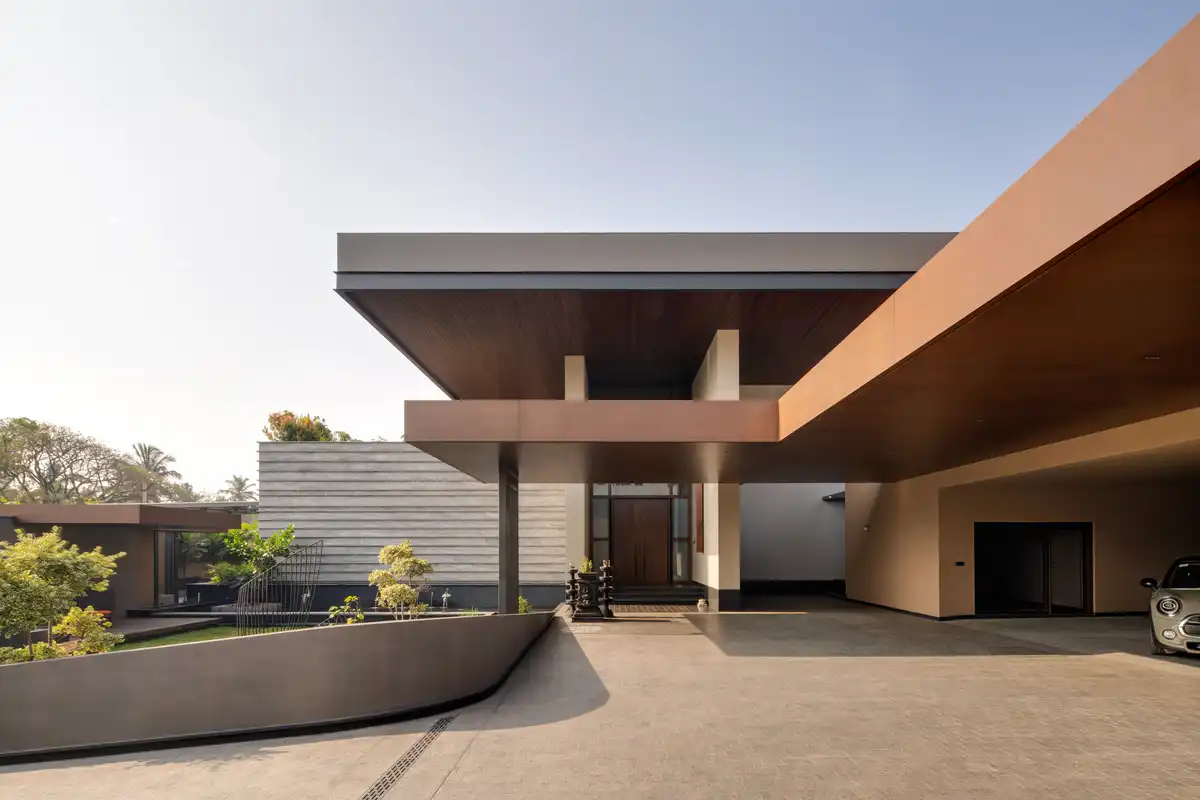
Pudhur House in Coimbatore, Tamil Nadu property designed by V.O.Z Architects X SV Design Interiors. India home envisioned by Dhivya Ravishankar as a place of retreat. Control is embedded in plan, section, and envelope, yet what is experienced is openness. It’s a sequence of spaces where privacy and porosity, retreat and connection, can coexist without tension

77 Nightclub, BoTree Hotel, Marylebone, London

77 Nightclub BoTree Hotel Marylebone London

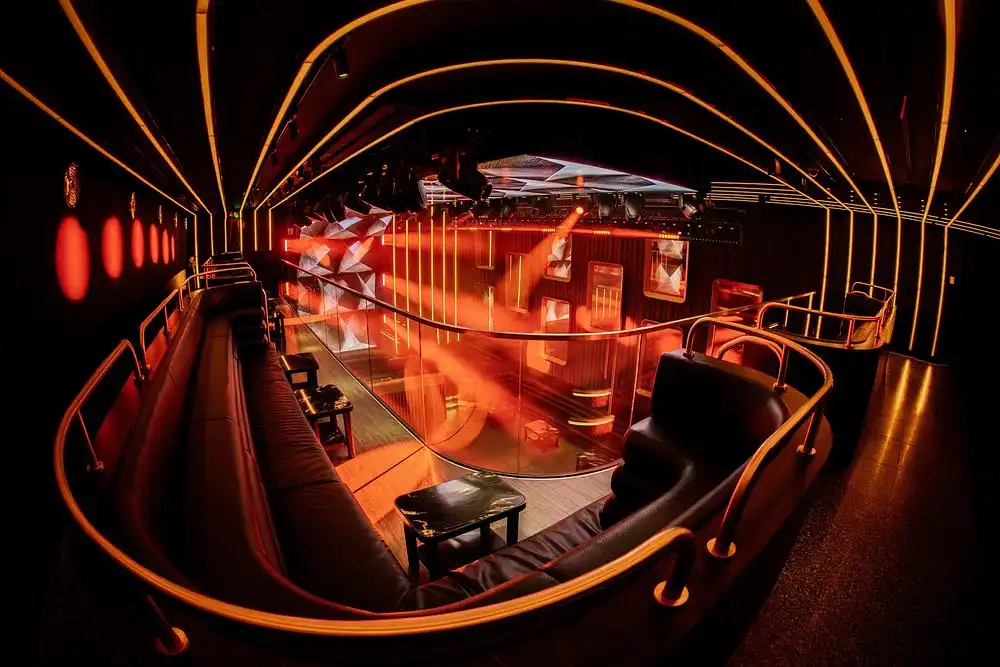
Concrete unveils 77, an immersive nightlife and event space hidden beneath the streets of London and the BoTree Hotel. By rethinking the spatial hierarchy of the nightclub typology, 77 delivers an immersive, cohesive, and visually kinetic environment

Glade Office Campus, Athens, Greece

Glade Office Campus Athens Greece

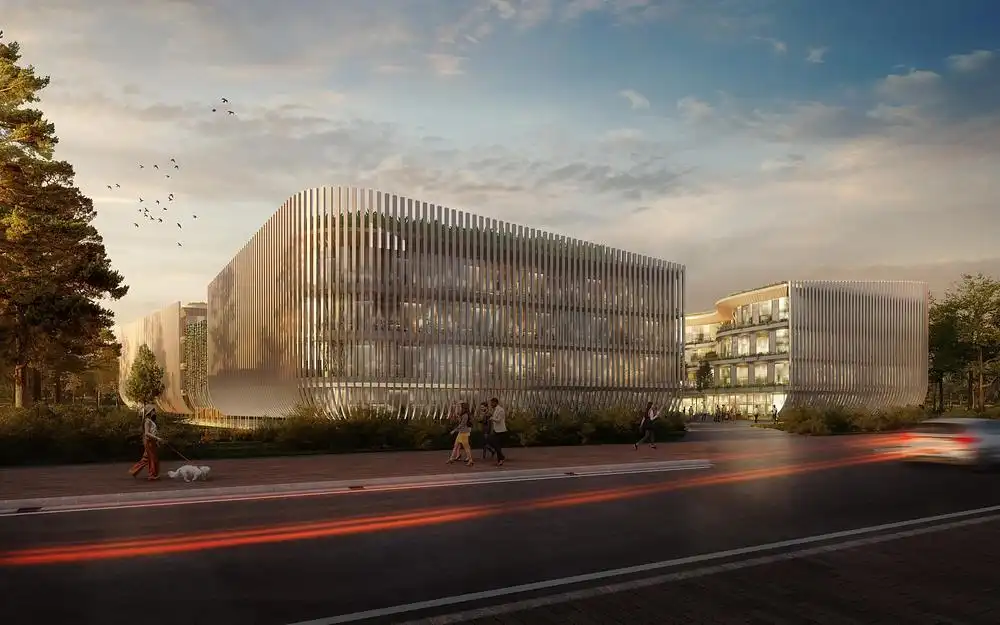
Glade Office Campus was designed by Urban Soul Project in collaboration with UNStudio. The unbuilt 18,000-square-metre campus connects flexible workspaces with planted courtyards, terraces and an urban forest in Athens, Greece

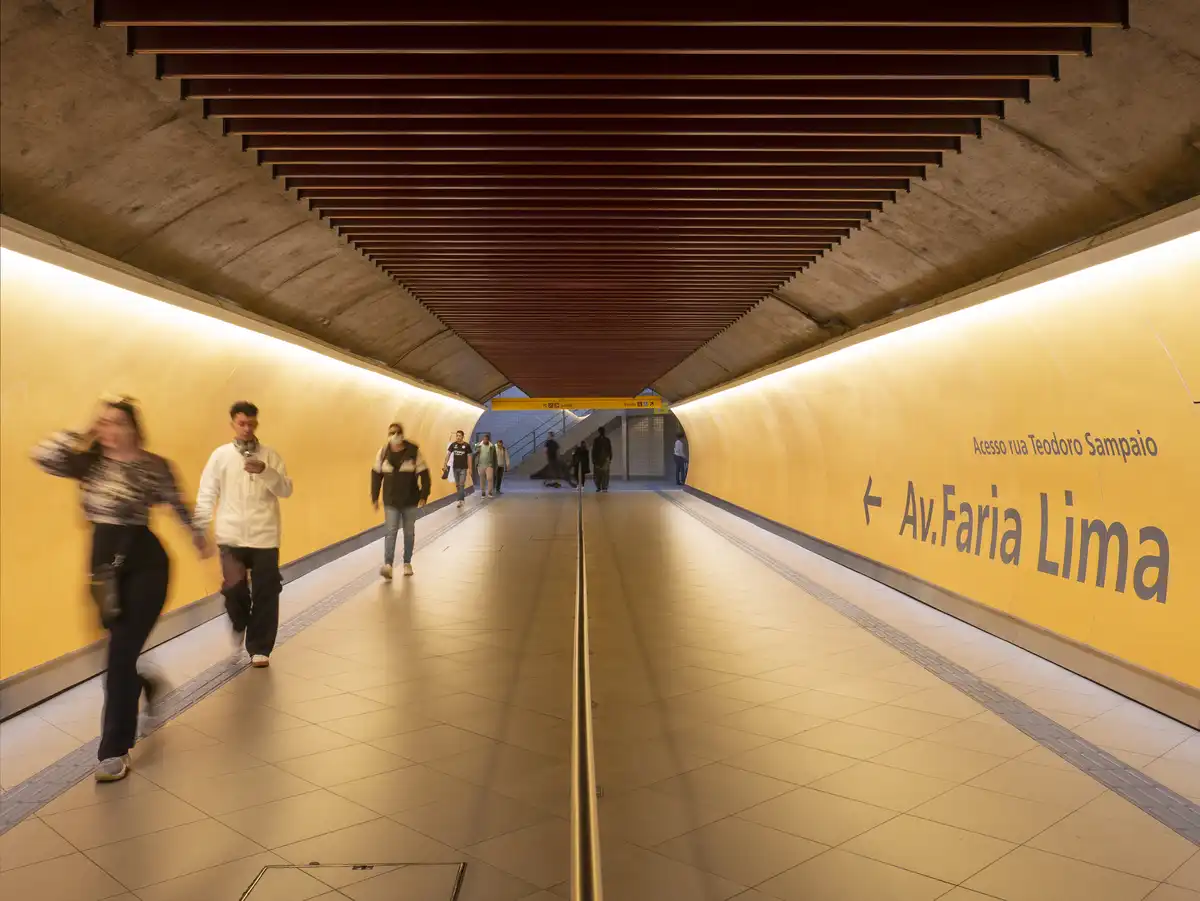
Pinheiros and Faria Lima stations retrofit

Estação Faria Lima São Paulo, SP, Brasil

Pinheiros and Faria Lima stations retrofit, São Paulo, architecture design by Nitsche Arquitetos. Work on Line 4-Yellow, one of Latin America’s busiest metro systems. Rather than replacing the existing architecture, the project works through a strategy of minimal intervention. Colour, lighting, signage and engineered timber retail structures were introduced to improve orientation, reduce visual clutter and update

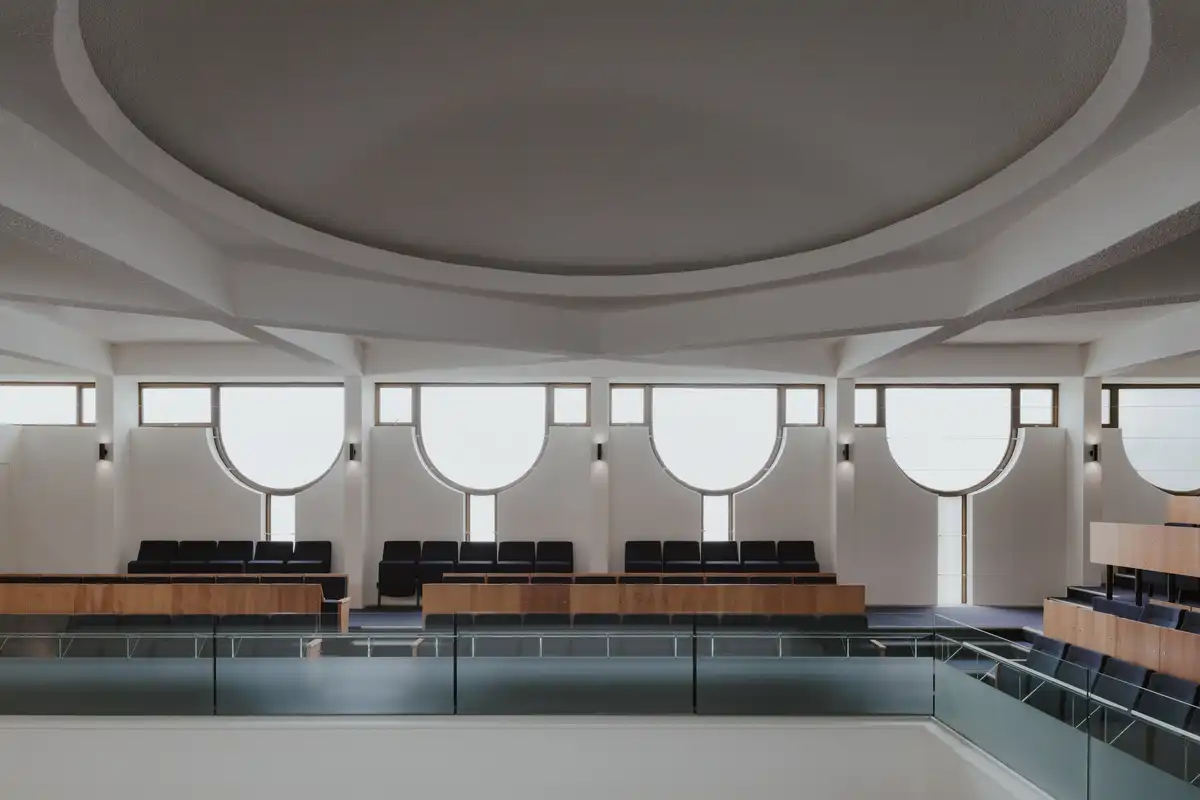
Mizrachi Synagogue in Bondi, Sydney renovation

Mizrachi Synagogue Bondi Sydney renovation design

By stripping back unnecessary ad-hoc alterations and rebalancing gendered worship spaces, Common Office revamps Bondi’s heritage-listed Mizrachi Synagogue to serve a larger community while preserving its precious mid-century architectural legacy