77 Nightclub in Marylebone, London
20 July 2026
Design: Concrete Amsterdam
Location: 77 Welbeck Street, Marylebone, West London, England, UK
Photos by Jimi Herrtage
Concrete Unveils 77, an immersive nightlife and event space hidden beneath the streets of London and the BoTree Hotel.
By rethinking the spatial hierarchy of the nightclub typology, 77 delivers an immersive, cohesive, and visually kinetic environment where architecture, light, and movement converge to create a memorable nightlife destination. As a cultural destination rooted in its neighbourhood, 77 strengthens the connection between Marylebone’s community and London’s creative nightlife scene, offering a platform where music, people, and architecture converge.
Innovation & spatial experience
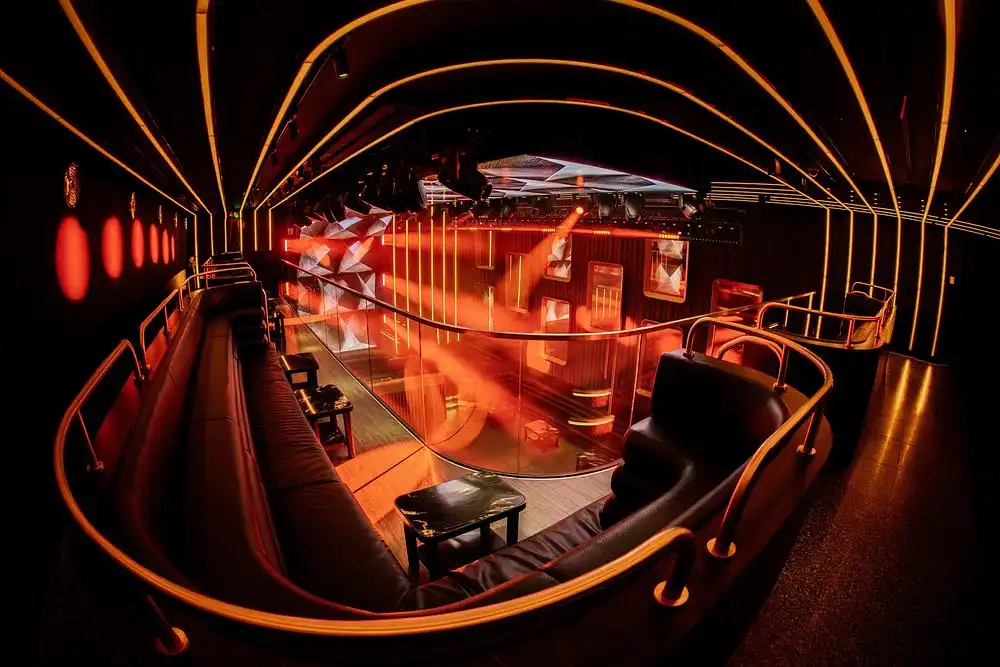
The design process began with the idea of an empty, double-height space. Rather than adopting a conventional theatre-style balcony, the space is shaped by an intentionally asymmetrical configuration. This unusual setup generates constantly shifting sightlines and alternative perspectives, allowing guests to experience the club from multiple visual angles across both levels.
Custom-built tiered seating and an upper mezzanine redefine how audiences relate to performers and to each other, with VIP tables spread across both floors offering direct views of the floor and full-service hospitality. A sculptural feature staircase connects both levels, acting as both a functional connector and a focal design element that draws guests through the space and reinforces the venue’s vertical narrative.
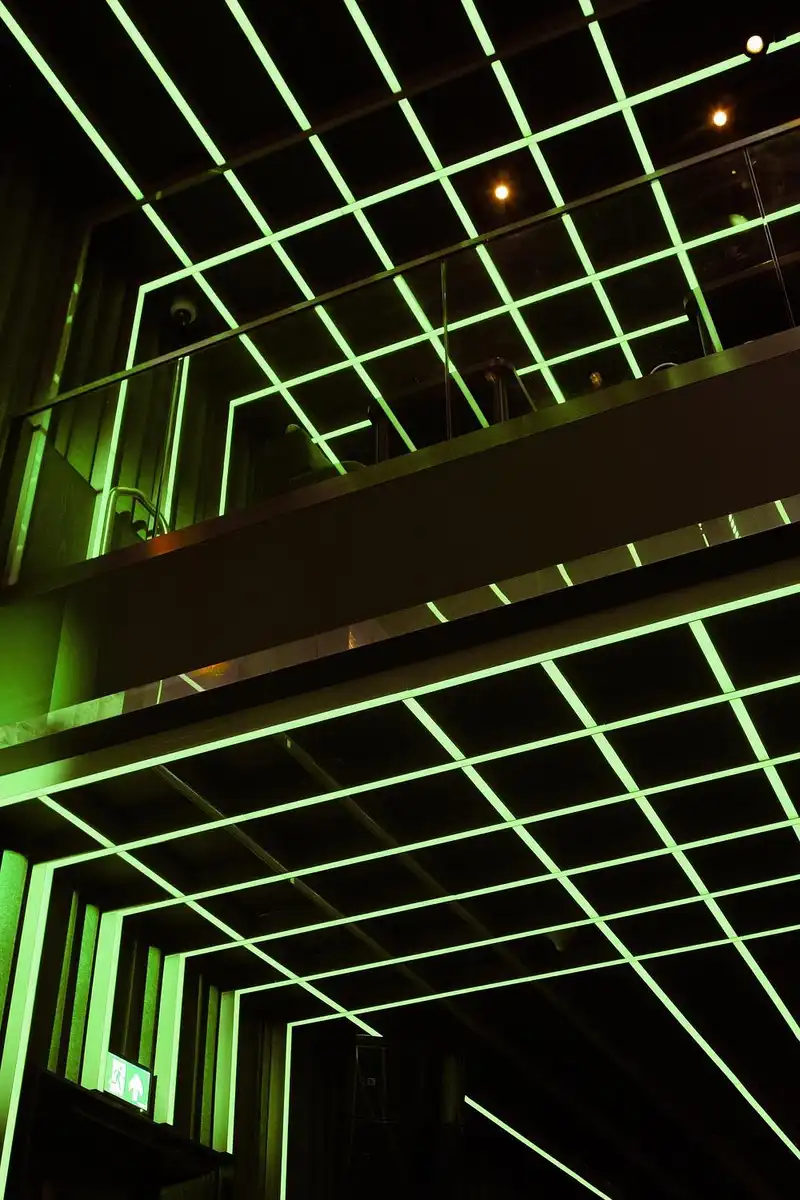
Lighting & audiovisual fusion
A continuous grid of gold and silver LED lines follows the curved, asymmetrical geometry of the interior. These luminous elements connect and interweave the upper and lower levels, visually stitching the space together into a cohesive whole. The lighting system is not decorative but architectural; its pulsing effects actively shape the atmosphere and form the backbone of an evolving light show synchronized with sound.
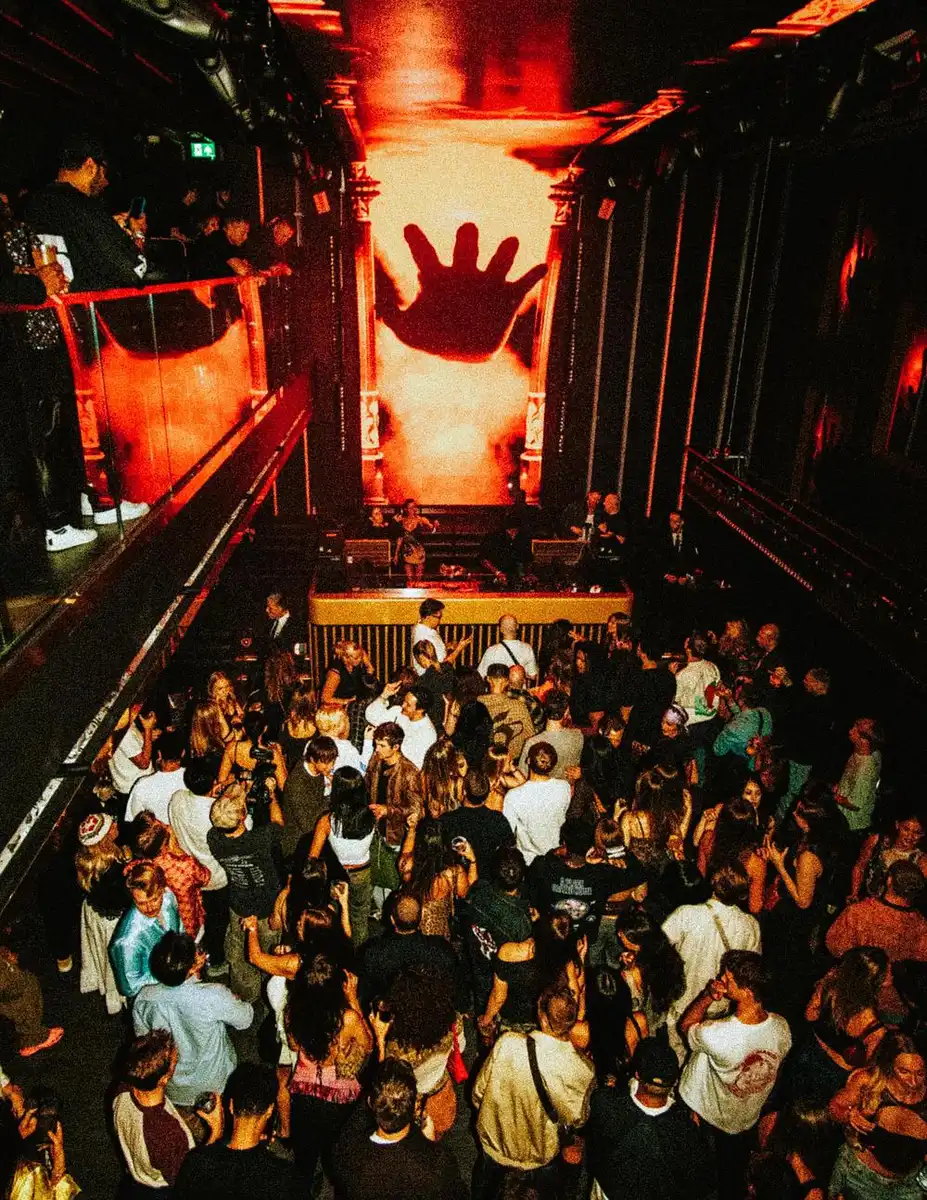
At the heart of the space, the dance floor is organized around a centrally positioned DJ booth elevated on a raised platform. A monumental video screen cascades from the ceiling behind the DJ, spanning the full height of the wall and delivering dynamic visual content that responds to the music. Complementary screens positioned opposite extend the visual field, fully immersing the audience within a layered audiovisual environment.
Form
Materiality reinforces the club’s dual identity of ‘luxury and intensity’. A dark base palette establishes a dramatic backdrop, while gold and silver accents reflect and amplify light throughout the space. Opposite the DJ booth, the bar is clad in folded ribbed metal, introducing texture and depth. An illuminated back-bar display, framed by oversized mirrored panels, becomes both a functional and visual focal point.
Functionality
Engineered for total operational fluidity, 77 is designed for ultimate adaptability. Flexible layouts, transformable furniture, and modular seating allow the venue to shift effortlessly between intimate lounge settings and high-energy nightclub configurations.
To ensure a seamless guest experience, full-service bars and restrooms are located on both levels. This layout eliminates vertical bottlenecks, allowing the floors to function as a single cohesive environment or be partitioned into self-contained private-hire zones.
This adaptability is embedded deep within the spatial concept, enabling 77 to respond effortlessly to evolving programming needs and a wide range of events. The same modularity reduces the need for reconfiguration between events, minimising material waste over the venue’s lifecycle. By activating two underused basement levels within an existing hotel, the project also avoids new-build impact and makes the most of existing urban infrastructure.
77 Nightclub at the BoTree Hotel in London, England – Building Information
Designer: Concrete Amsterdam – https://concreteamsterdam.nl/
Project: The BoTree
Client & ownership: Shiva Hotels
Hotel Operator: Shiva Hotels
Project location: 77 Welbeck Street, W1G 0BB London, United Kingdom
Phone: +44 207 309 9700
www.77london.com
www.thebotree.com
Project information
project team concrete:
Rob Wagemans, Melanie Knüwer, Hilka Ackermann, Max Mehl, Susanne Schanz, Romy Warnars, Eva Stekelenburg
Interior designer & styling: Concrete Amsterdam
Executive interior designer: Orbit Architects – https://www.orbitarchitects.com/
Architectural design: EPR Architects – https://www.epr.co.uk/
Purchasing agent: Room Facilities
Lighting consultant: DPA Lighting
General contractor: Ellmers
Fit-out contractor: MCCue (public areas)
Specialist joinery: Parla, Alpine Group
Specialist lighting: Imagin Global, Illumination, Nine United
Total area hotel: 14,973 sqm / 14 floors
Hotel rooms: 199 total
Prefunction area/toilets: 270 sqm
Club space: 402 sqm
Duration construction: 4 years
Opening hotel: September 2023
Opening 77: September 2025
About Concrete
Concrete is a multidisciplinary interior and architecture studio based in a canal house in the middle of Amsterdam’s red-light district. Since 1997, Concrete has developed concepts. We develop innovative concepts that transcend traditional boundaries.
Whether it is in architecture, interior design, urban design, branding, or conceptual programming, their diverse talents converge to create unique and impactful solutions. Fundamentally, Concrete places people above buildings, recognising that the essence of design lies in its human connection. The studio firmly believes that form should follow life, shaping environments that seamlessly integrate with the ways people live and interact.
Photographer: Jimi Herrtage
77 Nightclub, BoTree Hotel, Marylebone, London images / information received 200726 from Concrete
Location: Marylebone, northwest London, England, UK
London Buildings
Another London building design by Concrete architects:
CitizenM Shoreditch Hotel
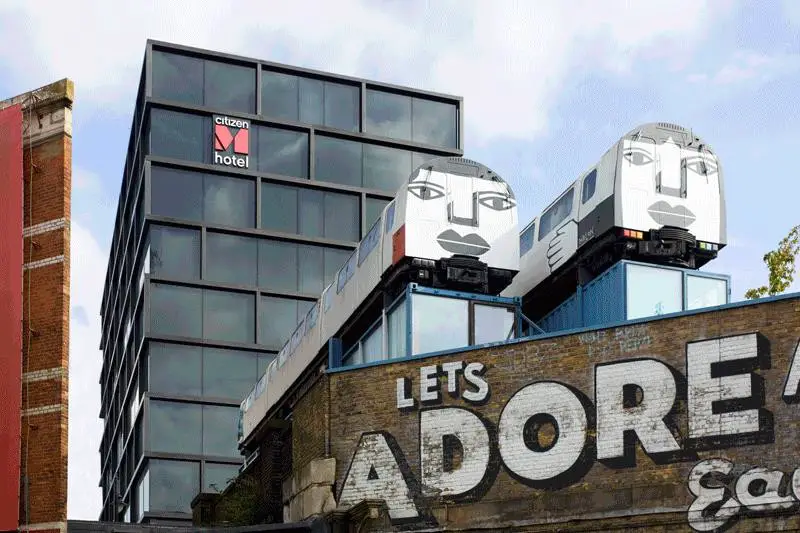
photo : Richard Powers
+++
Contemporary London Club Designs
Royal Automobile Club Pall Mall, 89 Pall Mall, SW1Y 5HS
Architect: Mosaic Architecture + Design
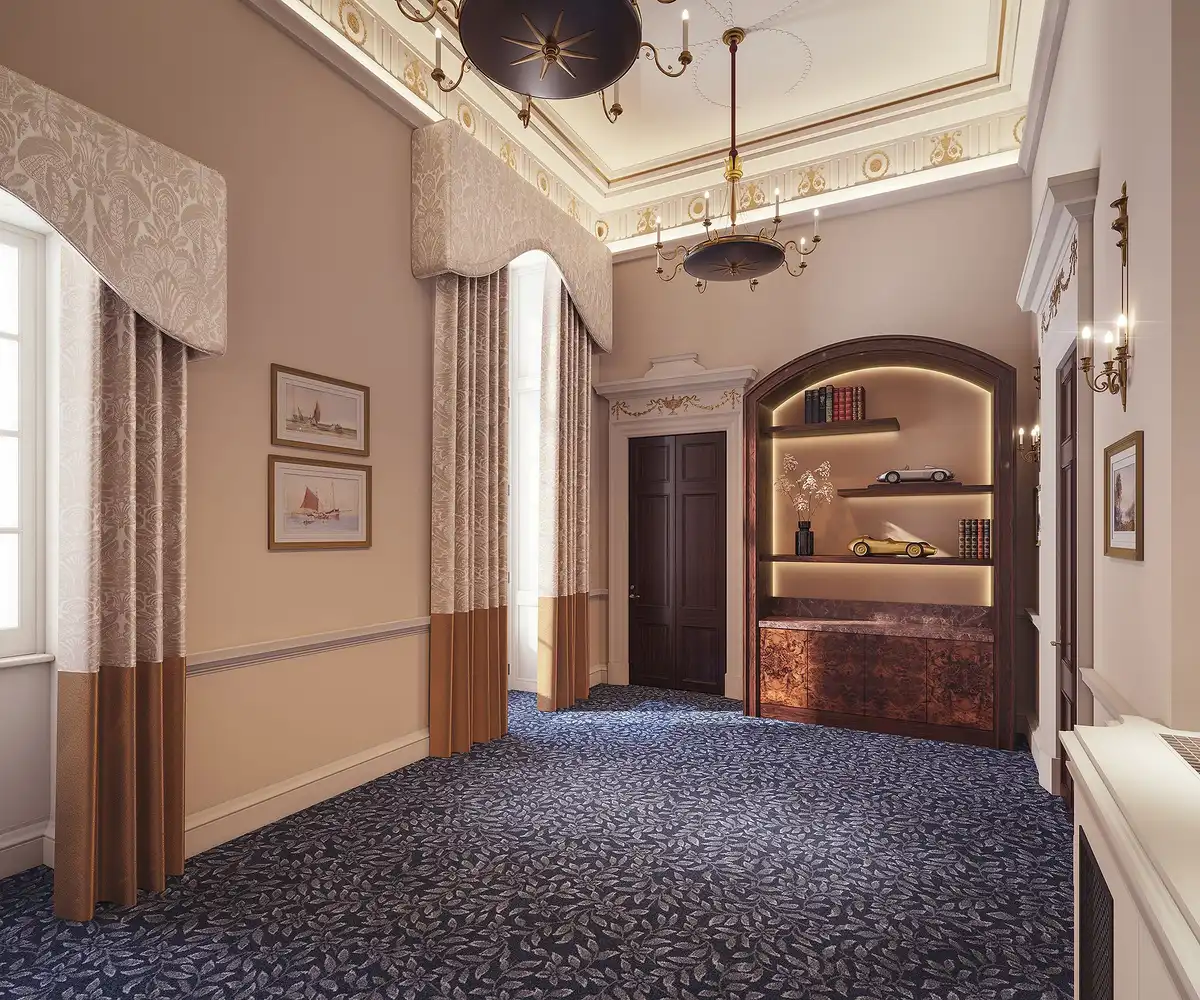
image : Touch3Dnew
+++
London Building Designs
Contemporary London Architecture Designs
London Architecture Designs – chronological list
London Architecture Walking Tours – tailored UK capital city walks by e-architect
London Architect Offices
+++
North West London Buildings
Northwest London Building Designs – recent selection:
Lord’s Cricket Ground Allen Stand, Marylebone Cricket Club, St John’s Wood Road
Architects: WilkinsonEyre

image courtesy of architects practice
Copper Garden House, St John’s Wood
Design: London Atelier

photo : Ralf Eikelberg
Comments / photos for the 77 Nightclub, BoTree Hotel, Marylebone, London designed by Concrete Amsterdam page welcome.