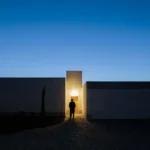
Blue House in Marvila, Lisbon, Portugal
21 July 2026
Architecture: extrastudio – arquitectura, urbanismo e design lda
Location: Lisbon Region, Portugal
Photos: Mikael Olsson
This project is the first in a series of three residences we named casas poveras. Shaped in a time of uncertainty, yet refusing to compromise on scale, these houses were stripped down to the essentials, acquiring an unexpected, raw, and intense character.
Once a landscape of estates and farmland, Marvila became Lisbon’s main industrial district in the 20th century. Bounded by the Tagus River and its railway lines, the area is defined by a distinct typology of warehouses that once housed industries reflected in street names like Rua do Açúcar and Rua da Fábrica do Material de Guerra. After decades of neglect, these same warehouses are now repopulated with studios and galleries, making Marvila the city’s most vibrant creative district today.
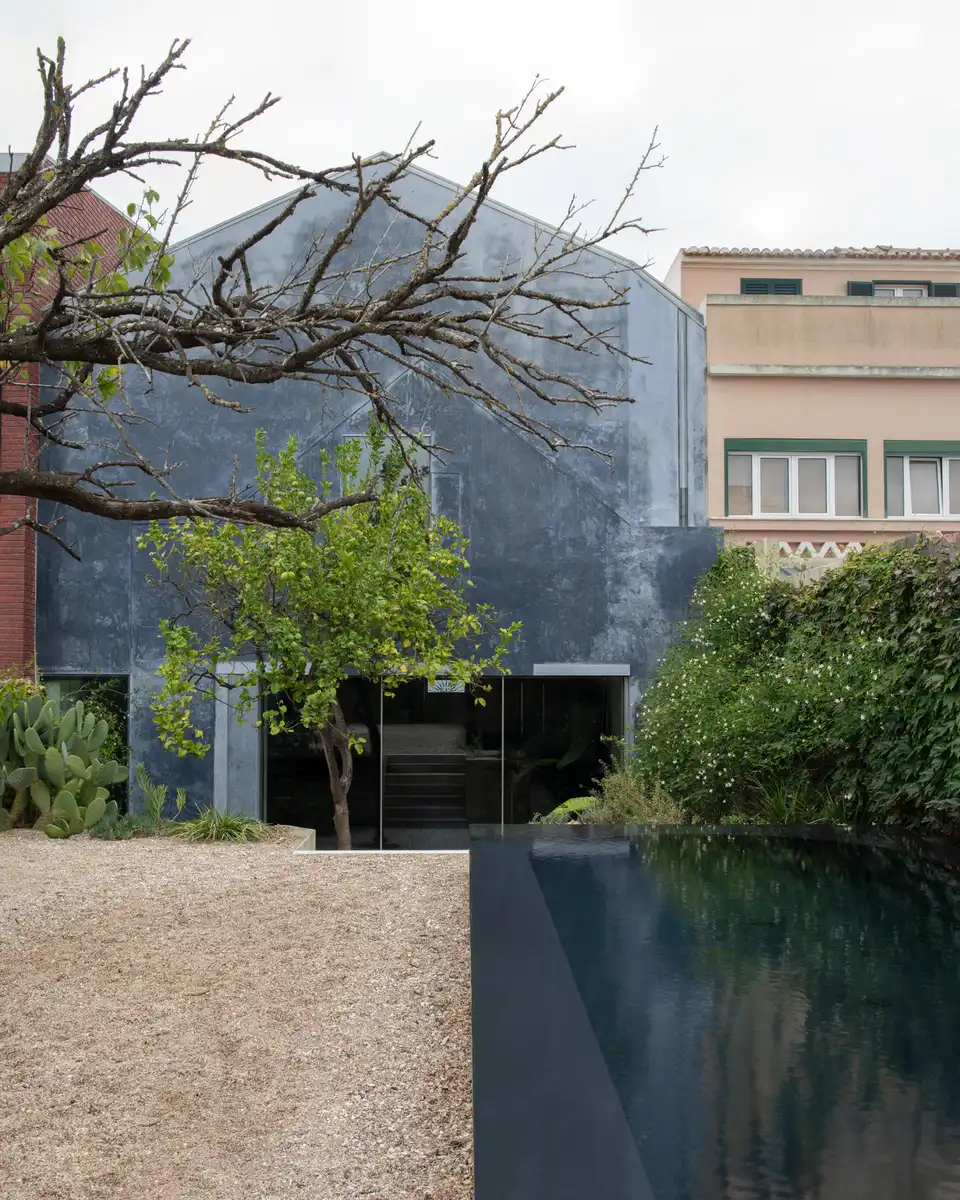
The project renovates and extends a single-story house built in 1893, fully preserving the existing structure. The existing house was treated as an artefact, its features carefully retained. The new extension alters only the exterior form and a side passage that provides access to the garden.
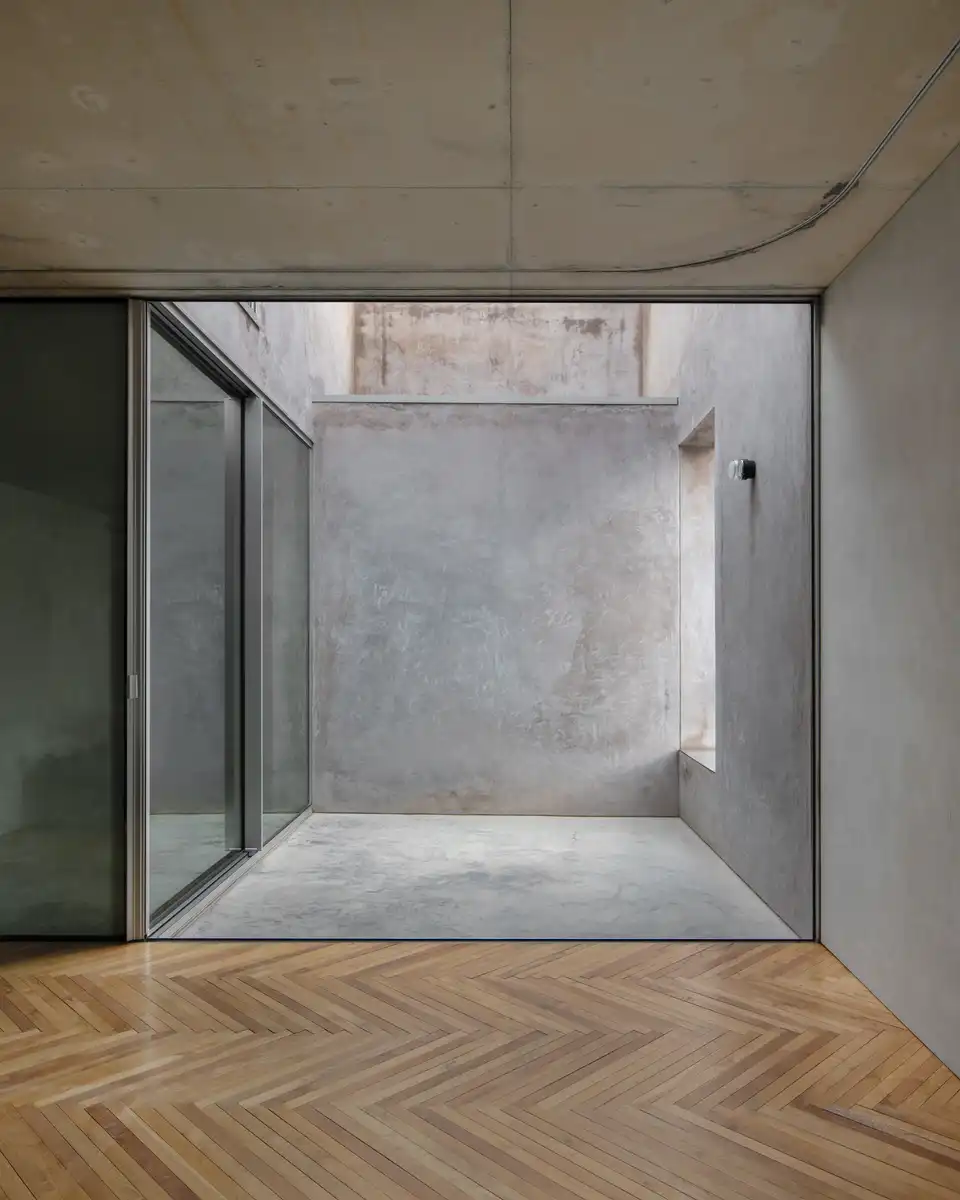
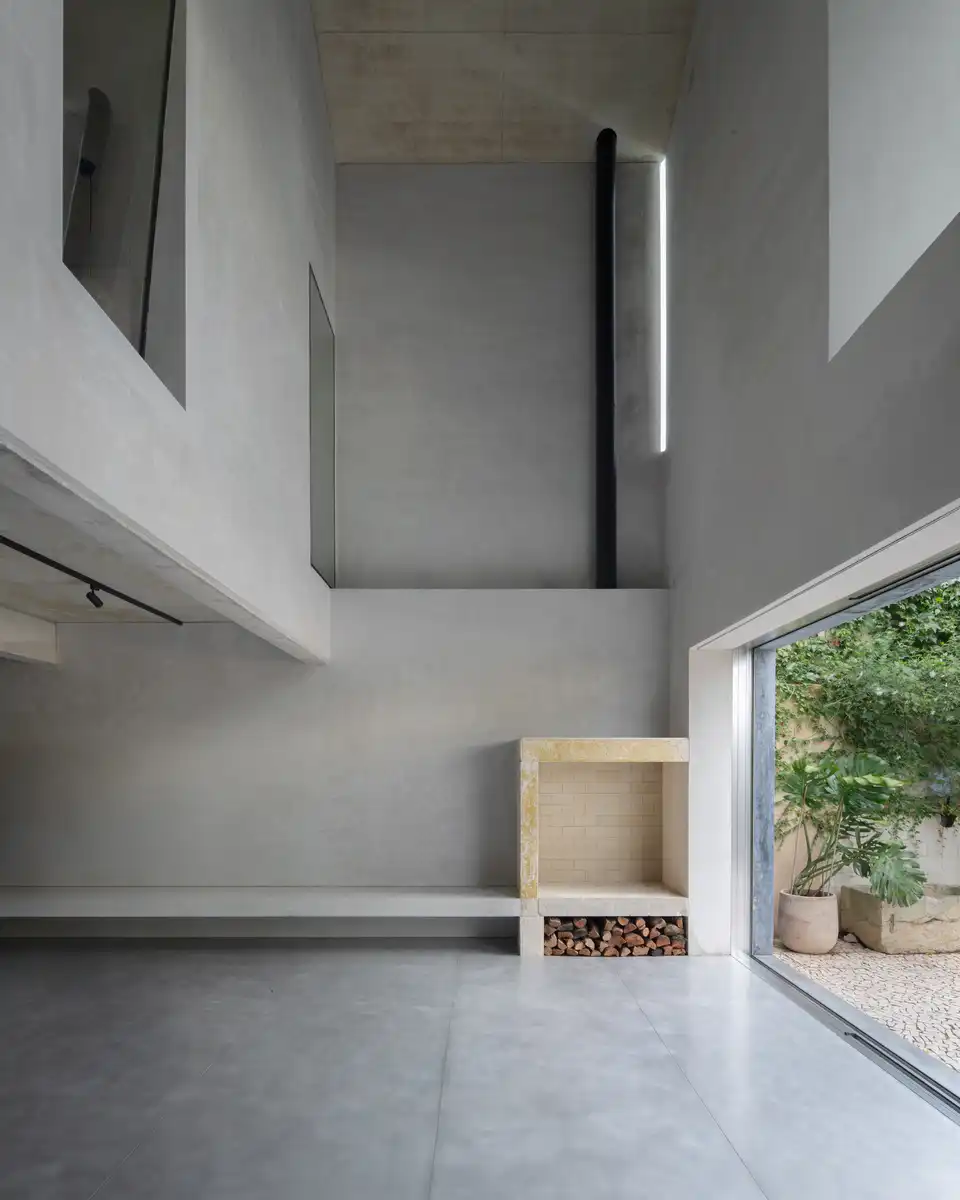
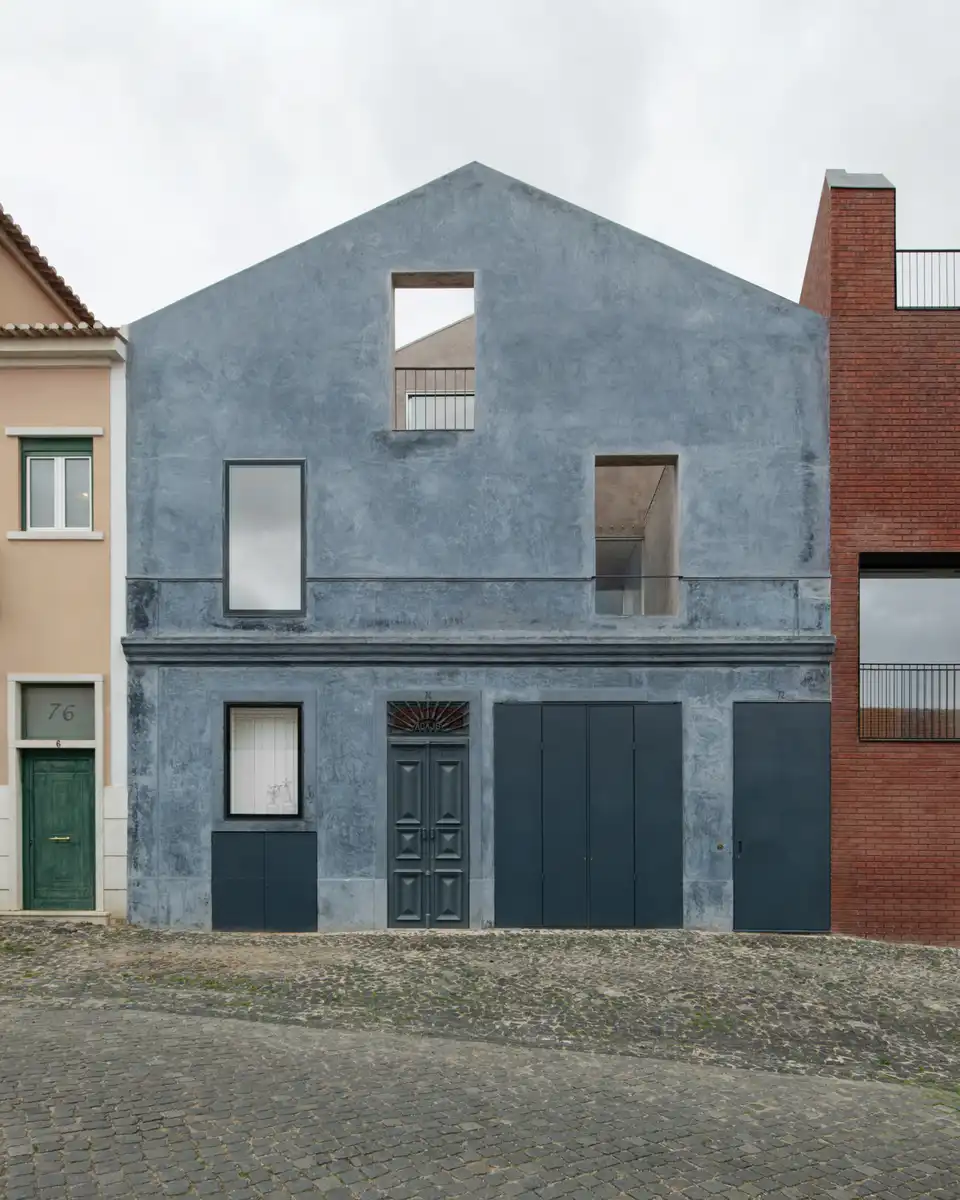
Likewise, architectural elements from the existing façades were removed, restored, and incorporated into the new façades. Old and new were finished in the same way. The different time periods are legible only in the building’s silhouette and the texture of materials.
Despite the lack of grandeur of the existing house, the project embraces its modesty and imperfections as a register of the past—a trace of real, daily life—that might otherwise have been lost.
DESIGN REPORT
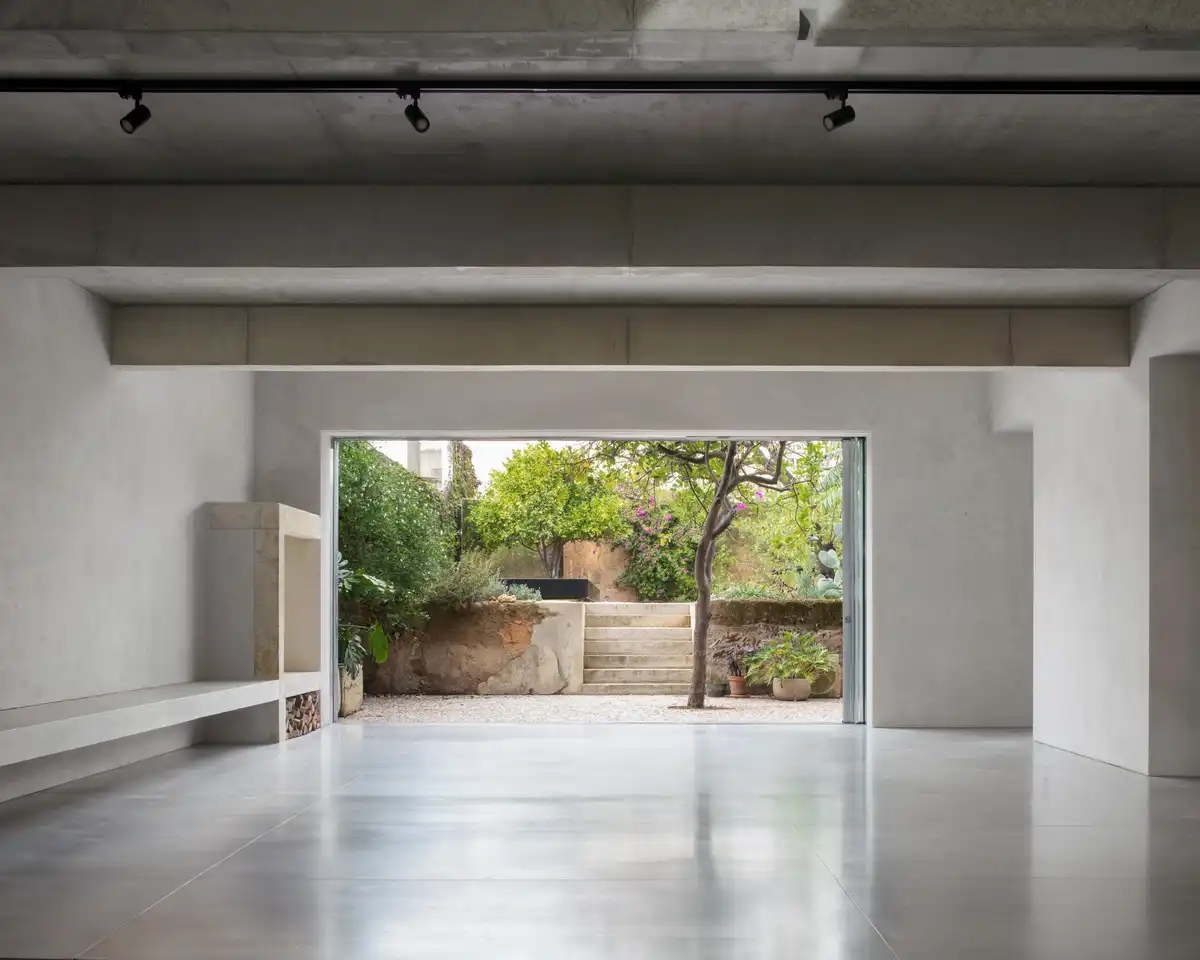
Our clients had two requests for the house: a generous, open, loftlike character and a garage to be seamlessly integrated into the living room, so that it would be possible to work on cars or motorbikes without being separated from the family’s daily life.
Two gestures define the house. A full-width cut to the front, facing the street, creates a two-storey high courtyard, providing shade and privacy for the bedrooms, and, as a counterpart, a triple-height interior space faces the garden, revealing the building’s full vertical scale.
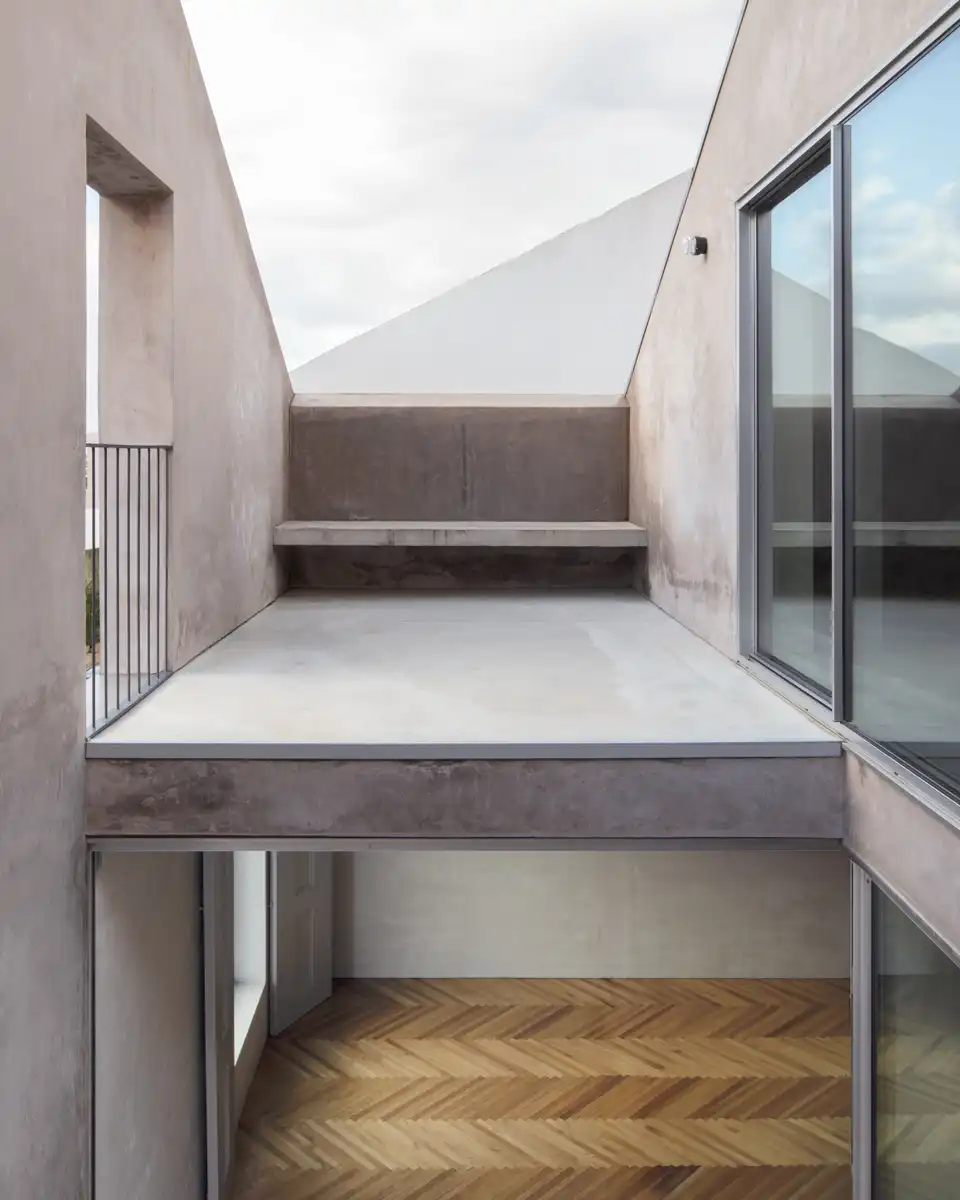
Punctuated by windows, the back façade is cut at one corner by a vertical strip of light, the result of a legal constraint we chose to embrace, which slices the back façade diagonally. As in Utzon’s Can Lis, for a few minutes at the end of the day, a ray of light slowly enters the space and revolves around enigmatically.
Once the design concept was defined, all decisions concerning finishes, textures, and colours were intentionally left open to be made on site with the craftsmen and clients. Their knowledge and decisions were made visible, giving the building a handmade and tactile expression—both rough and refined.
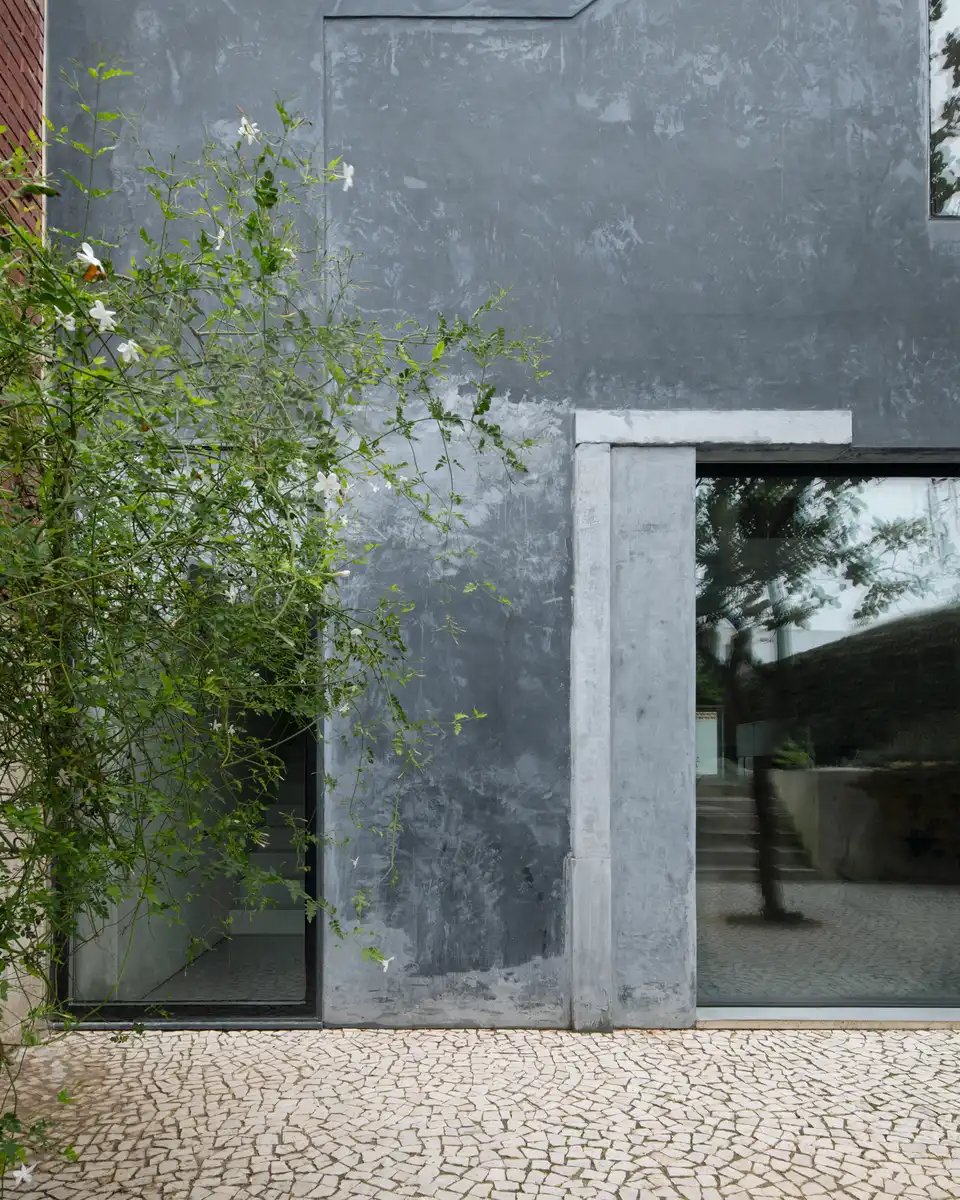
Serendipity allowed us to cover the entire ground floor with aluminium sheeting, which was hand-brushed to perfection by one of the craftsmen. Its surface resembles leather: natural, soft and luminous.
The inside walls were left bare, covered only with a grey plaster scratch coat, Jannis Kounelli’s colour of our time. We discovered this grey plaster on site, an economical solution that unified all the elements, while also discreetly linking the house to Marvila’s past.
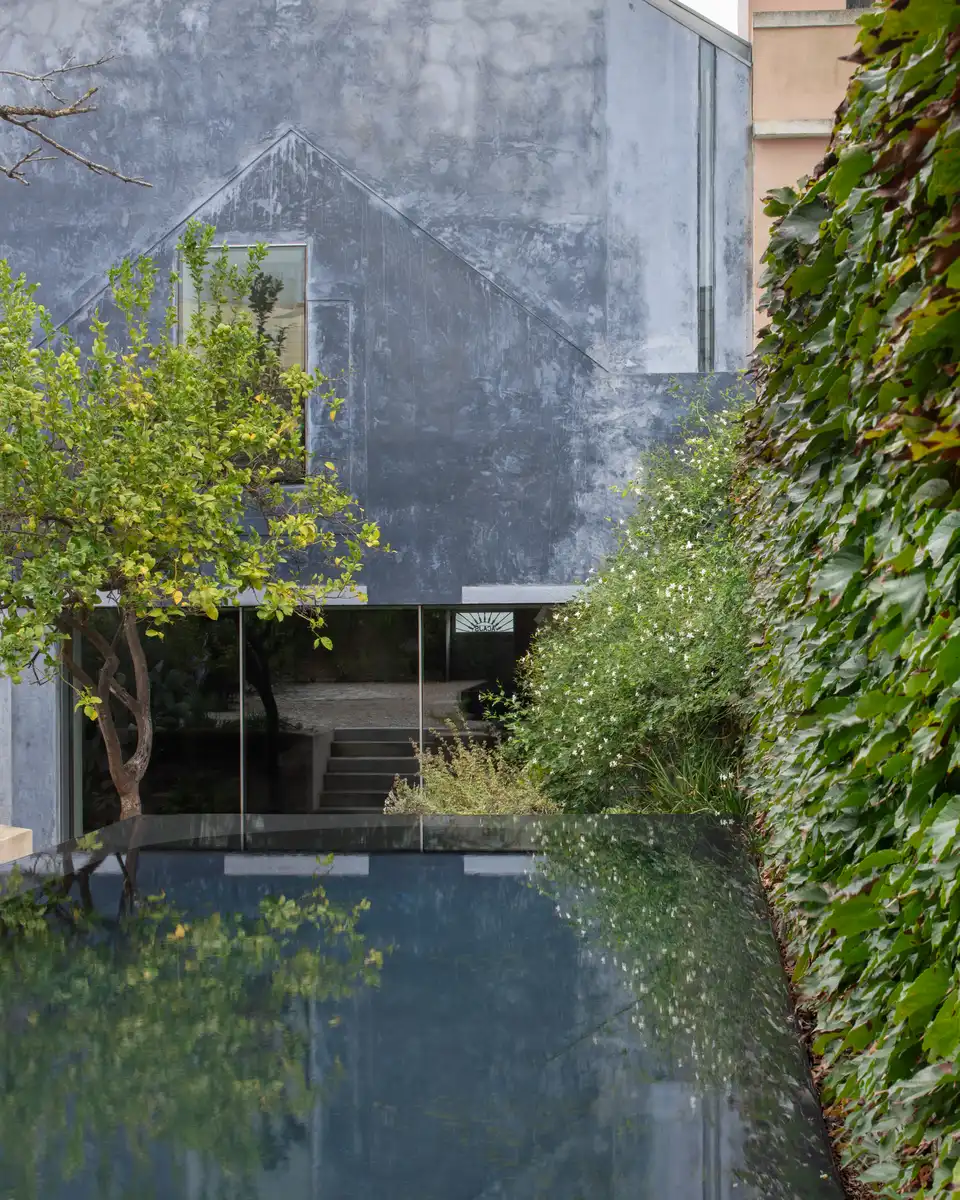
Ultramarine blue, a historical, artificial colour that defines the house, was found in the existing building. A pigmented lime plaster unifies the entire volume. Blue being an unstable pigment, each façade had to be finished in a single day, without seams or repairs, a Sisyphean act. This blue layer gives the house an ambiguous appearance, more old than new, yet used in a way that anchors it to the present.
As the musician Hermeto Pascoal once observed: “We did it on the spot, right there on the site. We arrived, and they were playing.”
Blue House in Marvila, Lisbon, Portugal home – Property Information
Credits
Location: Lisbon, Portugal
Program: Single family house, 251 m2
Client: Patrícia Dias, Artur Portugal
Team: João Caldeira Ferrão, João Costa Ribeiro, Sónia Oliveira, Rita Rodrigues,
Marta Oliveira, Martim Mota
Landscape architecture: Oficina dos Jardins
Consultants: Pedro Viegas (structural design), Sandra Mota (hydraulics), Blueorizon
(gas, building physics, acoustics, electrical, security)
Construction: Vassalo & Sousa
Photography: Mikael Olsson
Model photos: José Pedro Marques
Blue House in Marvila, Lisbon, Portugal images / information received 210726 from extrastudio – arquitectura, urbanismo e design lda
Location: Marvila, Lisbon, Portugal, southwestern Europe.
Portuguese Architecture
Portugal Architecture Design– chronological list
Another Marvila architecture design on e-architect:
Marvila Masterplan, Lisboa
Architecture: MVRDV and OODA

image : OODA
Casa PI in Porto
Architects: ARQUITECTOSRT
picture : Ivo Tavares Studio
AJC House, Carregosa, Oliveira de Azeméis
Architecture: José António Lopes da Costa
photo : João Rey
++
Comments / photos for the Blue House in Marvila, Lisbon, Portugal – Portuguese Architecture design by extrastudio – arquitectura, urbanismo e design lda page welcome.