Casa Iporanga, Guaruja, São Paulo State
21 July 2026
Architect: Nati Minas & Studio7
Location: Guaruja, São Paulo State, Brazil
Photos by Miti Sameshima
Located in the Atlantic Forest in Brazil, this house features a design tailored to the lifestyle of a sailing family, created by Nati Minas & Studio.
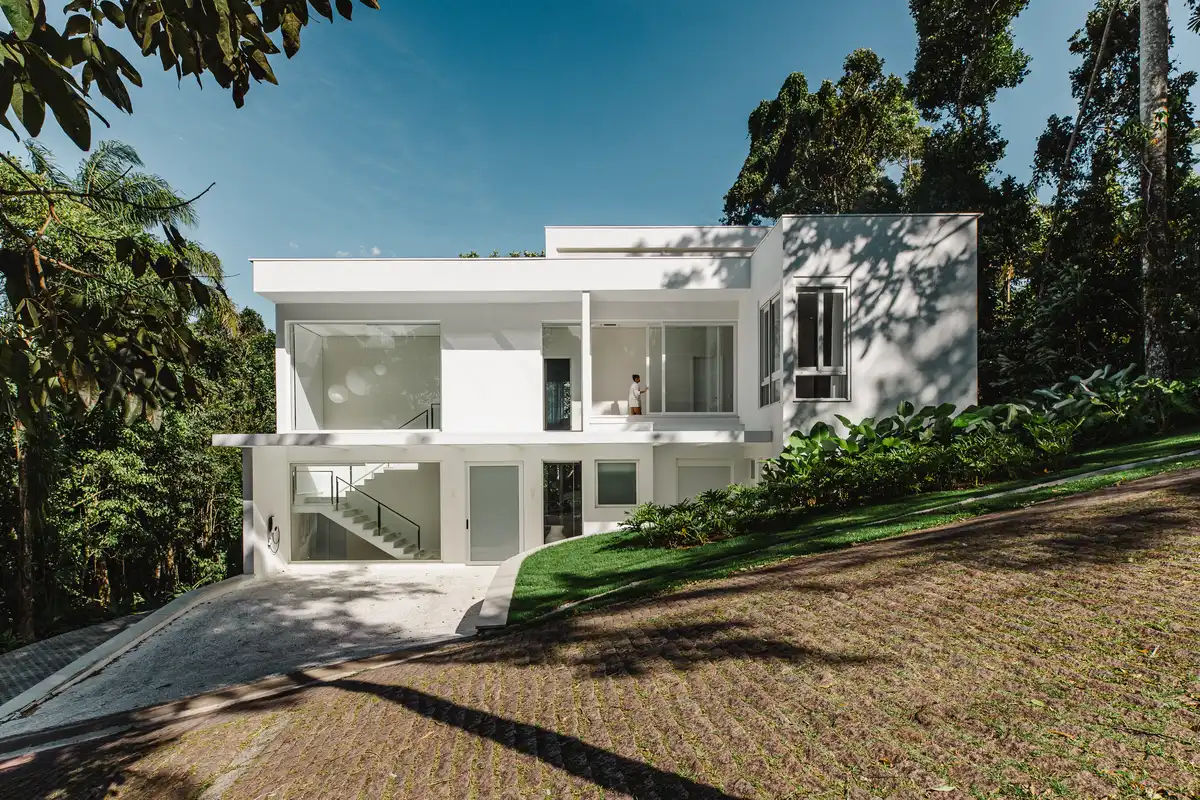
São Paulo, July 21, 2026 – Located in an environmentally-protected area in the heart of the Atlantic Forest, in Brazil, Casa Iporanga was conceived as a retreat in harmony with the landscape. Designed by the firm Nati Minas & Studio, the project takes a careful approach, respecting the house’s original architecture—marked by a modernist style that was a key factor in the clients’ choice of the property—as well as its layout on the site.
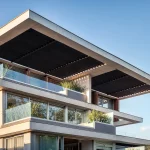
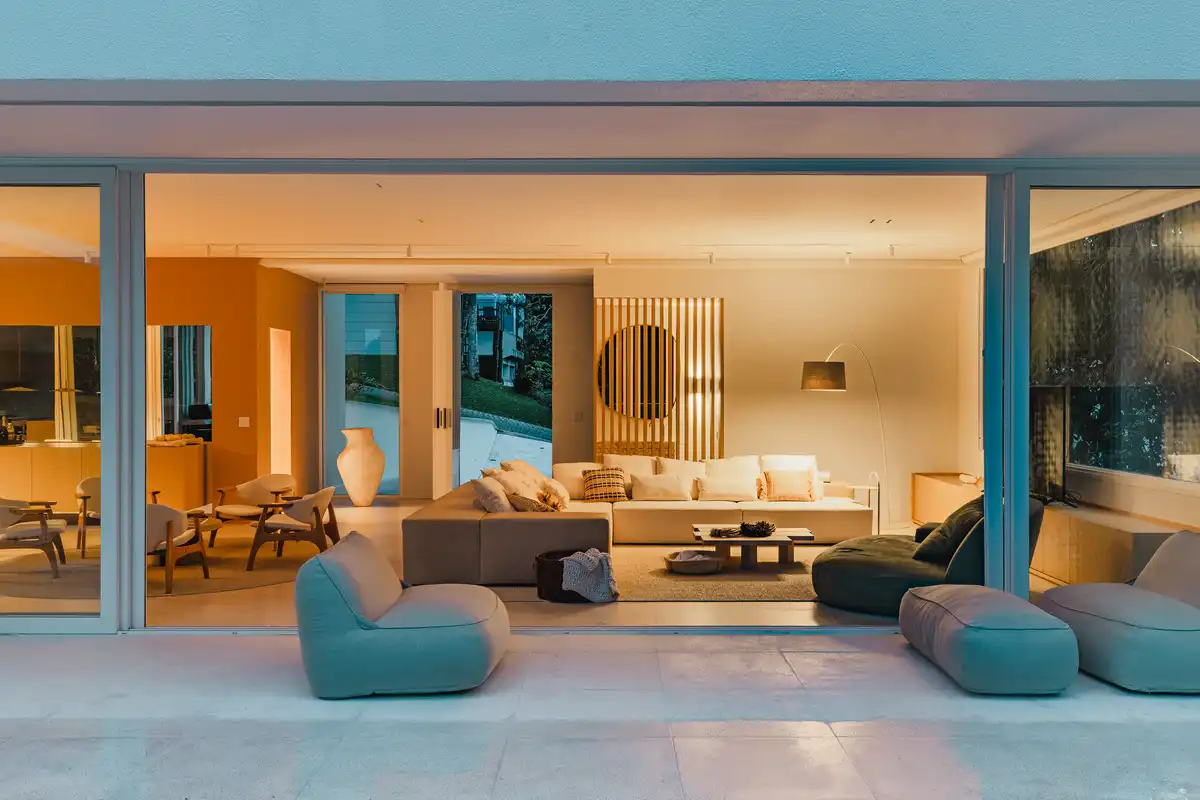
Interventions on the façade and volumetry were selective and responsible, focusing on refining the lines, cleaning up the alignments, and creating large openings that increase the entry of natural light and bring the greenery into the interior spaces. In this context, a new roof runs along the main façade, ensuring greater comfort when accessing the house in different weather conditions.
The house belongs to a family from São Paulo and was purchased at a turning point in the couple’s lifestyle, when they began to devote themselves intensely to foiling, a water sport that came to directly influence design decisions and the way they live in and use the house.
“They describe themselves as a very nautical family, so everything had to be practical, allowing them to sit down wet without any issues and live comfortably in the house. The house had to serve them, not the other way around,” comments Natalia Minas, the architect responsible for the project.
This functional logic guided the design of the lower level, which is devoted almost entirely to sports activities and residents’ daily routines. Named the “foil cave,” the space occupies the former caretaker’s house, which underwent a complete renovation, including the installation of a large glass door opening to improve lighting and ventilation and to frame the view of the forest like a work of art.
The space houses the family’s collection of boards and foils, and features display panels for fins, hangers for life jackets and wetsuits, a tool station, and areas that serve as a home theater, a relaxation area, and a recreation area. The office was also placed on this floor, visually integrated with the equipment, while a game room offers more privacy for the young adult daughters when they have friends over, without disrupting family life.
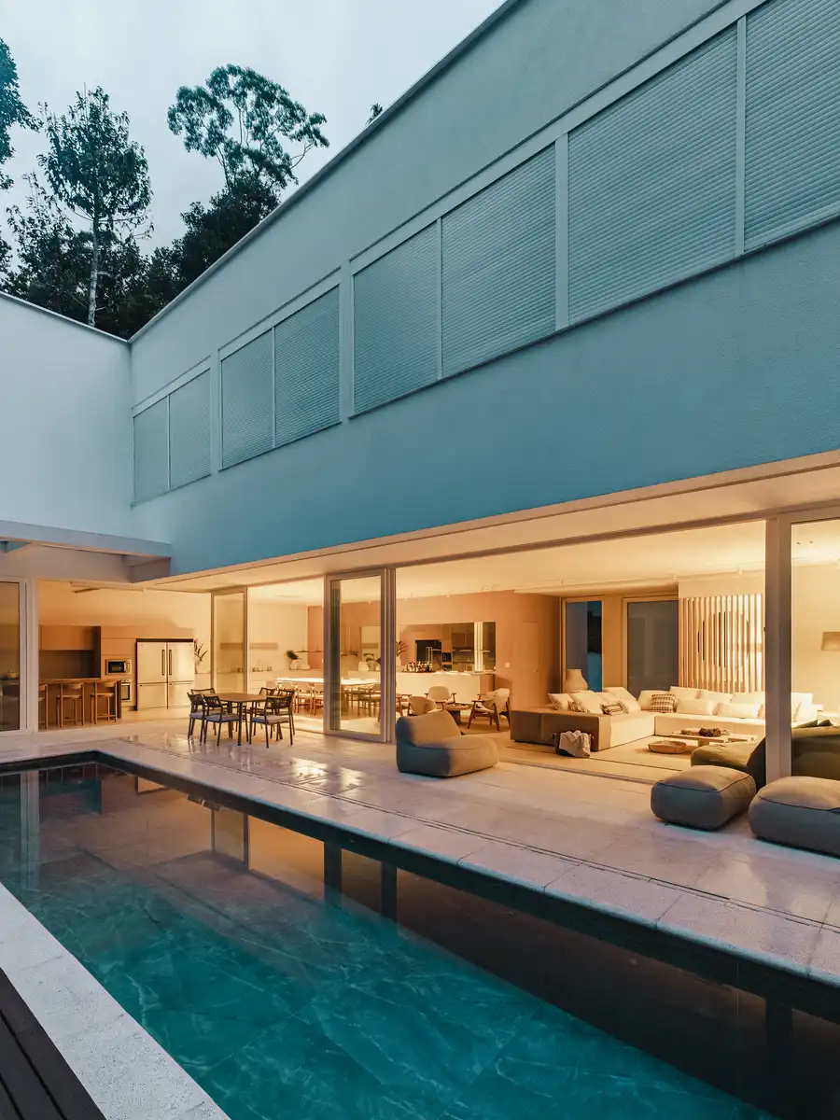
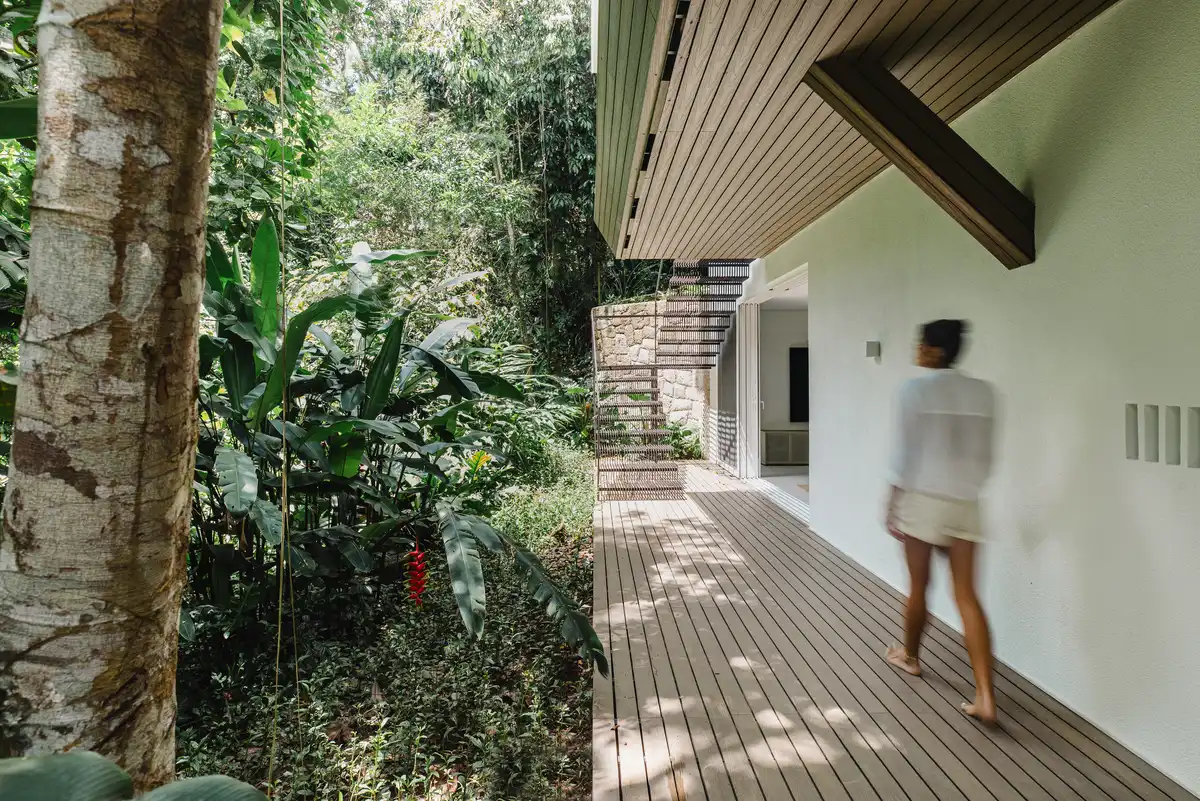
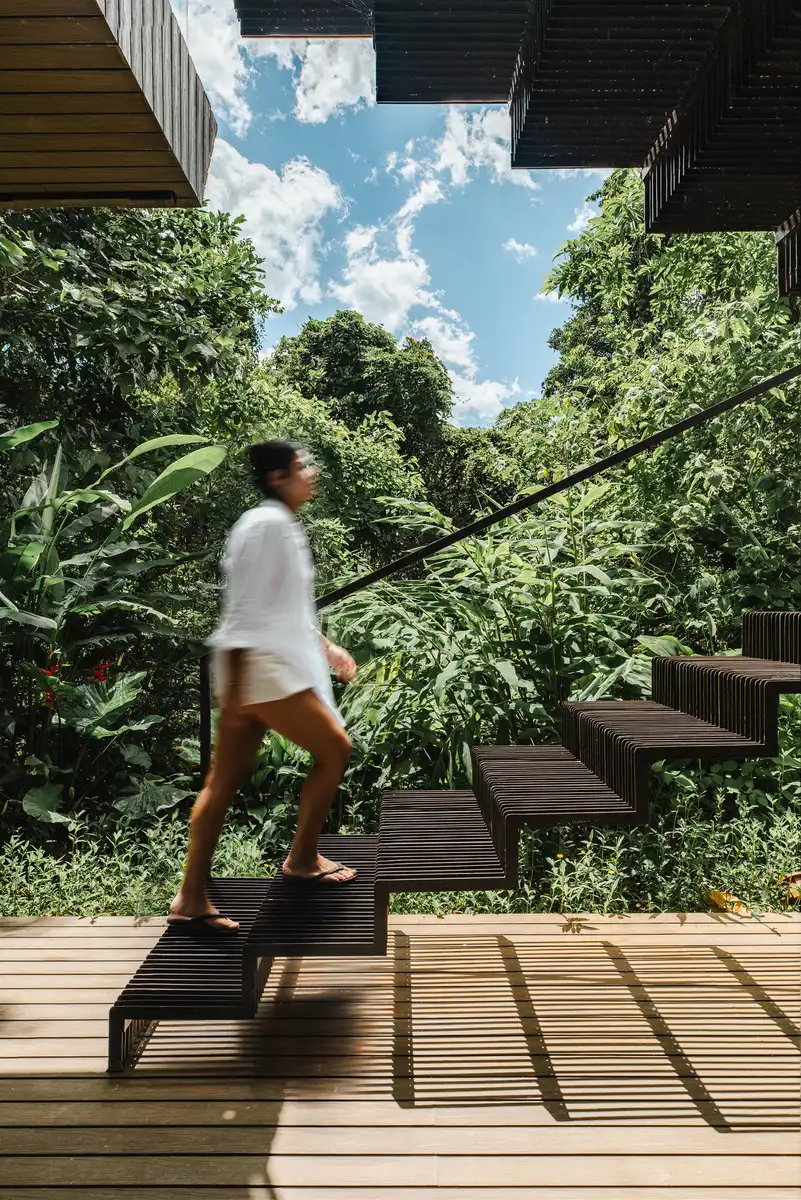
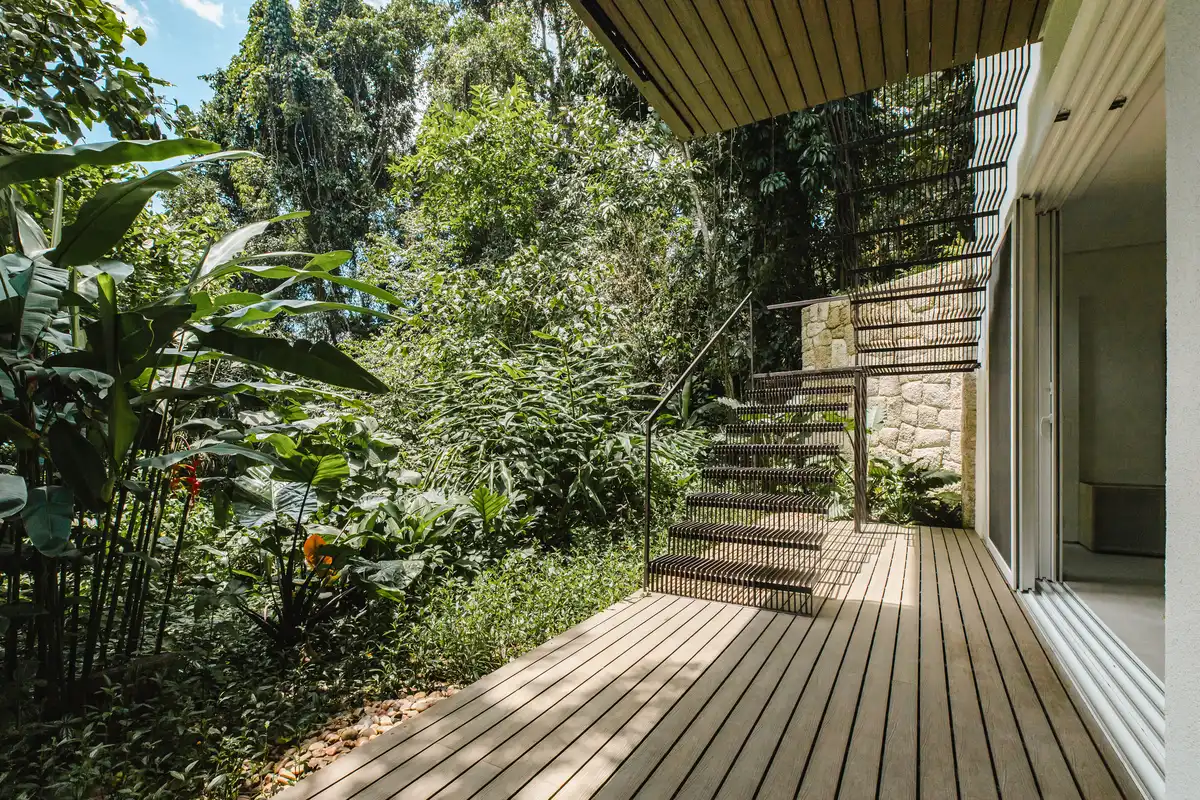
In addition, the pool deck—one of the family’s favorite gathering spots—was expanded with a suspended deck, creating more sun-drenched space and providing new access to the lower level via an exterior metal staircase. “The staircase was designed to be lightweight and not obstruct the view of the Atlantic Forest from the inside out. The result was bent metal posts that create a rhythm where even their shadows project the lightness of the form,” says Natalia.
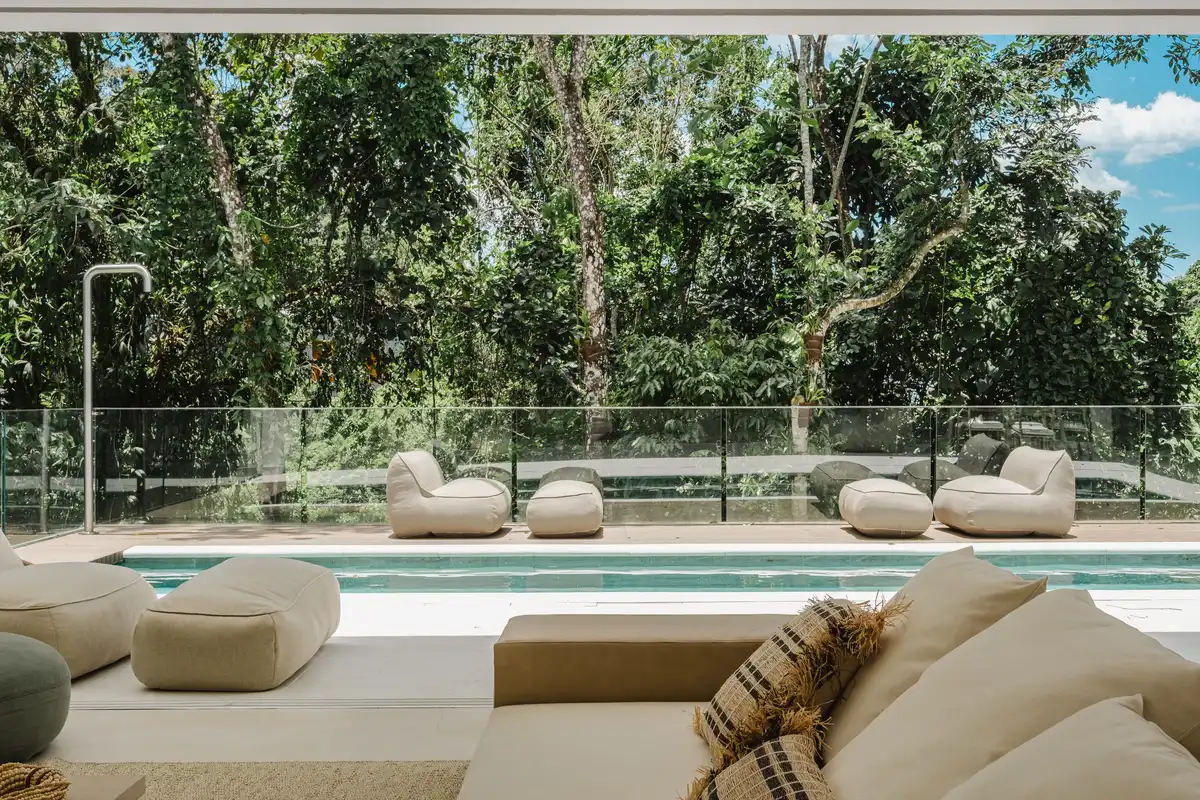
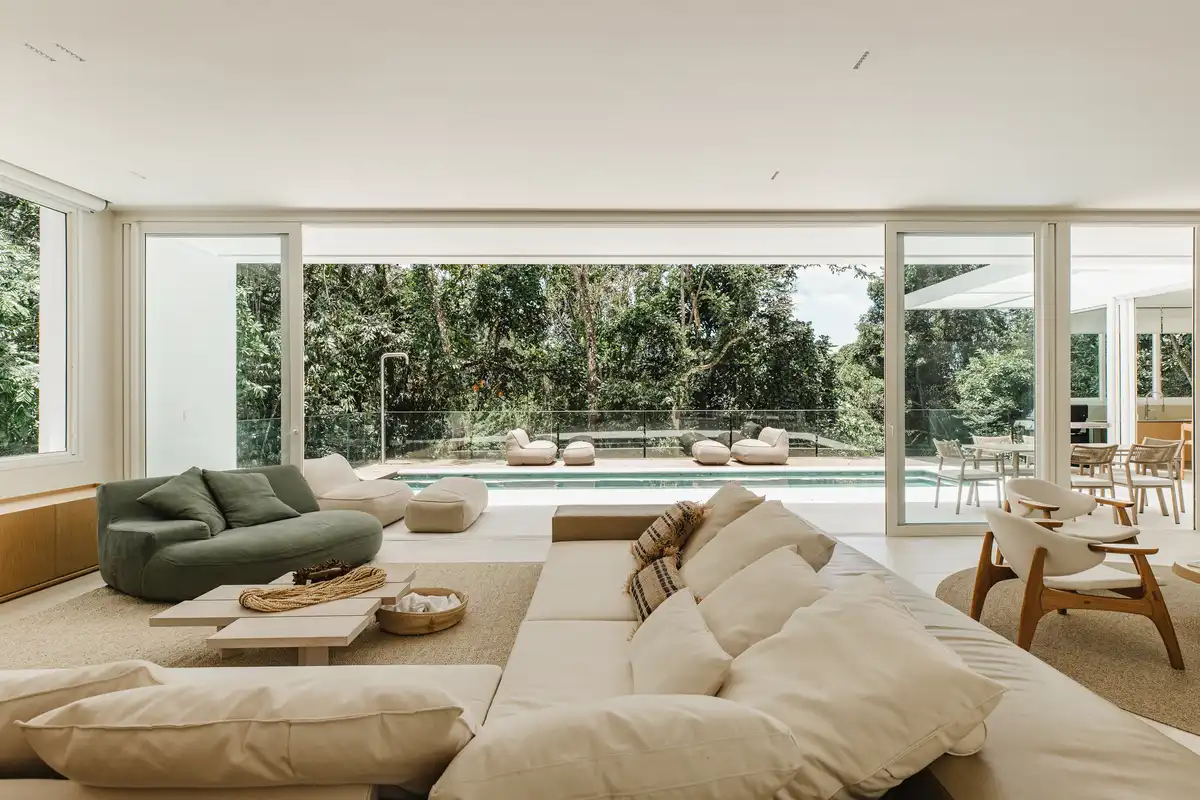
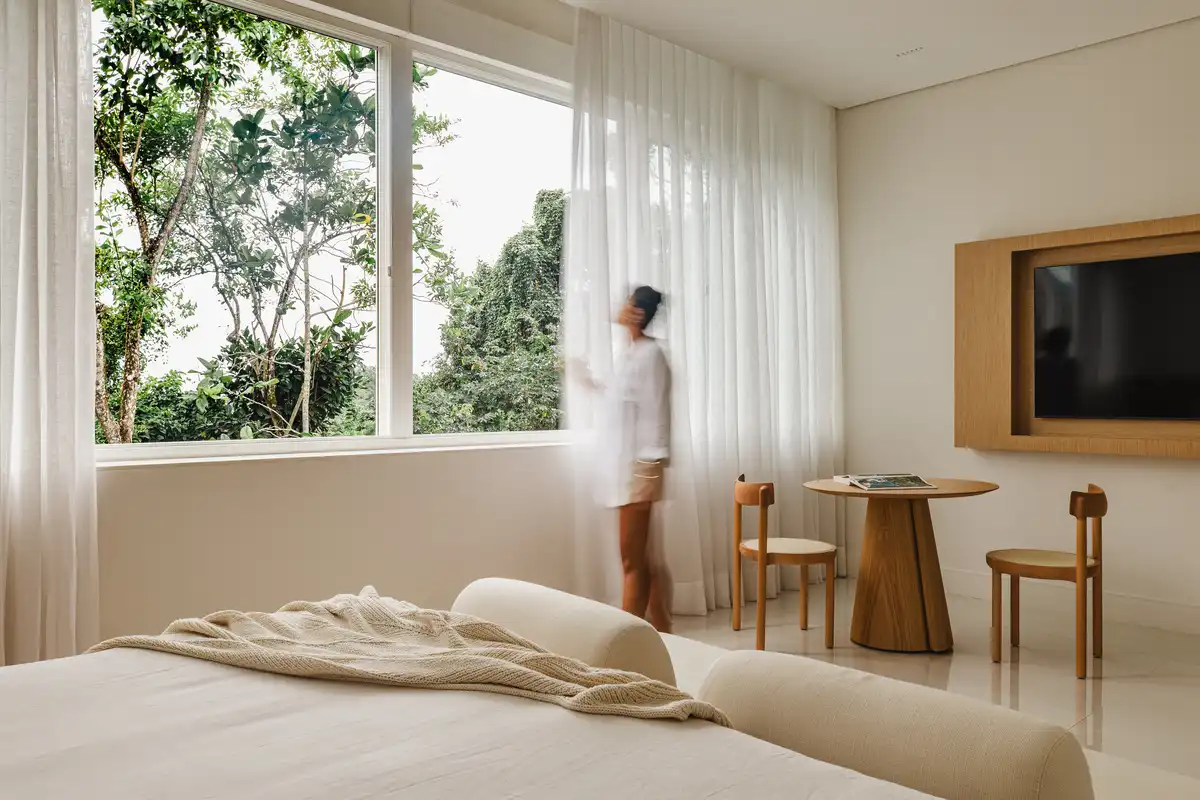
On the ground floor, the client’s request was to reorganize the home and restore a sense of lightness to the living areas. The design created a more welcoming and flexible living room, designed to entertain friends and accommodate different layouts. The low sofa, with a backrest that doubles as a bench, expands the possibilities for layout and socializing.
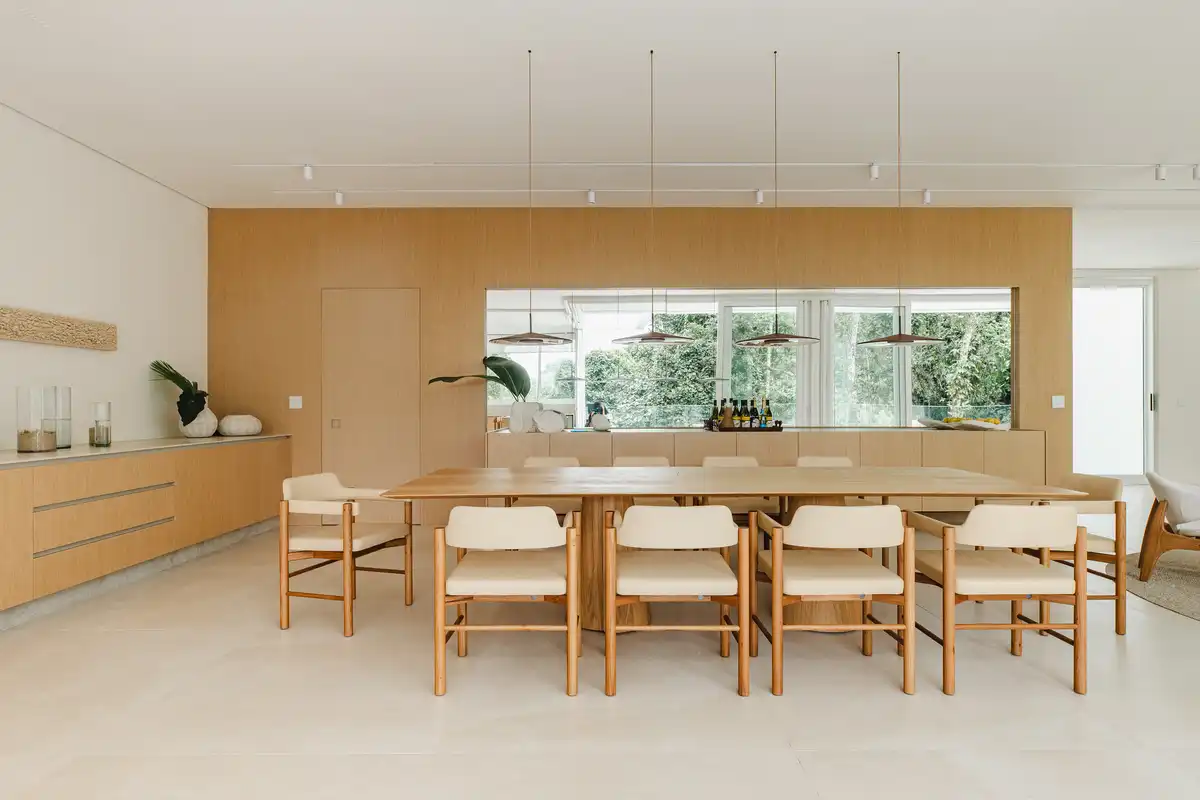
The furniture selection focused on pieces with clean lines and proportions suited to their intended use, featuring pieces from Dpot, Wentz, Carbono, and Wooding. The color palette features light, wood-toned hues, creating a neutral backdrop that highlights the greenery of the landscape—reflected in the mirror above the dining room sideboard—and reinforces the connection between the interior and exterior.
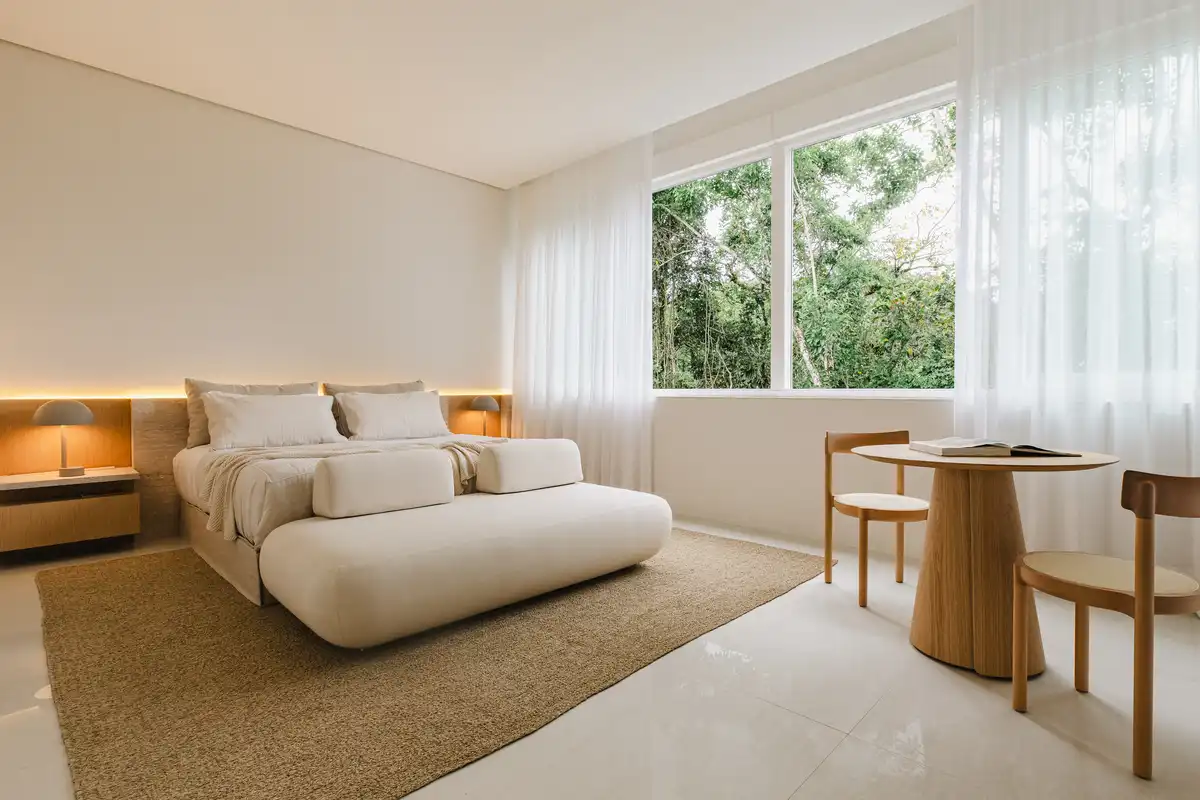
In the bedrooms, the goal was to create light and cozy spaces using a variety of textures. Wooden headboards add warmth, travertine brings a sense of freshness, and upholstery in terry cloth reinforces a nautical and comfortable atmosphere, designed for relaxation.
More than just a renovation, Casa Iporanga translates the residents’ lifestyle into precise architectural solutions. A project that respects the existing structure, organizes daily life, and emphasizes the practical use of spaces—a home designed to be lived in, without excess or noise, and in harmony with its surroundings.
Casa Iporanga, Guaruja, São Paulo State – Building Information
Project: Casa Iporanga
Architecture: Nati Minas & Studio
Interior Design: Nati Minas & Studio
Team: Nati Minas, Kelly Daronco, Sayuri Oura, Bia Melo, Guilherme Costa
Location: Iporanga Beach, Guarujá – São Paulo, Brazil
Area: 750 m²
Year: 2026
Photos: Miti Sameshima
Nati Minas & Studio
Nati Minas & Studio are always on the lookout for something new, exploring new materials, forms, and ways of living. It is this constant evolution that drives Nati Minas & Studio.
Nati Minas & Studio create architecture with a purpose, one that respects the individuality and dynamics of their clients, translating the essence and desires of those who will inhabit the space into our designs.
Theirarchitecture isn’t rooted in the past; it is the architecture of today and tomorrow. It exists to allow users to envision themselves in the space, to enhance the personality of those who live or inhabit it.
@natiminasestudio
Casa Iporanga, Guaruja, São Paulo State images / information received 161024
Location: Guaruja, São Paulo State, Brazil
São Paulo Property Designs
São Paulo Architectural Projects
São Paulo Architecture Designs – chronological list
+++
Modern Guarujá Residences
Residential Architecture in Guarujá, Brazil – recent modern Brazilian homes on e-architect
Canopy House, Guarujá, São Paulo
Architects: studio mk27
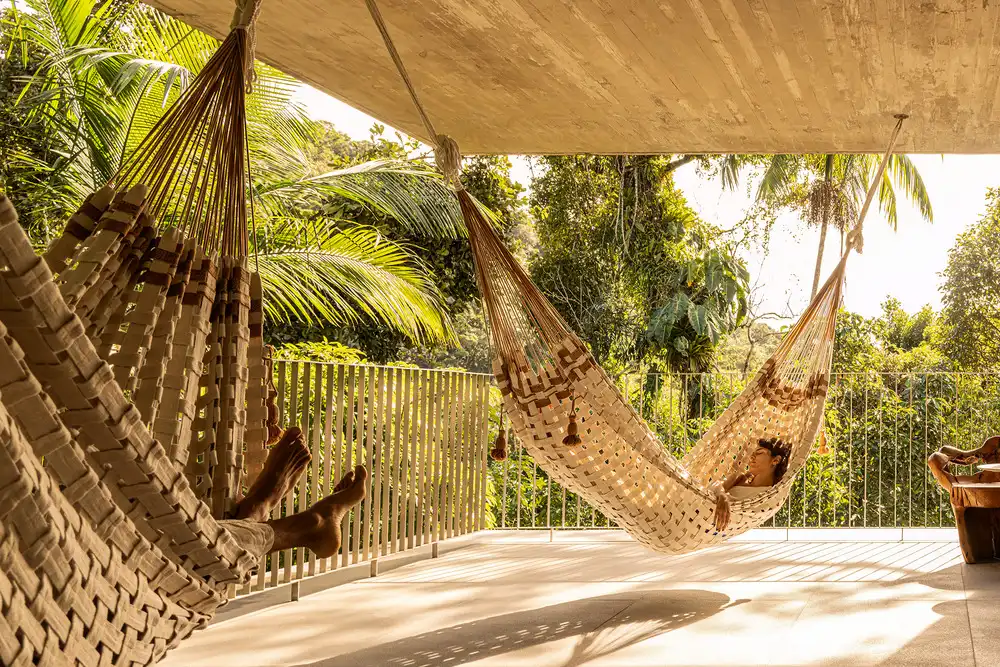
photo : Fernando Guerra
Casa VJC Iporanga, Guarujá home, SP
Architect: DB Arquitetos ; Decoration: Marina Salles Arquitetura e Interiores
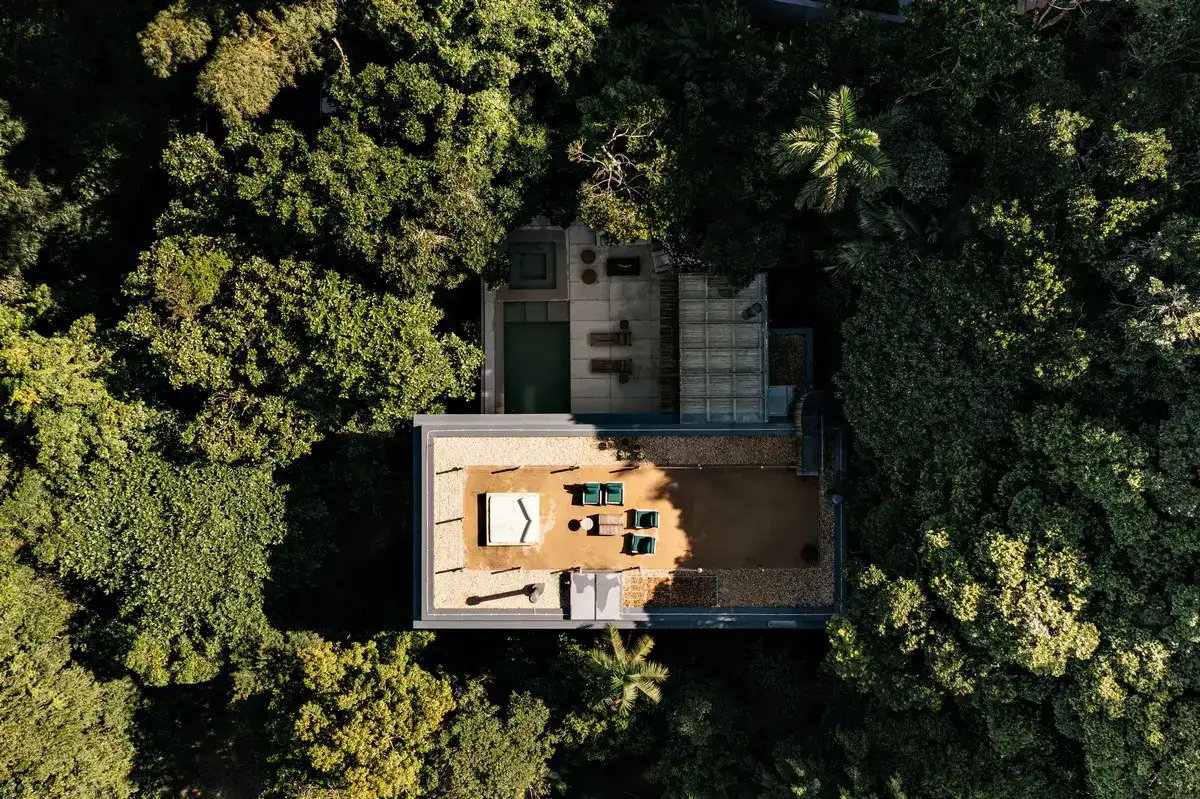
photo : Fran Parente
+++
Brazilian Architectural Designs
Brazilian Architecture Designs – chronological list
Casa 258, São Roque, SP
Architectural Design: Cornetta Arquitetura

photo : João Paulo Soares
Casa Escultura, Quinta da Baroneza, Bragança Paulista, SP
Architectural Design: Sabella Arquitetura

photo : Fran Parente
Comments / photos for the Casa Iporanga, Guaruja, São Paulo State – contemporary Brazil property design by Nati Minas & Studio page welcome.