Mizrachi Synagogue renovation in Bondi, Sydney
20 July 2026
Location: North Bondi, New South Wales, Australia
Design: Common Office
Photos: Hamish Mclntosh
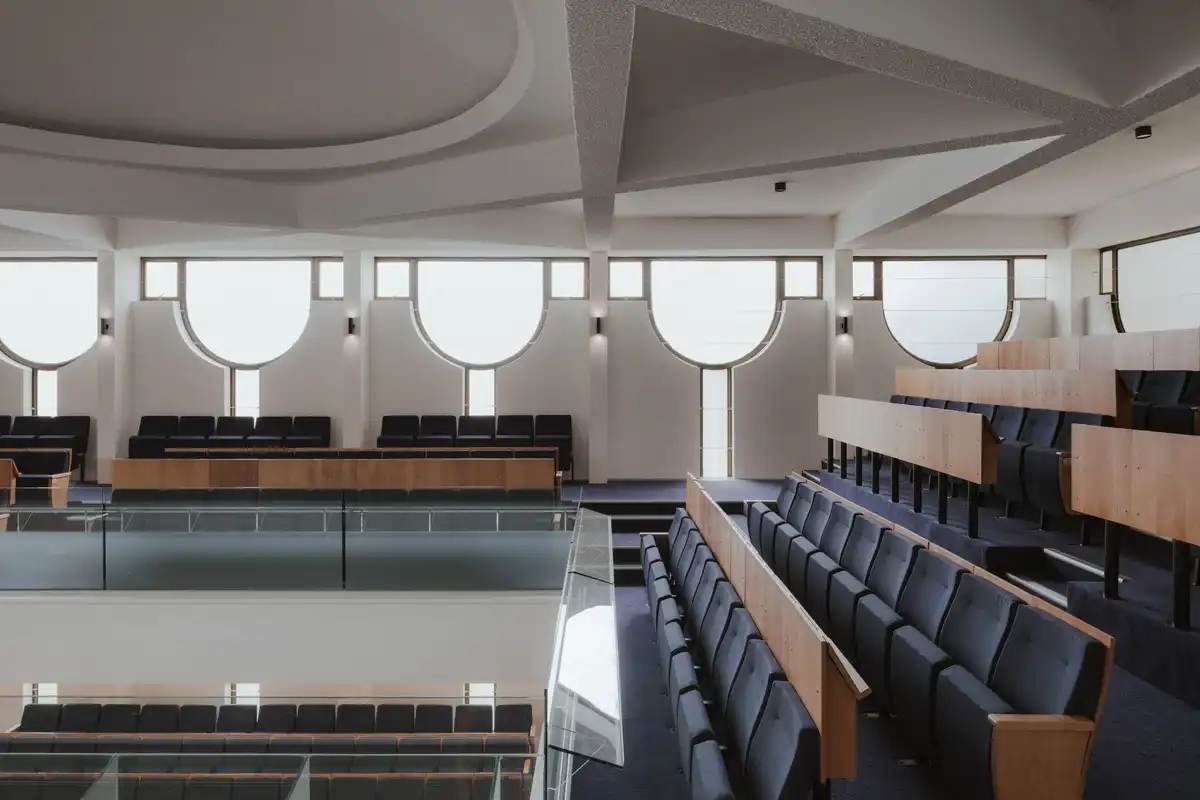
By stripping back unnecessary ad-hoc alterations and rebalancing gendered worship spaces, Common Office revamps Bondi’s heritage-listed Mizrachi Synagogue to serve a larger community while preserving its precious mid-century architectural legacy.
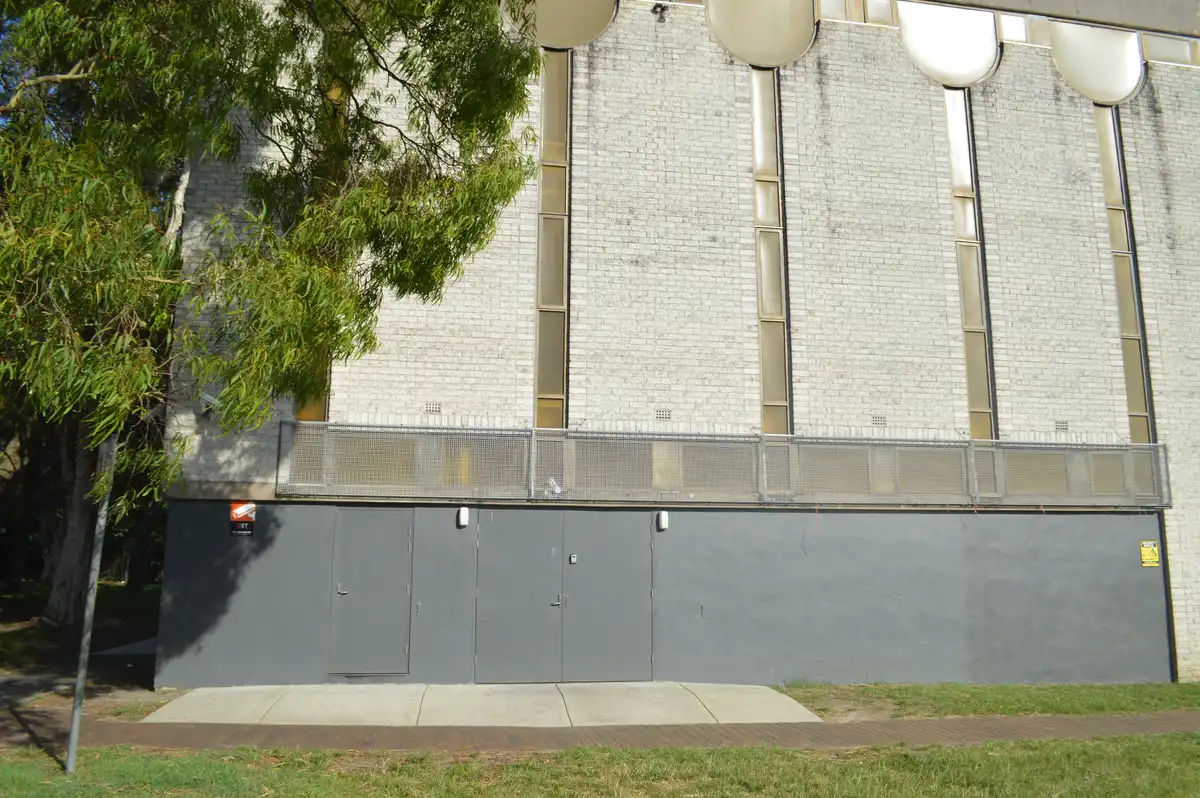
Before:
Sydney-based practice Common Office has unveiled its renovation of the Mizrachi Synagogue in Bondi, an intervention that balances the needs of a growing congregation with a sensitive approach to the shul’s mid century architectural heritage.
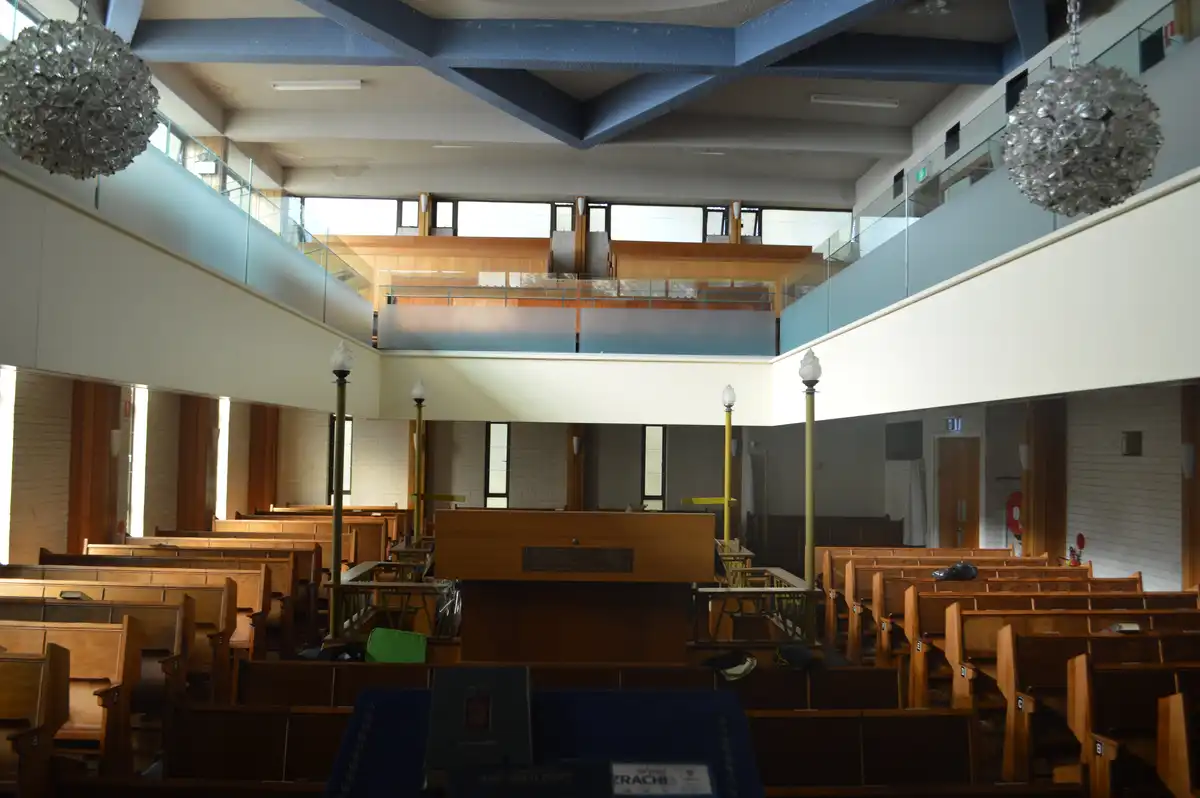
Built in 1973, the building had undergone a series of renovations by the time Common Office was approached by Mizrachi’s Rabbi Shua Solomon. Although the light filled space continued to serve as a place of reflection and gathering, the accumulation of ad hoc alterations had steadily eroded its suitability for the synagogue’s social, cultural, and religious programs.
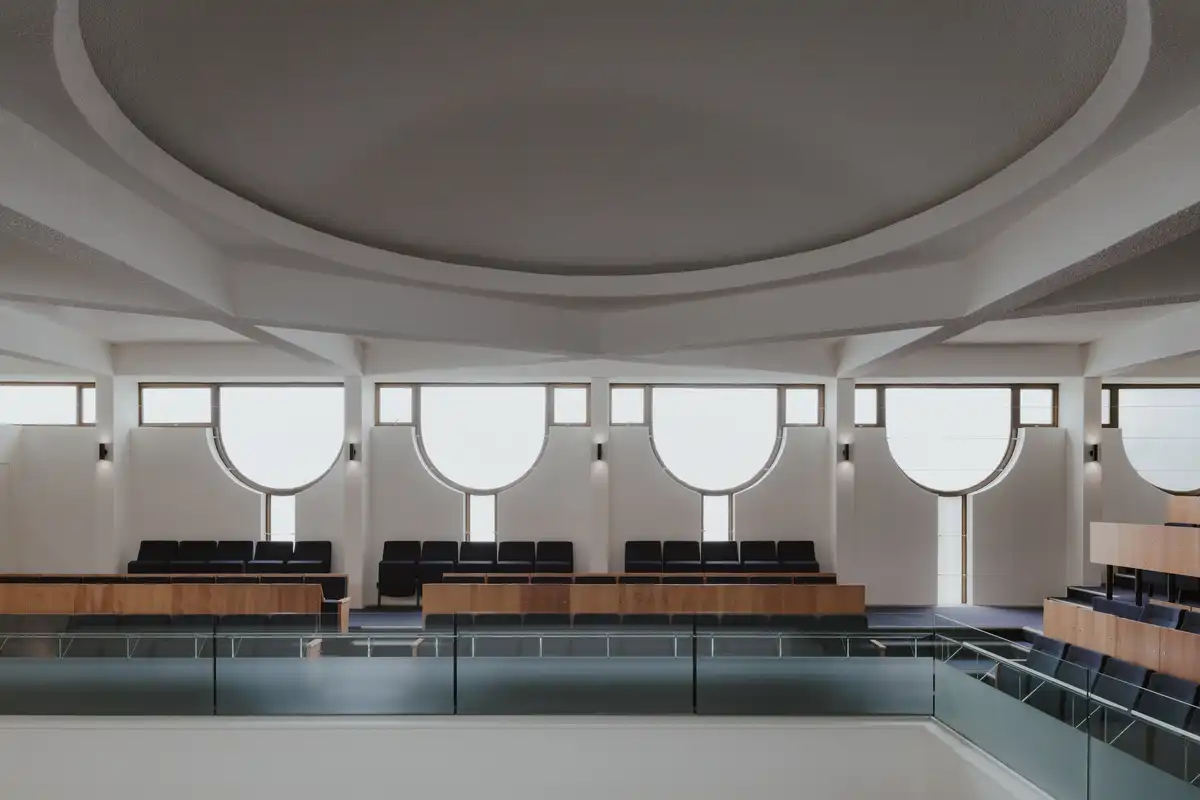
The practice proposed a scheme that strips the building back to its essential form and neutral palette, creating a calm and generous backdrop for community life.
Amid this change, Director Rob Meyerson explains that a sense of continuity was a central concern of the design team. Noting the building’s status as “a place of solace for generations of congregants”, he asked, “How, through design, does one commemorate the past and look to the future?”
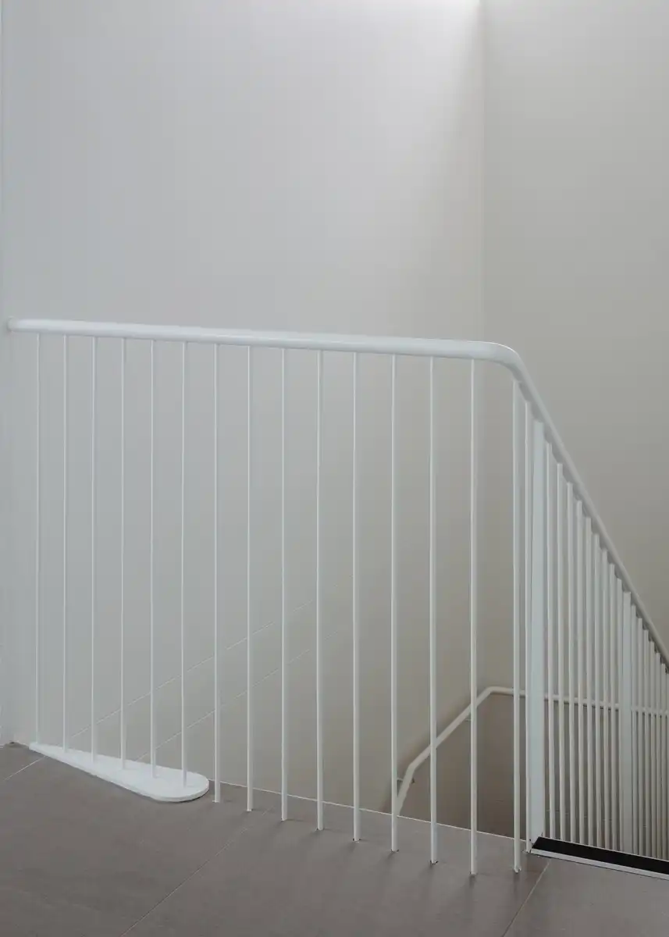
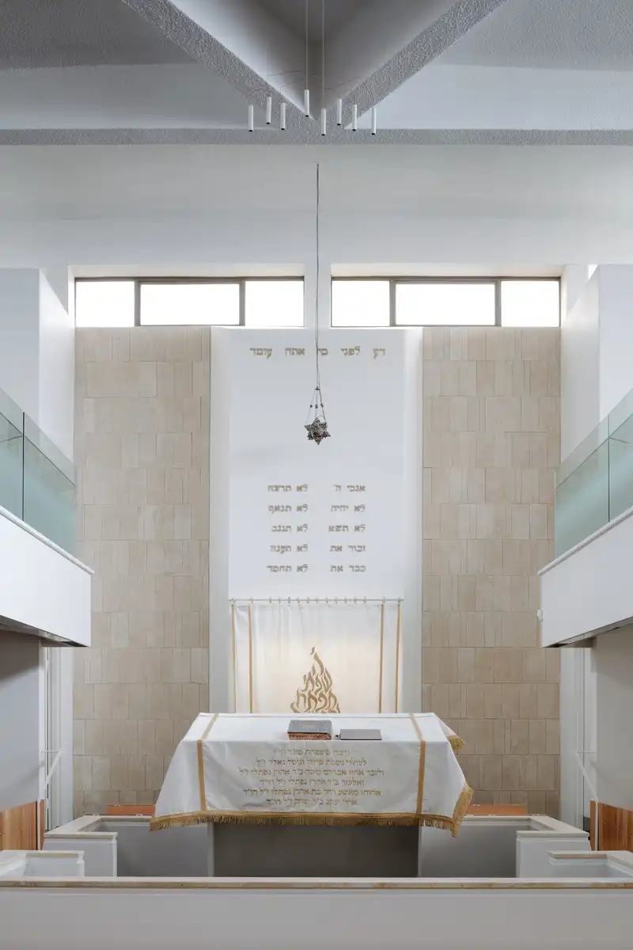
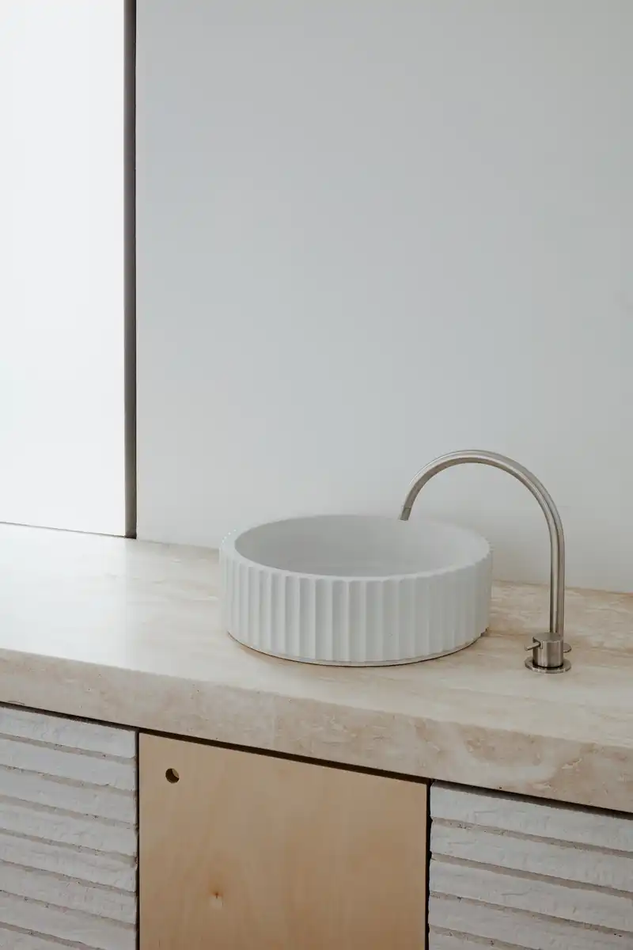
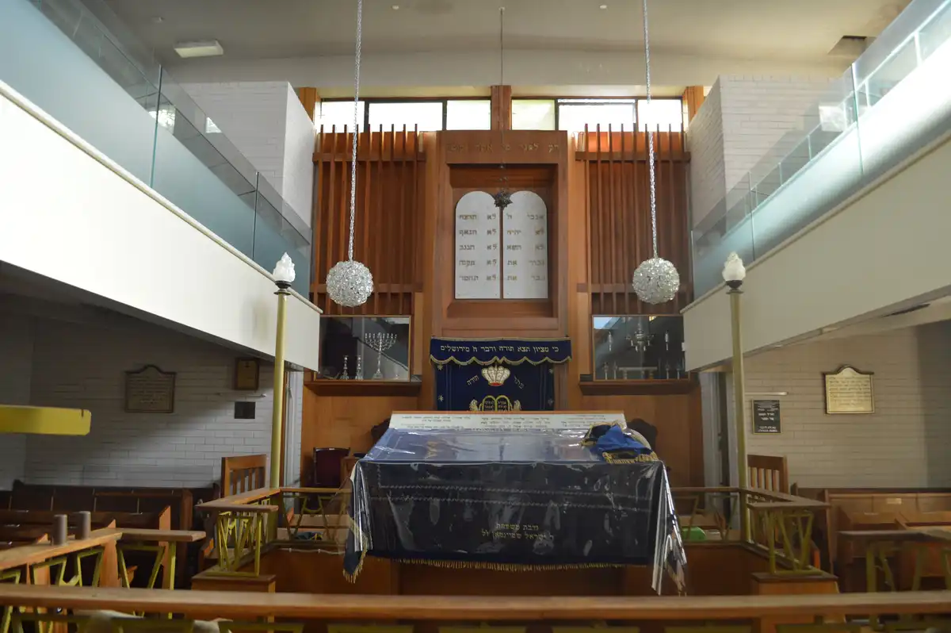
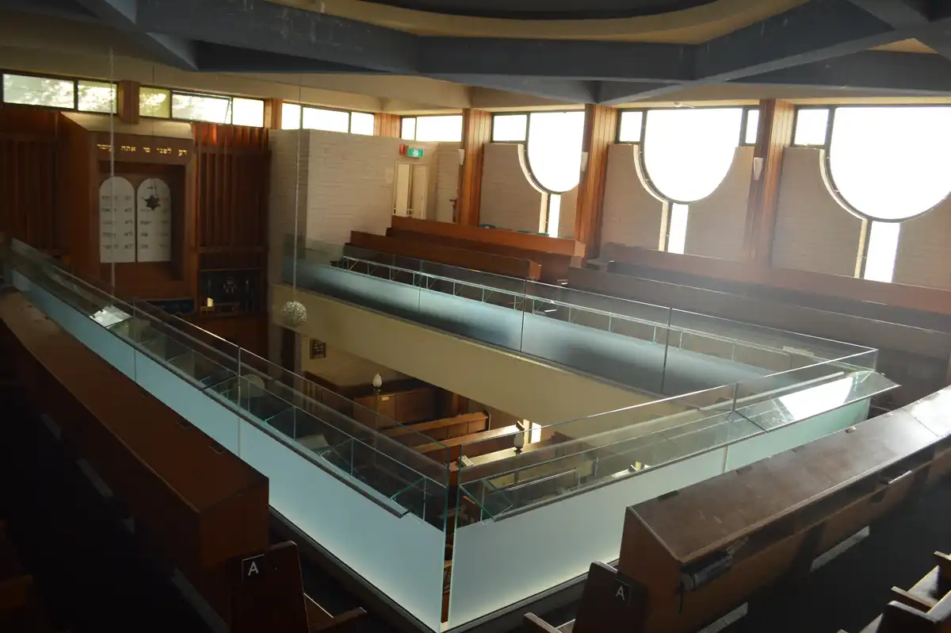
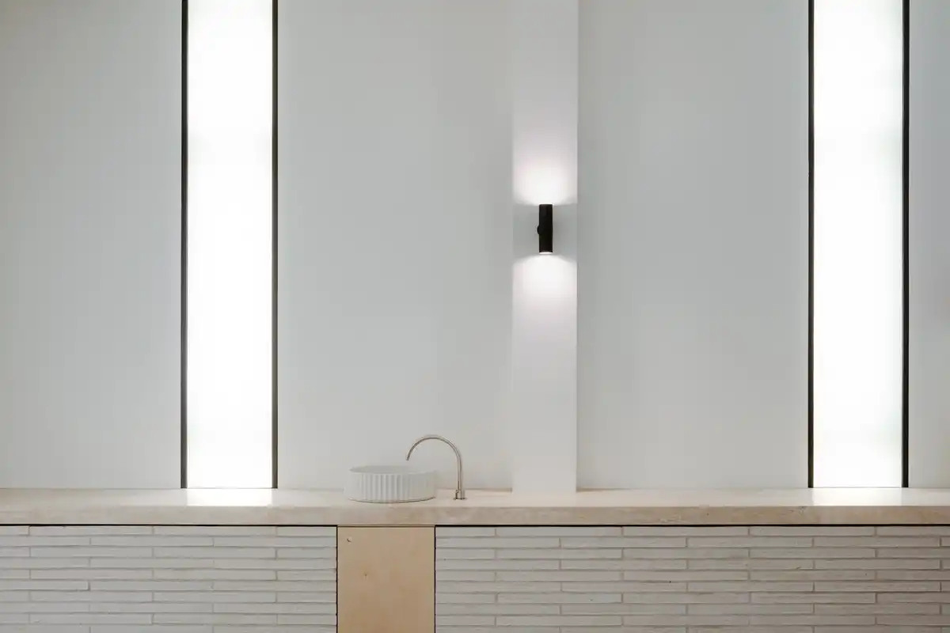
That question is answered through a series of material gestures that clarify the main sanctuary’s original geometry and bring coherence to the surrounding spaces. Interior brickwork has been treated with a fresh white render, and the damaged wood of the Aron (ark) has been replaced with a lightly textured white wall. The same language is echoed at the tiled handwashing sink outside the entrance. On either side of the Aron, vertical stone cladding replaces the original timber battens—a reference to the strength of Jerusalem and to a more permanent, progressive, and confident community.
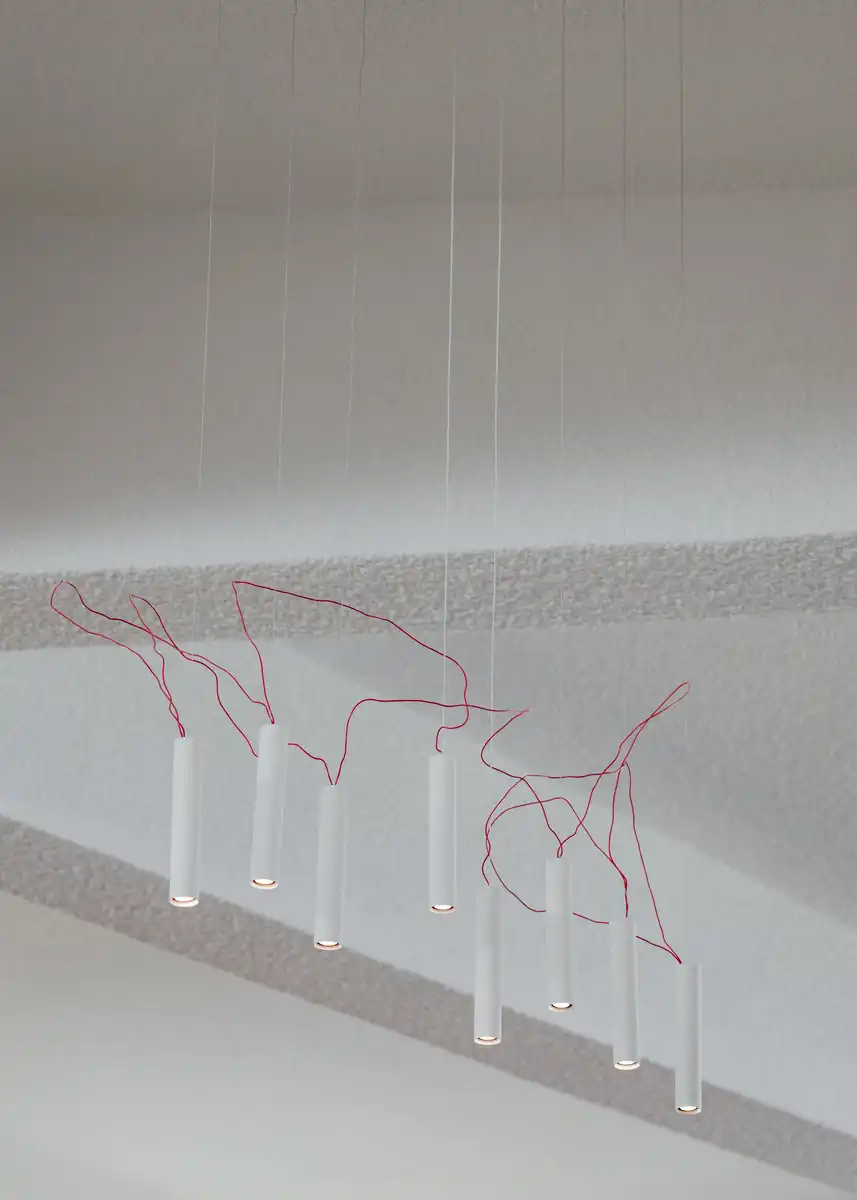
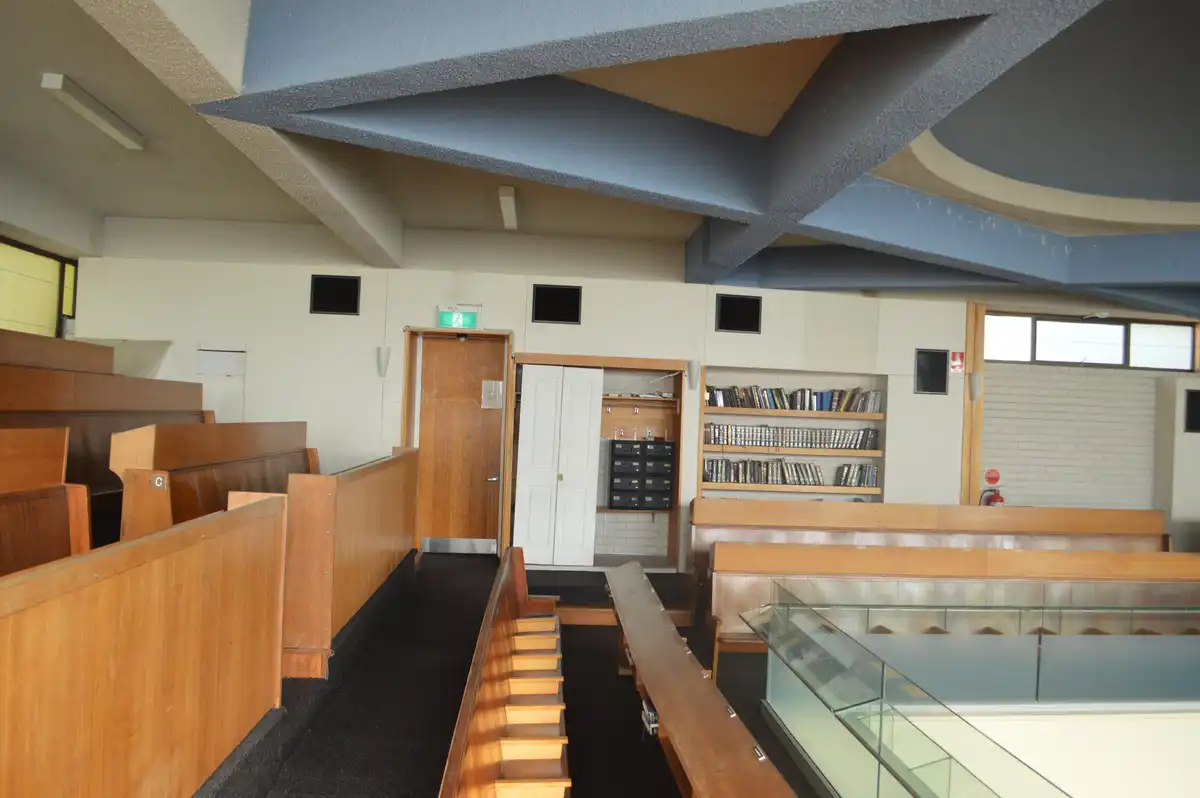
Yet several design moves look ahead to how the synagogue will serve those who gather there in the years to come. The men’s and women’s galleries, on the sanctuary’s ground and first floors, have been reconfigured for increased capacity and improved access. The heavy wooden benches have given way to a matching suite of blue upholstered seats, bringing the women’s to parity with the men’s so that both share the same dignity. Timber parquetry, peeled in places, has been replaced with a royal blue carpet, and minimalist wire and bulb light fixtures are suspended above on delicate cables.
Before:
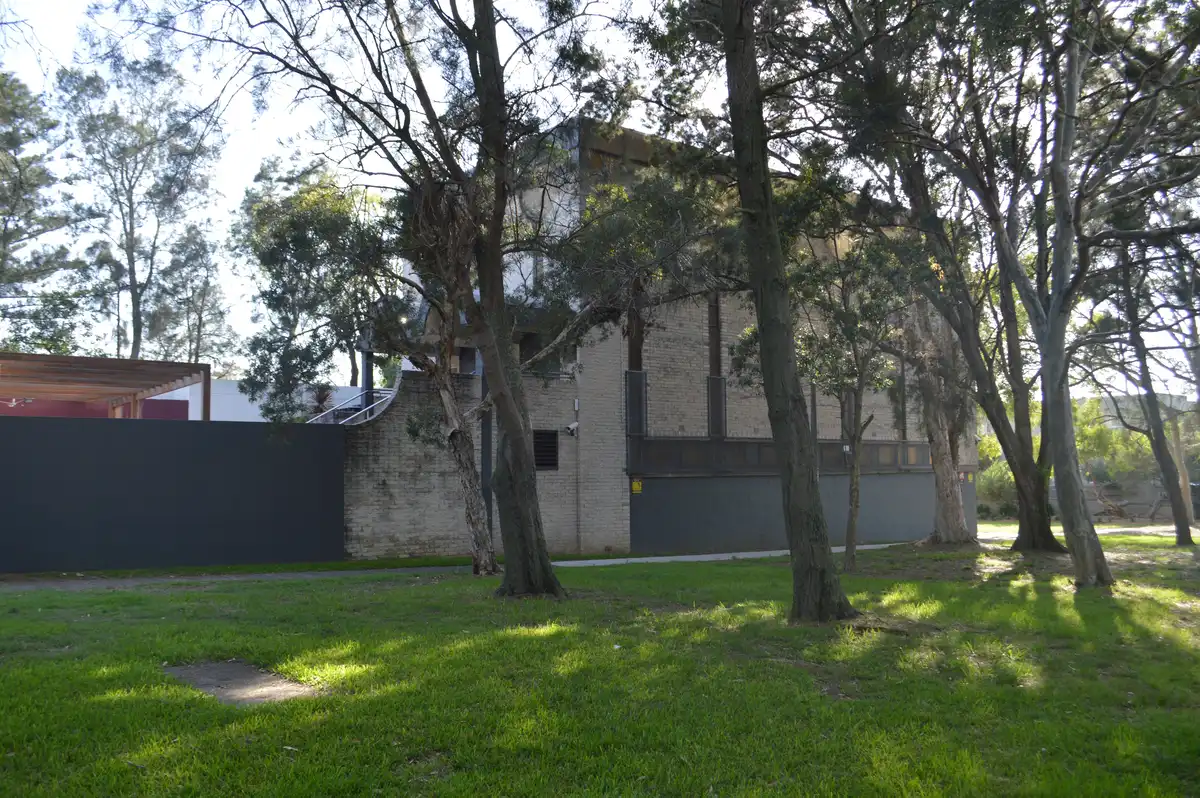
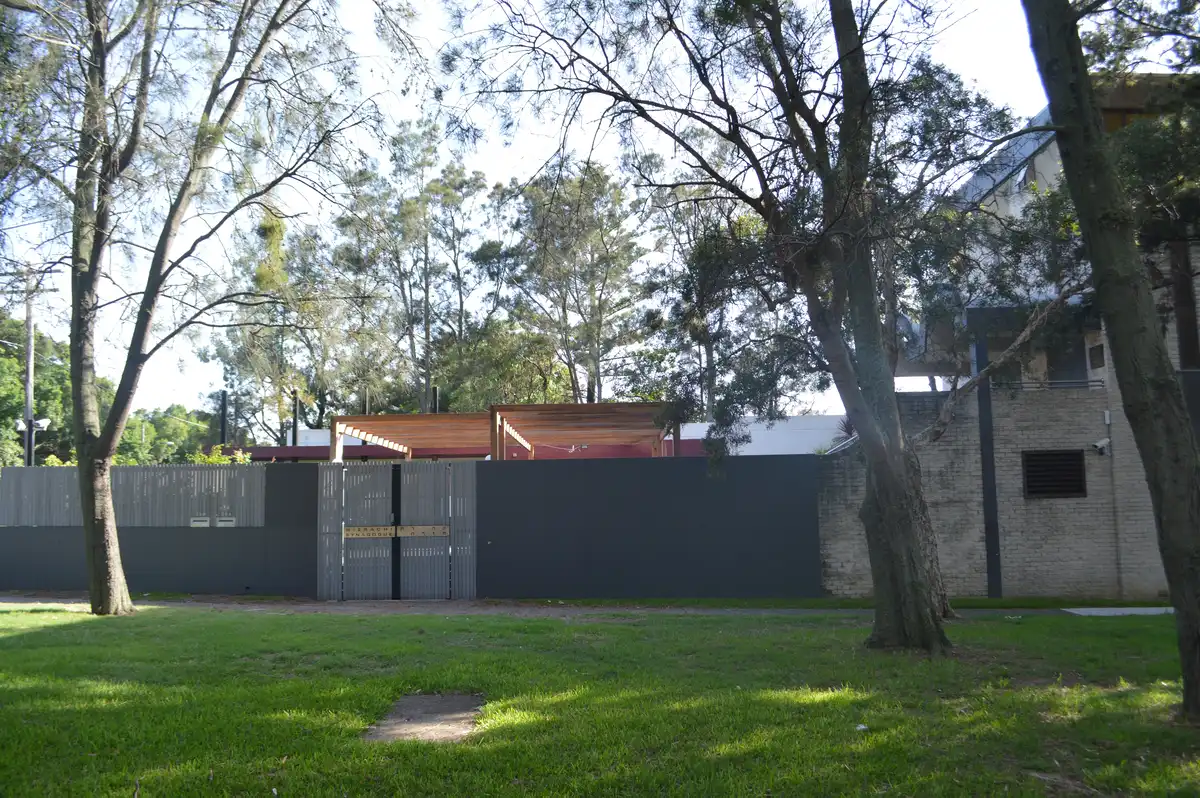
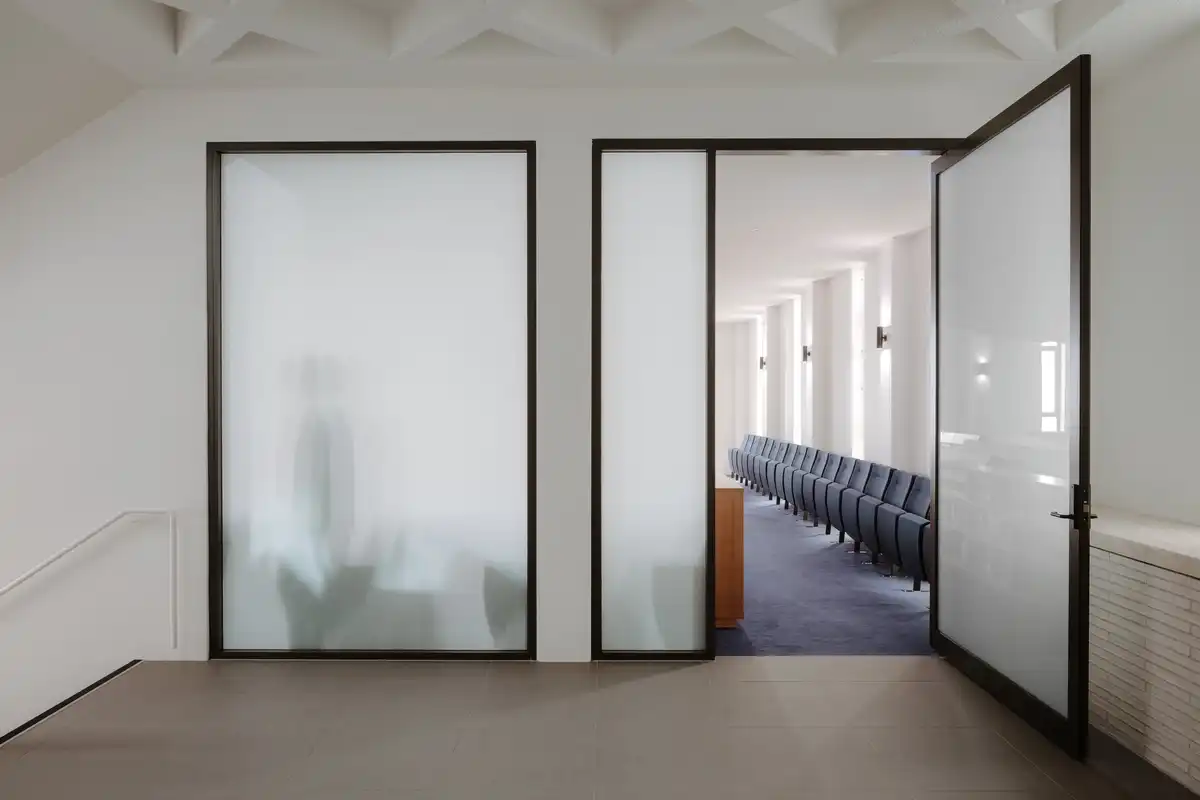
Common Office’s design also accommodates a reworked basement level that hosts communal functions and celebrations alongside dedicated children’s spaces, while a refreshed single-height entrance foyer functions as a contemplative threshold between the Bondi streetscape and the shul. This careful renewal honours the synagogue’s shared heritage and collective future.
Before:
Mizrachi Synagogue renovation in Bondi, Sydney – Building Information
Architects: Common Office – https://common-office.com/
Address: Old South Head Rd, North Bondi
SiteArea: 700 sqm
Gross Floor Area: 500 sqm
Construction Cost: AUD 1 million
Project Completion: September 2024
Client: Mizrachi Synagogue
Before:
Project Team: Rob Meyerson, Lead Architect
Consultants
Contractor: Horizon
Project Management: Cardo Projects / Richard Pajor
Photography: Hamish Mclntosh
Mizrachi Synagogue renovation, Bondi, NSW images / information received 200726
Location: Bondi, Sydney, NSW, Australia
New Architecture in Sydney
Contemporary Sydney Buildings
Sydney Architecture Designs – chronological list
Another Bondi home on e-architect:
Seacliff House, Bondi to Coogee Coastal Walk
Architects: Chris Elliott Architects
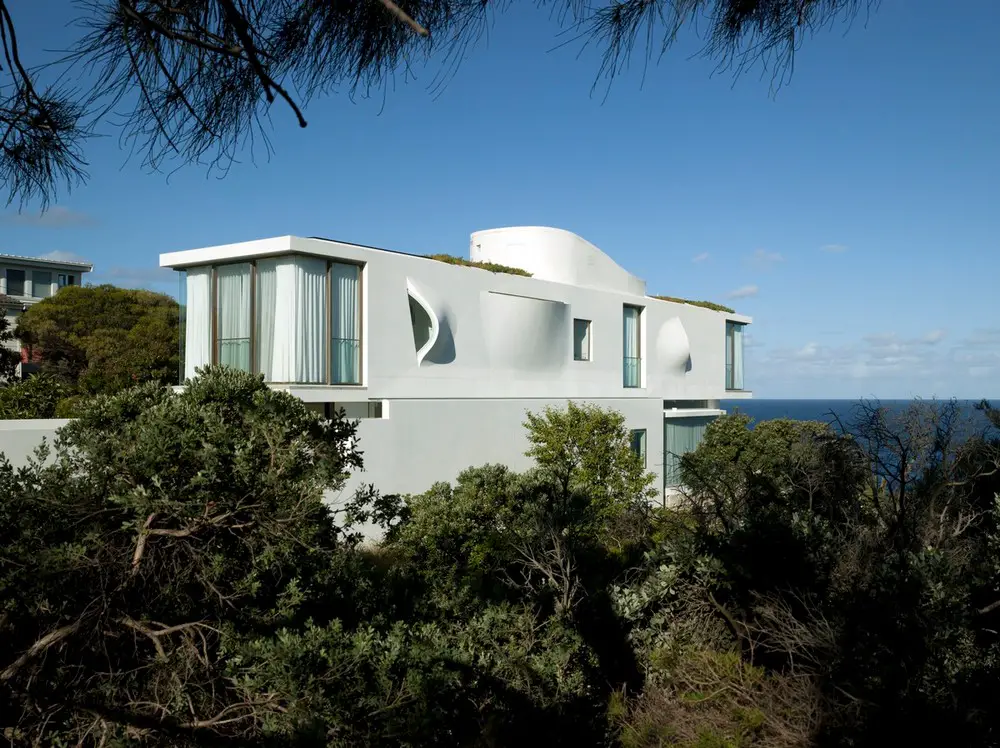
photography © Chris Elliott and Richard Glover
+++
Sydney Homes
Allambie Heights House
Design: mm architects
Location: Allambie Heights, Sydney, New South Wales, Australia
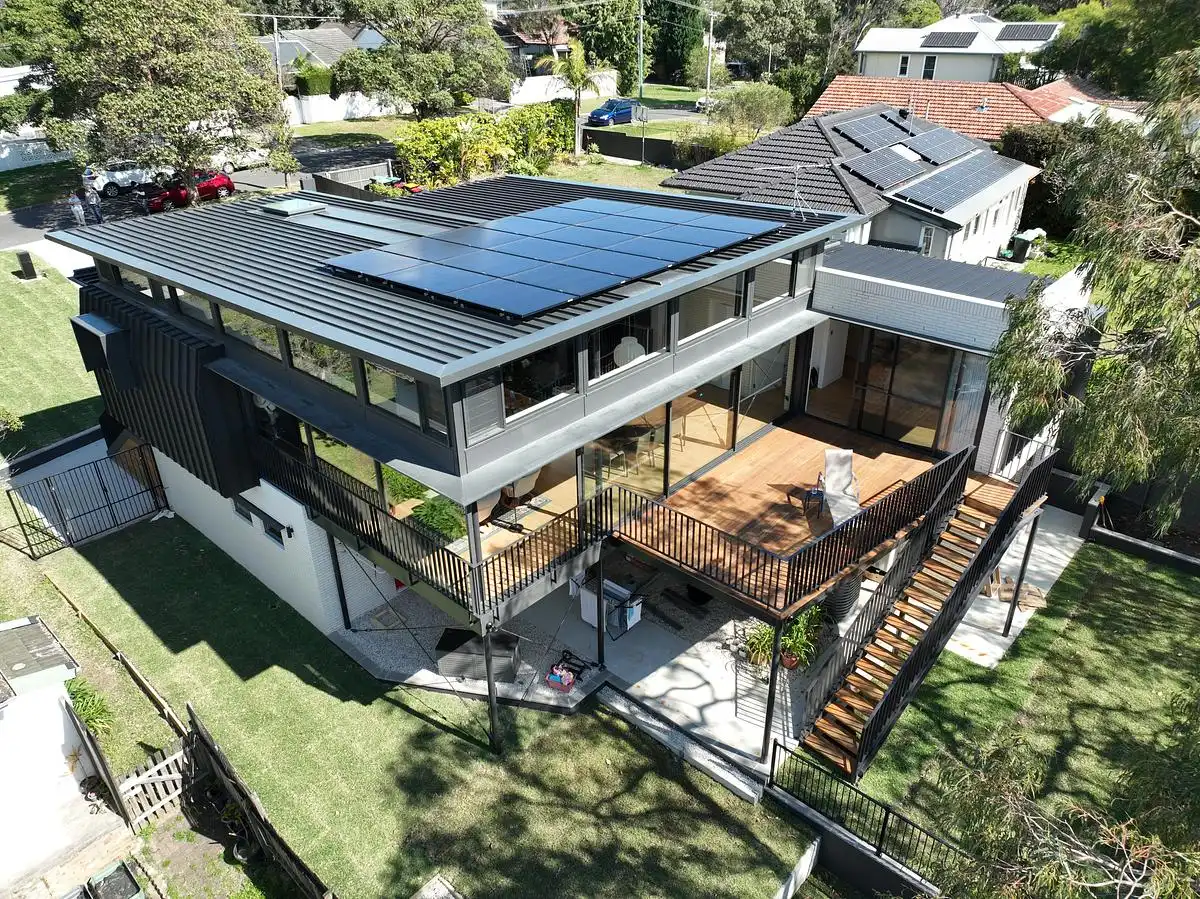
photo © Sky Monkey
Kensington House in New South Wales
Architect: Sam Crawford Architects
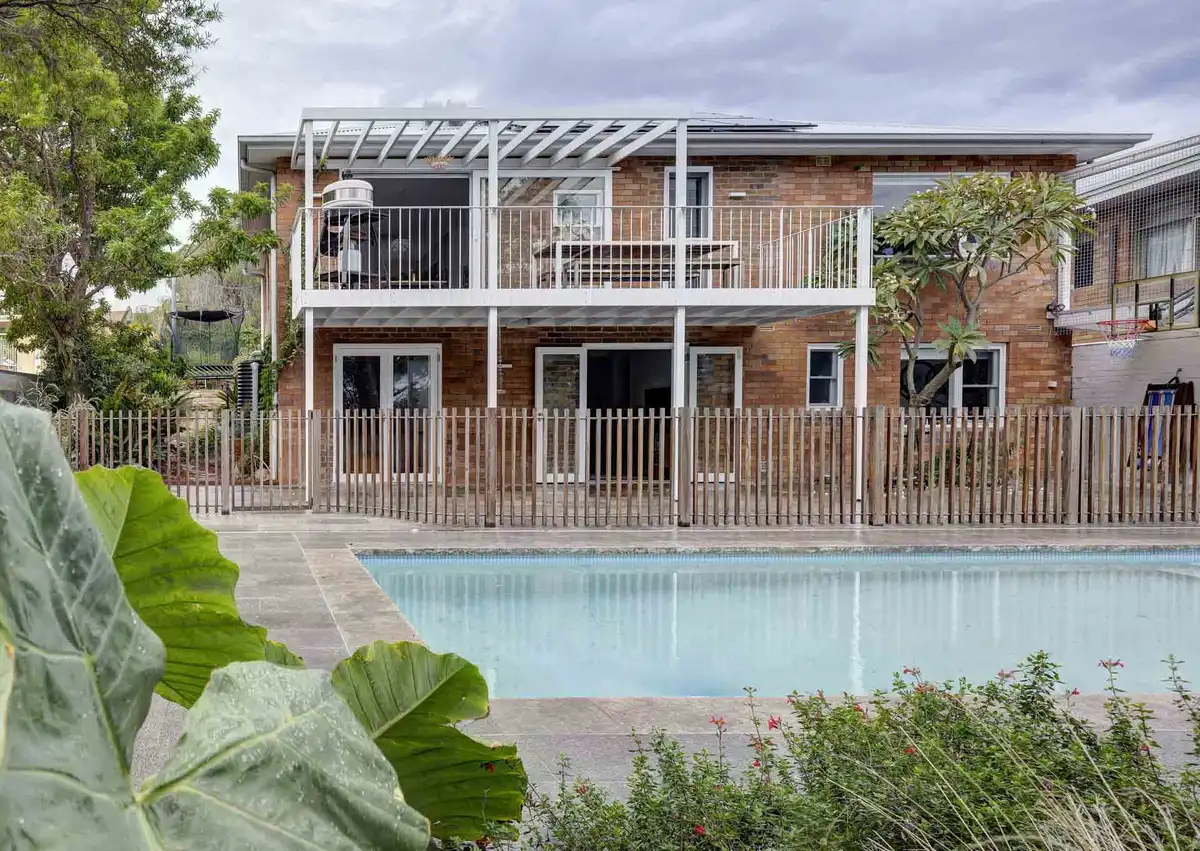
photo : Brett Boardman
Comments / photos for the Mizrachi Synagogue renovation in Bondi, NSW designed by Common Office page welcome
Website: Sydney