
Pudhur House in Coimbatore, Tamil Nadu, India
20 July 2026
Architect: V.O.Z Architects X SV Design Interiors
Location: Coimbatore, Tamil Nadu, India
Pudhur House: A 21,000 sq. ft. Coimbatore home shaped by a deliberate inward gaze
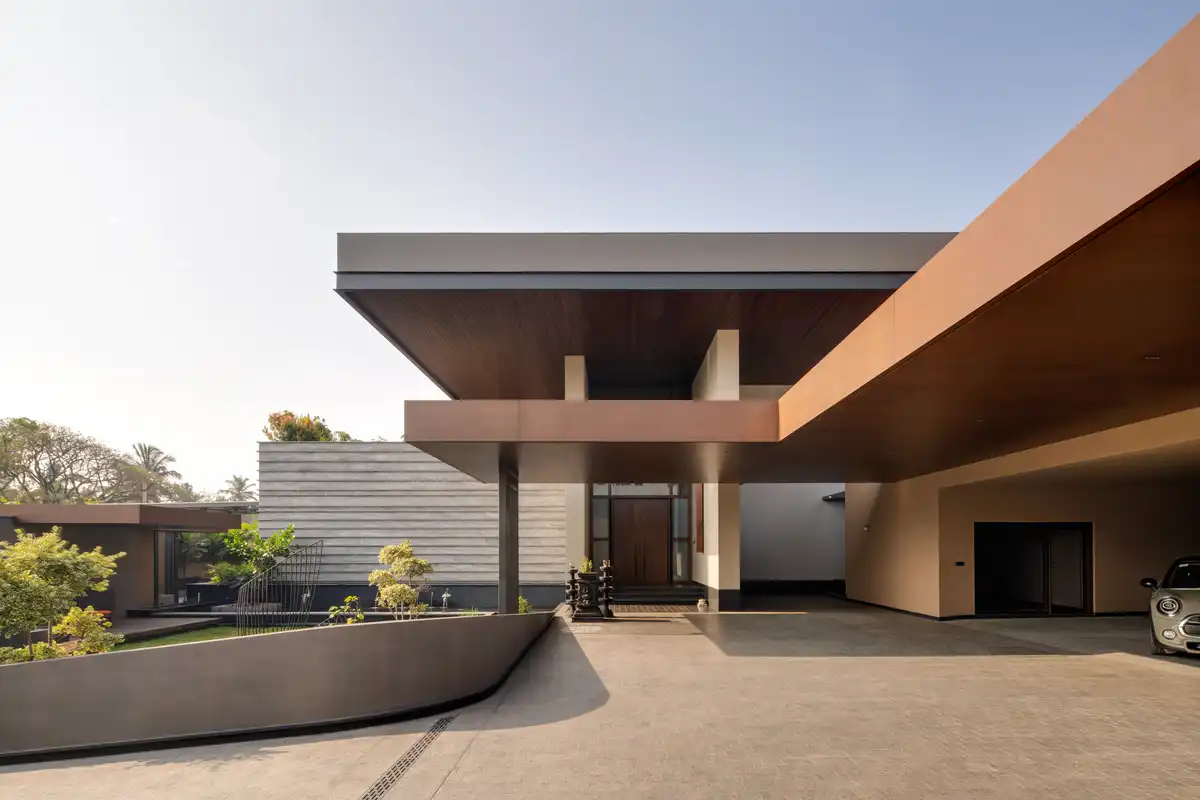
Photos by Shamanth Patil and V.O.Z Architects X SV Design Interiors
Lofty hills rising behind. Birdsong carrying through the air. And a pleasant, persistent breeze moving across the landscape, when first experienced during the COVID pandemic, the quietude of this 21,000 sq. ft. site on Coimbatore’s edge stood out unmistakably. From this initial encounter, Pudhur House was envisioned by Dhivya Ravishankar, founder of V.O.Z Architects, as a place of retreat.
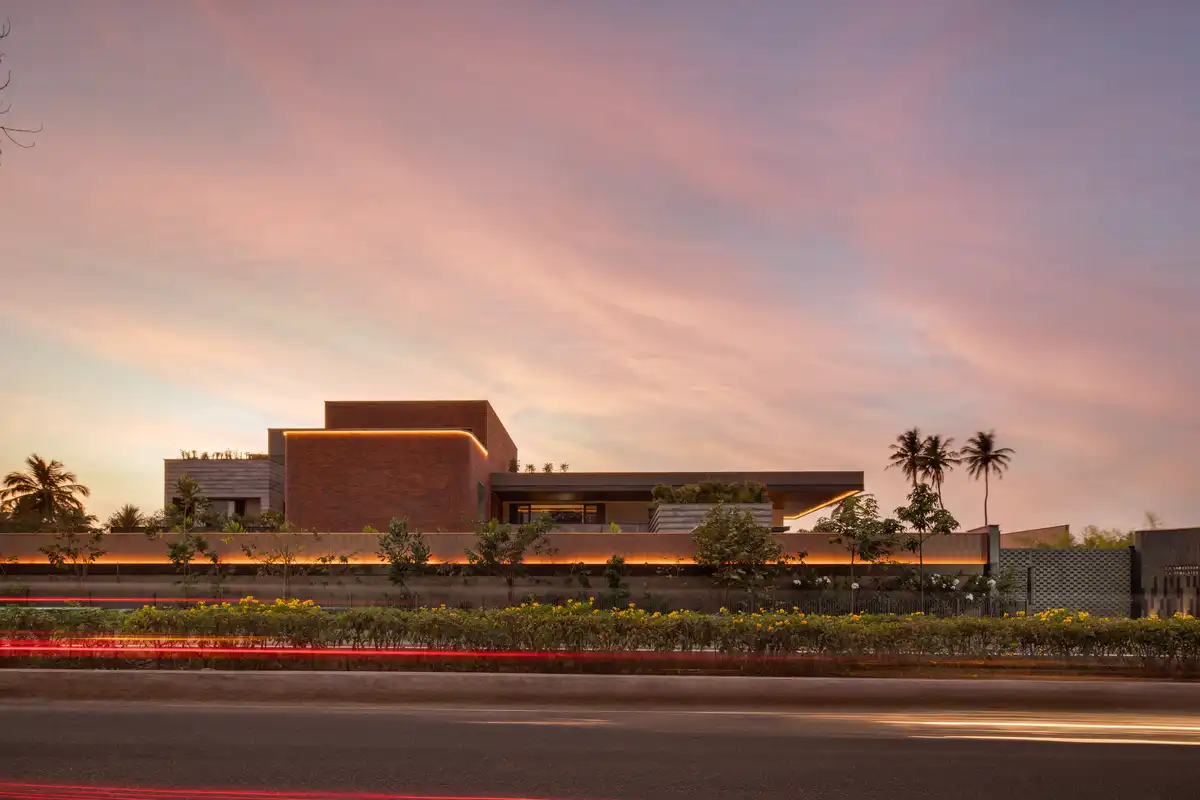
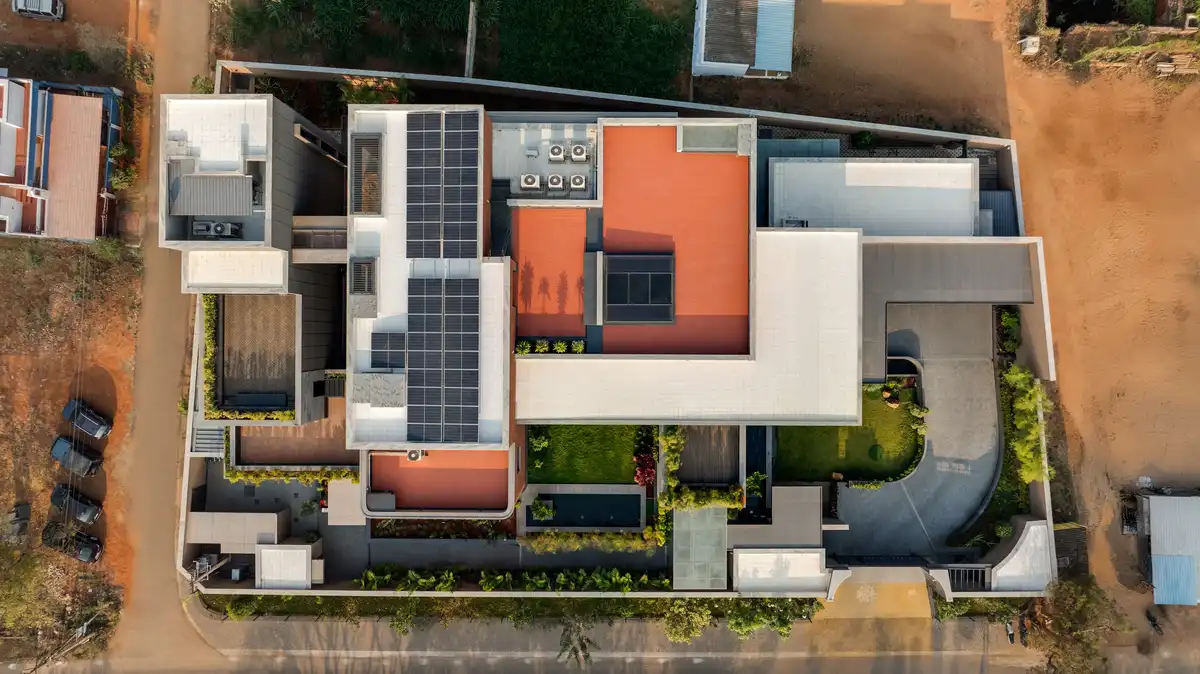
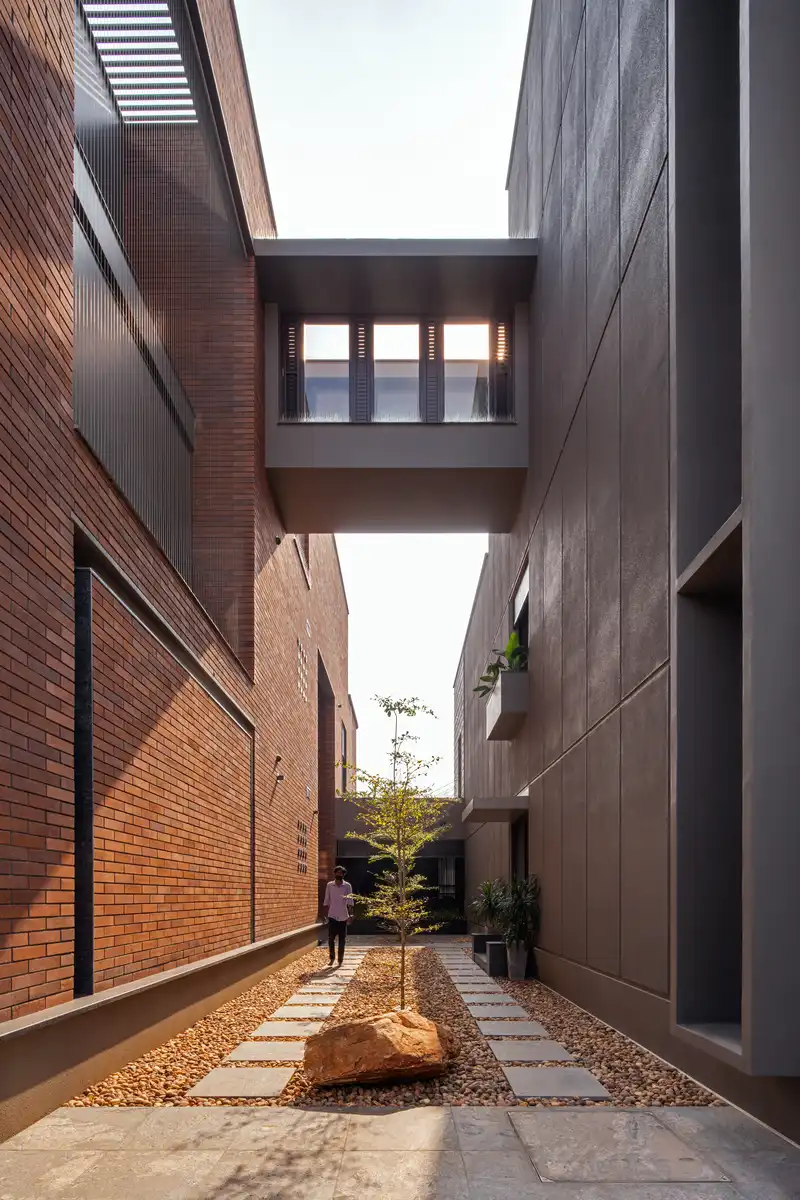
This vision and the high-profile political client’s need for absolute privacy, led the architect to design a home where the gaze turns inward. Approaches are carefully controlled and sightlines are meticulously filtered to limit exposure to the outside. Fenestrations along the street-facing edge are sparse and, where present, oriented away from view or shielded beneath deep overhangs. Landscape elements such as gardens, terraces and courts are woven into the plan, allowing daily life to unfold into these spaces, while moderating the micro-climate.
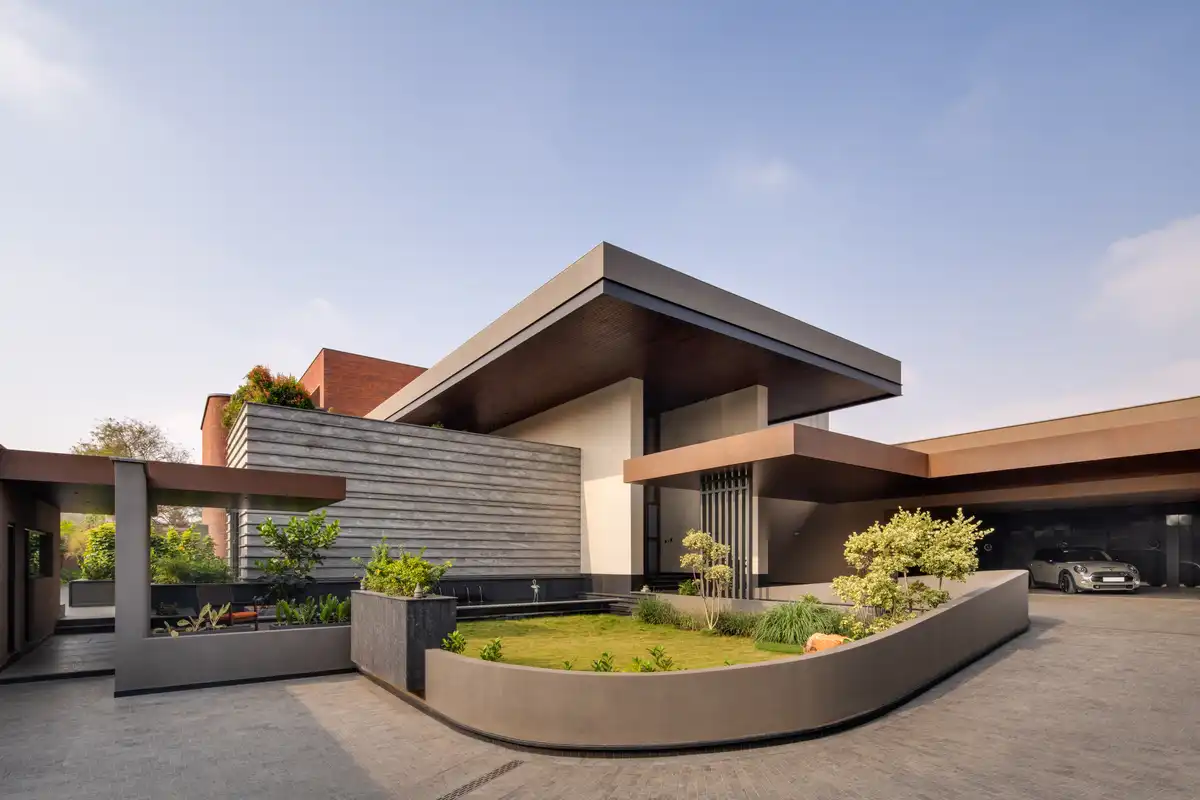
Architecturally, the house is conceived through its massing: a composition of juxtaposed volumes finished in brick, stone, paint, and lime plaster, articulated through clean lines. Volumes vary in scale and proportion, lending the built form a bold, yet measured presence, while expansive roofs and overlapping canopies give the home its form, that can best be experience as one approaches the site through the driveway.
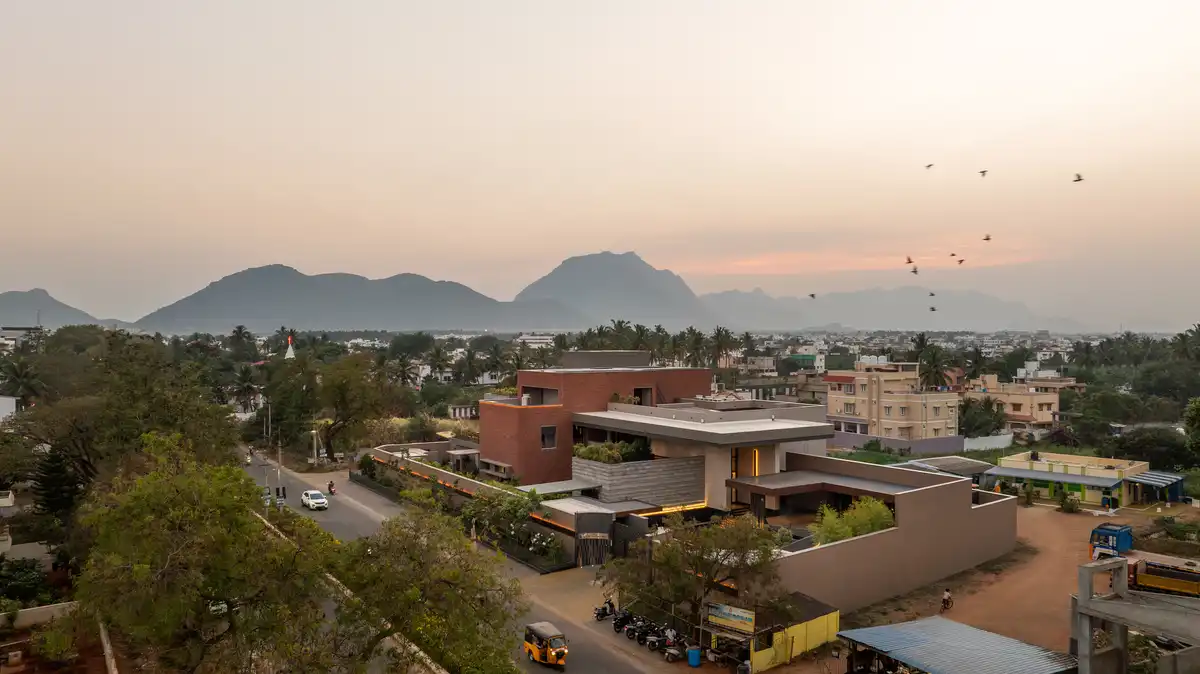
The movement and level of access within the home is controlled and organised across three floors. On the ground level, a separate entry regulates the access to the office for visitors coming in for brief meeting.
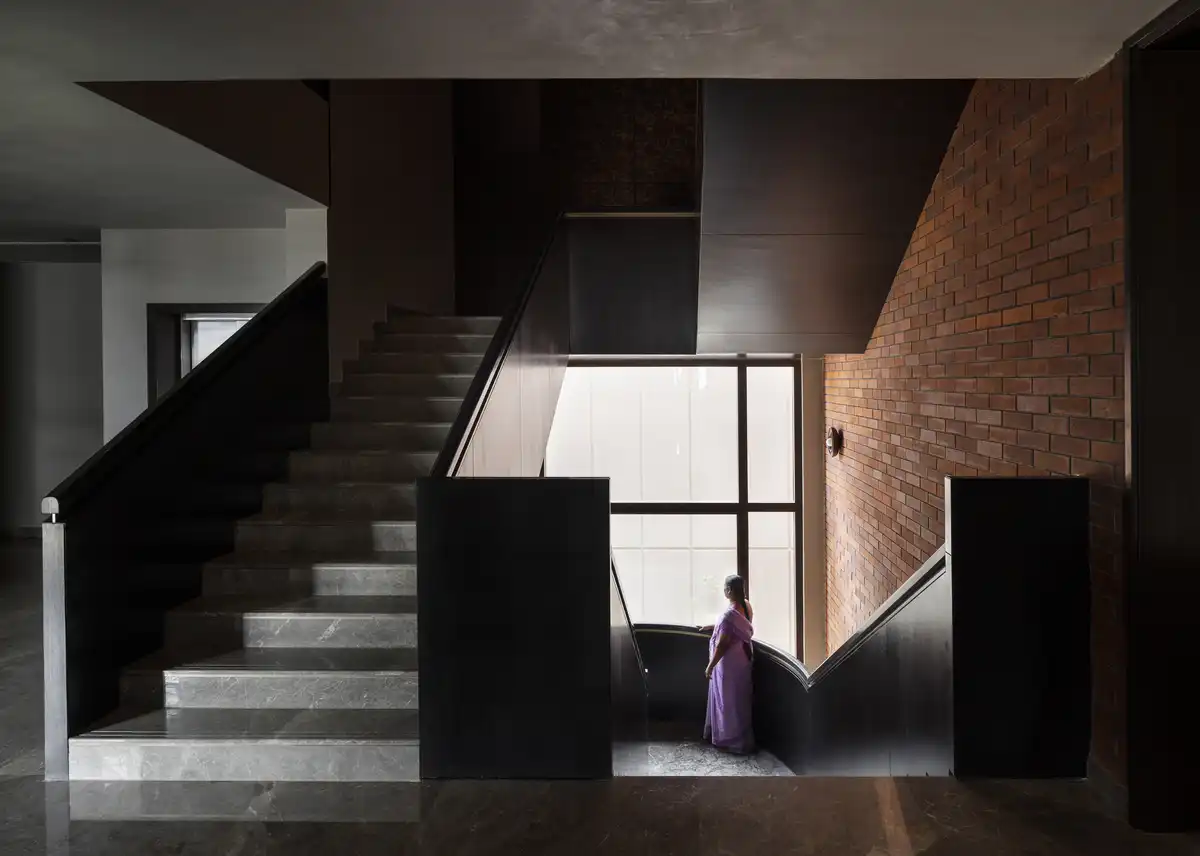
Beyond it, the family’s social spaces are clustered around a living room that opens to the garden. A second courtyard separates the family’s living spaces from the servant’s quarter. The first floor accommodates a gym and spa alongside two master suites and a guest bedroom, while the second floor is set aside for recreation purposes.
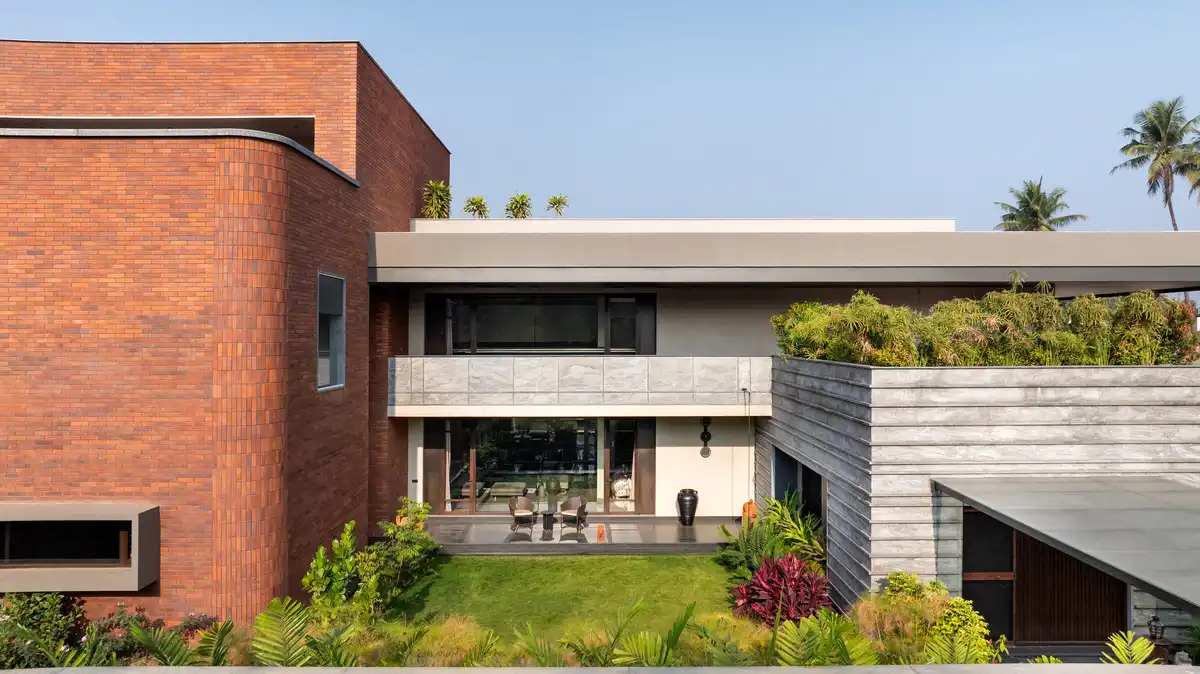
Across the interiors, conceived by Shweta Vijay, founder of SV Design Interiors, materials from the building’s exterior slip gently indoors to create a quiet harmony between structure and space. This continuity is most clearly experienced in the double-height living room, where a brick surface folds in from outside to inside. In its foreground, furniture appears in composed arrangements, defined by elegant silhouettes and a muted palette. This contemporary interior is gently inflected with cultural memory, seen in the living room artworks by Ramesh Gorjala and the teak-and-brass console by Chacko Shop placed at the foyer.
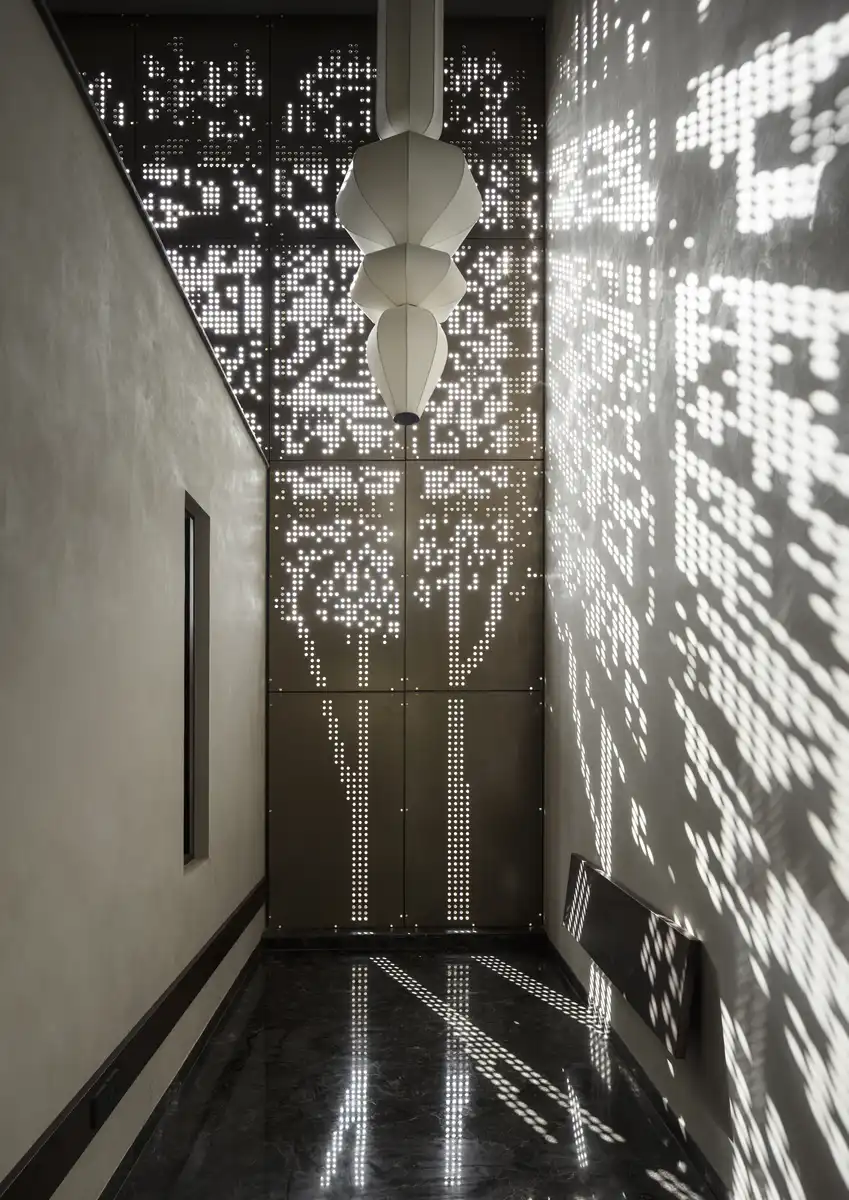
In the prayer room, a sciographic aluminium screen modulates the afternoon light. Its tree-shaped perforations cast shifting shadows across the space, recalling temple settings nestled among trees.
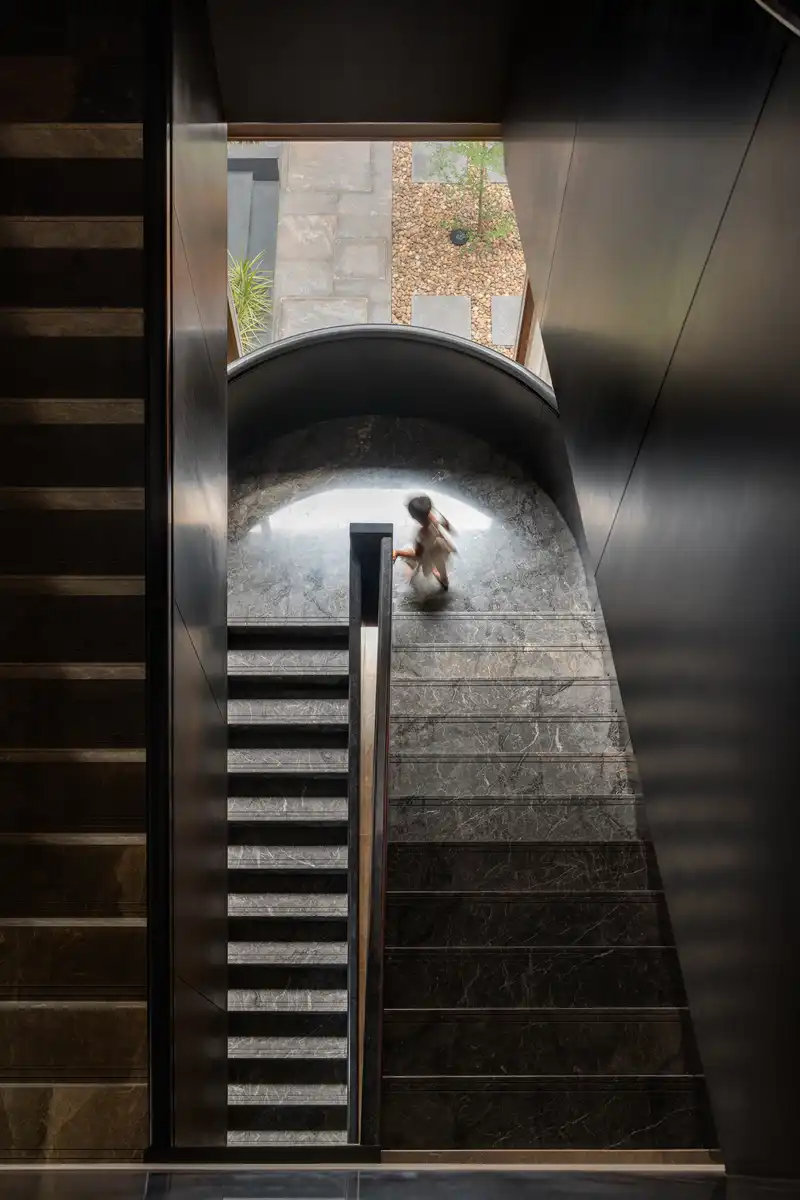
The bedrooms are designed around their inhabitants’ sensibilities. For instance, the parents’ ensuite on the ground floor carries subtle traditional references like a four-poster bed and printed textiles. The sons’ master suites adopt a more contemporary language with stone, wood, metal, and furnishings. In the bathrooms, graphic marbles and sculpted stone basins are animated by daylight from skylights.
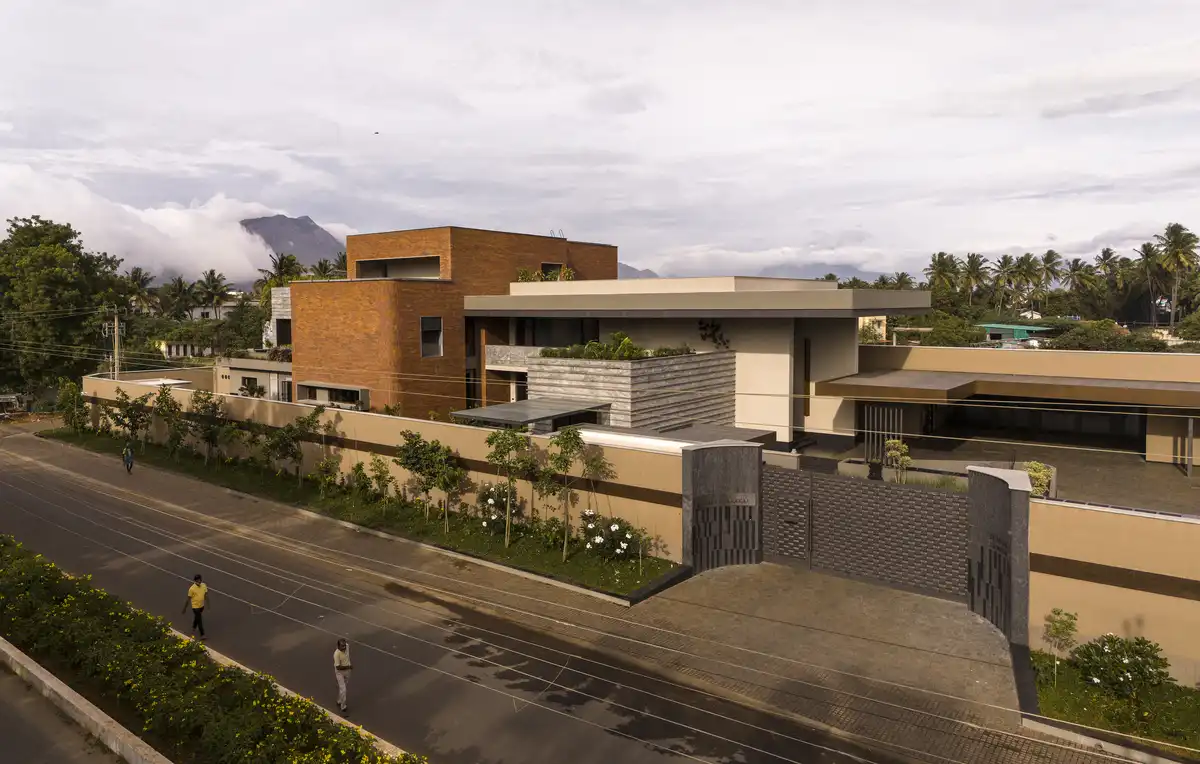
Pudhur House proves that inward-looking architecture need not be insular. Shaped by layered massing, calibrated openings, and a careful choreography of courts and gardens, the house turns away from the street to open itself fully to light, air, and landscape.
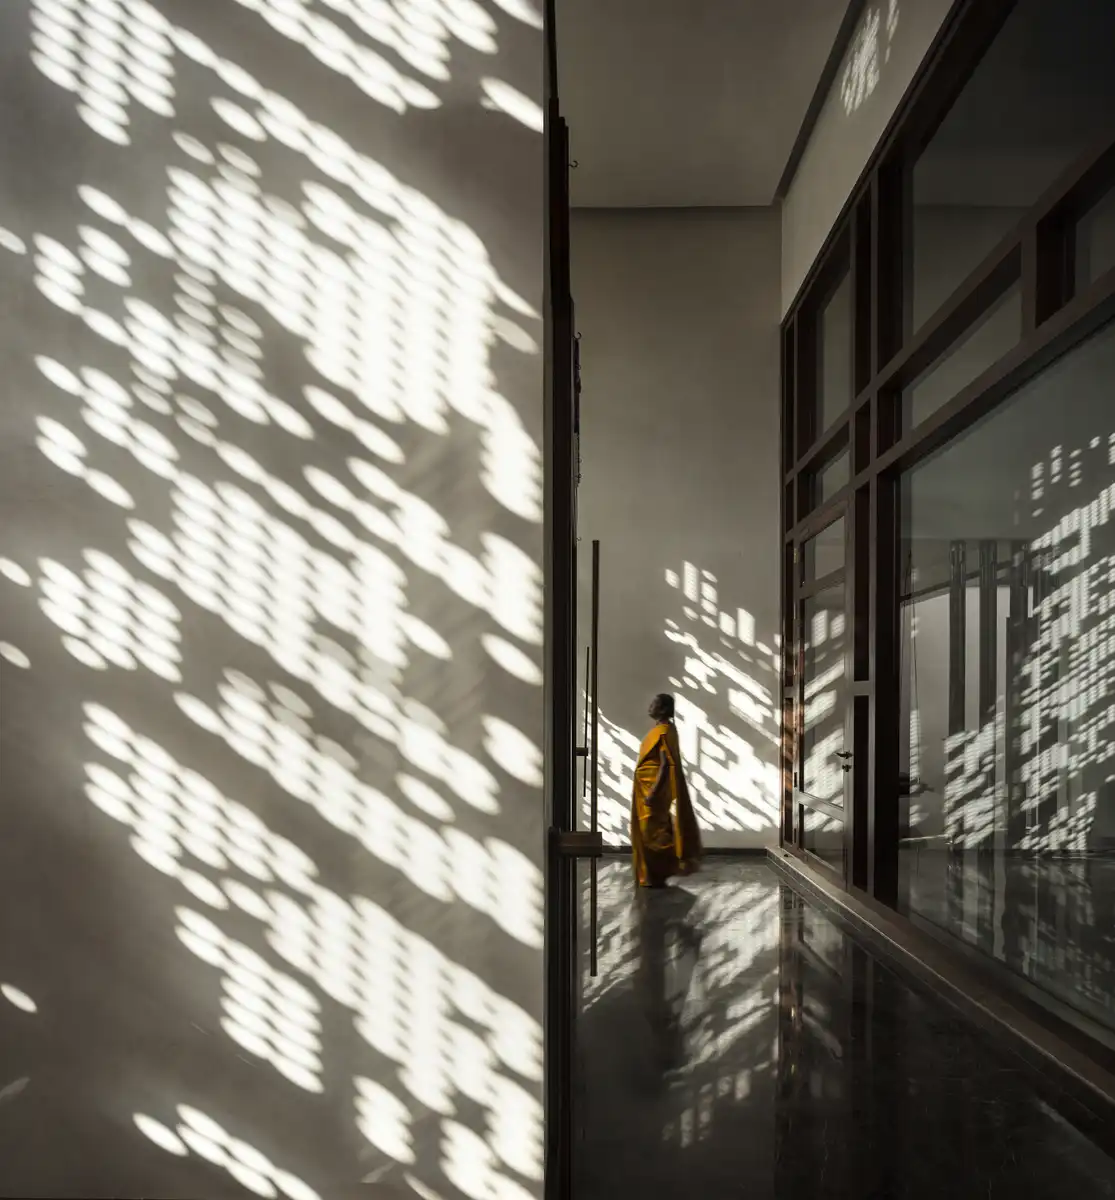
Control is embedded in plan, section, and envelope, yet what is experienced is openness. It’s a sequence of spaces where privacy and porosity, retreat and connection, can coexist without tension.
Pudhur House in Coimbatore, Tamil Nadu – Property Information
Project Name: Pudhur House
Location: Coimbatore, Tamil Nadu
Built-up Area: 21,000 sq ft
Architects: V.O.Z Architects and Designers
Interior Design: SV Designers
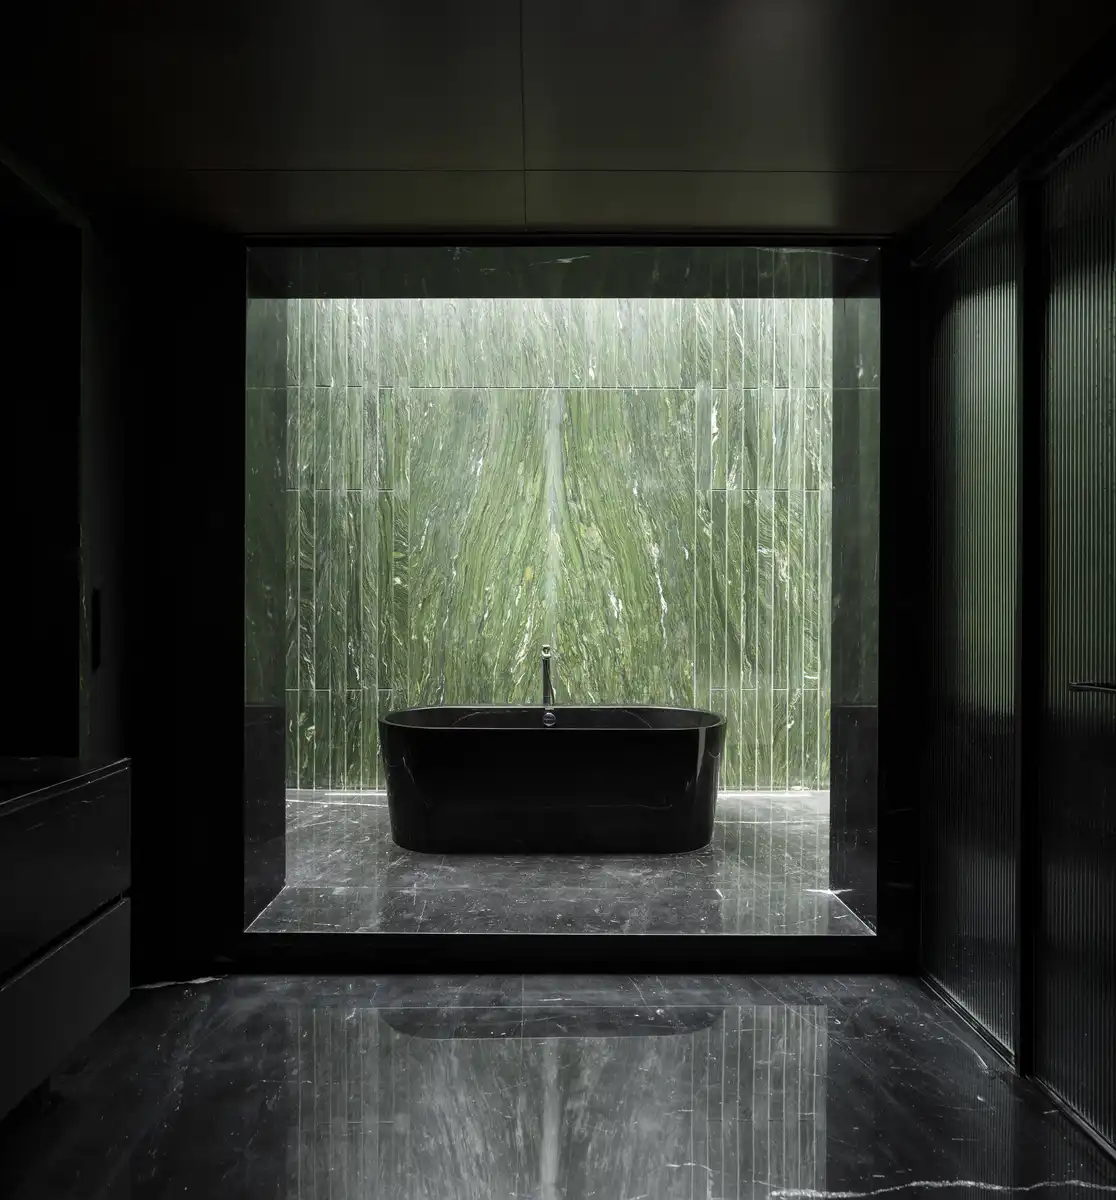
Photography: Shamanth Patil
Pudhur House in Coimbatore, Tamil Nadu property images / information received 200726
Location: Coimbatore, Tamil Nadu, southeast India, South Asia.
Tamil Nadu Buildings
Tamil Nadu Architecture Designs
Terns Restobar, Coimbatore, Tamil Nadu, southern India
Design: Ksquare Architects
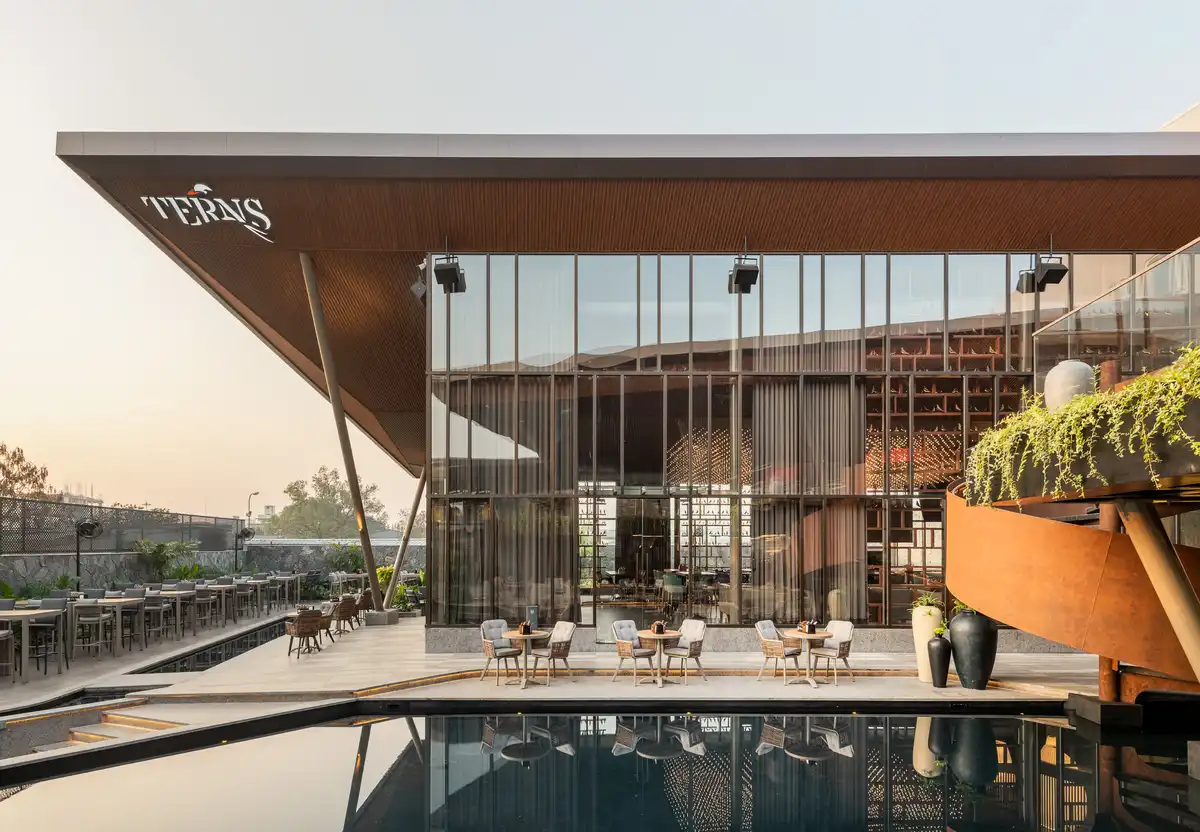
photo : PHX India
K-Home, Tamil Nadu, India property
Design: Cadence Architects
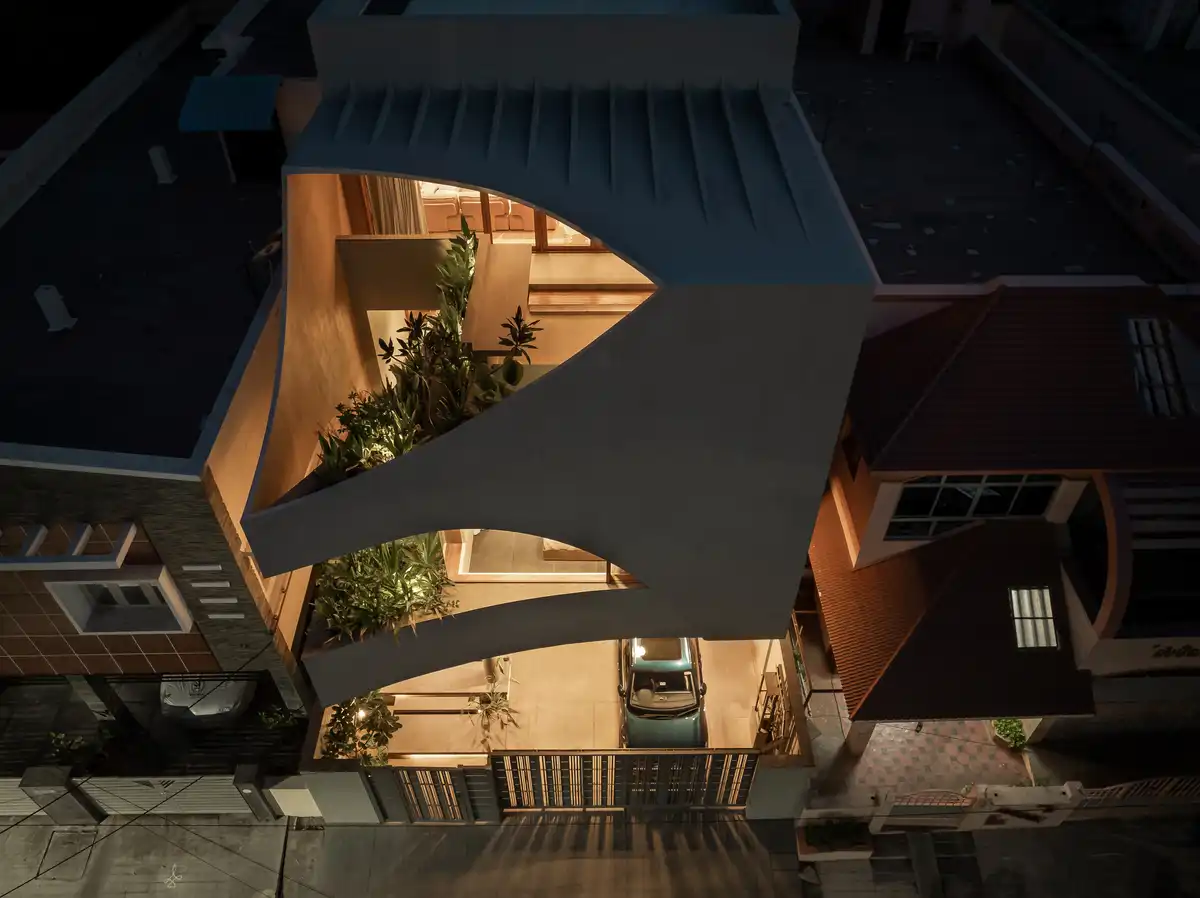
photo : Ekansh Goel
Inder House Chennai
Design: ABIBOO Architecture
Learning Centre at Quest, Chennai, Tamil Nadu, southern India
Design: KSM Architecture
Gauri Aman Residential Complex Chennai
Design: ABIBOO Architecture
ELA Residential Complex Chennai
Design: ABIBOO Architecture
++
Indian Architecture
Indian Architecture Designs – chronological list
Indian Architect – contact details
Comments / photos for the Pudhur House in Coimbatore, Tamil Nadu property design by V.O.Z Architects X SV Design Interiors page welcome


