Valckensteyn timber residential building in Rotterdam
20 July 2026
Architecture: Powerhouse Company
Location: Pendrecht, Rotterdam, Netherlands
Photos: Sebastian van Damme
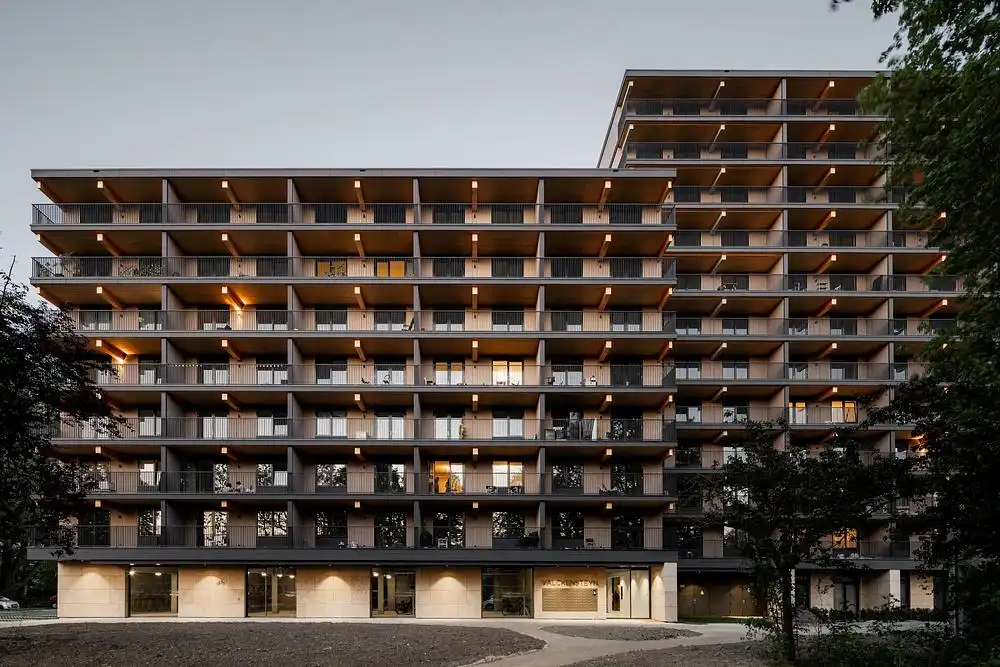
Valckensteyn, Rotterdam’s first mass timber residential building, provides 82 affordable rental homes in Pendrecht. Designed by Powerhouse Company for housing corporation Woonstad Rotterdam, the project reinterprets the former Valckensteyn, a postwar residential building that shaped the neighborhood from 1971 to 2012, through an innovative timber structure.
Innovation in a historic district
Valckensteyn plays a key role in the sustainable renewal of Pendrecht, a postwar neighborhood in the south of Rotterdam. It occupies the site of the former Valckensteyn building, designed by architect J. Kranendonk. Completed in 1971, the high-rise was a novelty for the area, with two staggered wings rising 10 and 14 stories and helping to address the severe housing shortage following World War II.
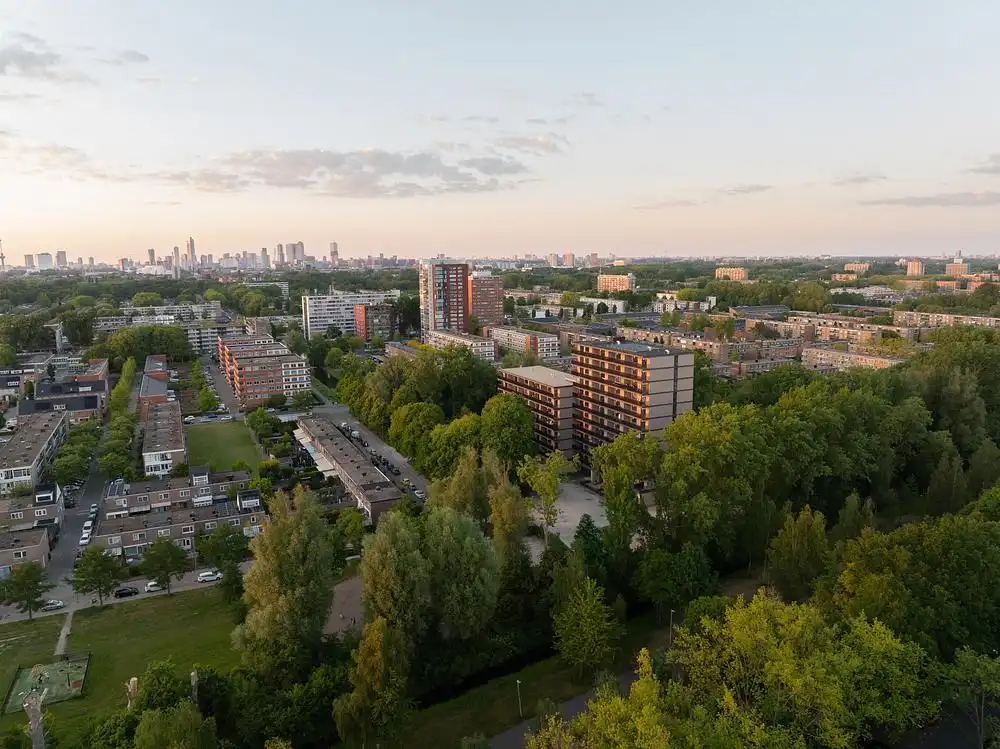
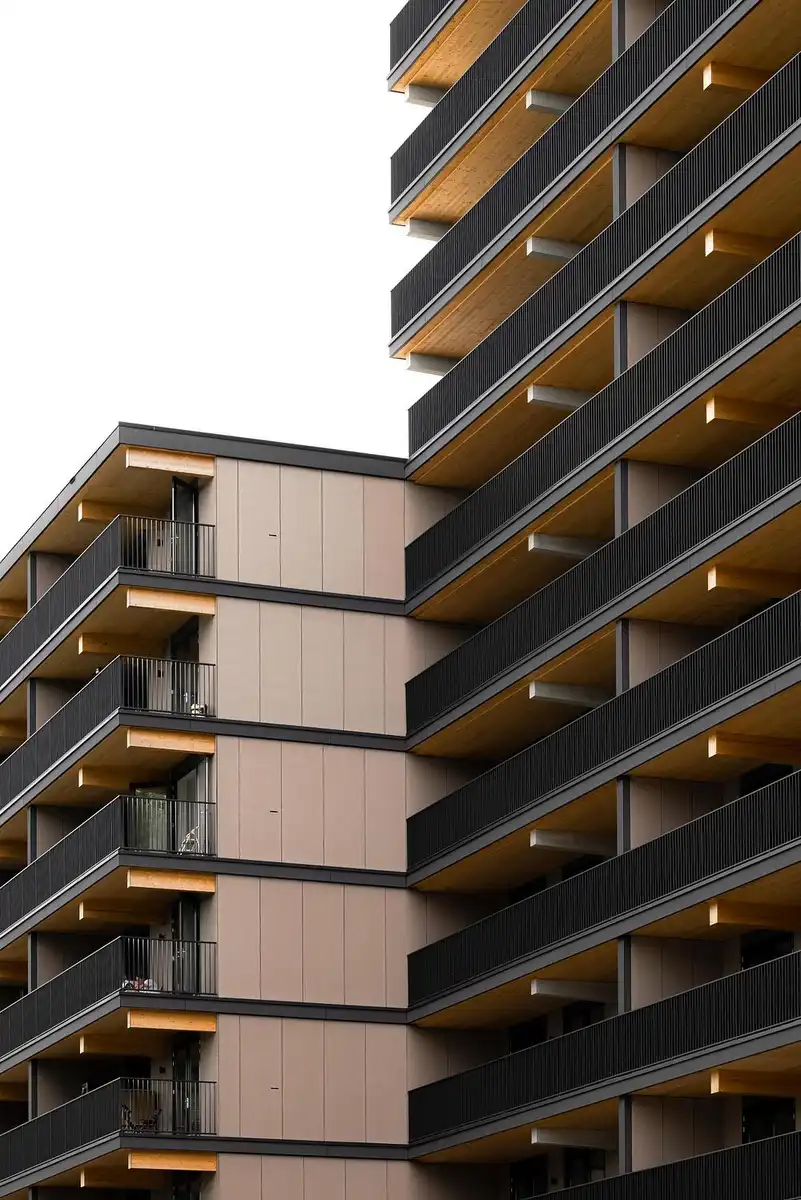
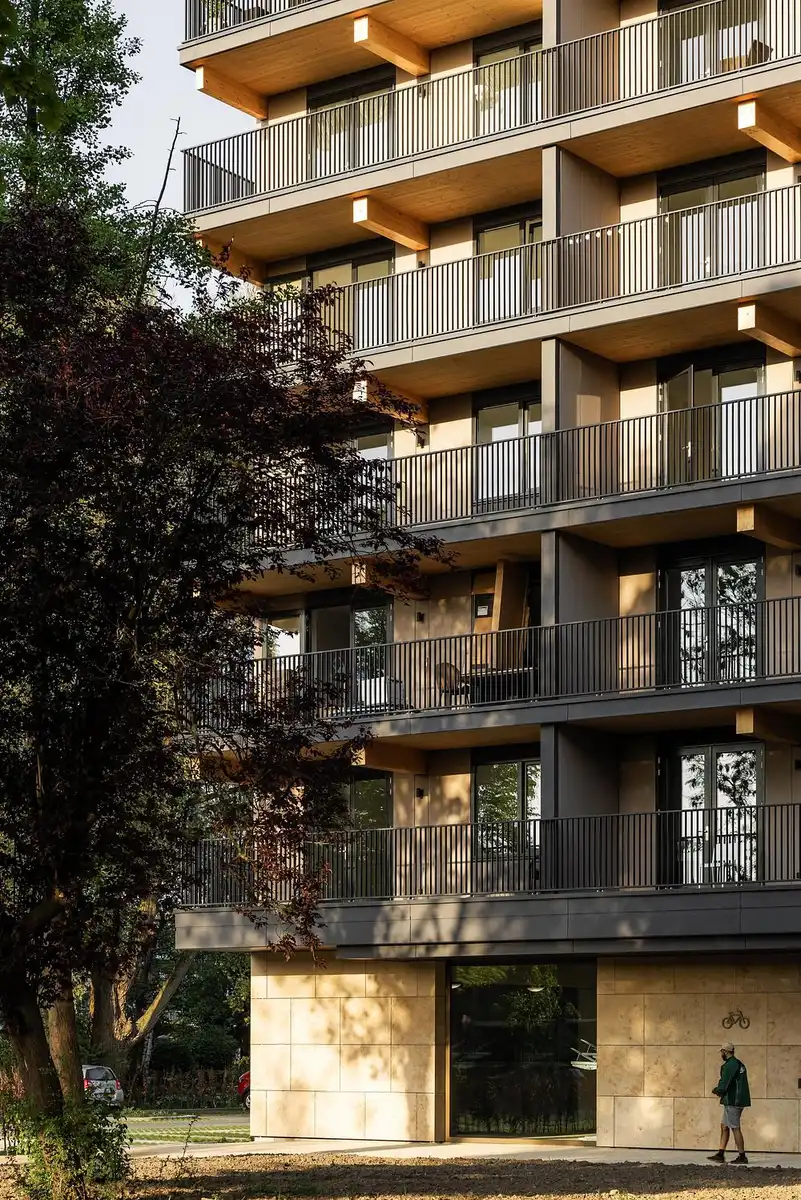
Powerhouse Company’s design reinterprets the original building’s characteristic staggered volume. The 12-story structure is organized on a 7.2-meter grid and constructed using prefabricated cross-laminated timber elements, helping to optimize material use and support an efficient construction process. At ground level, a travertine-clad base recalls a material commonly used in postwar architecture, creating a subtle link to the history and architectural identity of Pendrecht.
Sustainable urban renewal
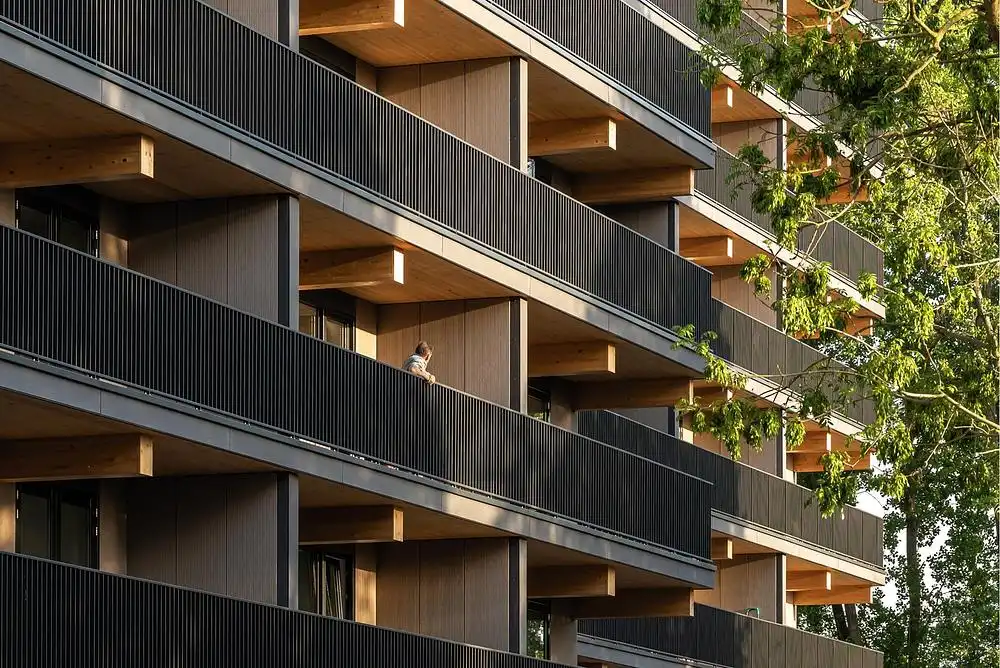
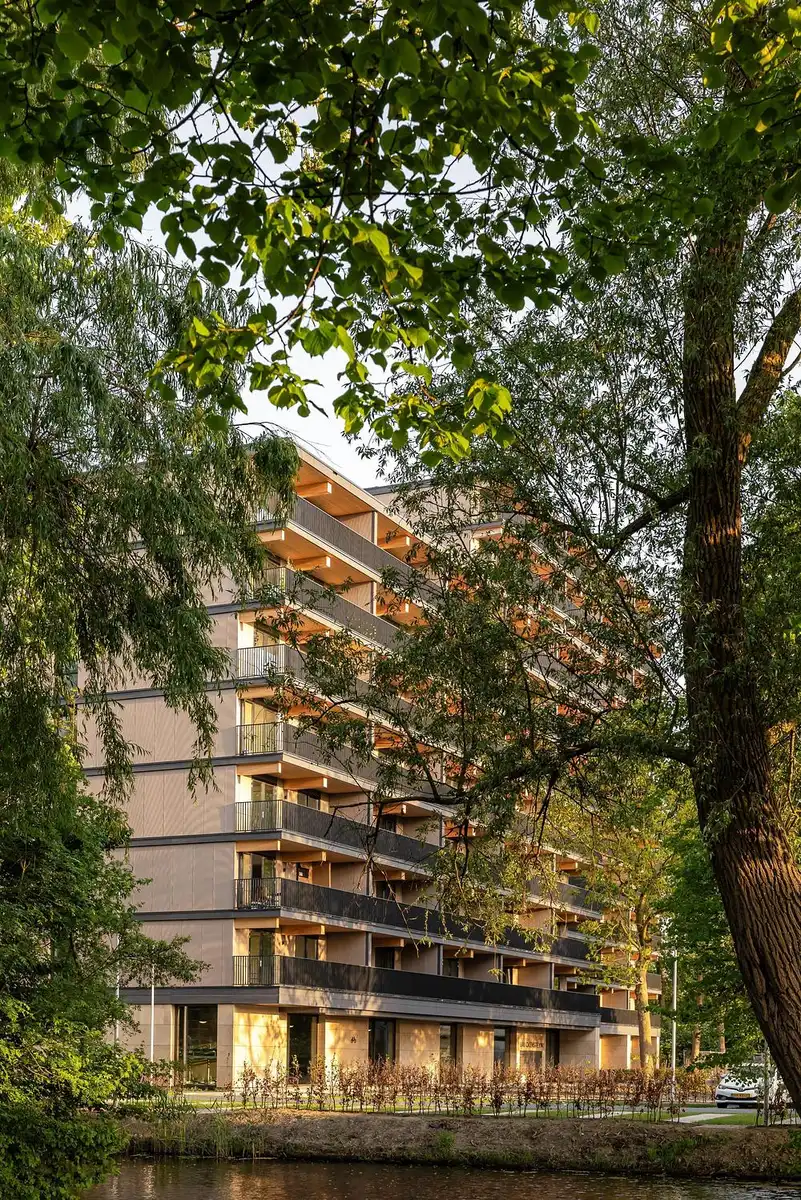
With the exception of the ground floor and the elevator and stair cores, Valckensteyn’s main structure is made entirely from cross-laminated timber. The material strategy responds to the different demands of the building: timber surfaces remain exposed where they can be protected, while durable, demountable fiber-cement panels are used where greater resilience is required, supporting efficient maintenance and potential future reuse.
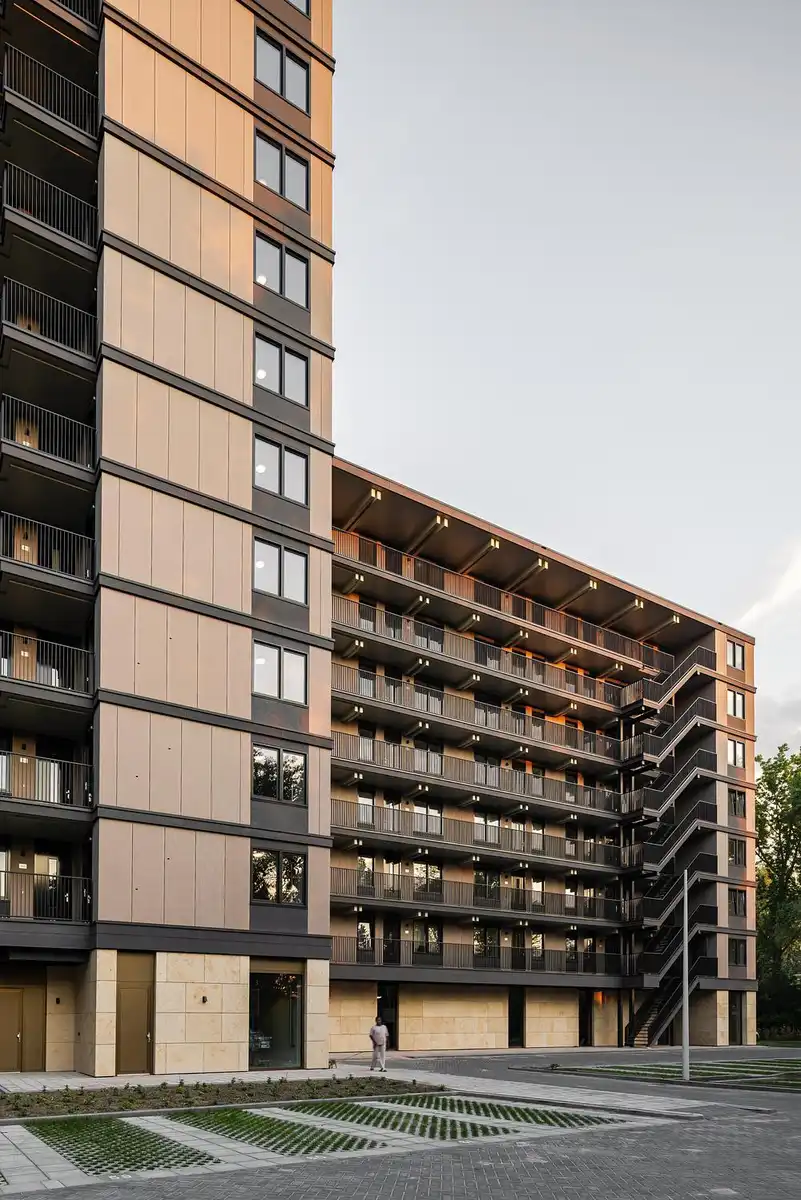
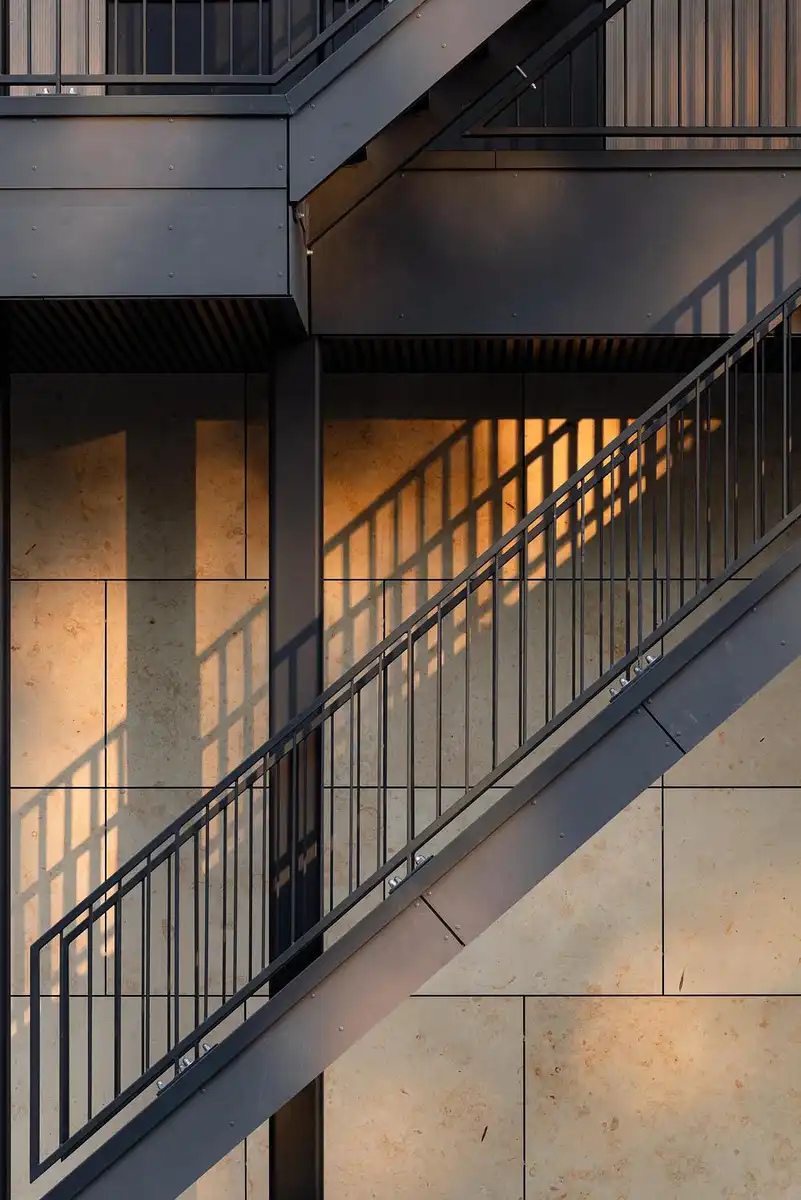
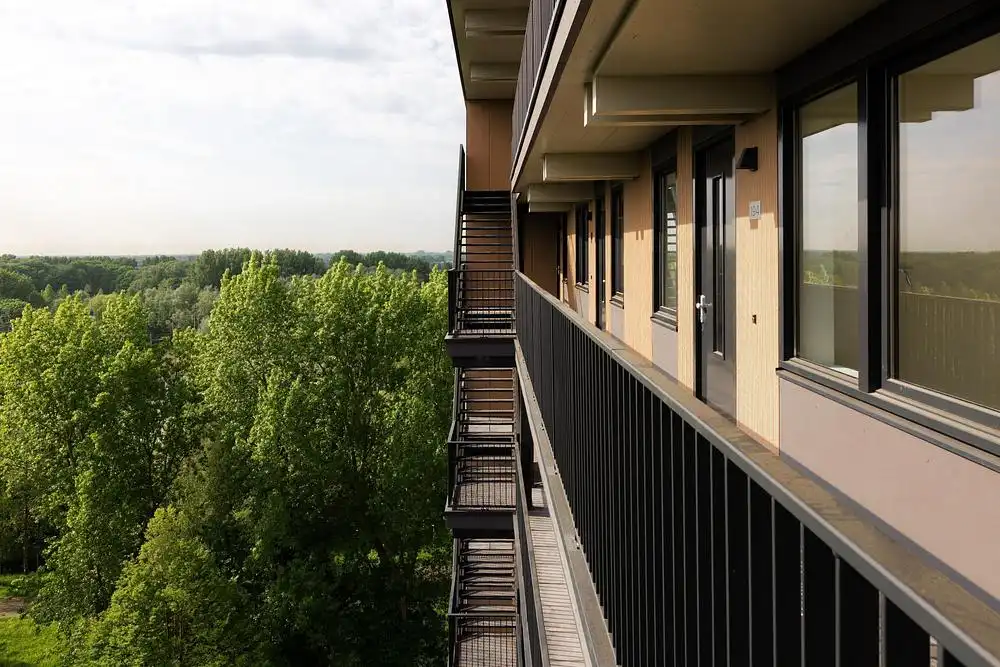
The apartments are designed with generous access to outdoor space. Each home includes a west-facing balcony nearly two meters deep, while a park-like garden designed by LAP Landscape & Urban Design surrounds the building, incorporating shared green spaces and natural play areas. Bird and bat nesting boxes are integrated into the façade as part of the project’s biodiversity strategy.
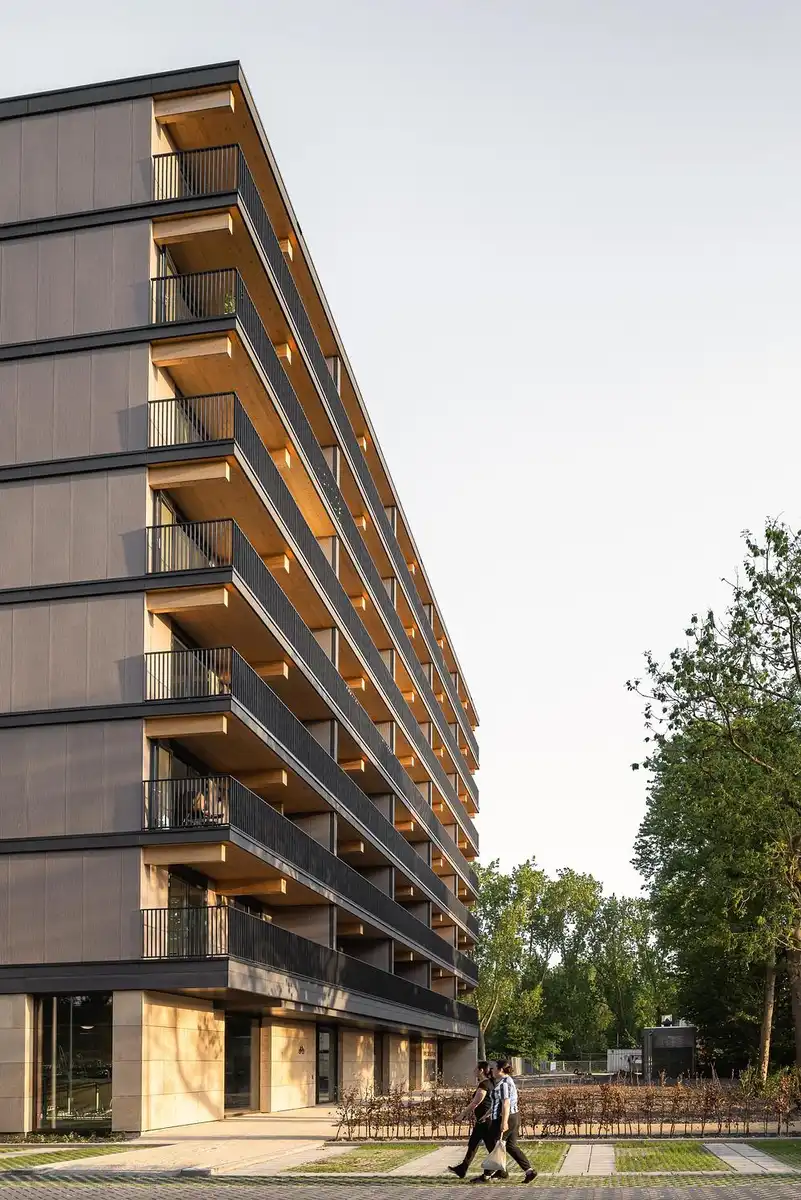
Valckensteyn shows that affordable housing does not have to come at the expense of a pleasant, green, and sustainable living environment.
Valckensteyn timber residential building in Rotterdam, The Netherlands – Building Information
Architects: Powerhouse Company – Visit Rotterdam
Landscape architect: LAP Landscape & Urban Design
Contractor: Waal
Structural engineer: Pieter Bouwtechniek
Timber supplier: Binderholz
CLT Consultant: Linkwood
Building physics safety: Buro Bouwfysica, Nieman
Environmental performance and sustainability consultant: Lois Advies
Photography: Sebastian van Damme
About Powerhouse Company
Powerhouse Company is an international architecture firm with studios in Rotterdam, Munich, Oslo, and Nairobi. Since its founding in 2005, it has grown into a multidisciplinary team of over one hundred designers and specialists.
Its portfolio ranges from adaptive reuse and residential developments to interiors, private villas, and public buildings. Powerhouse Company delivers integrated design solutions that combine timeless beauty with technical precision and an ongoing focus on innovation.
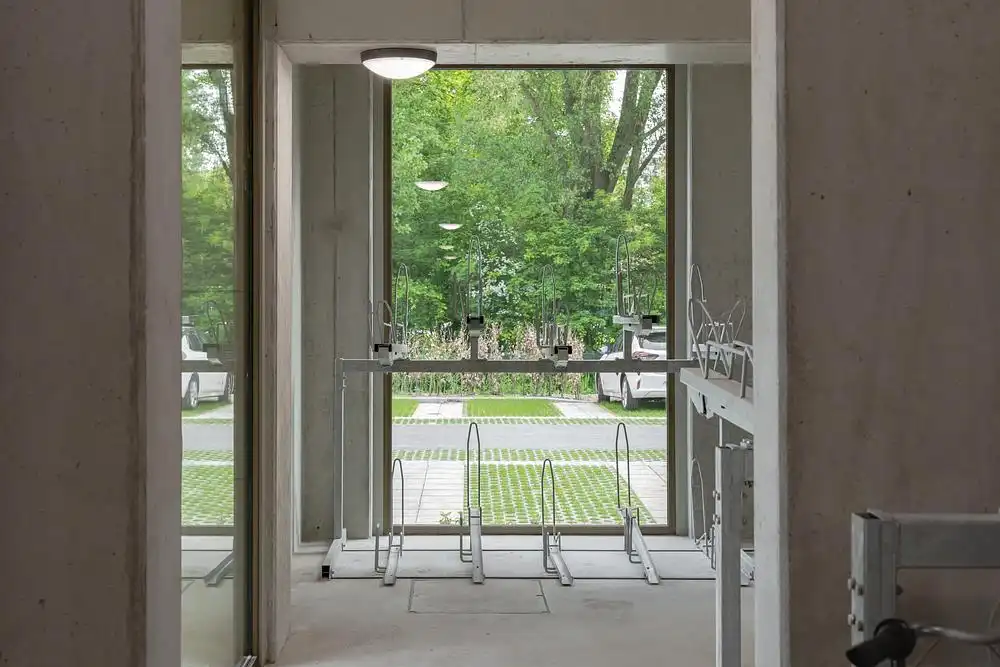
Photography: Sebastian van Damme
Valckensteyn, Rotterdam timber residential building images / information received 200726
Location: Pendrecht, Rotterdam, The Netherlands.
Architecture in Rotterdam
Rotterdam Architecture Designs – architectural selection below:
Rotterdam Architecture Designs – chronological list
My College In Spijkenisse, Daniël Goedkoopstraat 34, province of South Holland
Architect: NEXT ARCHITECTS and Christensen & Co Architects
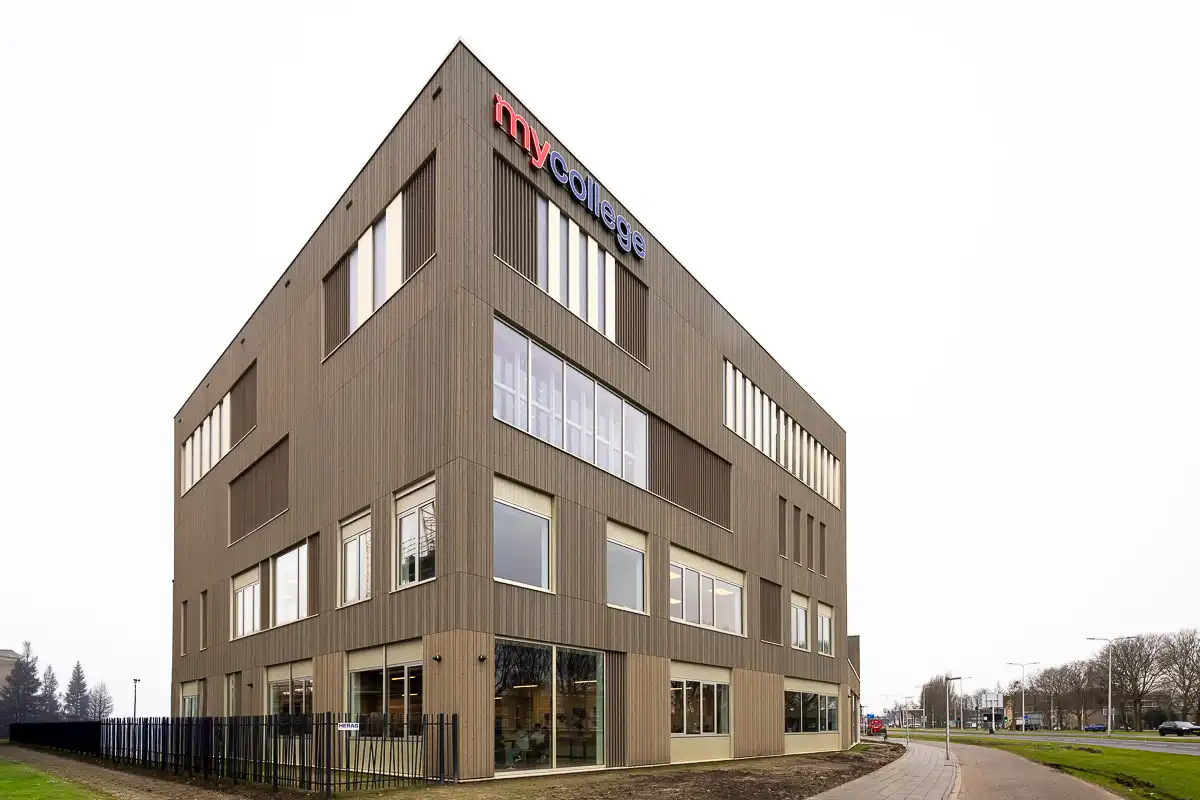
photo : Martine Berendsen
Ferro Offices, Merwe-Vierhavens
Architects: GROUP A
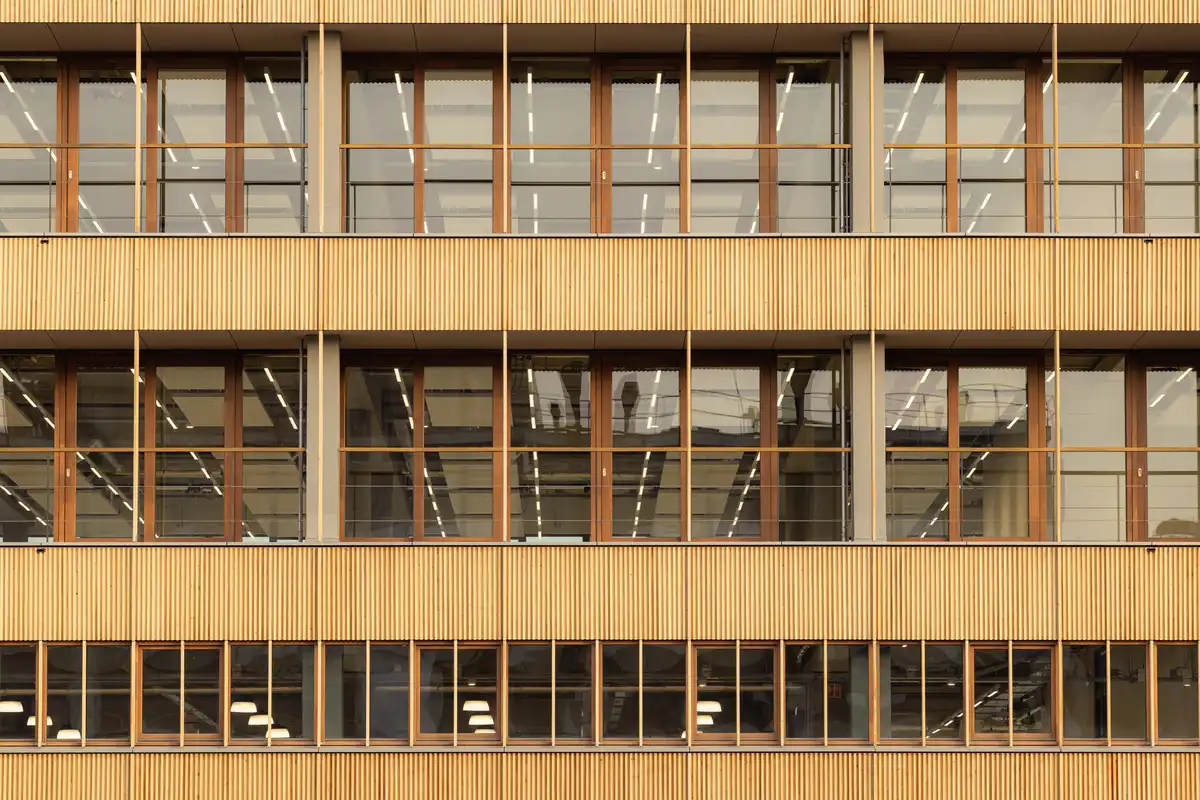
photo : Sebastian van Damme
+++
Dutch Buildings Designs
Dutch Architecture Designs
Rotterdam Architecture – selection:
Rotterdam Architecture Studios – design firm listings on e-architect
Buildings / photos for Valckensteyn, Rotterdam’s first mass timber residential building design by Powerhouse Company in Pendrecht, NL, page welcome