EcoNeo Summerhouse on North West Zealand, Denmark
21 July 2026
Design: SAGA Space Architects
Location: North West Zealand, Denmark
Photos: Edi Cliff
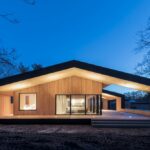
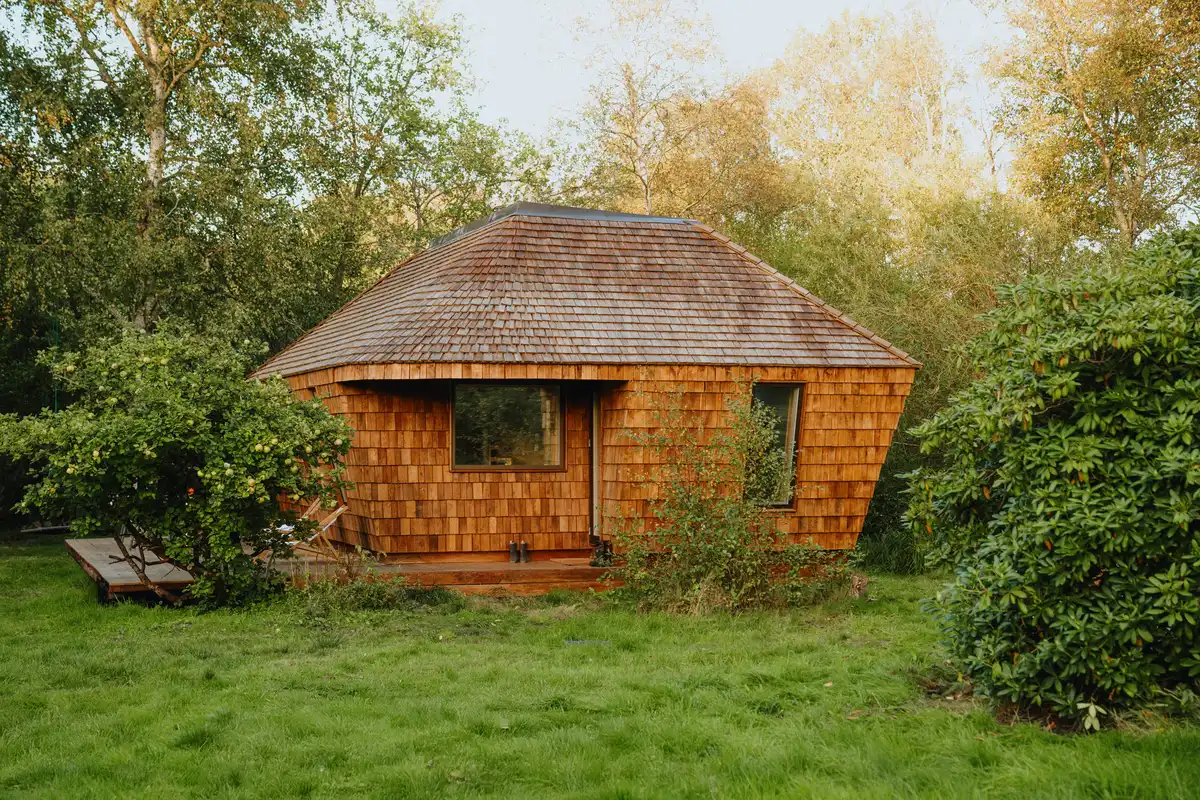
SAGA Space Architects has revealed EcoNeo, a 35 sqm digitally fabricated summerhouse that brings the studio’s space-habitat thinking back to Earth. Designed around the same principles that guide architecture for extreme environments – compact living, resource efficiency, and human well-being, EcoNeo proposes a new model for sustainable holiday living: smaller, smarter, and lower in impact, without compromising comfort or atmosphere.
With EcoNeo, SAGA demonstrates how space-habitat thinking can inform a more sustainable way of living on Earth. By combining a compact footprint with smart systems, biogenic materials, and efficient construction methods, the project shows how future holiday homes can reduce both size and carbon impact while maintaining the comfort, quality, and atmosphere expected from a contemporary summerhouse.
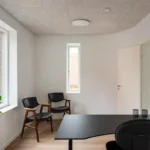
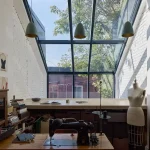
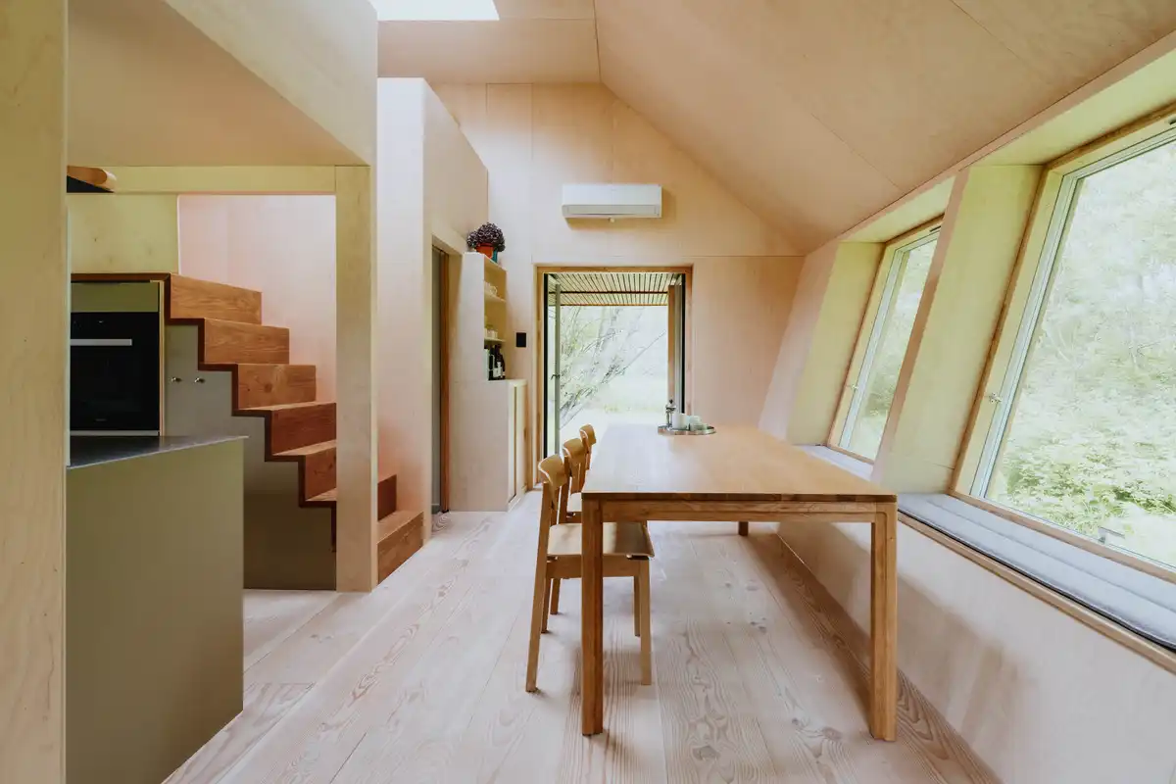
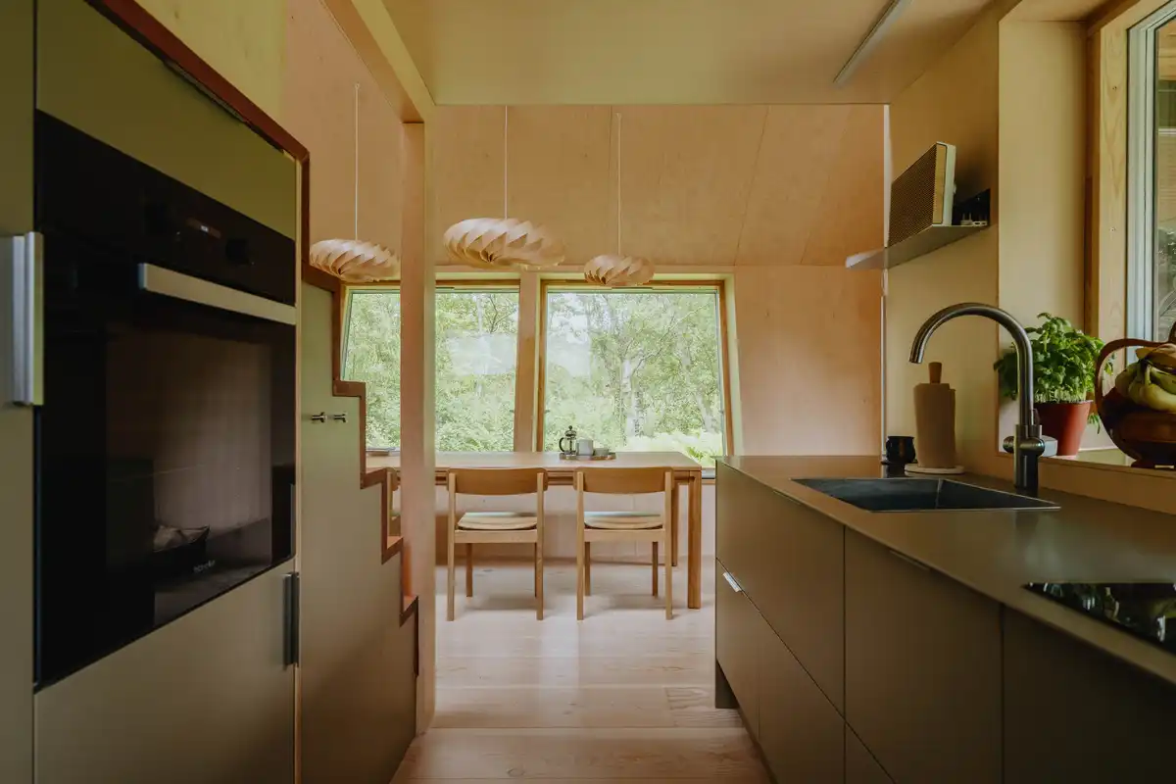
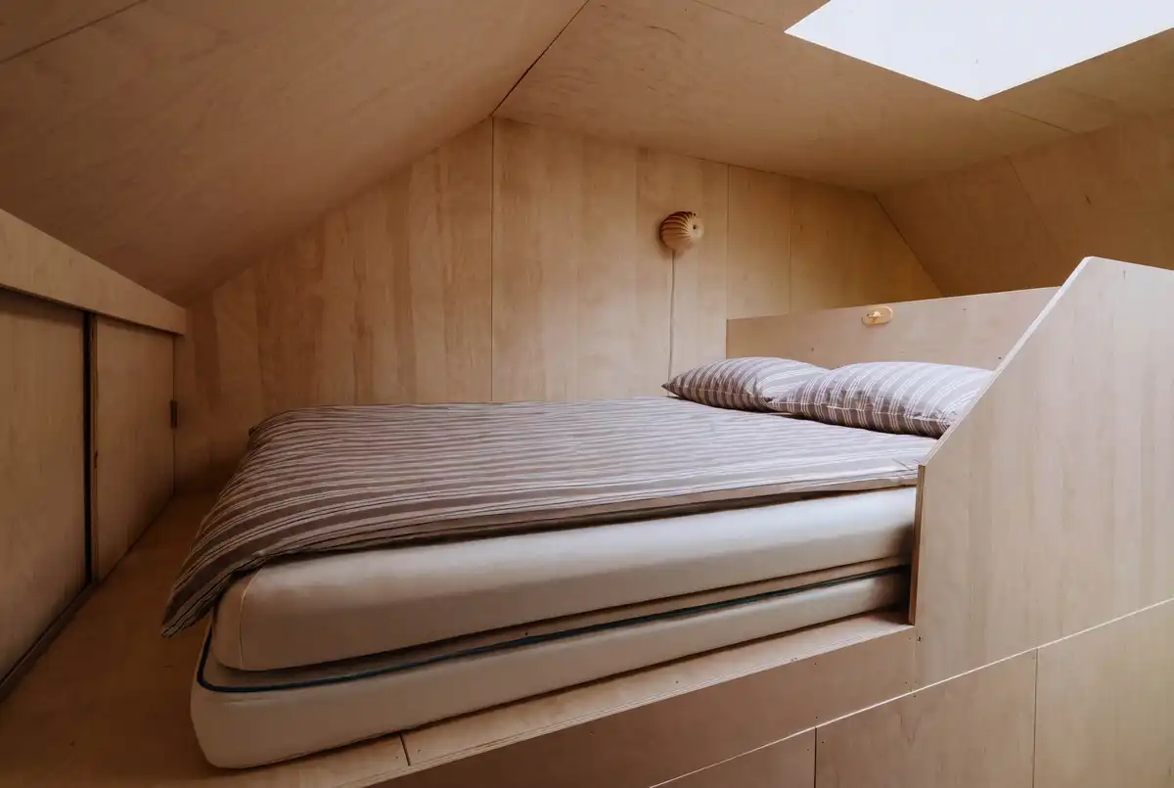
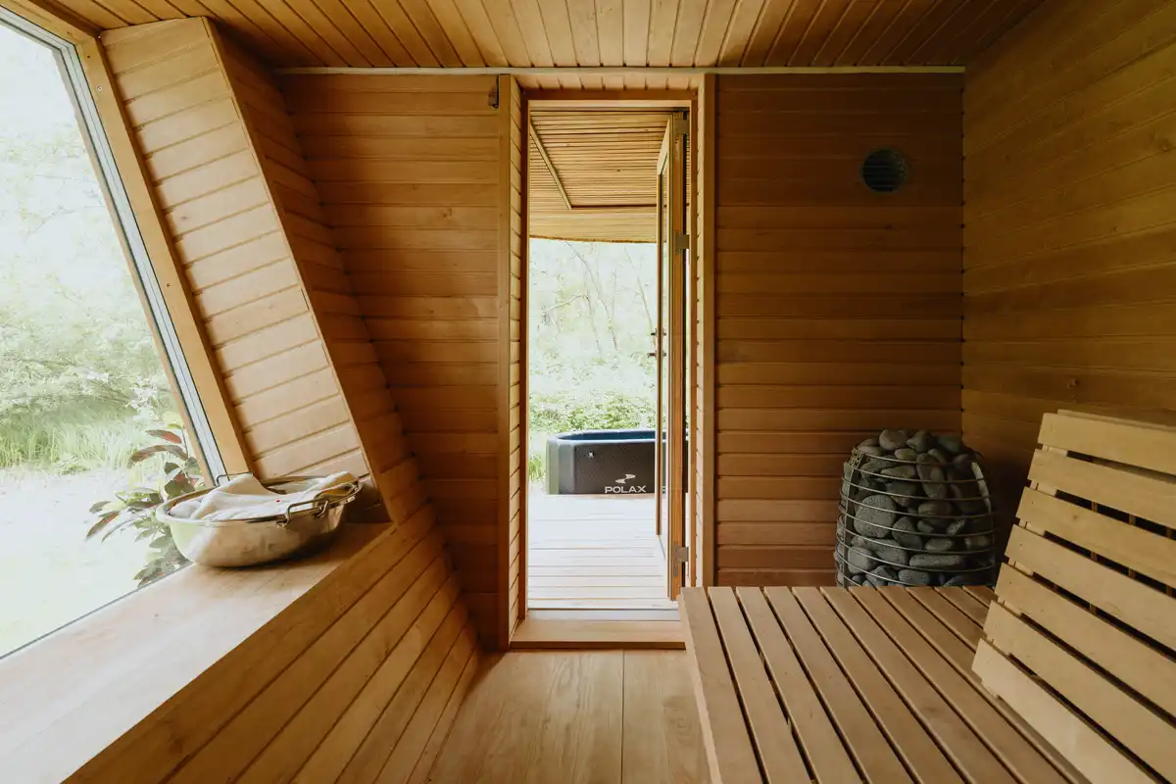
The summerhouse is a testament to living large in a small house, featuring a central living room with a table seating up to 10 people, and a spacious sauna with room for 8 people which can be adjusted into two additional sleeping spots. Two mezzanines function as the main sleeping areas for four people, and the central staircase doubles as integrated storage. A skylight brings daylight deep into the compact interior, helping the space feel more open and generous.
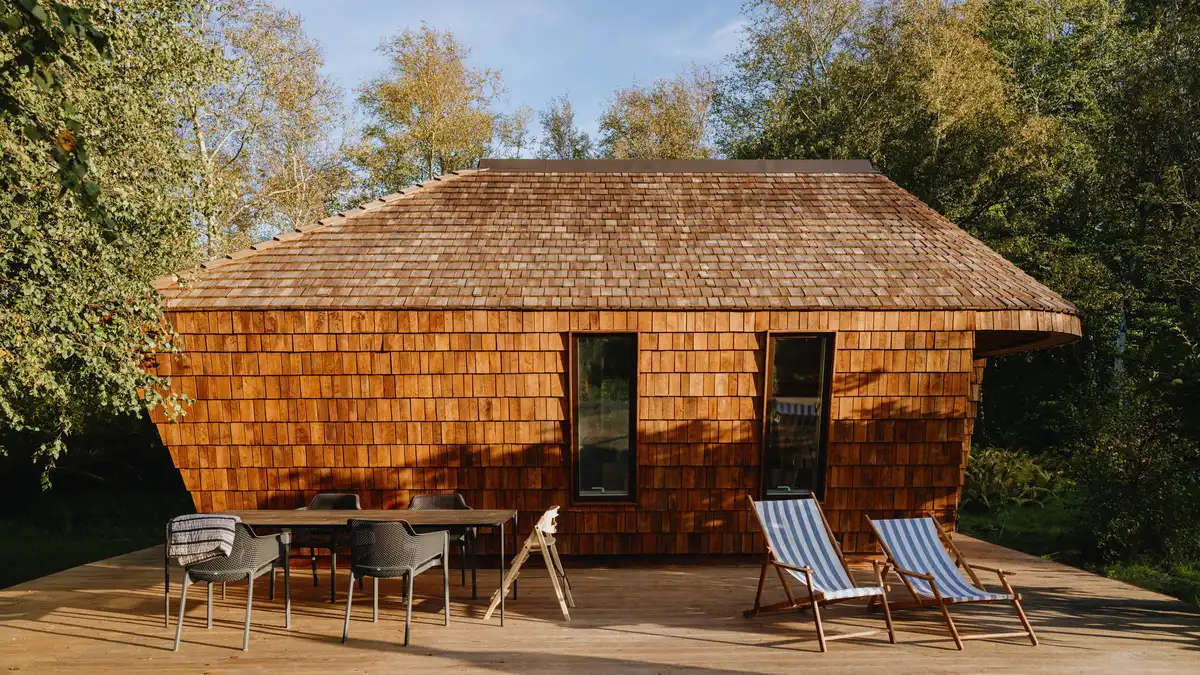
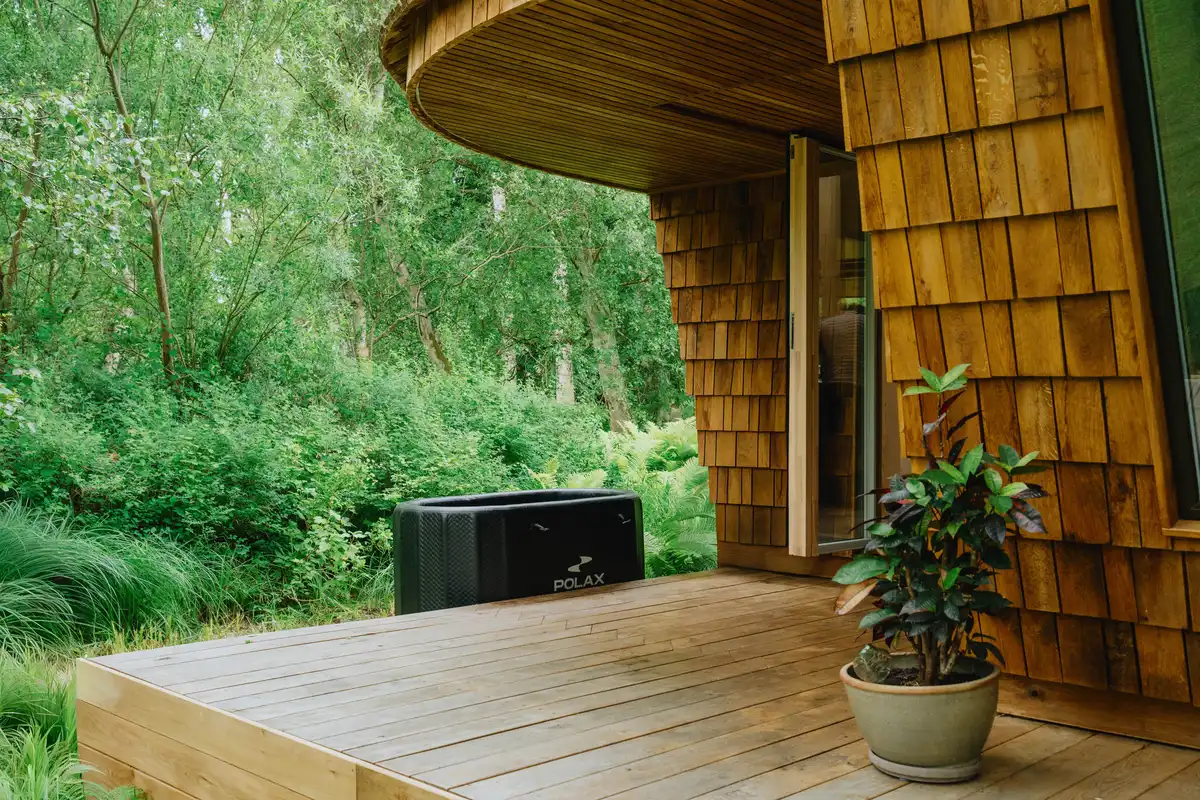
Outside, a terrace extends the living space into the landscape, while a cold plunge complements the sauna and reflects the traditions of Scandinavian summerhouse living.
To make the small space highly efficient and durable for dark winter months, EcoNeo is equipped to serve as a smart home. Circadian lighting follows a 24-hour daylight rhythm, while SAGA’s Ravens Environmental Sensing System monitors air quality and movement, just as for SAGA’s space habitats. Through the ODIN operating system and central touchscreen, the house can respond to environmental data by adjusting lighting, opening windows or blinds, and controlling the sauna.
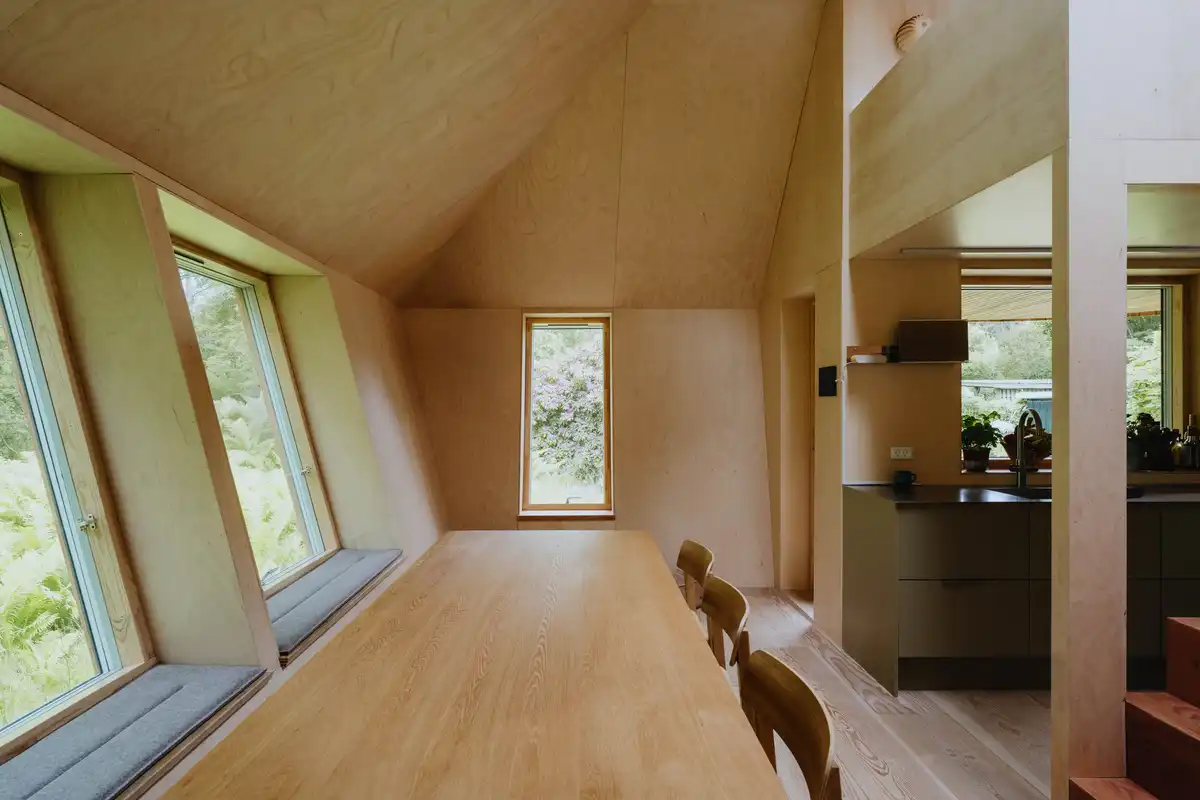
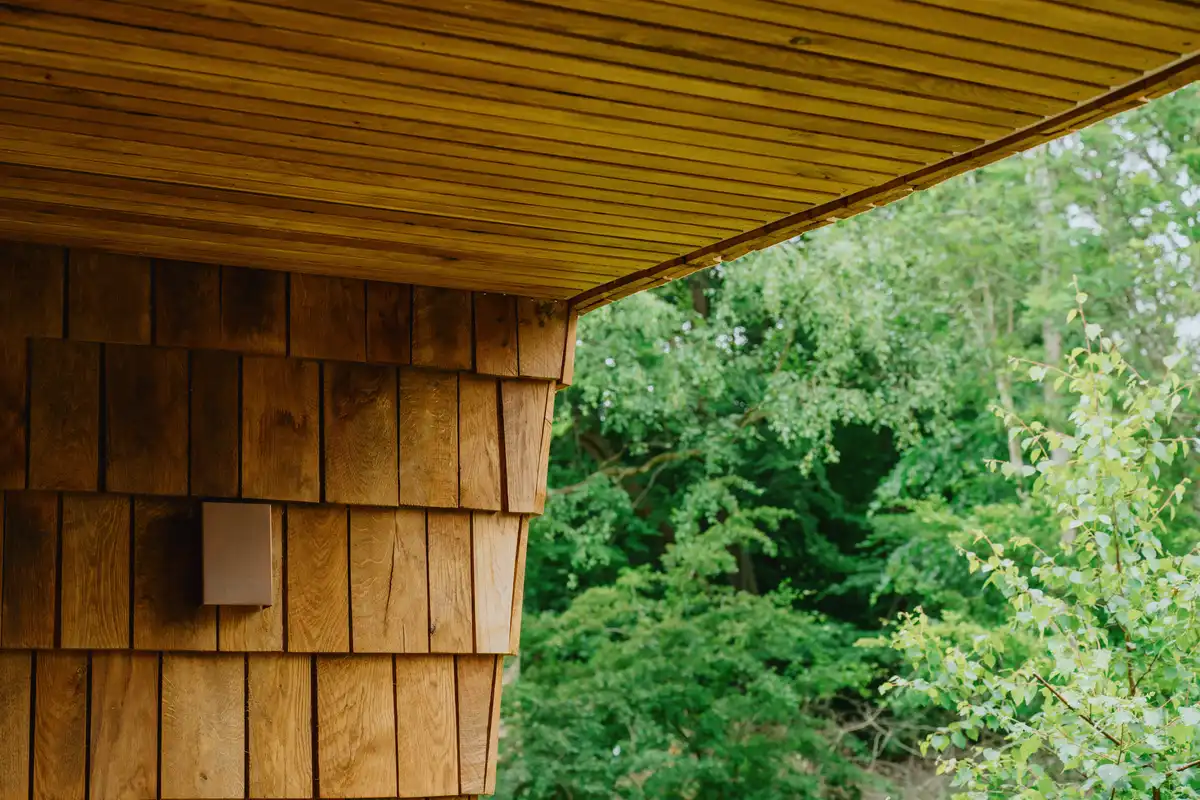
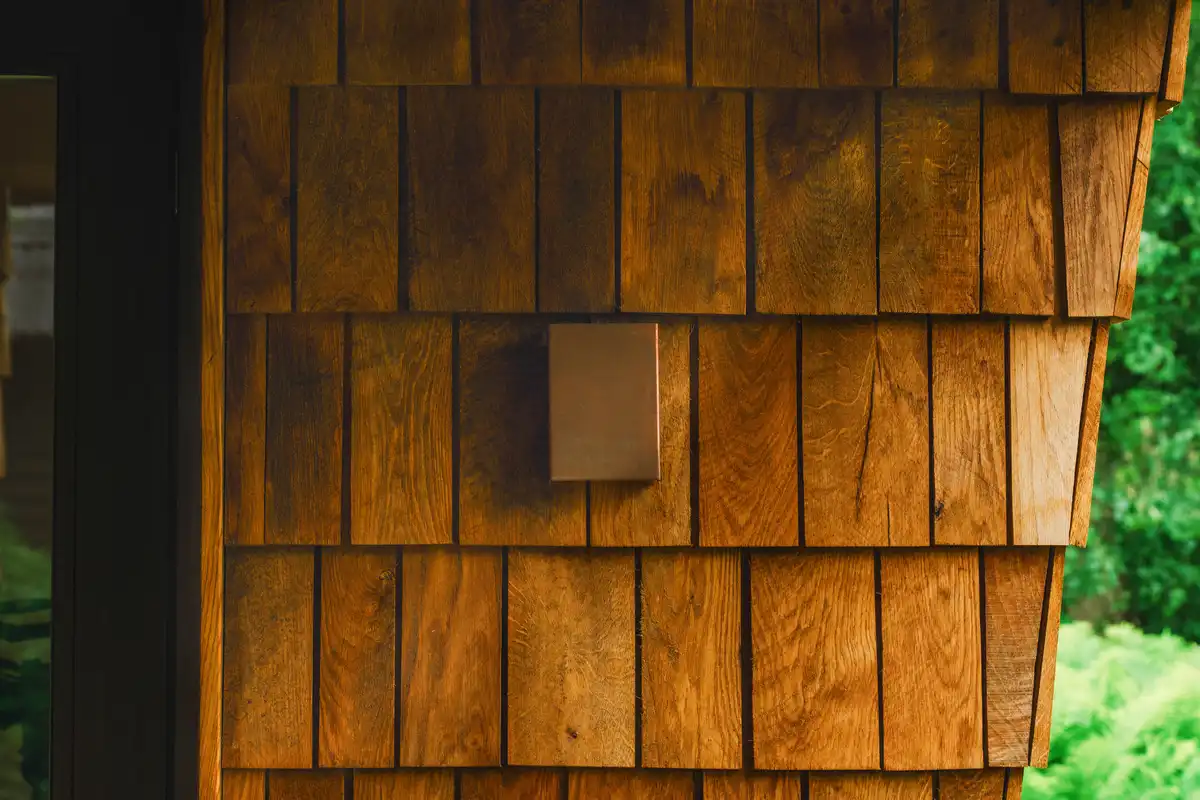
The project combines Terra Tech: biogenic natural materials, technology, digital fabrication, and low-impact construction methods. Built from oak, birch, Douglas fir, plywood, OSB panels, and wood-fiber insulation, EcoNeo reduces carbon while creating a warm and tactile interior. CNC-cut modular panels allow for efficient on-site assembly, supporting a more precise building process with reduced material waste.
While the construction of an ordinary house accounts for only around 20% of its greenhouse gas emissions, approximately 80% comes from operation over its lifetime. Operational energy demand is reduced through high levels of insulation, automated blinds, motorized windows for natural ventilation, presence detection, and time-based schedules. A highly efficient heat pump delivers up to 4.6 units of heat for every unit of electricity consumed under rated conditions, while lighting and appliances are supported by nearby solar cells and a medium-sized battery bank.
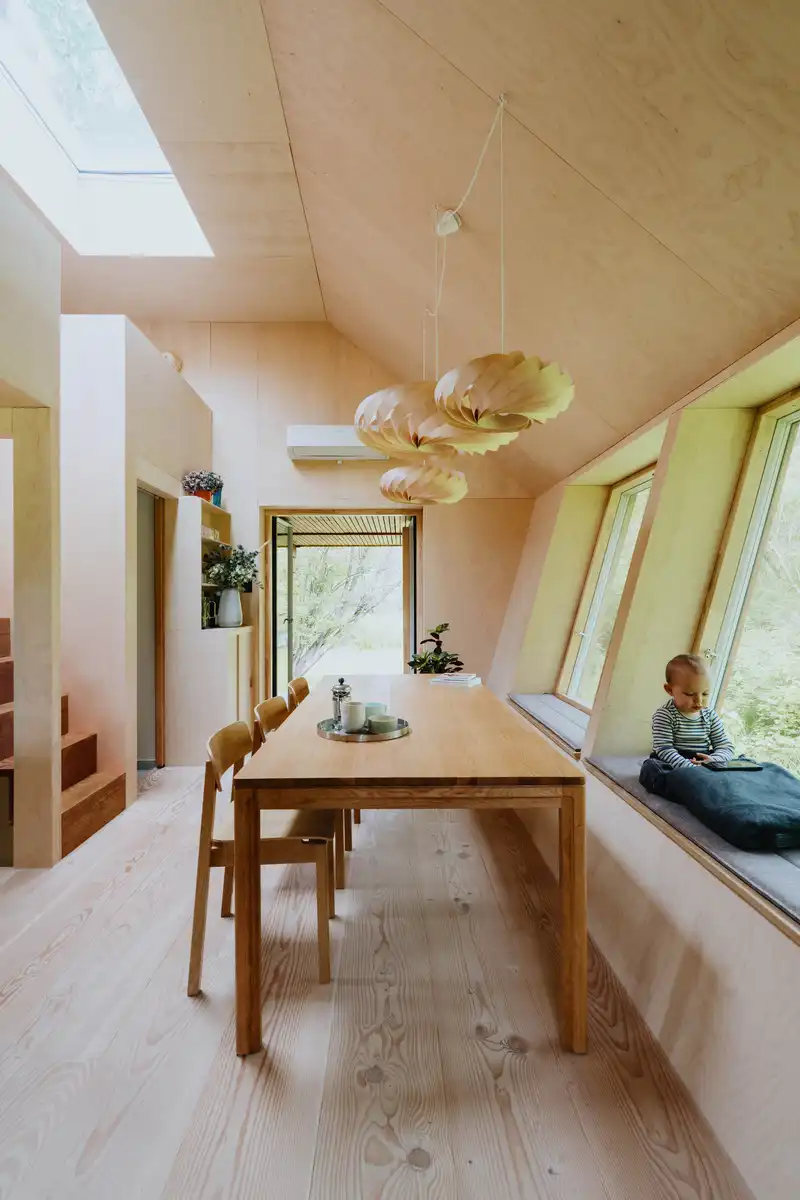
“With EcoNeo, our goal was to show that sustainable tiny living does not have to mean compromise. In space, every square metre has to support human well-being. We brought that thinking back to Earth to show that a 35 sqm summerhouse can still feel generous, social, and deeply connected to nature,” said Sebastian Aristotelis, Co-Founder and Lead Architect at SAGA Space Architects.
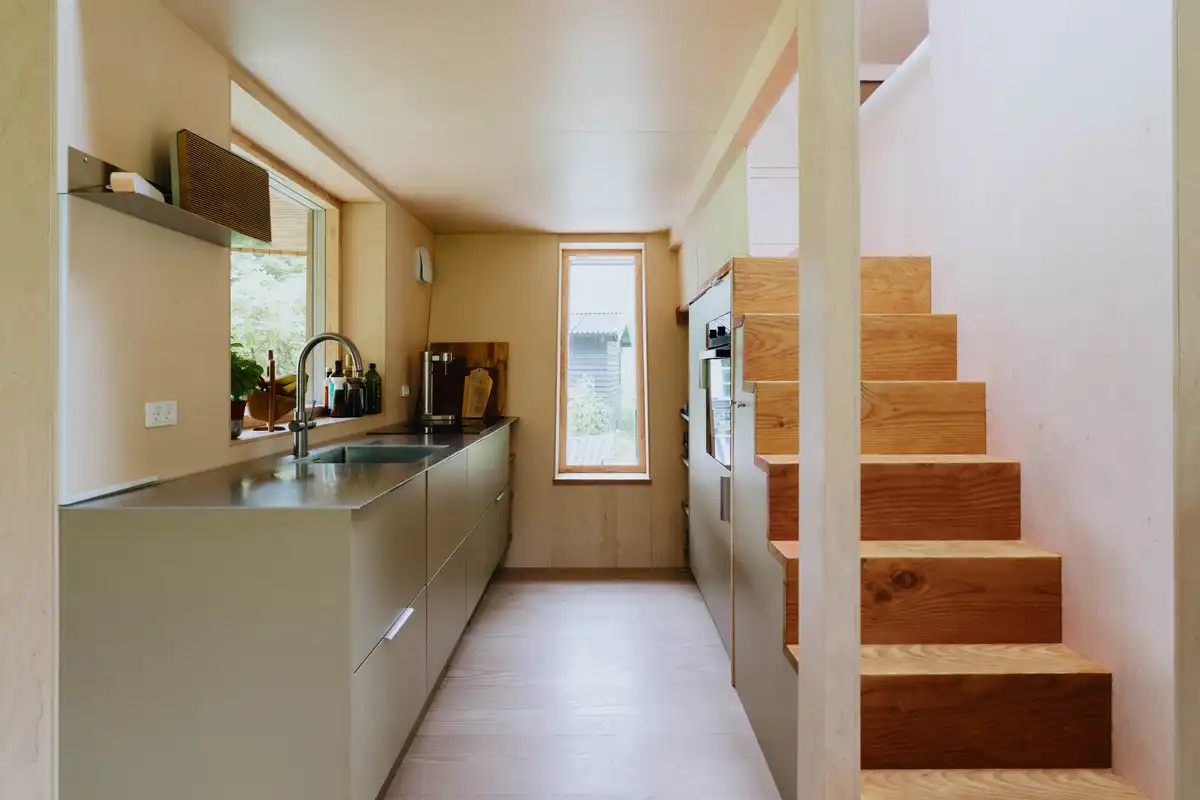
By combining compact spatial design, digital fabrication, biogenic materials, and smart-home systems, the project demonstrates how future housing can reduce in size without compromising on the living experience. This project serves as a successful prototype and showcases the scalability and adaptation potential that SAGA is looking to explore further.
Carbon Footprint
The average size of a new summerhouse in Denmark is 93.6 sqm, with an average emission of 9.5 kg CO₂ per sqm per year 3. By comparison, EcoNeo is only 35 sqm, reducing its overall footprint by approximately 60% through size alone.
Combined with its use of biogenic materials, efficient systems, smart environmental controls, and renewable energy support, EcoNeo achieves an estimated footprint of 175 kg CO₂ per year, compared to approximately 883.5 kg CO₂ per year for an average newly built Danish summerhouse. This represents an estimated reduction of around 80%.
EcoNeo Summerhouse on North West Zealand, Denmark – Building Information
Design: SAGA Space Architects – https://www.saga.dk/
Project Title: EcoNeo
Client: Private
Lead Architect: Sebastian Aristotelis
Engineering: Strukturel
Project Team: Niklas Munk-Andersen, Marius Bendsen, Samuel Charles Baratt, Ive Santic, Frederik With
Gross Floor area: 35 sqm
Location: North West Zealand, Denmark
Status: Completed
Project start date: 2023
Project completion date: 2025
Collaborators: VELUX, Dinesen, Grohe, Velfac, Keflico, Svane Køkkenet, Bosch, Tector, ThermoCell, MOEBE, Sinnerup, Tom Roussau, Miele, Polax, Noctua, Real-Time LCA, Inua Zone, Cocoon Company, WaterCare, Bordpladefabrikken, Österjösten Aktiebolag, Thorslunde Træ Svinninge
Address: North West Zealand, Denmark
Primary materials: OSB panels with wood-fiber insulation, plywood, Douglas fir, oak, and birch
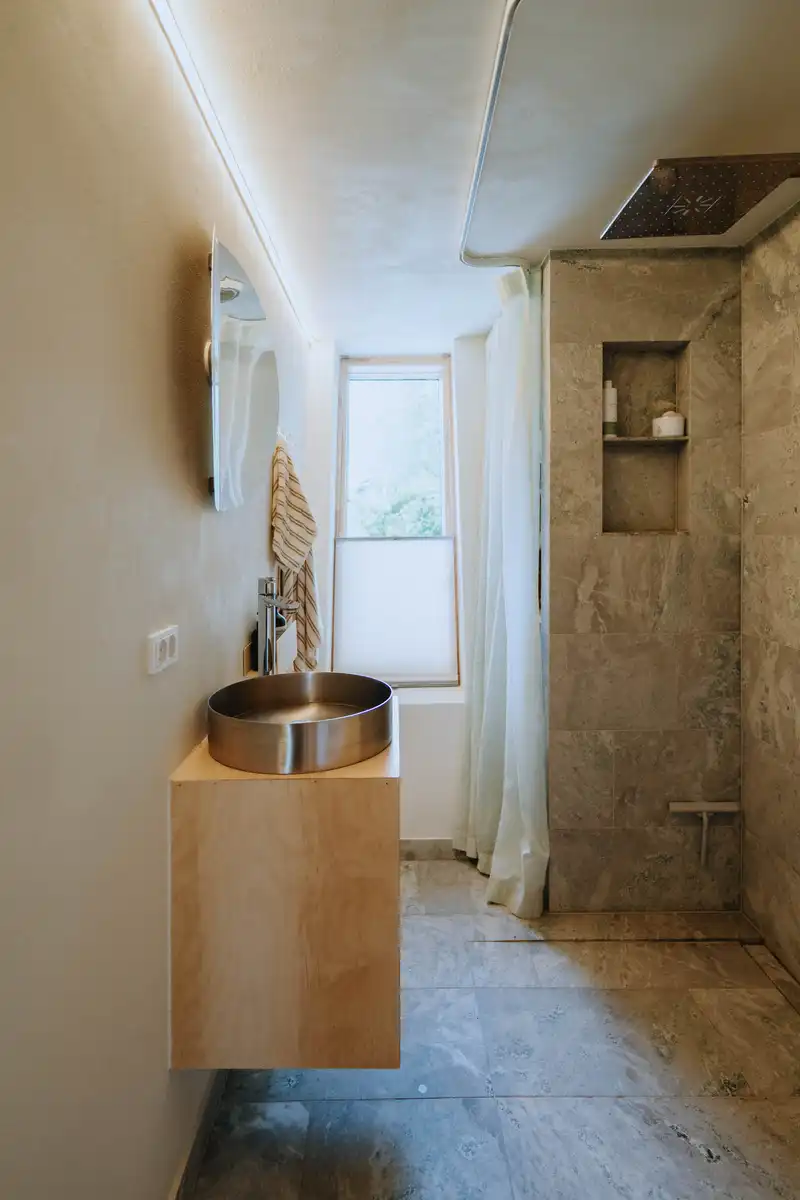
Amenities: kitchen, bathroom with shower, sleeping mezzanines, indoor sauna, integrated storage, terrace, and cold plunge
Technical features: circadian lighting, high CRI CCT LEDs, Ravens Environmental Sensing System, ODIN operating system, heat pump, floor heating
Collaborators: Velux, Dinesen, GROHE, Svane Køkkenet, Velfac, Keflico, ThermoCell, and others, each contributing specialist materials, components, or systems supporting EcoNeo’s low-carbon, high-tech design. Complete list of partners is available on EcoNeo project page.
About SAGA Space Architects
Based in Copenhagen and Hanoi, SAGA Space Architects bridges space and Earth architecture through forward‑thinking design, technological innovation, and cross‑disciplinary expertise. From lunar and underwater habitats to urban environments, SAGA pushes the boundaries of human-centric design. Projects such as FLEXHab, Skovsporet, and LUNARK illustrate SAGA’s commitment to creating sustainable and inspiring spaces for Earth and beyond.
Photographer: Edi Cliff
EcoNeo Summerhouse, North West Zealand, Denmark images / information received 210726
Location: North West Zealand, Denmark, northern Europe
New Danish Properties
Contemporary Danish Houses
Casa Ry
Architect: Christoffersen & Weiling Architects

photograph : Tina Stephansen
Casa Ry, Contemporary Danish House
Treldehuset, Vejle, Jylland, western Denmark
Architects: CEBRA
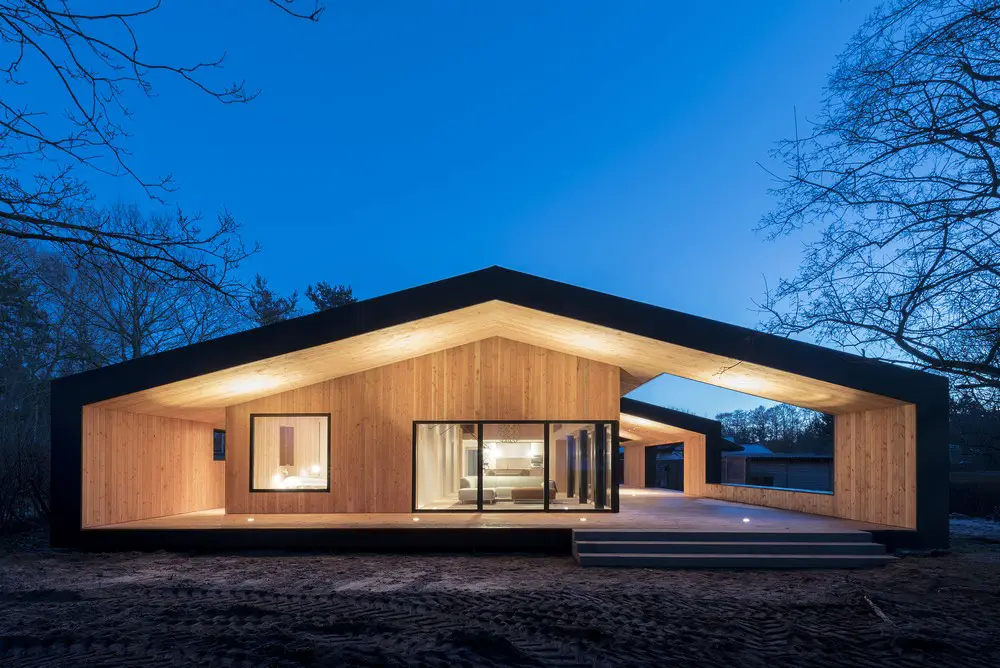
photography : Mikkel Frost | CEBRA
Treldehuset in Vejle
Veddinge Hills Summer House
Design: MARTIN KALLESØ ARKITEKTER
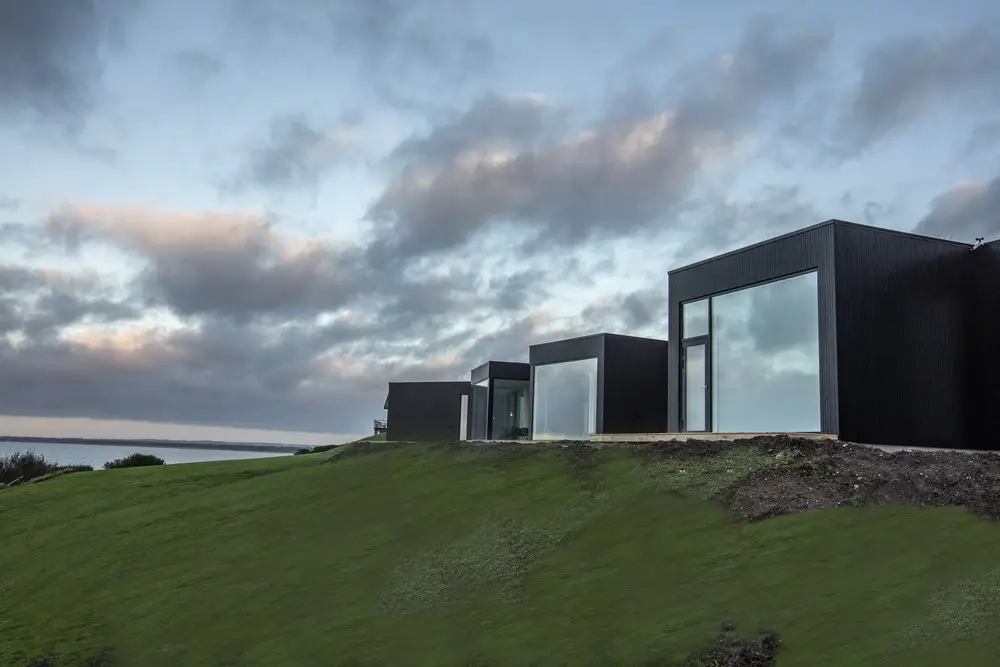
photo : Joshua Gross, Denmark
Veddinge Hills Summer House near Asnæs
Biological House, Middelfart, Fyn
Architects: Een til Een
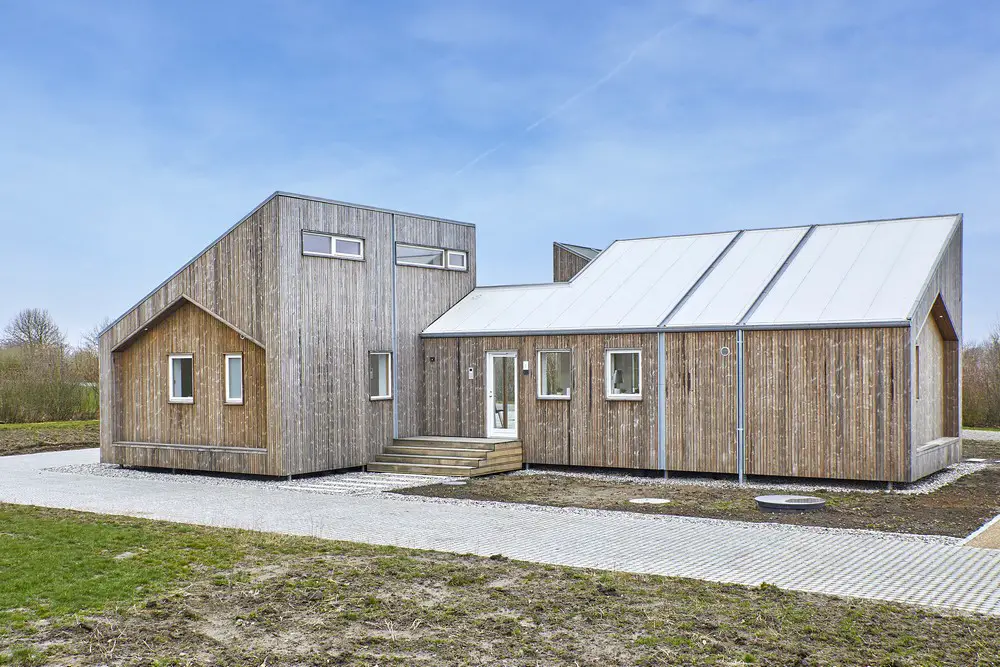
photography : Middelfart
Biological House in Middelfart
Courtyard Homes Roskilde, Zealand
Design: Conm + Kallesø, architects
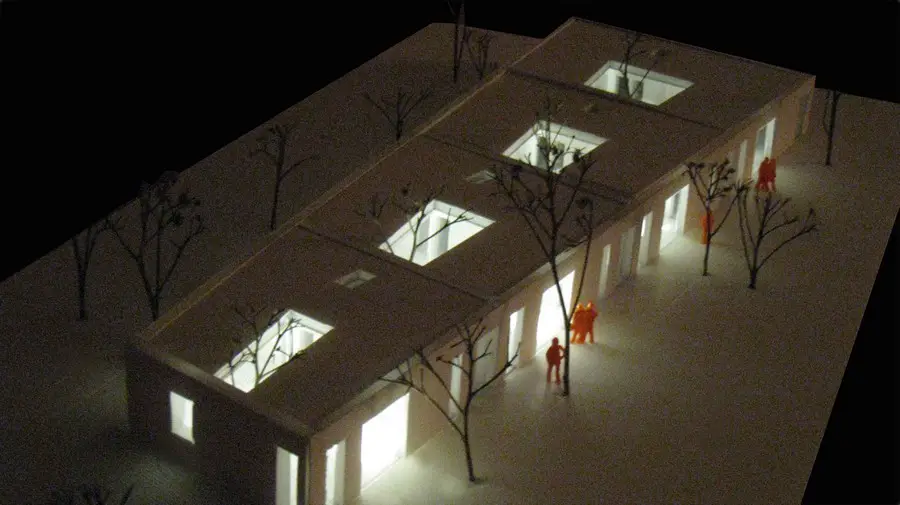
image Courtesy architecture office
Courtyard Homes in Roskilde
The Light House, Lejre, Sjælland, East Denmark
Architect: Sigurd Larsen
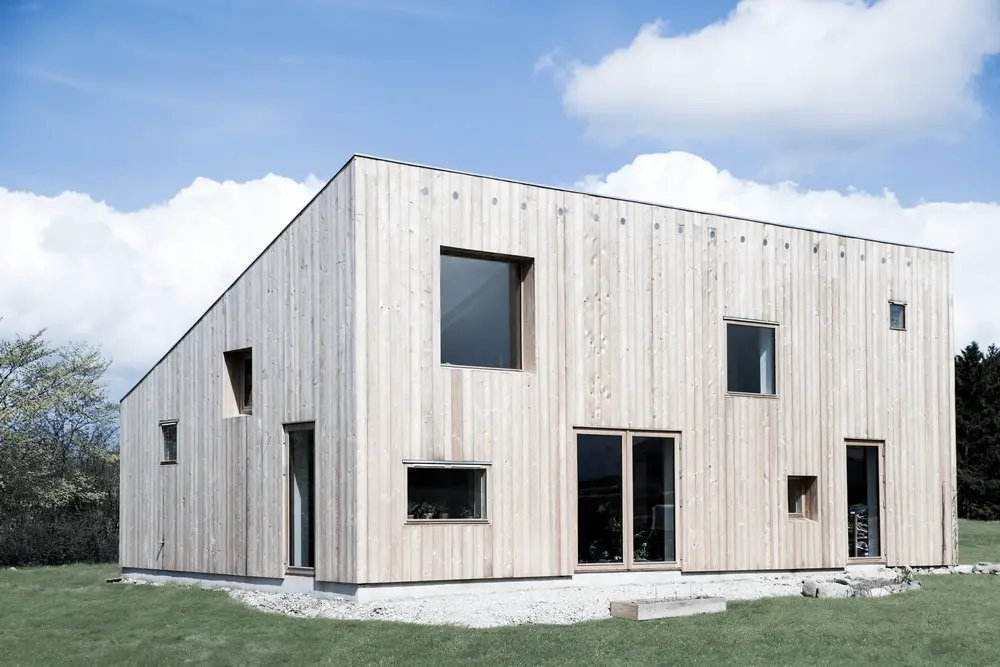
photo : Tia Borgsmidt
Contemporary Lejre Property
Architecture in Denmark
Denmark Architecture – Selection:
The Wave Vejle, Jylland, western Denmark
Design: Henning Larsen Architects
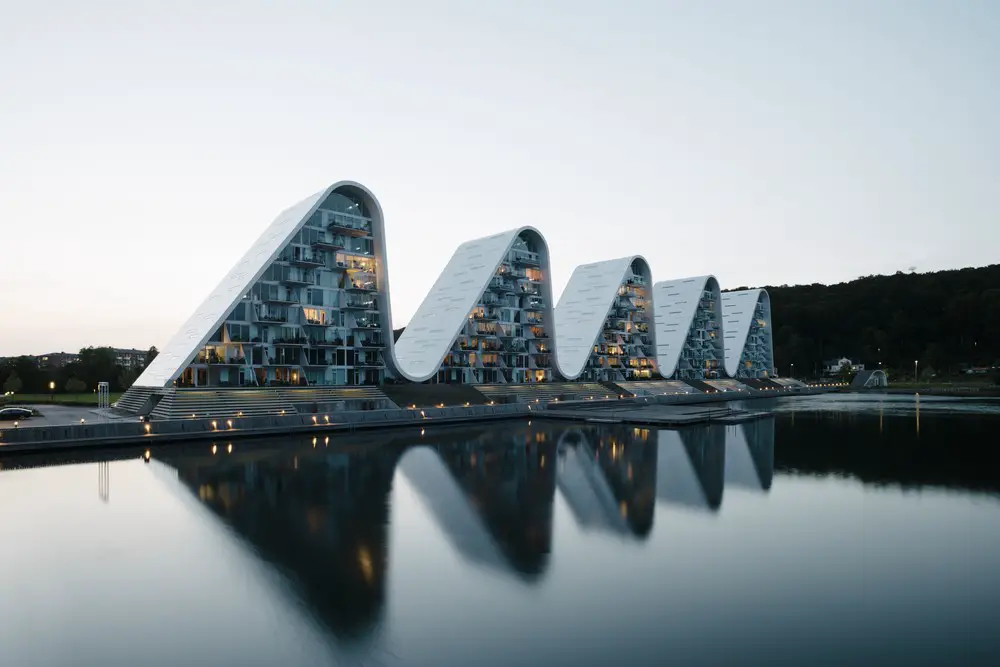
photograph : Jacob Due
The Wave in Vejle, Denmark Building
Following an eleven-year construction period interrupted by the global financial crisis, Henning Larsen’s The Wave apartment building in Vejle, Denmark has finally reached completion.
Natural Science Center
Design: NORD Architects
Utzon Center, Aalborg, Jylland
Design: Kim Utzon Architects
Aarhus Concert Hall
Arkitektfirmaet C. F. Møller
Comments / photos for the EcoNeo Summerhouse, North West Zealand, Denmark design by SAGA Space Architects page welcome