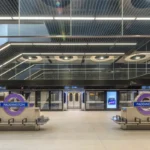
Pinheiros and Faria Lima stations Retrofit in São Paulo
20 July 2026
Architectural Design: Nitsche Arquitetos
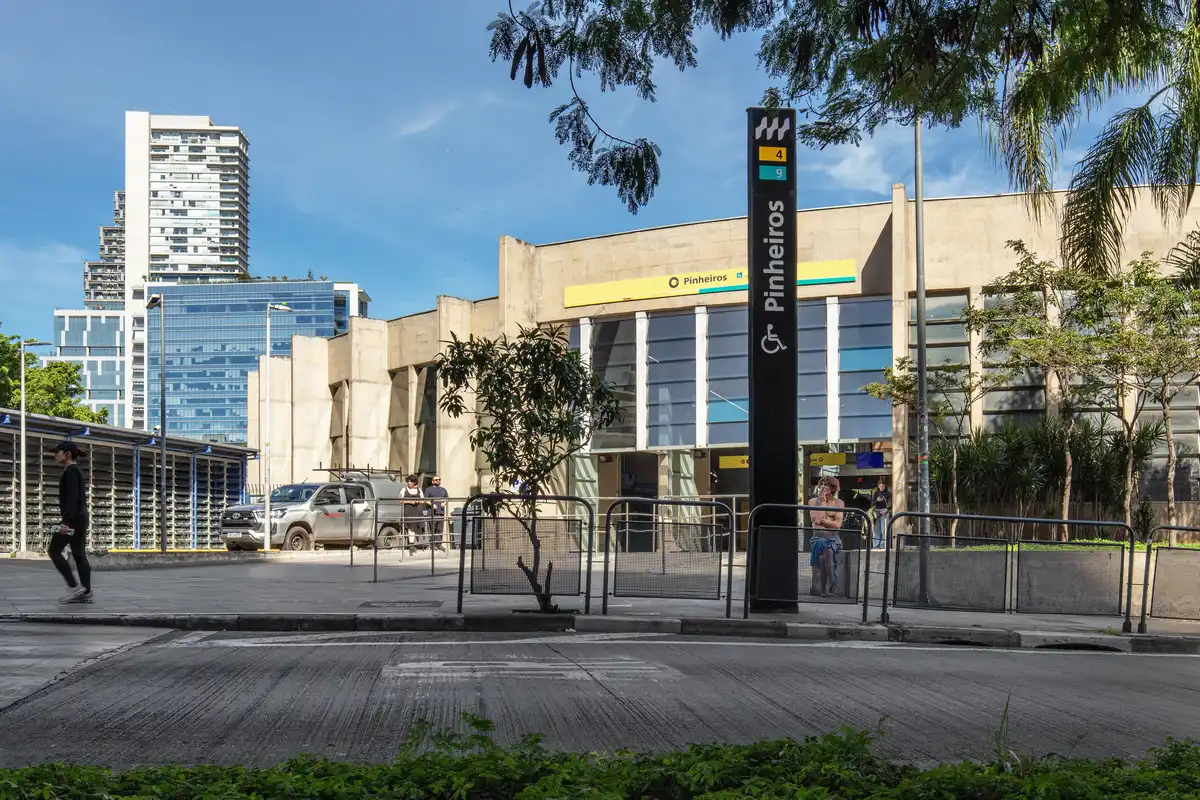
Location: Pinheiros and Faria Lima stations, São Paulo, Brazil, South America
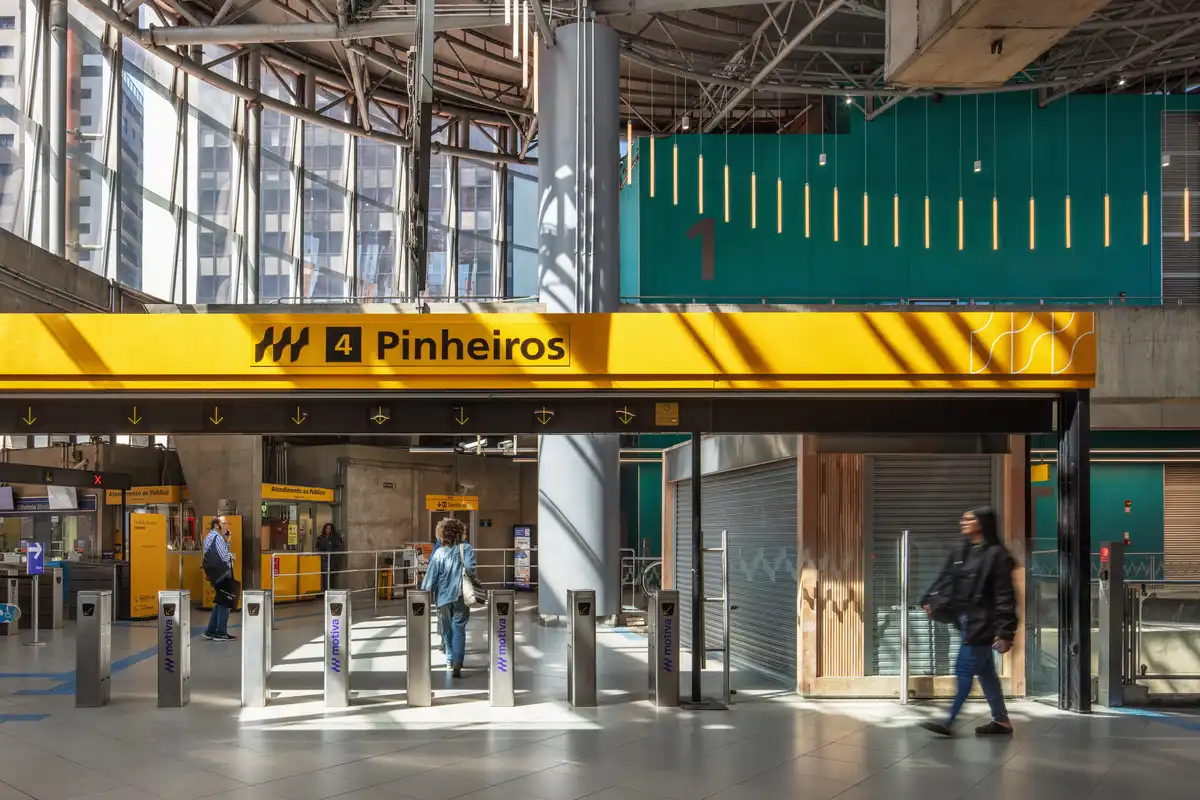
Photos by Nelson Kon (unless noted otherwise)
Retrofit of Pinheiros and Faria Lima stations in São Paulo redefines the passenger experience through colour and engineered timber
São Paulo, 2026 – Known as one of the fastest and most technologically advanced lines in São Paulo’s metro system, Line 4-Yellow has undergone a retrofit of the Pinheiros and Faria Lima stations. Designed by Nitsche Arquitetos for Motiva, the concessionaire responsible for Line 4-Yellow, the project reorganises lighting, surfaces, commercial occupation and visual communication through a strategy of minimal intervention, fully preserving the existing brutalist structure while keeping the stations operational throughout the construction process.
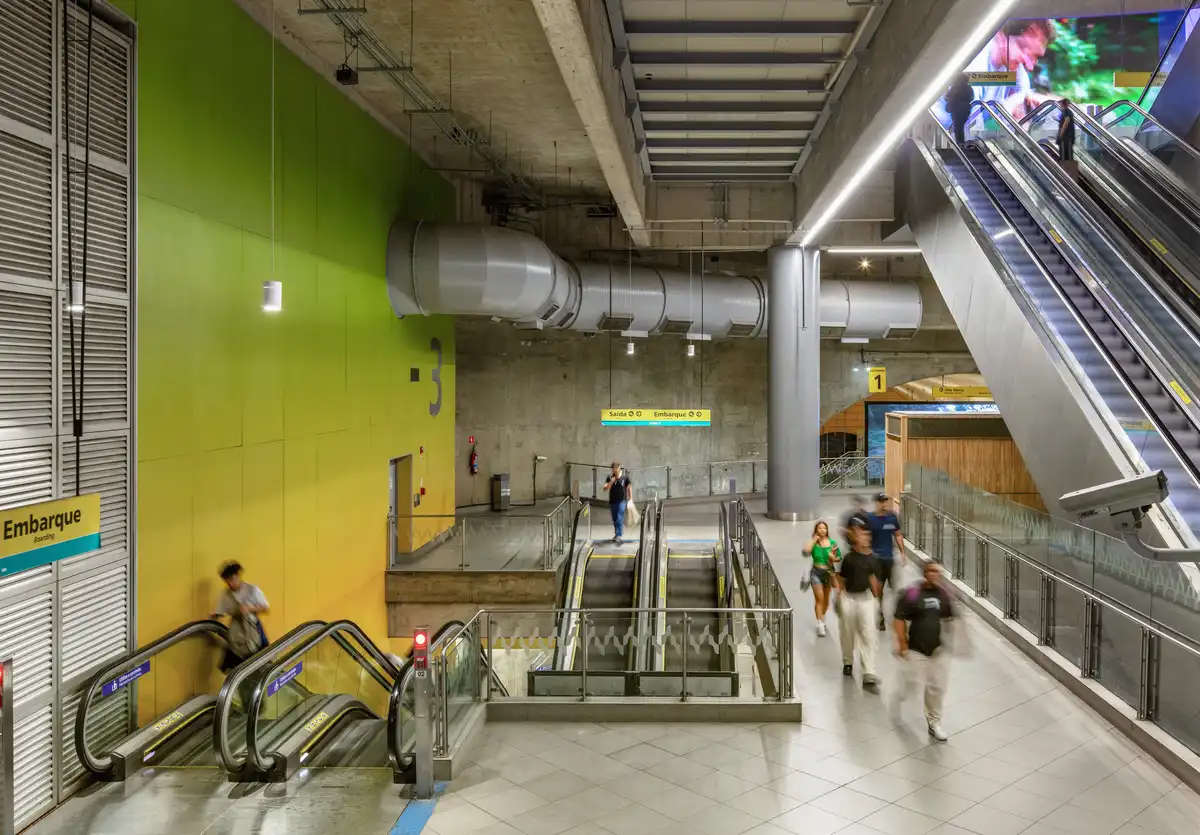
The project began with the perception that the environments had become visually saturated over the years. The accumulation of signage, screens, materials and commercial languages produced less legible circulation paths and intensified the sense of disorientation within the stations. Rather than introducing new formal elements, the intervention works through reduction, synthesis and reorganisation of what already existed.
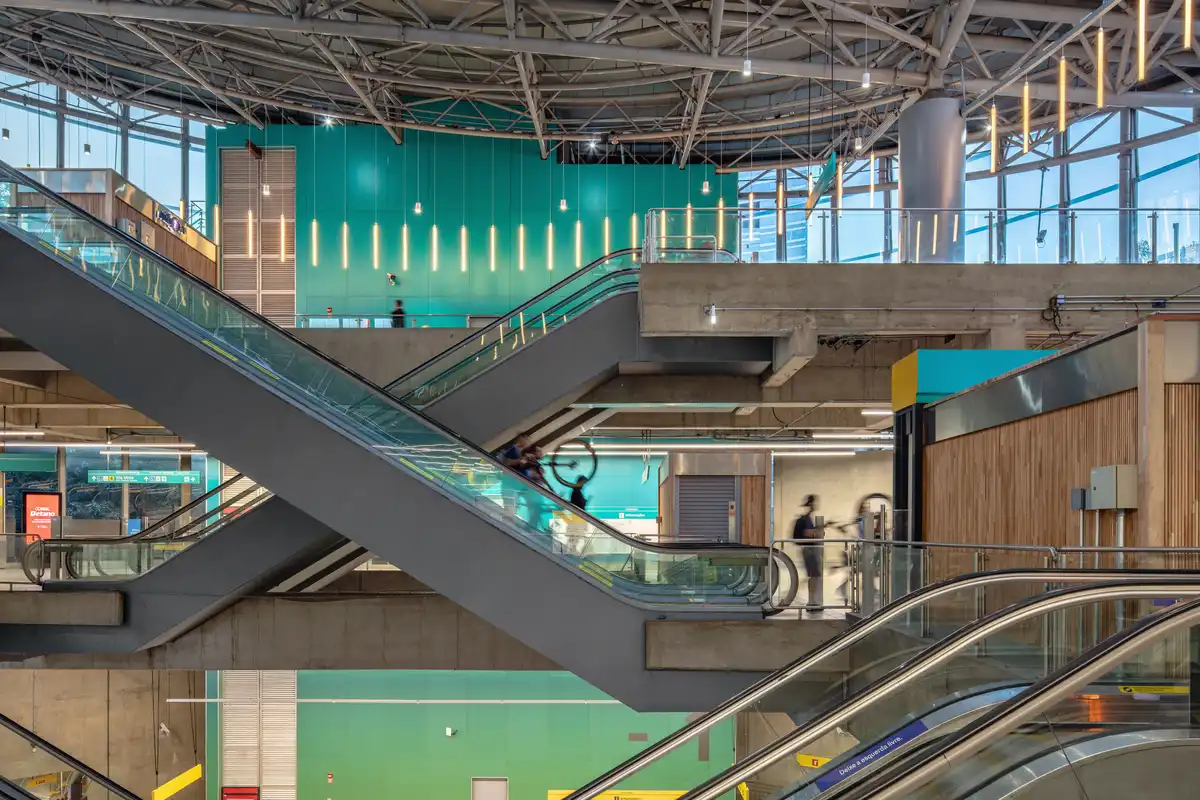
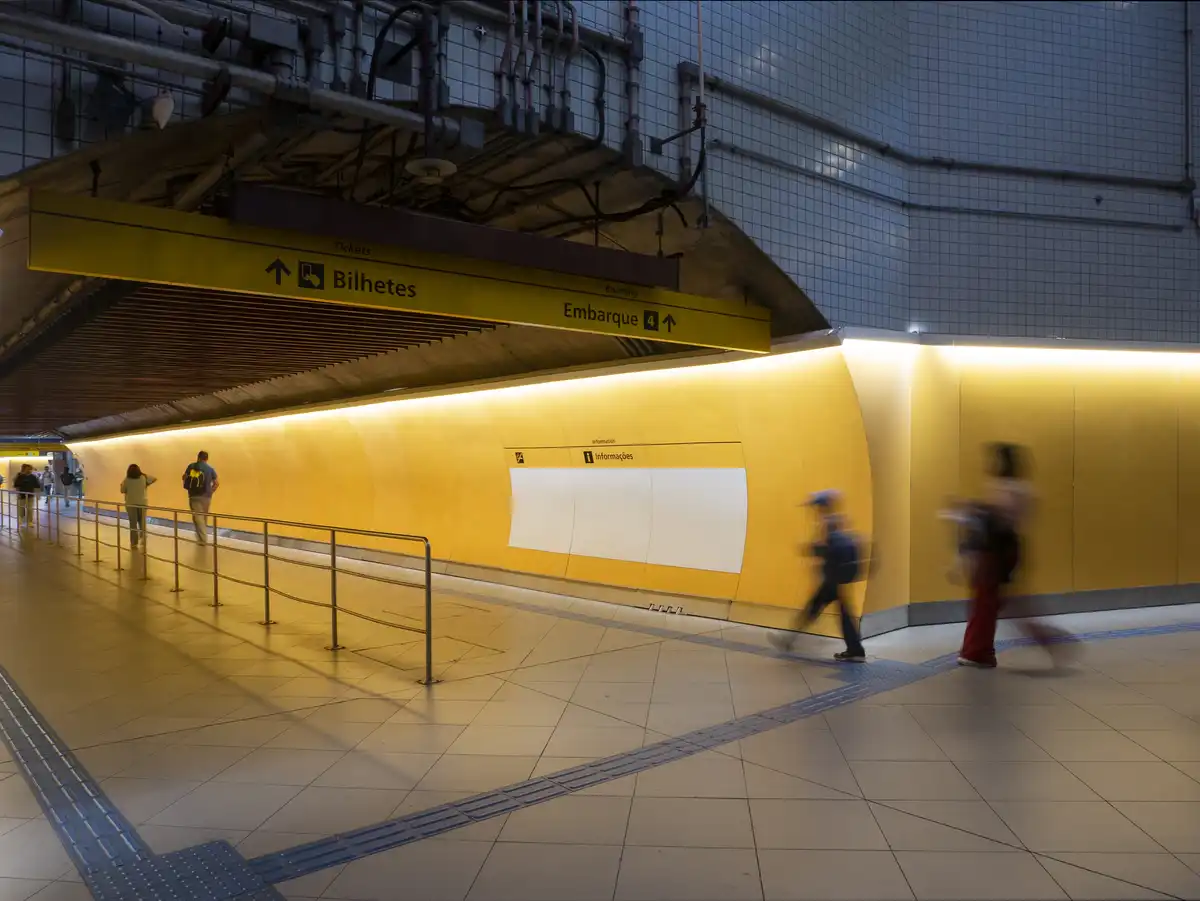
At Pinheiros Station, new panels were installed over the original ceramic tiles, avoiding demolition and reducing waste. The gradient colour composition follows the different levels of the station and visually organises the connection between Line 4-Yellow and Line 9-Emerald. Colour stops operating as decorative cladding and instead structures the users’ spatial orientation.
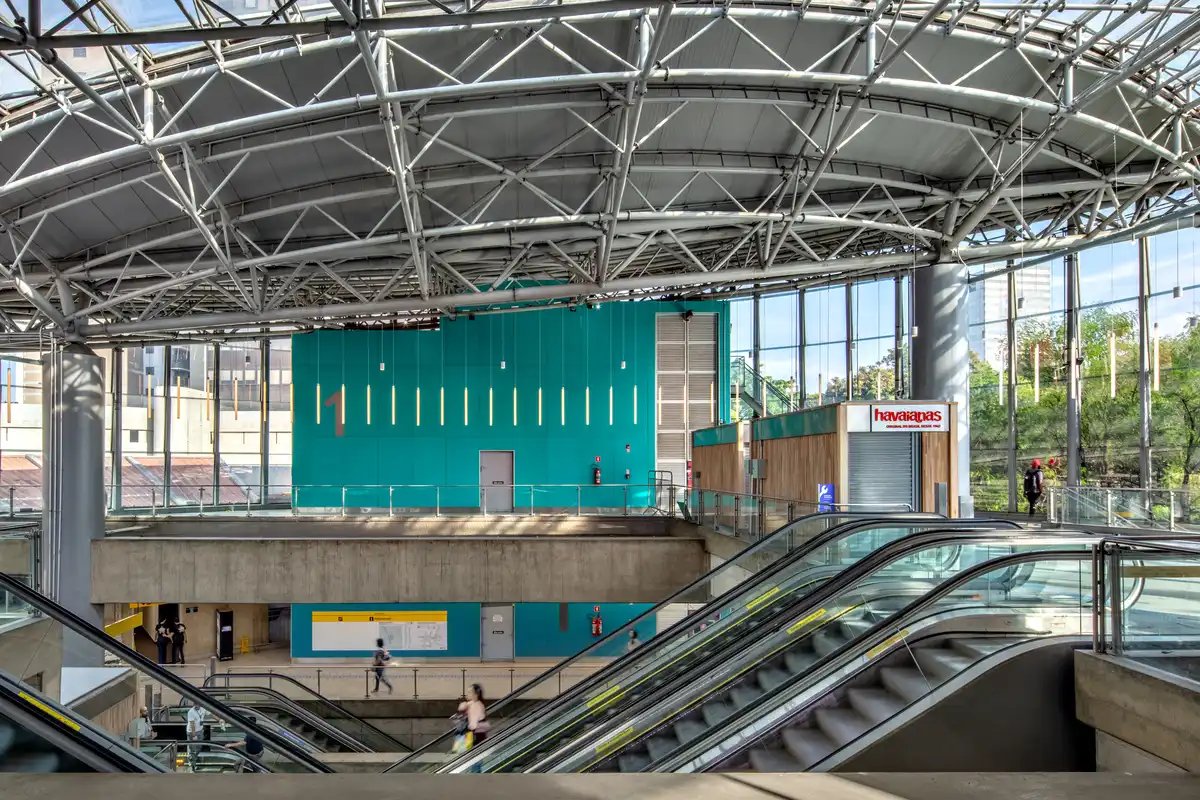
At Faria Lima Station, large yellow surfaces reorganise the perception of circulation between platforms, access points and exits. The intervention reduces the visual fragmentation of the environment and reinforces the original geometry of the existing architecture.
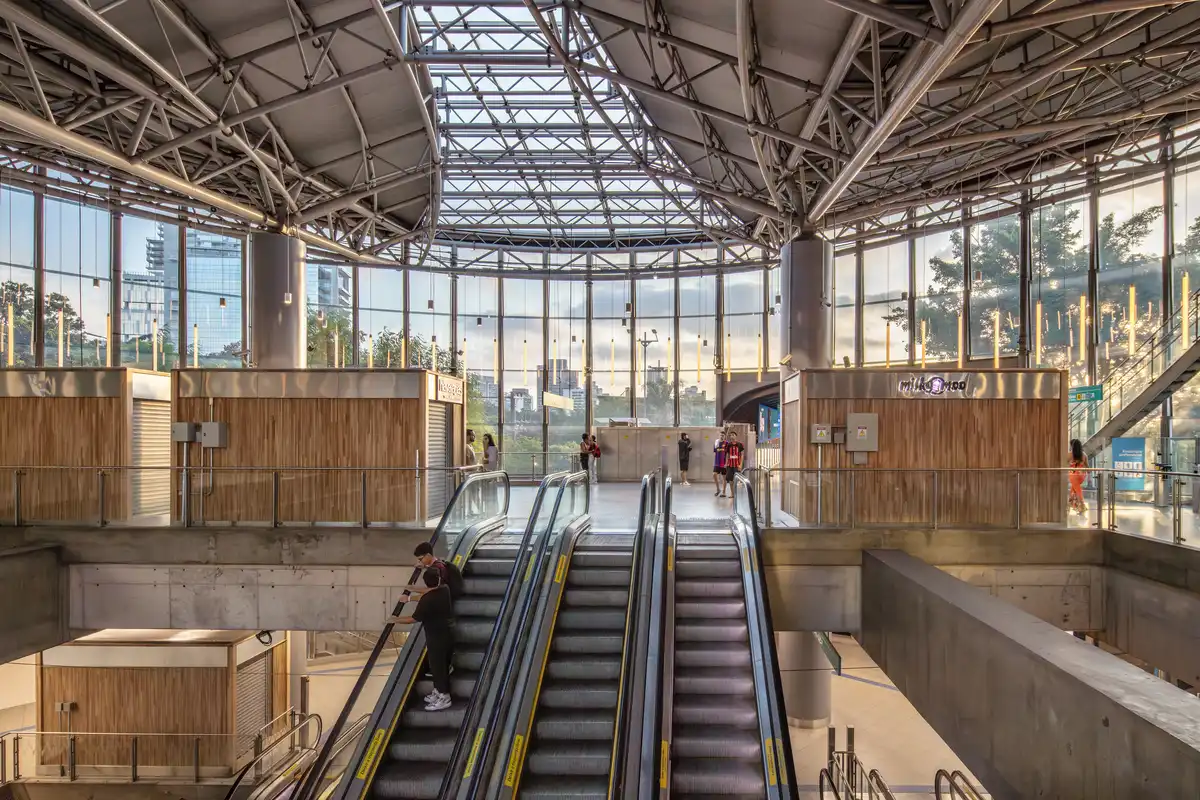
The retrofit also revises the commercial presence within the stations. Kiosks and shops, previously heterogeneous in materials, formats and communication, were replaced by standardised modular structures built in engineered timber. Developed in partnership with ITA Engenharia, the glued laminated eucalyptus timber modules were designed for rapid assembly and low construction impact, respecting the continuous passenger flows.
The materiality introduces a new layer of perception within the stations. In contrast to exposed concrete, metal and advertising communication, timber establishes a quieter and more tactile presence within spaces of intense circulation. The volume of timber used in the kiosks and shops sequesters 35 tCO₂ (Pinheiros) and 26 tCO₂ (Faria Lima) from the atmosphere, highlighting the potential of timber as a constructive solution associated with reducing environmental impacts and carbon capture.
The lighting design, developed by LUX, reorganises the luminous distribution. New integrated LED fixtures replace former fluorescent lighting systems. It is estimated that both the energy consumption and the total number of fixtures were reduced by 80%, increasing energy efficiency while simplifying maintenance.
The chromatic variation throughout the day introduces a temporal reading of the environment, reducing the sense of disorientation commonly found in enclosed spaces where the absence of natural light affects the perception of time.
The visual communication system, also developed by Nitsche Arquitetos, was revised to make information more precise and legible. Typeface selection, as well as colours, dimensions and placements, were designed to provide clarity for passengers in transit. Station identification upon exiting the metro is now more visible. The project also incorporates operational and regulatory updates, adapting signage to the current requirements established by the São Paulo State Transport Regulatory Agency (Artesp).
The number of multimedia screens was significantly reduced. Advertising demands were accommodated through a limited number of new displays custom-designed for the spaces, contributing to and enhancing the architectural forms.
Estação Faria Lima, São Paulo:
photograph : João Nitsche
Circulation space at Pinheiros Station featuring timber kiosks, LED display screens for information and advertising, and newly coloured surfaces. Photo: Nelson Kon.
Previously concealed by technical layers and accumulated ceiling systems over the years, the concrete structure once again emerges as a central architectural element of the stations, reinforcing the original brutalist reading of the spaces.
All interventions were carried out while the stations remained fully operational, requiring phased planning, adaptation to continuous-use dynamics and agility for rapid reopening of areas. The interventions directly impact the daily lives of thousands of users. Pinheiros and Faria Lima stations receive approximately 110,000 and 35,000 daily users respectively, considering only entries and excluding transfers.
Estação Faria Lima:
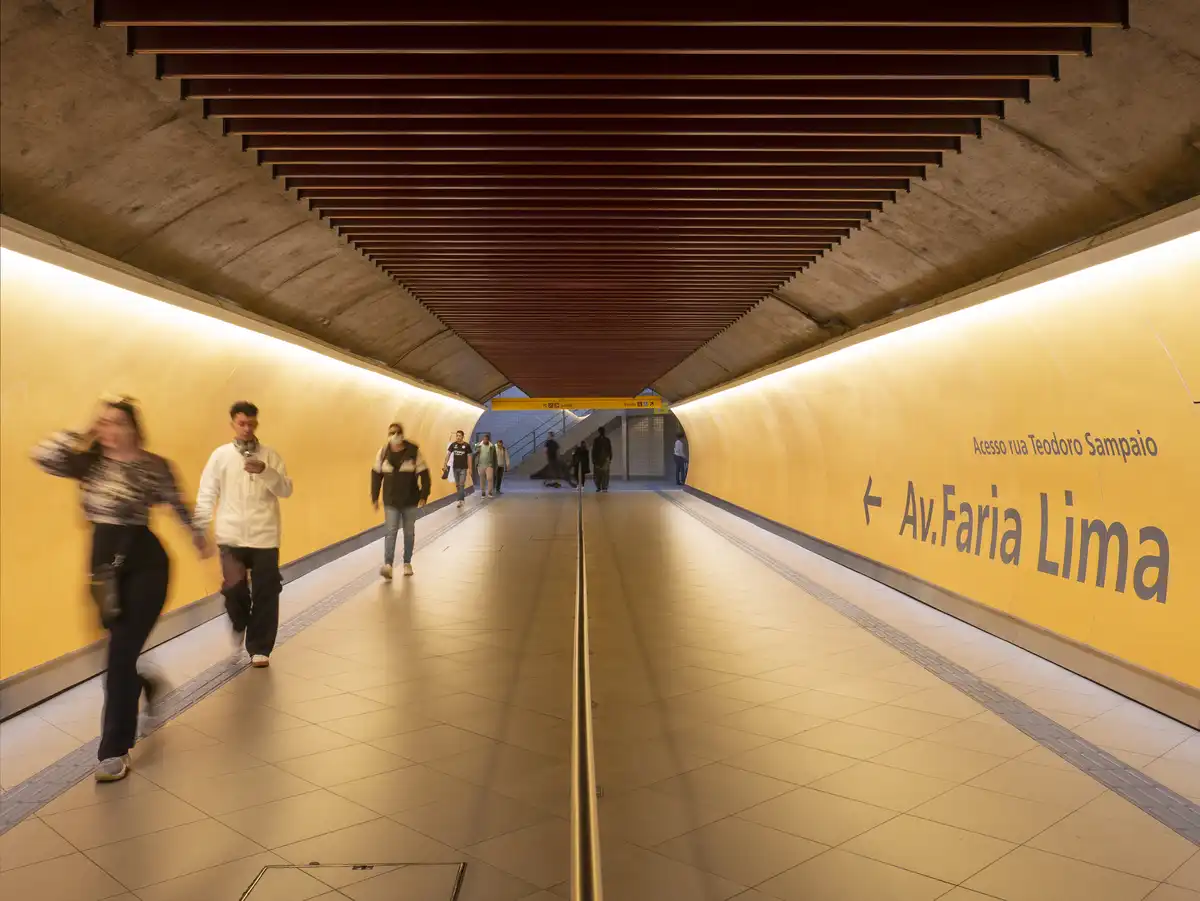
photo : João Nitsche
Pinheiros and Faria Lima stations retrofit in São Paulo, Brazil – Building Information
Technical information
Client: Motiva (Line 4-Yellow – São Paulo)
Architecture and visual communication design: Nitsche Arquitetos + NitschePV
Timber kiosks: ITA Engenharia
Lighting design: LUX
Location: Pinheiros Station and Faria Lima Station (São Paulo, Brazil)
Year: 2026
Photography: Nelson Kon ans João Nitsche
Nitsche Arquitetos
Founded by Lua Nitsche in 1996, the practice also includes her brothers Pedro Nitsche, born in São Paulo on July 25, 1975, graduated in Architecture from FAU-USP in 2000, and João Nitsche, born in São Paulo on April 3, 1979, graduated in Fine Arts from FAAP in 2002. The studio’s work encompasses architecture, visual communication and visual arts.
Lua Nitsche
Born in São Paulo, Brazil, on November 25, 1972, Lua Nitsche graduated from the Faculty of Architecture and Urbanism at the University of São Paulo (FAU-USP) in 1996. She holds a postgraduate degree in Timber Structures from IPT and teaches at Escola da Cidade. Over three decades of practice, Nitsche Arquitetos has received national and international awards for projects investigating timber structures, prefabrication and the integration between architecture and landscape.
Website: www.nitsche.com.br
Instagram: https://www.instagram.com/nitsche_arquitetos/
Linkedin: https://www.linkedin.com/company/nitsche-arquitetos/
Metro station building designs
Pinheiros and Faria Lima stations retrofit, São Paulo, Brazil building images / information received 200726 from Nitsche Arquitetos
Location: Quinta da Baroneza, Bragança Paulista, São Paulo, Brazil, South America.
++
São Paulo Architecture
São Paulo Architecture Designs – chronological list
São Paulo Property Projects – contemporary architectural designs:
Address Jardins, José Maria Lisboa Street and Pamplona Street
Architectural Design: aflalo/gasperini arquitetos

photo : Giulia Gomes
Dynamic Pinheiros Building, Padre Carvalho Street
Architectural Design: Königsberger Vannucchi Arquitetos Associados

photo : Pedro Vannucchi
++
Brasil Architecture Design
Brazilian Architecture Designs – chronological list
Ibaté Building, Vila Nova Conceição neighborhood, Moema
Architectural Design: Studio Arthur Casas
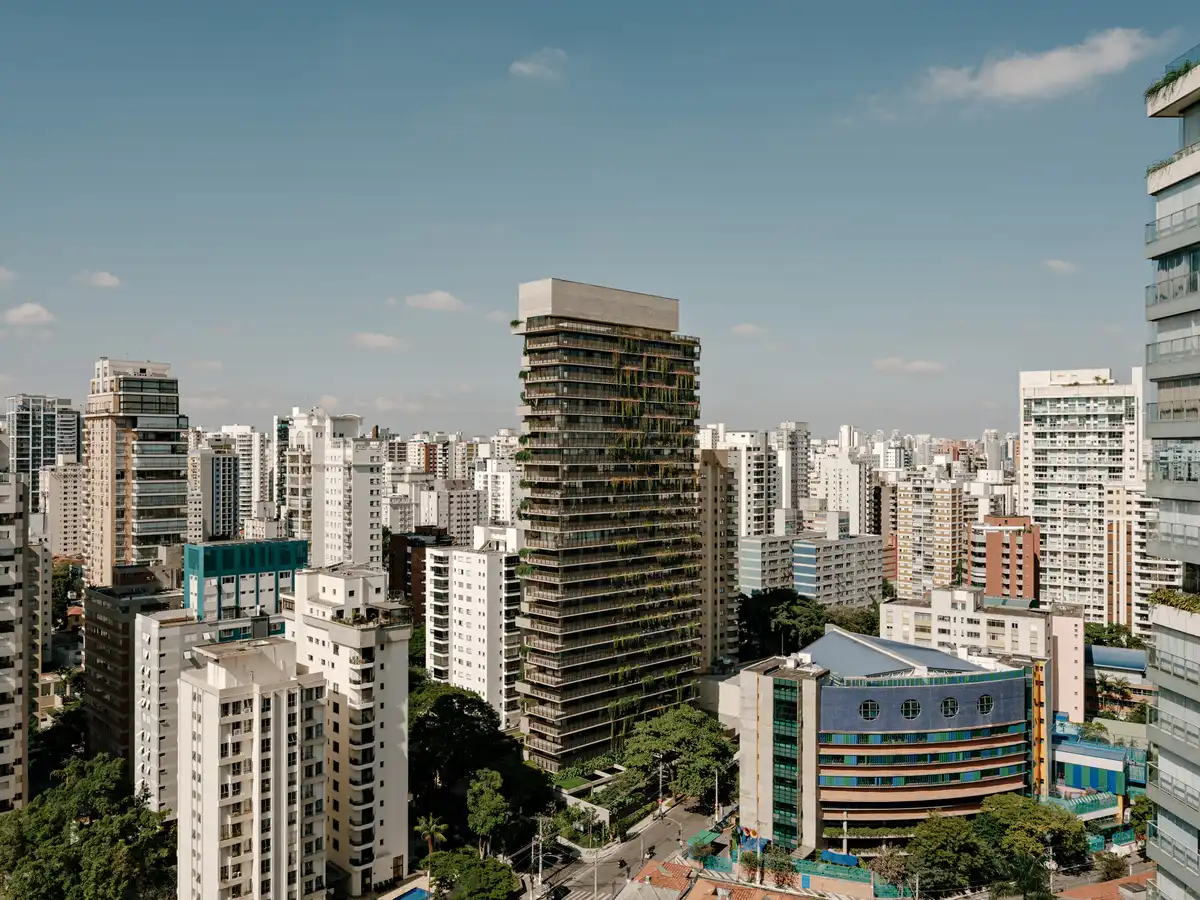
photo : Fran Parente
Salma Tower Sao Paulo
Architectural Design: aflalo/gasperini arquitetos
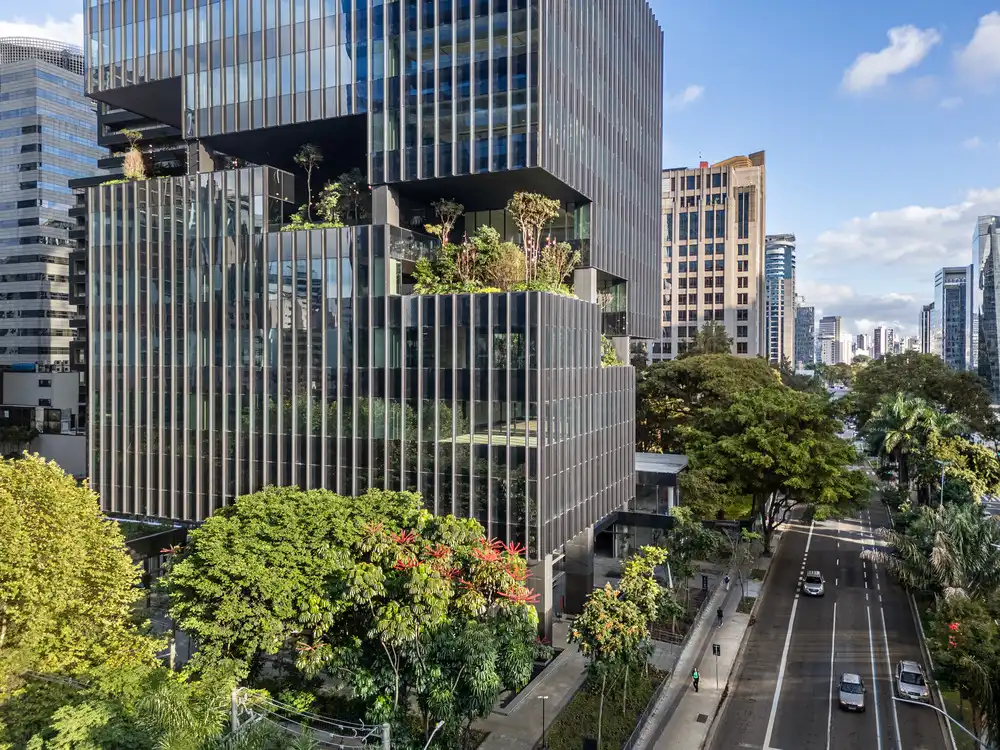
photo © Pedro Mascaro
Comments / photos for the Pinheiros and Faria Lima stations retrofit, São Paulo State, Brazil house – modern SP property design by Nitsche Arquitetos in Brazil page welcome.