
House designs property
House designs and property architects
e-architect select house designs from across the globe. You can find residential architecture projects information, property news and photos of the best new houses internationally.
The site features a selection of the best new residential buildings around the world, by respected designers.
In addition, we post information and pictures of high-quality contemporary architecture projects on our website. We always focus on significant architectural design projects.
In conclusion, we post content about new homes seven days a week, three hundred and sixty five days a year. Our online resource is one of the oldest in the world: it is highly trusted by the profession.
Finally, you can find a strong set of residential property tag archives on our website.
Sonoma Wine Country 1, Healdsburg, California
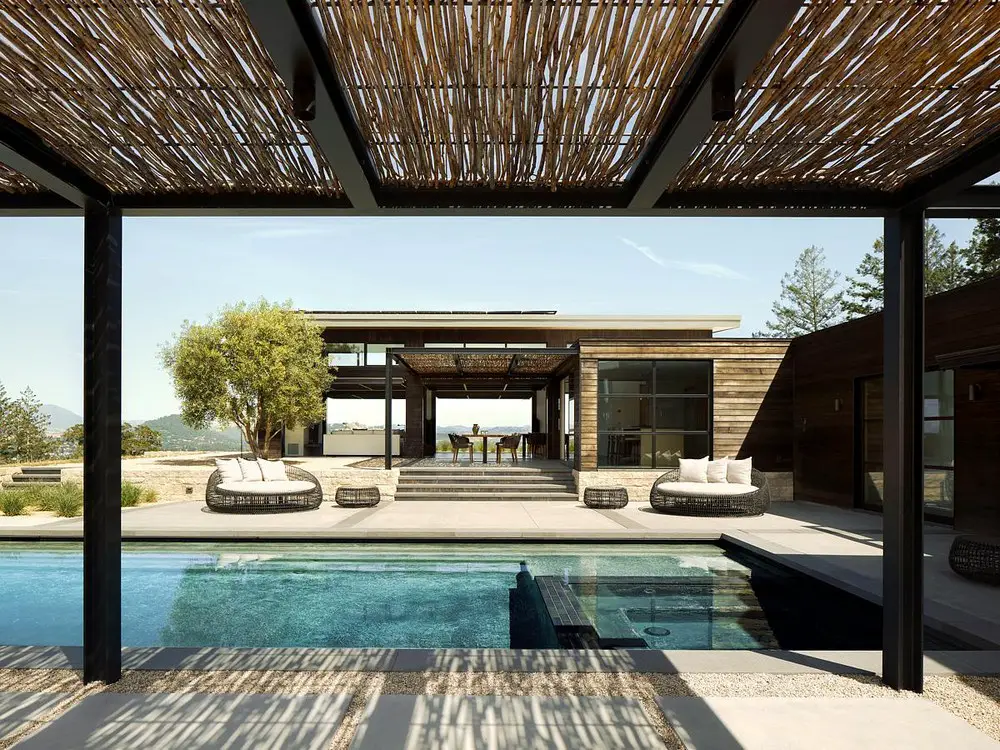
Lutsko Associates and Feldman Architecture completes the second phase of design at Sonoma Wine Country 1 works to transform an effortless one-bedroom retreat into a dynamic escape for a growing family in Healdsburg, California
Wabi Sabi Residence in Emigration Canyon, Utah
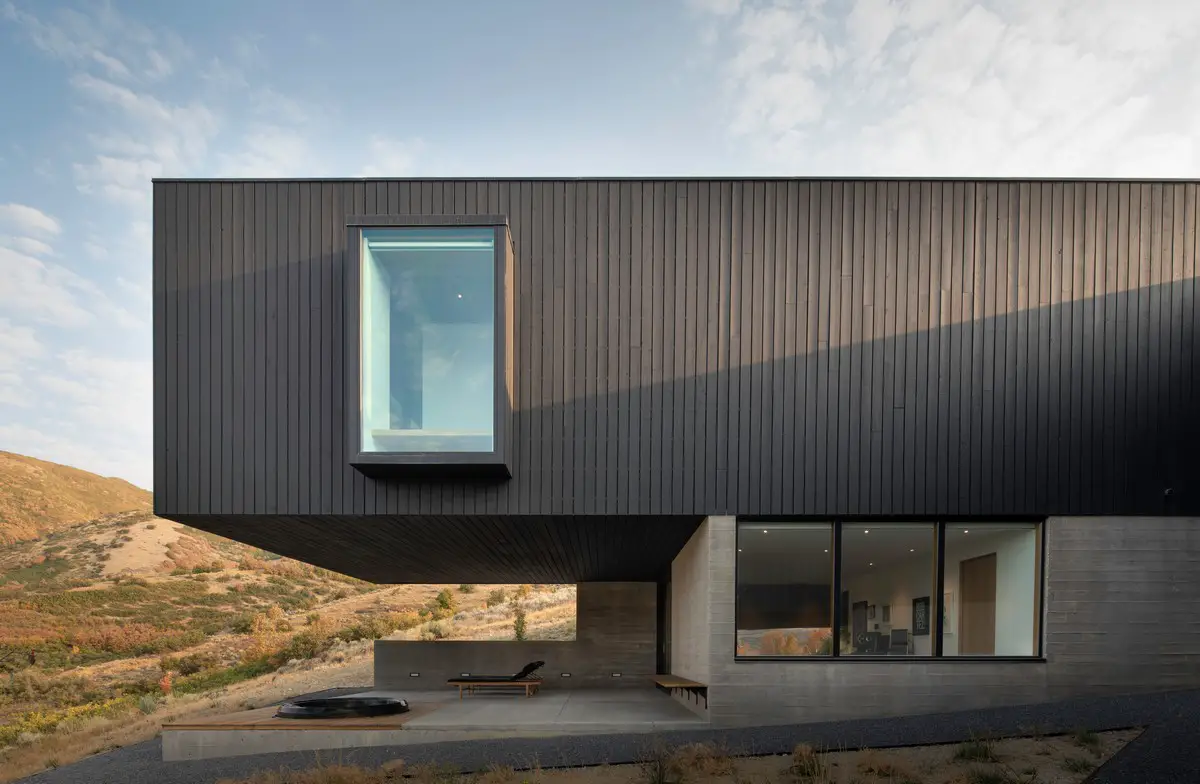
Wabi Sabi Residence in Emigration Canyon: Utah home design by Sparano + Mooney Architecture – the property enjoys framed views of the mountain vista at every turn, with unparalleled indoor/outdoor connections
Raintree House, Guanacaste, Costa Rica
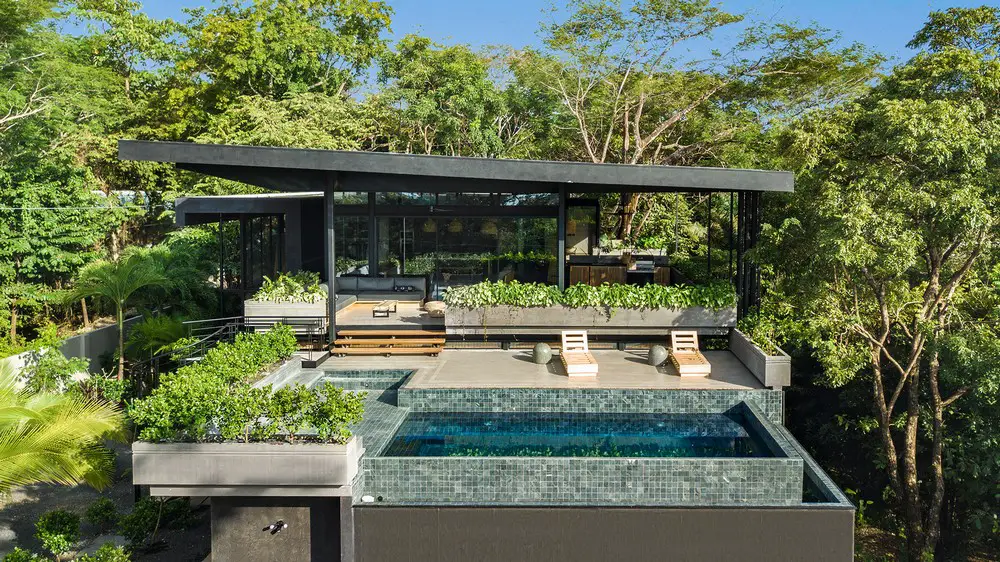
Designed by Studio Saxe the Raintree House, Guanacaste, Costa Rica, is located where ocean views and an authentic jungle experience merge to create a sanctuary of contemporary design, crafted with natural local materials
La Boyita Residence, Punta Del Este, Uruguay
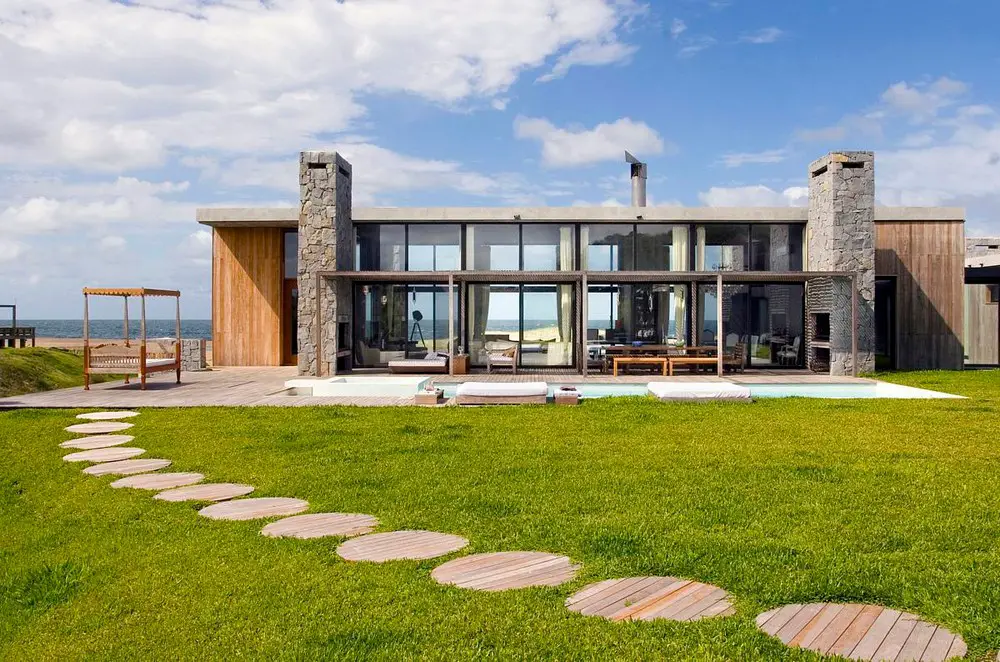
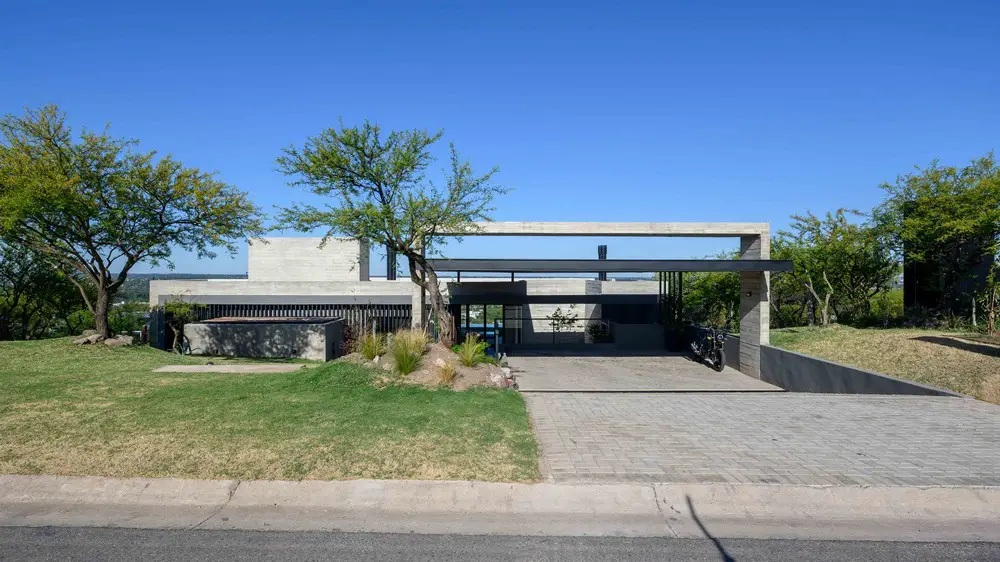
Designed by Martin Gomez La Boyita is a residential complex divided into five modules: the main body for communal areas, another for the service area, and three additional modules for potential guests
San Isidro Chico House, Béccar, Province of Buenos Aires
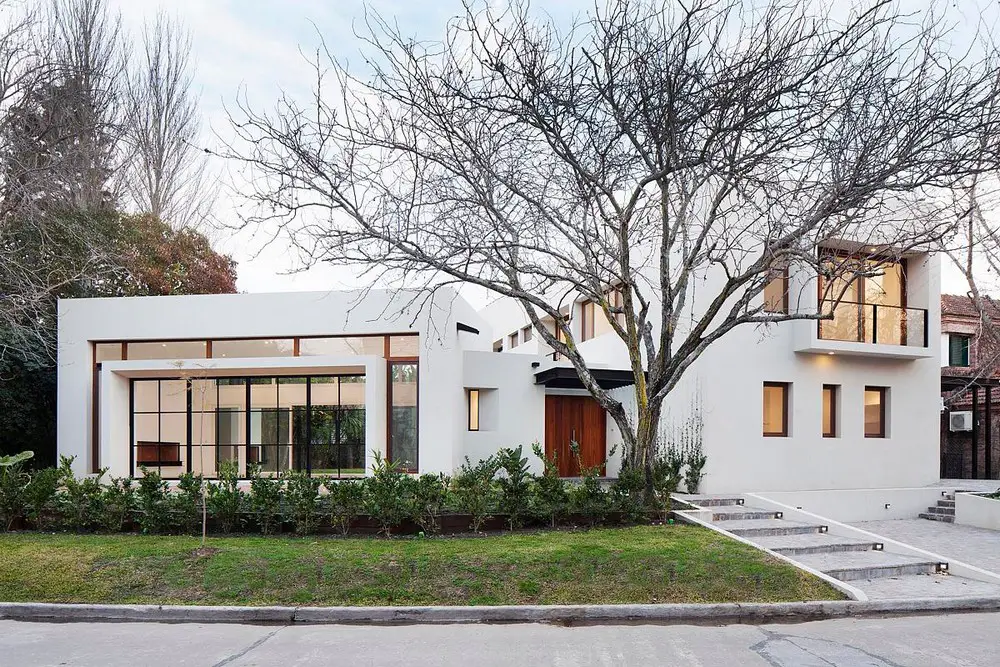
Designed by Estudio Matias Lopez Llovet, San Isidro Chico House is developed on suburban land in Argentina, with a trapezoidal format narrowing towards the bottom with a southeast orientation. Trying to maximize the green space and avoiding the shadows on the garden, the project consists of three volumes
Paralelogamo House, Quito, Ecuador property
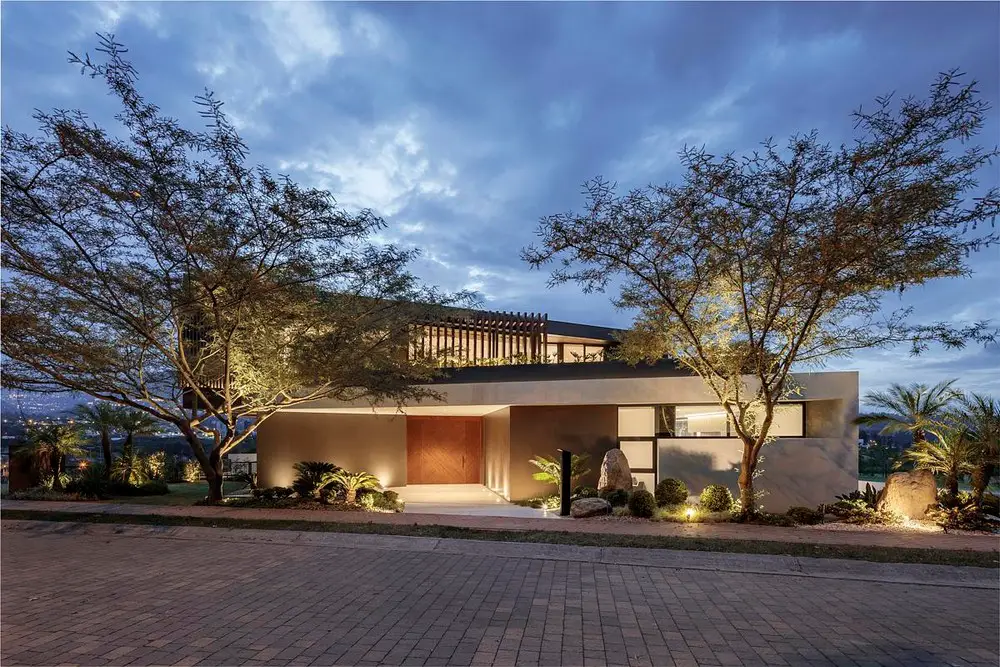
Paralelogamo House is a private commission for a family home located in Quito, Ecuador . Najas Arquitectos’ design features two parallelogram-shaped volumes that create an “L” configuration to meet the architectural needs of the client and maximize the visual and physical connections to the stunning landscape views of the site
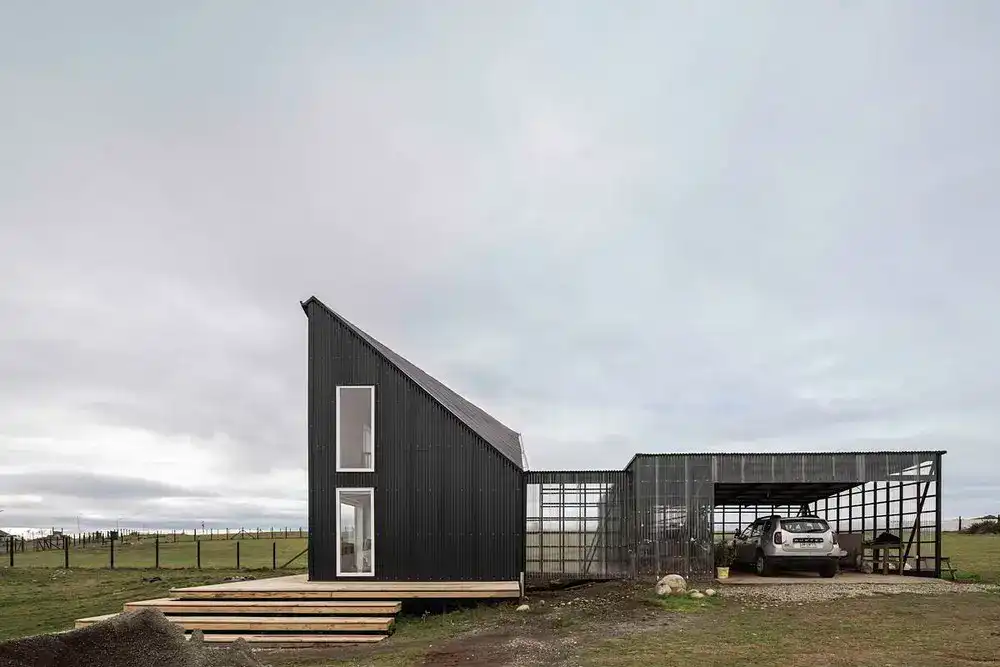
Irish houses: residences Ireland, property
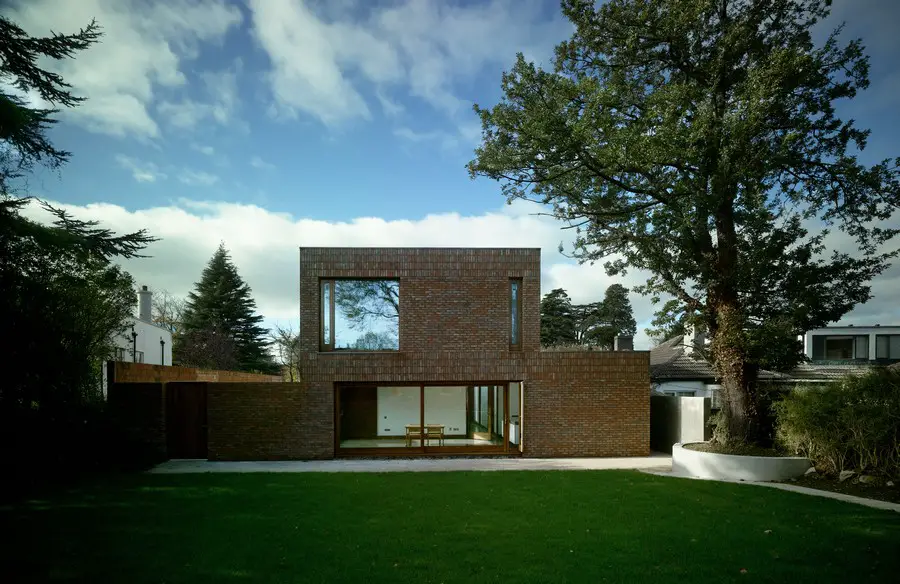
Irish houses, residences in Ireland. Find new Eire residential property images, architects studios. See building developments news – new homes, architecture photos
Make Modular: UK housing delivery news

Make Modular news: UK housing delivery news – better, faster, greener – Britain’s manufacturers invest over £500m to end housing crisis, targeting 75,000 sustainable modular homes by 2030
Backhander House, Pilar, Province of Buenos Aires
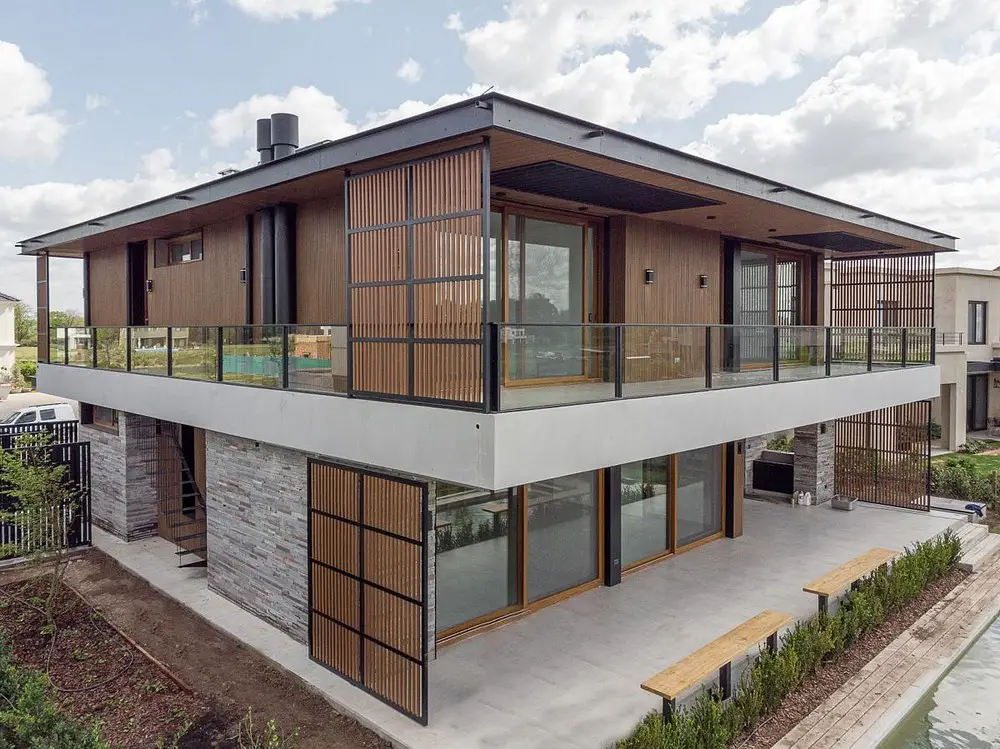
Designed by Matias Lopez Llovet Backhander House in Buenos Aires, Argentina, is based on a square 3×3 grid where the stairs and the circulation in the upper-floor are located in the centre. On the ground floor, to avoid corridors, the rooms are connected to achieve as much space and light as possible
Lausen House Renovation, Basel-Landschaft, Switzerland
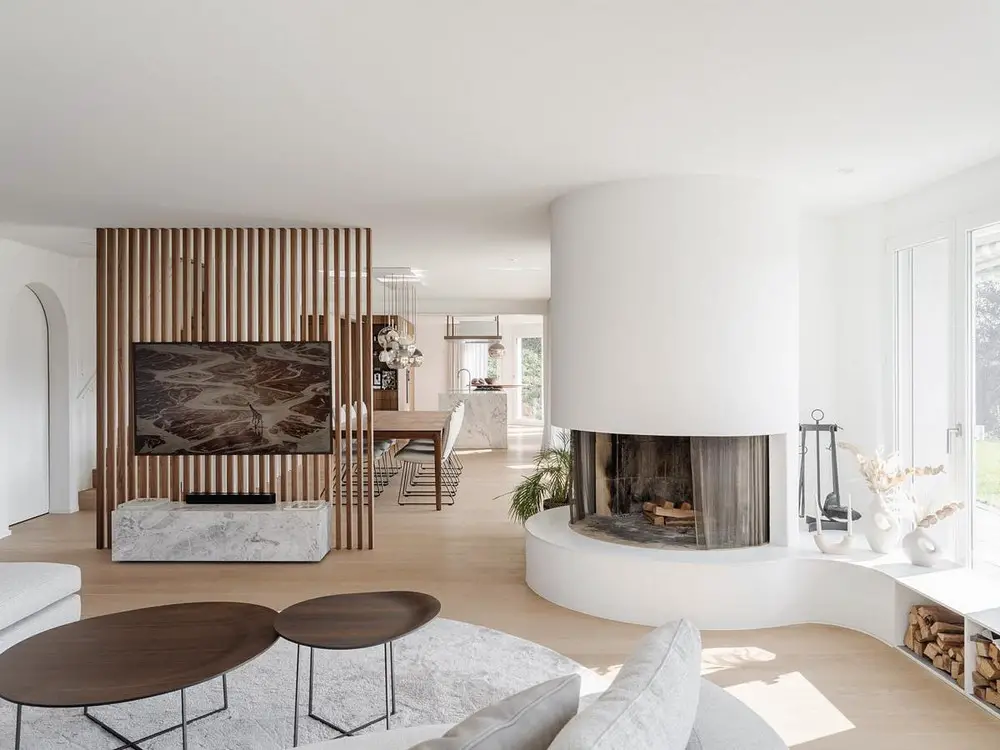
Renovating a family home in Switzerland can be a significant undertaking, and KOHLERSTRAUMANN’s recent renovation project was no exception. The architects completely transformed Lausen House by changing the floors, renovating all bathrooms and the kitchen, adjusting the room layout