Chongqing Vanke Forest Park Sales Gallery, China
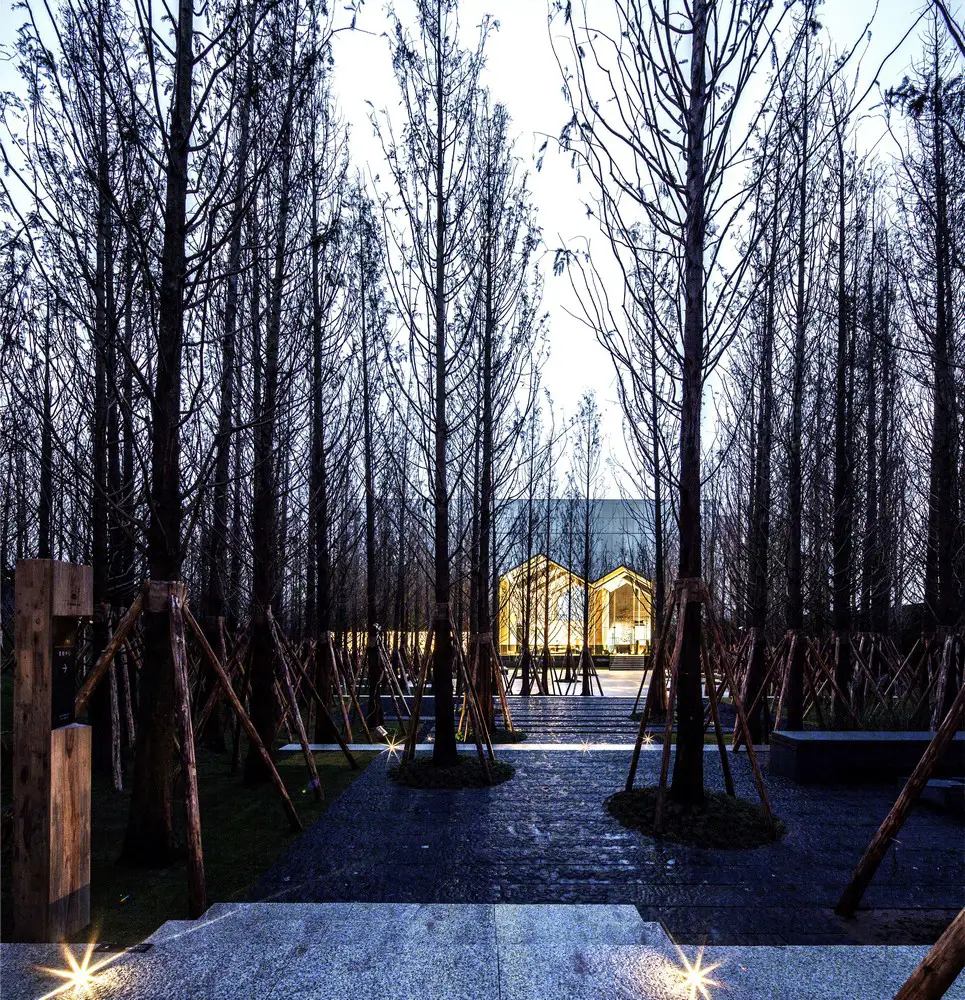
Designed by LWK + PARTNERS, the gallery is a magical house hidden in nature, and a wood cabin among fir trees. At its initial opening, the building is the sales gallery of the residential project.

Designed by LWK + PARTNERS, the gallery is a magical house hidden in nature, and a wood cabin among fir trees. At its initial opening, the building is the sales gallery of the residential project.
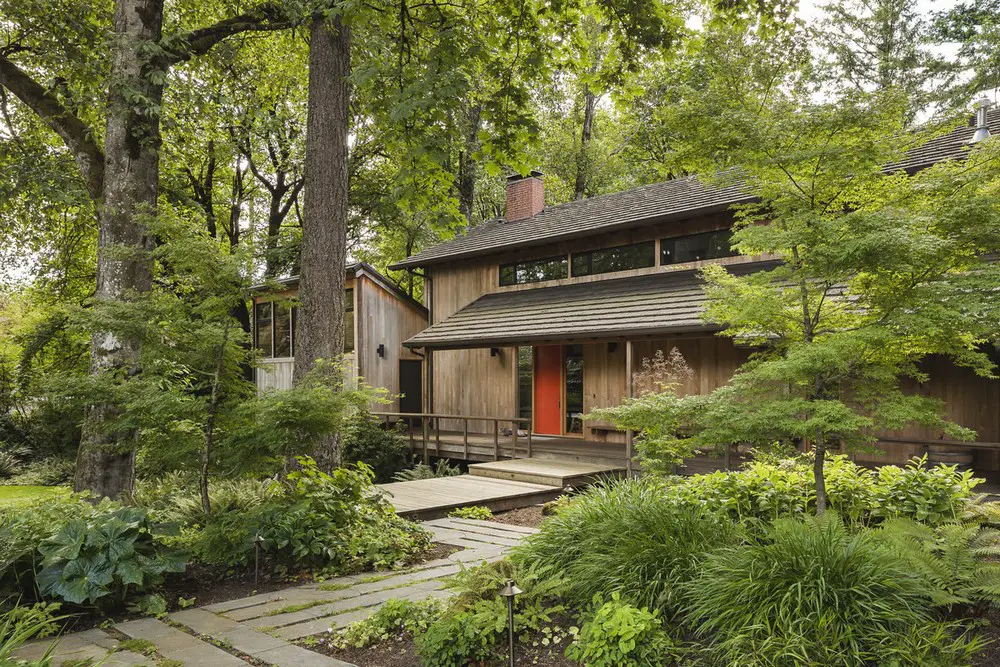
Paul McKean Architecture’s goal for the renovation of the Nims Bezaitis Residence was simple – to carefully restore existing natural finishes while simultaneously upgrading all functional aspects of the home.
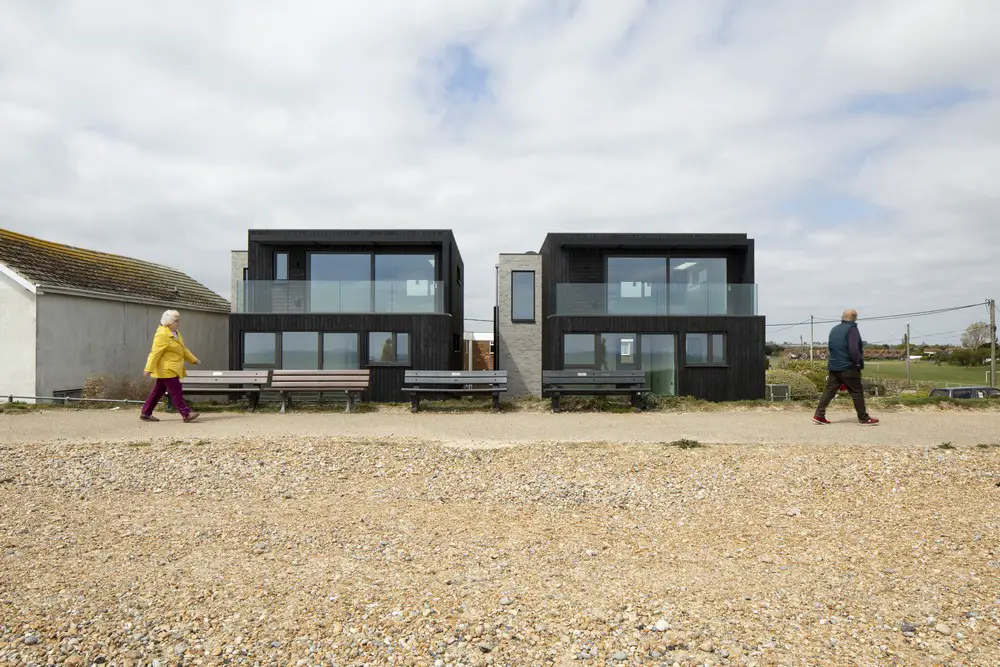
The Line Houses on Camber Sands Beach, East Sussex, designed by RX Architects, located within Camber Sands, directly adjacent to the famous beach and sand dunes which are designated as SSSI.
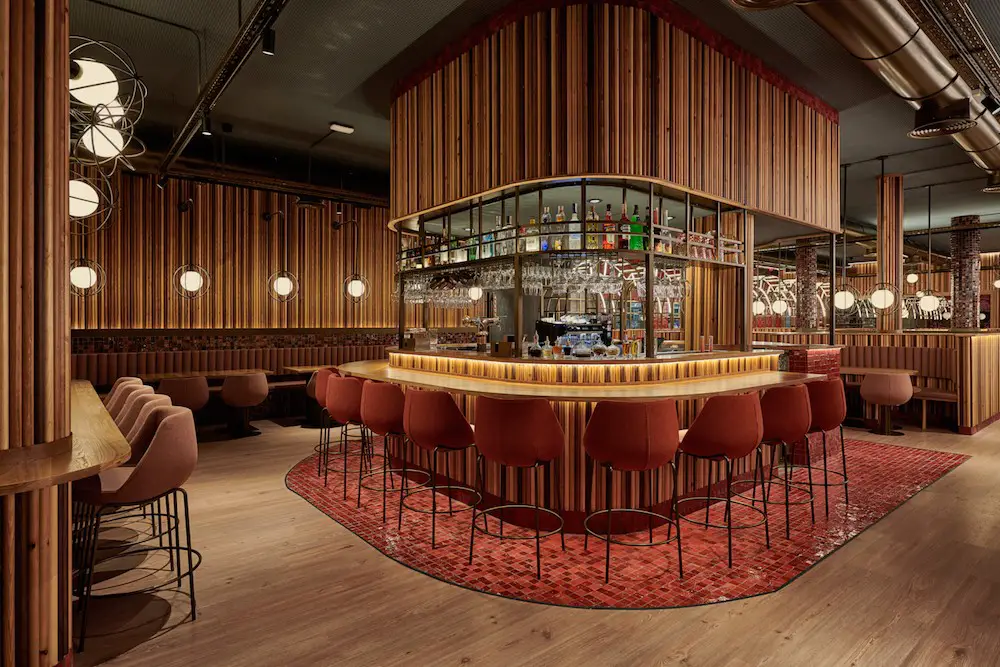
Masquespacio presents the latest project they designed for Piur, a restaurant chain from Valencia specialized in pizzas – Piur’s first restaurant in Valencia.
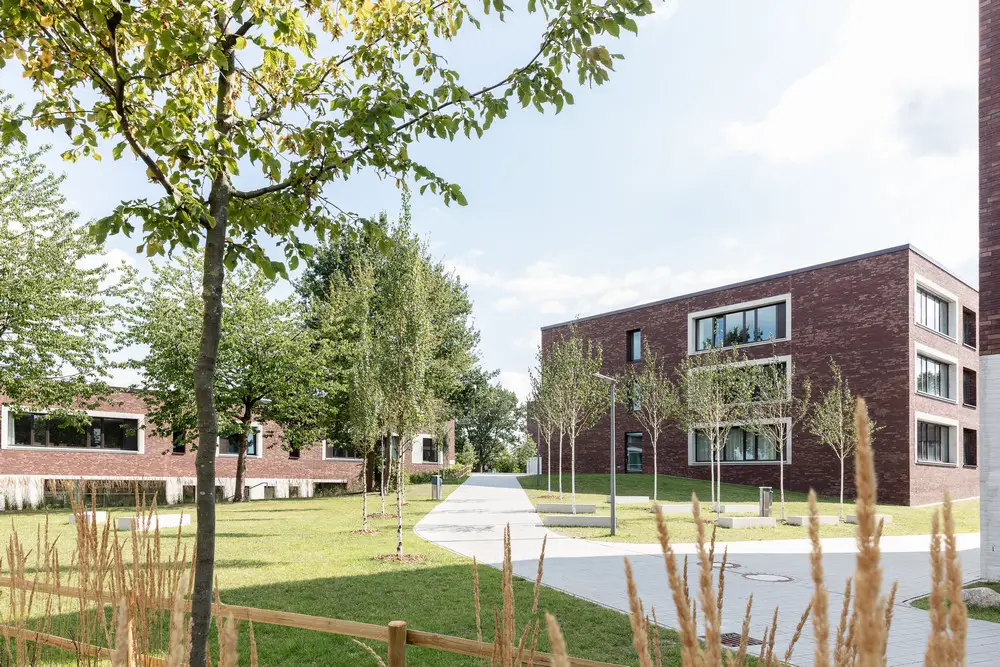
Designed by AllesWirdGut and DnD Landschaftsplanung, Hanhoopsfeld School Campus in Hamburg features a generous extensive park landscape with free-standing, well-proportioned solitaire buildings.
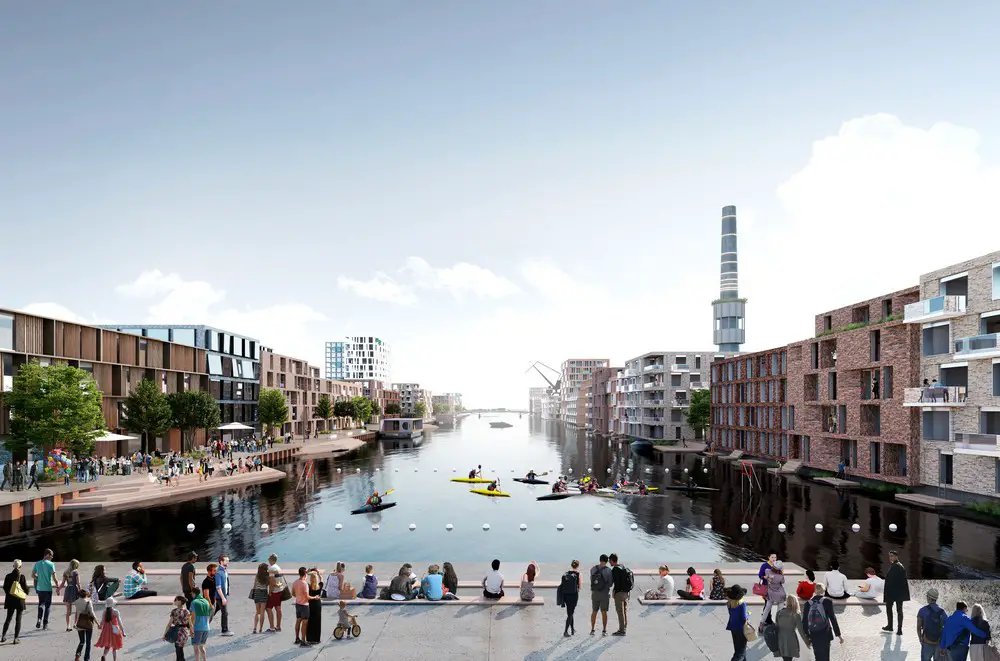
Team C.F. Møller wins ambitious urban development project Randers – Our River City. A green, healthy and diverse city where climate solutions open city life towards the tranquillity of nature.
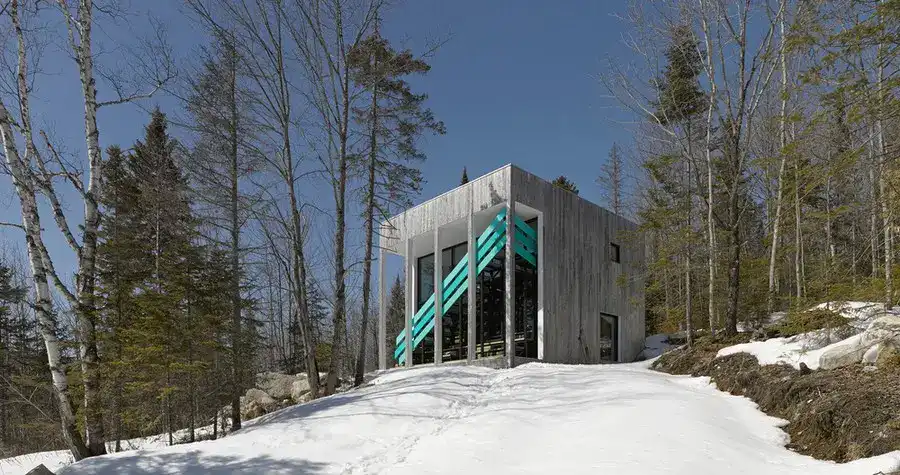
Design: Architecturama. The design process, grounded in the setting, symbiosis with the site and a reduced environmental footprint, led to a reflection process on the functional elements and their optimization.

Designed by Stanton Williams the 388 sqm Fleet House features an open-plan living space, four bedrooms, three bathrooms, study, gym, garage, ceramics studio and a Japanese-inspired garden.
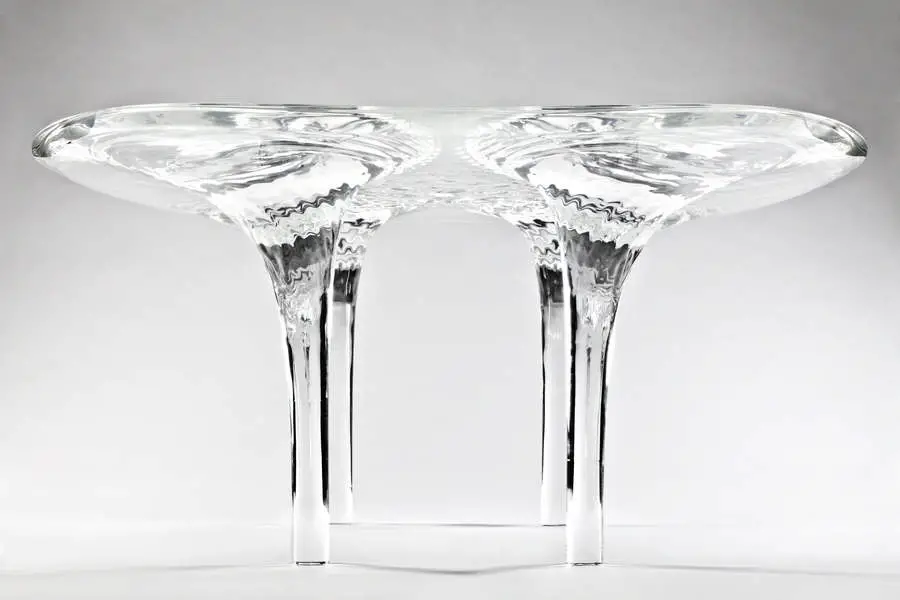
David Gill present the next evolution of Zaha Hadid’s series of Liquid Glacial tables products. Latest version titled Protoytype Liquid Glacial table
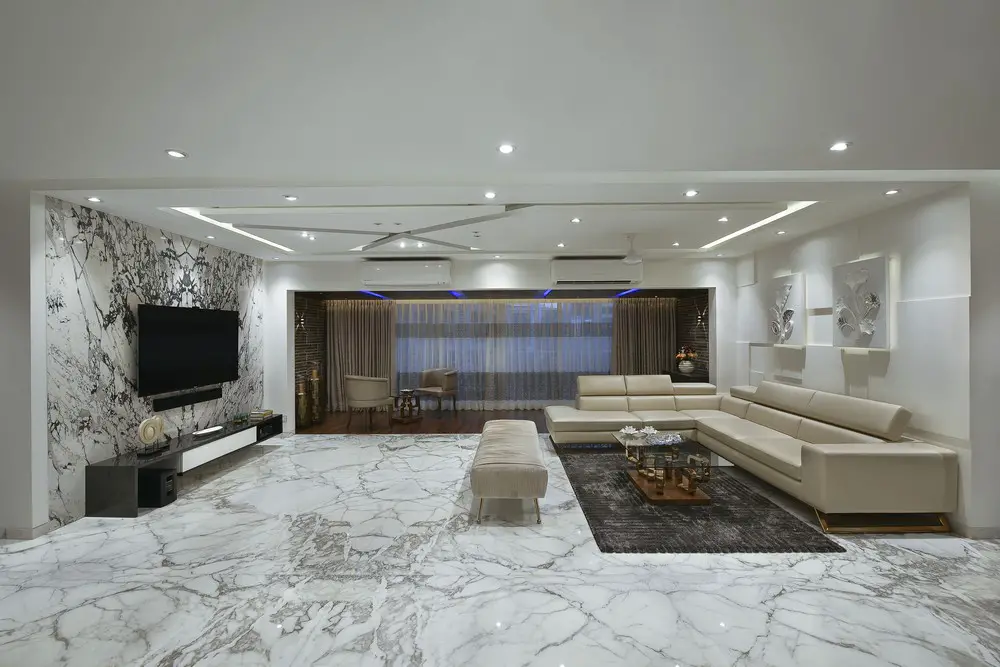
Milind Pai Architects & Interior Designers lend this Mumbai home a minimalist-chic décor with an innovative use of material and finishes.
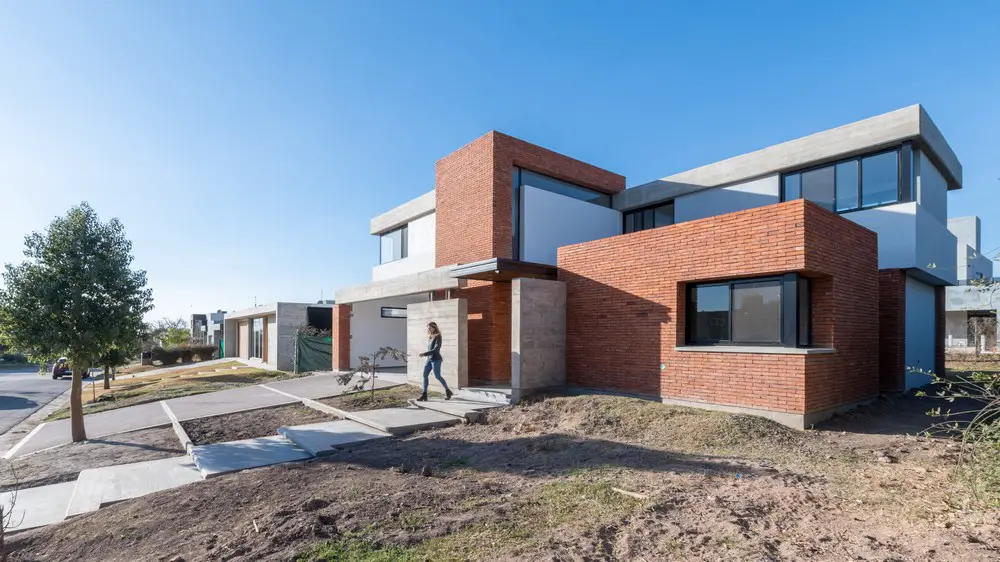
Designed by HJ Arquitectura the El Remanso House project is implanted in a flat land of 630sqm of a closed neighborhood in Córdoba. In front of a green space with an old tree called lapacho that frames the view and works as a private square.
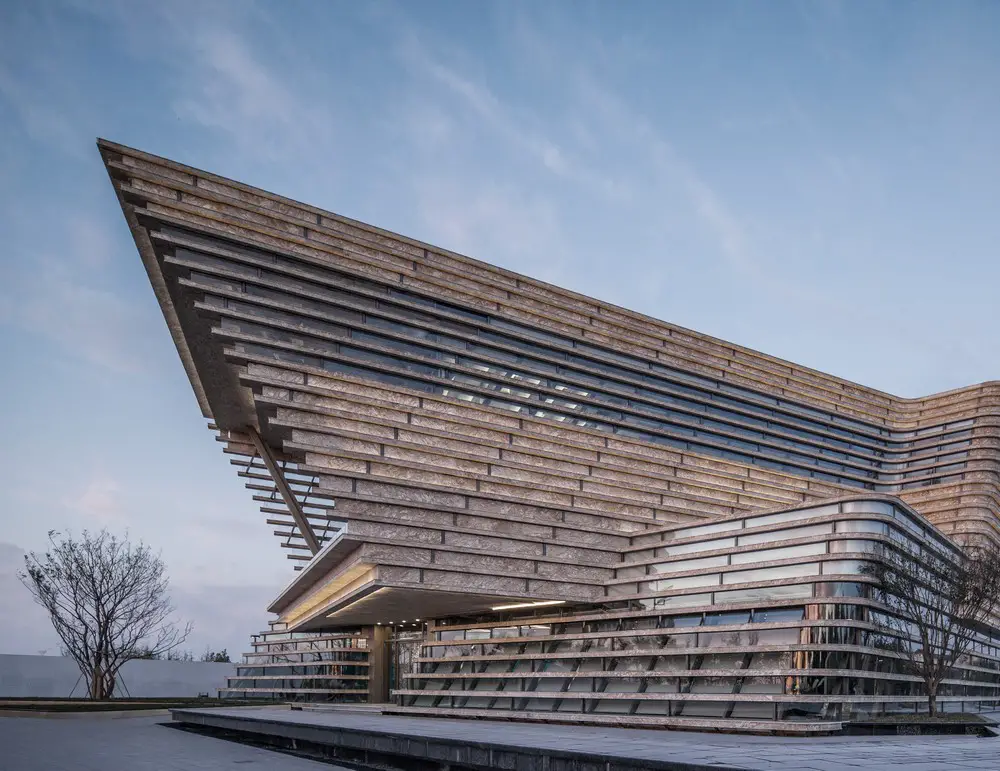
Designed by architects LWK + PARTNERS, Spiritual Bay Pavilion in Qingdao recently opened. The three-storey pavilion is a mixed-use project including a food and beverage component to fulfill the needs of users and create a highlight at the northeast of the master plan.
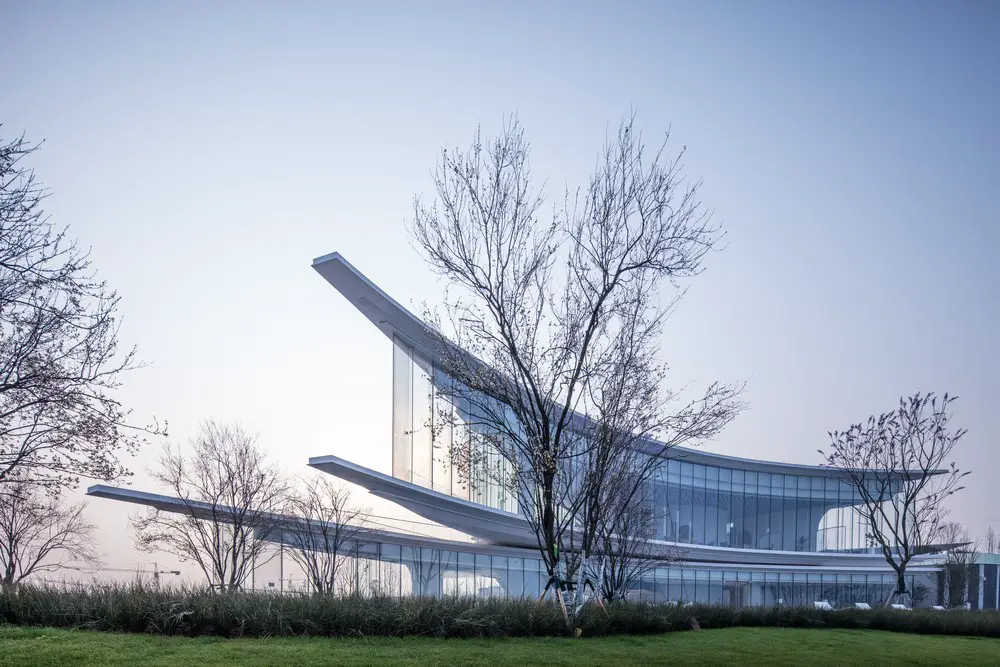
As a lifestyle gallery, Chongqing Jiangshan Yun Chu – Legend Gallery in China is a trial for and response to local architecture by LWK + PARTNERS. The architecture is subtly filled with images of cliffs, riverbends, sunsets and mountains
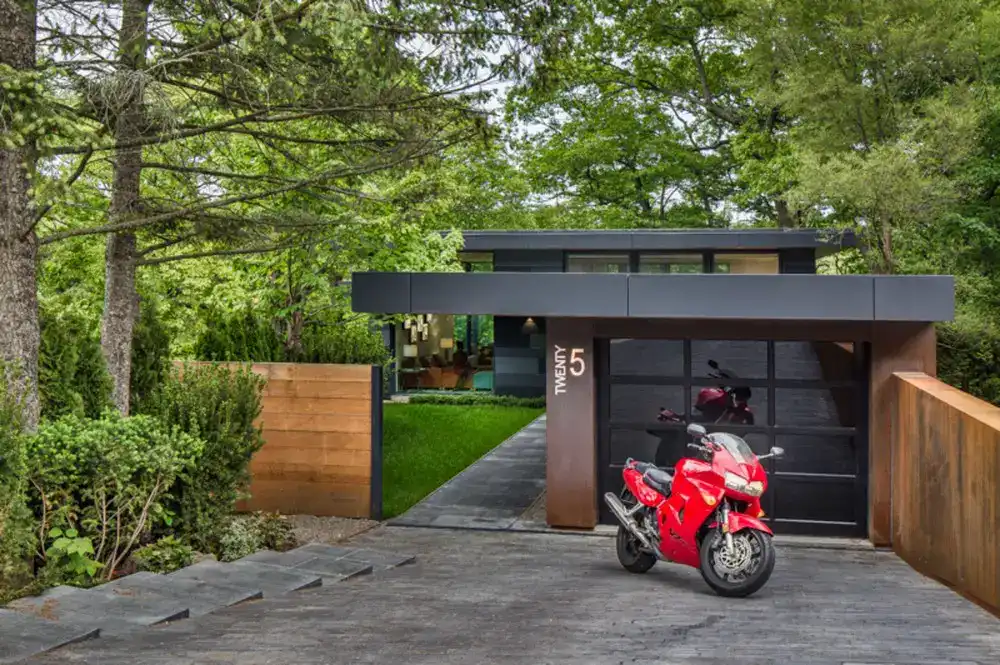
Designed by Altius Architecture, Grenadier Pond House in Toronto was built on the forested hills that slope down to the west side of the pond, it has a very low profile from the street, but expands to a full three storeys at the rear.