
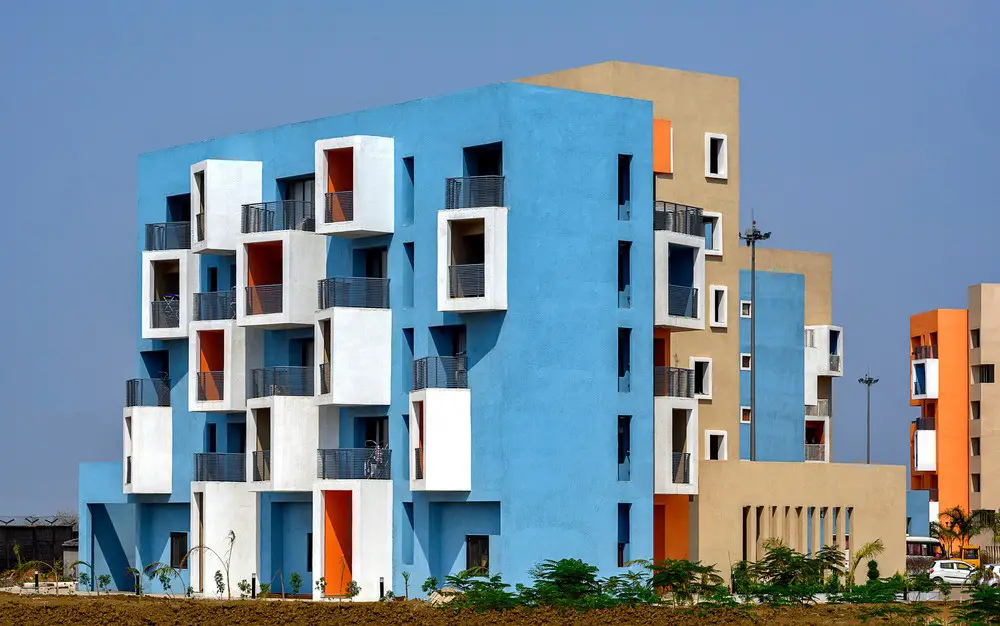
Copper House Cambridge, Butcher Bayley Architects
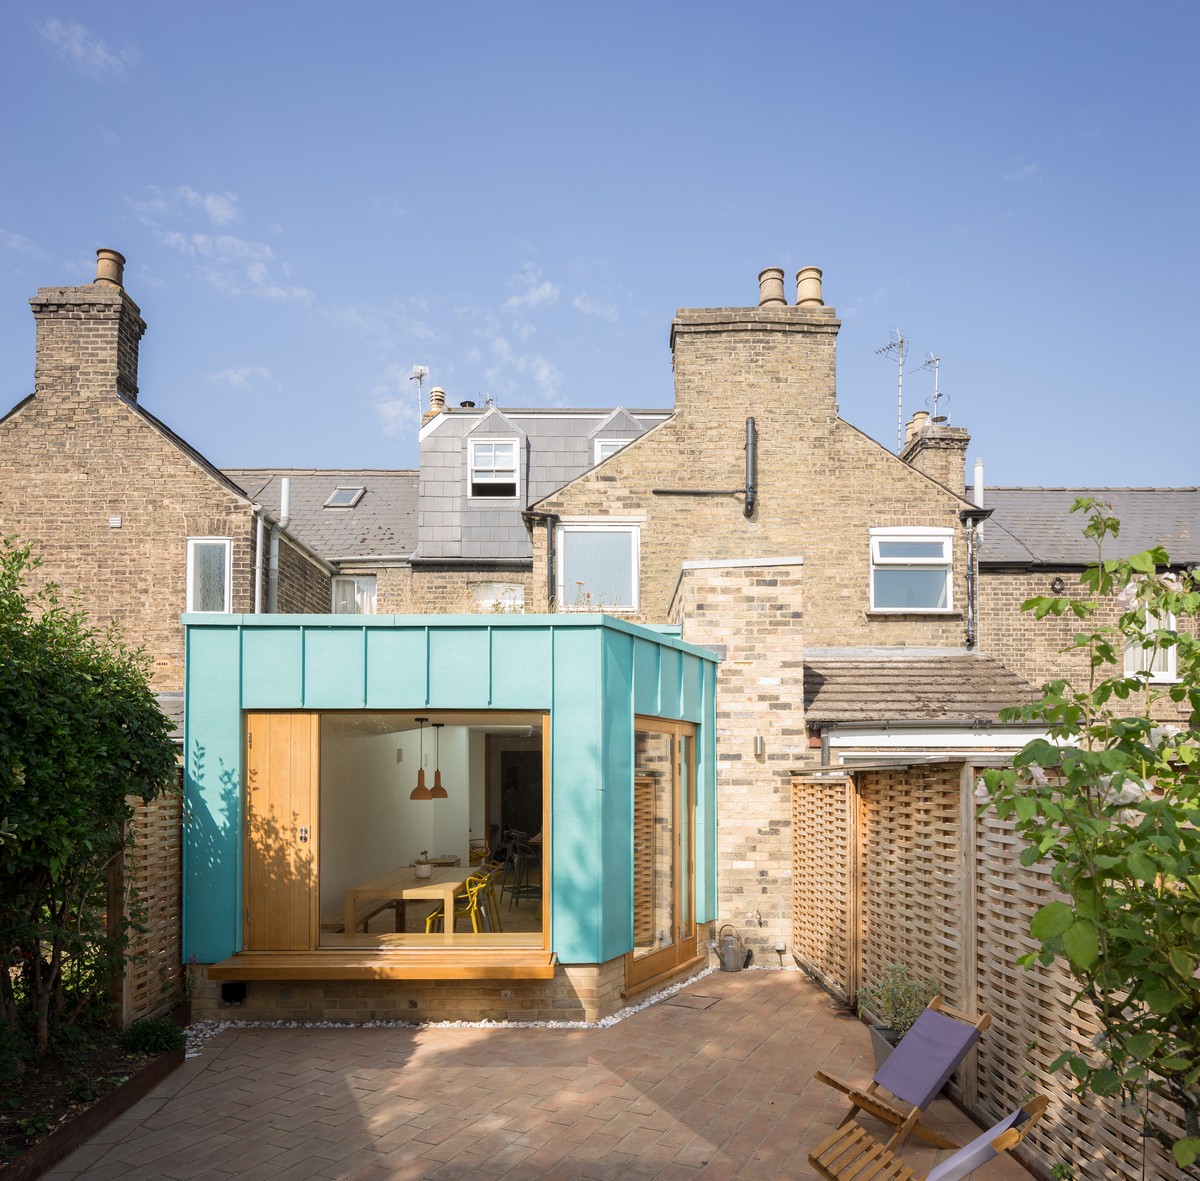
Copper House Cambridge design by Butcher Bayley Architects: single storey Victorian terrace extension shows the creative value a good architect can bring to the simplest property project
Ely Museum Building, Cambridgeshire
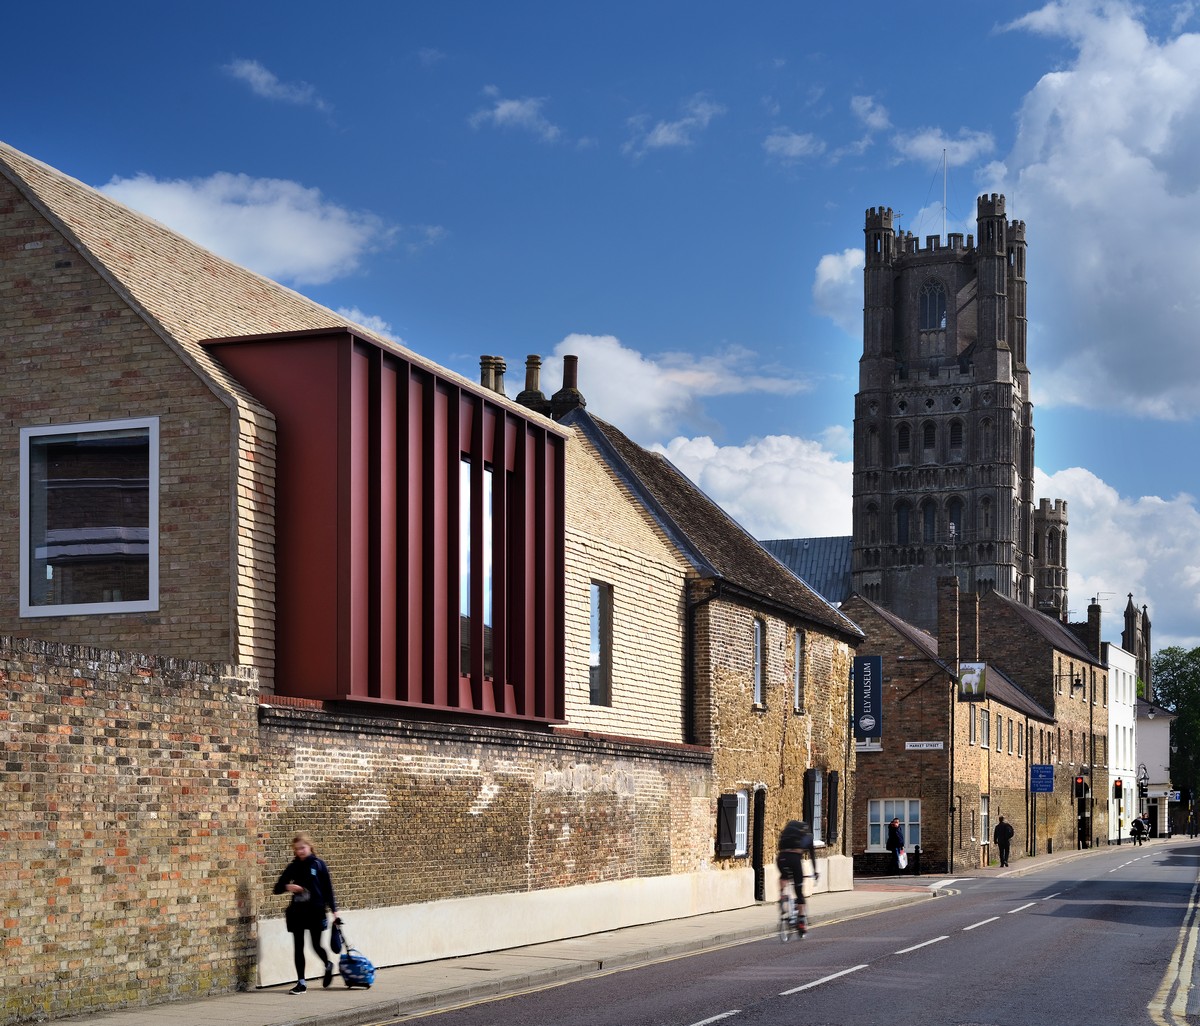
Ely Museum building, Cambridgeshire design by HAT Projects: badly degraded historic building lovingly restored and extended to give new life and purpose, creating a great resource for the town
Railway Arches Student Housing London
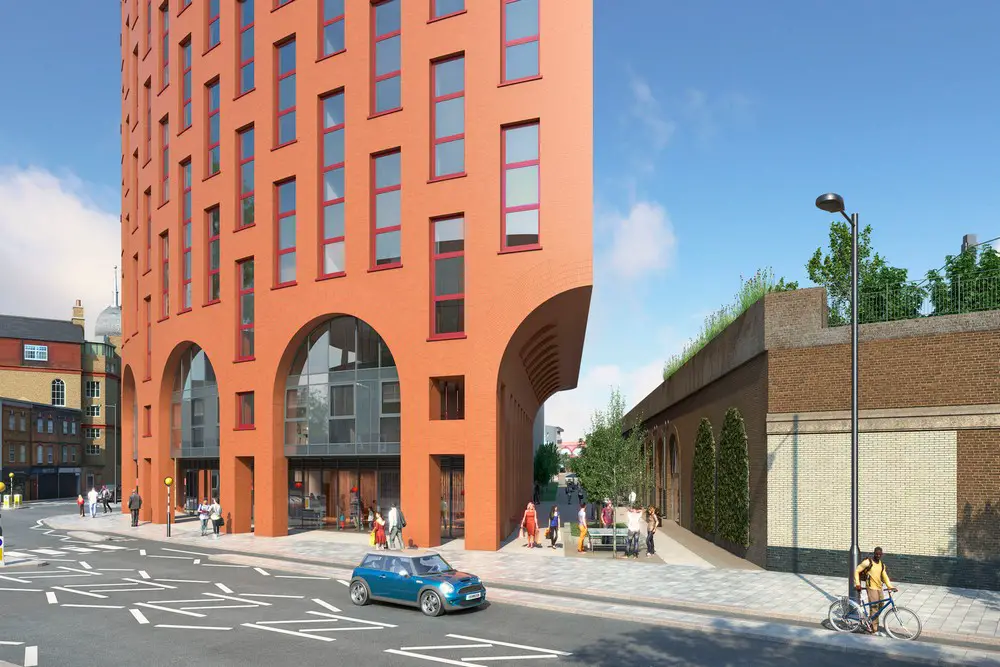
CZWG has submitted plans for Railway Arches Revitalised a 284 room student scheme on Hornsey Road adjacent to London Metropolitan University and opposite the Emirates Stadium
RIBA HQ refurbishment, 66 Portland Place London
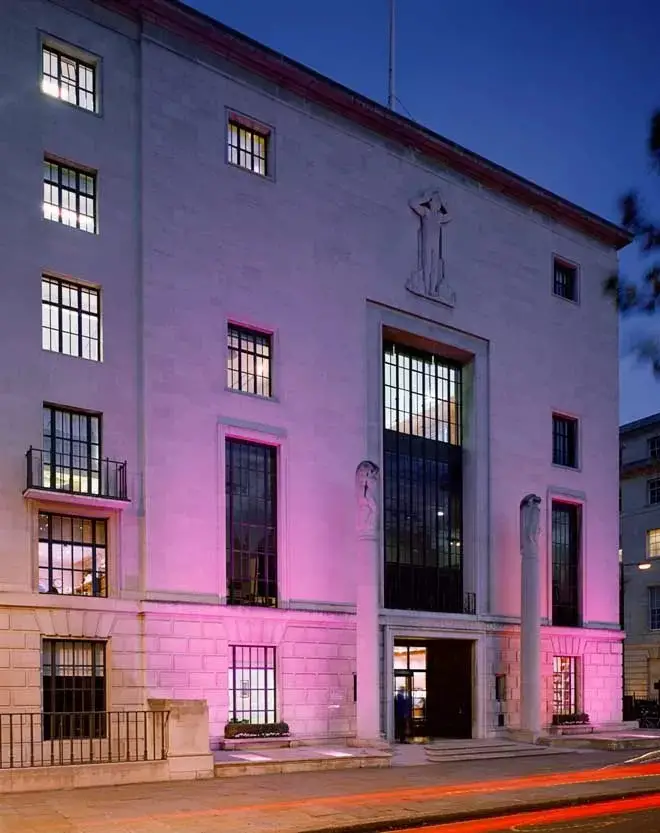
Benedetti Architects to be Lead Architect for RIBA HQ refurbishment and modernisation at 66 Portland Place, London – after a consultation on the future use of landmark Art Deco building
Skyscraper Revitalization Prague Building
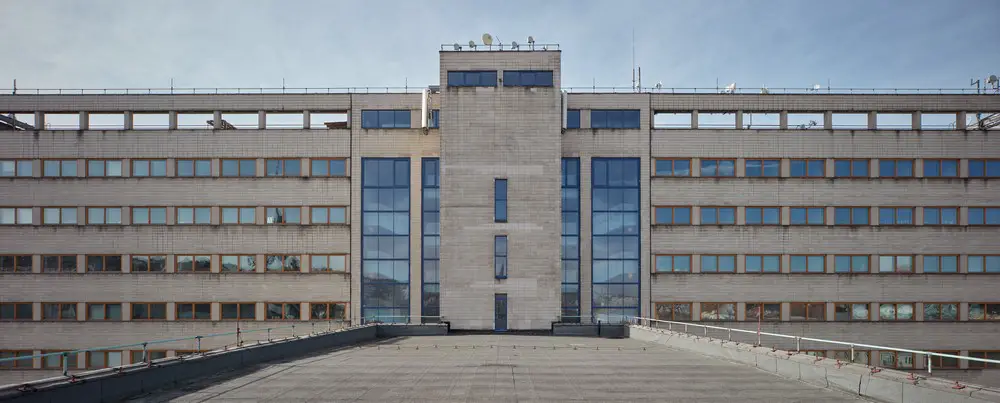
QARTA architektura’ revitalization addresses a sensitive reconstruction of Prague’s First Skyscraper – a significant landmark in the context of a range of issues related to effective functioning
Taste Jiangnan Restaurant Nanjing, Interior Design
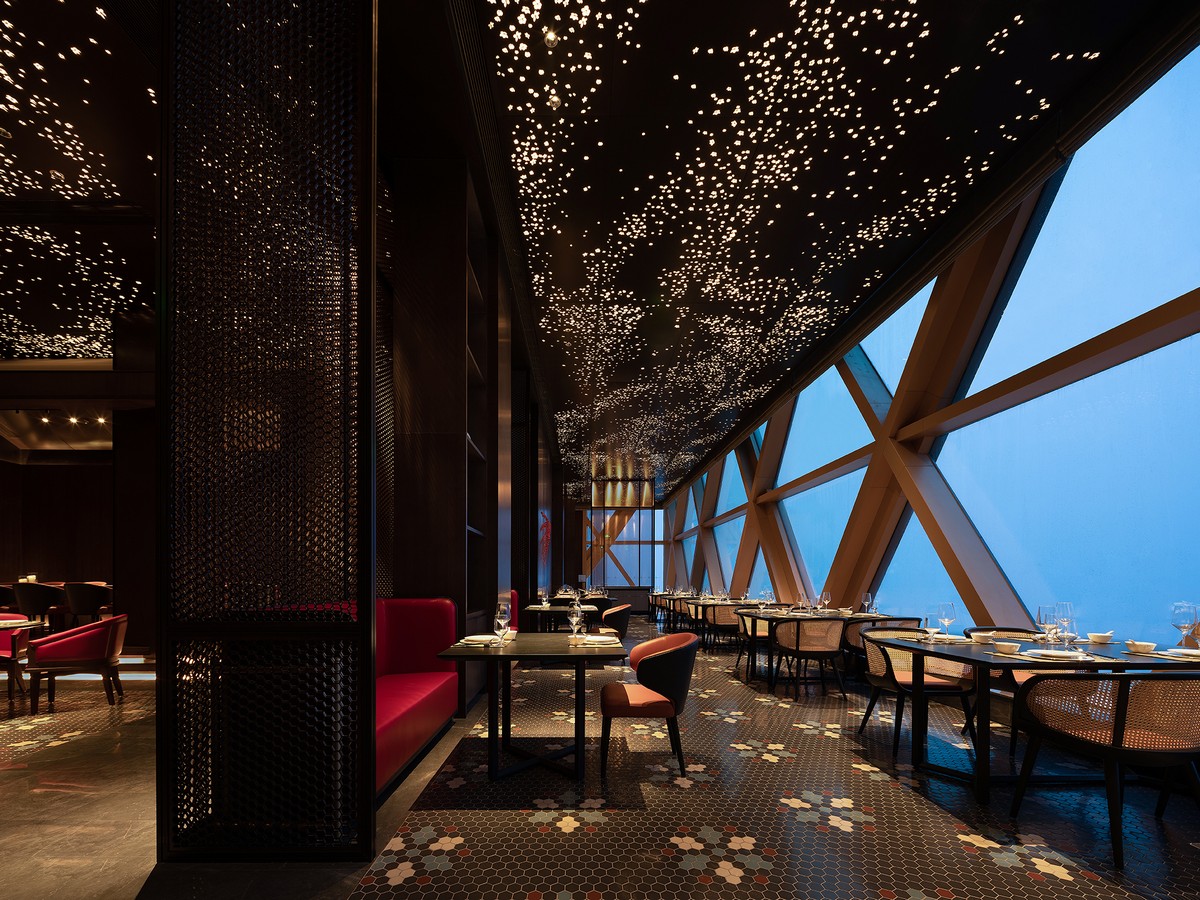
Taste Jiangnan Restaurant on the 50th floor of Nanjing Golden Eagle International Hotel, China by LDH Design – pays tribute to graceful Chinese water towns
GUD Restaurant and Cocktail Bar, Hangzhou
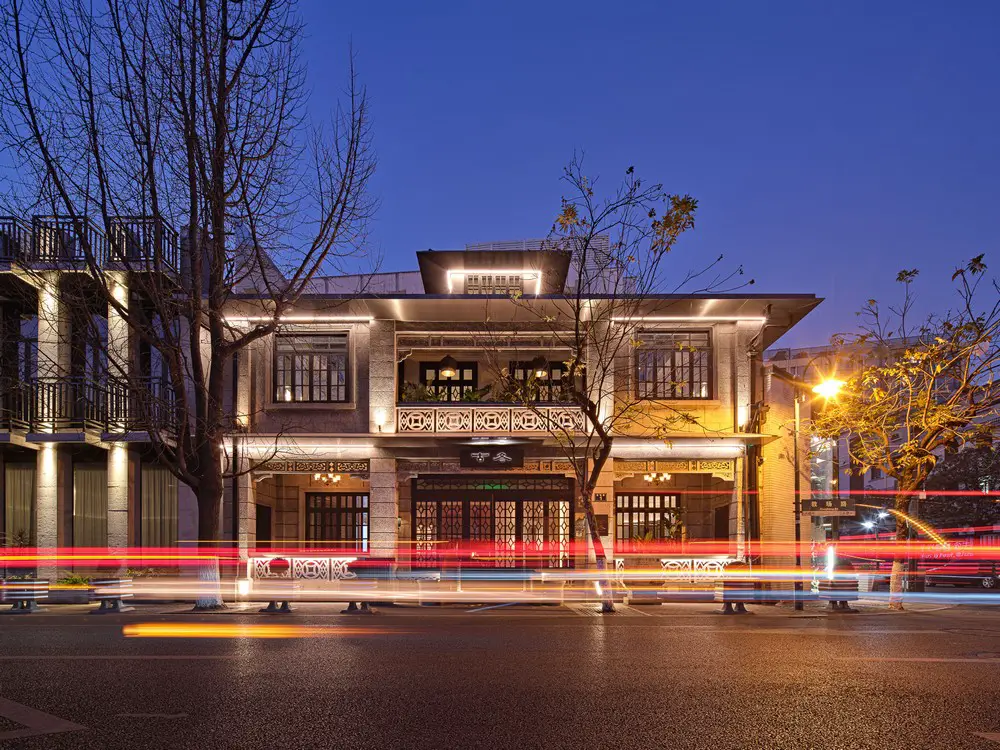
GUD is a restaurant and cocktail bar specializing in hotpot cuisine and craft cocktails. STUDIO8 was commissioned to design the architecture re-use, interior and visual identity for the project, China
Chengdu Tiantou Intelligent Harbour Project, China
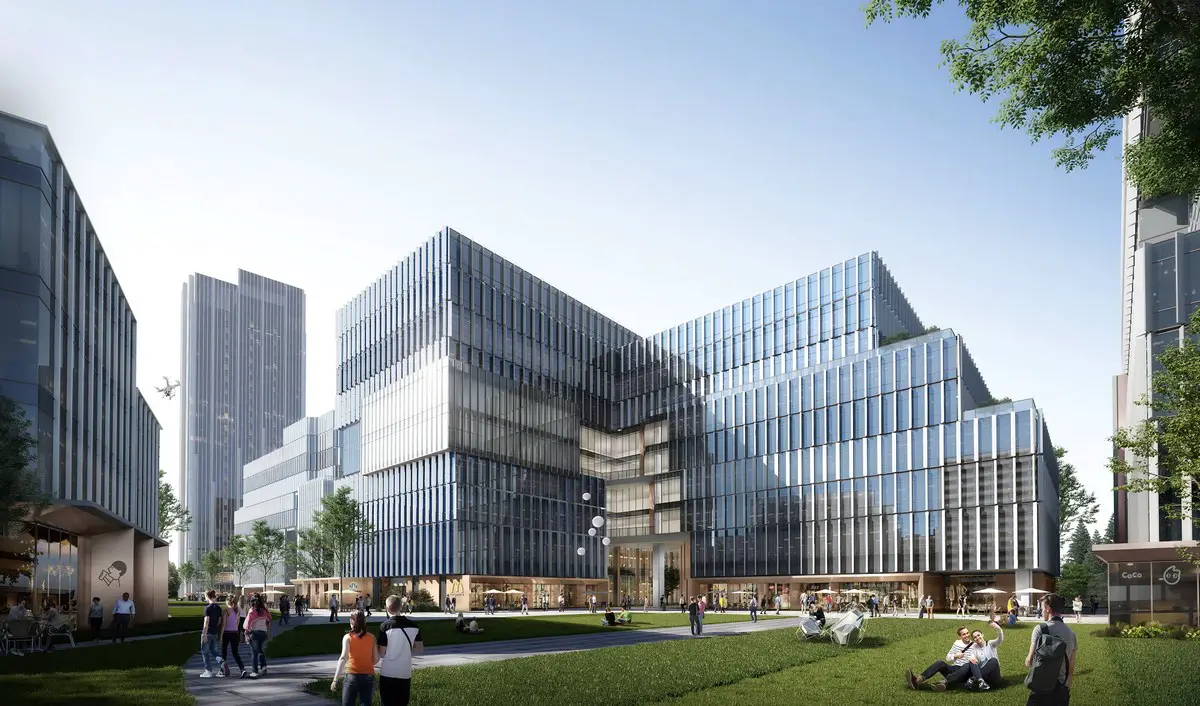
Forward-looking world-class innovation center in China near the famous Xinglong Lake. Aedas and China Southwest Architectural Design and Research Institute create a conceptual design plan
Cockatoo Island, Woolwich NSW
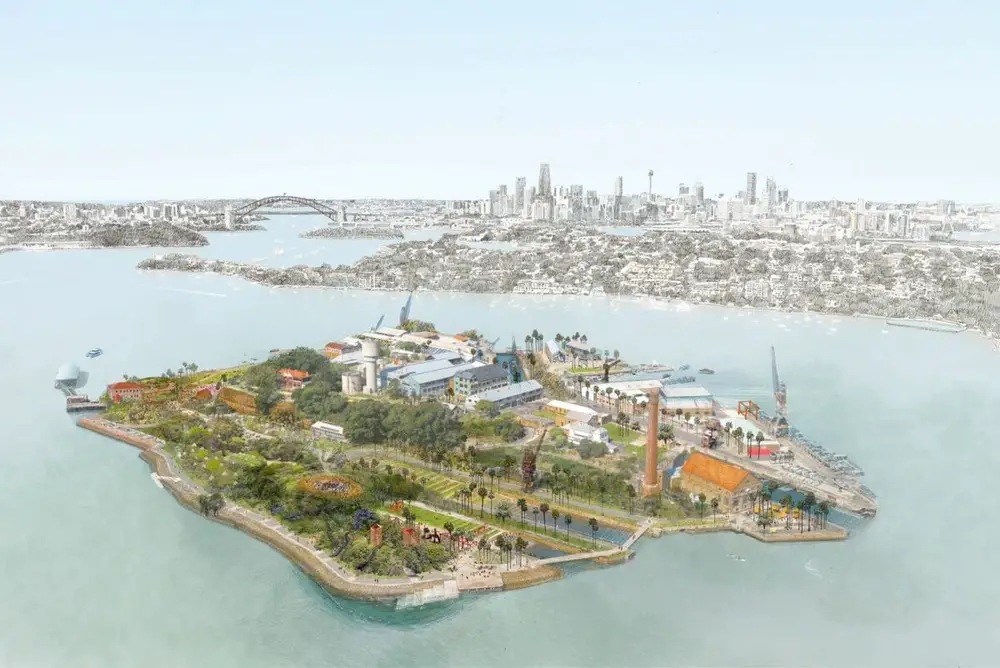
The Cockatoo Island / Wareamah Concept Vision developed by Breathe Architecture for the Sydney Harbour Federation Trust, to outline a new future for its ongoing restoration and regeneration
TOKYO TORCH Tokiwabashi Tower
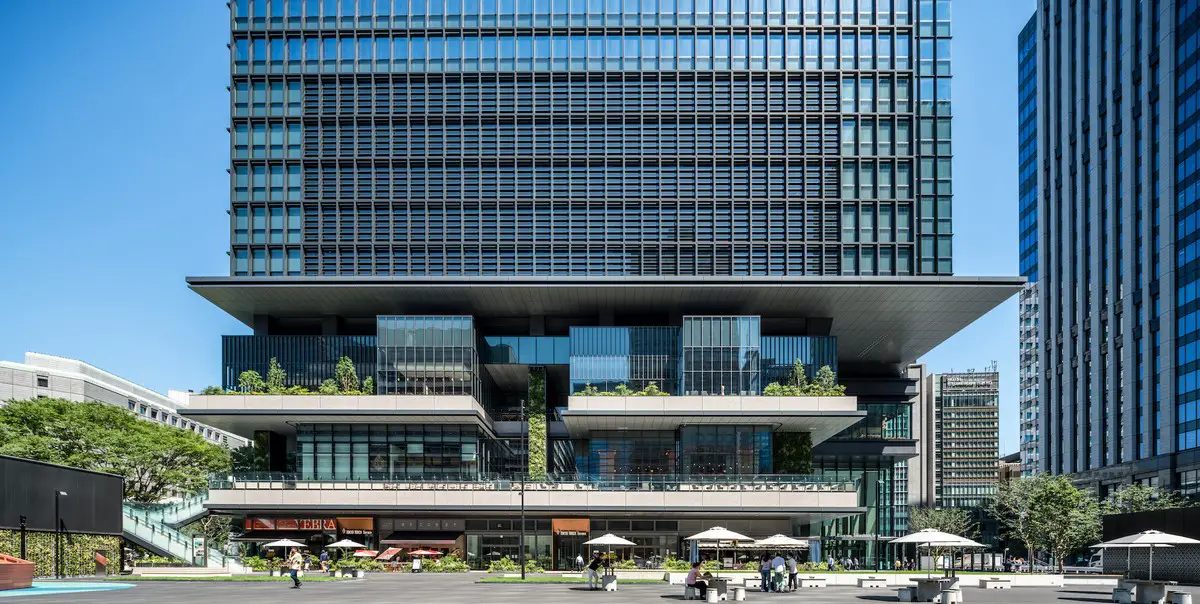
TOKYO TORCH Tokiwabashi Tower by architects Mitsubishi Jisho Design – 38-story, 212-meter-high mixed-use building, next-generation business center offering quality office space in Japan