Botanica Residence in Baku
24 July 2026
Design: Chapman Taylor
Location: Baku, Azerbaijan
Photos: Chapman Taylor / Studio Horak
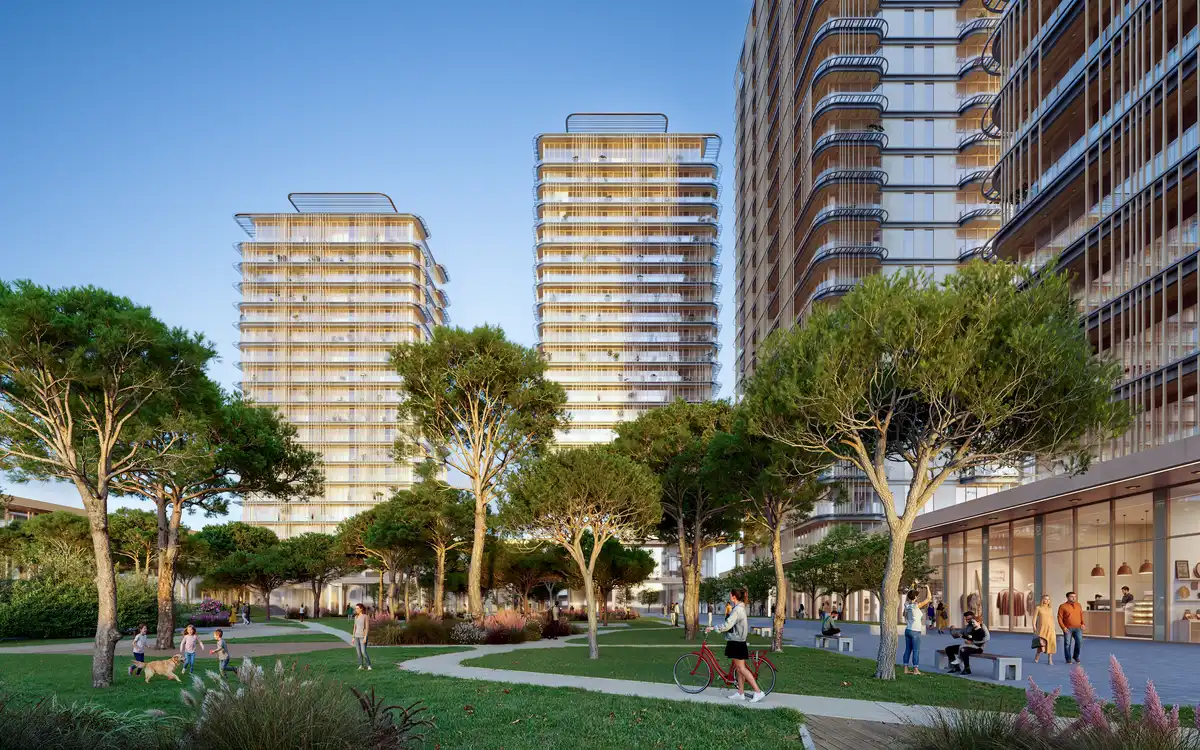
Chapman Taylor’s Prague studio has unveiled the design for Botanica Residence, a premium residential development that aims to set a new benchmark for quality living in Azerbaijan’s capital. Located adjacent to Baku’s Central Botanical Garden, the project takes its inspiration from the surrounding landscape, with four residential towers carefully arranged within generous green spaces. Developed in partnership with PMD Group and Kensington LLC, Botanica Residence will comprise 359 premium apartments and four penthouses across a total of 80 storeys.
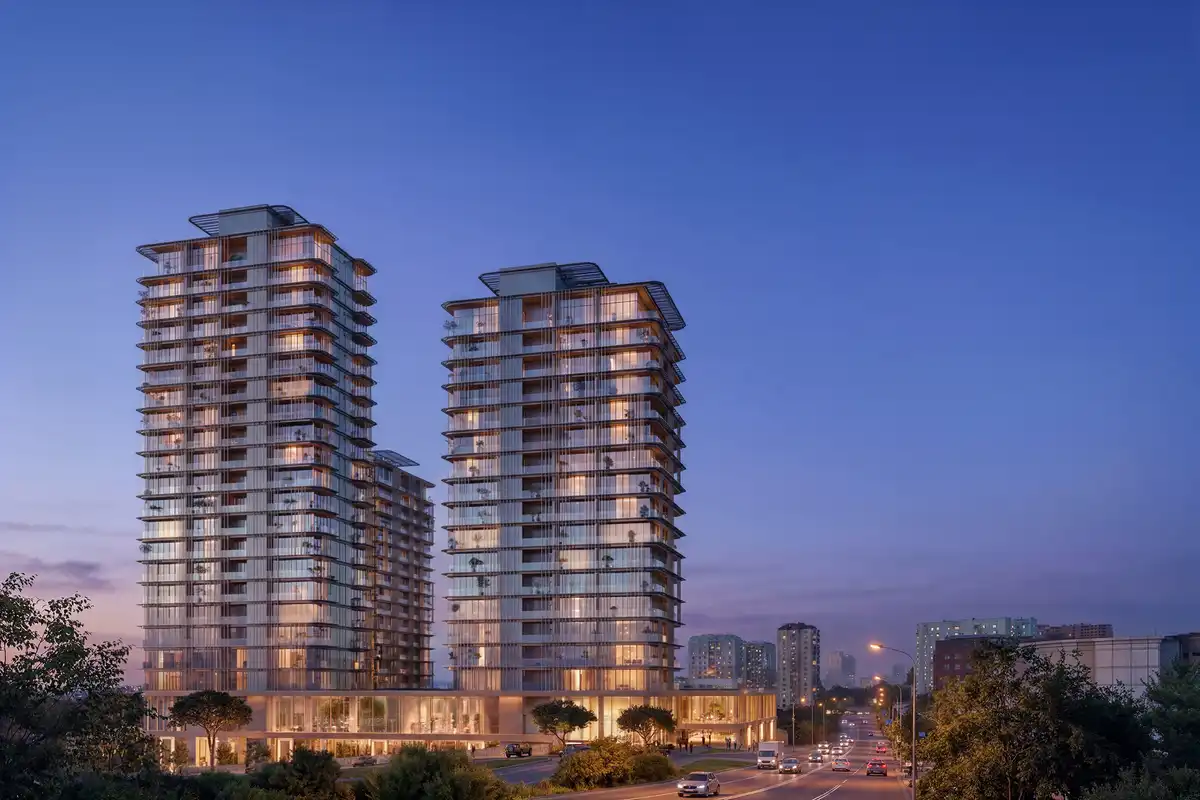
“Our ambition was to create a cohesive family of towers that would naturally become a new landmark for the Badamdar district while helping redefine the skyline of western Baku,” says Jon Hale, Group Board Director at Chapman Taylor.
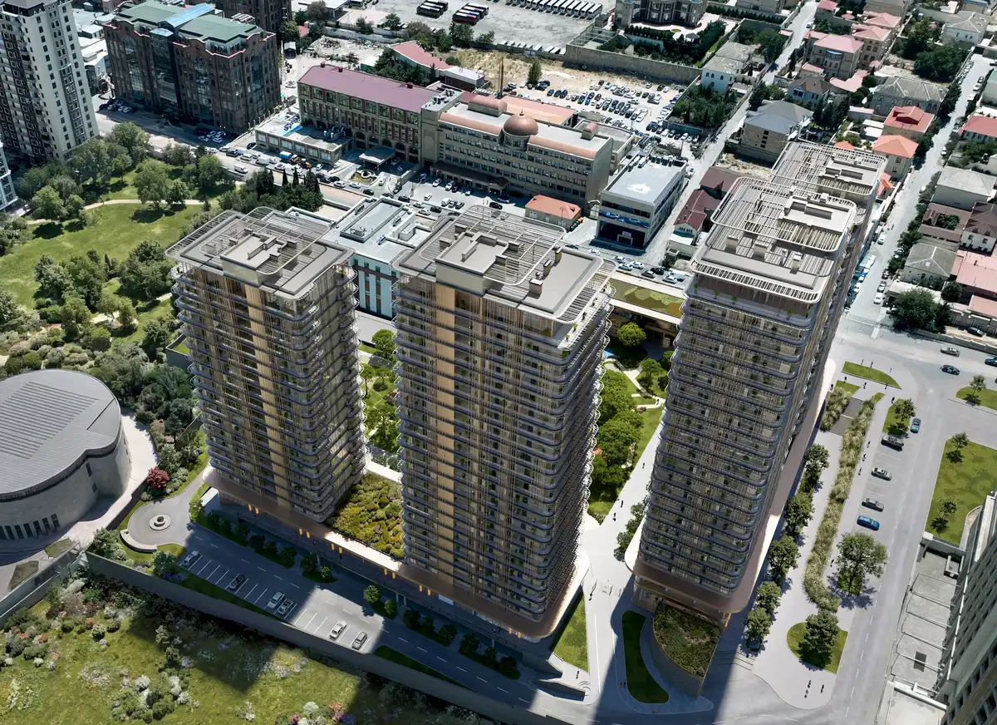
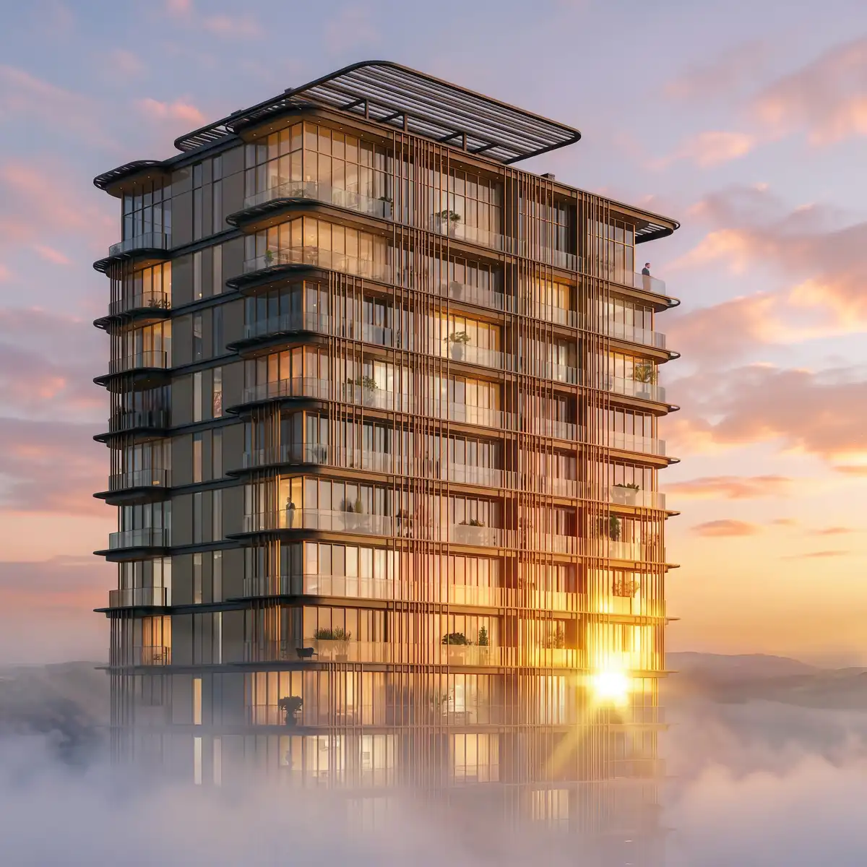
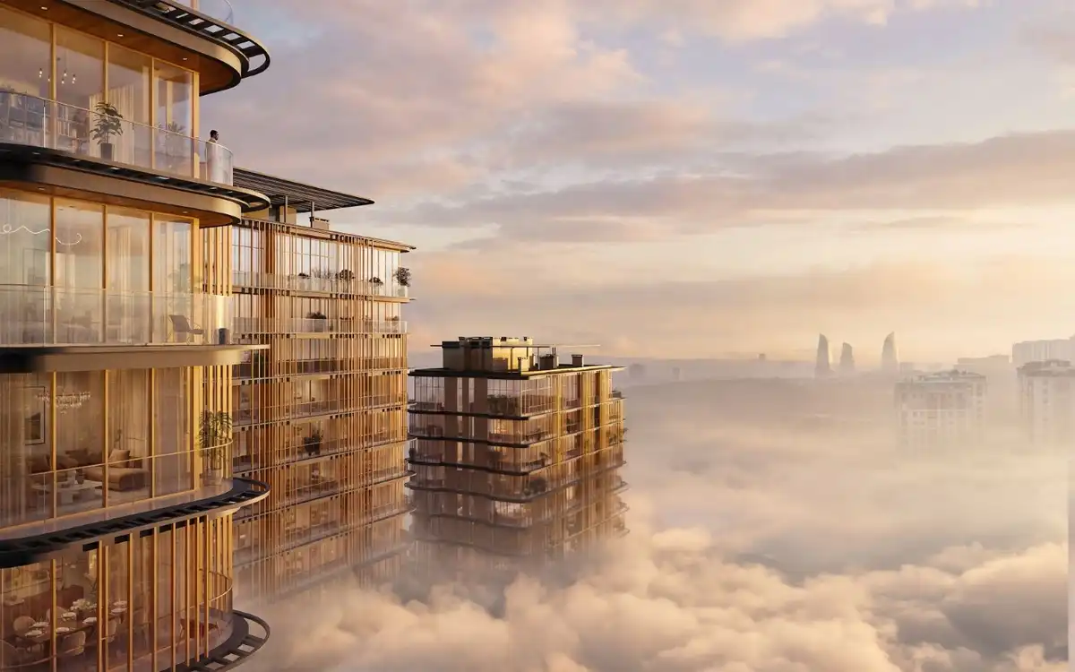
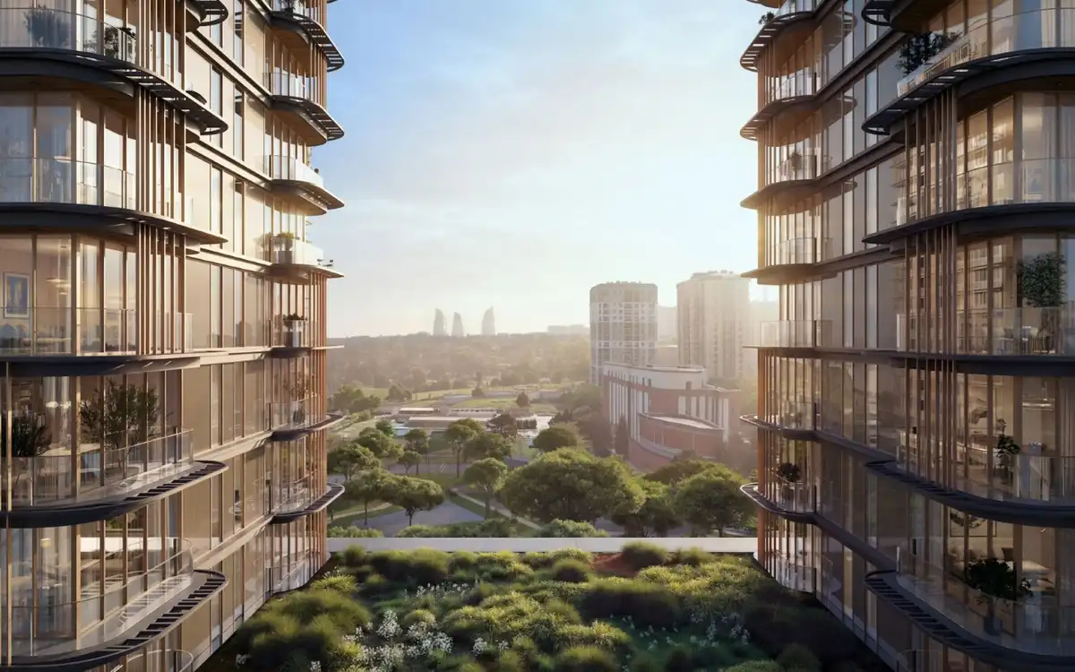
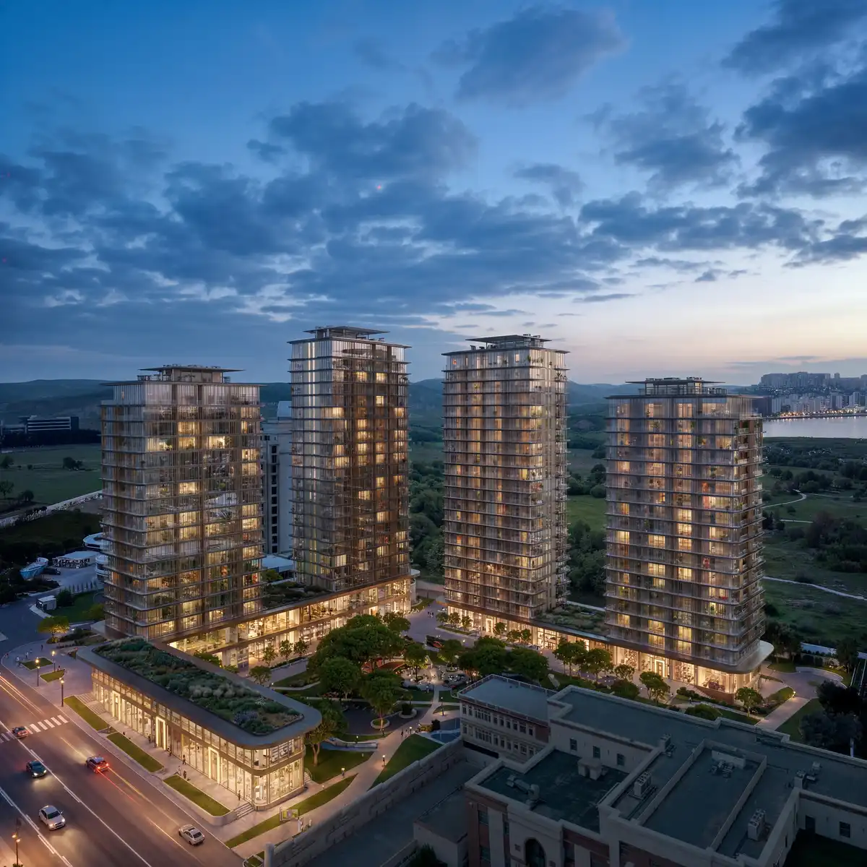
The carefully positioned slender towers create a distinctive residential destination that balances contemporary architecture with the surrounding landscape. Transparent glazed façades and generous curved balconies maximise panoramic views while reinforcing the strong connection between the buildings and the landscape.
“A defining feature of the project is the carefully designed public realm between the towers. It provides spaces for families, recreation and relaxation, together with amenities that encourage an active lifestyle. From the outset, our design has been guided by the principles of healthier, more balanced living and a strong commitment to sustainability,” says Adriaan de Kroon, Architect at Chapman Taylor.
The first two levels are activated by a vibrant mix of retail, restaurants and cafés with outdoor terraces, creating an active and welcoming destination for residents and visitors alike. A continuous canopy wraps around the podium, providing shelter along the promenade while creating a clear transition between the public realm and the private residential environment.
Generous floor-to-floor heights of 3.75 metres create bright, spacious interiors, enhanced by 3.2-metre floor-to-ceiling glazing. In the penthouses, this height increases by a further 1.5 metres, creating an even greater sense of openness. Vertical fins integrated into the façades emphasise the slender proportions of the towers while providing effective solar shading and enhanced privacy for selected apartments.
The façades combine contemporary materials, including glass and black and bronze anodised aluminium cladding, with natural timber. European oak has been incorporated into the balcony soffits and exterior decking, adding warmth and tactile quality to the architecture while reinforcing the development’s connection to its landscape setting.
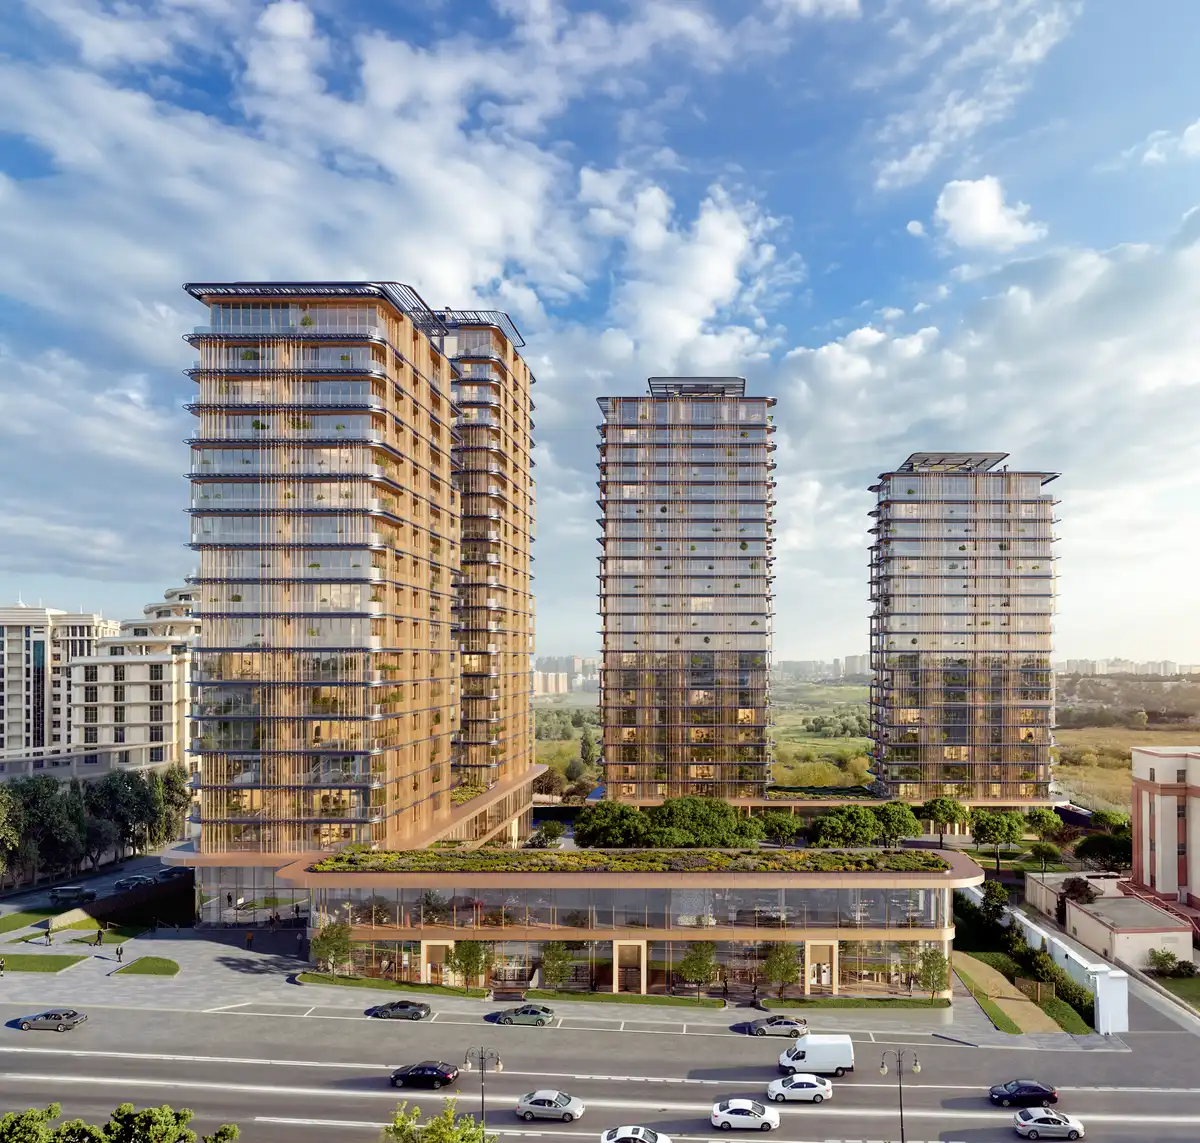
Designed in response to both the urban and natural context of the site, Botanica Residence combines architectural quality, landscape and everyday comfort. The development reflects the growing demand for premium homes that place wellbeing, sustainability and quality of life at the heart of the design.
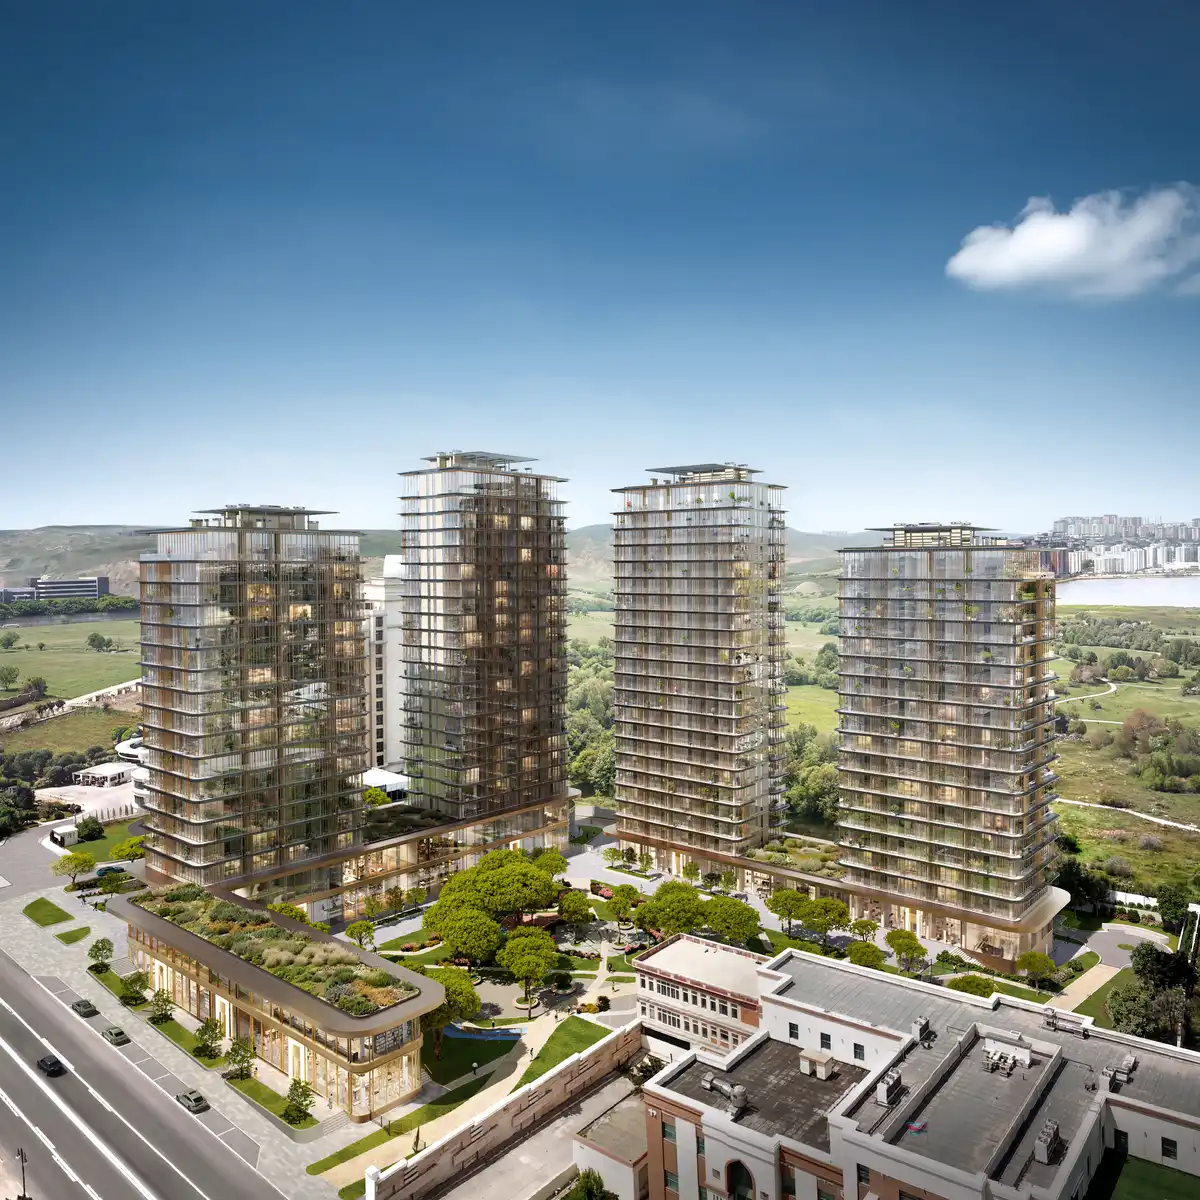
Botanica Residence in Baku, Azerbaijan – Building Information
Architects: Chapman Taylor – https://www.chapmantaylor.com/
Gross above-ground floor area: 56,000 sqm
Four residential towers: 80 storeys in total (two 18-storey towers and two 22-storey towers)
359 premium apartments
4 penthouses
Chapman Taylor Architects, UK – on e-architect
Photography: Chapman Taylor / Studio Horak
Botanica Residence, Baku, Azerbaijan images / information received 240726
Location: Baku, Azerbaijan, western Asia.
Azerbaijan Architecture
Azerbaijan Buildings : current, chronological list
Heydar Aliyev Center Building
Design: Zaha Hadid Architects
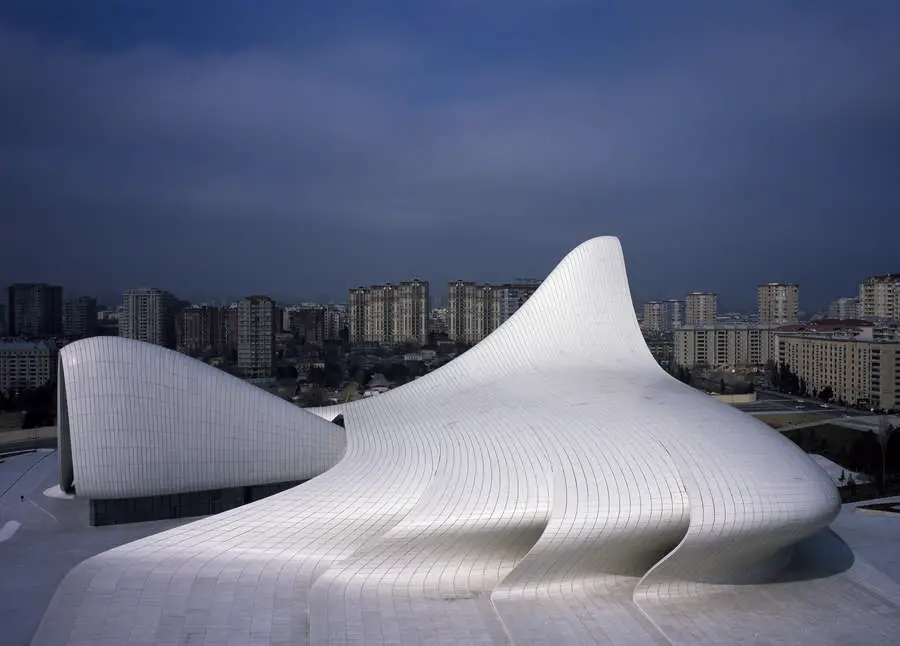
photo : Hélène Binet
Heydar Aliyev Centre Building
Baku Flame Towers
Design: HOK International
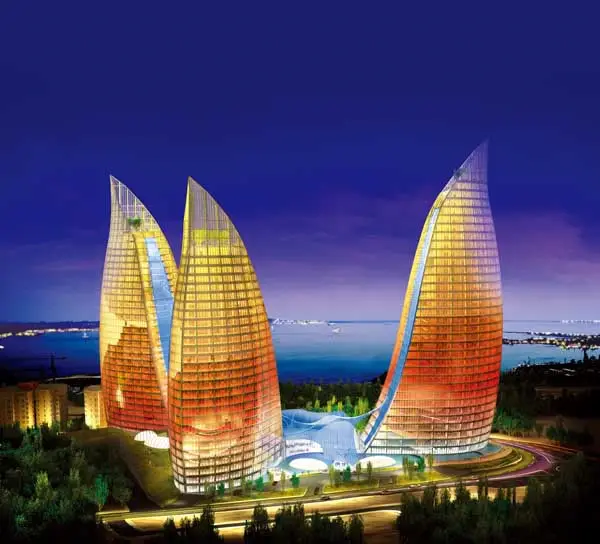
image from architecture practice
Baku Flame Towers
Heydar Aliyev International Airport Building in Baku
Design: Autoban Studio
Sports Concert Complex Azerbaijan
Design: gmp · von Gerkan, Marg and Partners · Architects
Zira Island Azerbaijan
Design: BIG
+++
Buildings in countries near Azerbaijan
Comments / photos for the Botanica Residence, Baku, Azerbaijan property design by Chapman Taylor architects office page welcome.