Casa LC, Jardín Inglés, Valle Escondido, Córdoba
14 July 2026
Architects: MZ Architects
Location: Jardín Inglés Neighborhood, Valle Escondido, Córdoba, Argentina
Photos by Arq. Gonzalo Viramonte
CASA LC
When we first walked the site where the house was to be built, we were struck by the many complexities it presented.
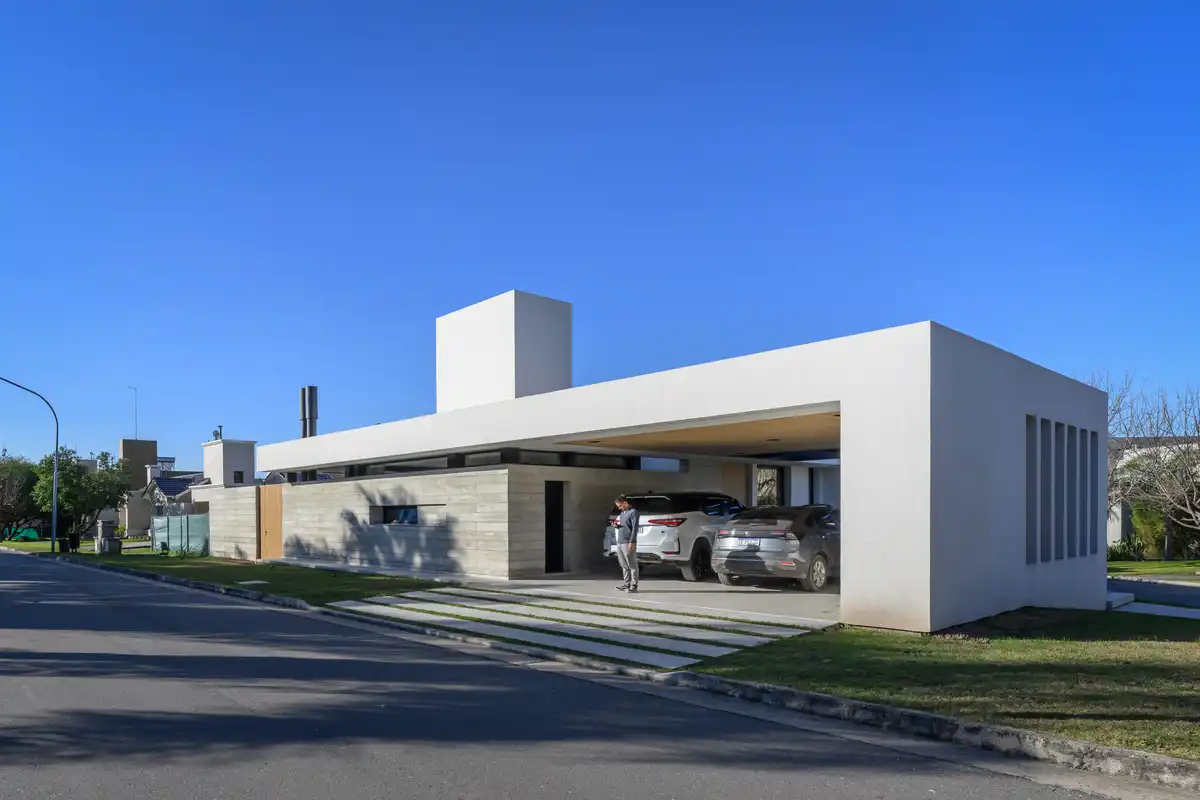
A corner lot, with one of the streets surrounding it being the neighborhood’s main avenue, bringing with it all the activity that entails. Its irregular shape, combined with a slope of more than 1.80 meters from one end to the other, added further challenges.
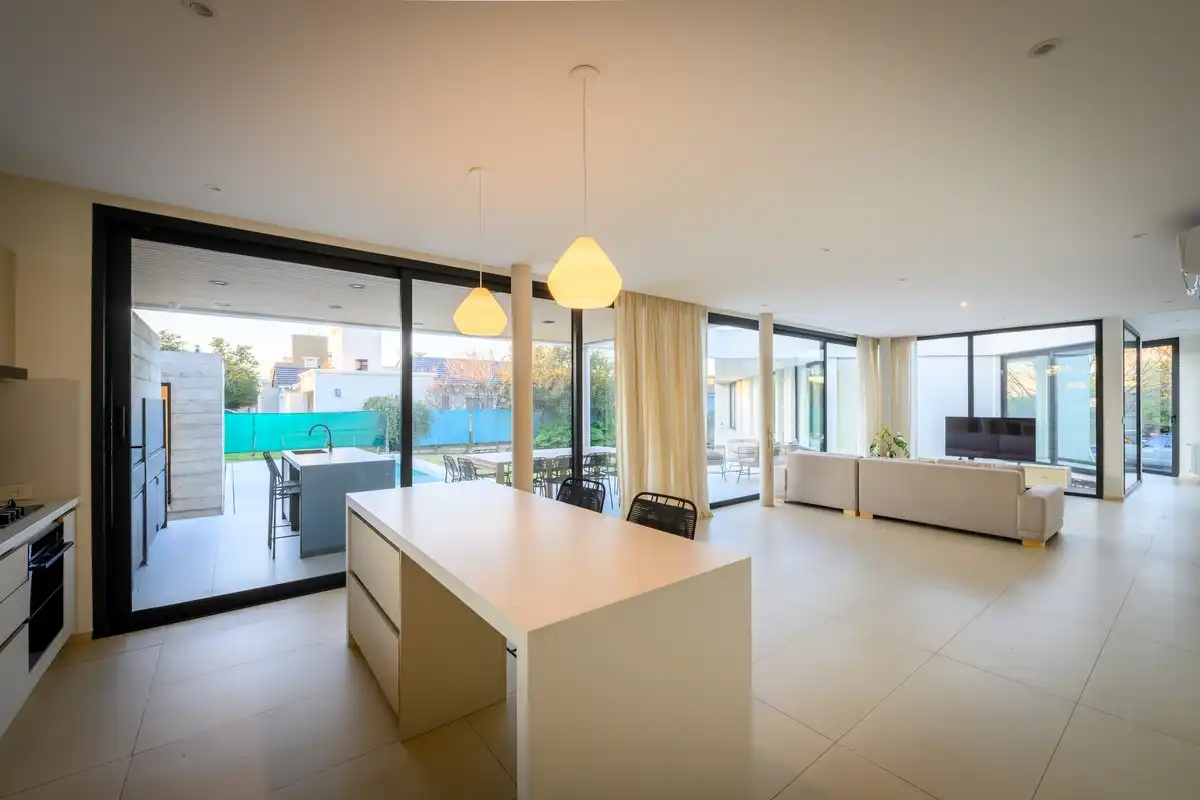
The client’s request was quite simple: a single-story house.
In this case, the design concept emerged directly from the site’s complexities and from a thorough study of the program developed together with the client.
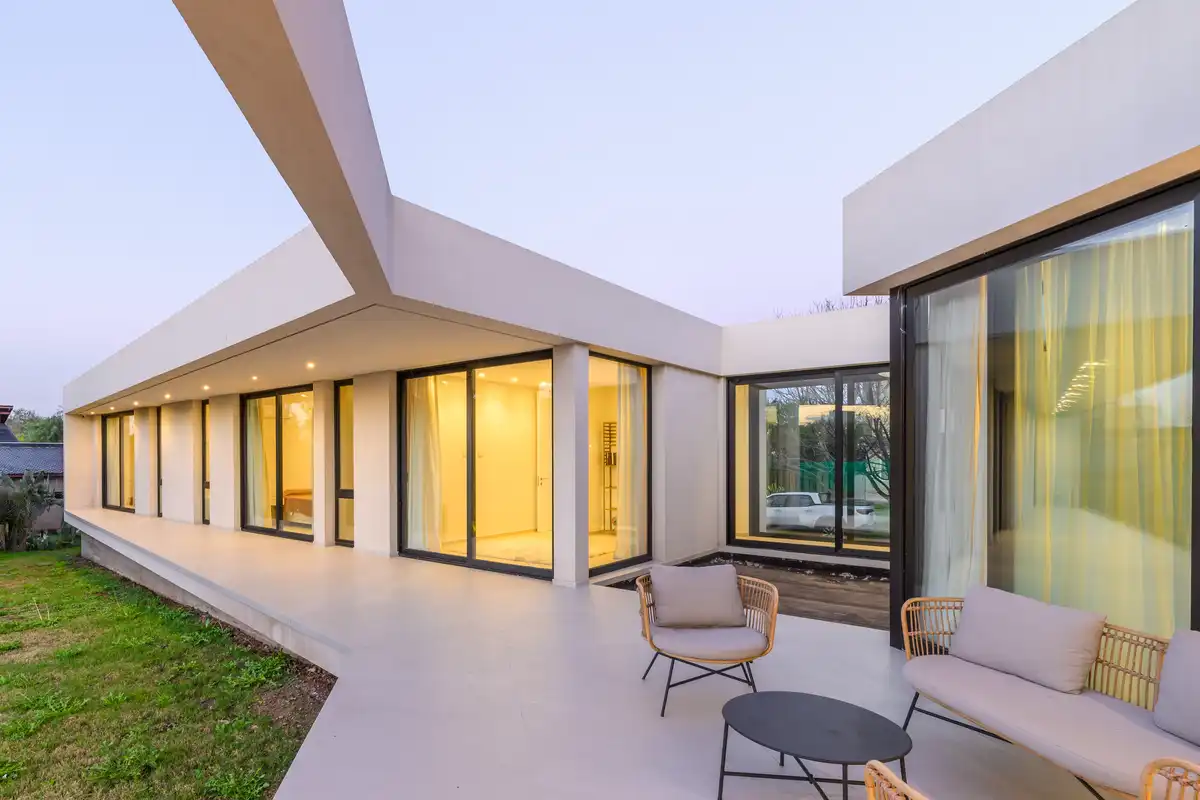
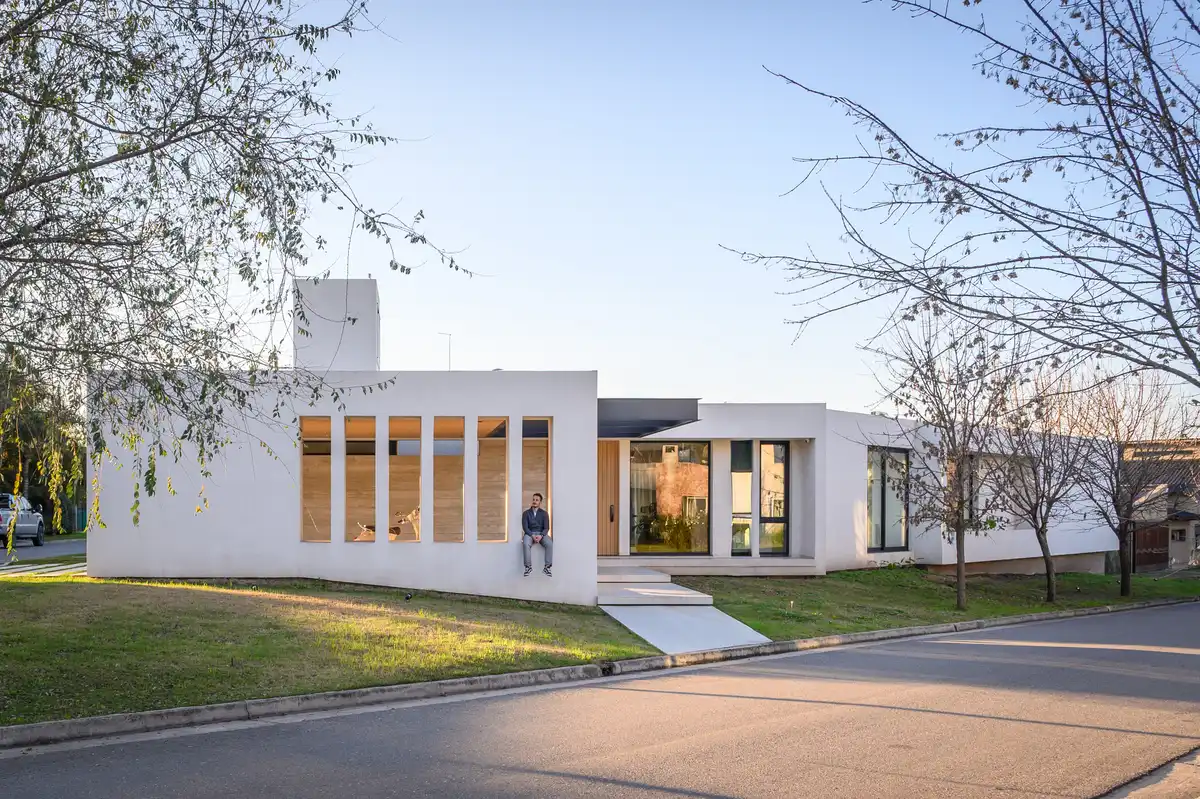
First and foremost, the main living spaces were opened toward the courtyard while closing themselves off from the street, ensuring privacy despite the heavy traffic.
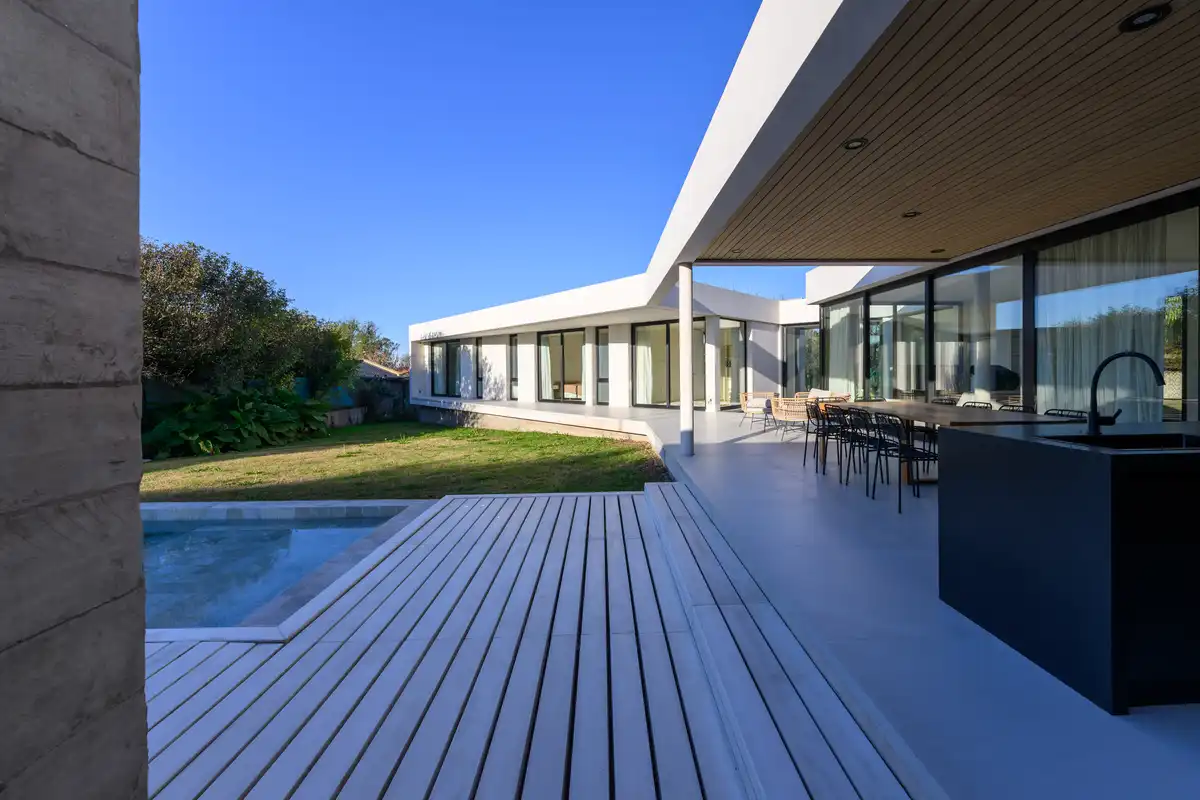
We proposed two distinct wings: one dedicated to the living areas and the other to the bedrooms. The bedroom wing was strategically positioned on the lowest part of the site so that, once the ground was filled, it would sit more than one meter above the level of the courtyard and sidewalk, providing the privacy these spaces require.
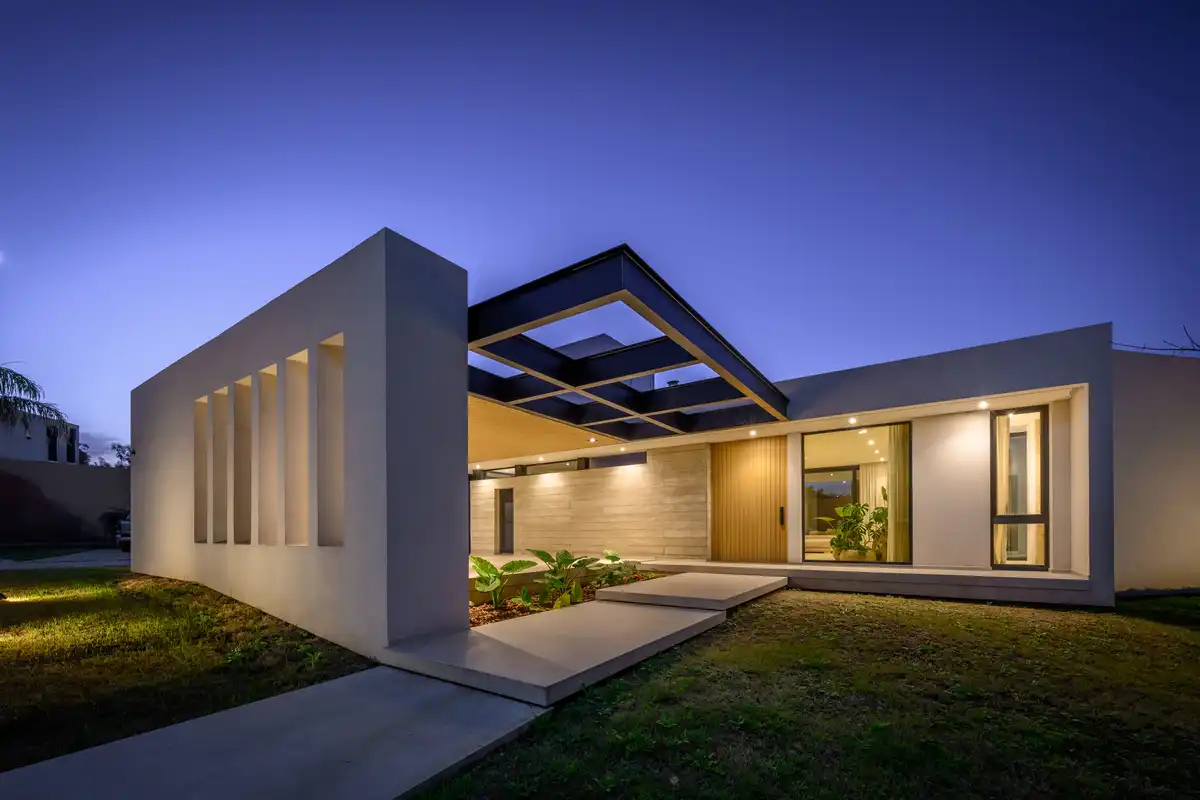
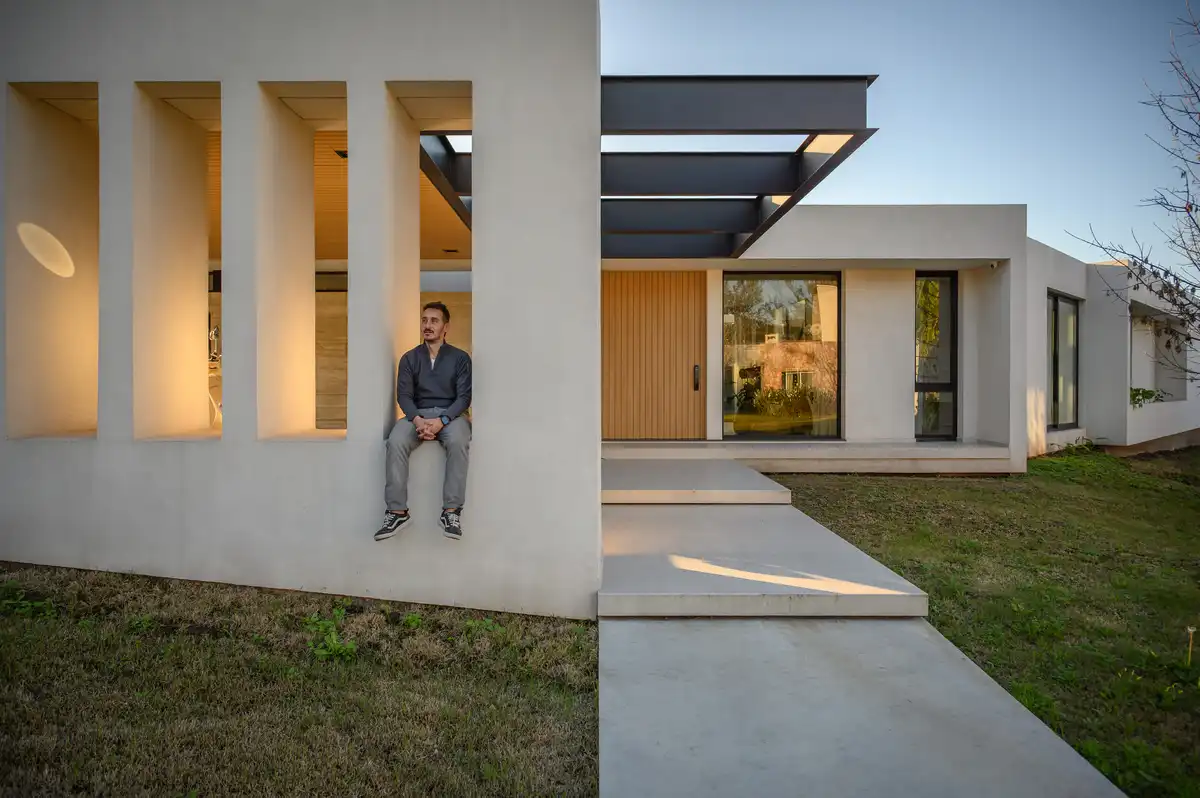
For the corner, we reserved the strongest architectural gesture: a large perforated wall screened with concrete sunshades. Beyond separating the pedestrian entrance from the vehicular access, it gives the urban fabric exactly what every corner lot needs: presence and elegance.
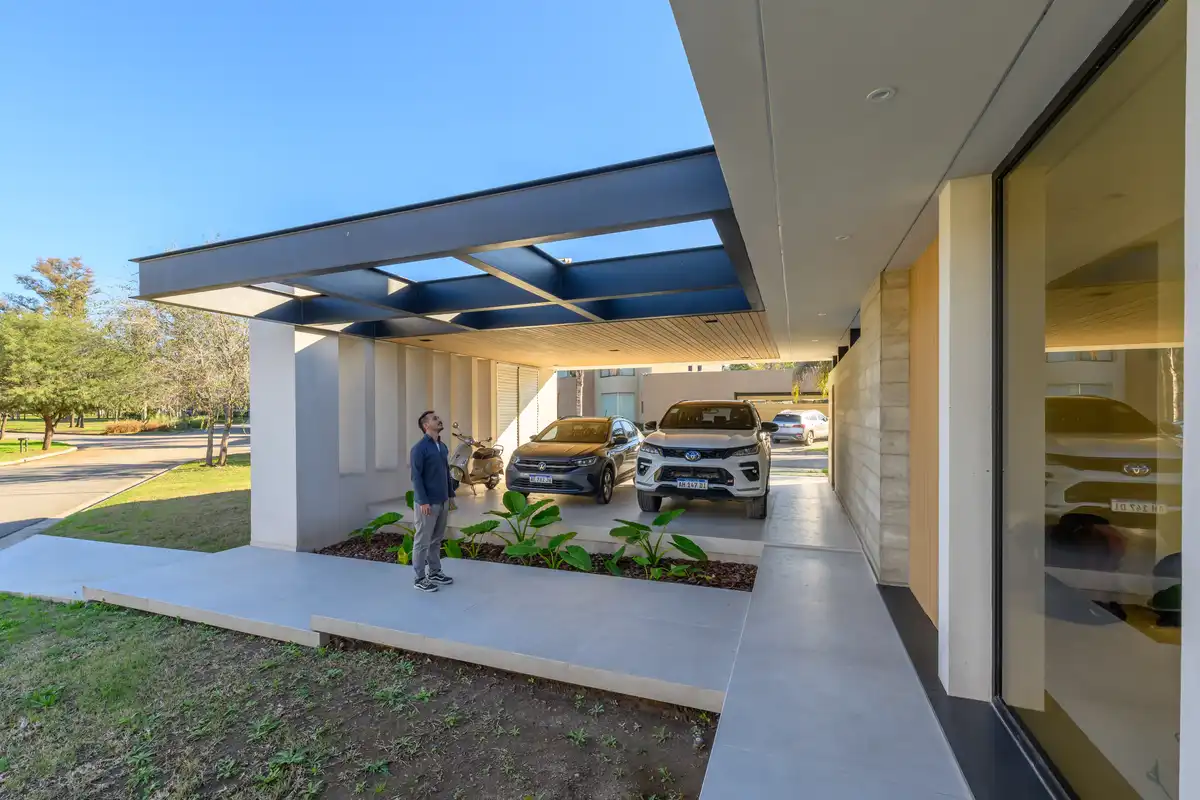
Both entrances are emphasized by a large cantilevered exposed steel structure.
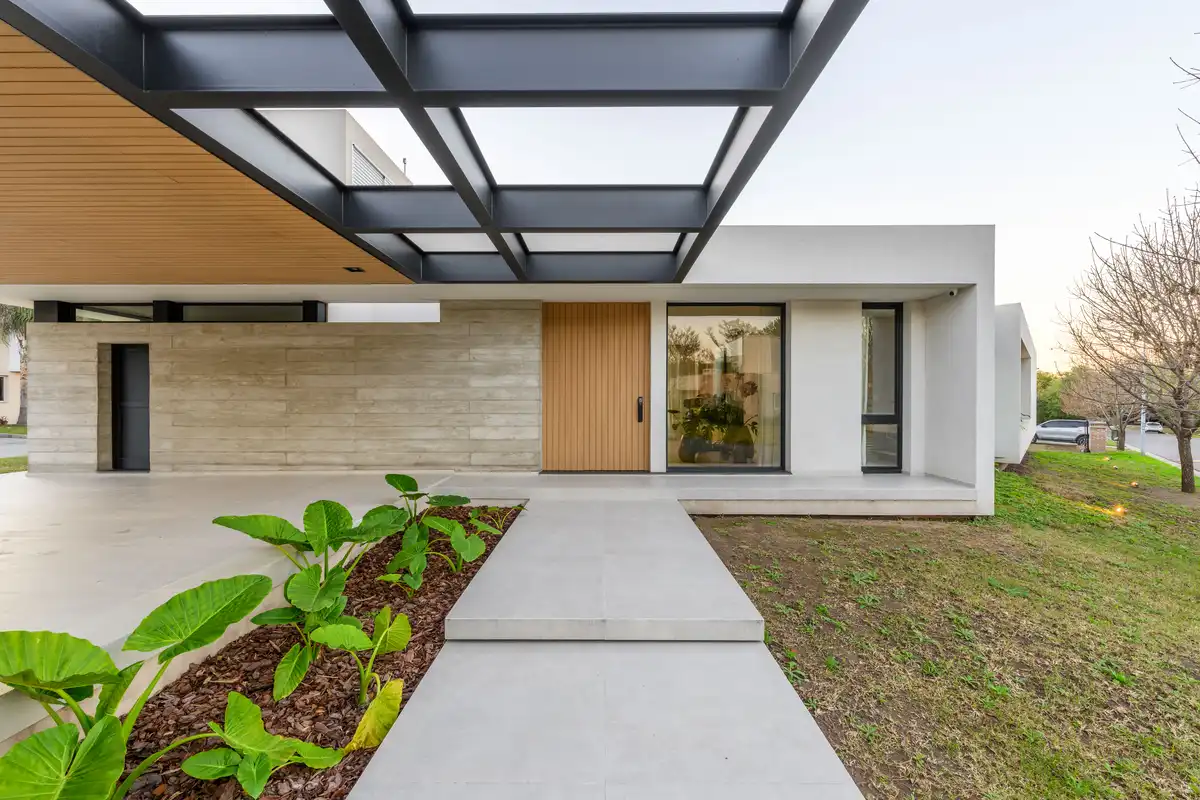
The irregular shape of the site prevented the two volumes forming the separate wings from connecting in a conventional way. To resolve this, we introduced an internal courtyard that not only serves as a transitional space between these clearly defined areas but also absorbs the irregular geometry of the corner lot.
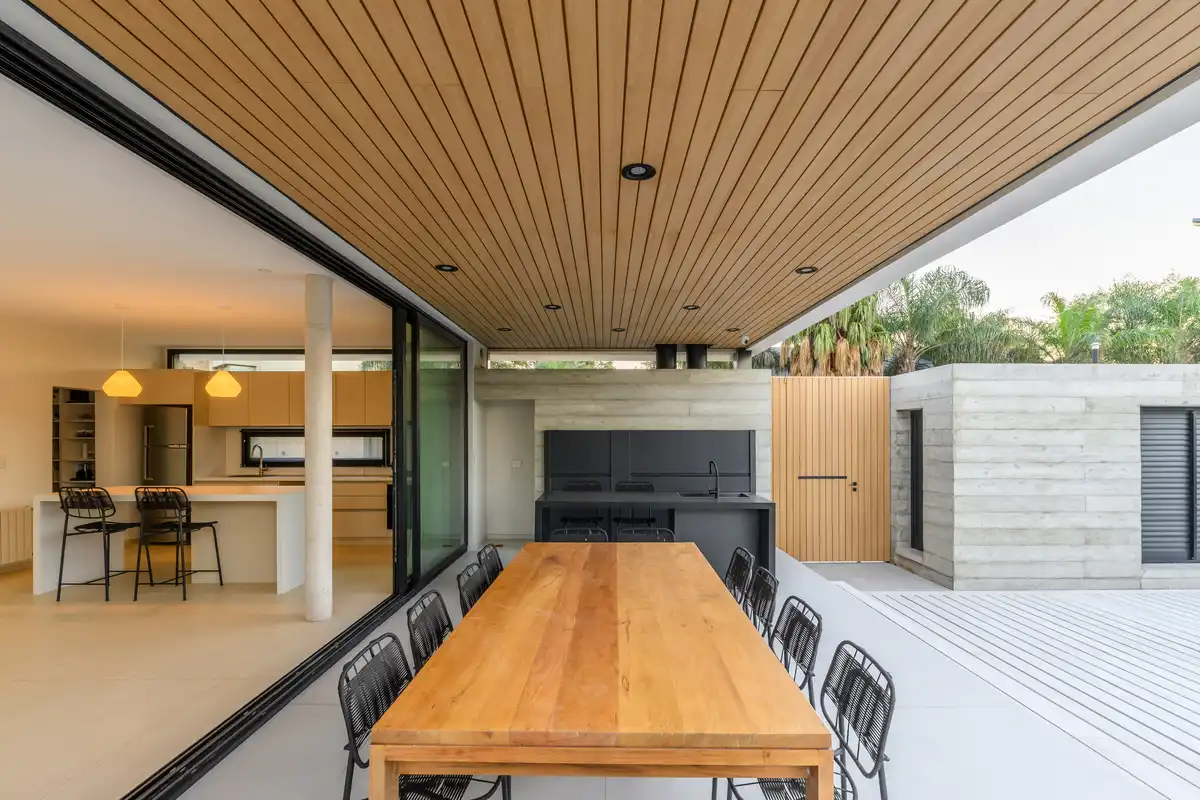
The courtyard occupies the site’s most favorable solar orientation, facing all the home’s primary living spaces and contributing to significant energy savings. A covered gallery extends the full length of the house, providing the shade needed during the summer months.
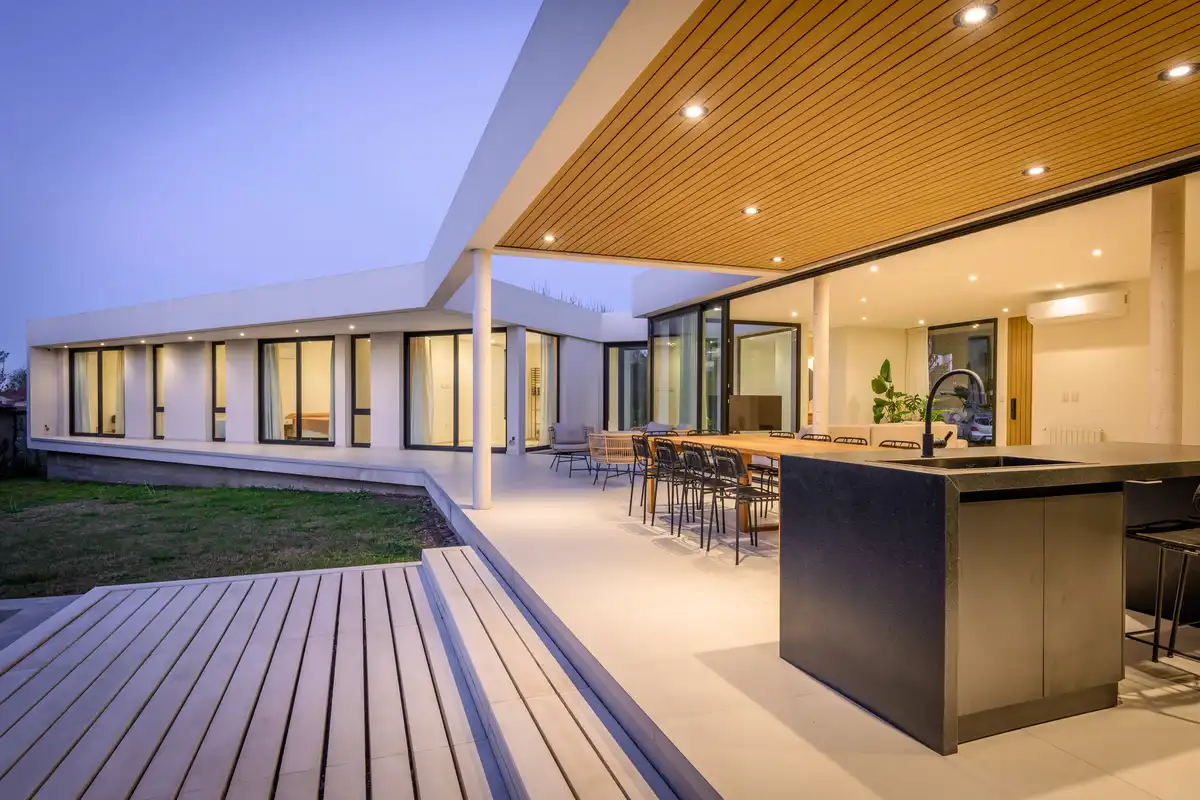
Once again, we proposed that simple form should take precedence over materiality. For this reason, the building’s volumetric composition becomes the protagonist across each façade, while carefully selected materials are used only at specific points, such as a steel canopy made with W-shaped structural beams, WPC ceilings and exterior doors, and exposed concrete. This subtle combination creates contrast while achieving the warmth envisioned for the project.
Casa LC, Cordoba, Argentina Properties – Building Information
Project Name: Casa LC
Architecture Firm: MZ Arquitectos
Website: www.mzarquitectos.com
Contact Email: [email protected]
Firm’s Country: Argentina
Construction Completion Year: 2025
Built Area: 360.00 m²
Location: Jardín Inglés Neighborhood, Valle Escondido, Córdoba.
Photography Credits: Arch. Gonzalo Viramonte
Photographer’s Website: @gonzaloviramonte
Photographer’s Email: [email protected]
Additional Credits:
Architects in Charge: Zuliani Emiliano – Marchetti Guillermo
Design Team: Zuliani Emiliano – Marchetti Guillermo
Clients: (Name / Website)
Engineering: Mattiuz – Lozano
Casa LC Cordoba, Argentina images / information received 140726
Location: Jardín Inglés Neighborhood, Valle Escondido, Córdoba, Argentina, South America.
Argentina House Designs
Argentina Houses – selection from e-architect below:
Leloir House, Parque Leloir, Buenos Aires
Architects: Besonías Almeida arquitectos

photo : Hernán de Almeida
Summit House, Córdoba, Villa General Belgrano
Architectural: Karlen + Clemente

photo : Gonzalo Viramonte
+++
Modern Córdoba Property
House in the Stone, Sierras Chica, Córdoba
Architect: Arq. Christian Schlatter
photo : Gonzalo Viramonte
nnCLP HOUSE, La Cascada Country Golf, Córdoba
Architecture: nnarquitectos
photo : Gonzalo Viramonte
Casa Galera, Rio Tercero, Cordoba
++
Architecture in Argentina
Contemporary Argentina Architectural Projects
Argentina Architecture Designs – chronological list
Comments / photos for the Casa LC Cordoba, in Argentina design by MZ Architects in Jardín Inglés, Valle Escondido, page welcome.