LTR1 Vertical Residential Neighborhood in El Salvador
14 July 2026
Design: Carazo Arquitectura
Location: Nuevo Cuscatlán, El Salvador, central America
Photos: Carazo Arquitectura
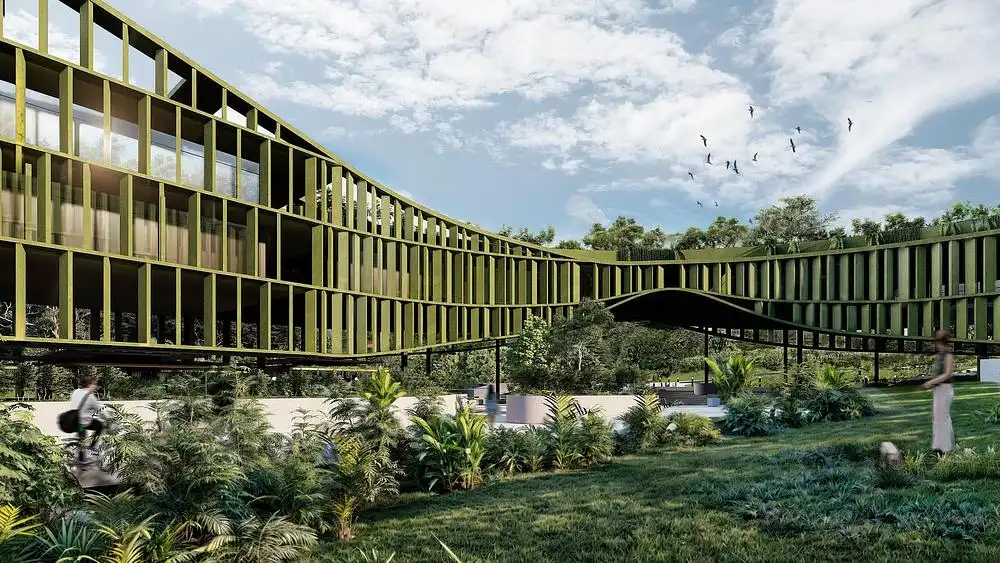
The mixed-use development in Nuevo Cuscatlán combines over 400 residential units, a commercial district, and a preserved forest in a single hybrid building.
Carazo Arquitectura presents LTR1, a 60,265sqm mixed-use residential development in Nuevo Cuscatlán, in the metropolitan area of San Salvador, El Salvador, recently named Jury Winner and Popular Choice Winner at the 14th Annual Architizer A+Awards in the Unbuilt – Multi-Unit Housing (L >10 Floors) category. The project applies the practice’s research framework, Tropical Vertical Urbanism, which explores how dense vertical development in tropical cities can integrate housing, commerce, ecology, and public life into a single interconnected system.
A hybrid building instead of a tower
Contemporary residential towers typically separate their functions into layers: commerce at the ground floor, housing above, and landscape reduced to residual space or rooftop amenities. LTR1 proposes a different model. The building grows vertically, horizontally, and around its site, combining more than 400 middle-income residential units with retail, gastronomy, and shared social infrastructure within a continuous built environment.
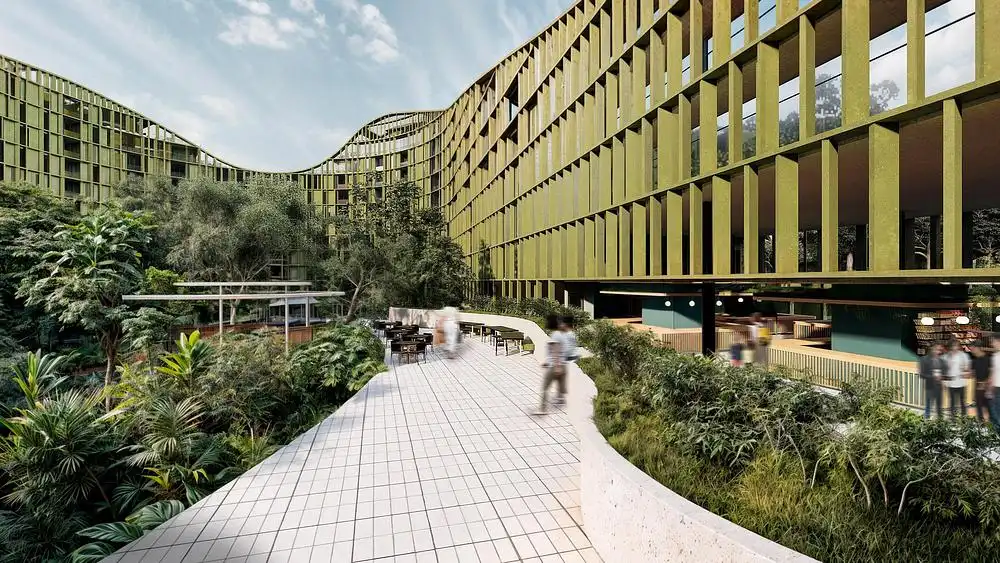
“The project evolves from the typical notion of a tower to a vertical and horizontal neighborhood, where there is no beginning or end — a continuous built environment that relates without obstacles to the nature within and outside the site,” says Rodrigo Carazo, founder of Carazo Arquitectura.
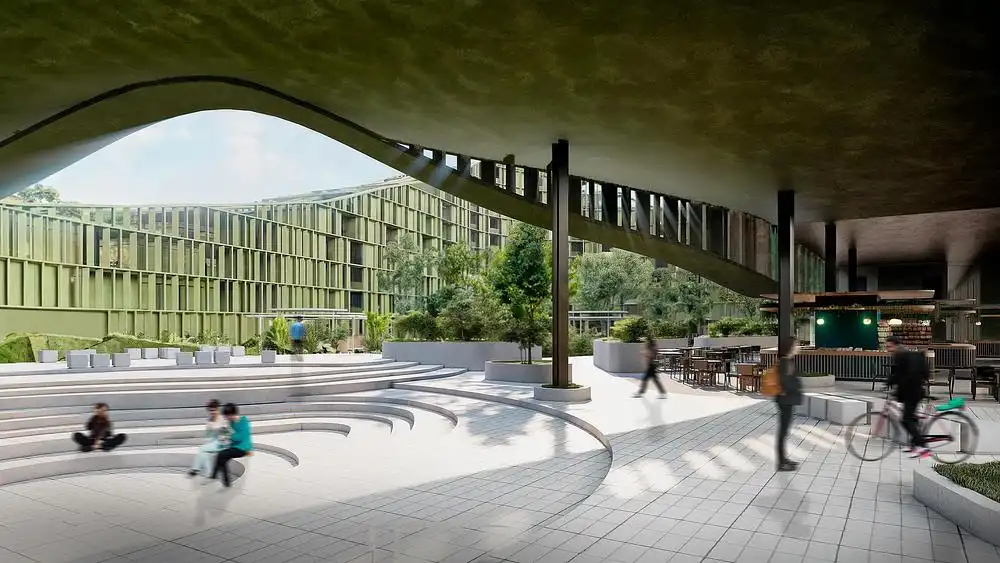
Architecture generated by the site
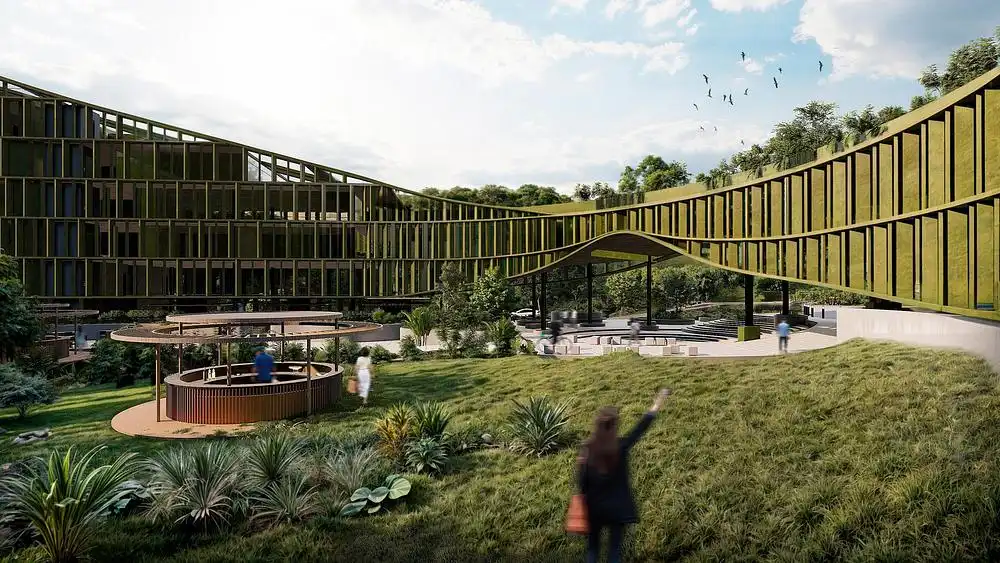
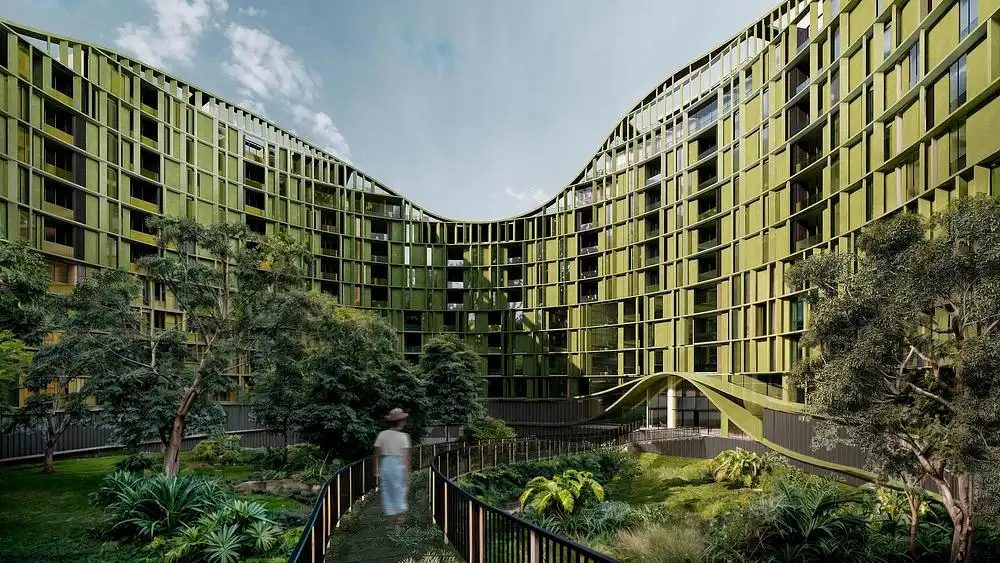
The site contains an existing forest at its center. Instead of clearing the landscape to accommodate the building footprint, the design lets the forest determine the architecture: the building bends into an oval configuration around the trees, preserving ecological continuity across the site. This central landscape organizes circulation, public space, and residential life.
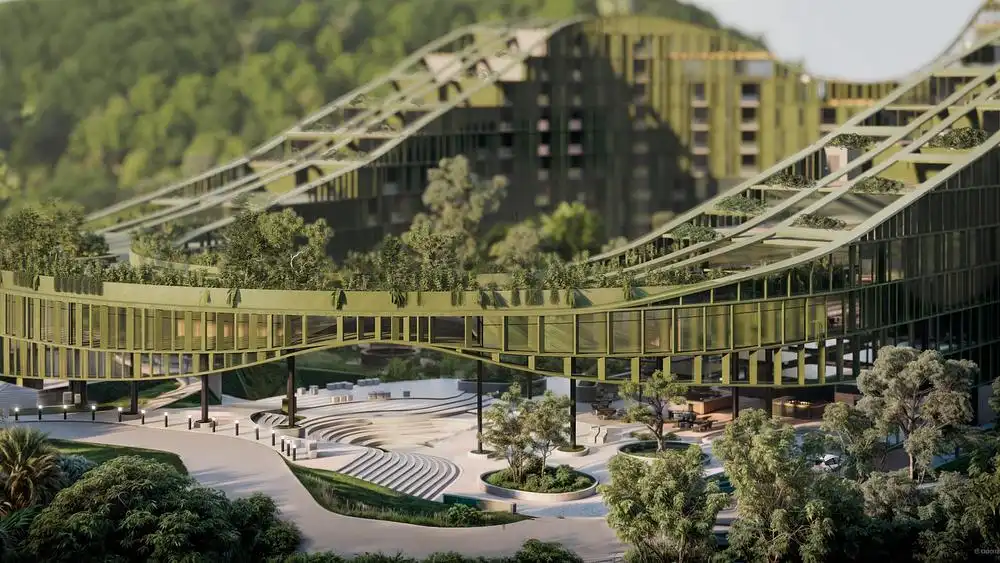
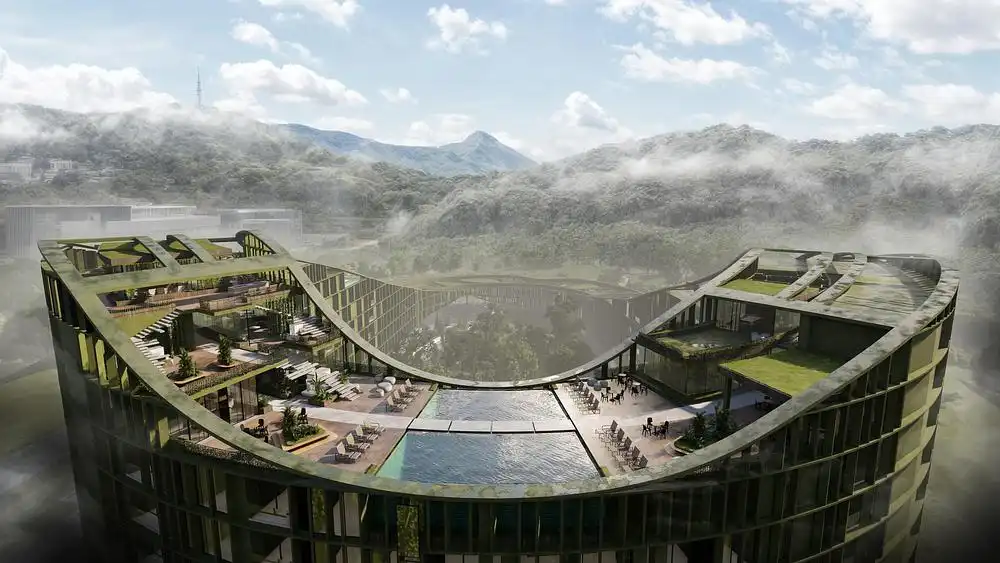
The massing also responds to the surrounding topography. It was generated by geometrizing photographic profiles of El Picacho and the San Salvador volcano taken from the site, translating the mountain contours into the roofline while guiding orientation, shading and volumetric carve-outs.
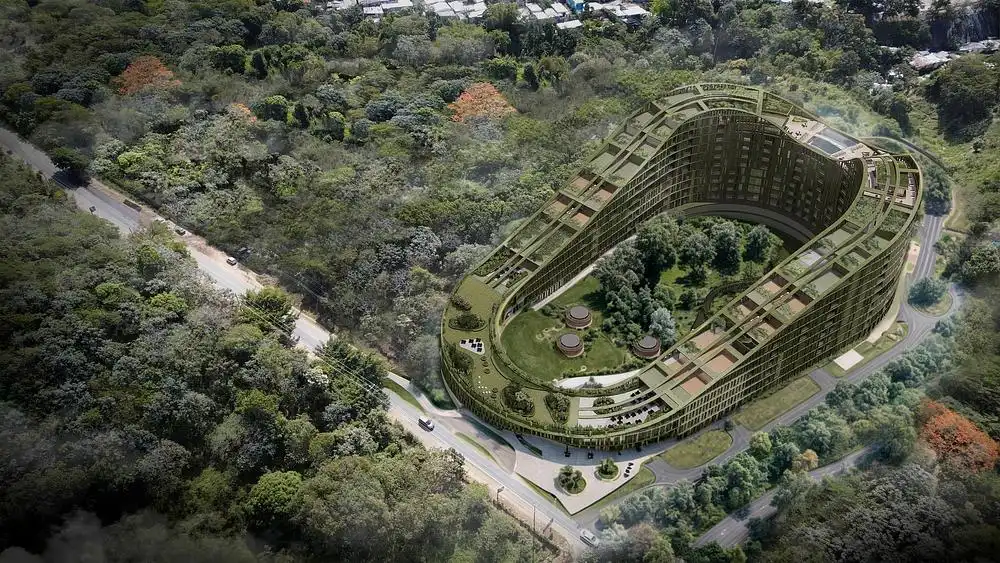
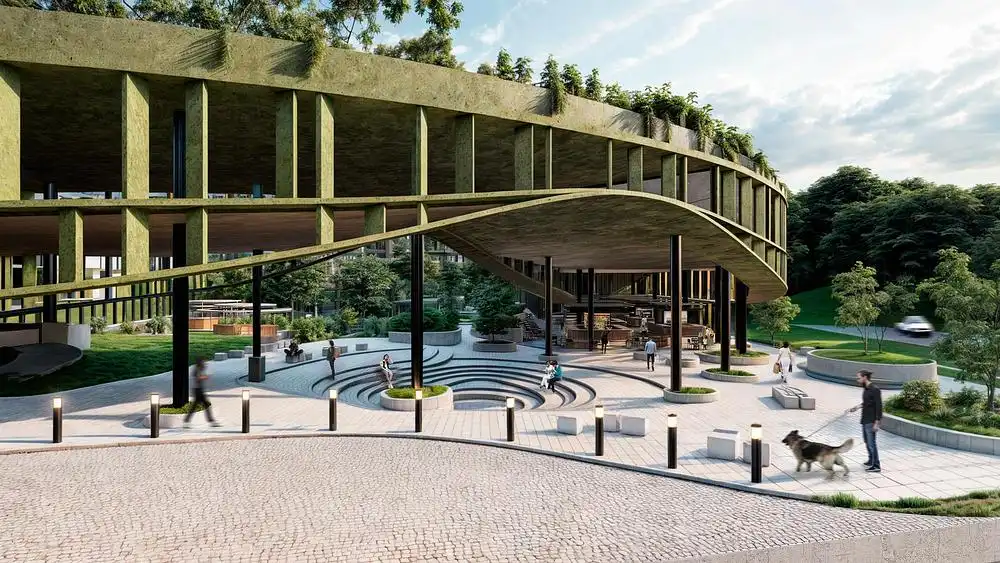
Program and scale also shaped the form. Commercial volumes facing the city are kept to one or two stories — the height at which retail and gastronomy function — creating a pedestrian scale at street level. The front of the building opens toward the city, connecting pedestrians to the commercial area before rising into the residential volumes above.
Extending urban life vertically
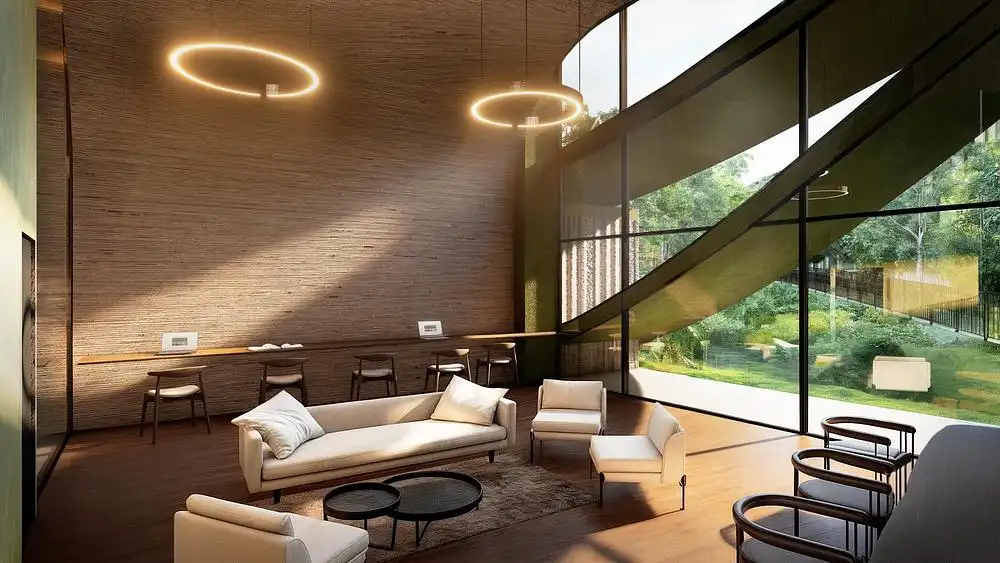
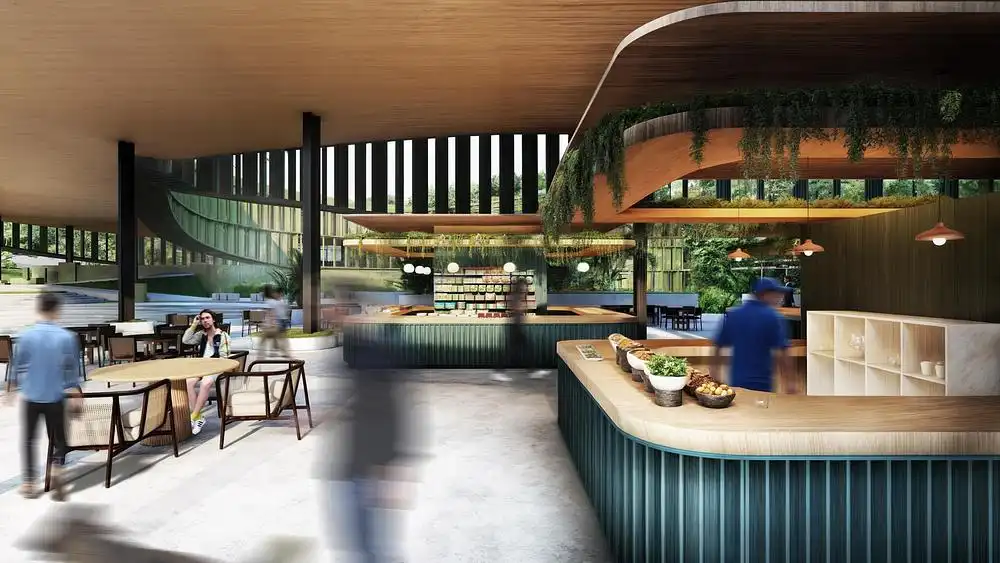
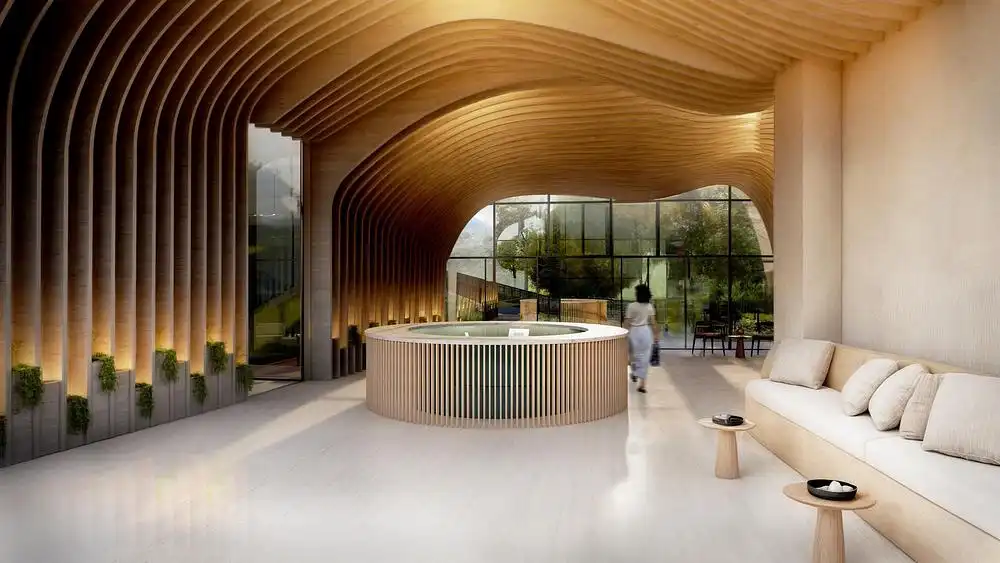
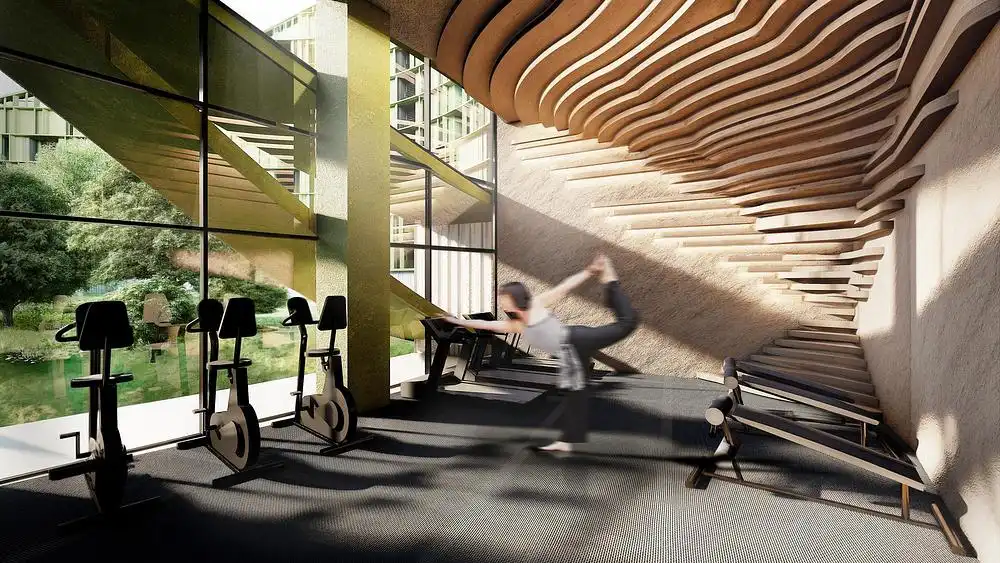
At the base of the development, a commercial and gastronomic district named Quadra operates as an extension of the surrounding city, with restaurants, retail, public plazas and gathering spaces activating the ground level. Collective life continues throughout the building: coworking spaces, gardens, terraces, wellness facilities, and shared amenities are distributed vertically, forming a sequence of interconnected public and semi-public environments that bridge architecture and landscape.
Designing with climate
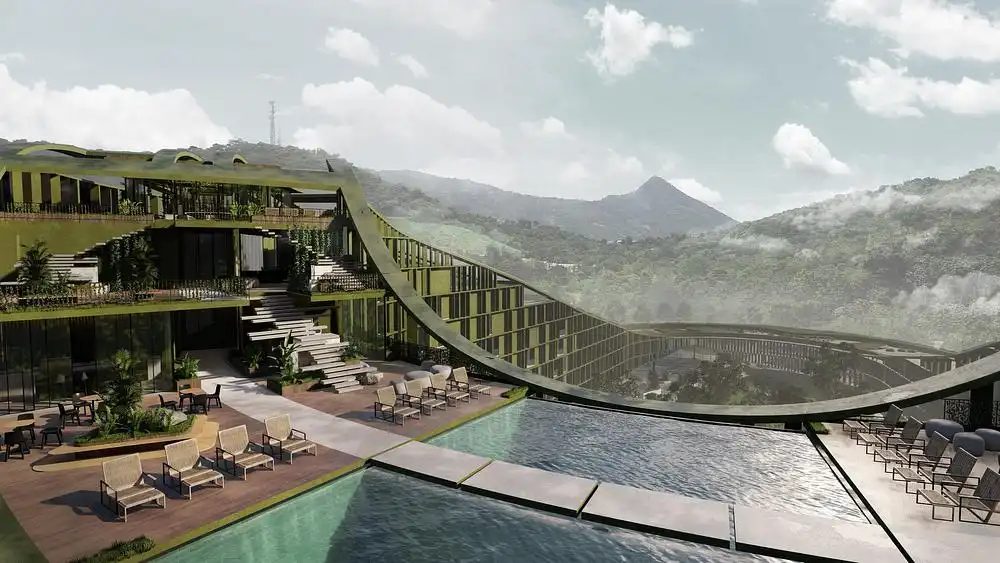
Environmental performance is embedded in the spatial organization. Carved voids in the massing form shaded courtyards, sky gardens, and cross-ventilated circulation, acting as environmental buffers that provide daylight and passive cooling suited to the tropical climate. Materials combine concrete and vegetated surfaces to reduce heat gain.
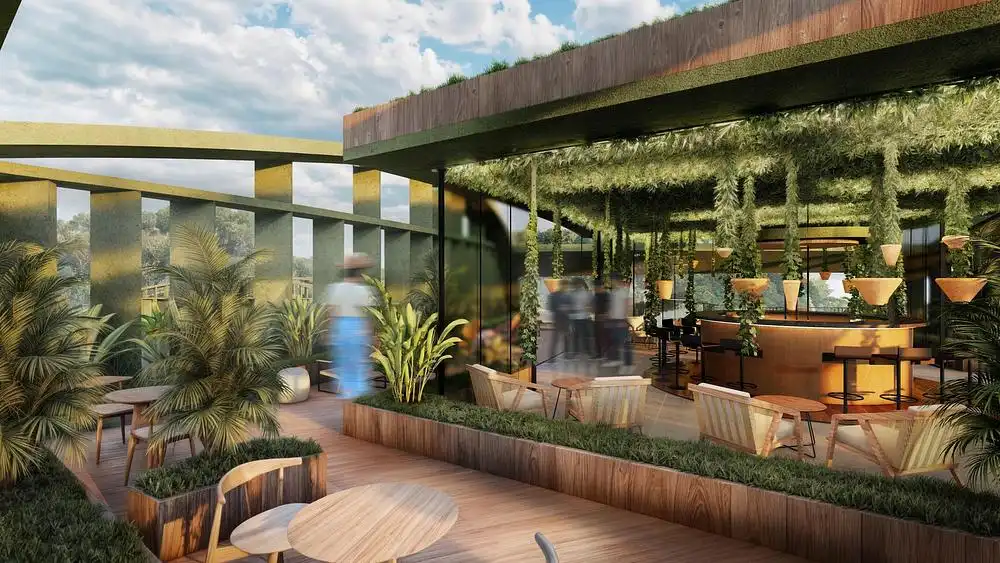
The amenity strategy is structured around El Salvador’s ecological biomes, creating a vertical gradient that mirrors reef ecosystems, dry forests, cloud forests and rainforests: drier biomes inform the lobby zones, humid biomes the central communal spaces, and water-based ecosystems the pools and wellness areas. Flexible unit layouts accommodate remote work, shifting household structures and multigenerational living.
A framework for tropical cities
LTR1 demonstrates one application of Tropical Vertical Urbanism: vertical density understood not as accumulated floor area but as the coexistence of housing, ecology and public life within a single urban system. As tropical cities continue to grow, the framework investigates how hybrid typologies can support density while preserving ecological systems and responding to local climate.
LTR1 Vertical Residential Neighborhood in El Salvador – Building Information
Official project name: LTR1
Location: Nuevo Cuscatlán, El Salvador
Architecture: Carazo Arquitectura – https://carazoarquitectura.com/
Design team: Rodrigo Carazo, Vanessa Durán, Catalina Gutiérrez, Maricruz Cabada
Project type: Mixed-use residential development (multi-housing)
Area: 60,265 m²
Residential units: 400+
Program: Housing, retail, gastronomy, coworking, wellness, public space
Status: Unbuilt
Year: 2024
Research framework: Tropical Vertical Urbanism — Carazo’s Biophilic Design Methodology
Carazo Arquitectura, Costa Rica
Carazo Arquitectura is a Costa Rica–based architecture and urban design practice working throughout Latin America. Founded by Rodrigo Carazo, the office designs residential, institutional, hospitality, and mixed-use projects that respond to climate, landscape, and local culture.
The practice is recognized for developing its own research-based design methodologies, including Biophilic Design and Tropical Vertical Urbanism. Together, these frameworks investigate how architecture can strengthen the relationship between people, nature, and the city through climate-responsive strategies, ecological integration, and regenerative urban systems. Rather than treating landscape as an addition to architecture, the office considers natural systems as generators of spatial organization, environmental performance and public life.
Carazo Arquitectura’s work has received international recognition through multiple Architizer A+Awards, including both the Jury Winner and Popular Choice Winner awards for LTR1 in the Unbuilt – Multi-Unit Housing (L >10 Floors) category. Rodrigo Carazo has also served on the Council on Tall Buildings and Urban Habitat (CTBUH) Awards Jury, contributing to the international discussion on high-rise design and the future of cities. Through built work, research, teaching, and international lectures, the practice continues to explore new architectural typologies for tropical environments.
Photography: Carazo Arquitectura
LTR1 Vertical Residential Neighborhood, El Salvador images / information received 140726
Location: El Salvador, central America
Central American Buildings
Central American Building Designs – selection below:
+++
Modern Architectural Designs
Contemporary Central American Architectural Design
Coastal Nicaragua Homestead, Tupilapa, Nicaragua
Design: Scalar Architecture, New York City
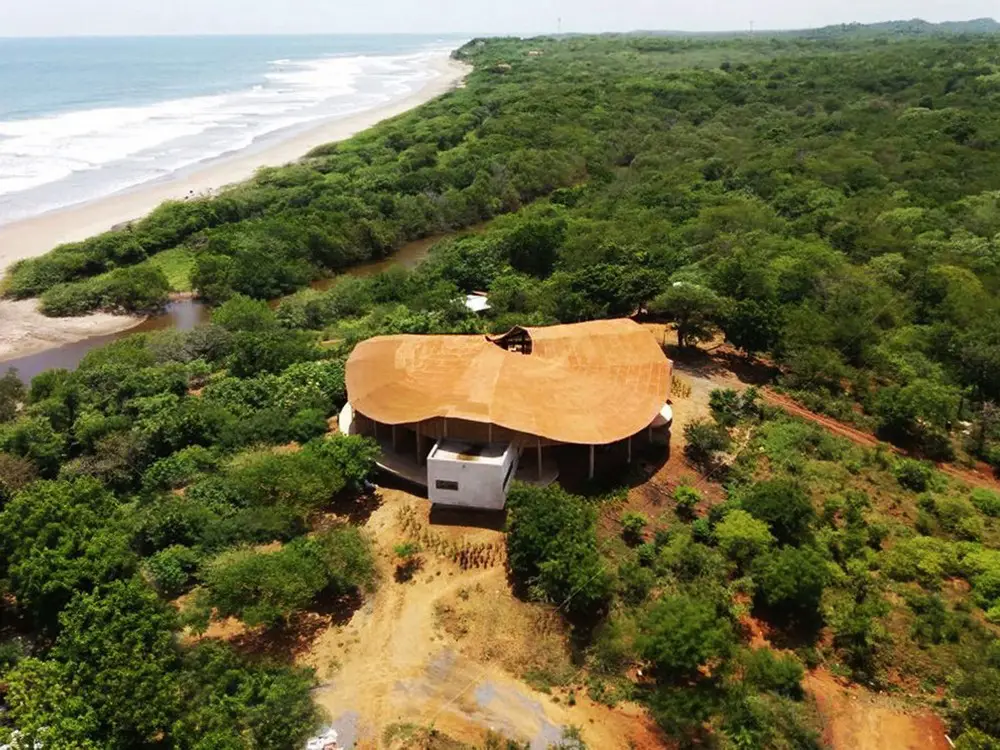
photo : Miguel De Guzman
Coastal Nicaragua Homestead
Roatán Próspera, Roatán Island, Honduras
Design: Zaha Hadid Architects ; AKT II ; Hilson Moran Partnership
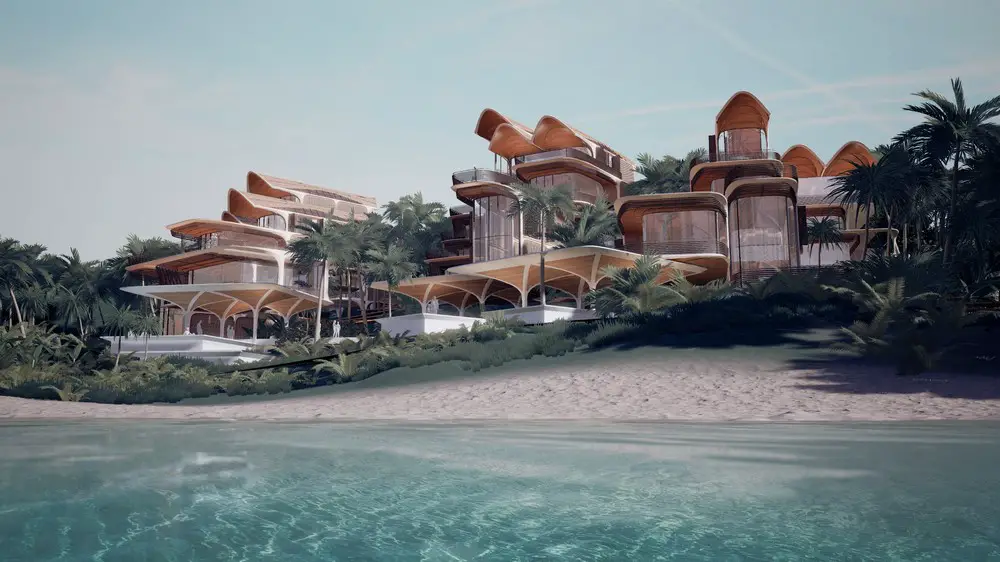
image courtesy of architects practice
Roatán Próspera Residences Honduras by Zaha Hadid
Swell Hotel, El Paredón Buena Vista, Guatemala
Design: Elan Ibghy, architect and Marie Bonnefond, designer
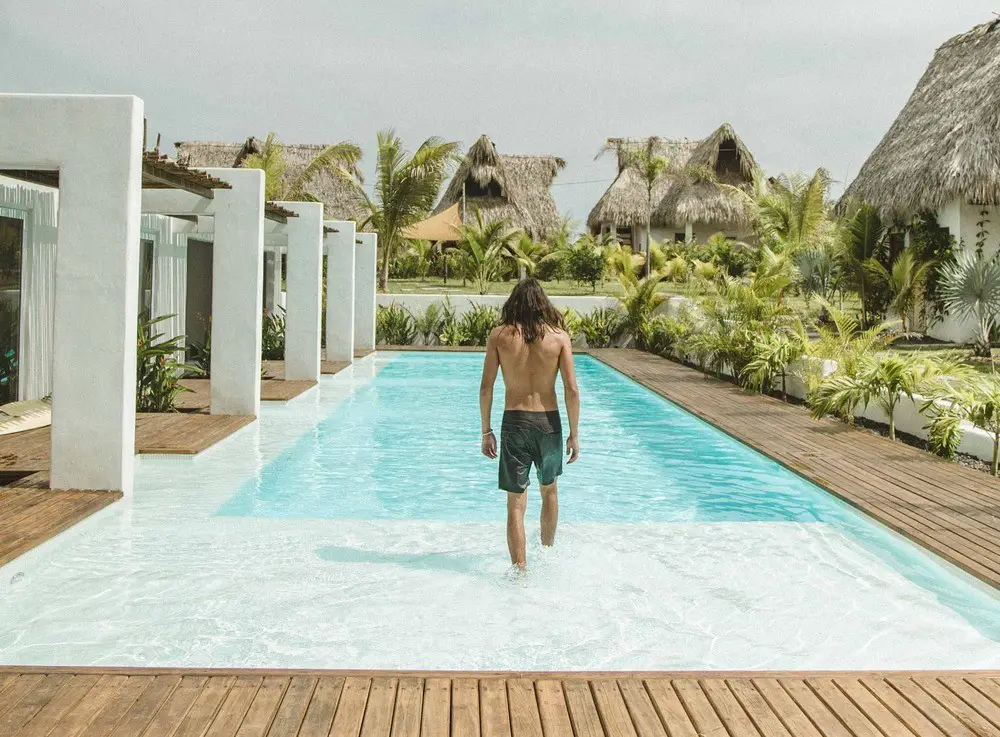
image courtesy of architecture office
Swell Hotel in Guatemala
CS Tegucigalpa, Tegucigalpa, Honduras
Design: Pascal Arquitectos
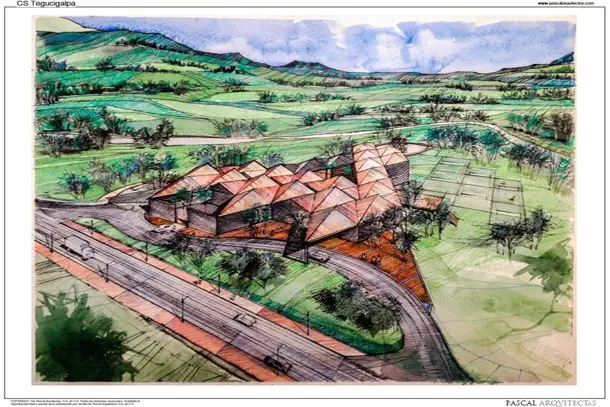
image courtesy of architects studio
CCS Tegucigalpa in Honduras
+++
North America Property
Contemporary Mexican Architectural Projects
Comments / photos for the LTR1 Vertical Residential Neighborhood, El Salvador design by Carazo Arquitectura page welcome.