Eichler Residence, Palo Alto, California
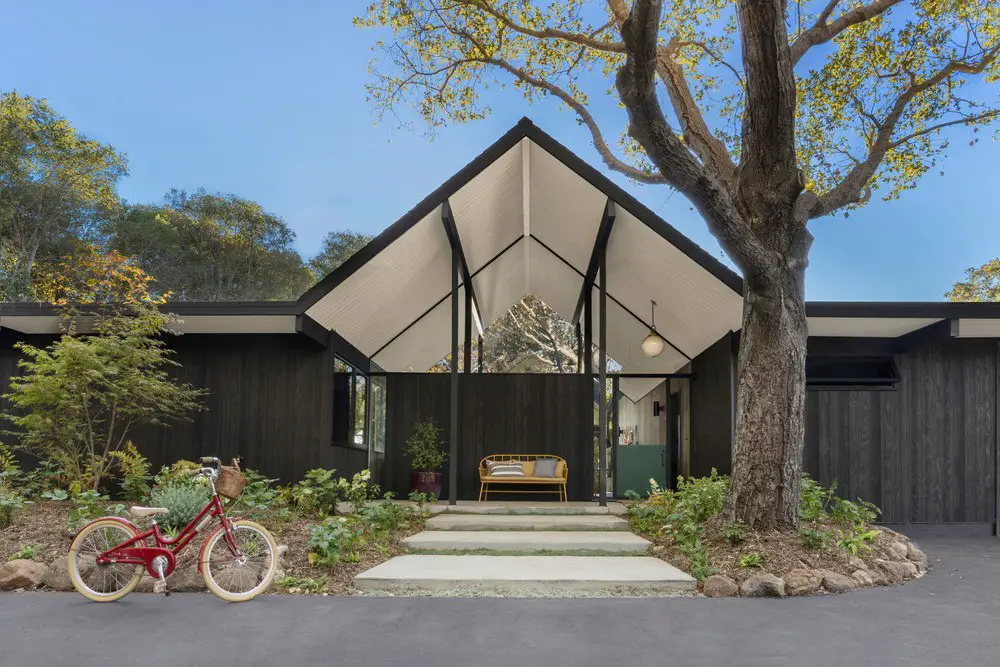
Eichler Residence California

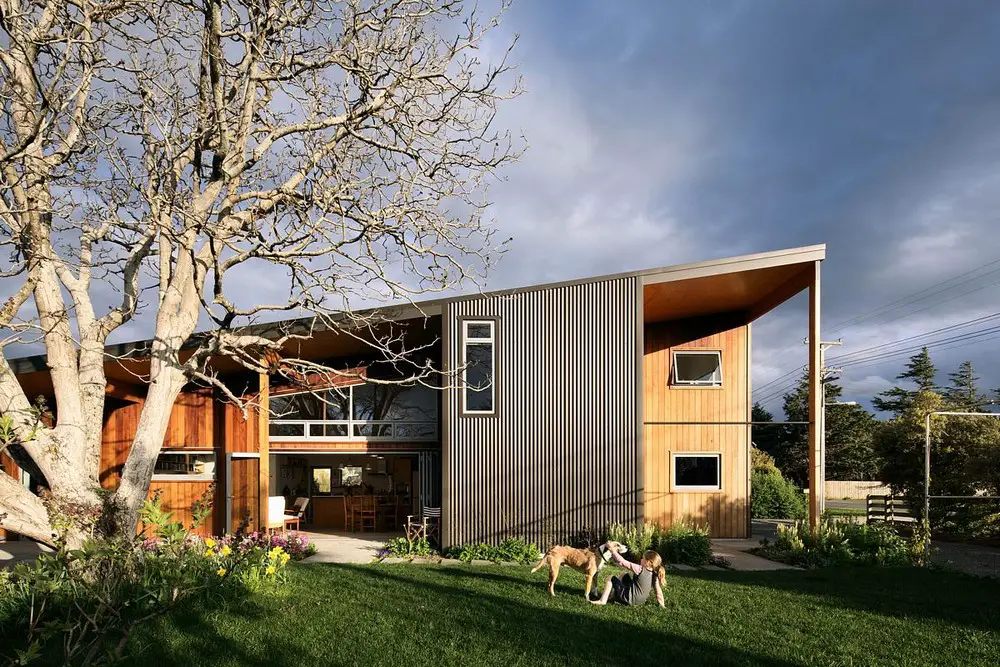
Unlike most of the ‘Eichlers’ found in Palo Alto, the one which Gustave Carlson Design worked on is unique. Built in 1971, in Palo Alto, California on a flag lot which backs into what is now a golf course, this ‘Eichler’ was custom-commissioned by John S. Lynd, an architect and personal friend of Joseph Eichler
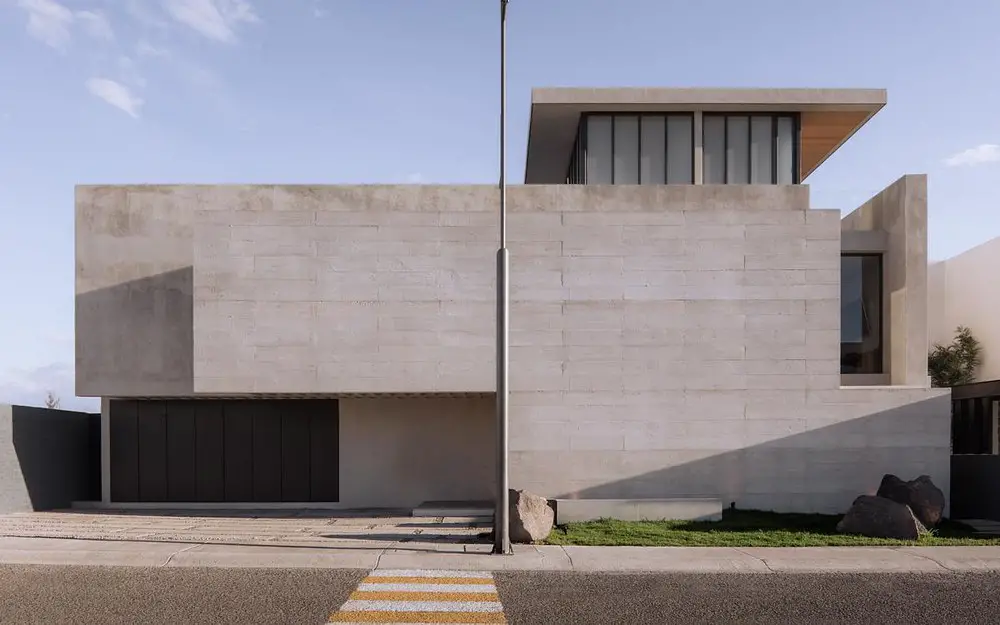
Casa Sinaí, Queretaro, Mexico home

Casa Sinaí Queretaro Mexico

Designed by 1i Arquitectura Casa Sinaí is situated in Querétaro, Mexico, within a relatively new housing development that boasts a design regulation with minimal formal restrictions. This condition gave the architects the opportunity to experiment with privacy towards the street and seamlessly integrate the house with the garden

Epping Forest House, Greater London, England

Epping Forest House Greater London England

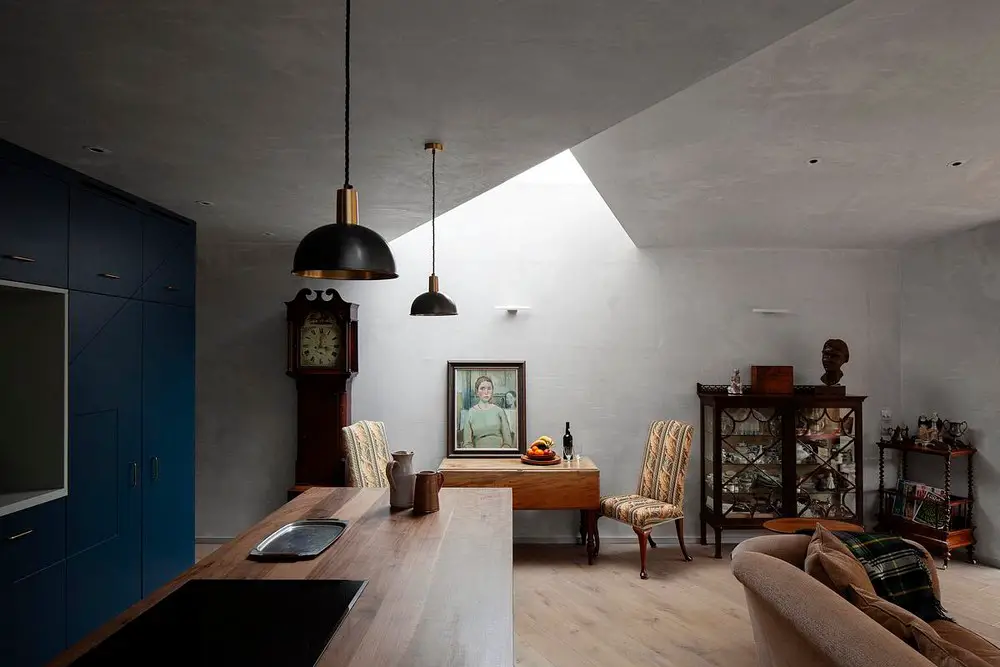
It was Studio McLeod’s client’s long-held ambition to build herself a sustainable forever home in her existing community on the edge of Epping Forest. The Epping Forest House, Greater London, England, is a light filled, crafted and sculptural home where she could appreciate her garden, furniture, paintings, and have ‘absolutely no drafts’!

Hercule House, Luxembourg property

Hercule House Luxembourg northern Europe

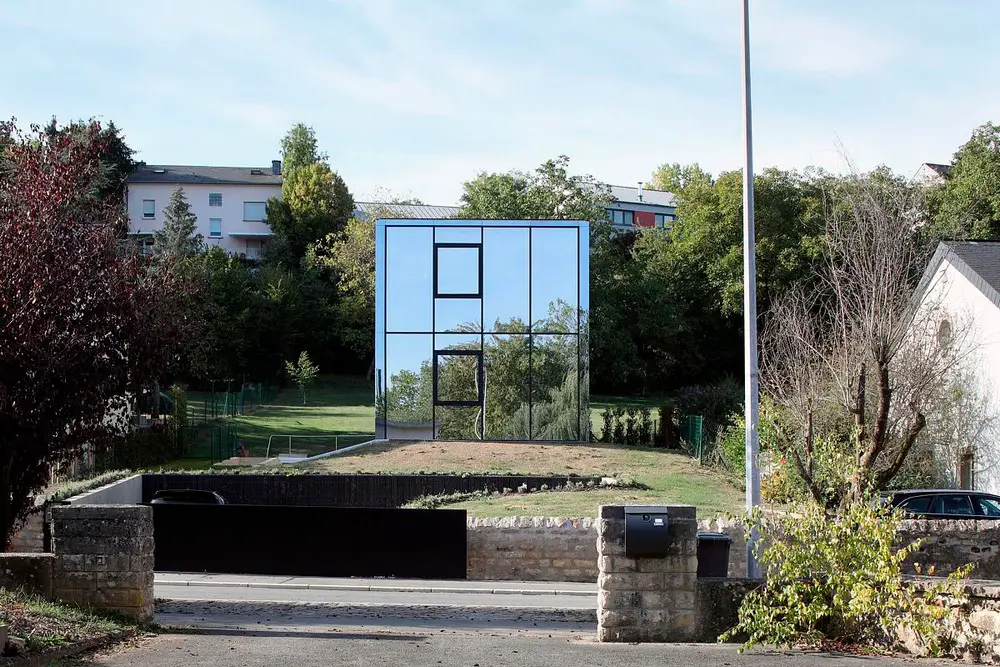
Hercule House, Luxembourg, was a riddle of too much programmatic demand for a small piece of residual land. 2001 TBSI found the answer in a simple way: to work with – instead of against – the topographic constraint, in order to articulate a suburban typology with the landscape and the context

Villa Selvadolce, Liguria, Italy property

Villa Selvadolce Liguria Italy

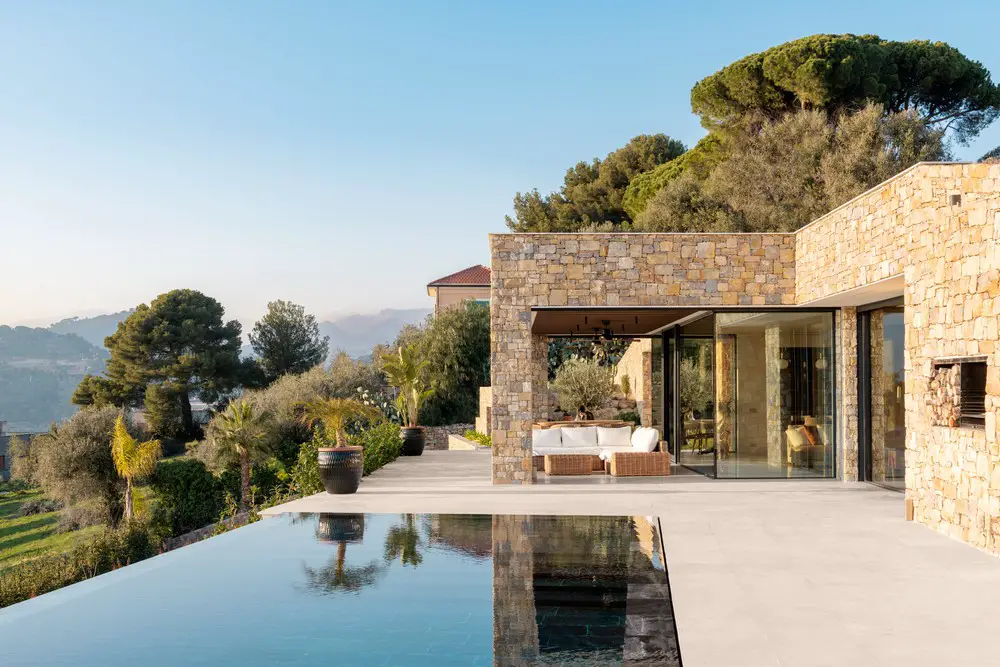
Designed by Giordano Hadamik Architects, Villa Selvadolce, Liguria, Italy, is composed of a single floor inserted into the landscape with 3 bedrooms, large open-plan living areas and utility spaces, outside patio, sun terrace, Pool and Whirlpool area

Bolder House, Joshua Tree, California

Bolder House Joshua Tree

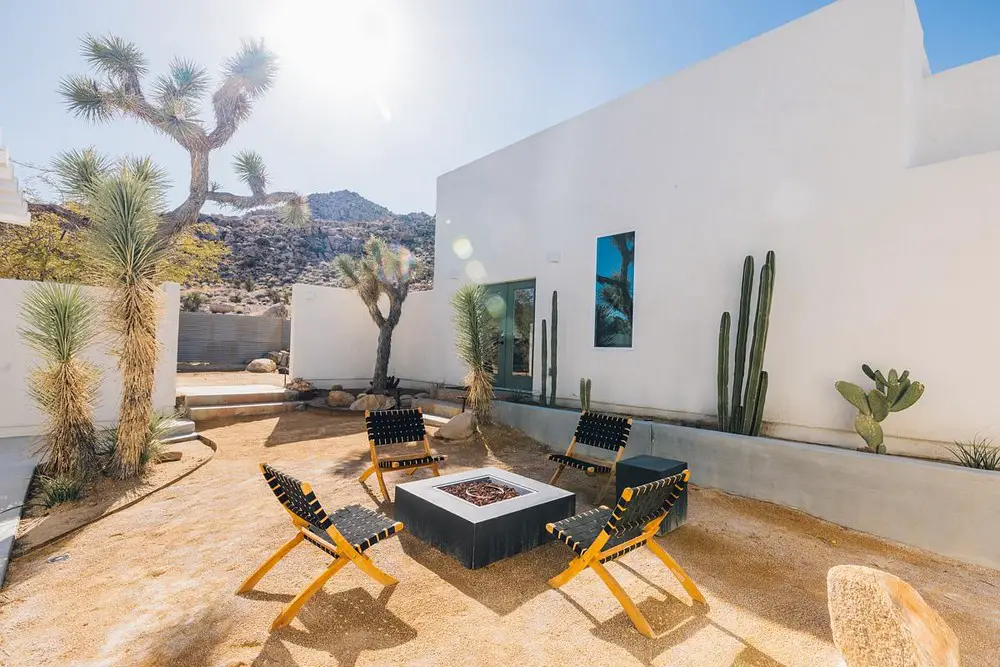
The Bolder House in Joshua Tree, California, shows a Nomadic style that is chilled and based on creamy neutral tones, with warm natural timber and rattan elements. Wolfgang Pichler Design mixed it with cool concrete, terracotta-coloured tiles

Mount Prospect House, Clontarf, Ireland

Mount Prospect House Clontarf Ireland

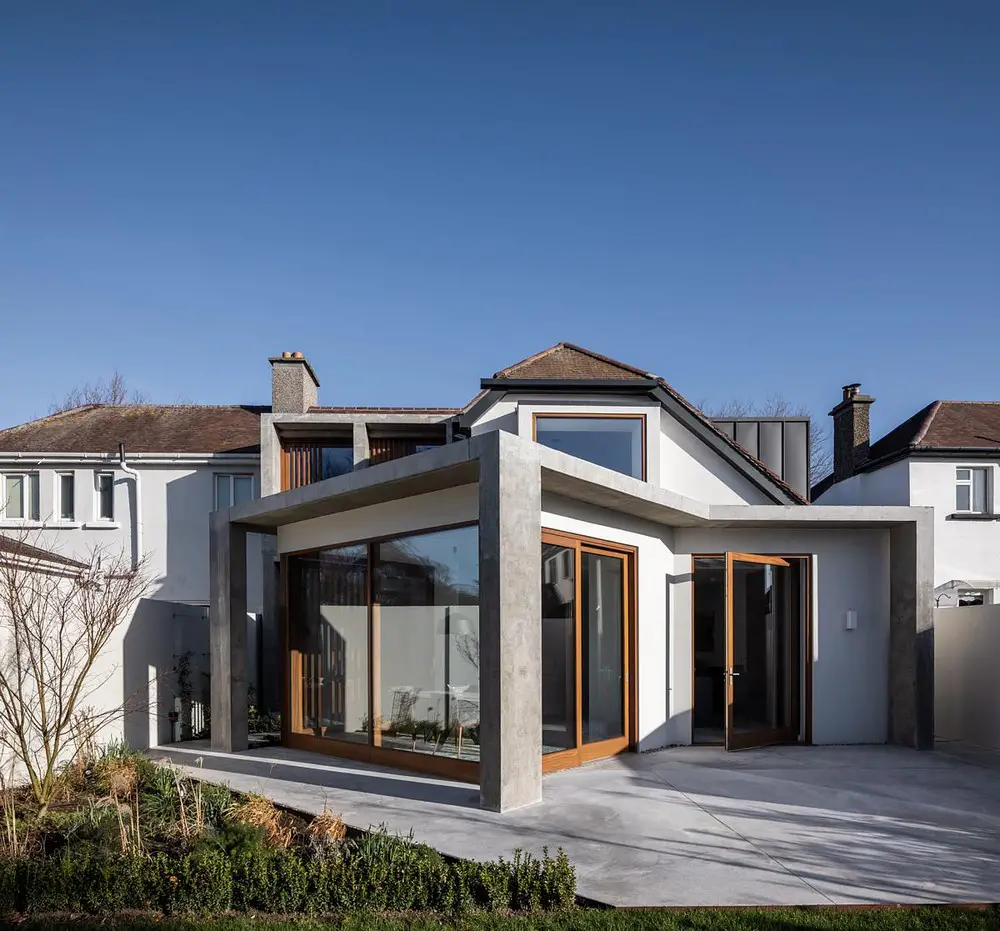
Architectural Farm’s brief was to renovate and extend the Mount Prospect House in Clontarf, Ireland. Poorly considered additions and alterations to the house resulted in a large dwelling with some odd shapes and underutilized spaces, which overheated in the summer

Hilltop House Poznań, Poland property

Hilltop House Poznań Poland


Designed by mode:lina architekci the Hilltop House project is the result of pouring investors’ dreams into a tangible form – both their love for mountains, winter sports, and cars, and their fondness of original architectural solutions. A modern barn neighbouring the forest wall, encased by three slopes of a green hill, has become their private haven in Poznań, Poland