Magnolia House, Seattle, Washington

Magnolia House Seattle Washington

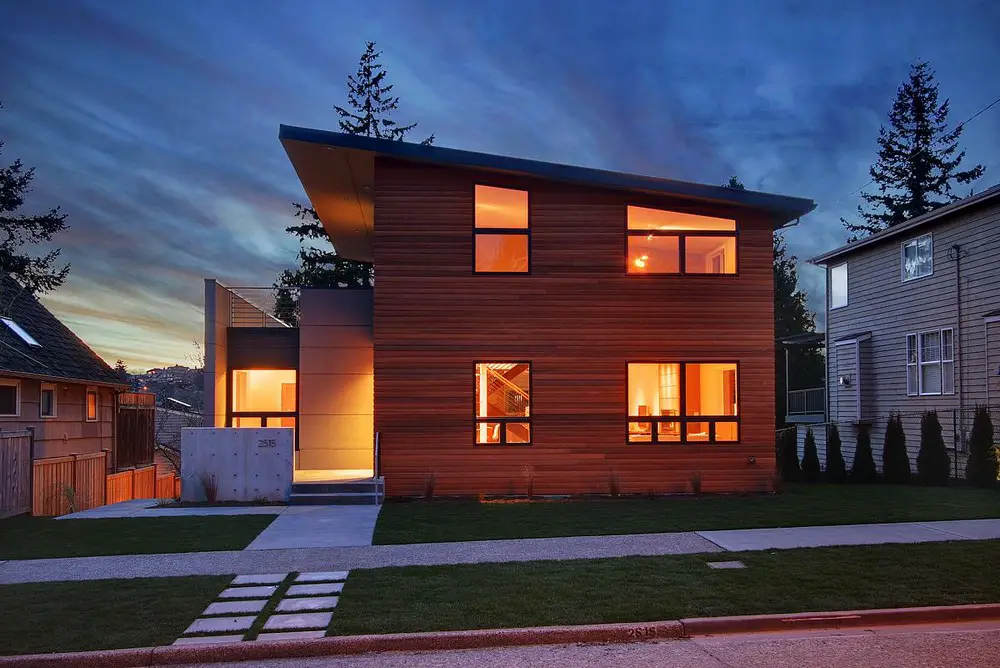
The Magnolia House lot and project scope in Seattle, Washington, USA, presented ALCOVA architecture with a broad range of opportunities and it was seminal to a number of design considerations that marked their style
Leafy Way House, Miami, Florida

Leafy Way House Miami Florida

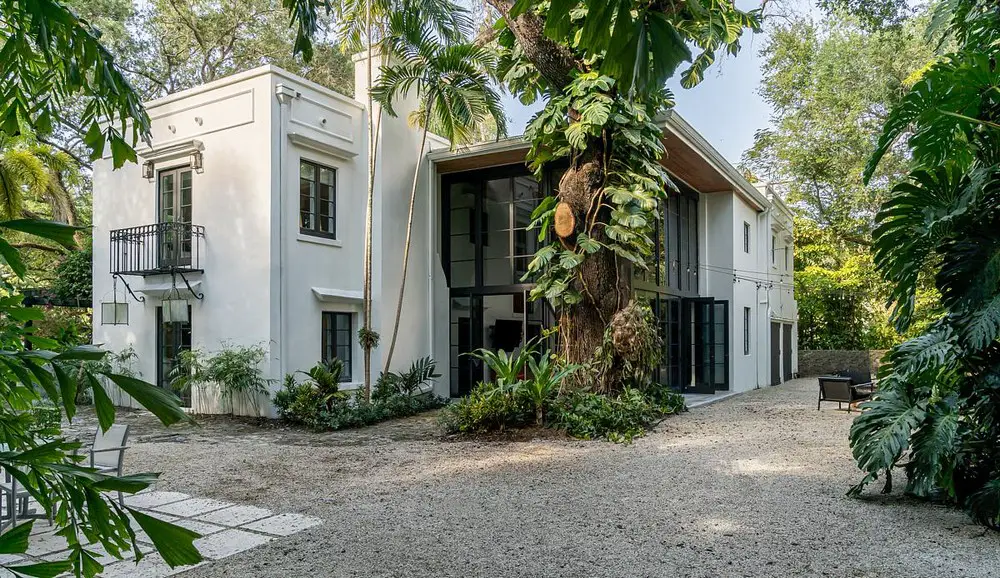
Nestled within a verdant hammock of 100-year-old oak trees, the Leafy Way House addition was designed by Upstairs Studio Architecture and is a stunning example of modern architecture fused with traditional design elements in Miami, USA

BR House, the Valley of Mexico property

BR House the Valley of Mexico property

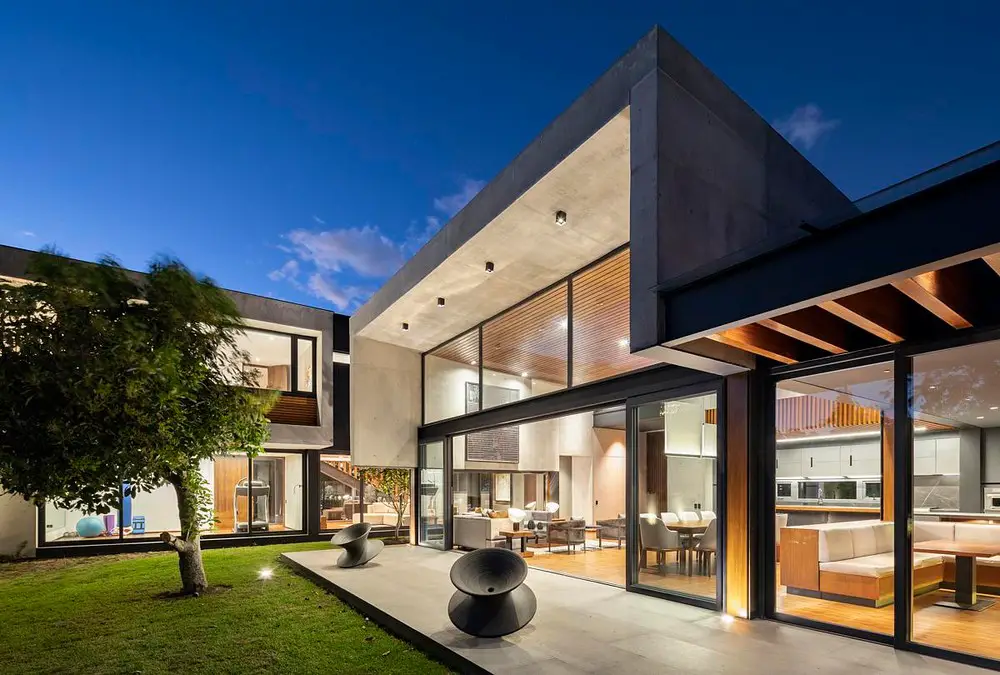
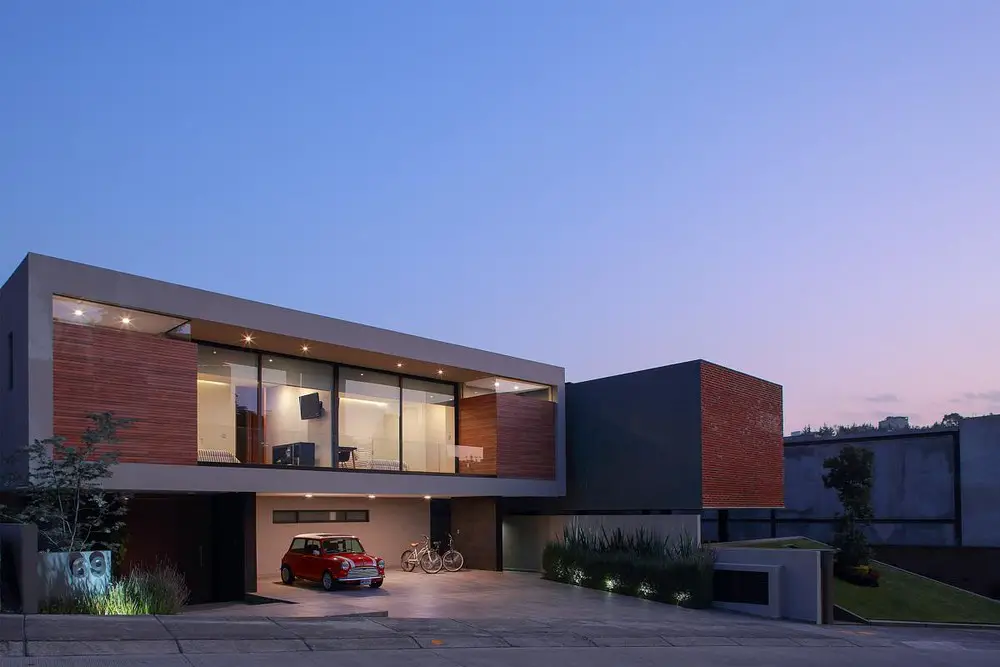
Designed by PAIR, the BR House was built in a gated community in the metropolitan area of the Valley of Mexico. Combining generous spaces for entertaining with intimate family accommodation, the design of this house balances the constraints of the site with the alternating requirements for amplitude, serenity, and transparency

Mezze House #2, Pichincha, Ecuador

Mezze House #2 Pichincha Ecuador

Designed by Najas Arquitectos, the Mezze Residence #2 is a private house located in Quito, Ecuador, where privacy and transparency come together in an artful union. Tucked away in the Tumbaco Valley, on the northwestern foothills of the majestic Ilaló volcano

South Hill House Toronto, Ontario home

South Hill House, Toronto, Ontario

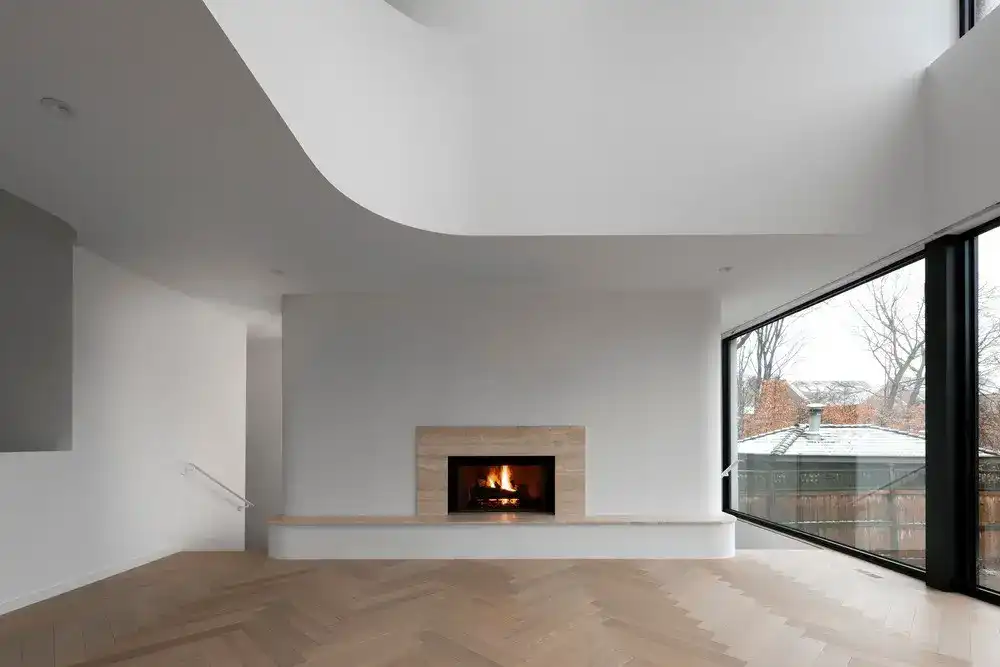
Located north of downtown Toronto, South Hill House is a renovation, restoration, and addition by StudioAC. When altering both the interior and exterior, a sensitivity to the existing structure was observed. The new addition stands in contrast with contemporary details, larger open spaces, and modernist massing

Totem House, Bangalore, India

Totem House Bangalore India

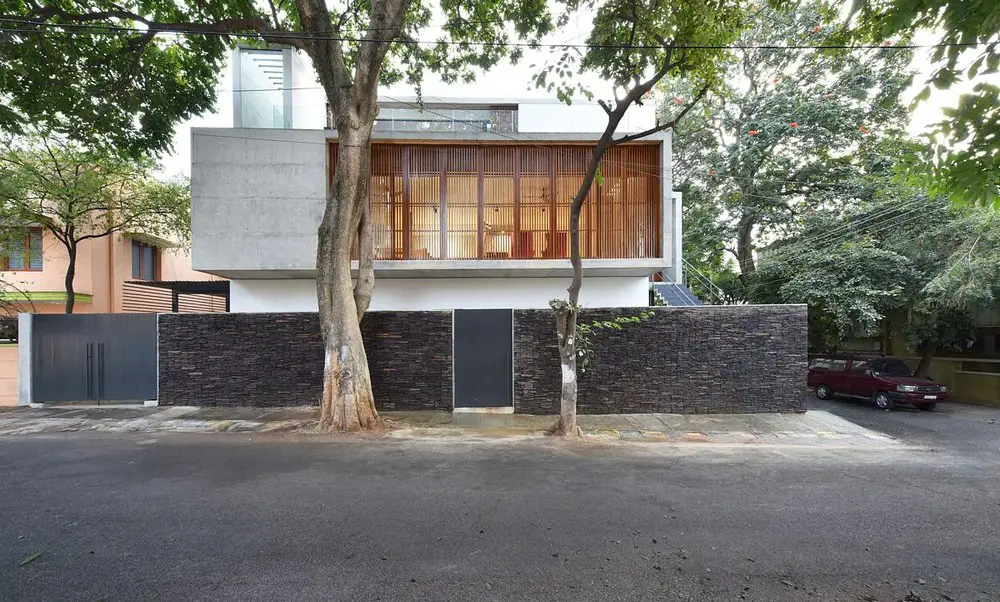
Designed by Studio Bomb the House of Totem, India, incorporates the experience of design and construction in exposed concrete. The materials are used in a radical manner throughout the upper volume and as such the house comprises of two concrete volumes

Paige House Retreat, Texas, USA

Paige House Retreat USA

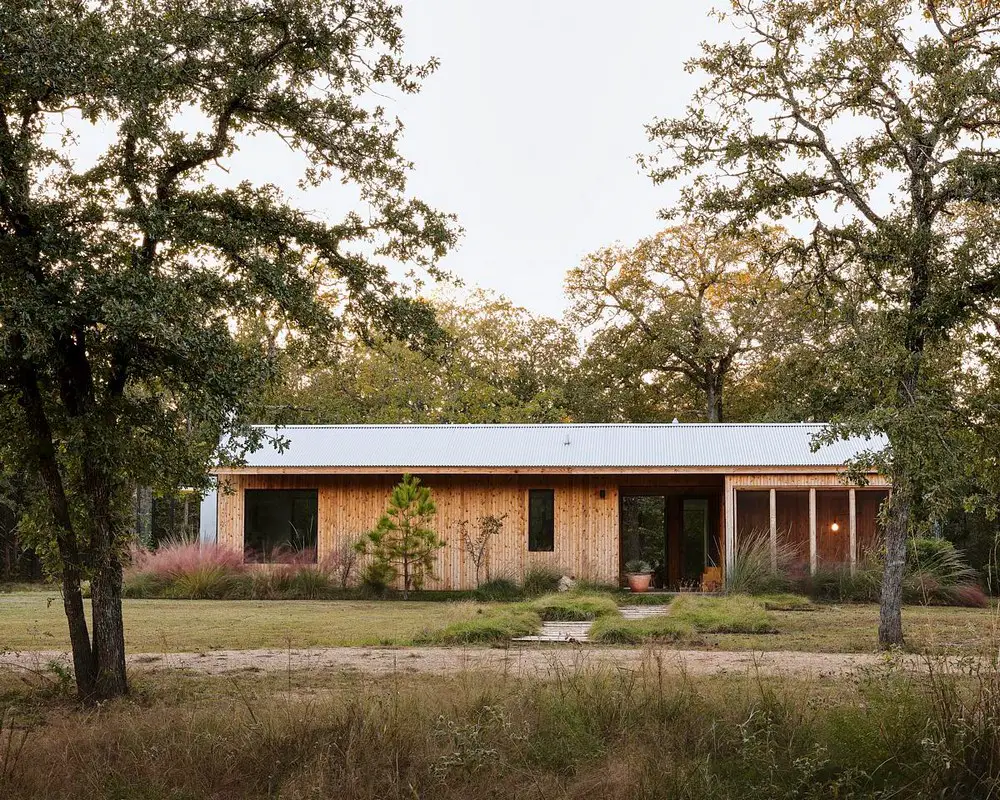
Designed by Logan Office for two sisters, the Paige House, situated on the ecological threshold between the Texas Blackland Prairie and the Post Oak Savanna, USA, acts as a sanctuary for all who visit

House 3X6, Rio Tercero, Córdoba

House 3X6 Rio Tercero Córdoba

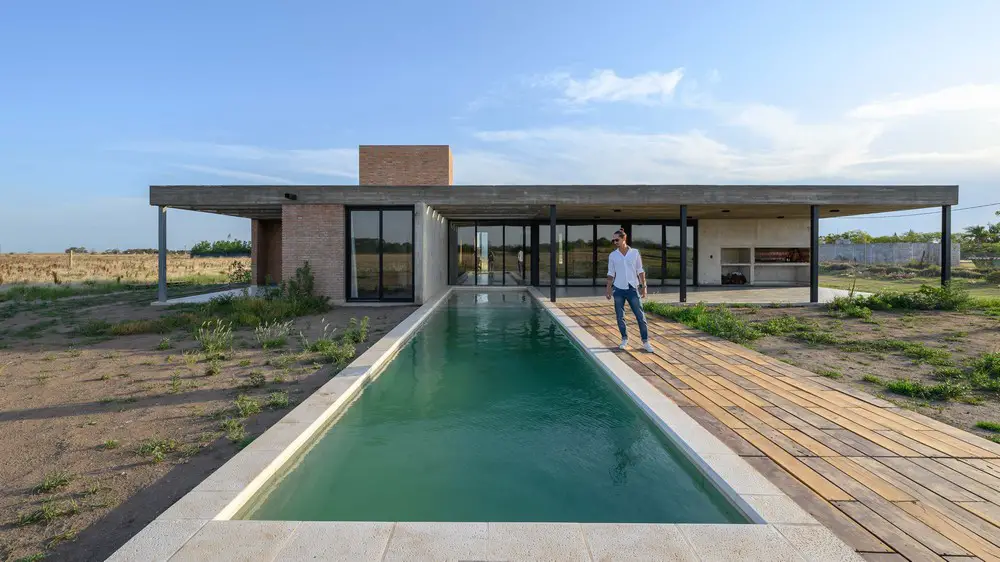
The primarily trapezoidal land arranged in a corner, is located on the outskirts of the city of Rio Tercero. Karlen + Clemente’s implementation of House 3X6, in Córdoba, Argentina, is to compact and locate the built mass on the heart of the land, looking for the green area to embrace the house

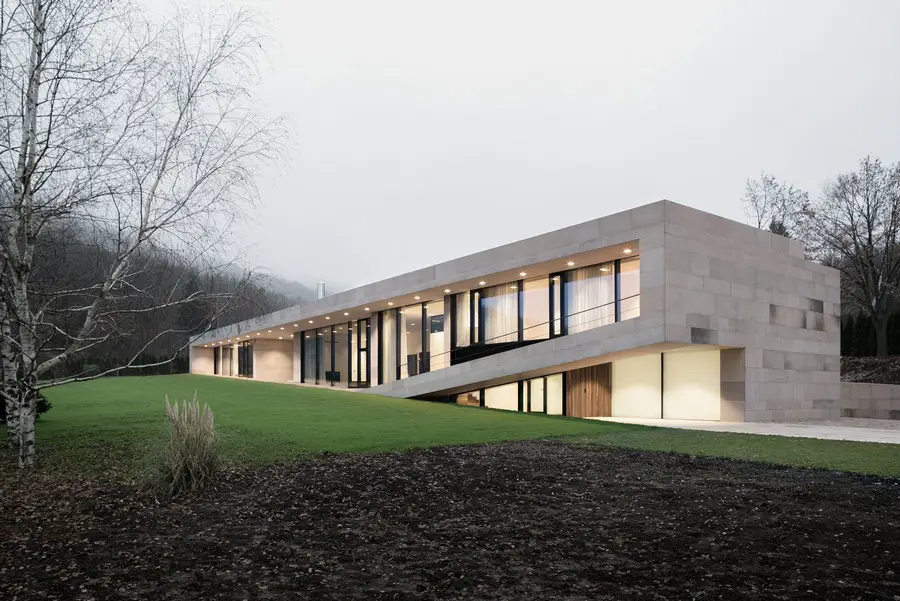
Slight Slope Long House Bulgaria Property

Slight Slope Long House

Design: I/O architects. Single family house. Large living and dining space. Home office. One master bedroom. Two guest bedrooms. Large veranda space. Three cars garage.

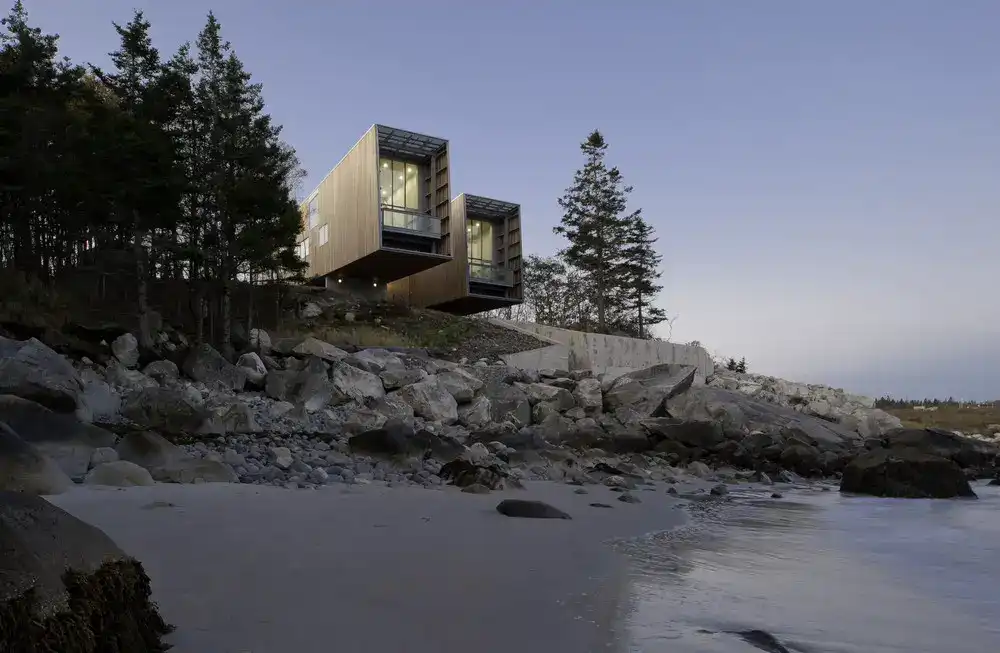
Two Hulls House Port Mouton, Nova Scotia

Two Hulls House Port Mouton, Nova Scotia

A bold residence designed by MacKay-Lyons Sweetapple Architects in a glaciated, coastal landscape with a cool maritime climate, wins a Governor General’s Medal in Architecture. The site consists of granite bedrock and boulder till, creating pristine white sand beaches, and turquoise waters.

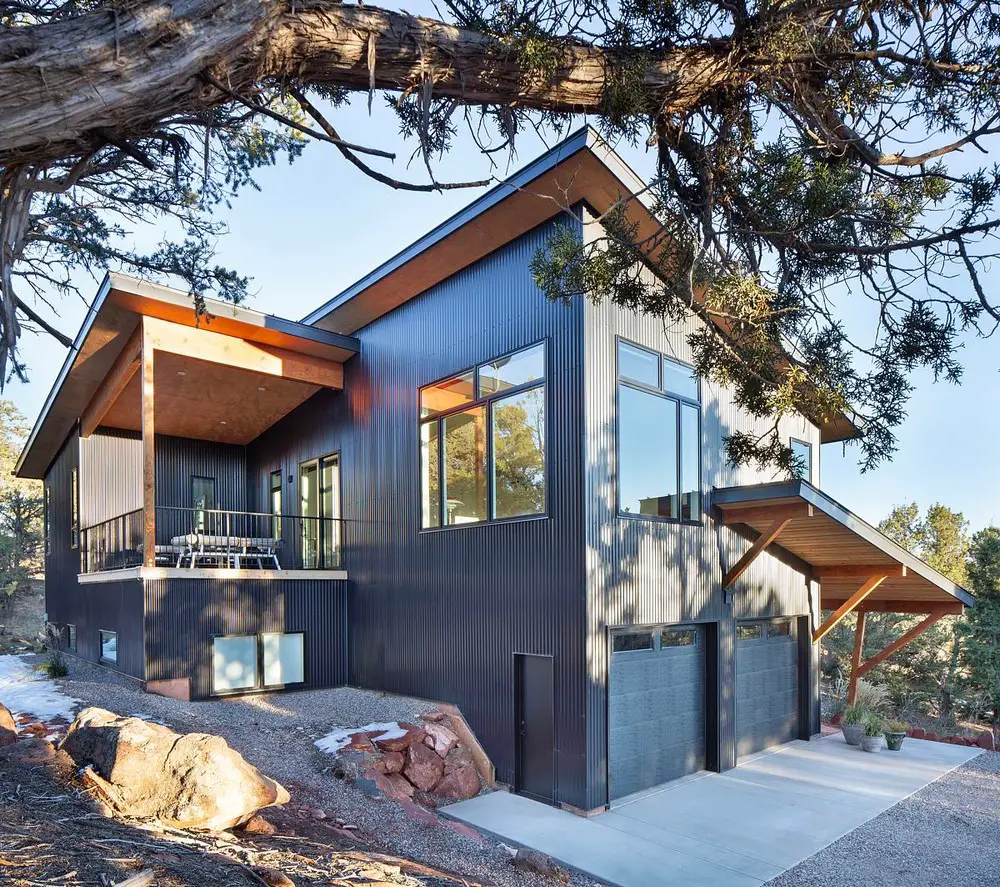
Shadow Box House, Carbondale, Colorado

Shadow Box House Carbondale Colorado

In designing Shadow Box House, Carbondale, Colorado, USA, a custom home, Jess Petersen Architecture and the client bring something unique to the process and outcome. This relationship is most effective when the architect listens and understands the client’s needs and vice versa to translate into the final design

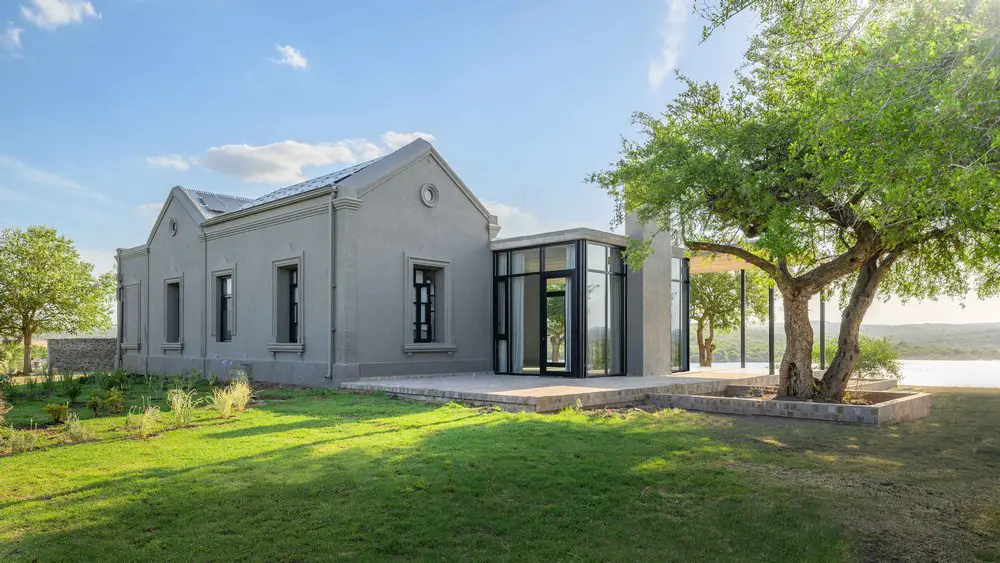
REFORM 1918, Third Plant, Córdoba property

REFORM 1918 Third Plant Córdoba property

The biggest challenge of REFORM 1918, Córdoba, Argentina, lies in giving meaning to the original house again with the fewest possible interventions on it and, since KARLEN + CLEMENTE understand that it is impossible to blend in with the old given the change in techniques, trades and materials