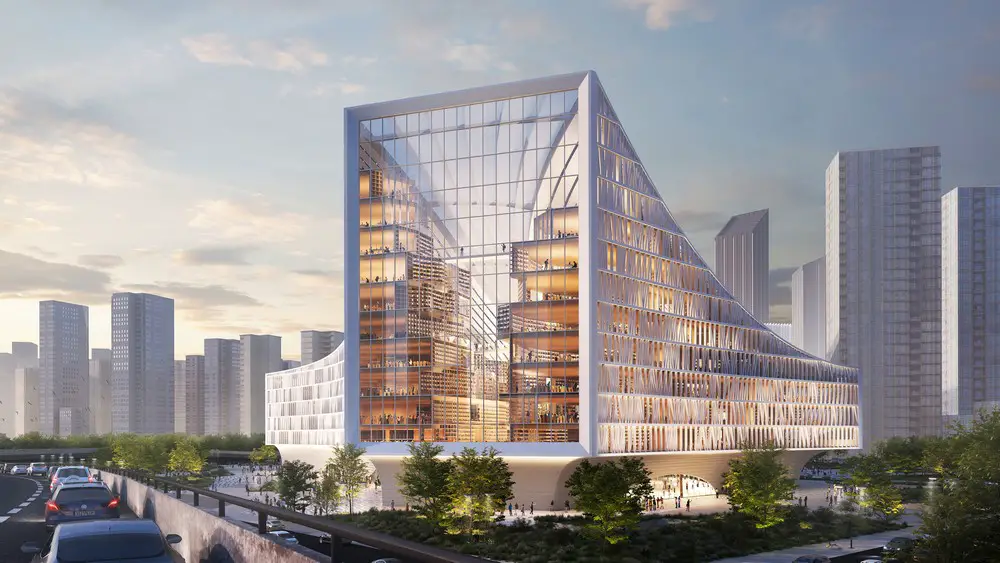
The Forestias Bangkok sustainable quarter
Design by Foster + Partners for The Forestias, highlighted by a 48,000 square metre urban forest at the centre which connects all developments within the site, aims to create a healthier and happier living environment for all residents
NIO Delivery Center Shanghai Jiading Nanxiang
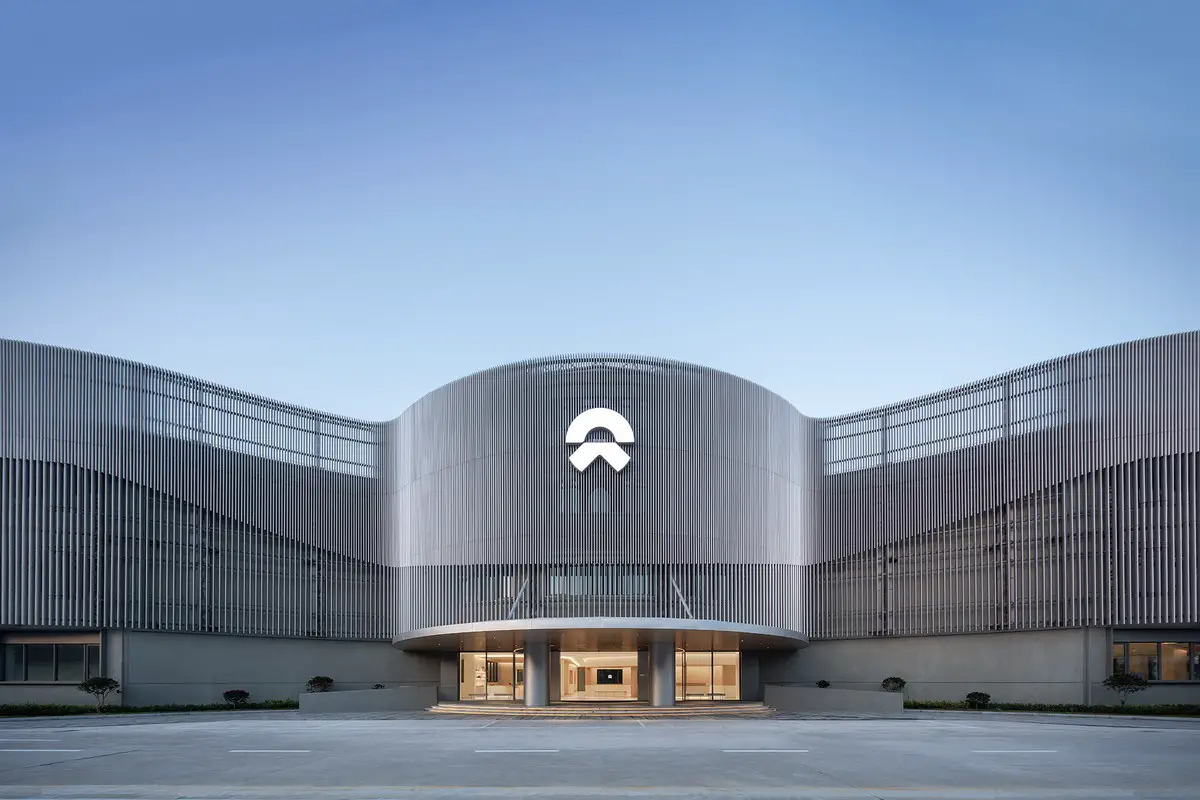
NIO Delivery Center Shanghai Jiading Nanxiang, China building design by Kokaistudios follows a lifestyle-oriented interior design template for the electric car brand, inside a former factory, with a striking louvered facade
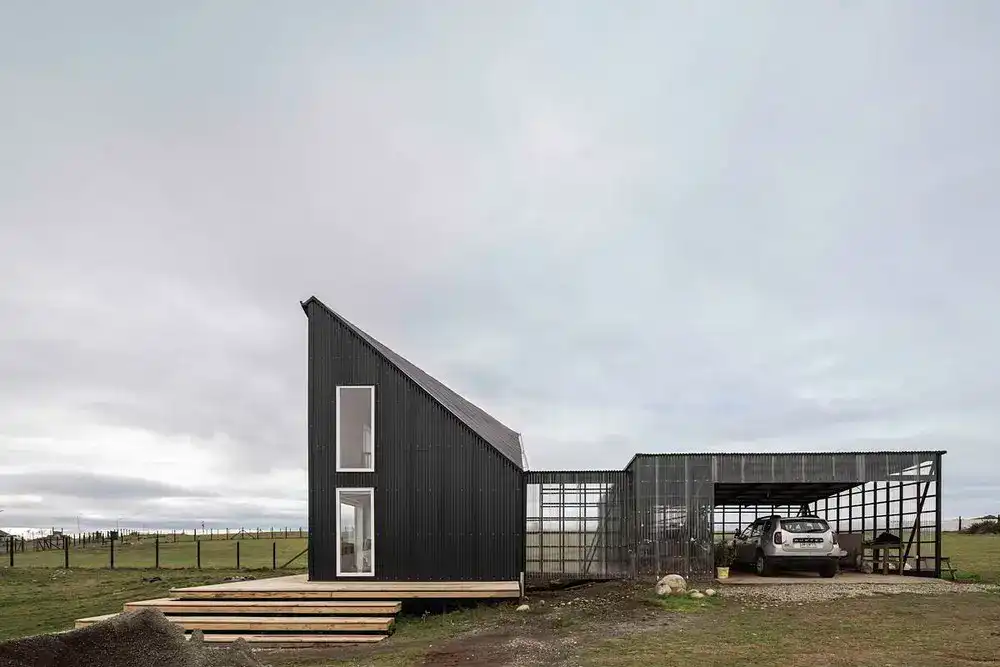
La Boyita Residence, Punta Del Este, Uruguay
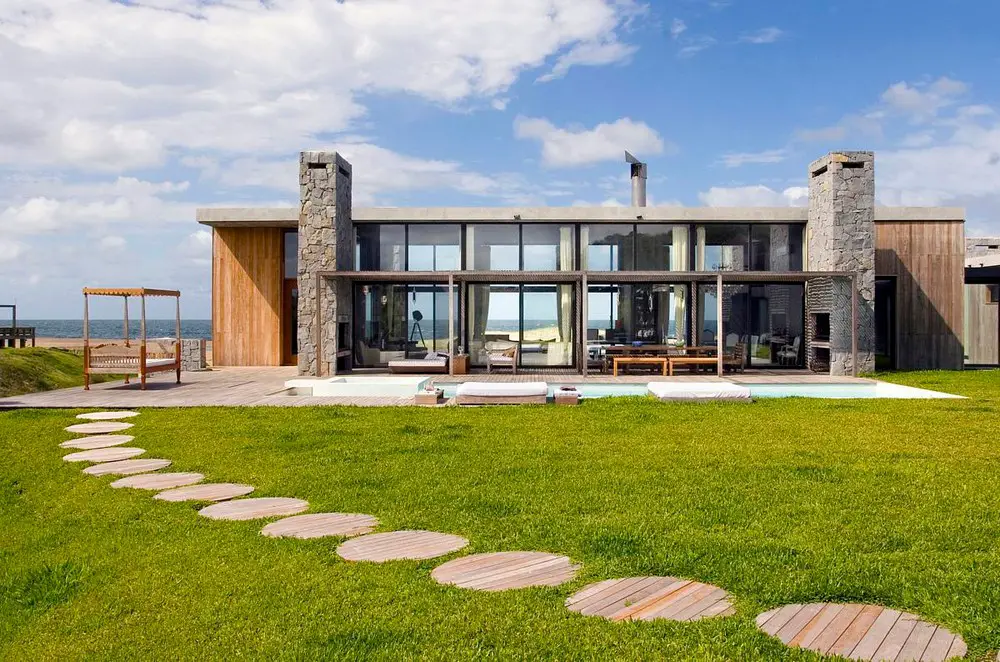
Designed by Martin Gomez La Boyita is a residential complex divided into five modules: the main body for communal areas, another for the service area, and three additional modules for potential guests
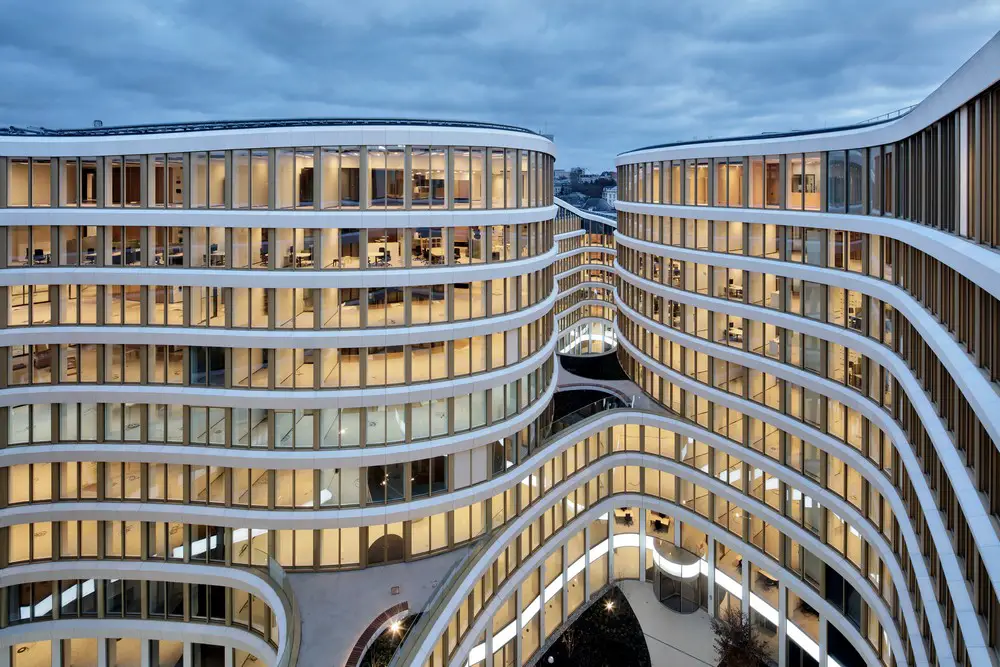
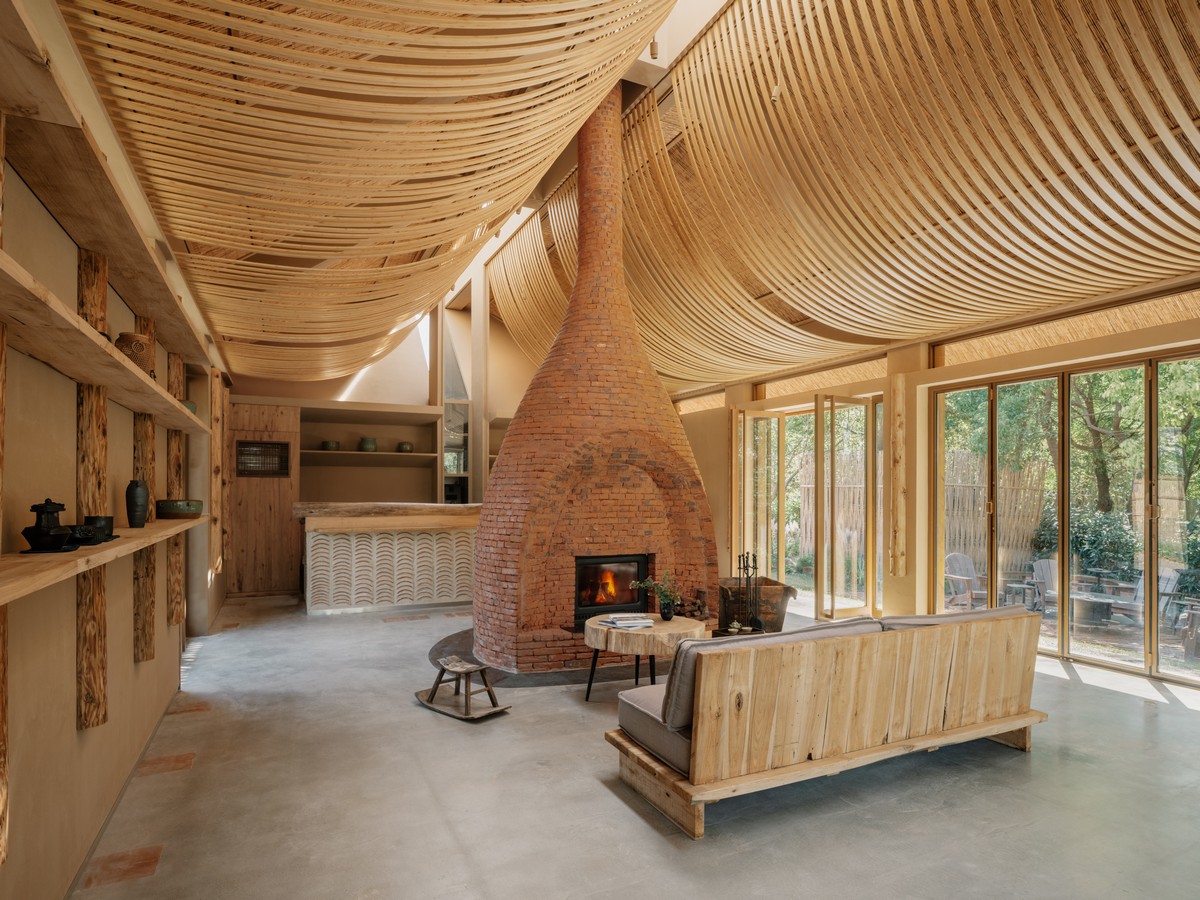
HLM Architects: architecture office designs

HLM Architects news – Exploring the synergies between designing for sen and for dementia care. There are some close parallels between the sub-sectors of dementia care in healthcare, and Special Educational Needs (SEN) in education
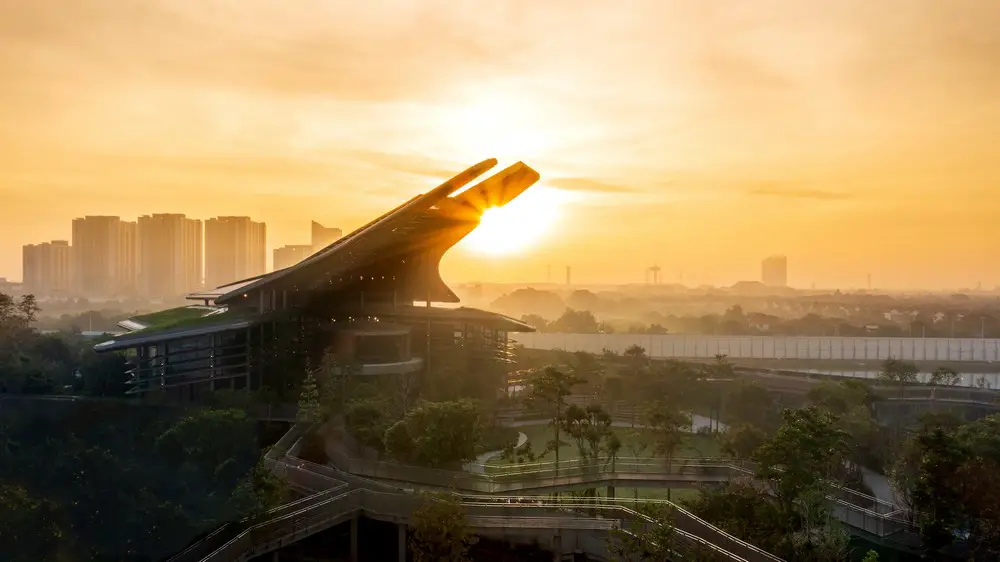
The Jeannie Lecture Hall, San Diego, California
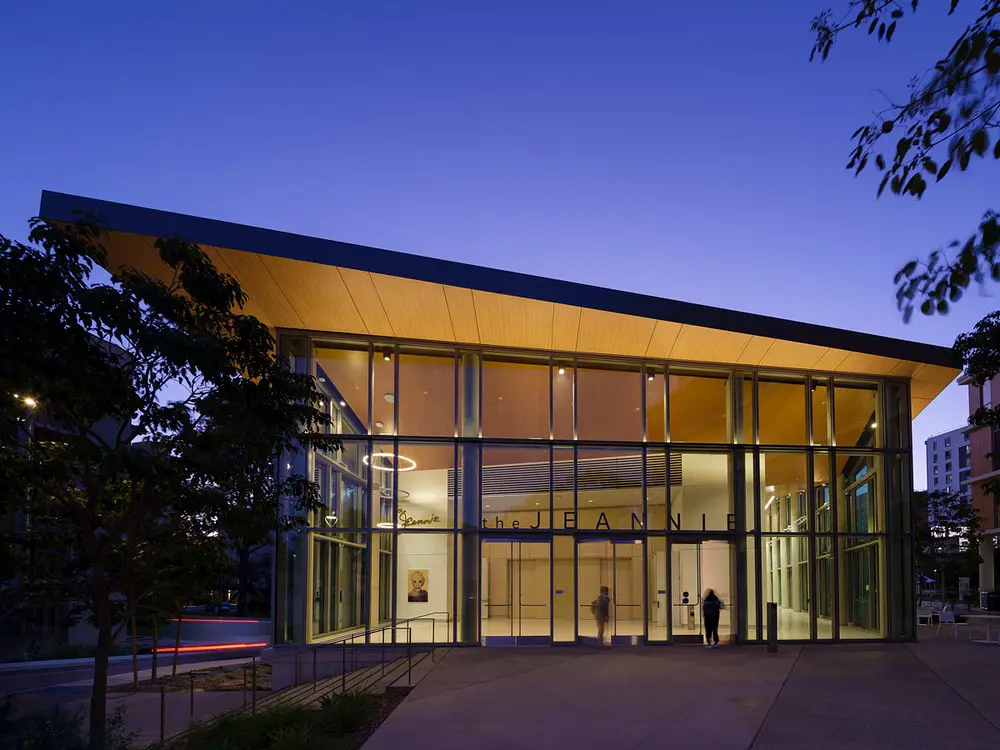
Safdie Rabines Architects designed The Jeannie is the largest lecture hall at the University of California. Located at the southwest gateway to the school’s North Torrey Pines Living and Learning Neighborhood in San Diego, the Jeannie’s cantilevered roof ascends toward the main pedestrian walkway and the center of campus like a beacon, highlighting the new community
San Isidro Chico House, Béccar, Province of Buenos Aires
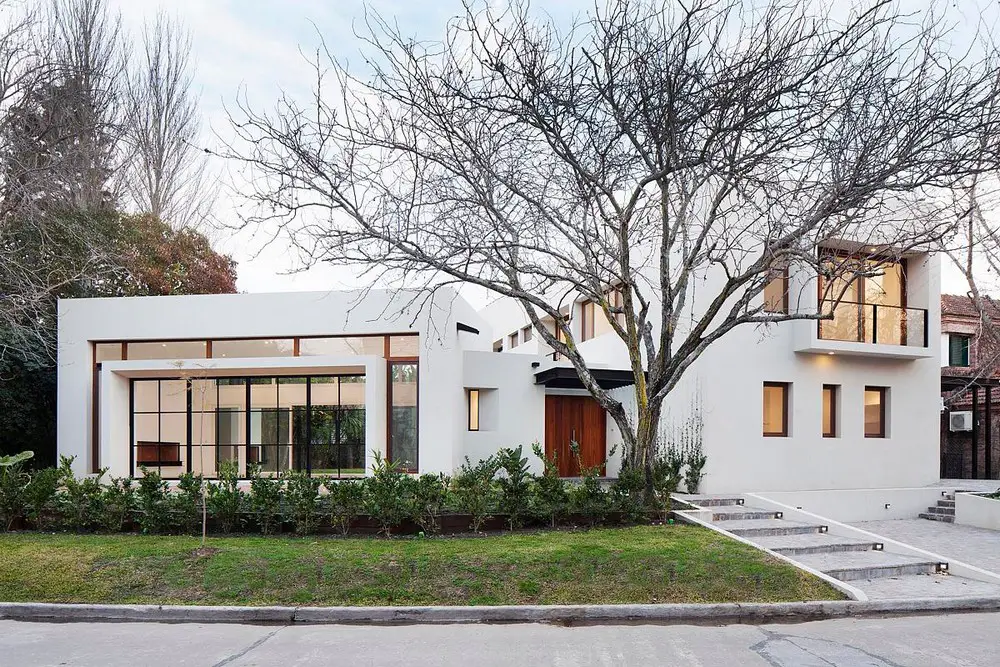
Designed by Estudio Matias Lopez Llovet, San Isidro Chico House is developed on suburban land in Argentina, with a trapezoidal format narrowing towards the bottom with a southeast orientation. Trying to maximize the green space and avoiding the shadows on the garden, the project consists of three volumes
Paralelogamo House, Quito, Ecuador property
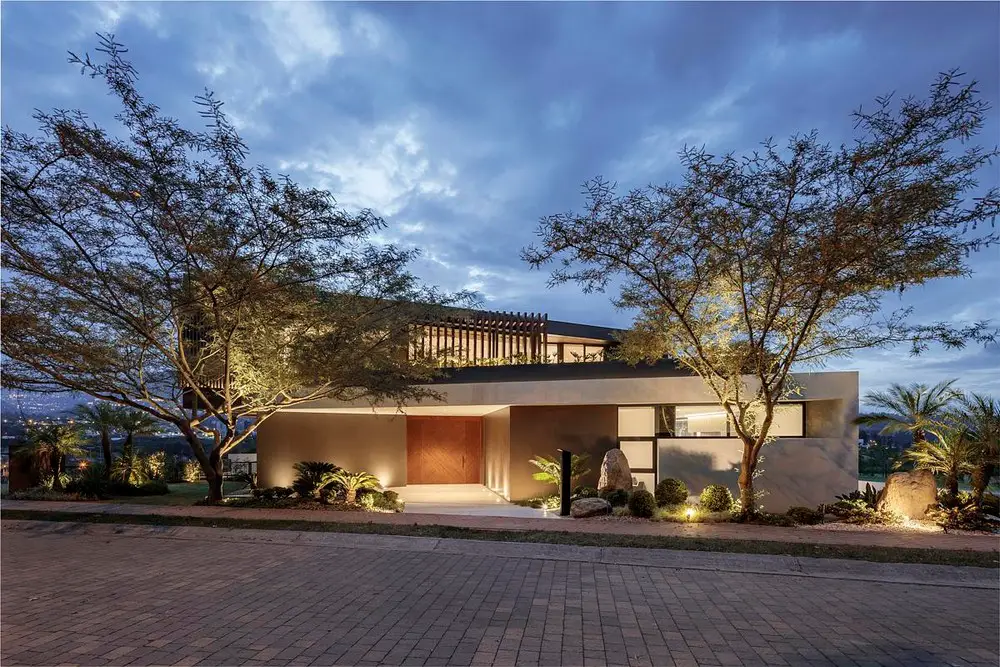
Paralelogamo House is a private commission for a family home located in Quito, Ecuador . Najas Arquitectos’ design features two parallelogram-shaped volumes that create an “L” configuration to meet the architectural needs of the client and maximize the visual and physical connections to the stunning landscape views of the site
Center Table at North Campus Seattle, Washington
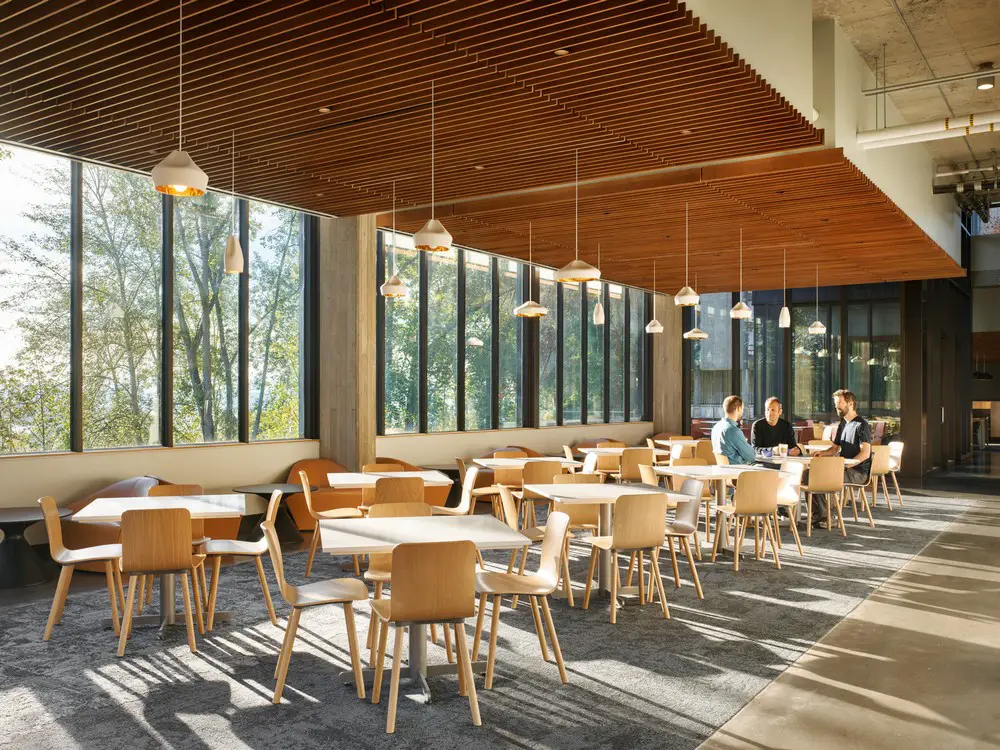
As part of an ambitious plan to reinvigorate the University of Washington’s North Campus, in Seattle, and rebuild their student life infrastructure, Center Table was envisioned, by Graham Baba Architects, as a central dining hub
Humpback Restaurant, Singapore, Southeast Asia
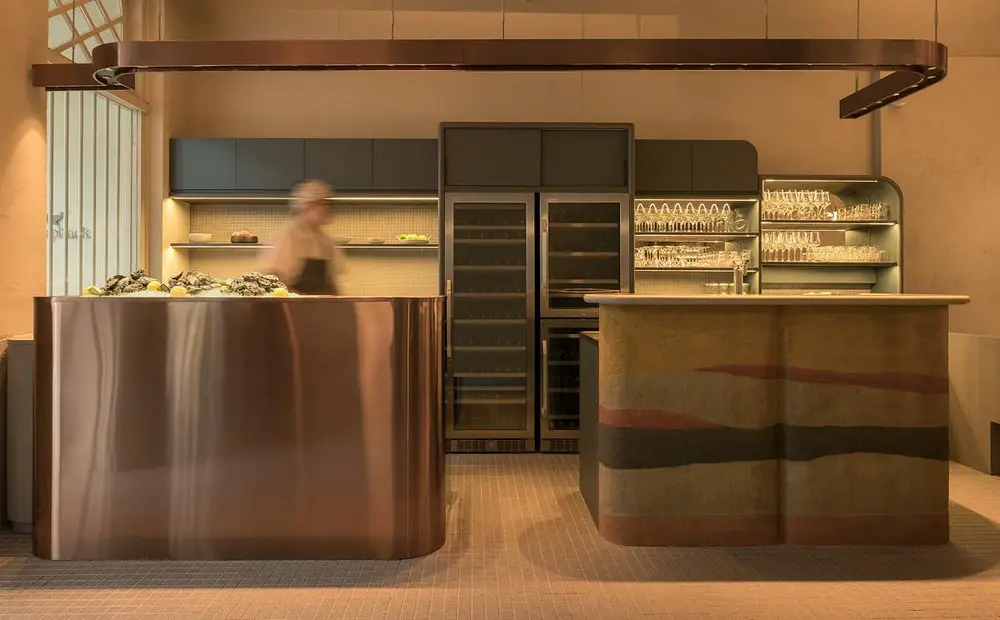
The Humpback Restaurant in Singapore space layout is completely reconfigured by Hui Designs. The seafood restaurant‘s wine bar counter moves to the front, creating a bigger dining area
French Alps property buying, Rhône-Alpes

French Alps property buying tips, Haute-Savoie chalets sales guide. When it comes to investing in French ski rental property, location is the most important thing to take into account. The property’s position must be the number one factor for mountain chalets