Pitlochry buildings designs, Perth & Kinross architecture news
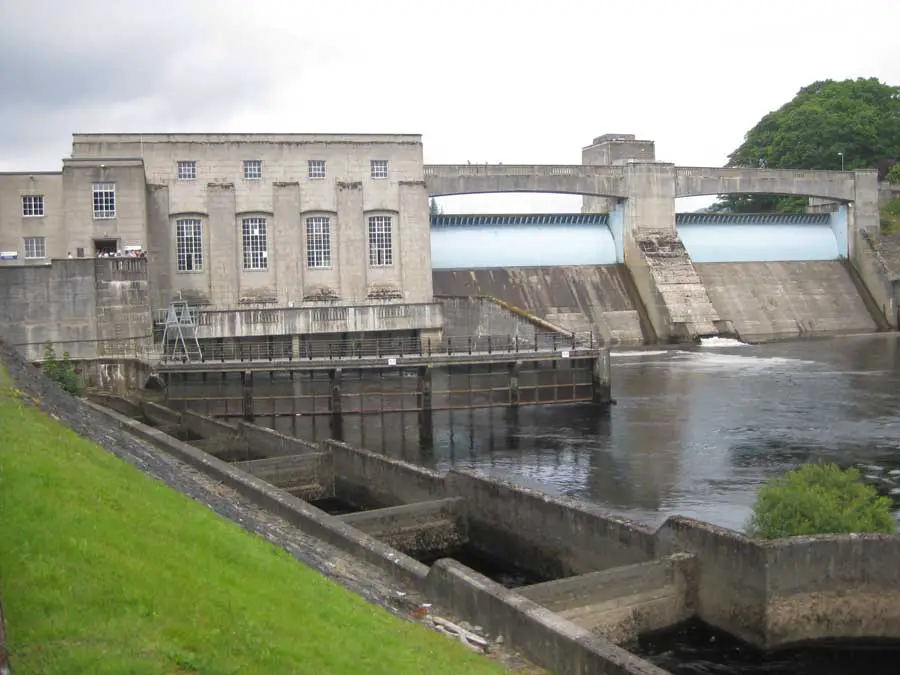
Pitlochry buildings, Scotland – photos of key Perth & Kinross Buildings – Pitlochry architecture, Scottish Highlands building developments

Pitlochry buildings, Scotland – photos of key Perth & Kinross Buildings – Pitlochry architecture, Scottish Highlands building developments
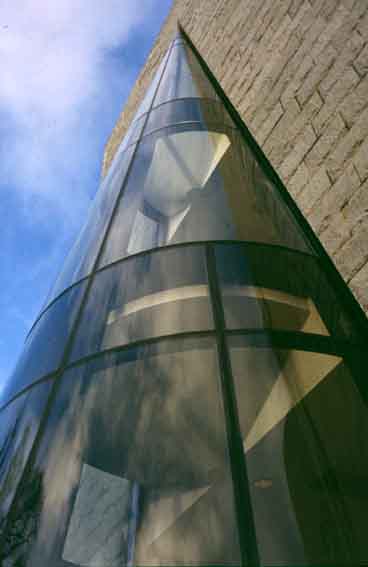
Highlands architecture – find information + images for Scottish buildings & architects in northern Scotland – discover Scottish Highlands architecture + building designs.
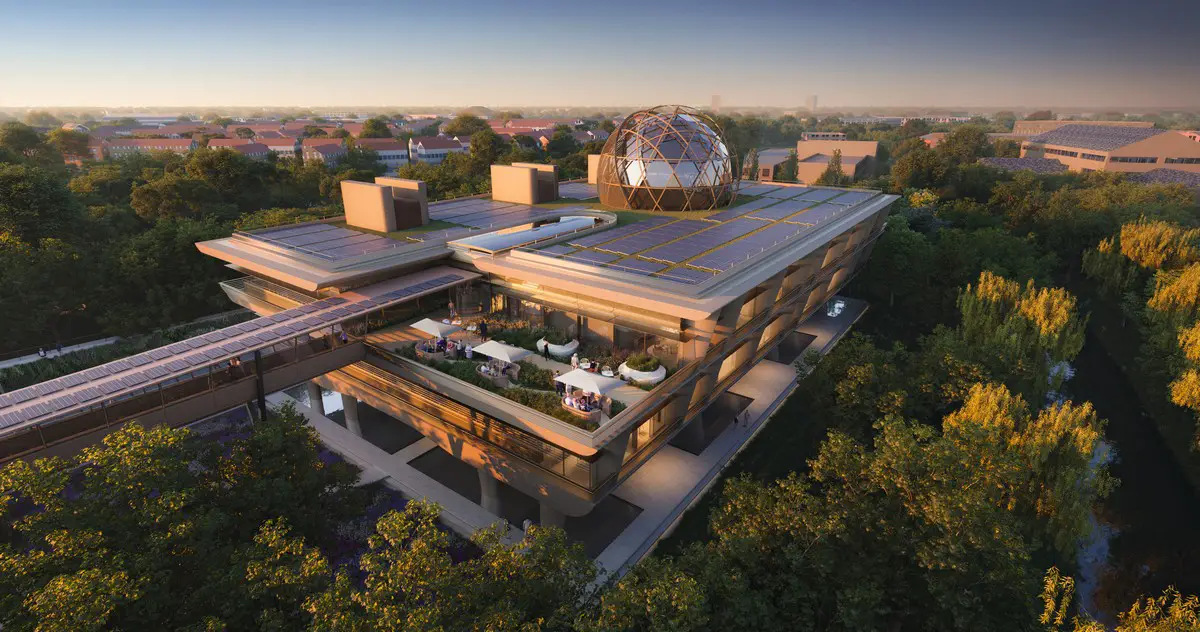
Foster + Partners‘ designs have been revealed for Ellison Institute of Technology’s new interdisciplinary research and development facility in Oxford . The new campus will incorporate a research laboratory space, an oncology and wellness patient clinic, as well as educational and meeting spaces
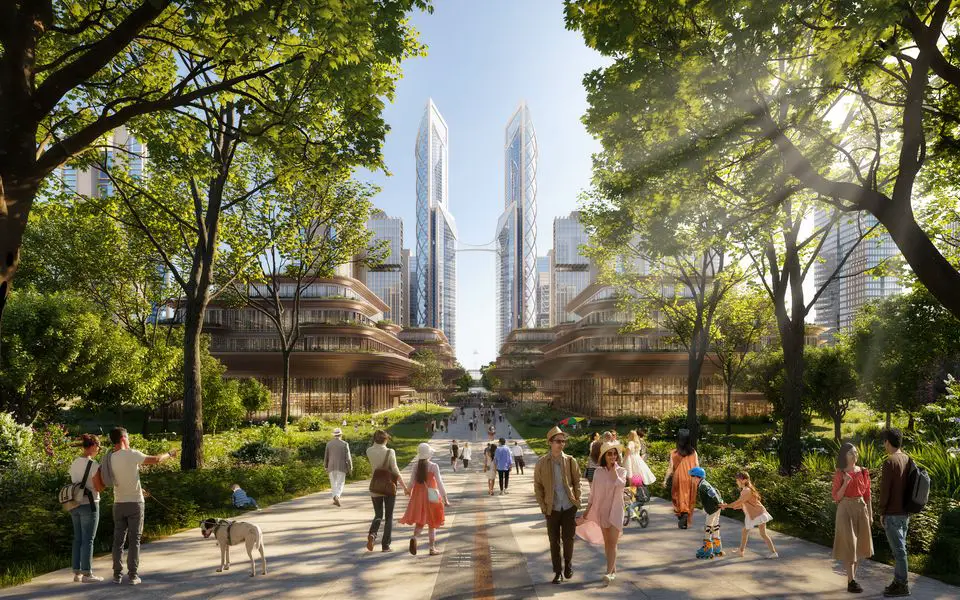
Foster + Partners wins the international competition to design a new centre for Hangzhou, the capital of China‘s Zhejiang province. The masterplan design creates a green and interconnected mixed-use quarter in the Yuhang District.
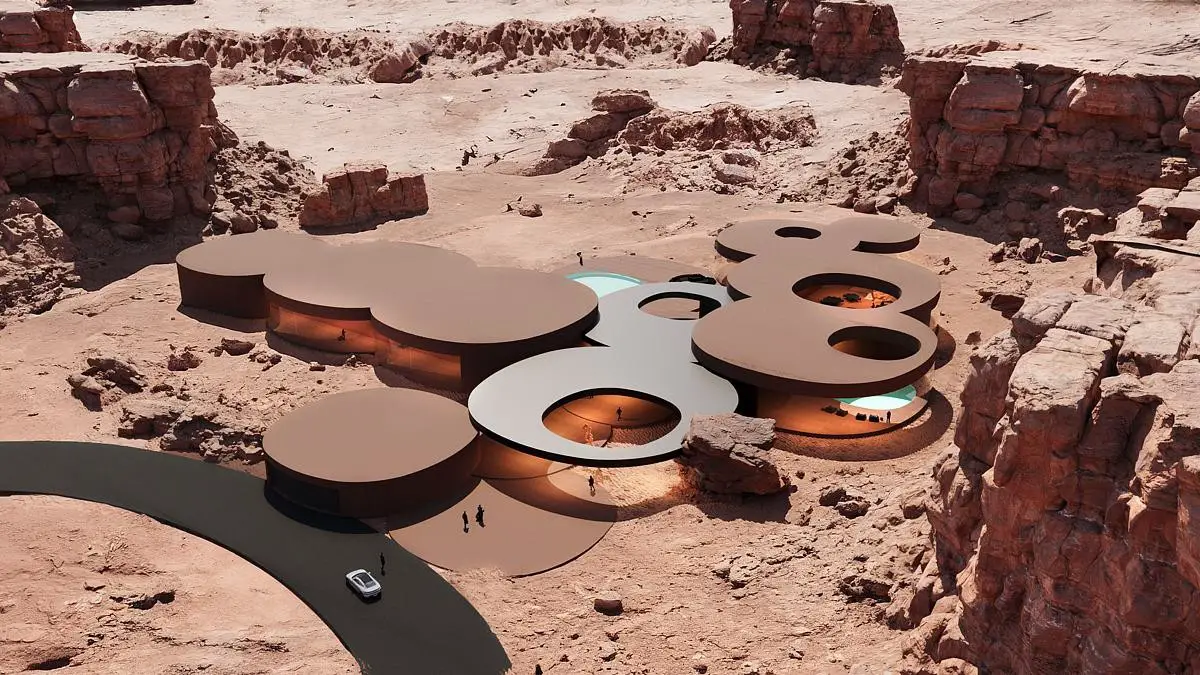
KUOO TAMIZO ARCHITECTS designed this unique Hotel in AlUla, Saudi Arabia, it is a fusion of nature and modernity where the desert meets modernity the hotel stands tall. The distinctive red colour scheme of the property harmoniously blends with the iconic red rocks of the surrounding desert
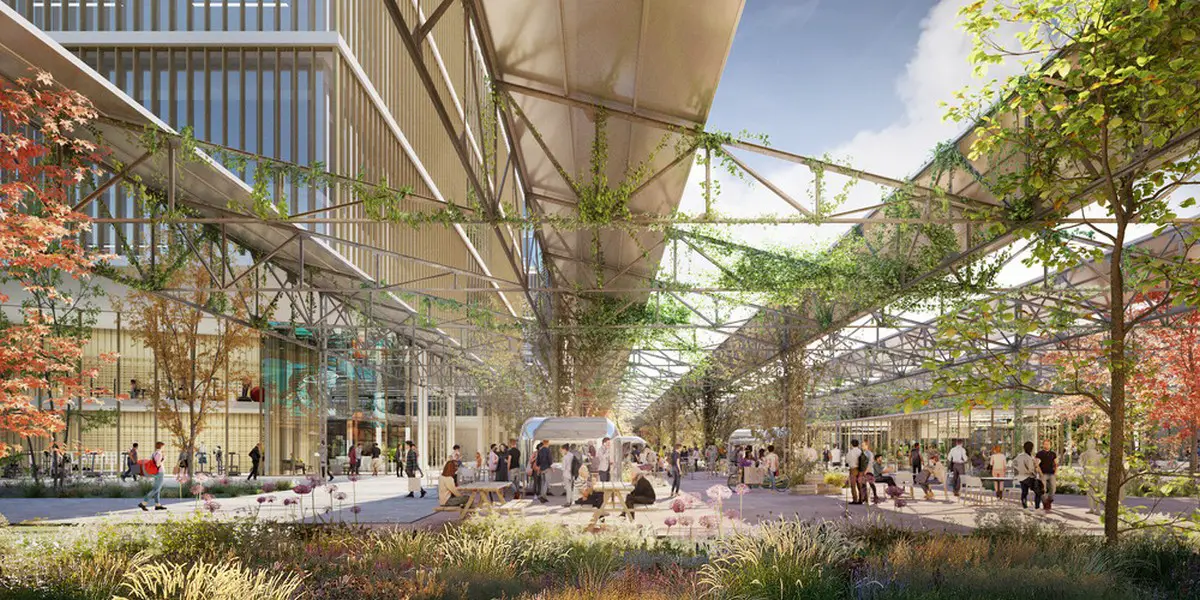
Batlleiroig proudly introduces Ecodistrict laMercedes, a project to reactivate an old Mercedes-Benz factory in Barcelona. The project generates new economic and residential activity, contributing to the large urban regeneration of Bon Pastor and Besòs, which has now become the most dynamic urban area in the city

Dhaka Tower, a 150-meter-tall, 180,000-square-meter office high-rise set to become one of the country’s tallest buildings, has broken ground. The design has been led by OMA Partner Iyad Alsaka and developed by Dhaka-based real estate developer Shanta Holdings.
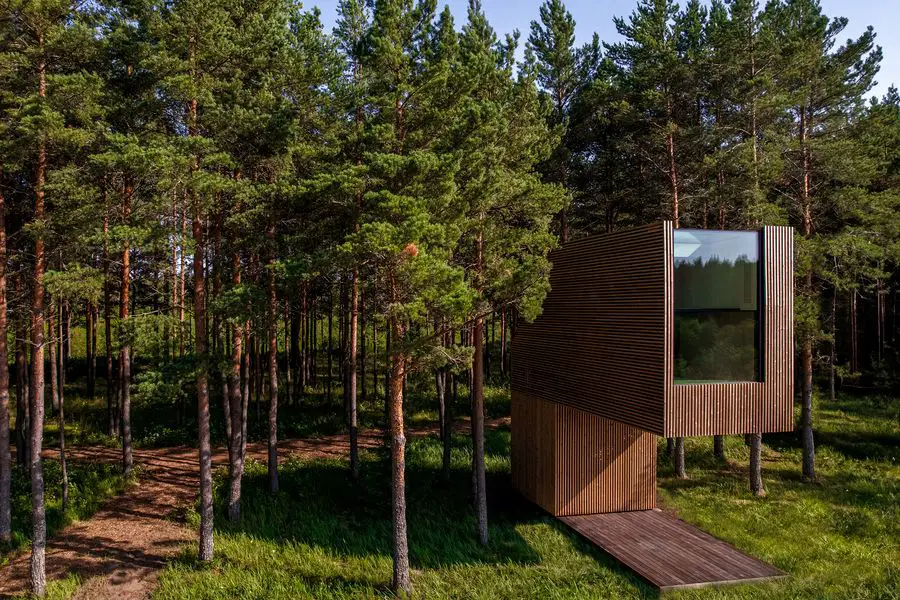
Piil is the inaugural project of Arsenit, an Estonian architecture studio founded by Arseni Timofejev. The house design peels away the mundane, the stress of everyday — replacing it with a sense of calm and wonder that can be found amidst the treetops.
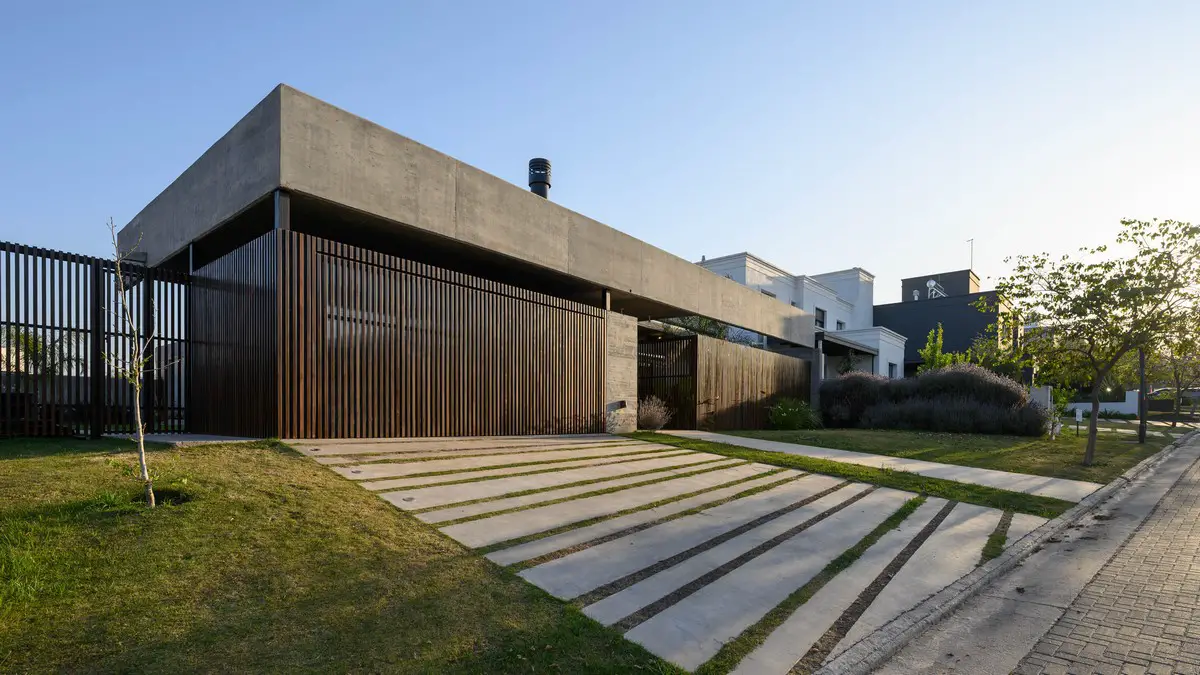
The BP House with a purely urban essence, is just over 3390 sq ft on a single floor, on a 6889 sq ft plot in the northern area of our city of Córdoba, Argentina. ARP ARQUITECTOS’ design premise that marked the creative process was: Materialize light and its mutation over time The result of the fusion of these lines turned out to be the main richness of the proposal
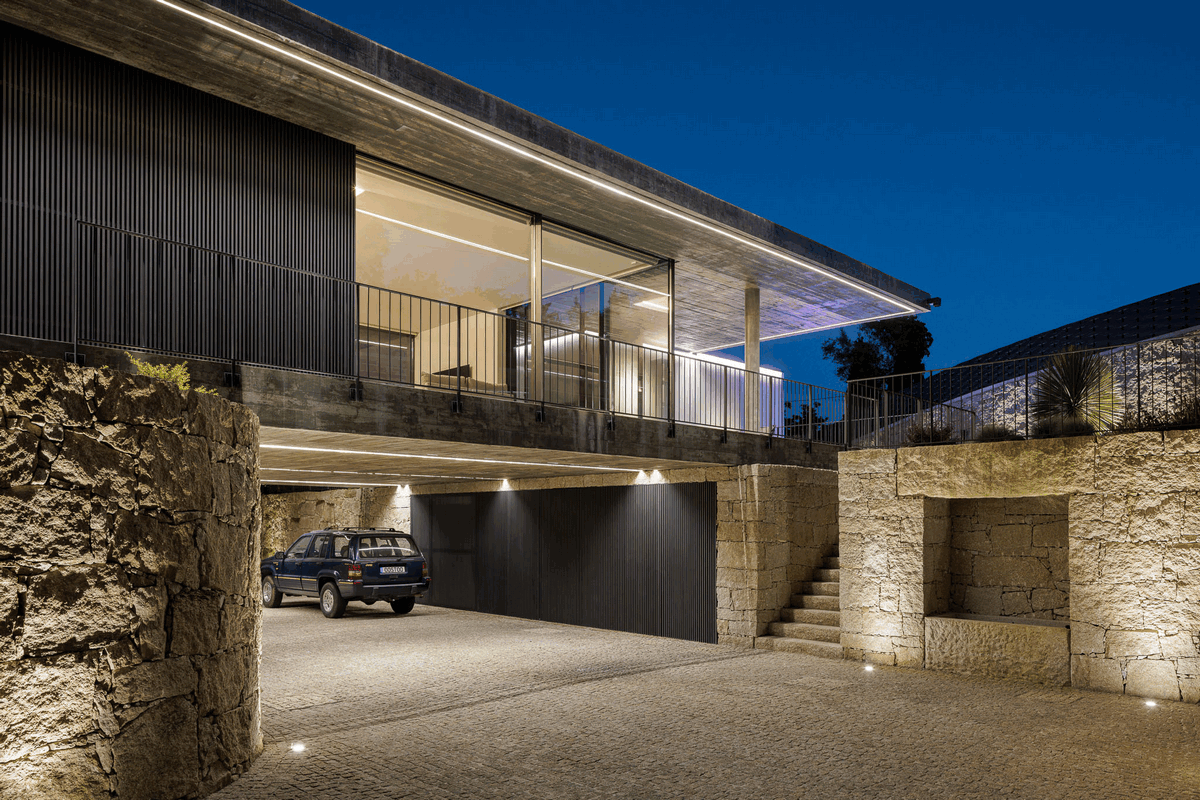
The Casa Ponte project in Amarante, Portugal, was developed by stu.dere – Oficina de Arquitetura e Design, Lda with the aim of integrating the house into the morphology of the land, with its narrow and extended configuration and ended up dictating the volumetric of the house in the same way
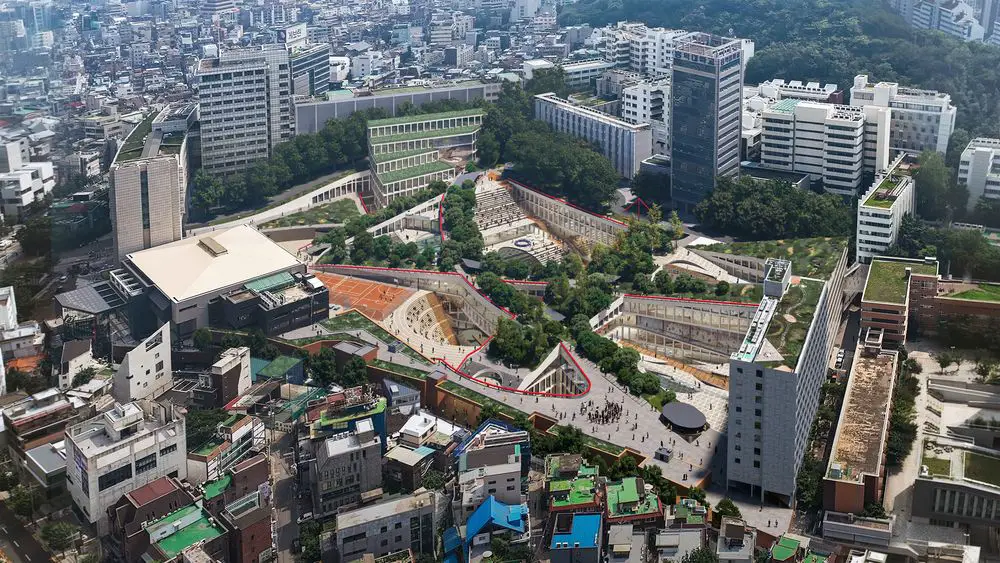
OMA / Chris van Duijn wins competition to design a new campus for Hongik University in Seoul, South Korea. The scheme will add a cluster of interwoven buildings and public spaces that meld with the existing topography, aiming to strengthen the connection between the university and the city
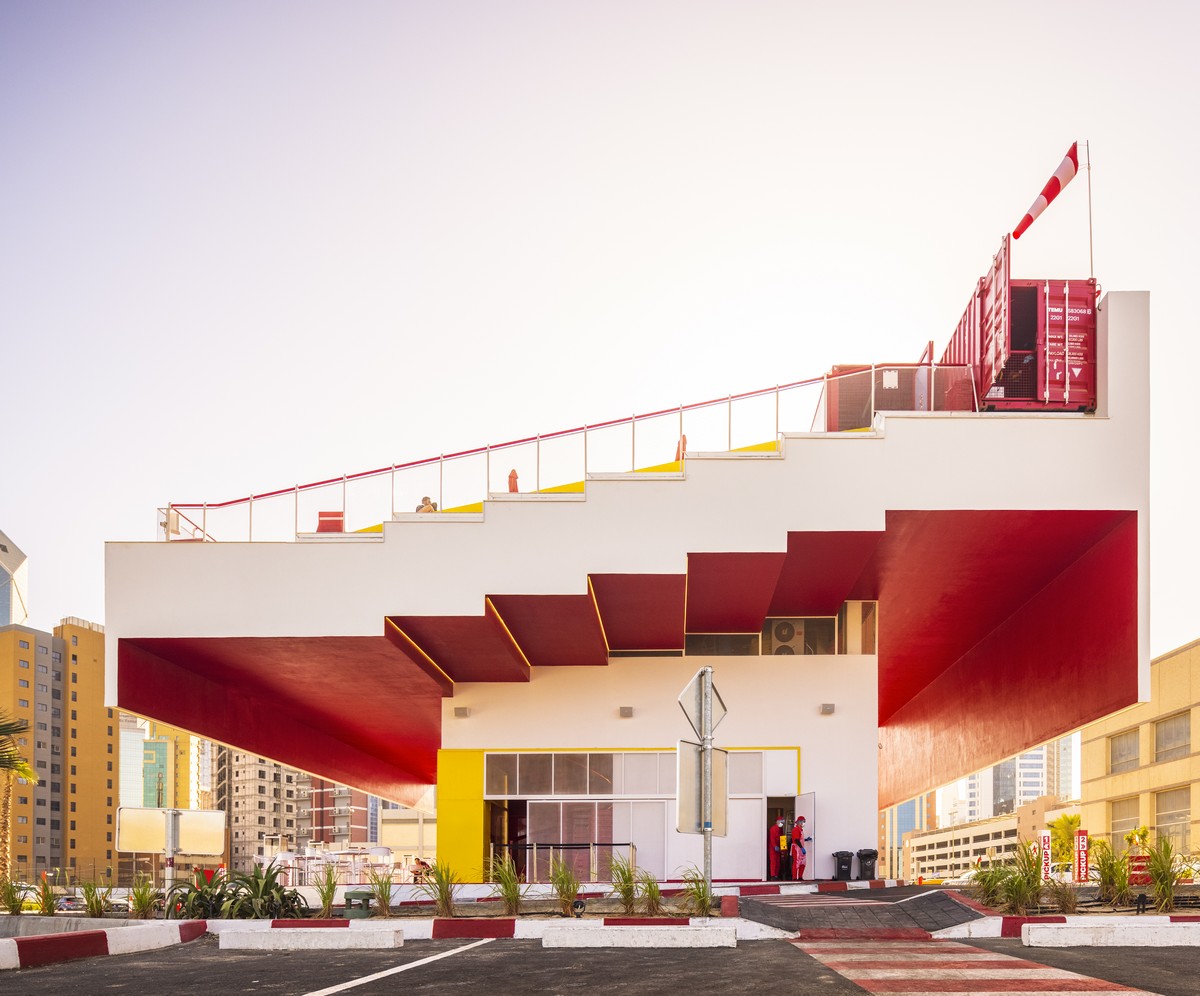
BBT Hilltop Sharq, Kuwait burger café building design by TAEP/AAP: multifunctional canopy acts as an urban installation for the heart of the business city center, artistically driving a new landmark and becoming a notorious place for gathering.
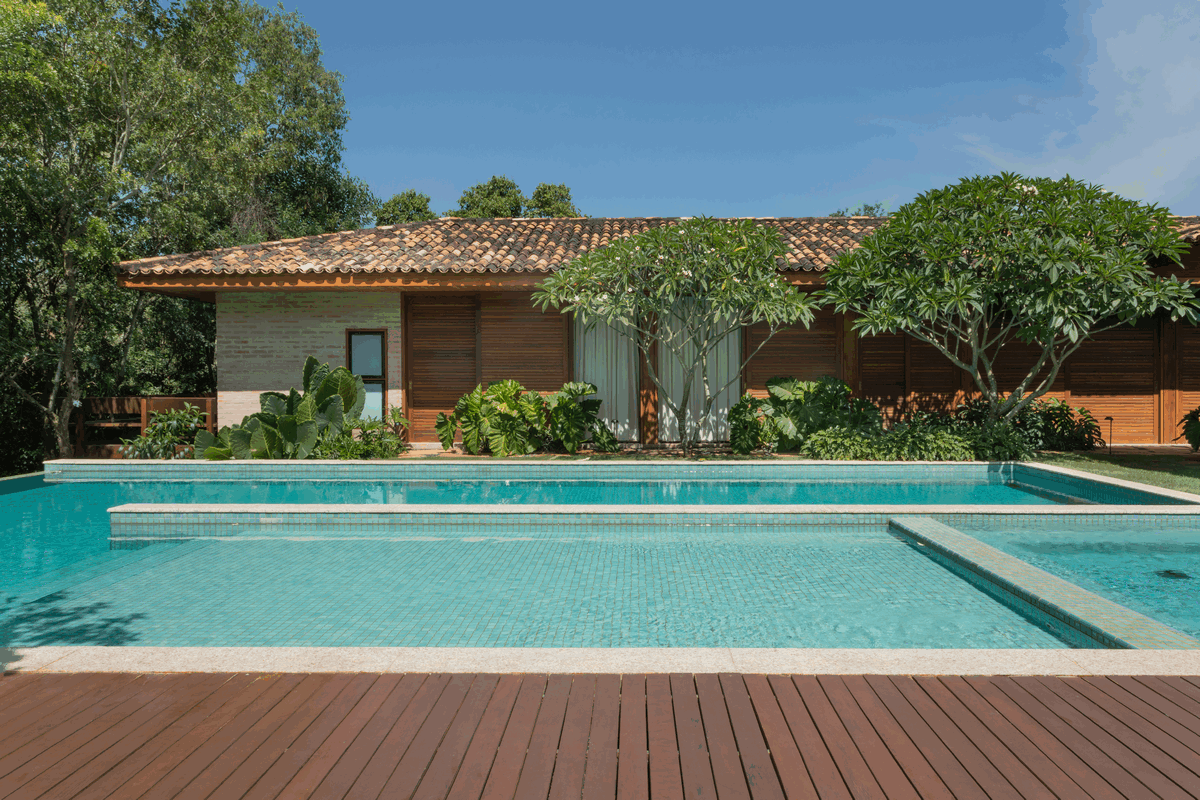
Casa RF, designed by Daniel Fromer & Arquitetos, was a country house that conveyed a sense of calm and tranquillity for days of rest. Located in a residential condominium in Itu, in the interior of São Paulo, the house in the middle of a preserved area has become a refuge for the new couple who recently bought the property
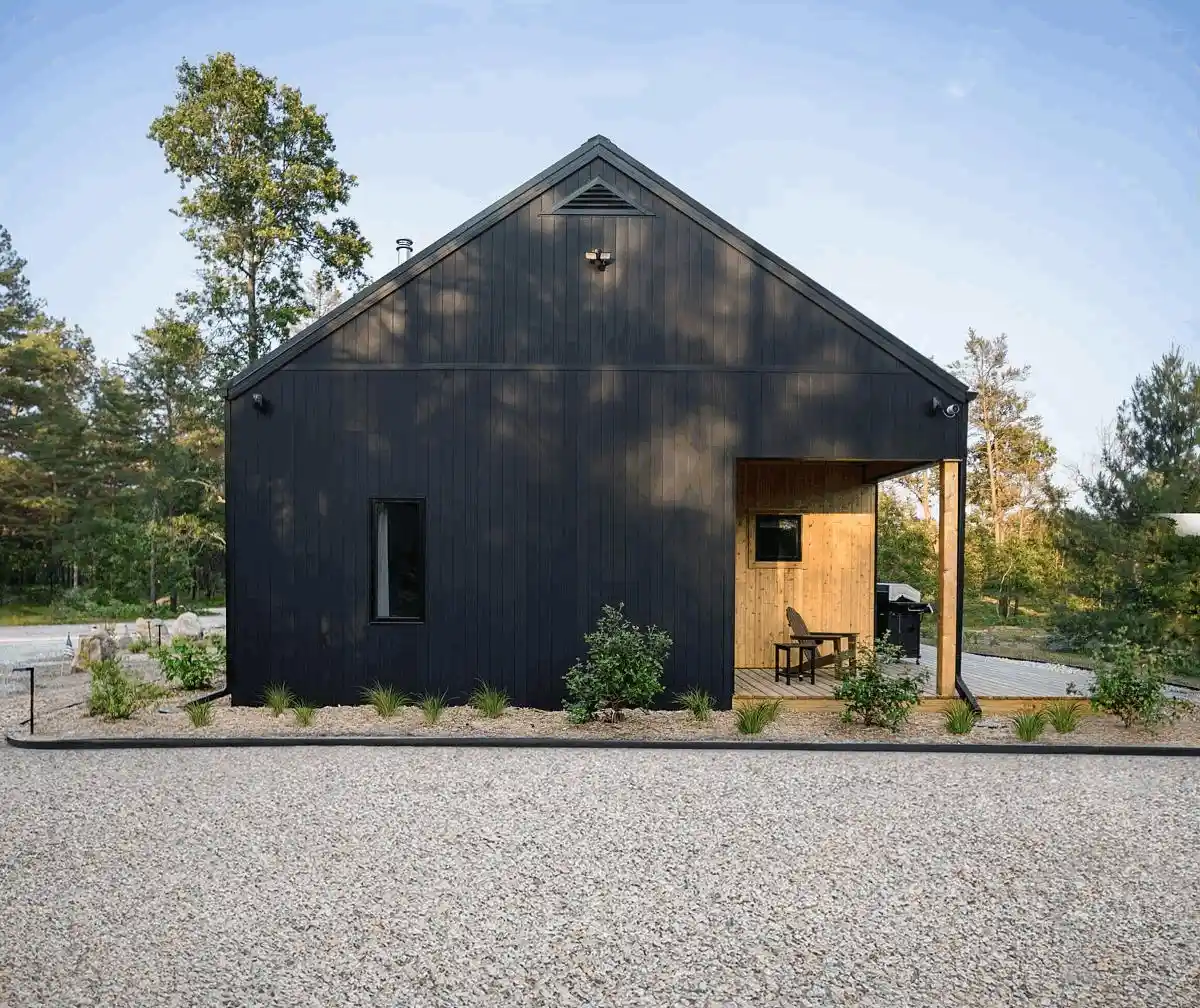
During the initial phases of bringing The Uncommon Ranch in Michigan, USA, to life, the client approached Design with FRANK. They dreamt of building a sanctuary for lavender farming, inviting travellers and becoming a central hub for crafting lavender products. This sustainable farm dwelling was built in 7 days!