Bar Edicola, Montreal, Quebec cafe design
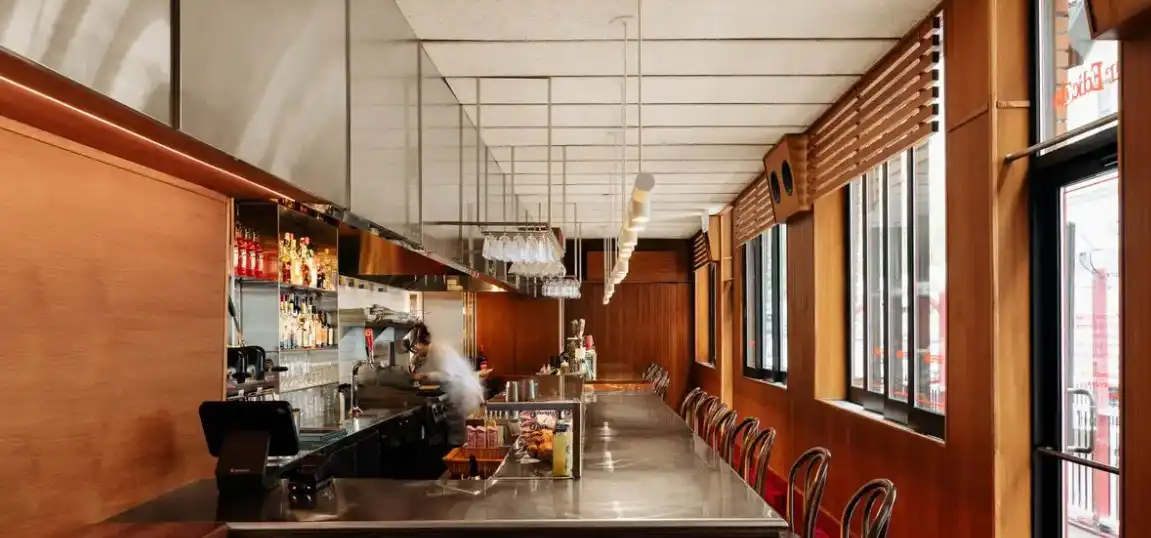
Bar Edicola, Montreal, Quebec cafe interior design

Located in the former premises of a long-standing Montreal magazine store, MRDK approached the design of Bar Edicola as both an homage to the social rituals of the Italian café and a reinterpretation of the site’s cultural memory, preserving the spirit of the original newsstand through an integrated wall-mounted magazine display
Starokaluzhskoye Shosse building complex, Moscow, Russia

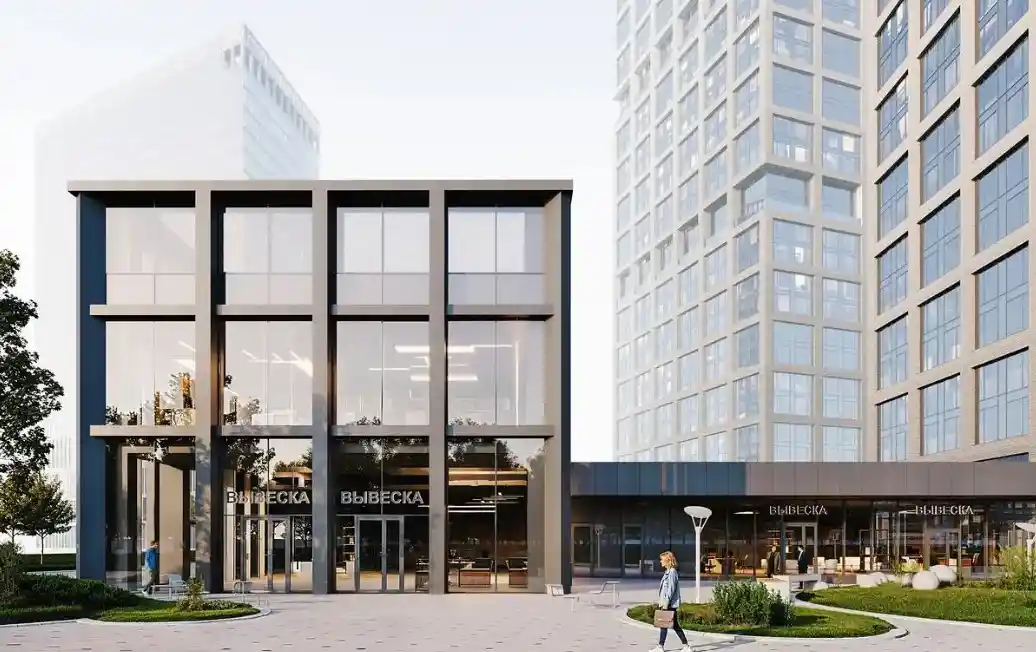
Starokaluzhskoye Shosse building complex, Moscow, Russia

The Kleinewelt architekten designed the Starokaluzhskoye Shosse complex project located on Starokaluzhskoye Shosse in Moscow’s Obruchevsky District, next to the Vorontsovskaya station on the Big Circle Line. The scheme consists of two residential towers connected by a one-storey podium

Valkhof Museum Nijmegen building: UNS

Valkhof Museum Nijmegen building design by UNS

Valkhof Museum Nijmegen building design by UNS architects: Dutch architecture for contemporary art and archaeology in the Netherlands. It has been reimagined for a new era

Casa TA, Quito, Ecuador property design

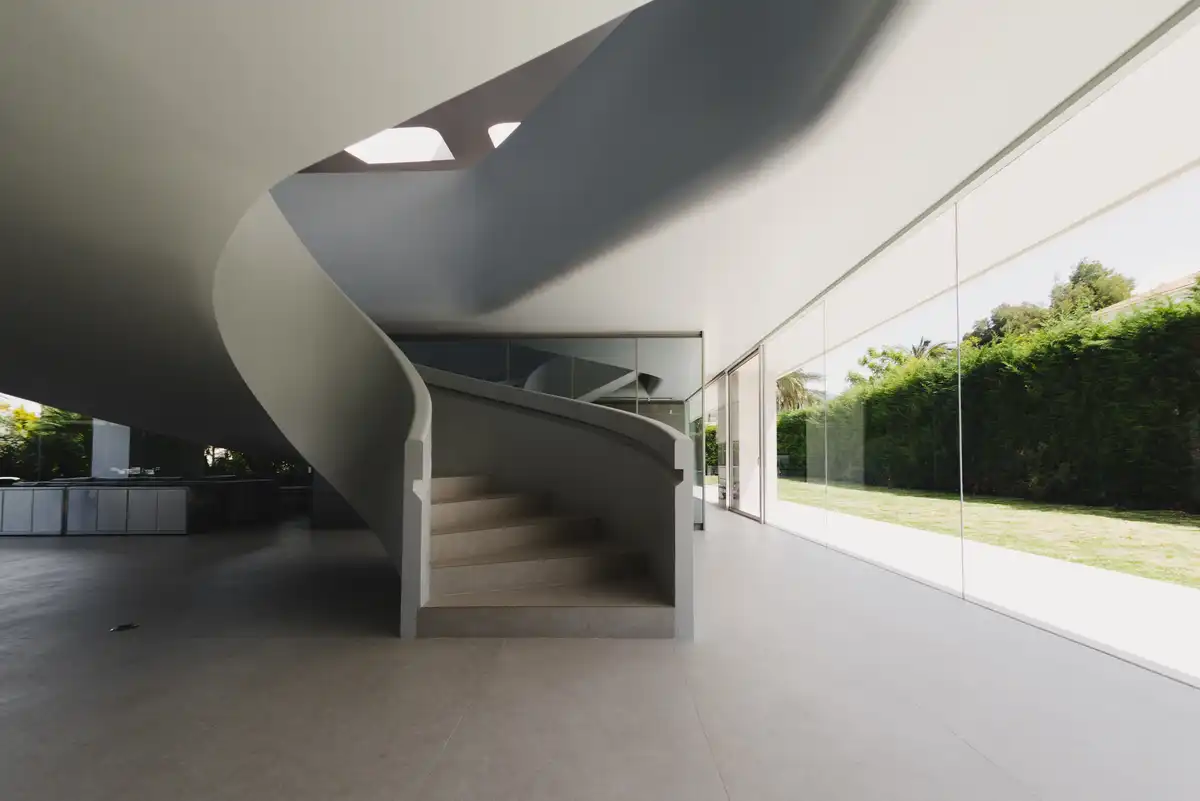
Casa TA Quito Ecuador spiral stair

The first element of Casa TA, Quito, Ecuador, that captures attention from the street is the roof: a ribbon of white concrete that bends, narrows, and folds over itself in a way that feels closer to origami than to conventional construction designed by Estudio Felipe Escudero

Escala Humana Wines Winery, Mendoza, Argentina

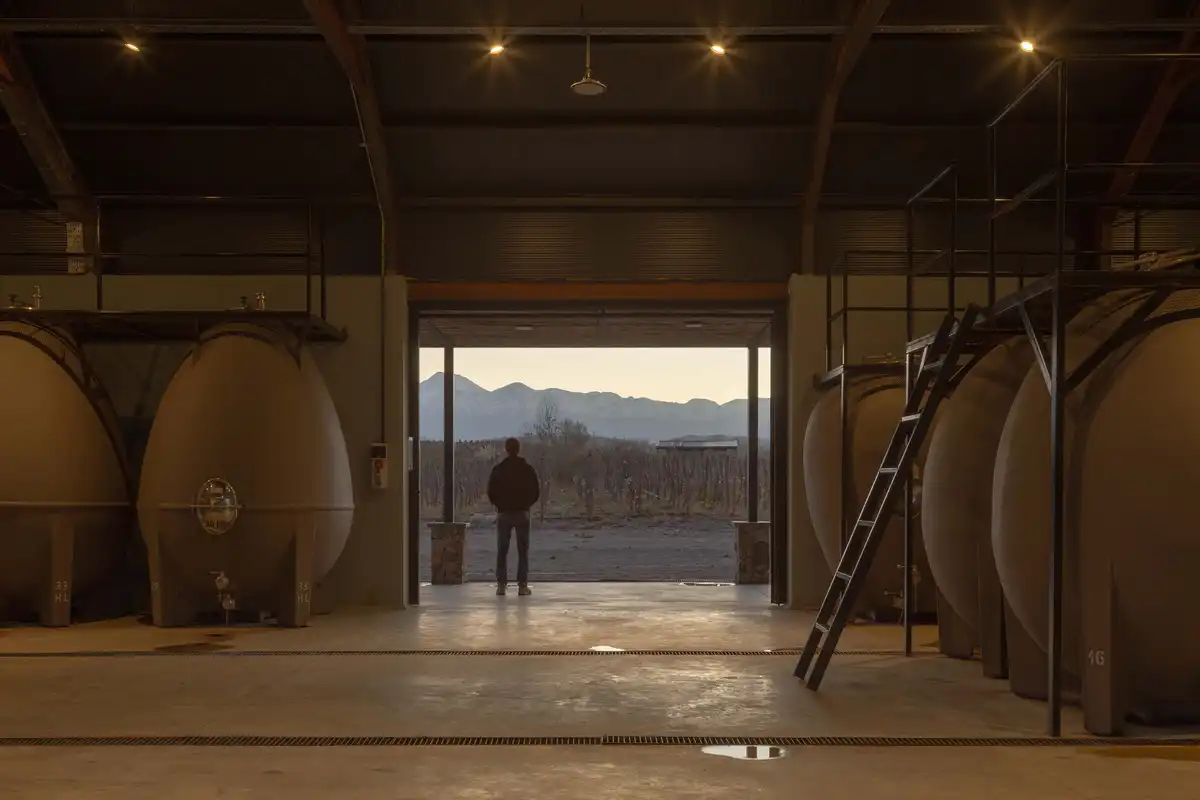
Escala Humana Wines Winery Mendoza Argentina building

The Escala Humana Wines winery, designed by Monte Arquitectura de Autor + Rare Studio Experimental + Unamuno Arquitectura, in Mendoza, Argentina, on native land with complex biodiversity. Its placement is based on specific studies of soil types, native flora, fauna and entomology

House PV, São João do Estoril, Portugal home

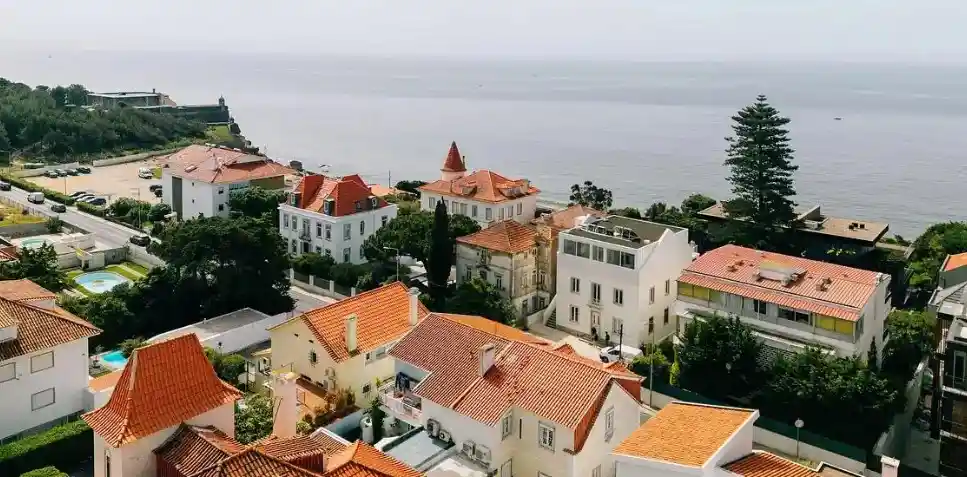
House PV, São João do Estoril, Portugal home

Located in São João do Estoril, Portugal, House PV, by Nuno Nascimento Arquitectos, transforms an existing residential building. Rather than preserving or replacing it, the ambition was to uncover a new order capable of reconciling these accumulated layers into a single architectural presence

The Box in the Barn, Lázně Bělohrad, Jičín

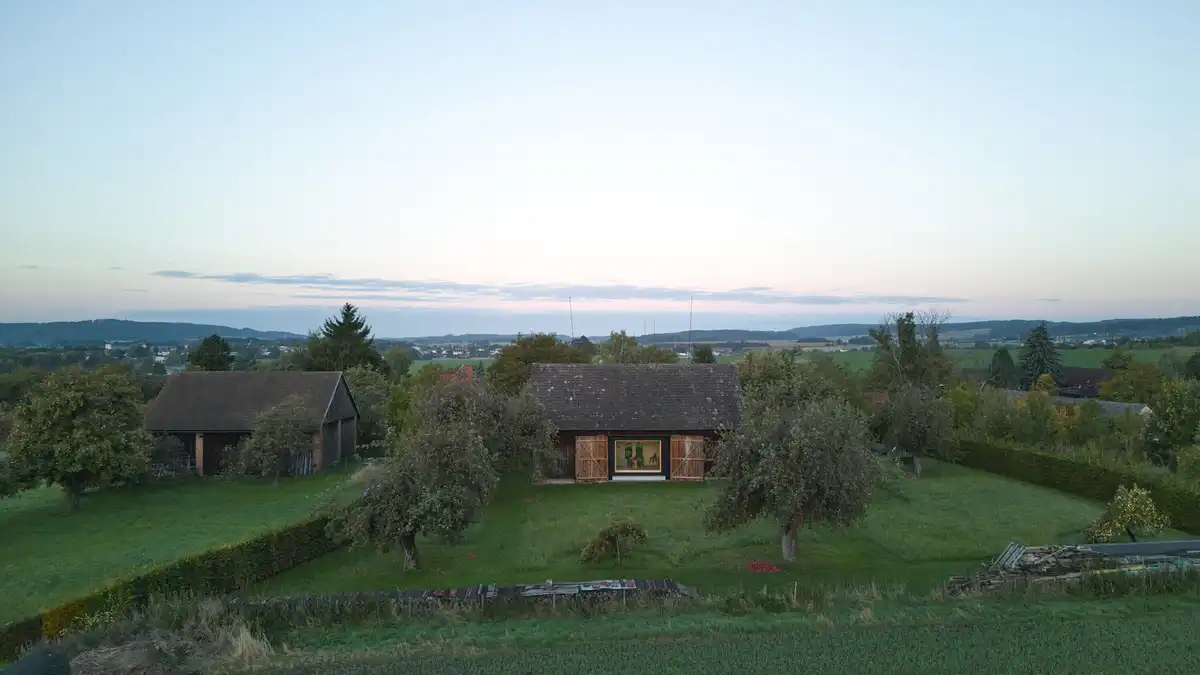
The Box in the Barn Lázně Bělohrad Jičín

The Box in the Barn, Lázně Bělohrad, Czech Republic, is a small contemporary living unit freely inserted into an old barn. The project was conceived as a seasonal retreat for the client within a rural homestead. Facha architekti’s brief was initially open-ended — the first ideas considered the renovation of the residential part of the farmstead

La Mariposa, The Monarch San Antonio, Texas

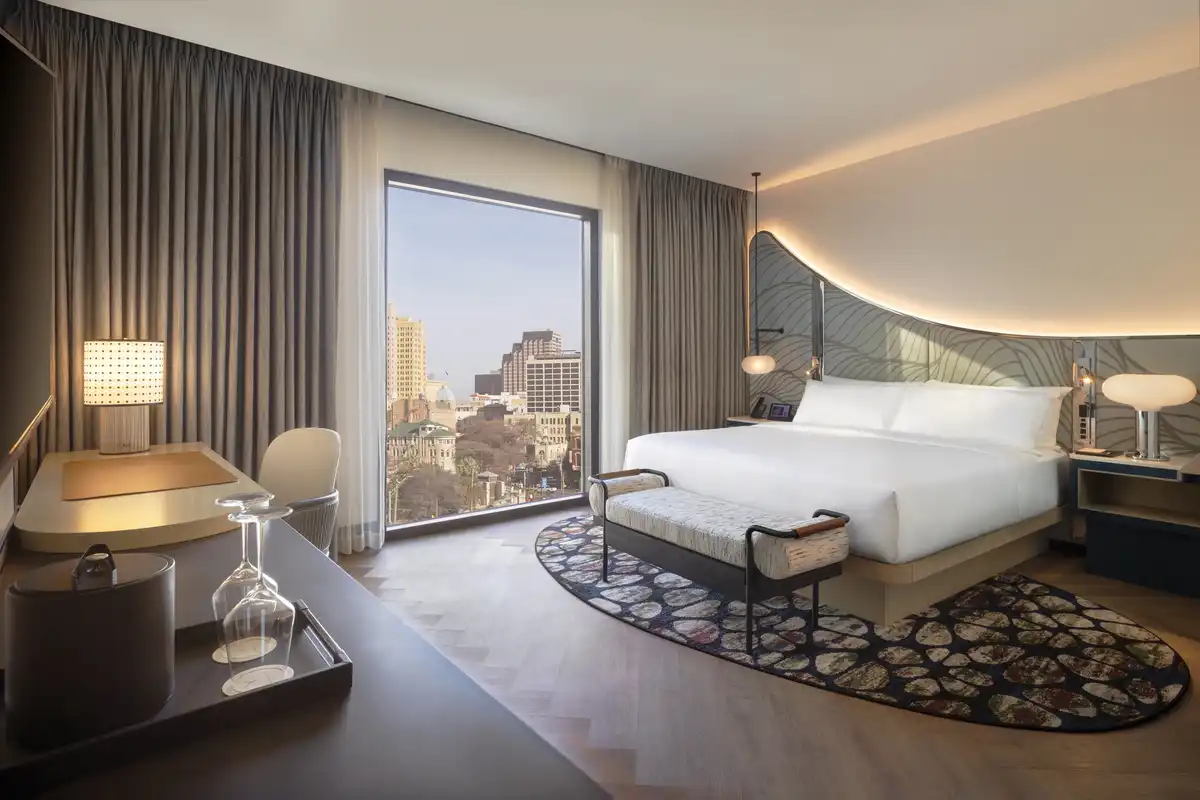
La Mariposa, The Monarch San Antonio, Texas

La Mariposa, The Monarch San Antonio, Texas building design by Overland Partners. Blending architecture, art, sculpture, technology, graphic design, lighting, and engineering, La Mariposa and its accompanying pavilion were conceived as both a landmark public artwork and a catalyst for social engagement

RY Architecture Without Ground, Turku, Finland

RY Architecture Without Ground, Turku, Finland

Designed by Architect Behrooz Chavshin, Architecture Without Ground explores a new model of living within the Turku Archipelago, Finland, where architecture no longer occupies land but moves gently across water. Guided by ecological intelligence and adaptive navigation systems