Reside housing, New Farm, Brisbane property
Reside housing New Farm Brisbane

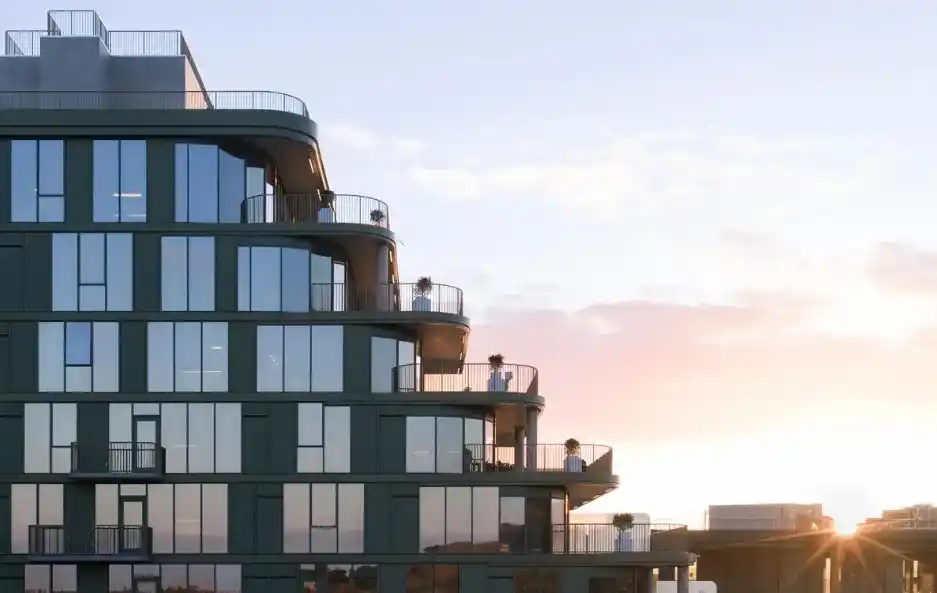
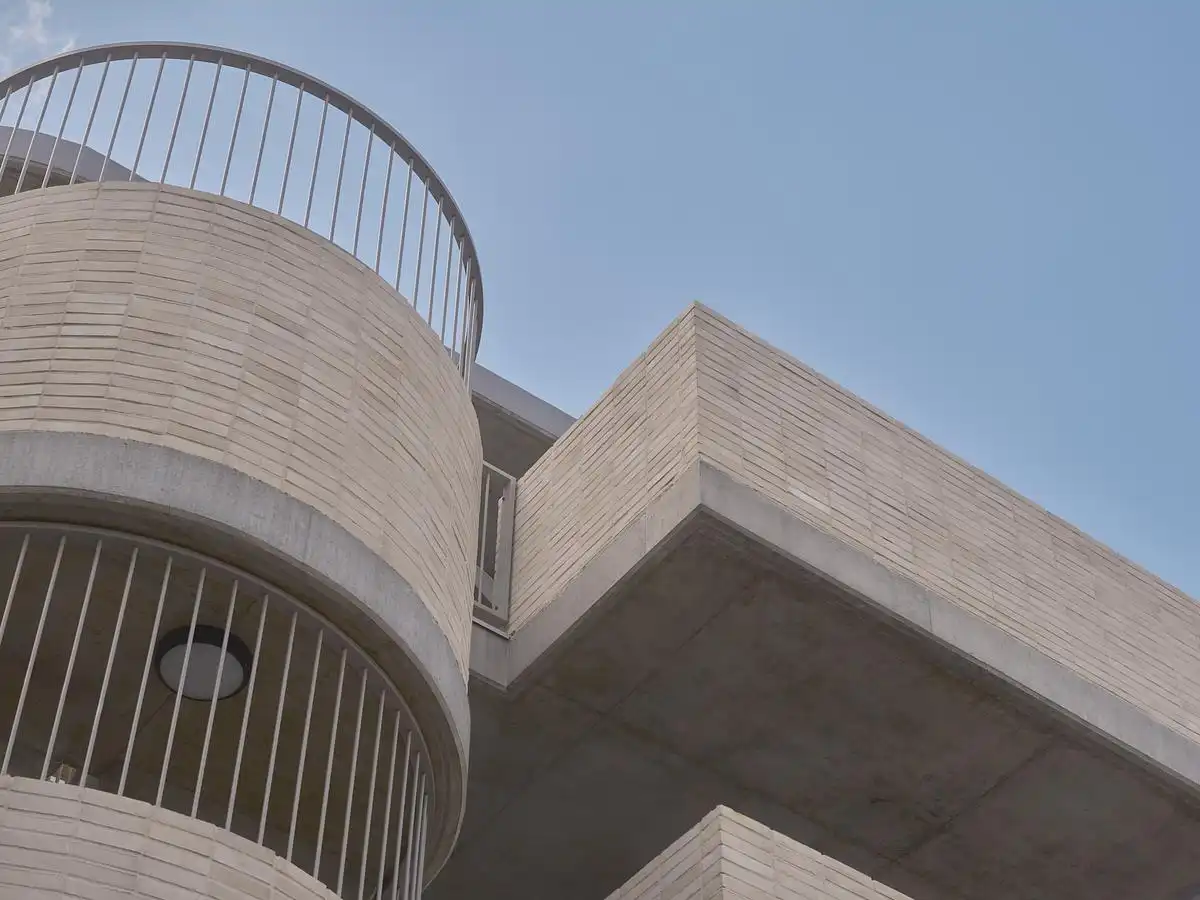
Reside is a boutique multi-residential project, by Alexandra Buchanan Architecture, in New Farm, Brisbane. The building comprises of three independent dwellings designed to operate with the spatial qualities of houses, prioritising openness, scale and separation rather than conventional apartment typology
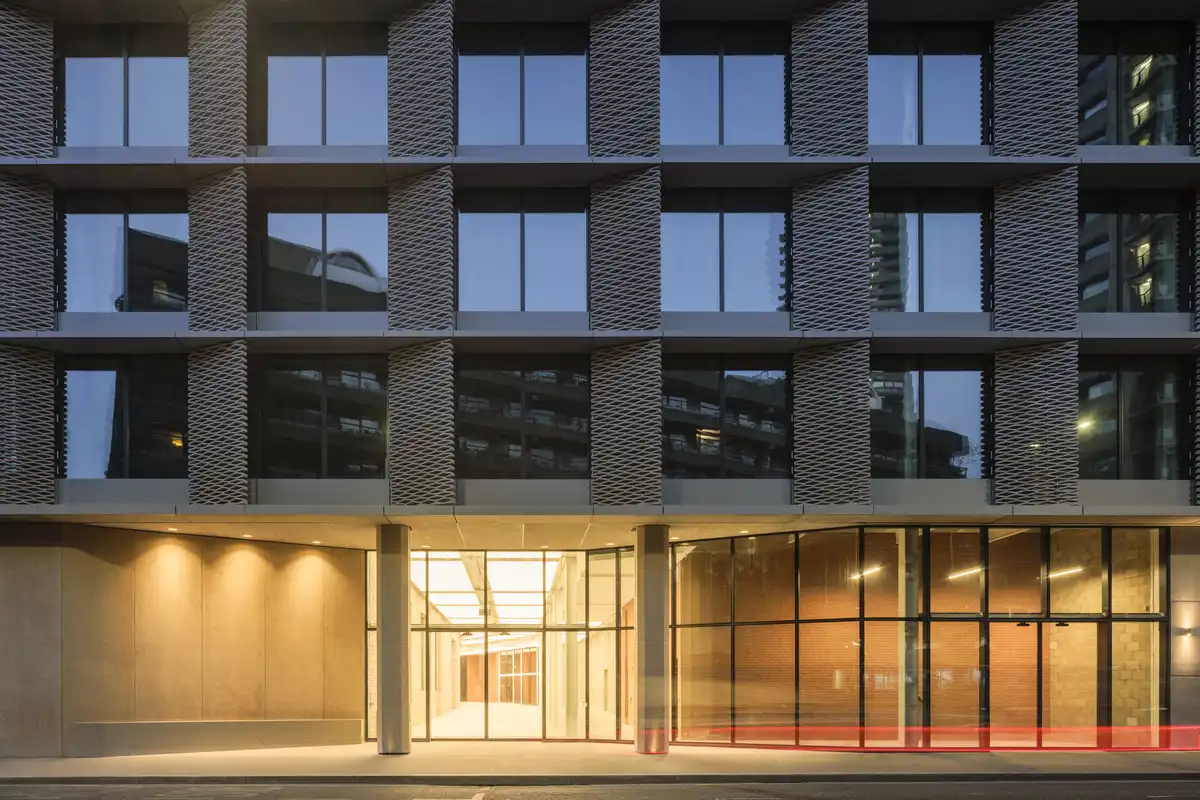
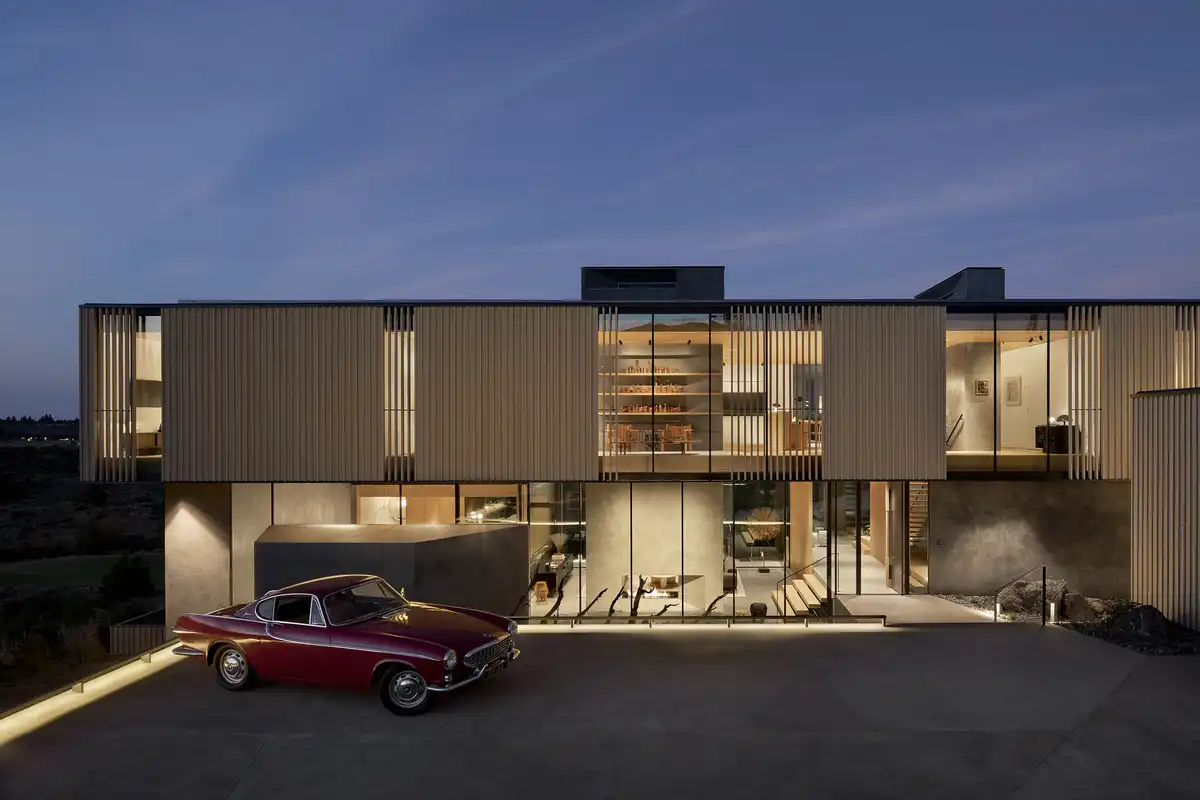
Fletcher Priest London architects office

Fletcher Priest London architects office - Verdant building Aldersgate

Fletcher Priest Architects news – over 3000 people visited the White Chapel Building on Art Night to experience artist Lawrence Lek’s virtual reality installation: set in 2037, Play Station imagines the building as the headquarters for a fictional tech start-up called Farsight.

MVRDV Architects, Netherlands architecture designs


Tiffany Shop Façade Beijing design by MVRDV architects

MVRDV architects news: Temerty Building University of Toronto, Ontario, Canada; EU TUMO Convergence Center, Yerevan, Armenia; Pujiang Platform, Chengdu, China ; Tripolis Park, Amsterdam, The Netherlands. World-famous Dutch architecture practice

Exhale Townhouse, Lisbon, Portugal home

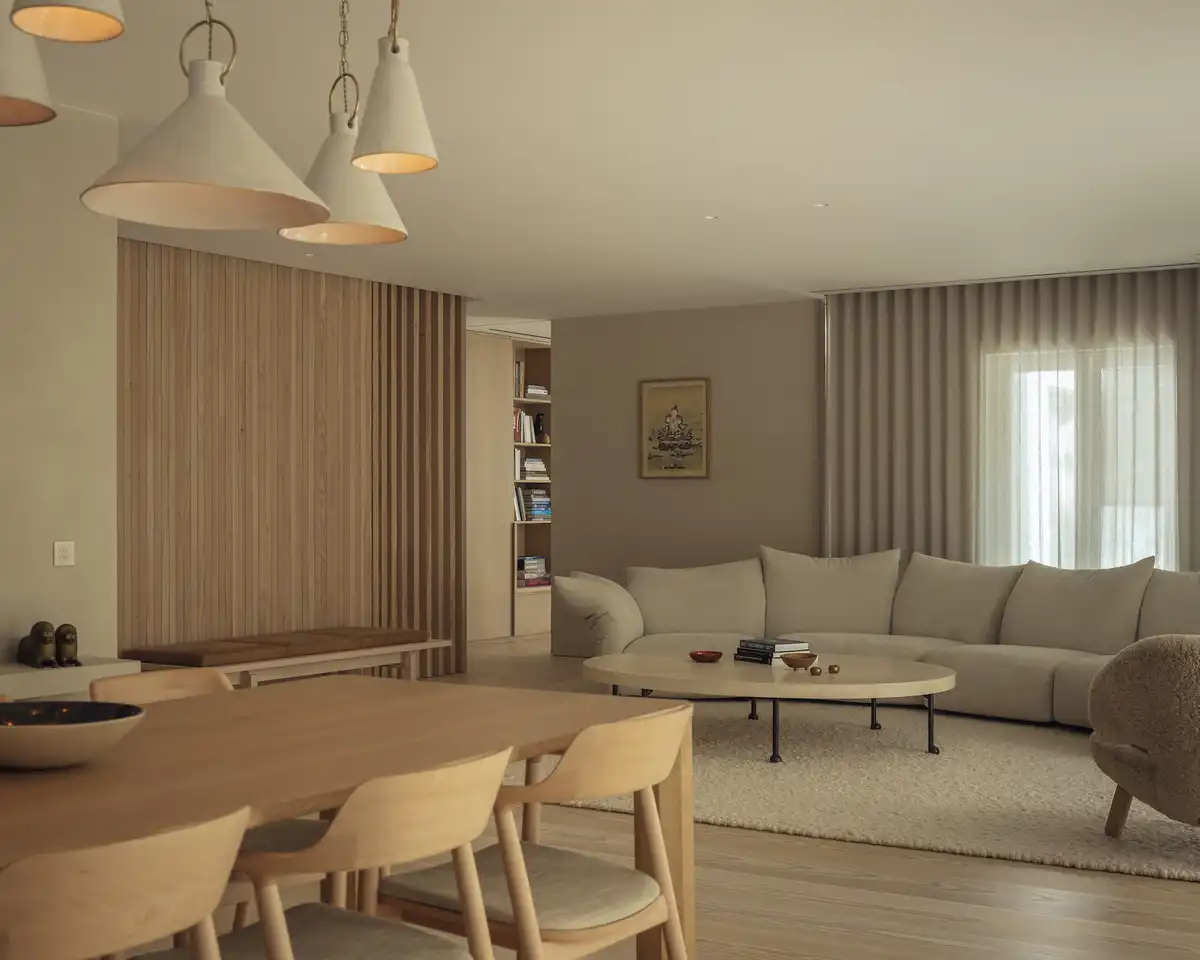
Exhale Townhouse Lisbon Portugal home interior

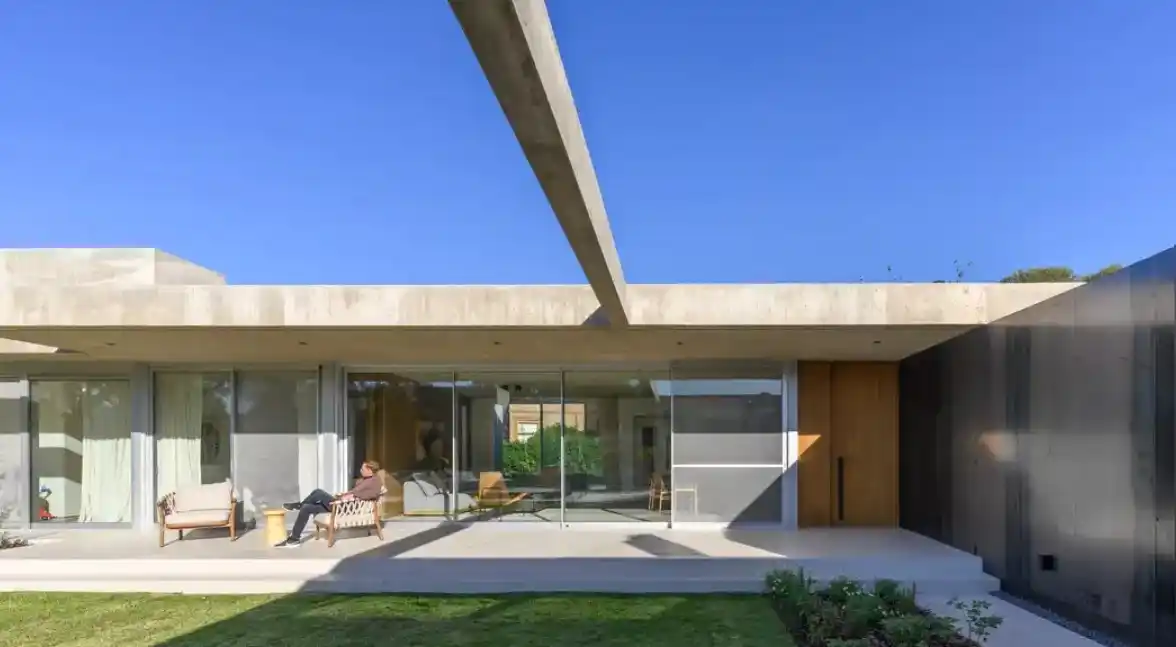
McLean Quinlan has completed Exhale Townhouse, a comprehensive renovation of a townhouse in Lisbon, Portugal, for a couple and their young children, transforming the once sterile, poorly configured property into a cohesive family home designed around wellbeing

The Hangzhou Prism, Zhejiang province building

Hangzhou Prism Zhejiang province building

The Hangzhou Prism designed by OMA/Chris van Duijn completes. Commissioned by Xinhu Real Estate Group for the Future Tech City district, this modern building is OMA’s first built project in Hangzhou, China.

Habitat, Los Angeles, California Live-Work Campus

Habitat Los Angeles California Live-Work Campus

Habitat is a new live-work campus in Culver City, Los Angeles, designed by SHoP Architects with Steinberg Hart as executive architect and RELM as landscape architect. The architectural design emphasizes shared public landscape and architecture that is responsive to local climate and the area’s history

Casa do Alpendre, Vila Franca de Xira, Portugal

Casa do Alpendre Vila Franca de Xira Lisbon

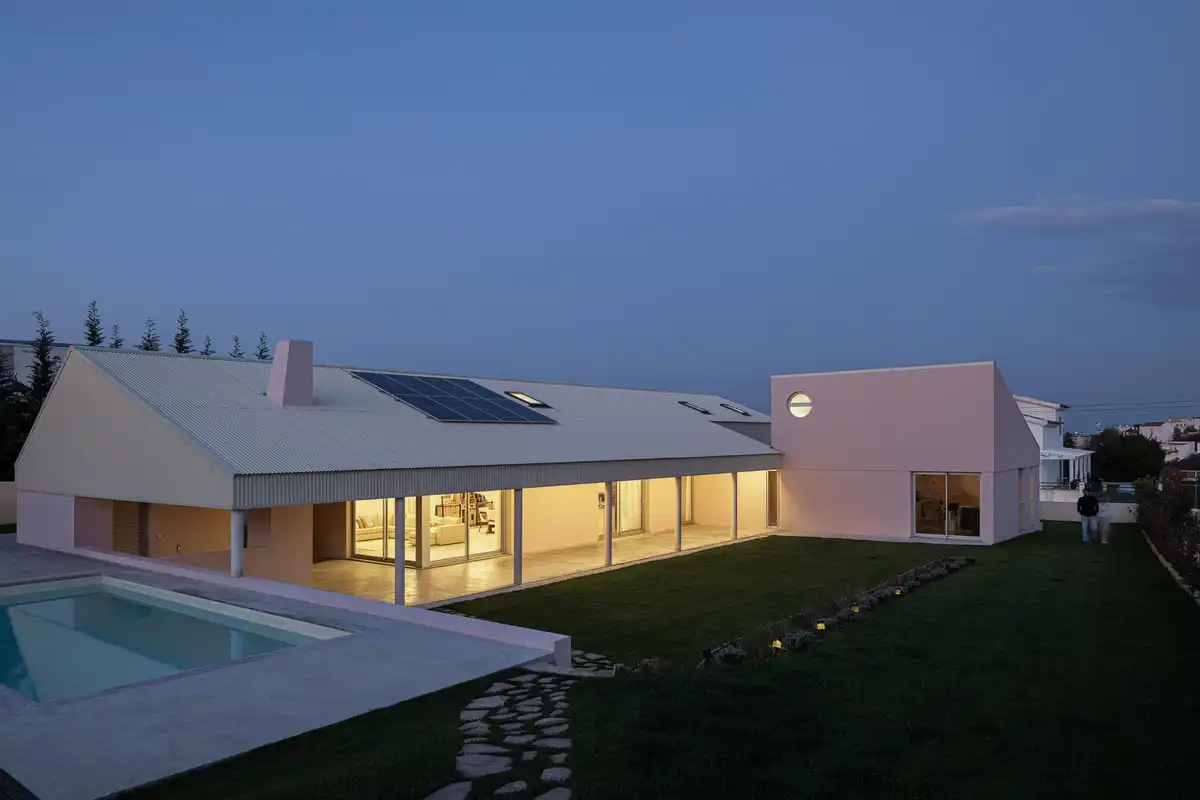
Casa do Alpendre was developed, by Vasco Burnay Arquitectura, from a “blank slate” on an empty plot in Vila Franca de Xira, Portugal. This place is characterised by a wide architectural diversity, lacking a uniform language or any evident relationship between the buildings

Whale Gate, Henan, China pavilion building

Whale Gate Henan China building glazing

Wutopia Lab has completed the Whale Gate in Shangqiu, Henan, China. Positioned within a water landscape and partially concealed by trees, the structure appears as a blue biomorphic object emerging from the garden rather than a conventional residential entrance

BIC Gelsenkirchen, Bildungs und Innovationscampus

BIC Gelsenkirchen building model design

BIC Gelsenkirchen, Bildungs und Innovationscampus, Germany, architecture design by C.F. Møller Architects. Transformation of a central urban site into a new educational and innovation campus that combines vocational education, collaboration, and public activity within a flexible and open architectural framework