La Perle d’Azur Villa, Cannes, France

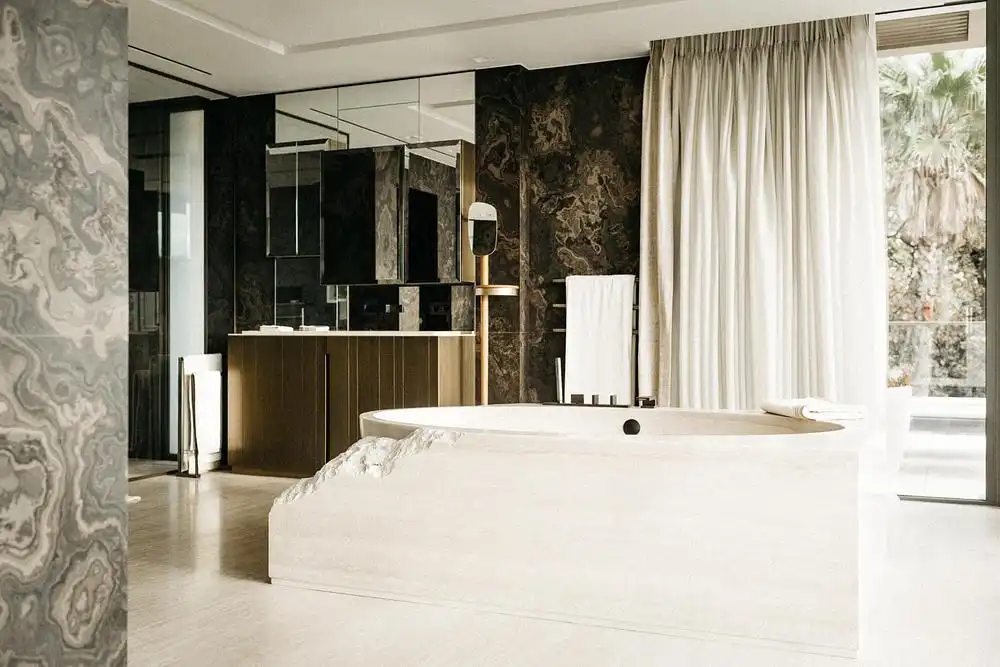
La Perle d’Azur Villa Cannes interior design

Conceived as a succession of exceptional moments the La Perle d’Azur villa redefines the essence of high-end hospitality. Marcoux Mathern & Associés undertook an ambitious transformation to establish a new coherence: a hierarchy of volumes, spatial continuities, and plays of shadow and light in Cannes, France

Bee House, Vysocina, Czech Republic property

Bee House Vysocina Czech Republic architecture news

Bee House is a group of small studio houses set within a garden in the Vysočina region, Czech Republic. Conceived by Studio Zlesart as a calm environment for both work and rest. The project transforms a previously burdened site into a place where living, work, craft, and community life come together

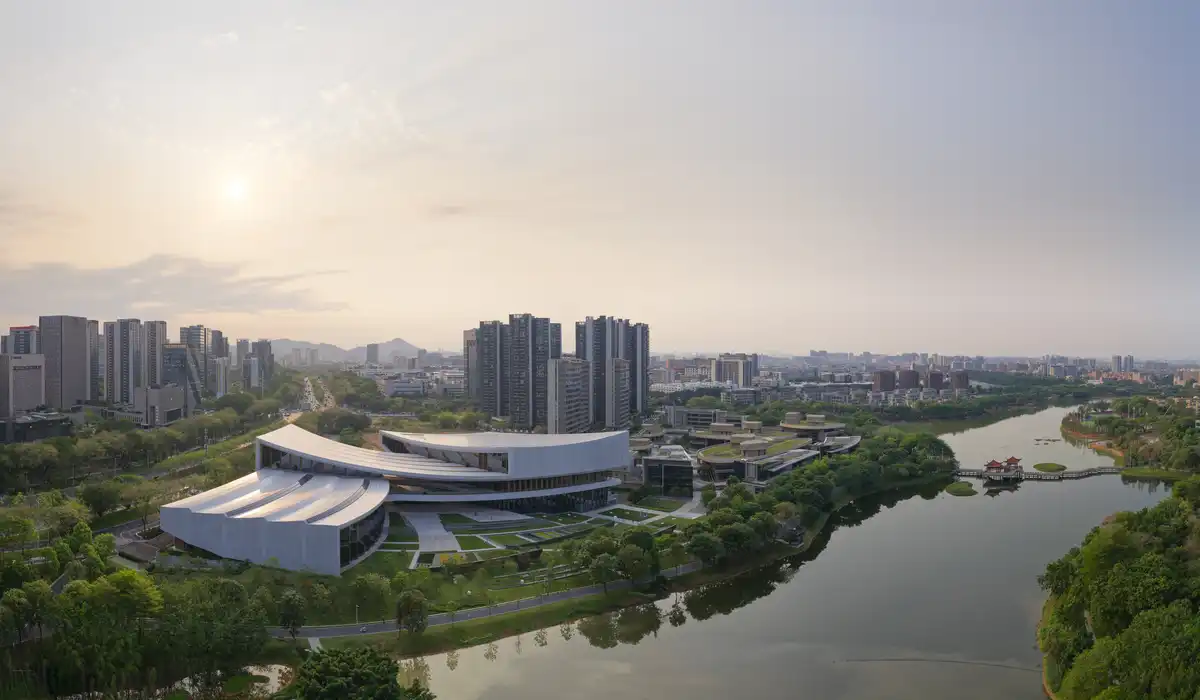
Songshan Lake Exhibition and Performance Centre

Songshan Lake Exhibition and Performance Centre Dongguan

Located in Dongguan within the Greater Bay Area of southern China’s Pearl River estuary, the new Songshan Lake Exhibition and Performance Centre, designed by ZHA, is at the heart of a mixed-use masterplan to revitalize the Yuehe Lake waterfront

Pearl Street House, Steamboat Springs, Colorado

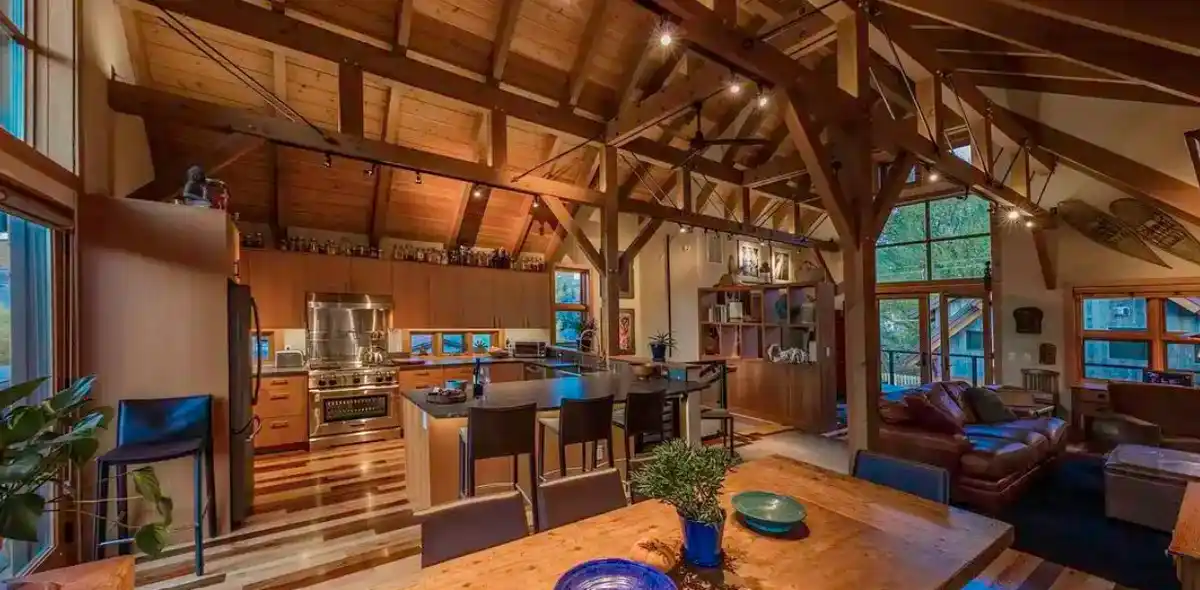
Pearl Street House, Steamboat Springs, Colorado

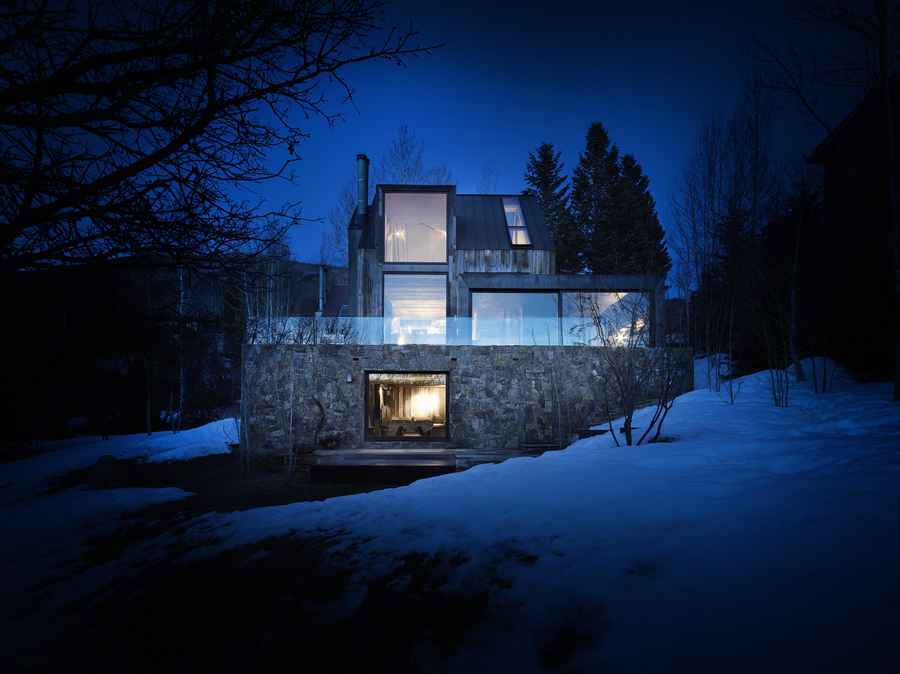
The Pearl Street House, designed by Kelly & Stone Architects Inc., showcases a unique blend of style and functionality. The project boasts a total living area of 2700 square feet, spread across two levels in Steamboat Springs, Colorado, USA

Zdar Wooden Housing, Vysocina, Czech Republic

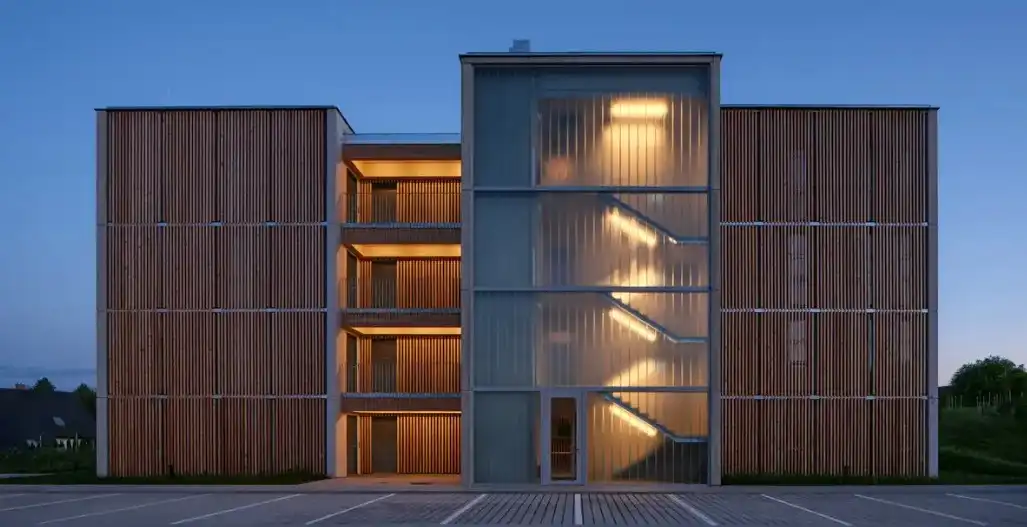
Zdar Wooden Housing Vysocina building

The urban layout of the Zdar Wooden Housing, by Kuba & Pilař architekti, is based on the principle of a traditional city block, which defines a hierarchy and character of spaces—from public street areas, through semi-private courtyards in Žďár nad Sázavou, Czech Republic

4 Coleman Street, City of London office refurb

4 Coleman Street, City of London office design

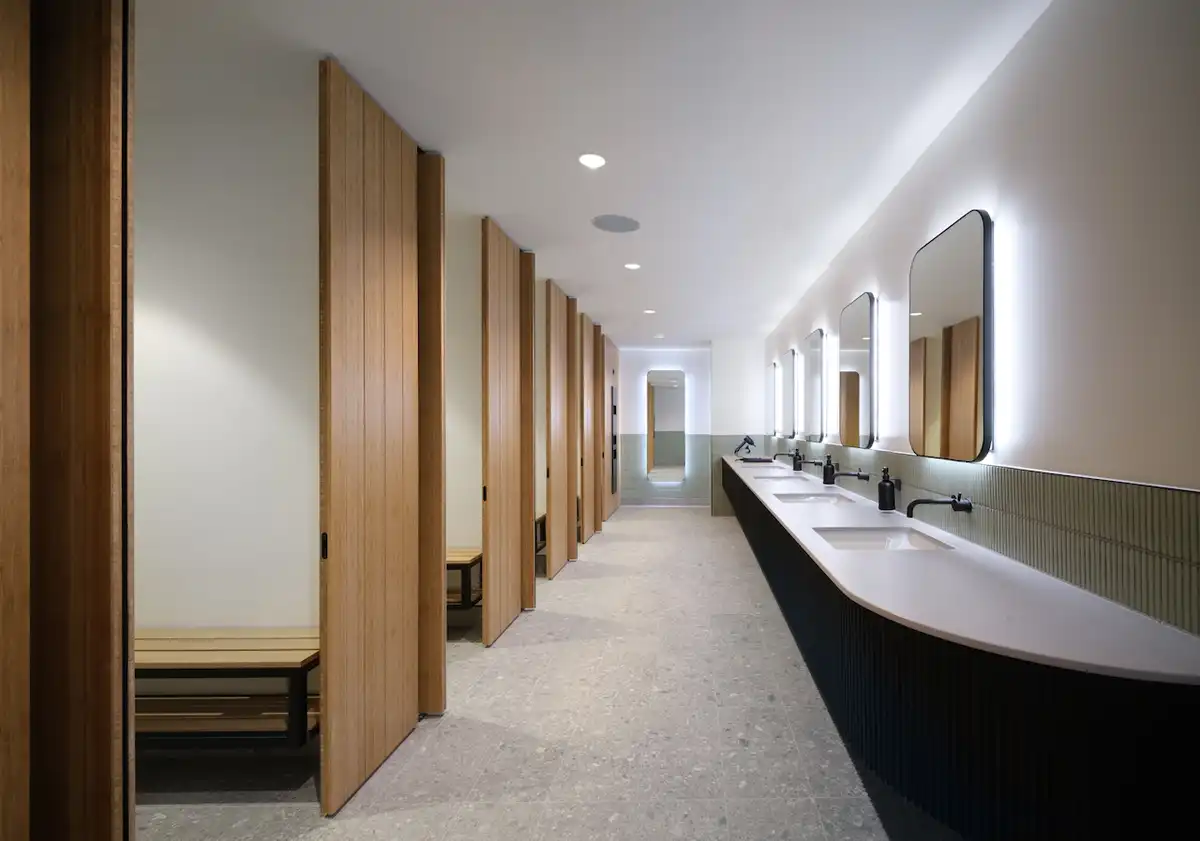
4 Coleman Street, City of London workspace refurbishment design by architects Barr Gazetas. New double-height entrance space and lounge, two fully-fitted CAT B office floors, three floors of CAT A, and lower ground amenities including a large private gym, yoga studio, changing rooms and cycle store

ITC Green Centre in Rajarhat, Kolkata building

ITC Green Centre in Rajarhat, Kolkata buildings news

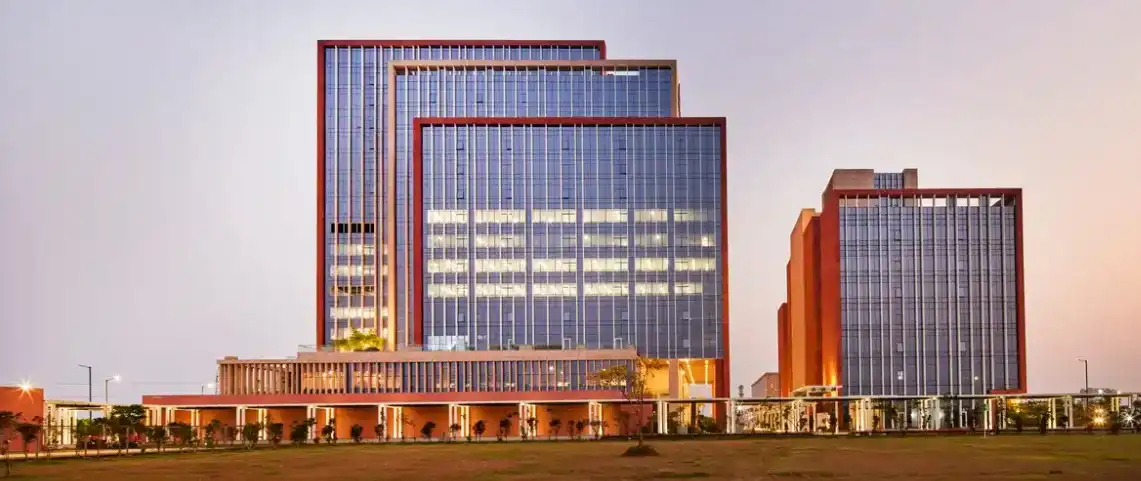
Designed by Morphogenesis, ITC Green Centre is a new mixed-use development created as an urban canvas expressing Bengal’s vibrant cultural heritage, celebrating its enduring ethos of community and belonging in Rajarhat, Kolkata India