Up in the Clouds Residence, San Francisco, California
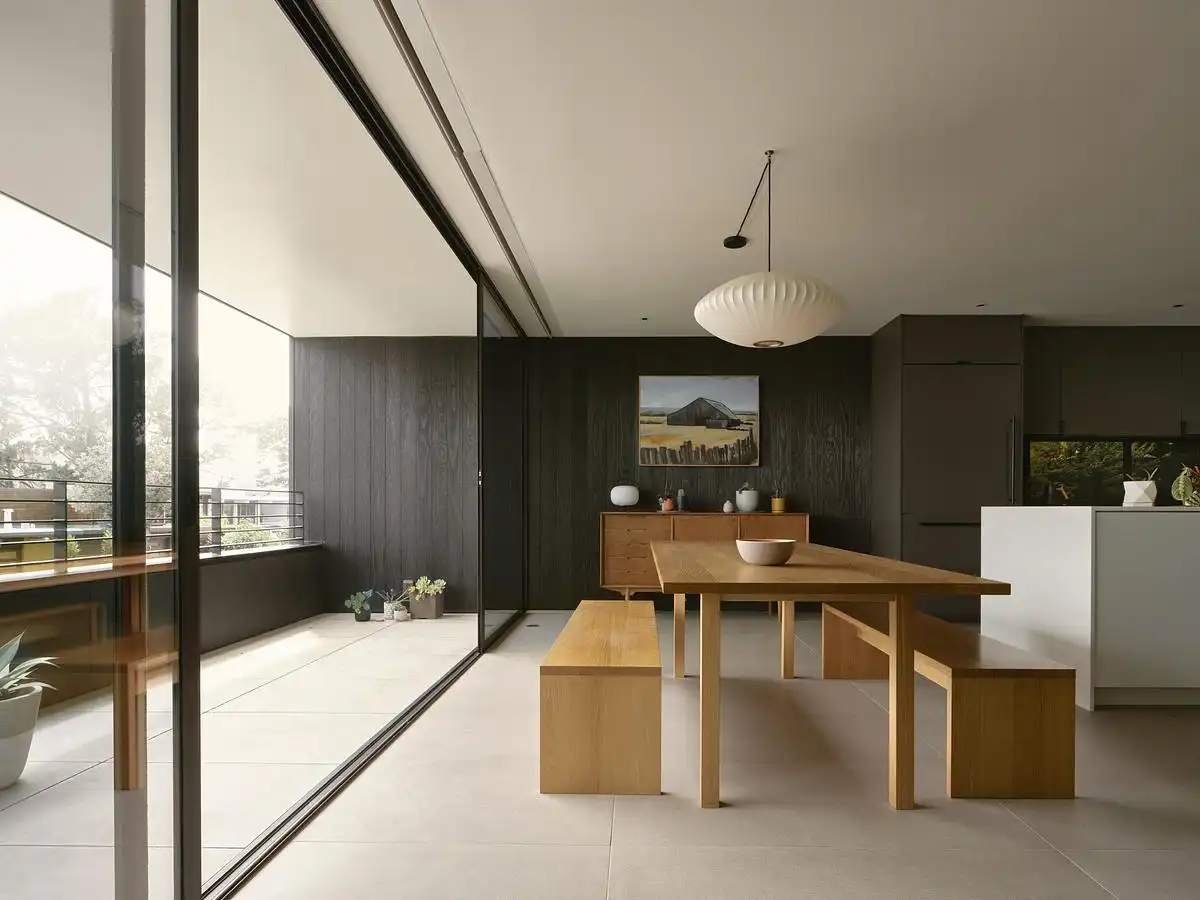
Up in the Clouds Residence San Francisco California USA

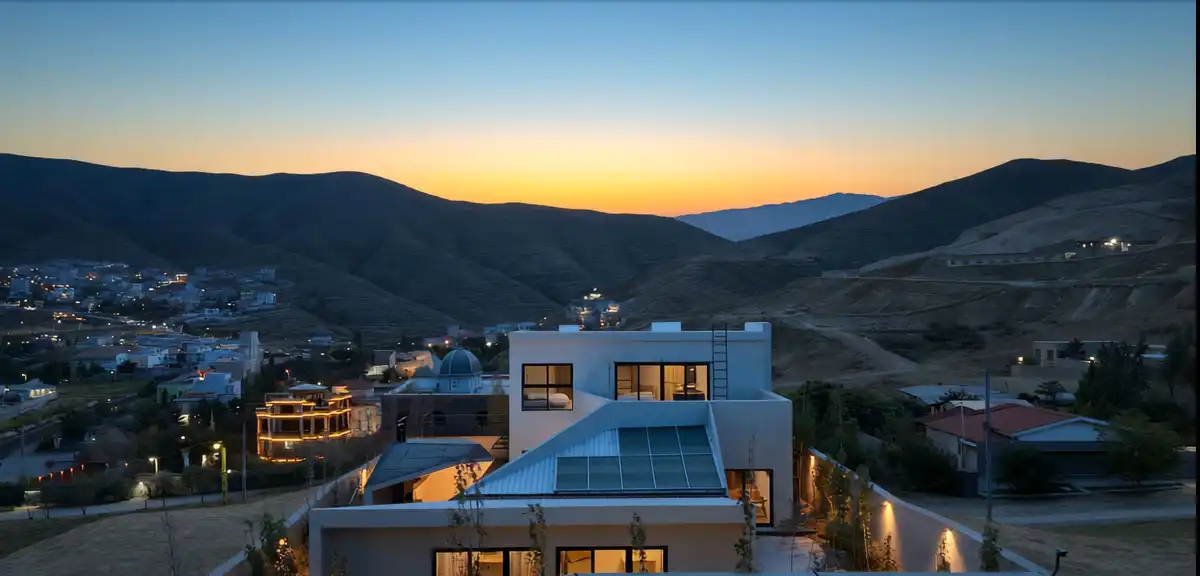
Located in the foggy and windy Diamond Heights neighborhood of San Francisco, Up in the Clouds Residence, has been fully renovated by Hennessey Architecture, three-story 1962 Eichler house includes a fourth level addition that serves to make the home more functional for a growing young family
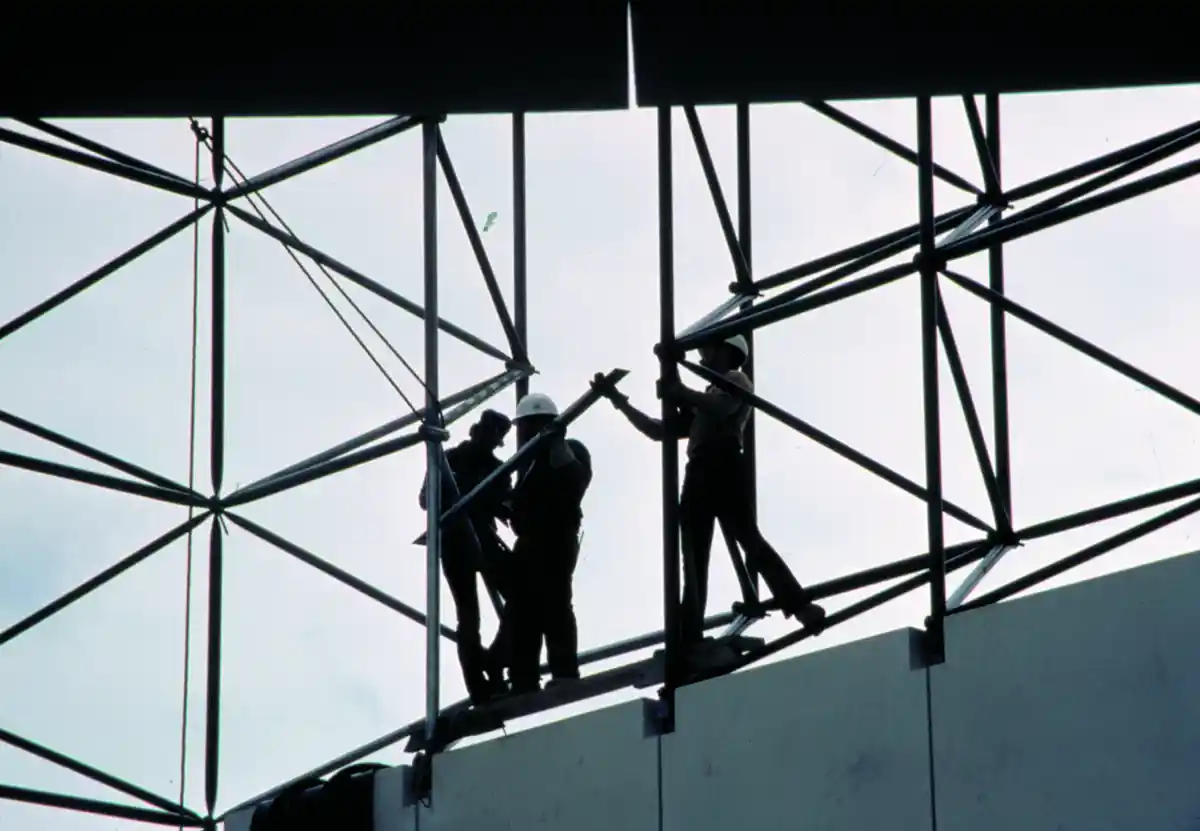
I M Pei Architect Archive, MIT Museum, USA

JFK Library building construction

I M Pei Architect Archive, MIT Museum – celebrated Chinese-American architect. Gift from Pei Cobb Freed & Partners spans his storied sixty-year career, including unique archival artifacts from sixty of the architect’s most influential projects

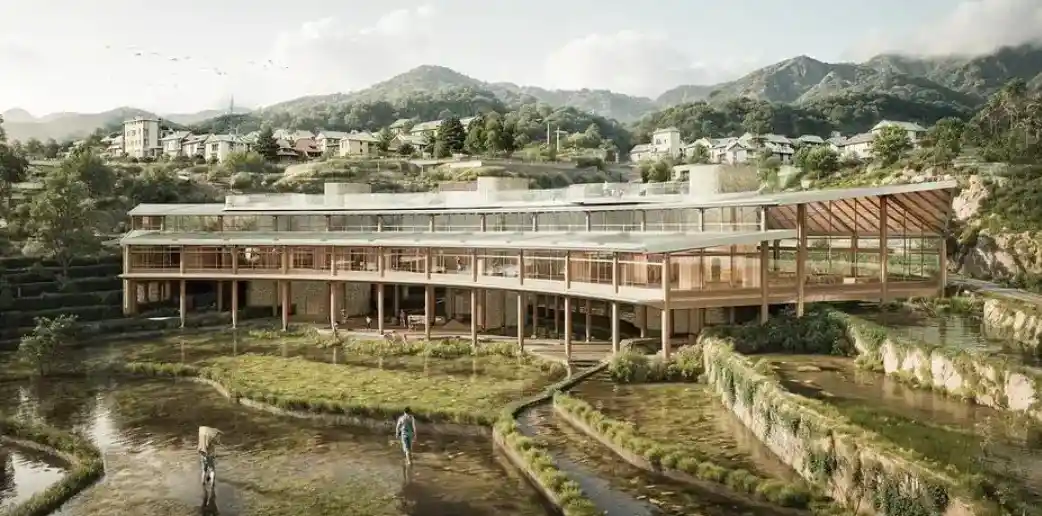
Greenterrace Kindergarten, Yunnan, China building

Greenterrace Kindergarten, Yunnan, China architecture news

Greenterrace Kindergarten, a conceptual educational project by lead architectural designers Chen Yang and Liwei Guo in Yunnan, China. Sustainability is central to the project’s design approach incorporating passive and low-impact strategies

UNS architects, Dutch architecture design office

Metro Line 2 Turin Italy architecture project

UNS architects, Netherlands – Amsterdam design office: info, pictures + news such as IPARK, Daegu Wolbae, South Korea – UN Studio Architects, Ben van Berkel, Rotterdam, Holland: Dutch buildings & designs

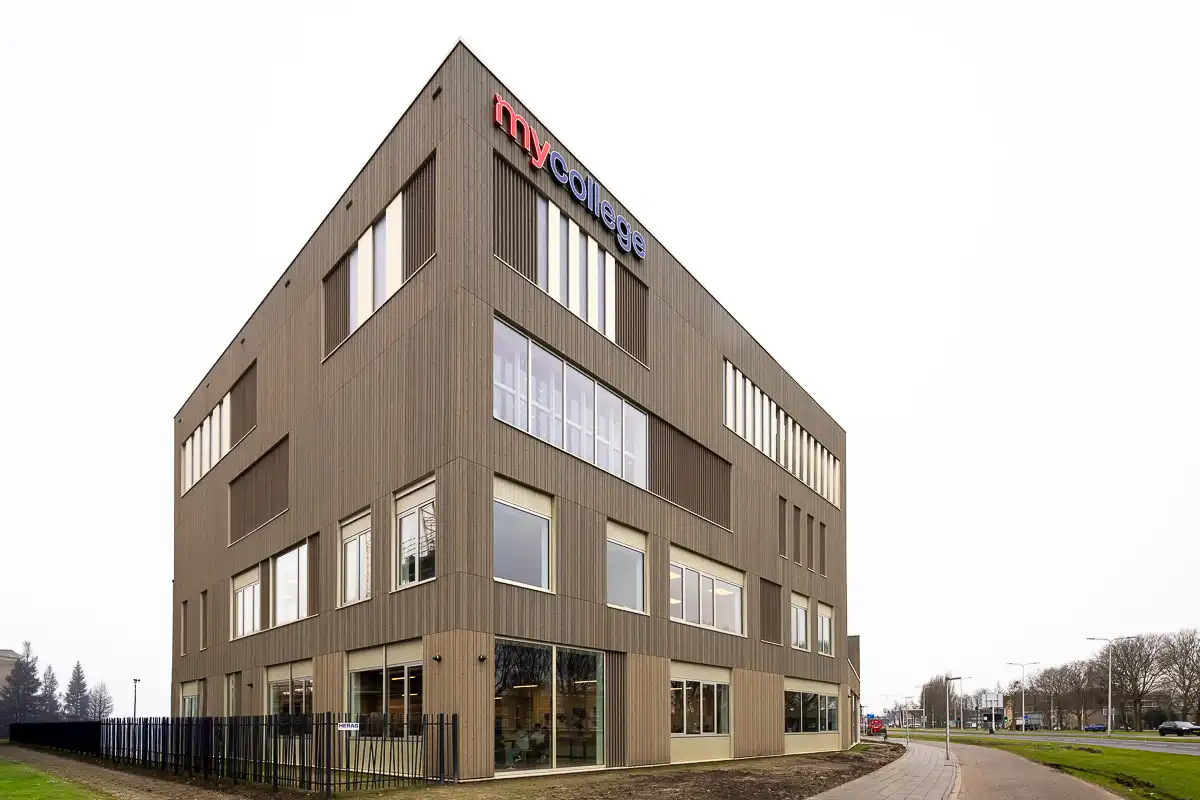
My College in Spijkenisse secondary school building

My College in Spijkenisse secondary school building

In essence, MY college is a secondary school with two wings—but compact and without dead ends. This breathes life into the school and makes this winning design for the new educational building for Onderwijsgroep Galilei so unique

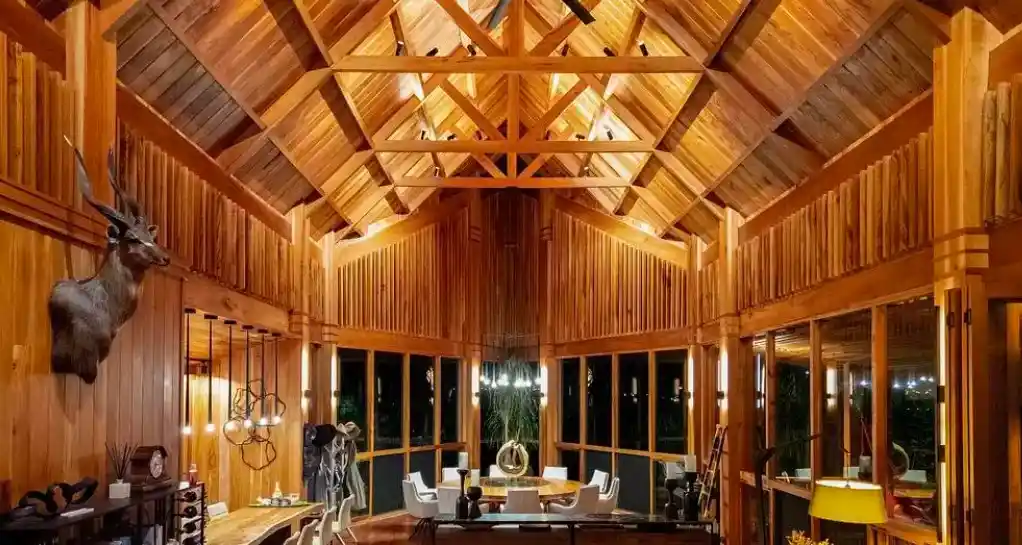
El Arca Pavilion, Nueva Suiza, Chiriquí, Panama

El Arca Pavilion, Nueva Suiza, Chiriquí, Panama

El Arca is a private residential pavilion designed by Mallol in Nueva Suiza, Chiriquí, Panama. The building was completed in close collaboration with local craftsmen Amílcar and Abdiel Rodríguez, whose technical expertise in timber construction shaped the project from structural framing to finish

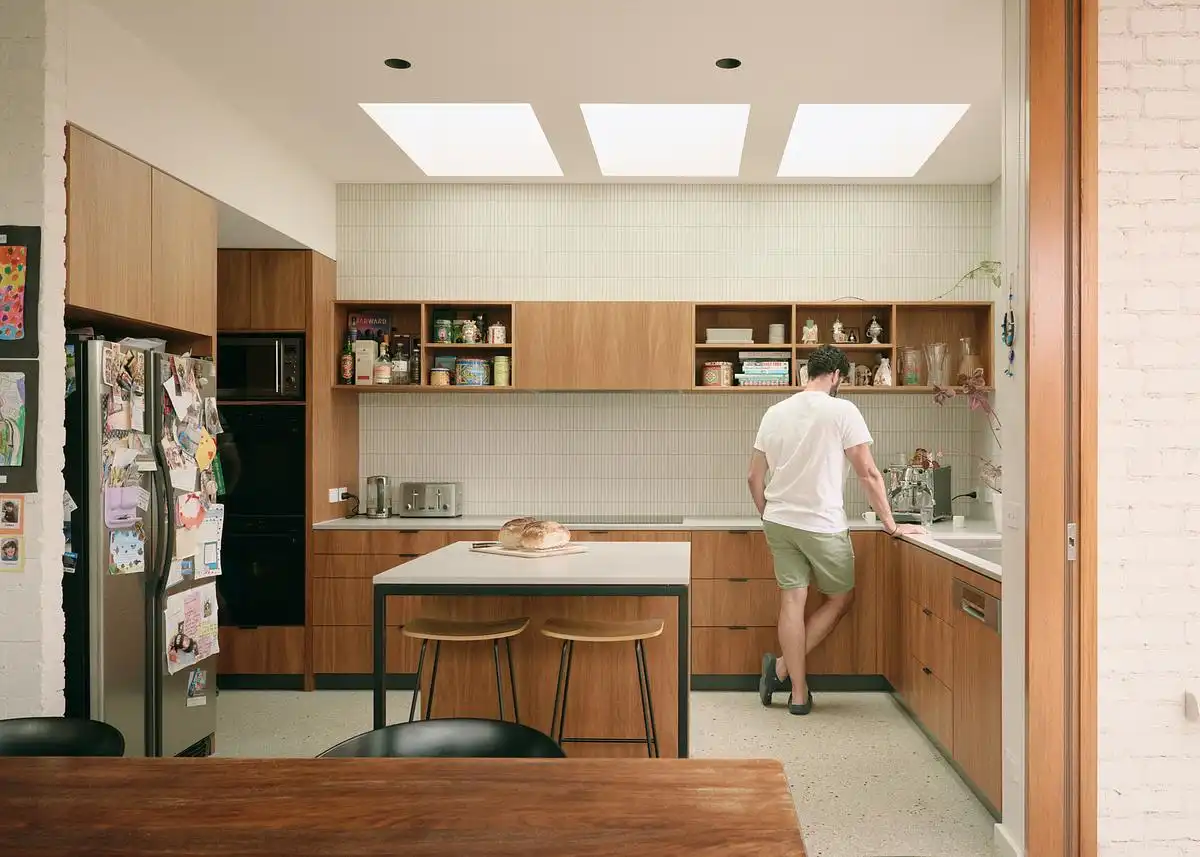
Plow Street House, Thornbury Melbourne

Thornbury home interior design Melbourne

The Plow Street House is a renovation project located in Thornbury, Melbourne. Gardiner Architects’ clients approached them after already living for some years in the house. While the original front portion of the home remained in reasonably good condition, a previously constructed extension