Jezero Residence in Bled, Slovenia
14 July 2026
Design: Enota
Location: Bled, Slovenia
Photos by Miran Kambič
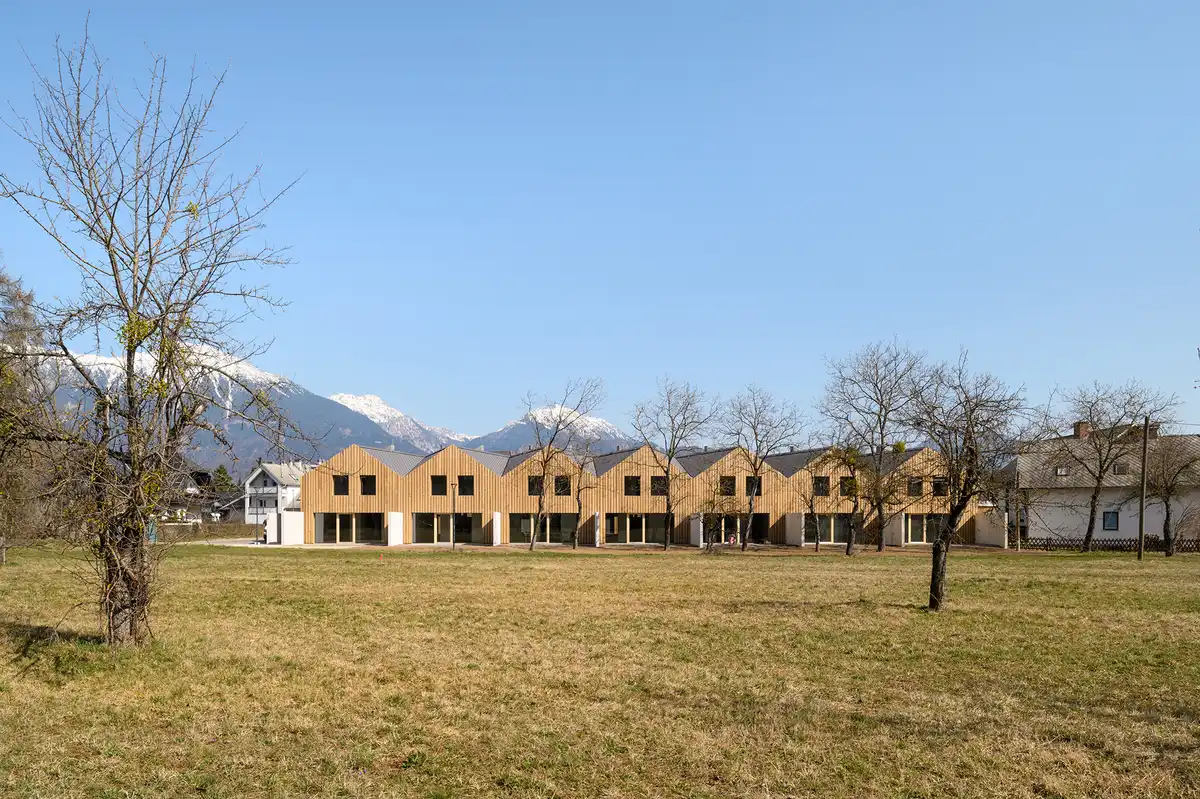
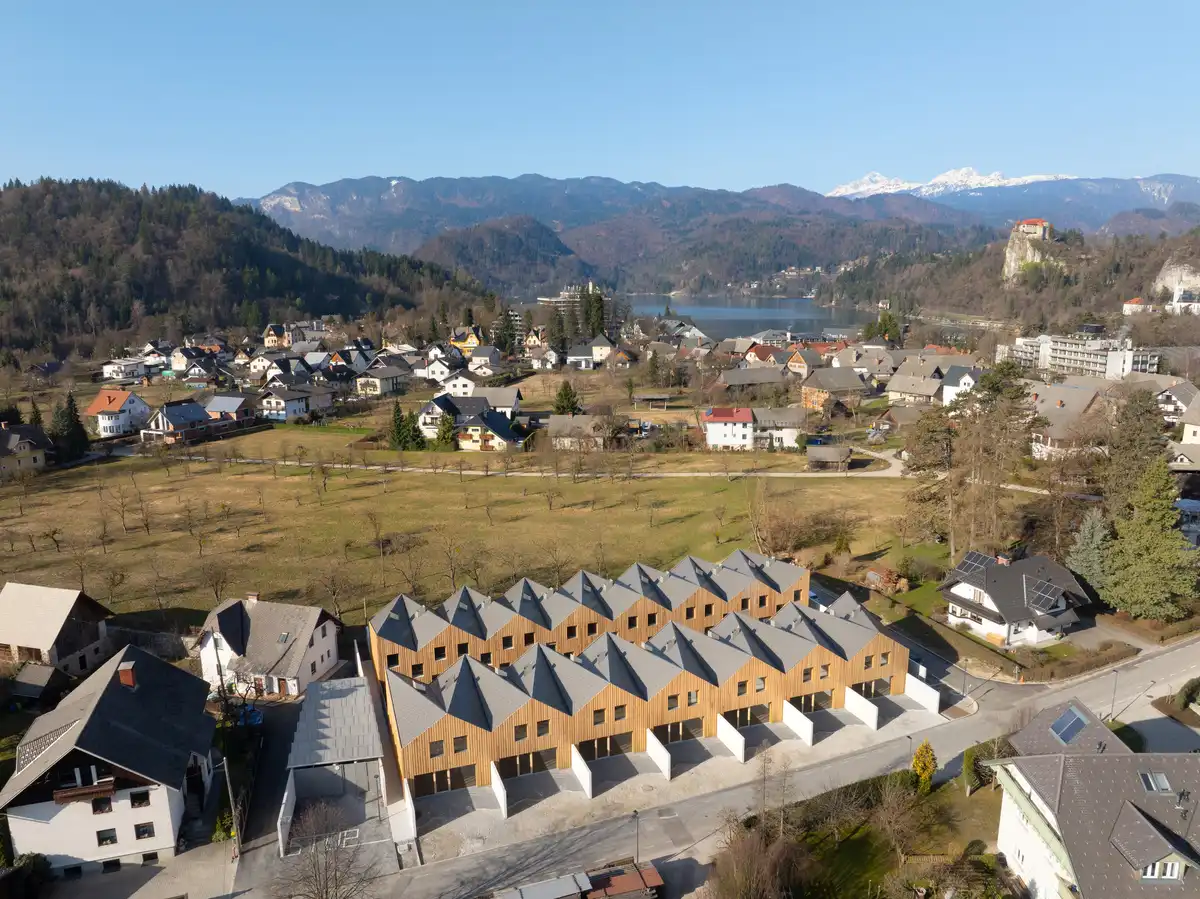
Jezero Residence is located in Bled, one of the most picturesque areas of Slovenia, set against the backdrop of the Julian Alps. The site on Ribenska Street combines the advantages of proximity to the town centre with the tranquillity of the surrounding landscape.
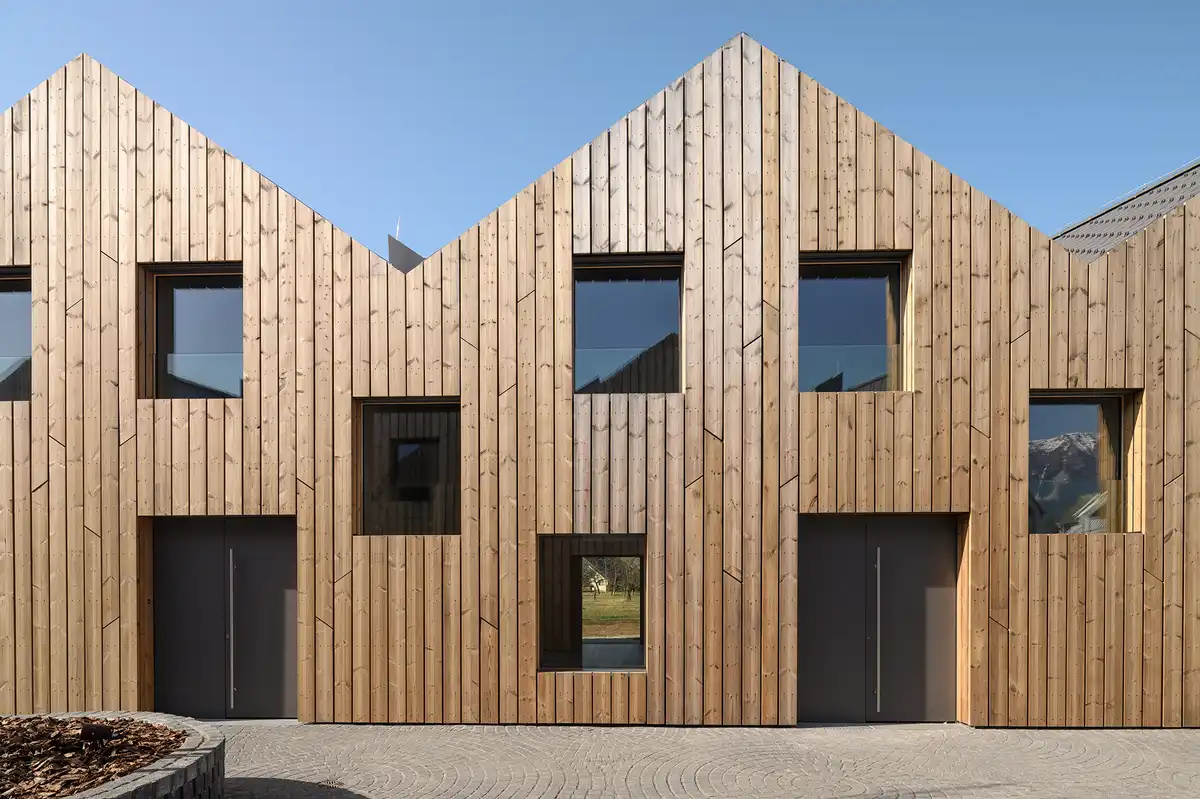
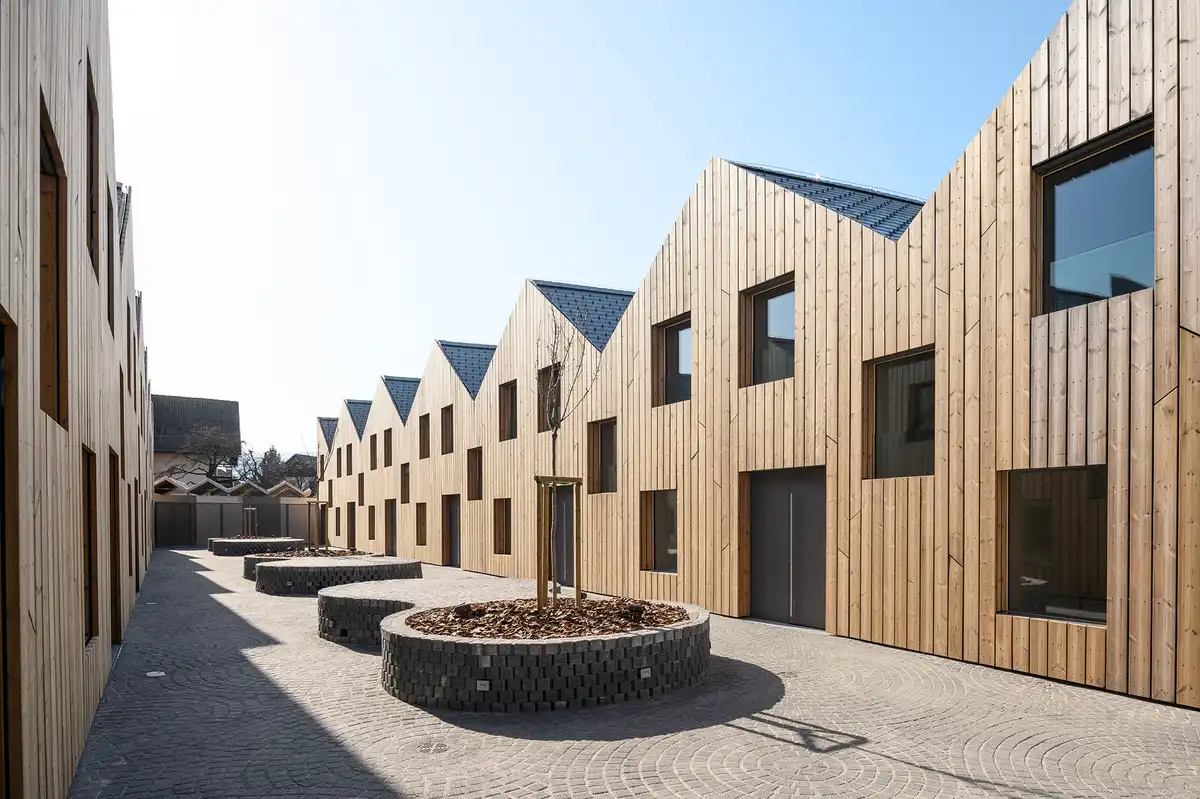
The residential complex is designed as a response to the challenge of integrating contemporary living into a historically and scenically distinctive environment.
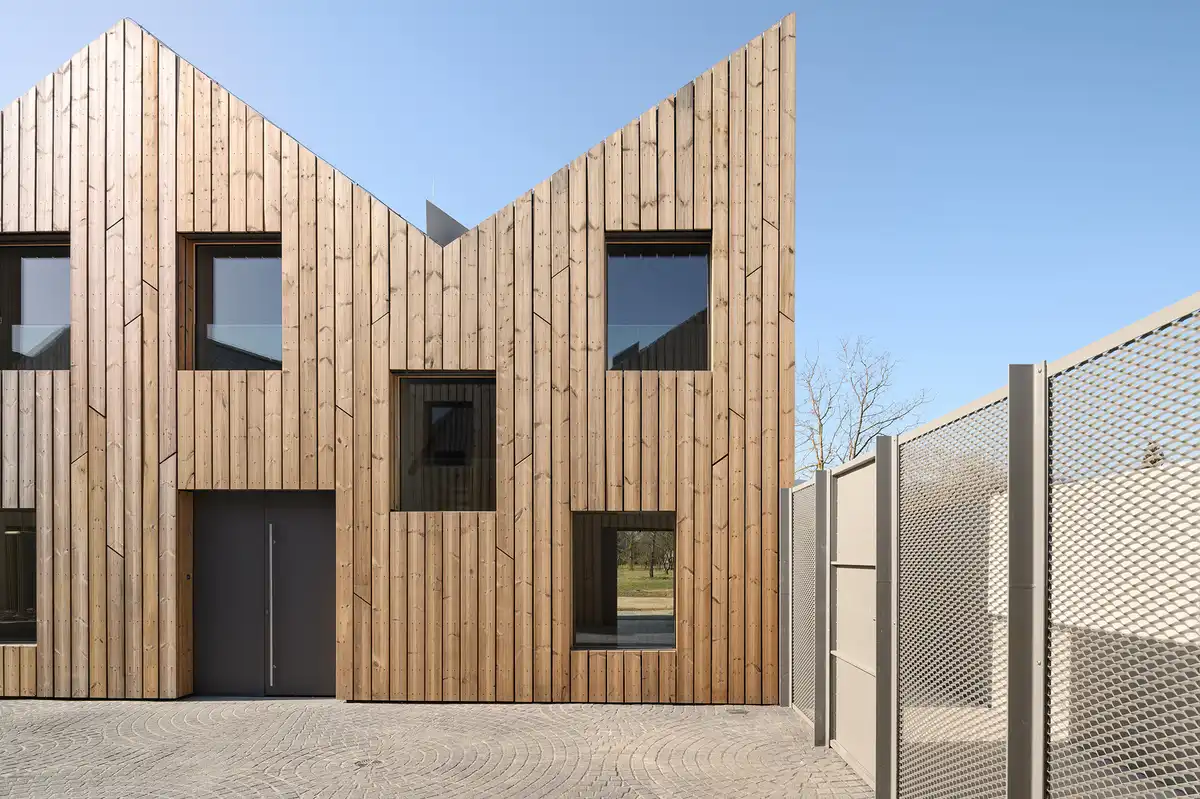
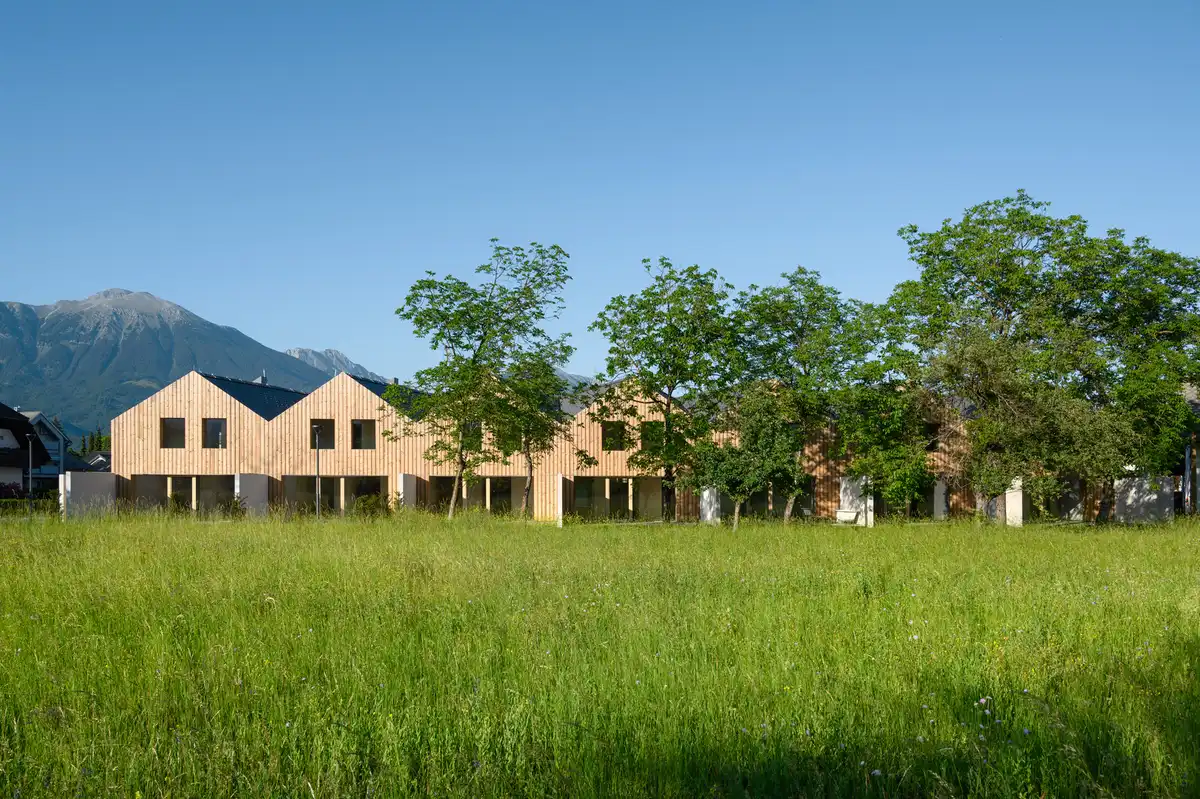
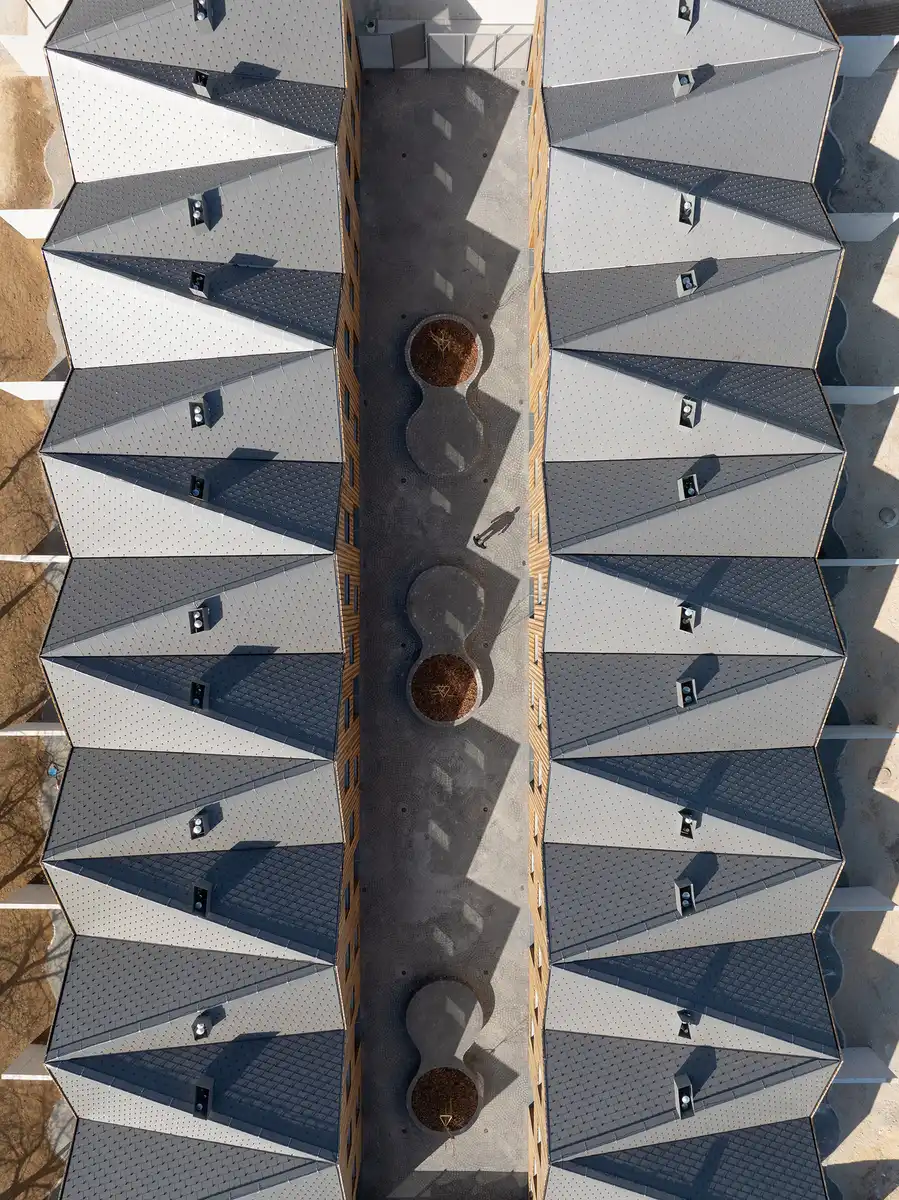
Instead of a single residential block permitted by the zoning plan, the chosen typology is a condominium complex. It consists of two rows of low residential units connected by shared underground level housing parking and service spaces. Between the two rows lies an inner courtyard – a paved atrium that forms the social heart of the complex.
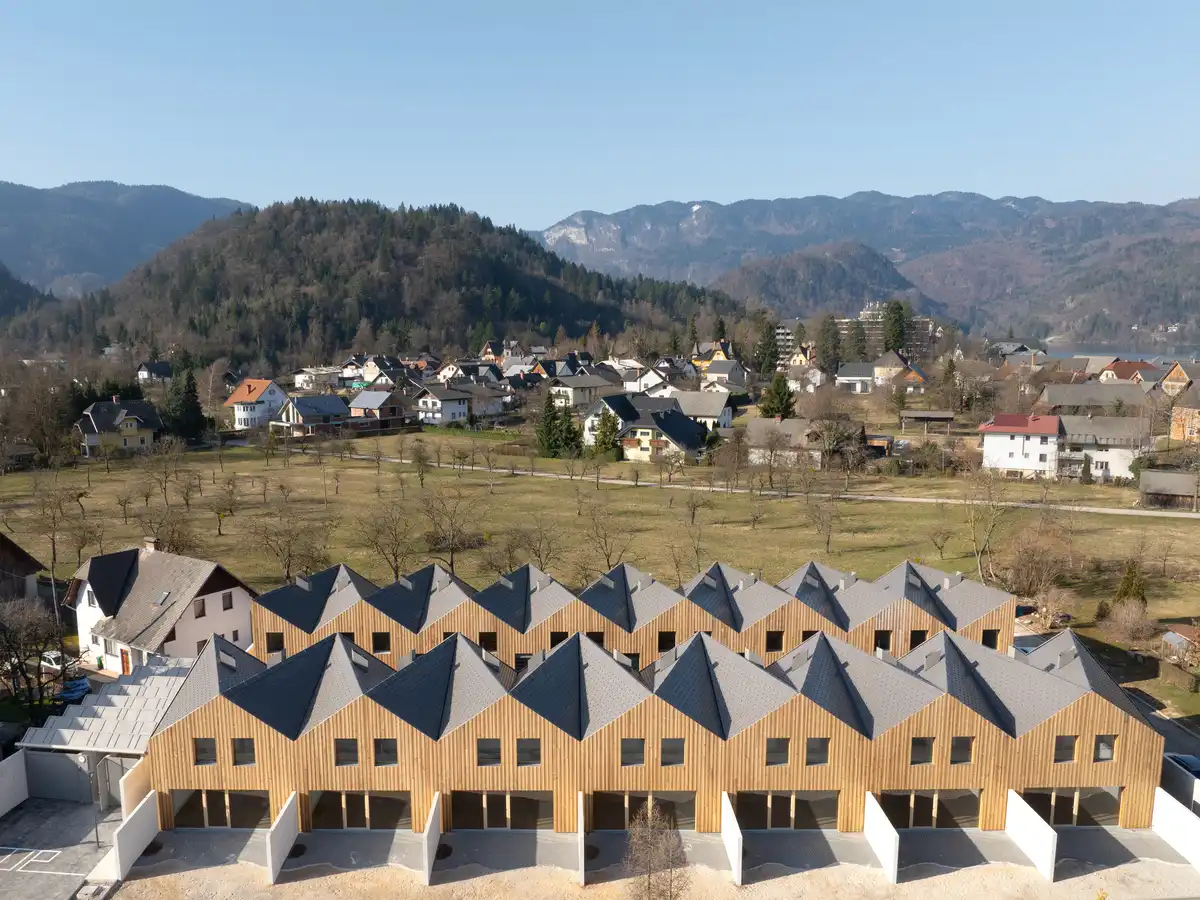
This courtyard serves as a semi-public communal space, designed to encourage interaction among residents while providing a safe and controlled environment – a feature particularly suited to a location where many apartments are used as occasional or holiday homes.
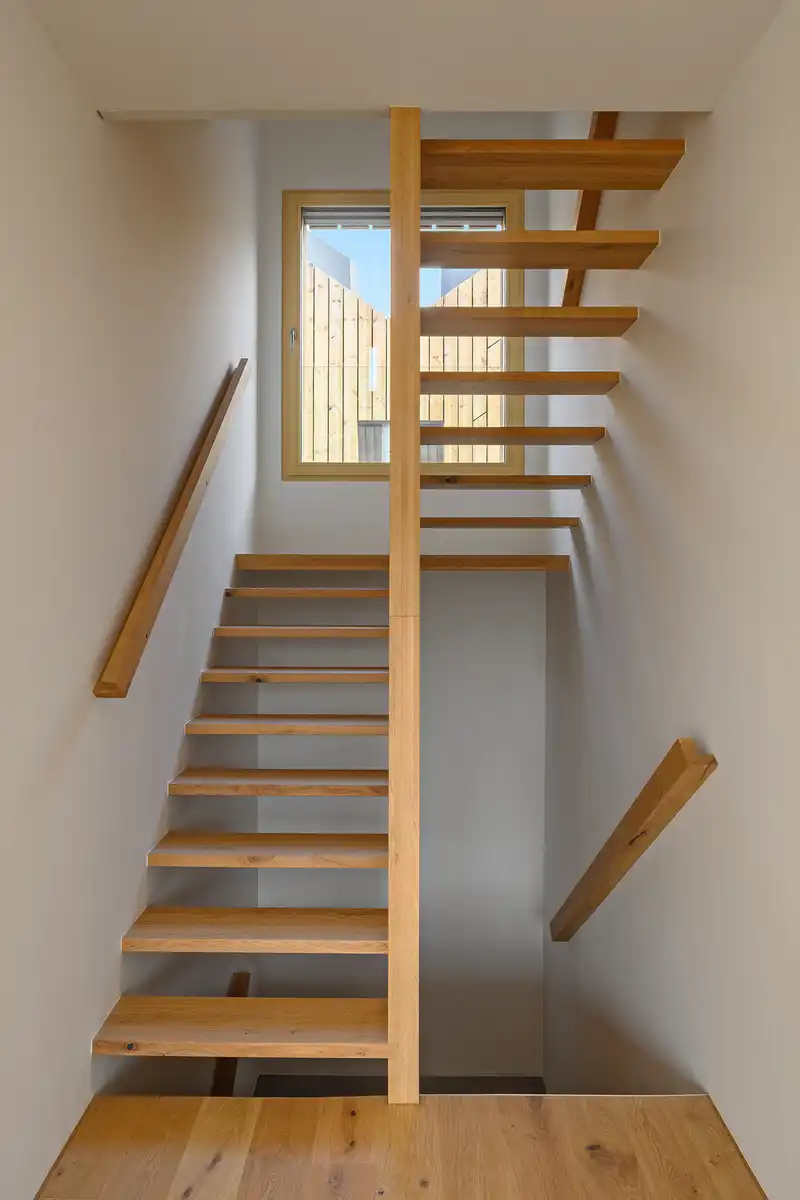
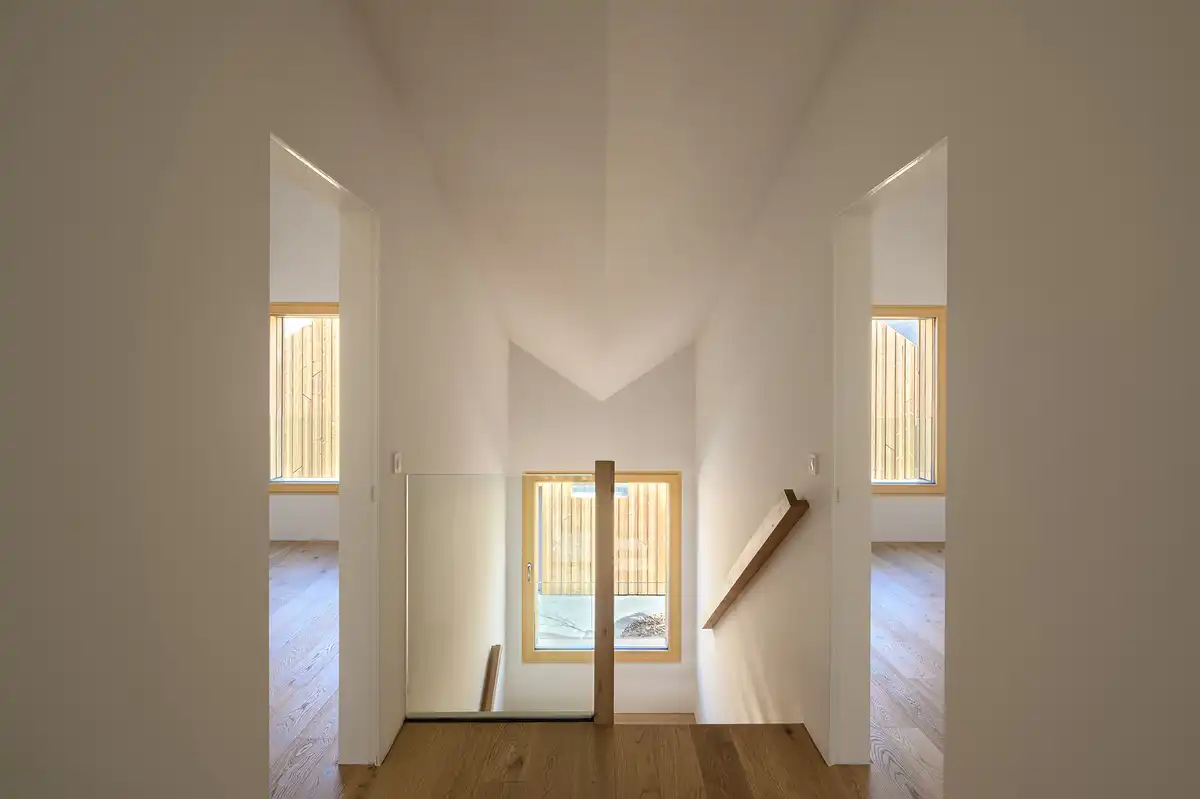
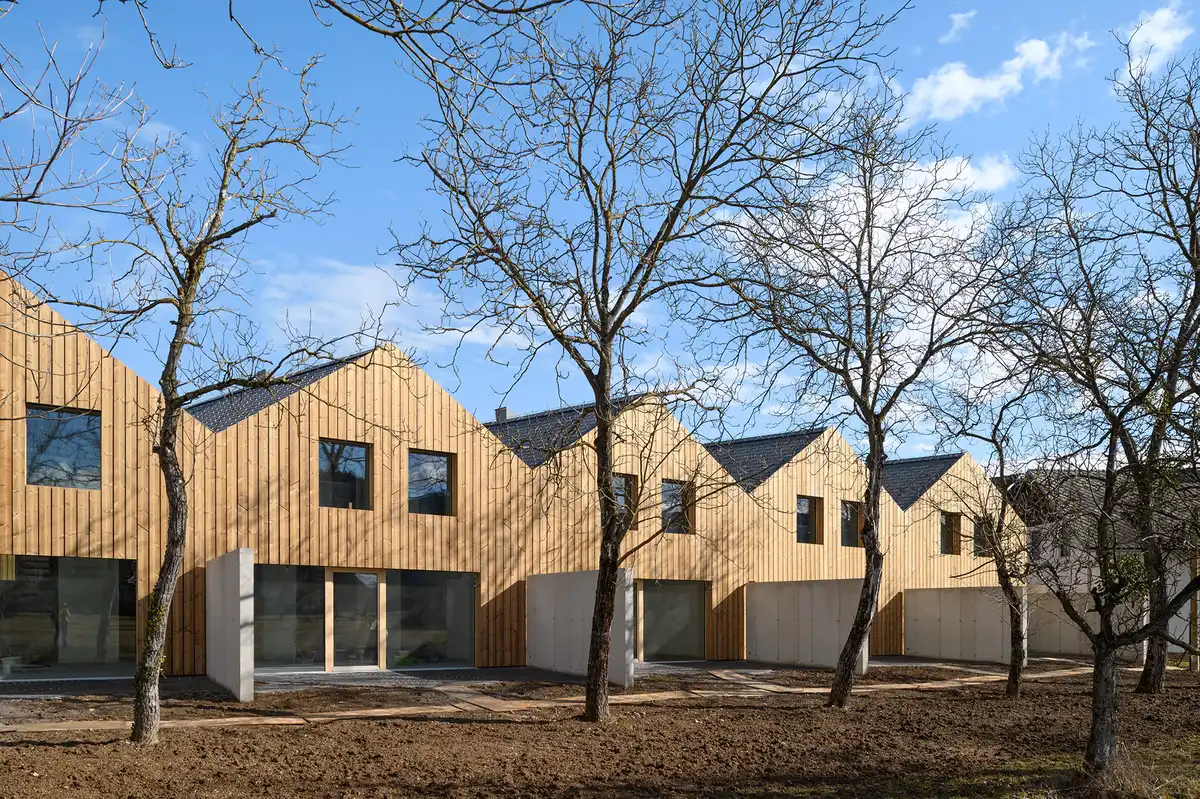
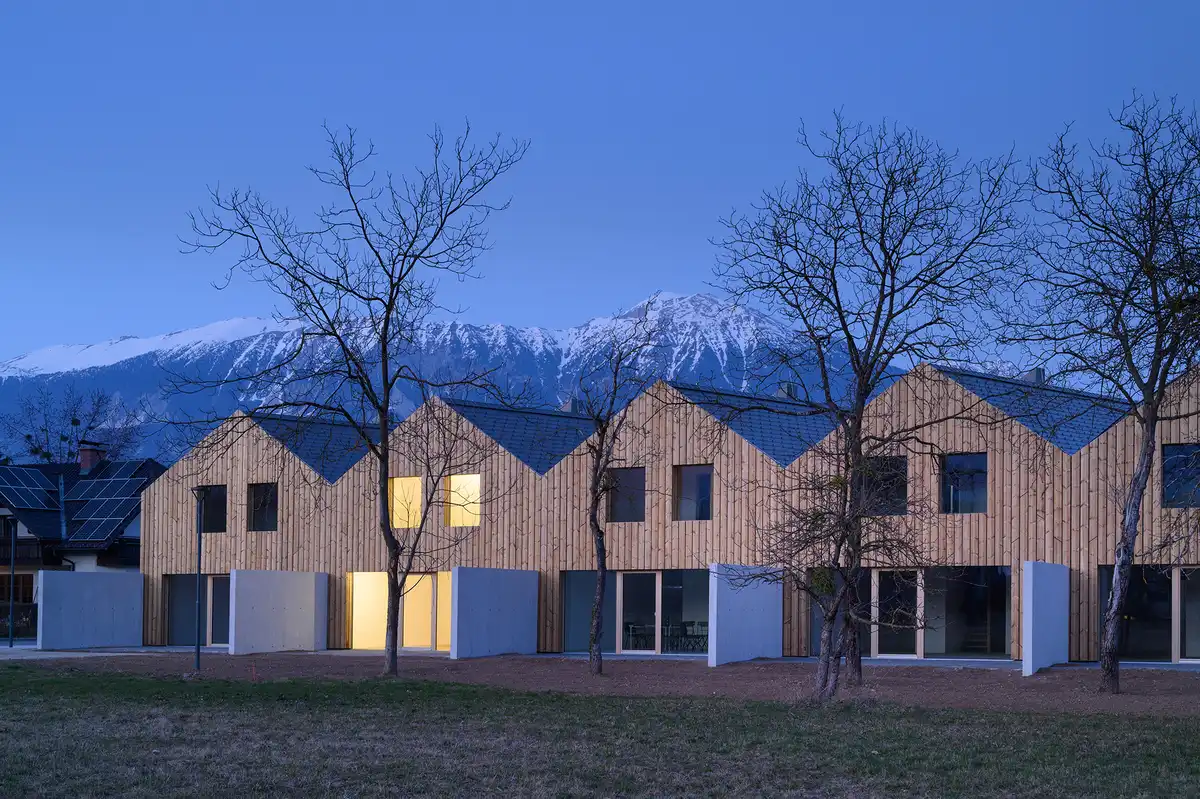
The individual units are arranged over three levels. The ground floor accommodates living areas that open onto private gardens through large glazed openings; the upper floor houses bedrooms, while the basement provides service areas and direct access to the garage. The architectural expression is defined by a contemporary reinterpretation of traditional motifs – wooden details, rhythmic façade articulation, and pitched roofs – creating a sense of individuality within a coherent composition.
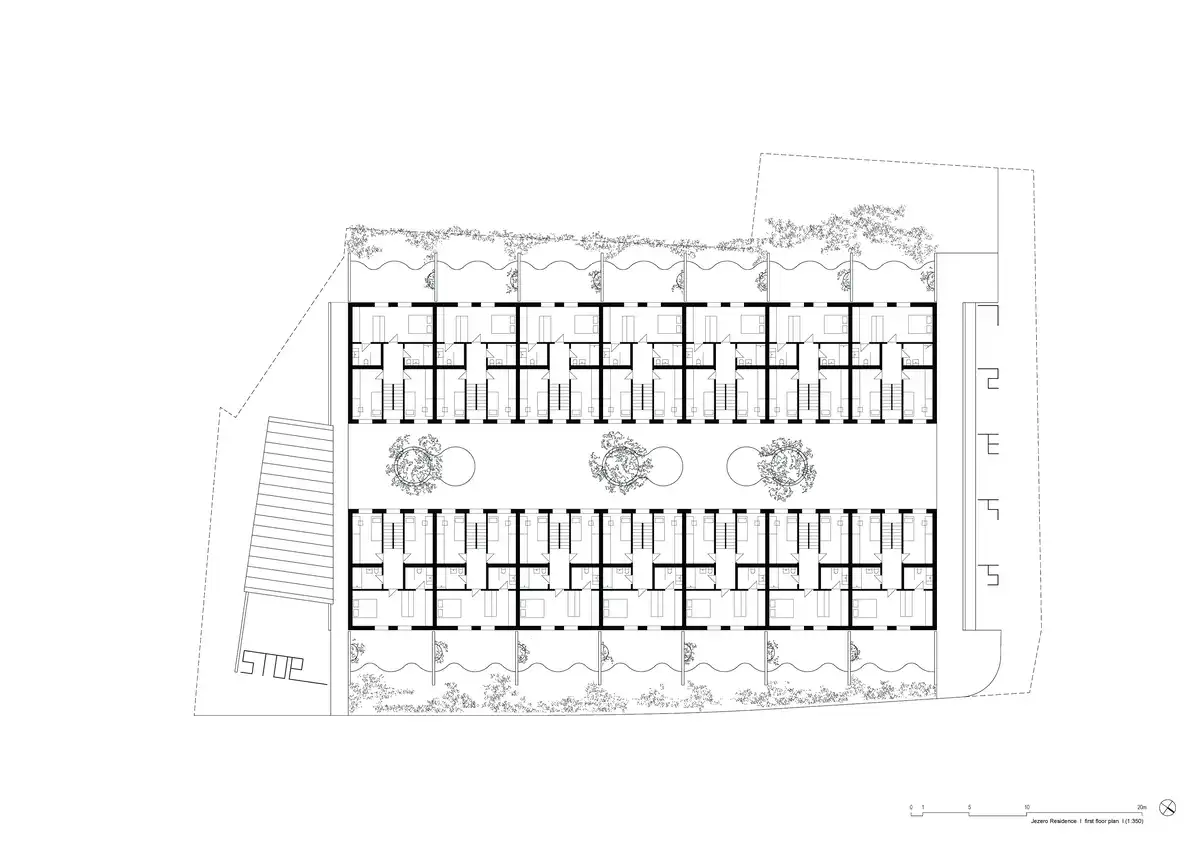
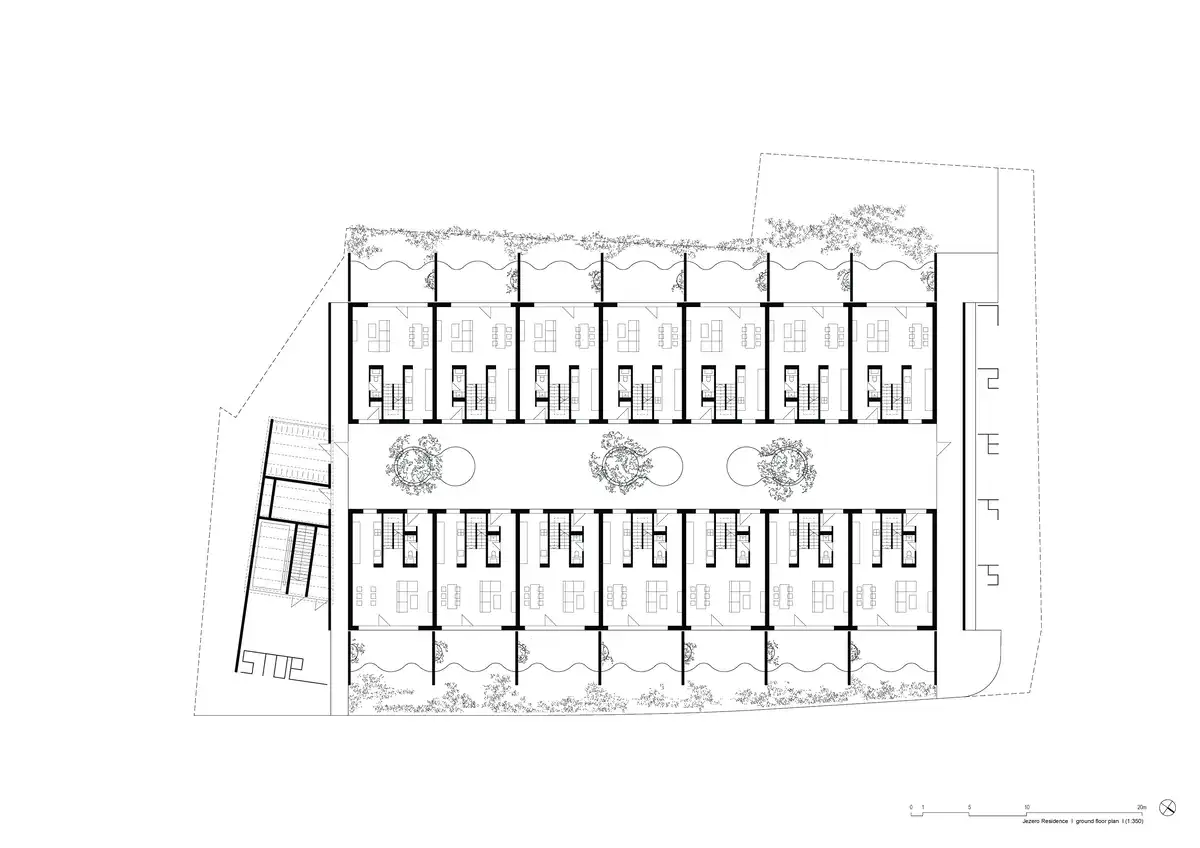
The architectural concept is based on an exploration of the spatial proportions characteristic of the traditional Gorenjska house, defined by its gabled roof and simple composition. These archetypal elements are reinterpreted through contemporary spatial and technological principles, adapted to the urban context where compact built structures meet open views towards the lake. Despite the relatively high building density, the project preserves the local scale and spatial dynamics through a low, articulated form that follows the natural topography and creates the impression of a dispersed settlement.
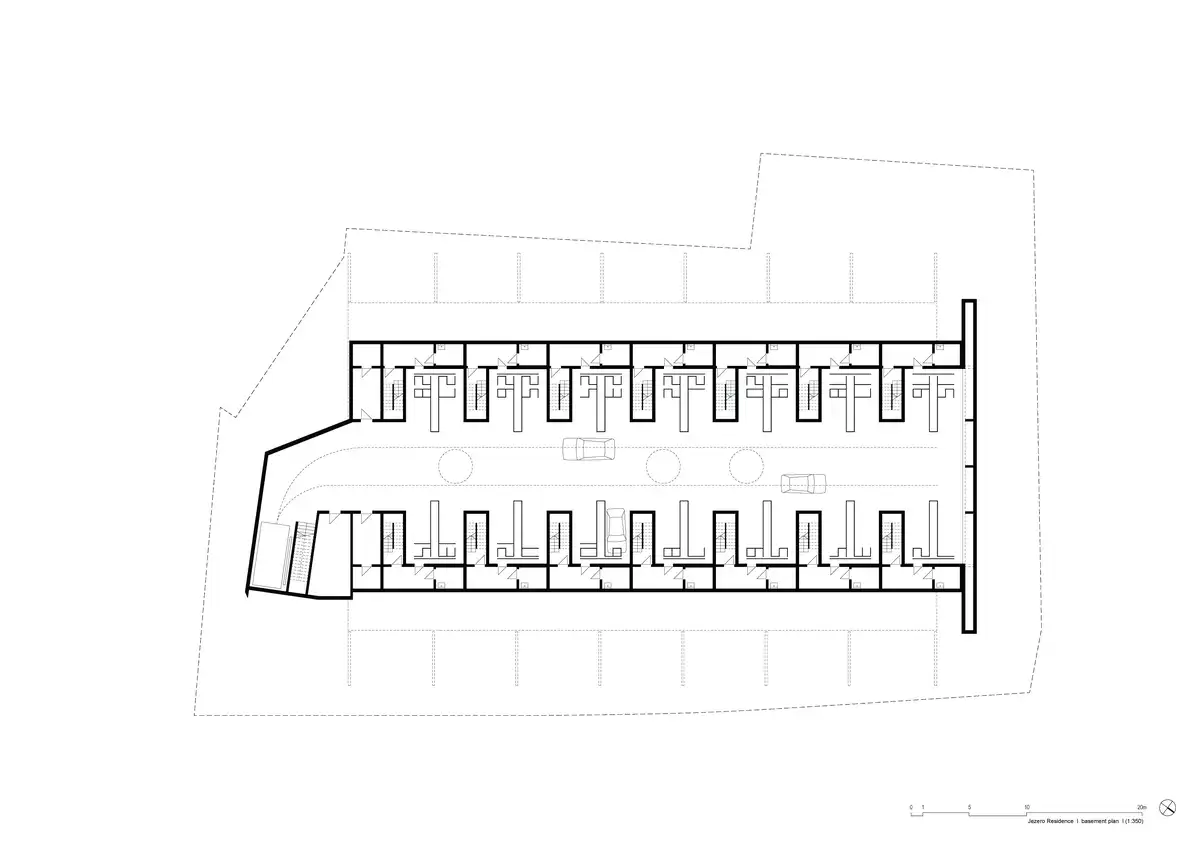
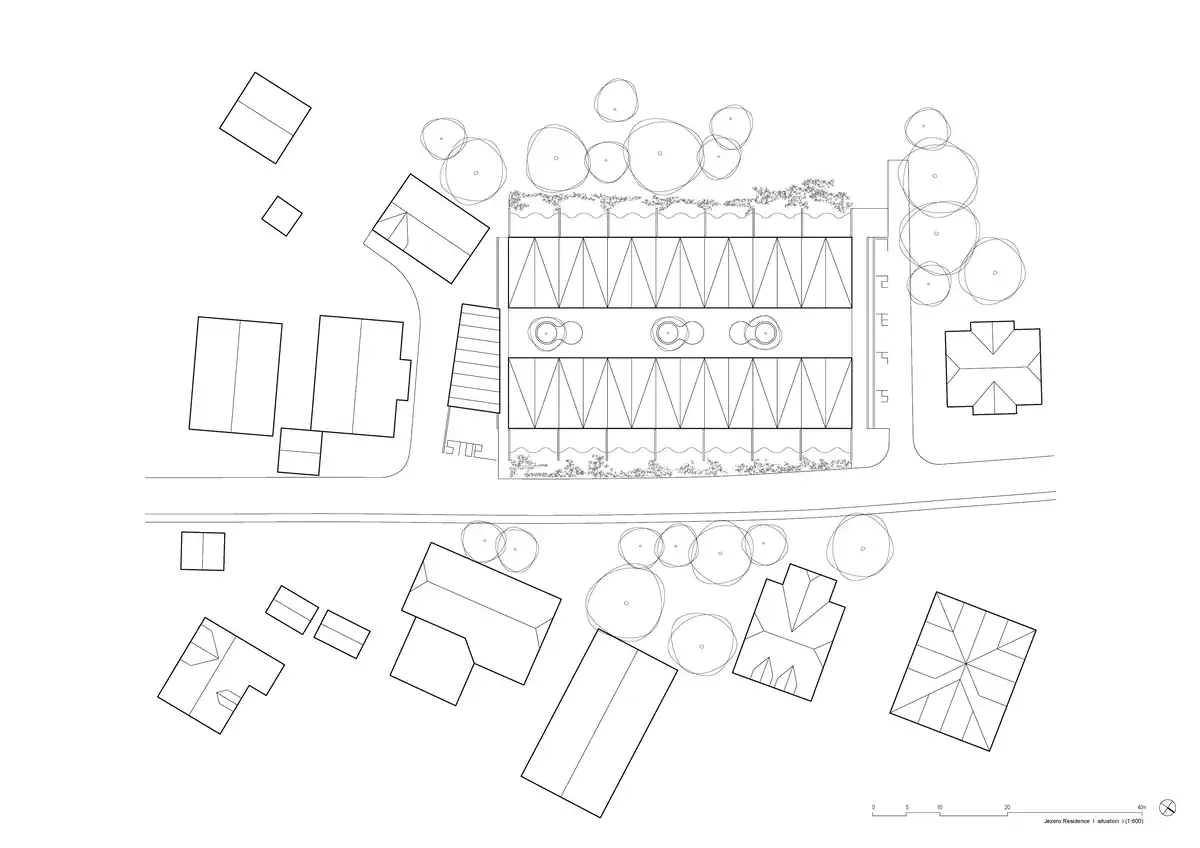
The structural system is based on solid timber construction, built without adhesives, metals, or chemicals. Cross-laid wooden panels joined with wooden dowels ensure exceptional mechanical stability, durability, and a healthy indoor environment. The combination of natural materials, wooden façades, and carefully crafted details creates a warm and comfortable interior atmosphere, while allowing the architecture to integrate subtly and respectfully into the natural landscape of Bled.
Jezero Residences in Bled, Slovenia housing – Building Information
Architects: Enota – Enota
Project Jezero Residence
Type: commission
Year: 2007
Status: built 2026
Size: 3.540 sqm
Site: 3.010 sqm
Footprint: 1.165 sqm
Client: Projekt Jezero
Location: Bled, Slovenia
Coordinate: 46°22’01.2″N 14°06’57.0″E
Project team: Dean Lah, Milan Tomac, Nuša Završnik Šilec, Polona Ruparčič, Maša Kovač Šmajdek, Lea Ružič, Shani Noah Grulja, Sara Mežik, Aljaž Gradišar, Andrej Oblak, Nebojša Vertovšek, Zana Volk Starovič, Goran Djokić
Collaborators: EleaIC (structural engineering), Nom Biro (mechanical and electrical engineering), Lumar iQwood (timber prefabricated construction)
Photographs: Miran Kambič
Termalija Family Wellness in Podčetrtek, Slovenia images / information from Enota
Location: Podčetrtek, Slovenia
Slovenian Buildings by enota
Selected buildings by enota on e-architect:
Wellness Plesnik, Solčava, Slovenia
photo : Miran Kambič
Cesca Vas Pool Complex, Novo Mesto
Hotel Maestoso, Lipica, Slovenia
Petrol Corporate Building, Slovenia
Pegan Petkovšek Slovenia, Ljubljana
++
Architecture in Slovenia
Slovenian Architecture Designs – chronological list
Stozice Training Pavilion
Design: Sadar+Vuga
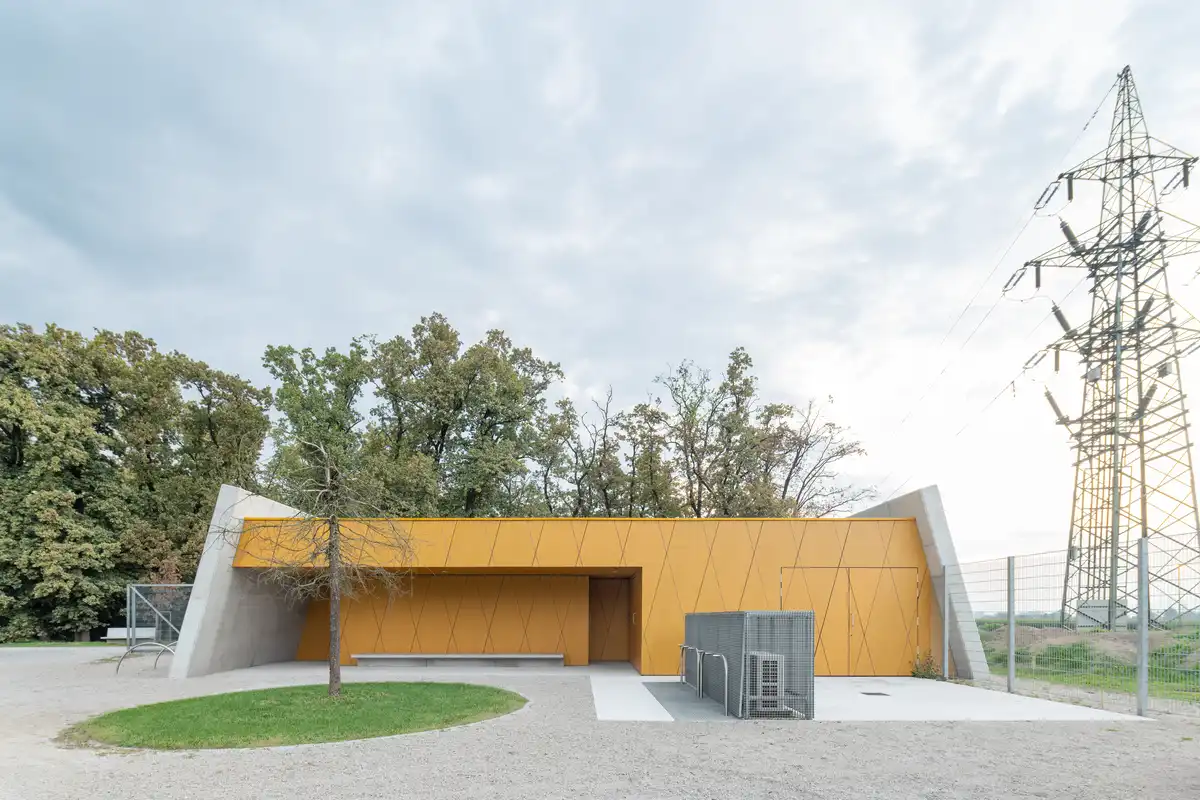
photo © Ana Skobe
Alpine Chalet Vila Muhr, Bohinj
Design: OFIS arhitekti
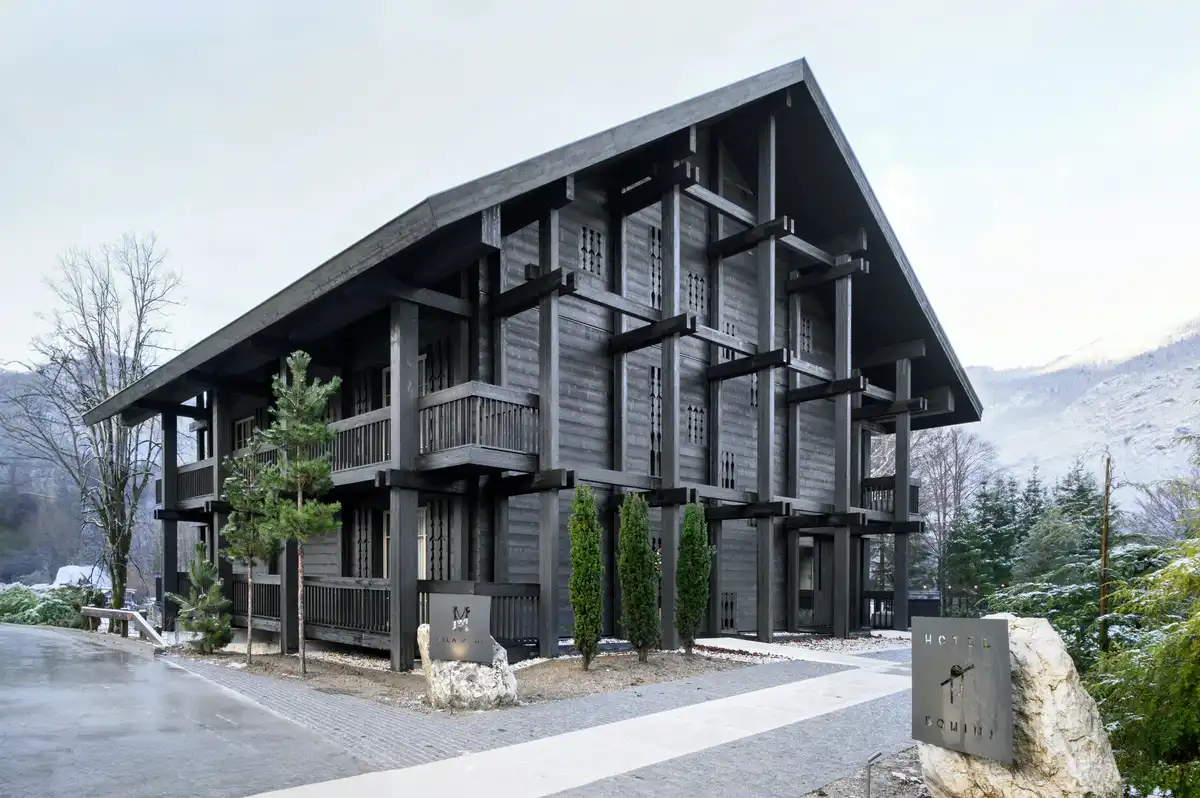
photo © Miran Kambic
Slovenian Architecture – Selection
Comments / photos for the Jezero Residence in Bled, Slovenia designed by Enota architects studio page welcome