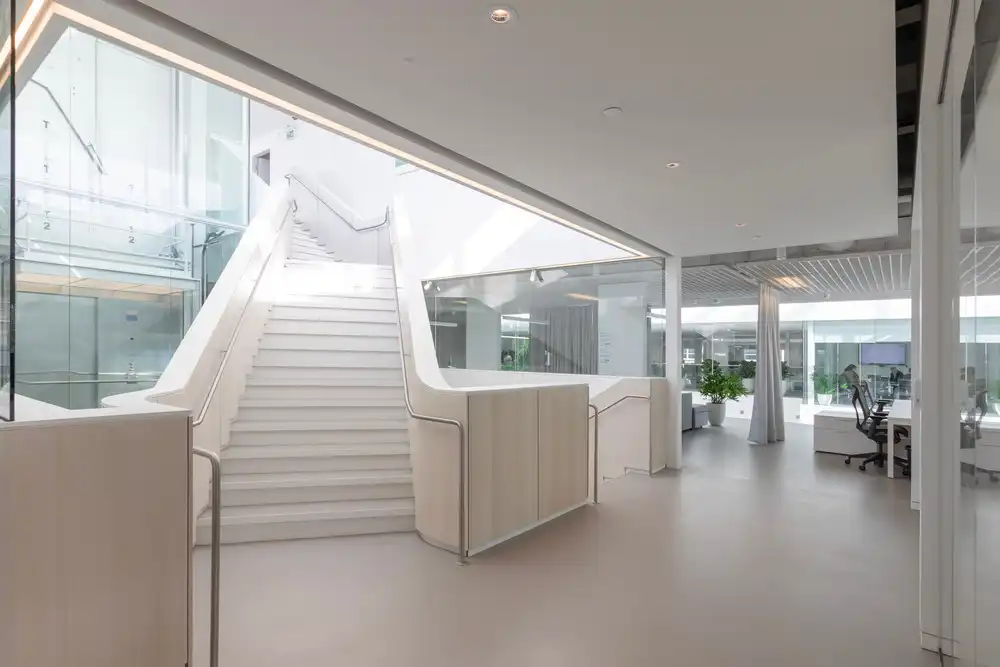
Albert Buildings, 49 Queen Victoria Street, London
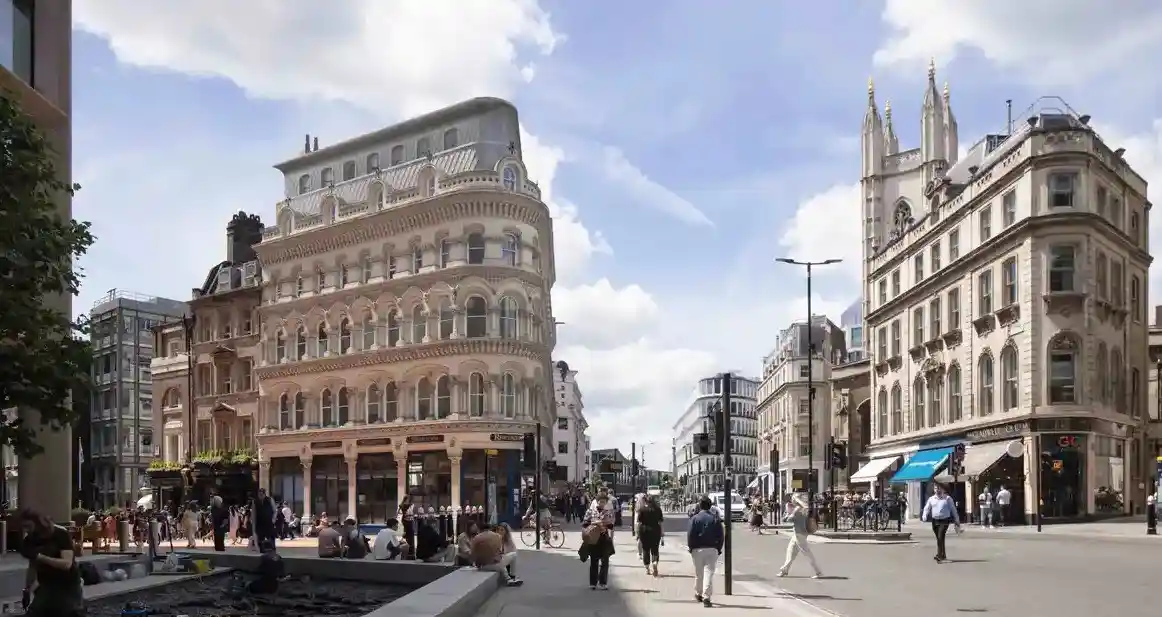
Albert Buildings London property news

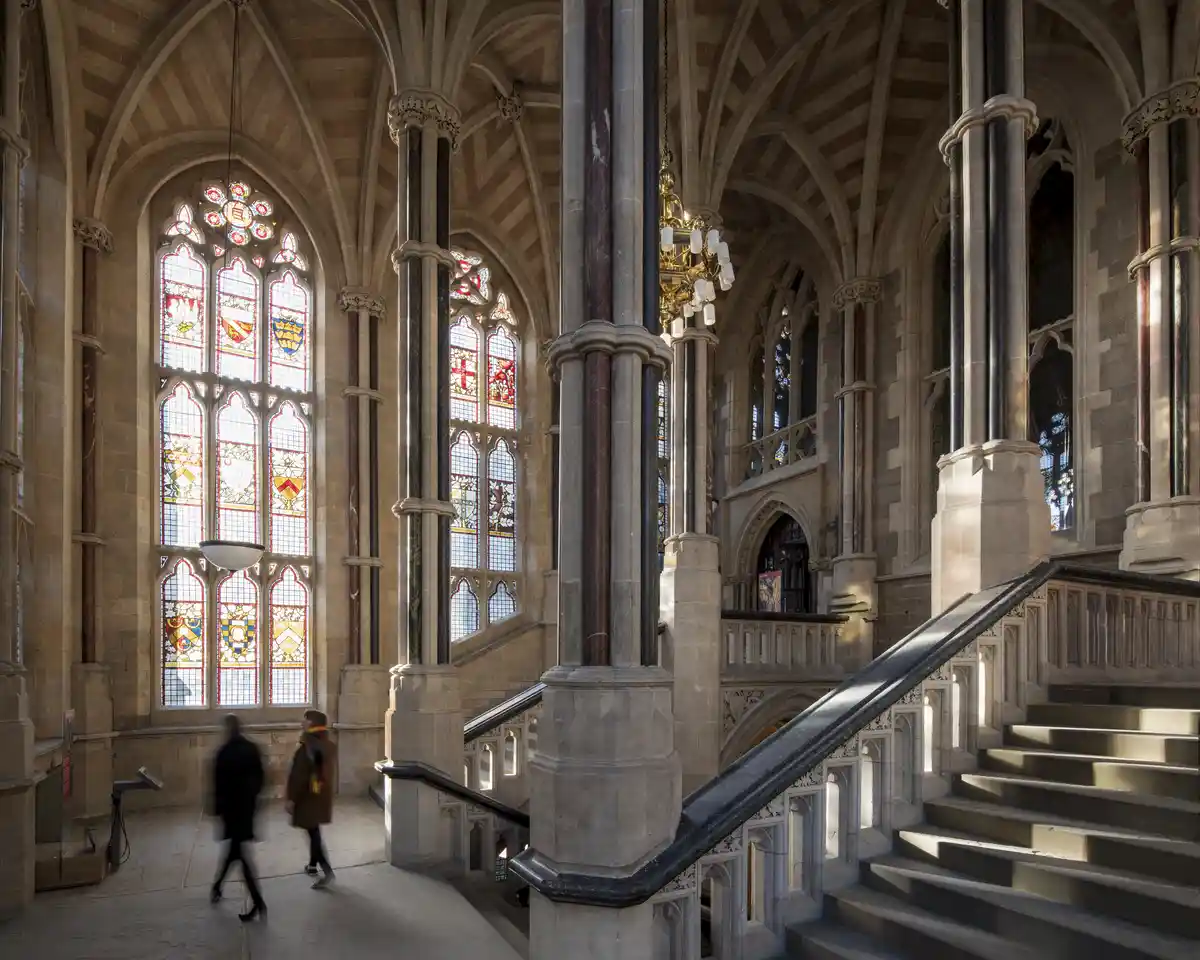
Emrys Architects secures planning consent for the sensitive refurbishment, restoration and adaptive reuse of Albert Buildings, a prominent Grade II-listed Victorian landmark occupying a distinctive triangular site at the junction of Queen Victoria Street, Cannon Street and Queen Street in the heart of the City of London
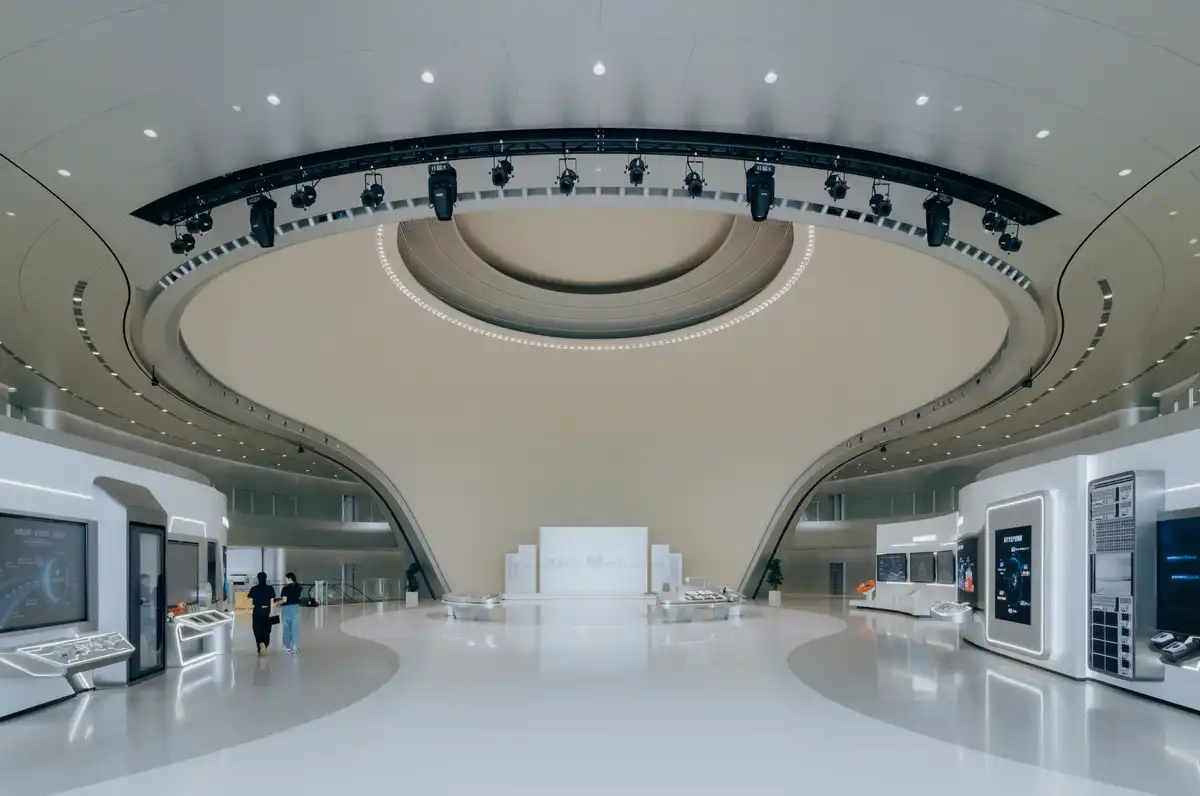
Tengyun Center Shenzhen Tencent campus buildings

Tengyun Center Tencent campus, Shenzhen, Guangdong, China

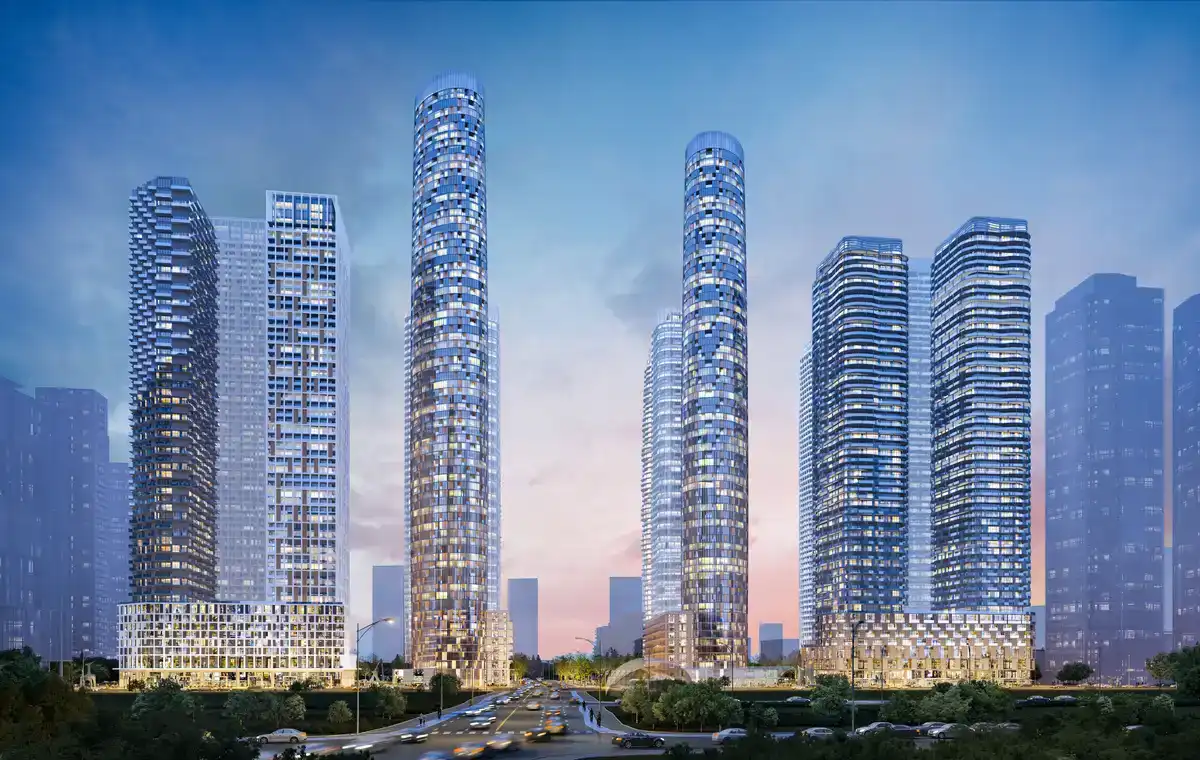
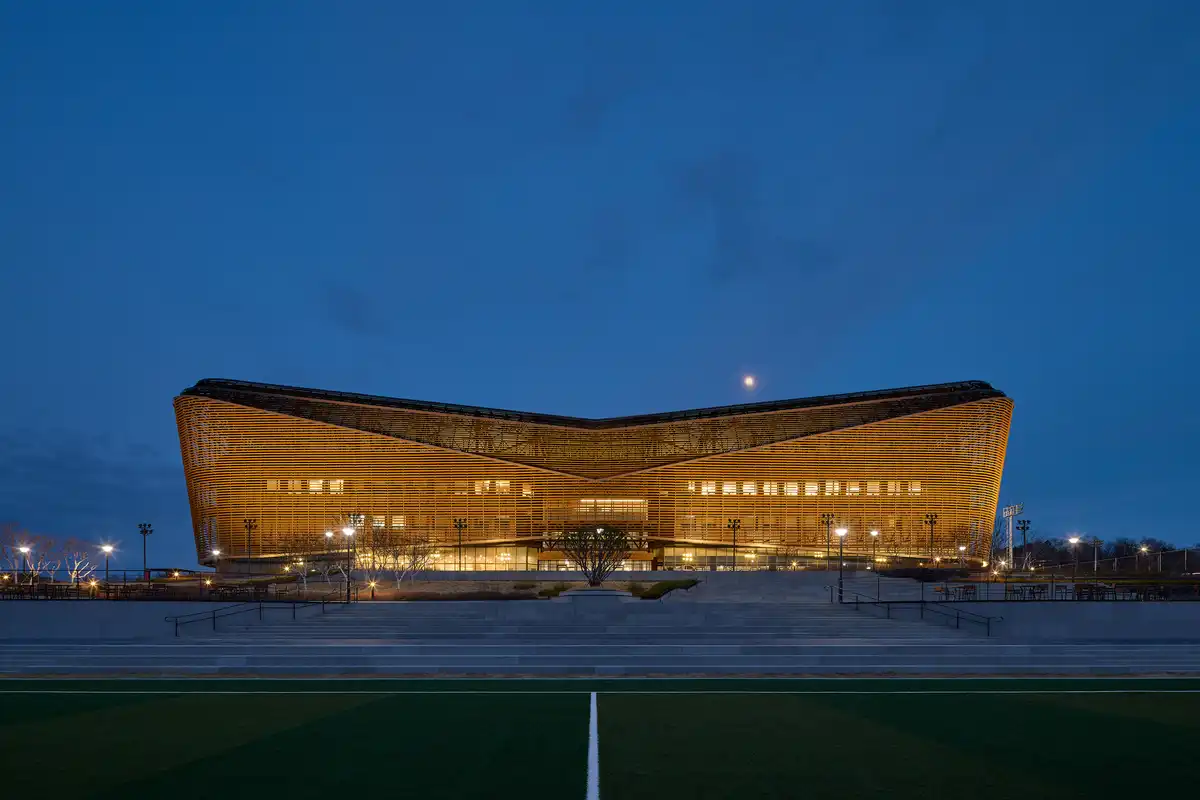
Tengyun Center (Tencent Cloudrise) Shenzhen campus buildings, China design by MAD. At ground level, the project replaces conventional corporate frontage with an open landscape of lawns, planted slopes, shaded gardens, and pedestrian paths, creating a coastal park woven directly into the campus

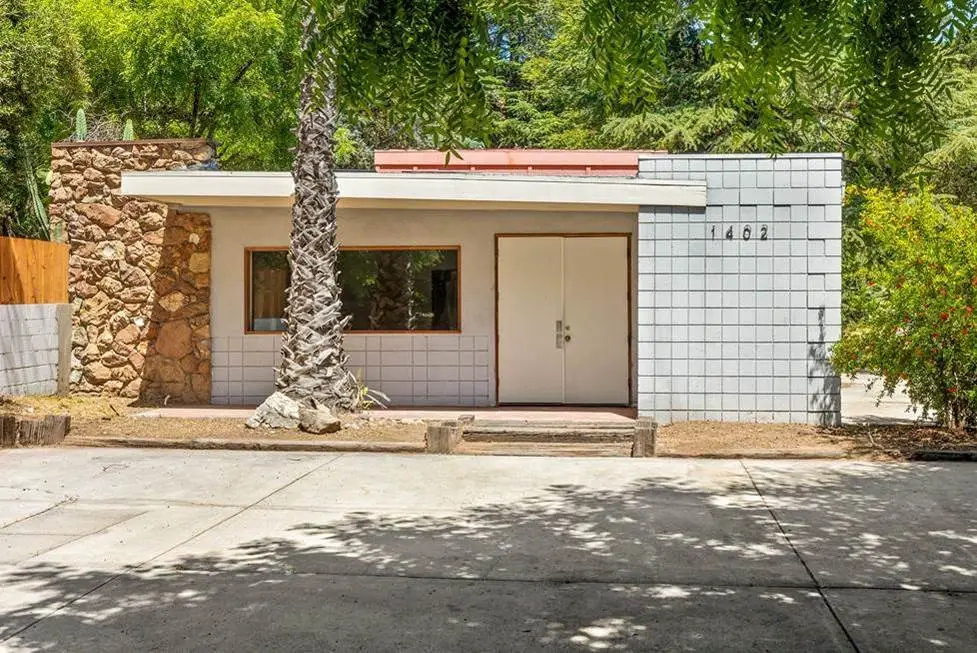
Céline & Lolo Nairobi boutique hotel, Kenya

Céline & Lolo Nairobi boutique hotel, Kenya

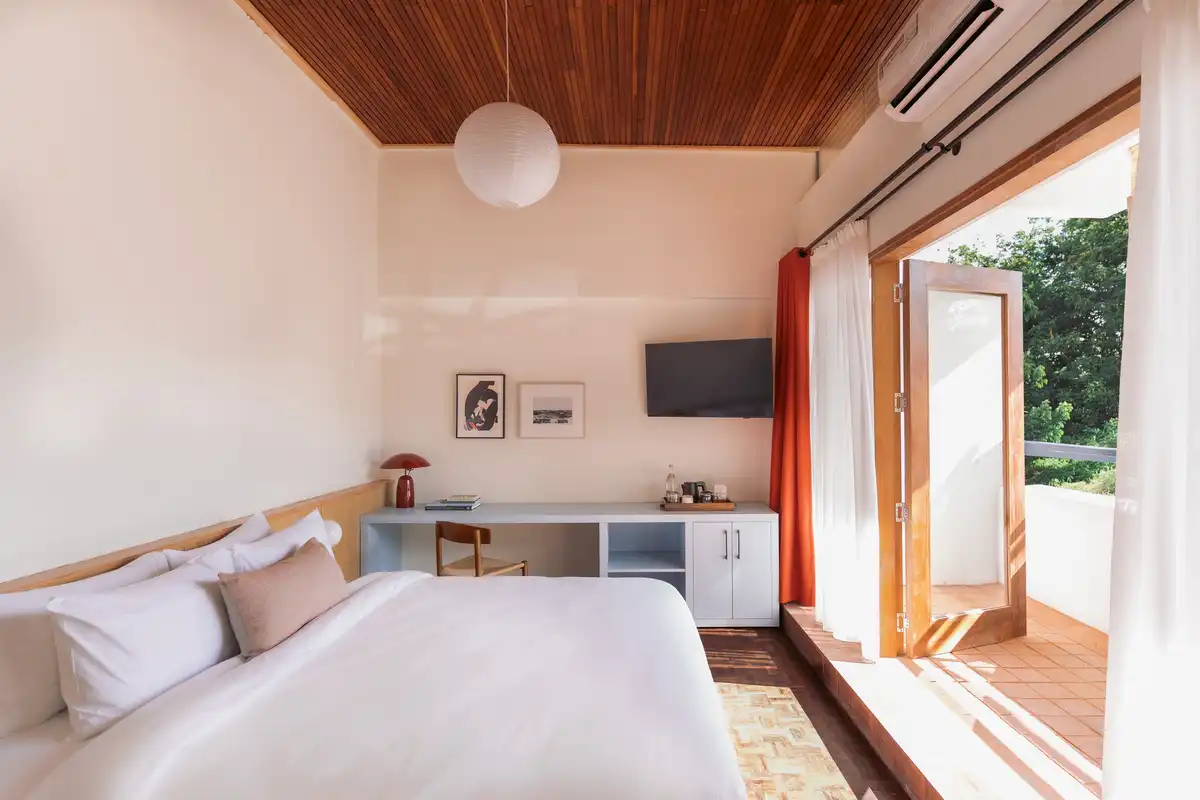
Powerhouse Company transform a 1970s brutalist villa into Céline & Lolo, a boutique hotel in Nairobi’s Lavington neighborhood. Part hotel, part hideaway, part neighborhood bar, the project captures the feeling of returning to a house from a past holiday: sun-warmed, personal, and full of character in Kenya, East Africa

Fouquet’s Hotel & Residences, Miami building design

Fouquet’s Hotel & Residences, Miami Design District

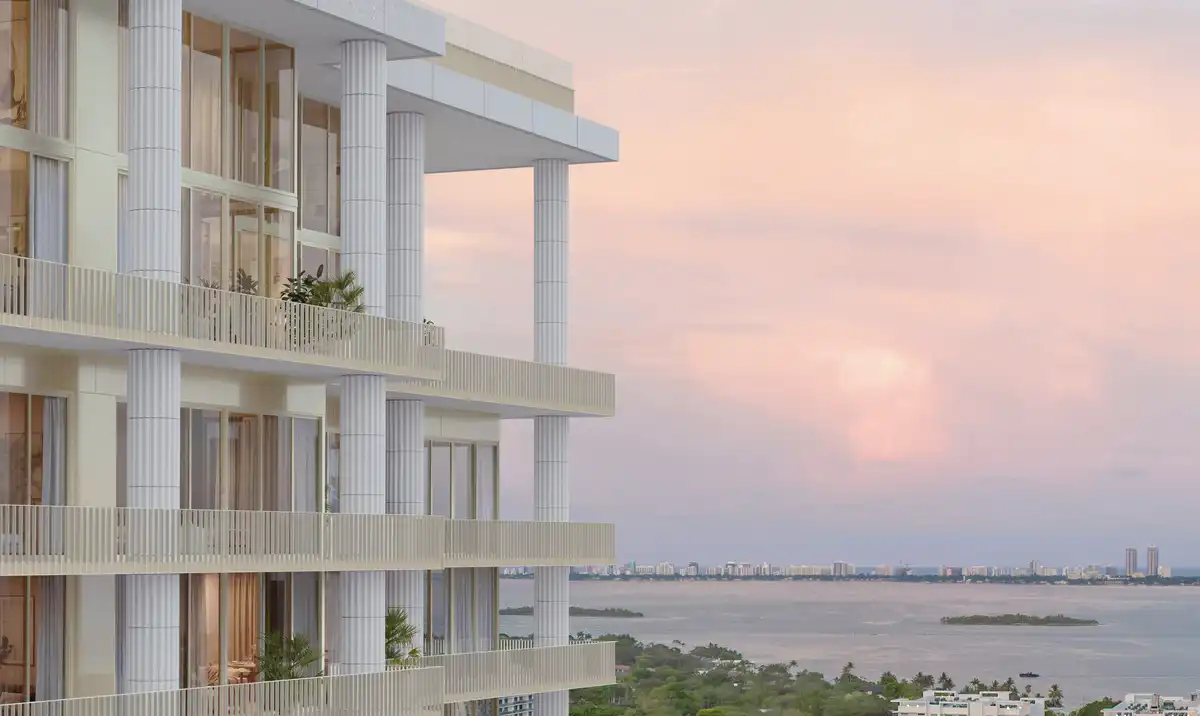
Fouquet’s Hotel & Residences, Miami, designed by David Chipperfield Architects. This nearly two-acre project pairs a 25-story residential tower with 143 condominium residences, plus a 12-story building with more than 20 hotel residences and 85 keys

Garden House St Andrews, Fife property design

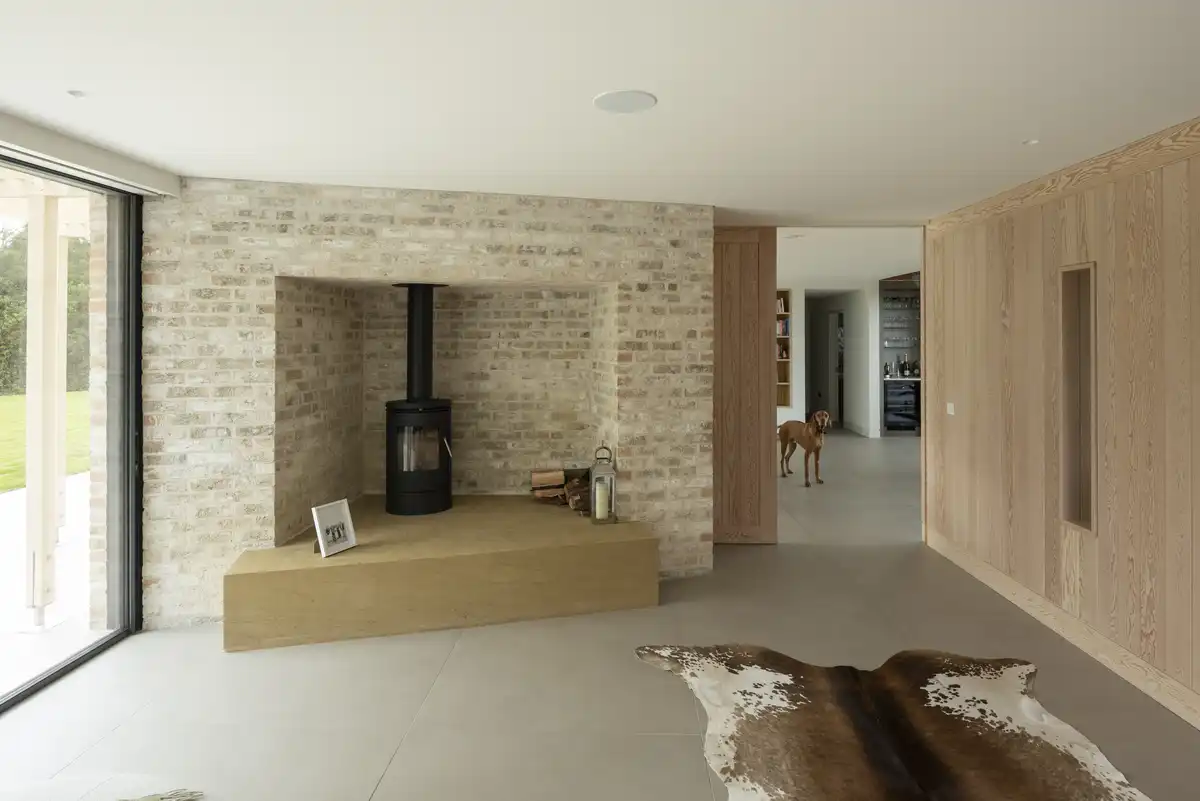
Garden House St Andrews property interior fireplace

Garden House St Andrews, Fife, Scotland, designed by ZONE Architects. White brick and lime mortar create a foil to the leafy green setting, the scale of the bricks matching the scale of the foliage. This well-rooted family home, connected to its natural surroundings even has negative energy costs

National Bank of the Republic of Kazakhstan headquarters

National Bank of the Republic of Kazakhstan headquarters

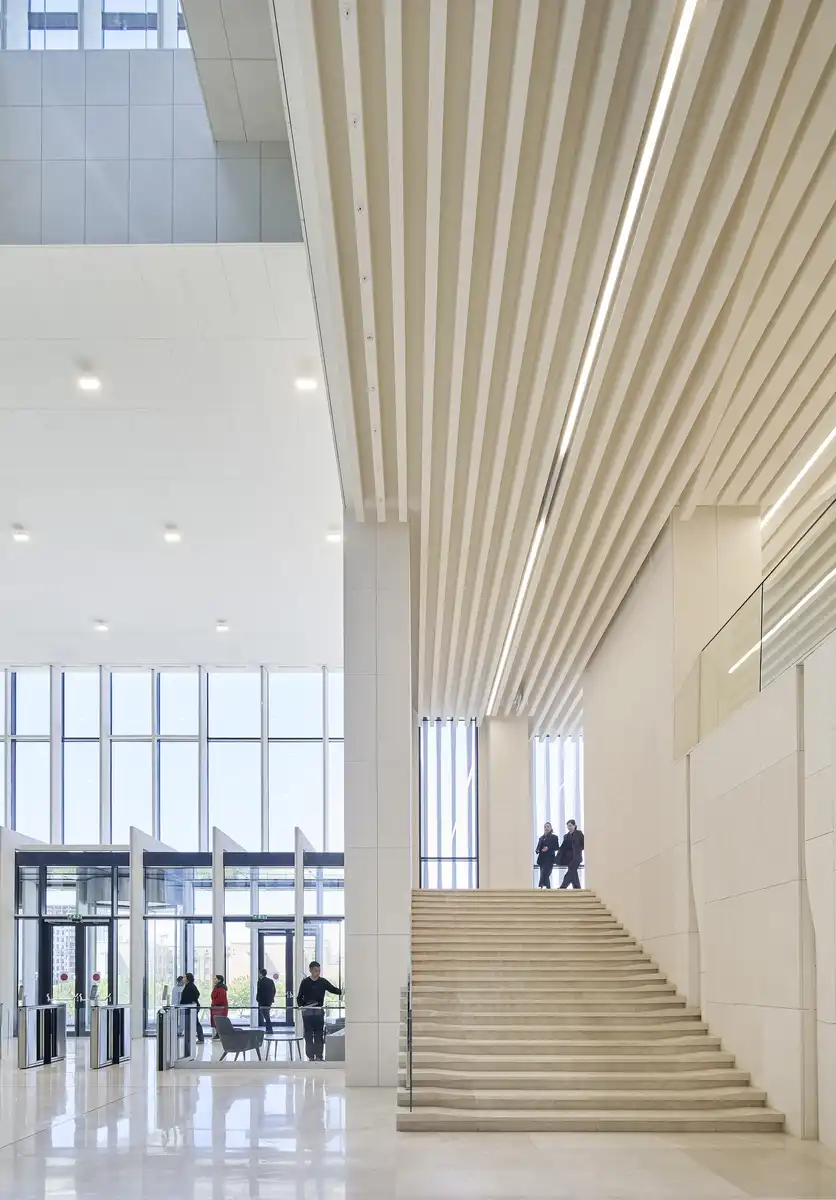
National Bank of the Republic of Kazakhstan headquarters building design by ZHA. It is conceived as a highly consolidated architectural composition, enveloped by a screen of louvres carved from locally sourced limestone. This protective outer layer lends the building both material depth and environmental performance .