Designing With the Garage Door: How a Considered Choice Elevates the Whole Facade
9 July 2026
In residential architecture, the garage door is a curiously under-designed element given how much visual real estate it commands. On a great many contemporary homes, particularly the narrow-frontage infill lots that now dominate inner suburbs from Perth to the eastern capitals, the garage door occupies a third or more of the street elevation. It is frequently the widest single plane on the facade, and yet it is often specified last, chosen from a catalogue on price, and treated as a purely functional afterthought. For a design to hold together, that thinking has to change.
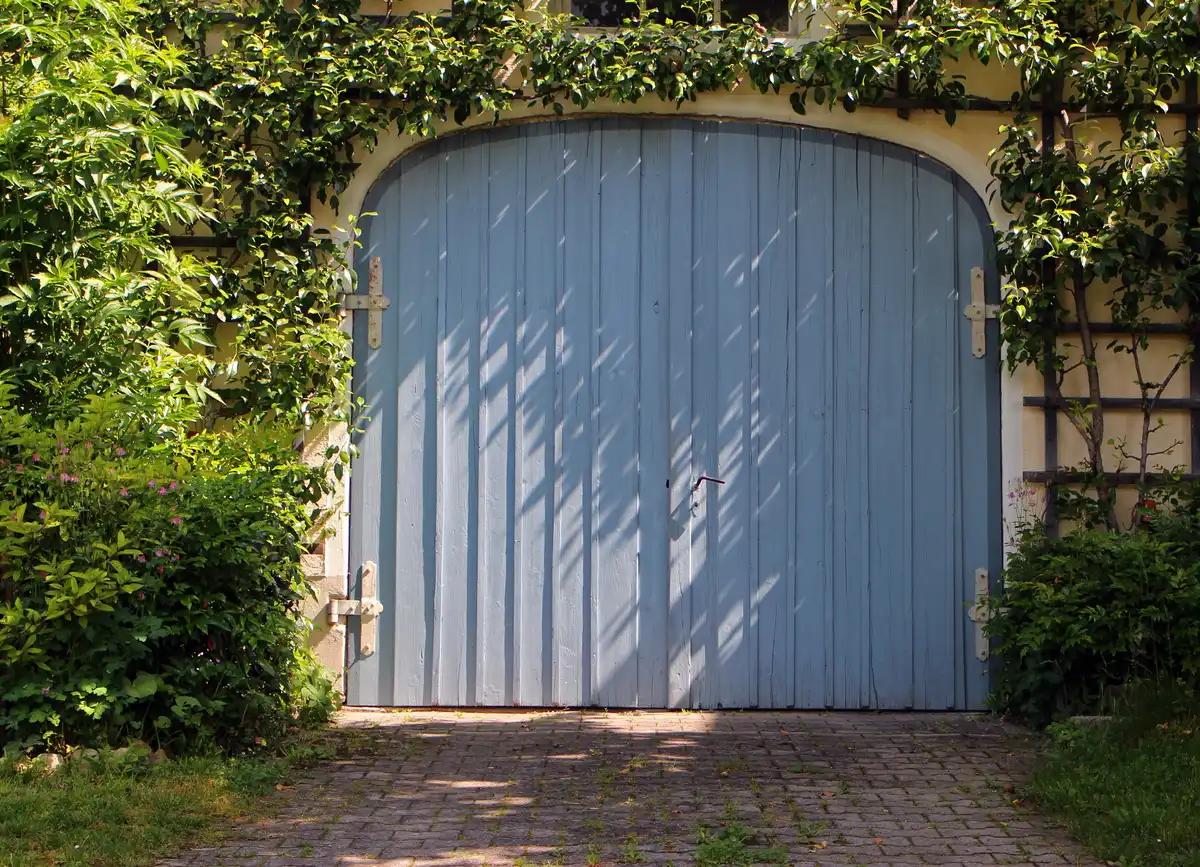
A garage door is not a necessary evil to be minimised. Handled well, it becomes a deliberate part of the composition: a large, calm surface that can reinforce the material language of the house, establish rhythm and proportion, and either recede politely or make a confident statement. As a supplier that fabricates and installs doors for Perth architects and builders, we spend a lot of time at the point where the drawing meets the opening, and this piece sets out how designers can treat the garage door as an intentional element rather than a default.
The proportion problem on narrow lots
Subdivision and infill have pushed frontages narrower while double garages remain the expectation, a tension familiar to anyone working on green-title splitters or the survey-strata blocks common across WA. The result is a facade where the door and the pedestrian entry compete for a small width, and if the door wins by default the house reads as a garage with a home attached. The design task is to rebalance that relationship, to give the garage door presence without letting it dominate.
Several moves help. Recessing the garage plane behind the primary facade reduces its apparent mass and lets it fall into shadow. Aligning the door’s head height with window heads or a horizontal datum ties it into the overall order rather than leaving it floating. And choosing a door whose lines echo the rest of the elevation, the horizontal banding of cladding, the module of the windows, turns a large blank surface into part of the pattern instead of an interruption in it.
Material and finish as a design decision
The finish of the door is where much of the design value sits. A door that matches or complements the dominant cladding lets the facade read as a coherent whole. Slatted or louvred profiles can pick up the language of screening and privacy elements used elsewhere. Woodgrain and timber-look finishes bring warmth to an otherwise hard palette. A flush, panel-free door in a considered colour reads as a quiet plane that lets other elements, the entry, a feature window, the landscaping, carry the composition.
Colorbond, in the standard BlueScope range plus the Matt and Metallic finishes, gives a reliable way to tie the door to roof and gutter colours already specified on the job, and architectural makers such as Danmar, B&D and Steel-Line offer custom widths, cladding-clad and timber-look options for exactly this purpose. The temptation to default to a standard ribbed panel in a stock colour is understandable on a budget, but it is the choice that makes so many houses look generic. Treating the door’s finish with the same care given to window frames and roof colour is what separates a resolved facade from an approximate one.
Horizontal versus vertical, and the rhythm of the street
Garage door profiles carry a strong directional grain. Wide horizontal sectional lines emphasise breadth and can make a house sit low and grounded, useful on a wide single-storey home. Vertical emphasis or slimline profiles add a sense of height and refinement, and pair well with contemporary vertical cladding. The choice is not merely aesthetic preference; it interacts with the proportions of the lot and the house, and with the rhythm of neighbouring homes along the street.
Repetition matters too. In a grouped development or a survey-strata cluster, the garage doors form a visual rhythm along the streetscape. Varying colour or profile within a shared language can prevent monotony while keeping coherence, a real consideration for anyone designing multiple dwellings or drafting estate design guidelines under a local structure plan.
Operation, headroom and the reality of the ceiling
Design intent runs into physics at the garage ceiling. Sectional doors need clear tracking space back along the roof, which constrains where you can place lighting, storage or a mezzanine, and dictates minimum headroom above the opening. Where ceiling height is tight, a common issue in homes with habitable rooms over the garage, low-headroom track systems exist but change the geometry and cost. Roller doors, by contrast, coil into a compact barrel and free up the ceiling entirely, at the expense of the flush, panelled aesthetic many contemporary designs want.
These operational realities need to be resolved at design stage, not discovered on site. The most common clash we are called to untangle is a sectional door whose panels want to sit exactly where the mezzanine, the ducting or a pendant run has already been drawn. Coordinating door type, opener, headroom and structural openings early avoids those compromises, and working through the Slide and Glide garage door installation process with clear measurements and a defined door specification lets the mechanics support the design rather than undermine it.
Insulation, acoustics and rooms above
As garages increasingly sit beneath bedrooms or beside living spaces, the thermal and acoustic performance of the door becomes an architectural concern, not just a comfort upgrade. It also feeds the energy modelling: on a project chasing its NatHERS star rating under the National Construction Code, an insulated sectional door with a foam core moderates heat transfer into adjoining conditioned rooms and helps the envelope perform as documented. The same core significantly dampens the noise of the door operating early in the morning or late at night.
In multi-residential and small-lot contexts, where a neighbour’s bedroom may be metres from your client’s garage, that acoustic performance can be the difference between a door that is a good neighbour and one that generates complaints. Sealing is part of the same story: a well-sealed door keeps dust, leaves and driven rain, and in Perth the fine red dust and the salt air off the coast, out of a garage that increasingly doubles as gym, workshop or valued storage. Specifying the seals and threshold detail is a small line item that pays off in how the space actually performs.
Standards, wind and bushfire exposure
Beyond aesthetics, the door has to comply. Garage doors are designed and tested to AS/NZS 4505, and matching the wind rating to the site’s wind region is not optional on exposed coastal blocks or in the cyclonic north of the state. A door that meets the wind classification will hold where an under-rated one bows or blows in. On bushfire-prone sites in the Perth hills or the peri-urban fringe, the Bushfire Attack Level assigned under AS 3959 shapes what materials and detailing are acceptable, and the garage door is part of that assessed envelope.
These are the kinds of constraints that are cheap to design around and expensive to retrofit. Flagging the wind region and any BAL rating in the door specification, alongside the finish and profile, means the compliant door and the intended door are the same door, rather than a value-engineered substitution discovered at handover.
Lighting the largest surface on the facade
Because the door is such a large plane, it responds dramatically to light. Grazing light from above can reveal or flatten the profile’s texture; warm uplighting can turn a timber-look door into a feature after dark; a recessed reveal around the door creates a shadow line that reads as intent. Architects who consider the door under artificial light, not just in daylight renders, get a facade that works around the clock, which matters on homes approached mostly in the evening.
Hiding the hardware and refining the detail
Much of what makes a garage door read as designed rather than default is the treatment of everything around the panel. Exposed tracks, mismatched guides, a surface-mounted opener and a jumble of seals and trims can cheapen even a well-chosen door. Considered detailing, a clean reveal around the opening, jamb trims that align with adjacent materials, and a tidy resolution where the door meets the driveway, lifts the whole assembly. These are small moves, but on an element this large they are highly visible.
The opener and its hardware deserve the same attention. Where a Merlin or ATA motor, its rails and the safety sensors sit is usually an afterthought, yet in an open garage that reads from the street they are part of the picture. Coordinating their placement, and choosing units that mount cleanly, keeps the interior as resolved as the facade, which matters most on the projects where the garage is designed as a semi-habitable room.
Sustainability and the material lifecycle
A responsible specification looks beyond the render to how the door performs and ages over decades. Insulated doors reduce the heating and cooling load on adjacent conditioned rooms, a small but real contribution to the home’s energy performance and its NatHERS outcome. Durable materials and quality coatings mean the door is repaired rather than replaced, avoiding the embodied carbon and waste of a premature swap. Steel and aluminium components that can eventually be recycled keep the end-of-life story cleaner.
Longevity is itself a sustainability strategy. The greenest door is often the one that does not need replacing, the one specified correctly for its exposure, built from materials that stand up to the local climate, and serviceable enough to run for its full design life. Architects who factor this in are designing for the twenty years after handover, not just the launch photograph.
Working with the supplier as a design partner
The quality of a garage door outcome often comes down to how early and how closely the designer works with the door supplier. Bringing them in during design development, rather than handing over a single dimension at construction, lets the operational constraints, headroom, tracking, opener placement, wind region and BAL, inform the drawings while there is still freedom to adjust. A supplier who understands the design intent can suggest profiles, finishes and mechanisms that serve it, and flag clashes before they become site problems.
This collaboration protects the client as well. Accurate measurement, a clear specification and a defined install scope prevent the value-engineering creep that so often strips a considered door back to a stock panel late in the project. Treating the door supplier as a design partner rather than a line item is one of the quiet habits that consistently produces better facades, and it is far more satisfying, for everyone, than resolving a clash with a grinder on site.
Longevity, servicing and the finished intent
A design is only as good as it ages. Garage doors are mechanical assemblies cycled thousands of times, and the finish is exposed to sun, salt and grime. Specifying quality hardware, corrosion-appropriate materials for the location, and a serviceable opener from a supported brand protects the design intent over the long term. A beautifully detailed door that fades, corrodes or fails within a few years undermines the whole composition.
It also pays to think about serviceability at the design stage. Leaving reasonable access to the springs, motor and tracks means future maintenance does not require destructive work around finished surfaces. The most elegant solution is one that can be kept running without disturbing the architecture it sits within.
The door as an act of design, not a default
The through-line is simple: the garage door is too large and too prominent to be left to chance. When it is chosen with the same care as the cladding, the windows and the entry, its proportion tuned to the lot, its finish keyed to the palette, its operation coordinated with the structure, and its performance matched to the rooms around it and the standards it must meet, the door stops being the weak point of the facade and becomes one of its strengths. For architects working the narrow, garage-forward lots that define so much contemporary Australian housing, mastering that element is one of the most reliable ways to lift an ordinary elevation into a considered one.
The next time a garage door lands at the bottom of the specification list, it is worth moving it up. On the street, it will be one of the first things anyone sees, and the composition deserves to have it designed, not merely ordered.
Comments on this guide to Designing With the Garage Door: How a Considered Choice Elevates the Whole Facade article are welcome.
Garage Doors
Garage Door Posts
Garage door installation homeowners guide
How to design perfect garage door for your home
4 signs prove you need to install garage door
++
Building Articles
Residential Architecture
Comments / photos for the Designing With the Garage Door: How a Considered Choice Elevates the Whole Facade page welcome