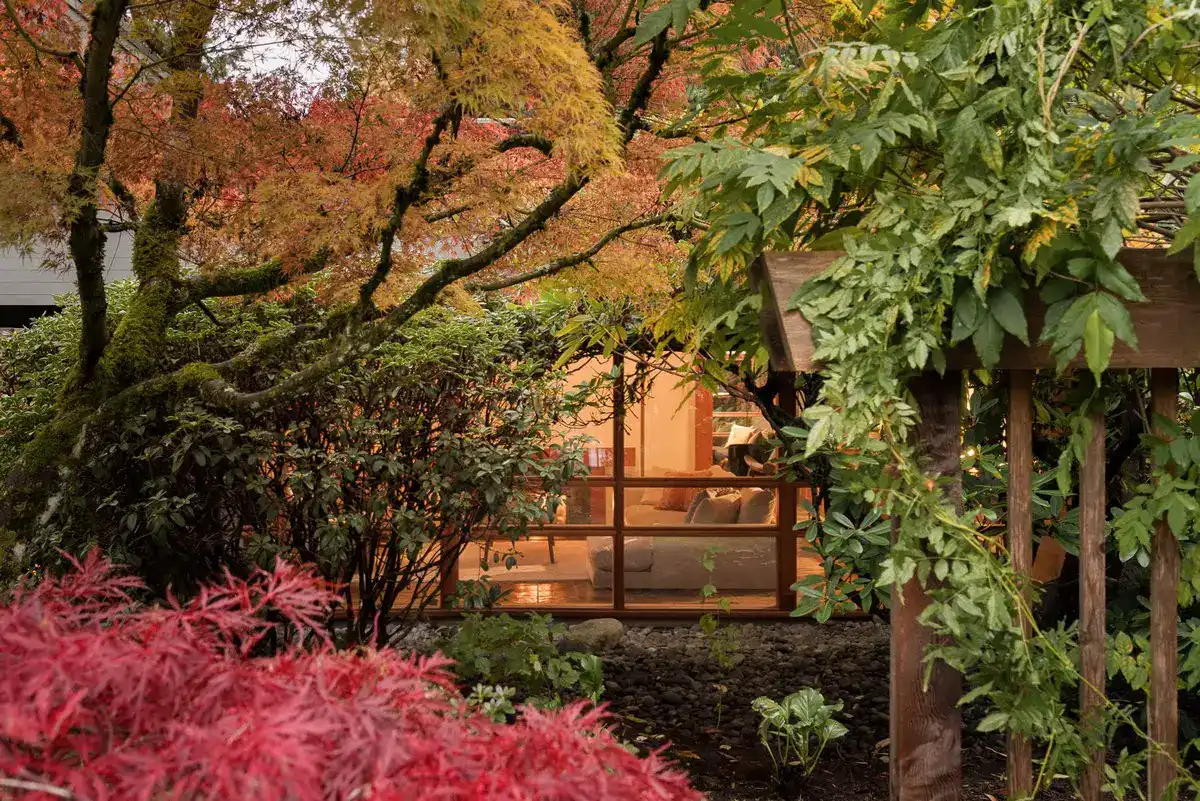
MORI no KAISHO, Meeting Place of Forest, Nara, Japan
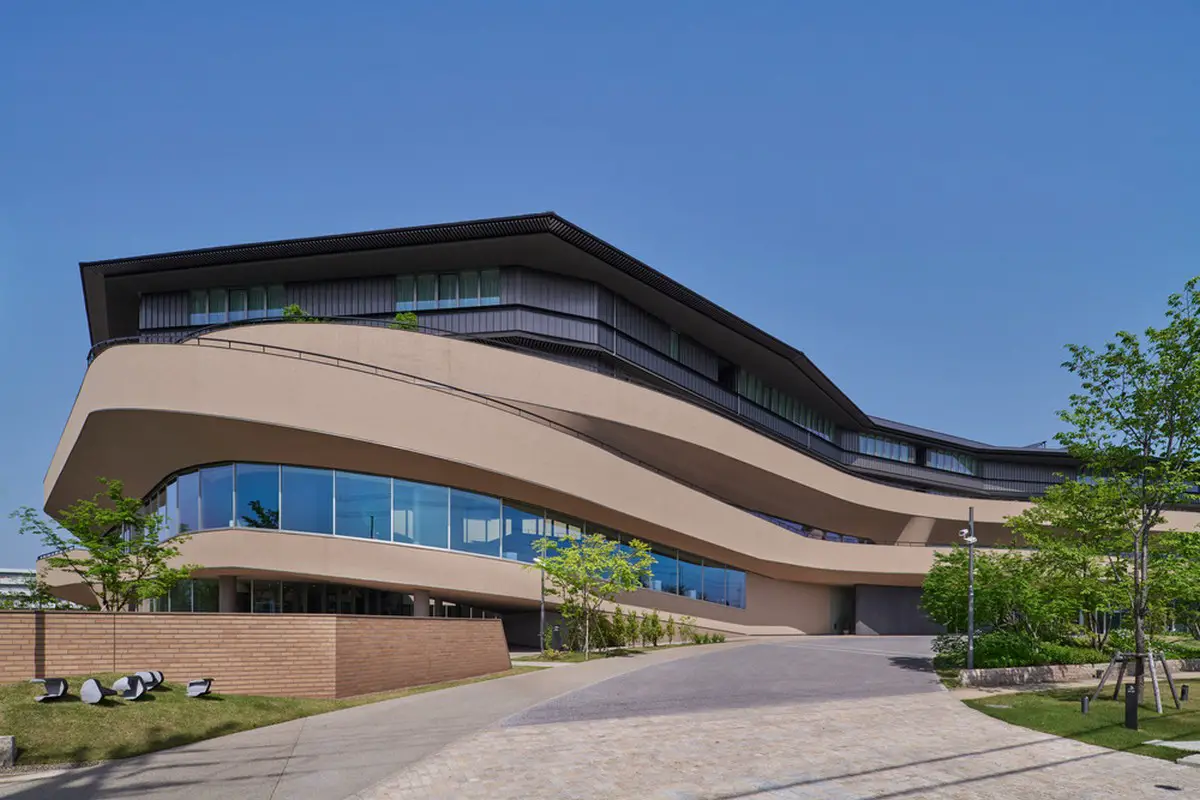
MORI no KAISHO Meeting Place of Forest Nara Japan

Tetsuo Kobori Architects aimed to create a place of open exchange and co-creation for 49,000 employees with this project, which engages in the provision of construction and real estate services in Japan. The place is known as MORI no KAISHO, which means “Meeting Place of Forest”
Golden Bliss Houses, Ashburton, Melbourne

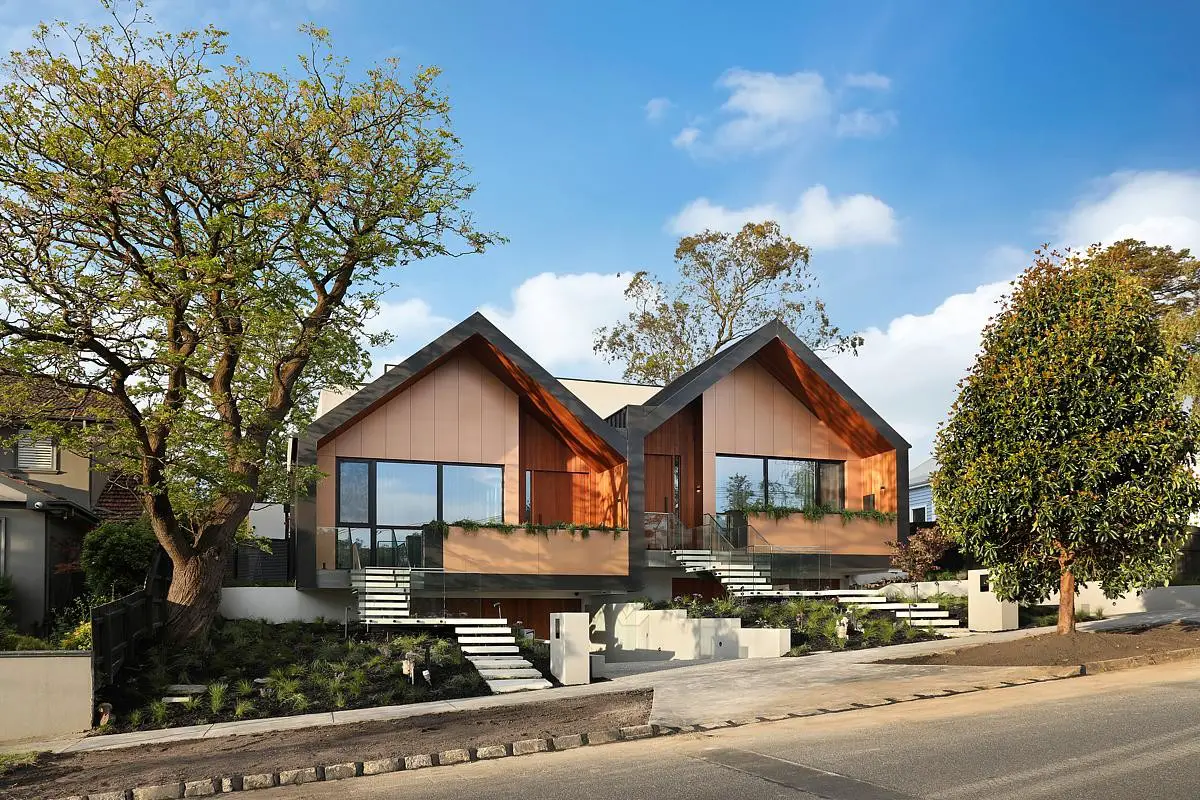
Golden Bliss Houses Ashburton Melbourne

This side-by-side subdivision creates two beautiful new family homes – Golden Bliss in Ashburton, Victoria. Melbourne Design Studios’ projects set a new bar for both home and investment projects in terms of quality, sustainability and design

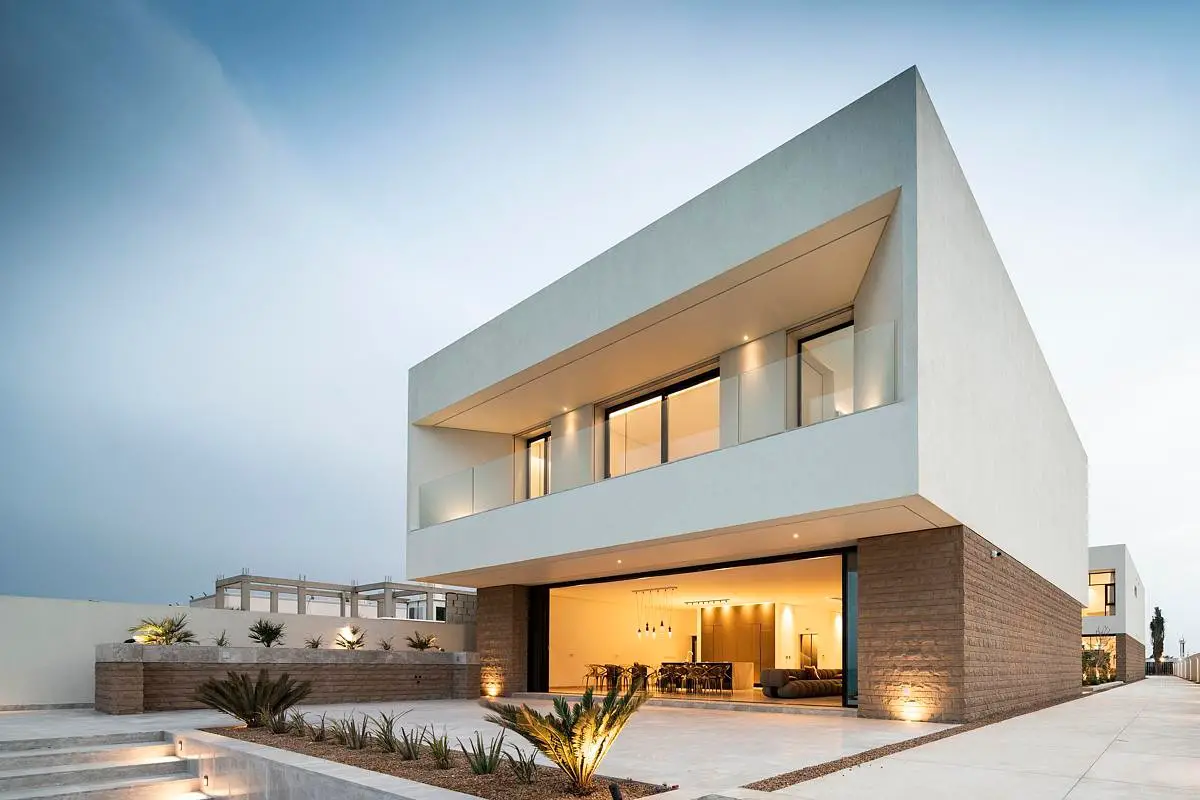
KitKat House, Kuwait, Persian Gulf

KitKat House Kuwait Persian Gulf

KitKat House is a beachside retreat in Kuwait, built for an extended family and their guests by AlHumaidhi Architects. The house is made up of finger-like masses that break and shift in relation to one another, accommodating different functions and creating pockets of greenery

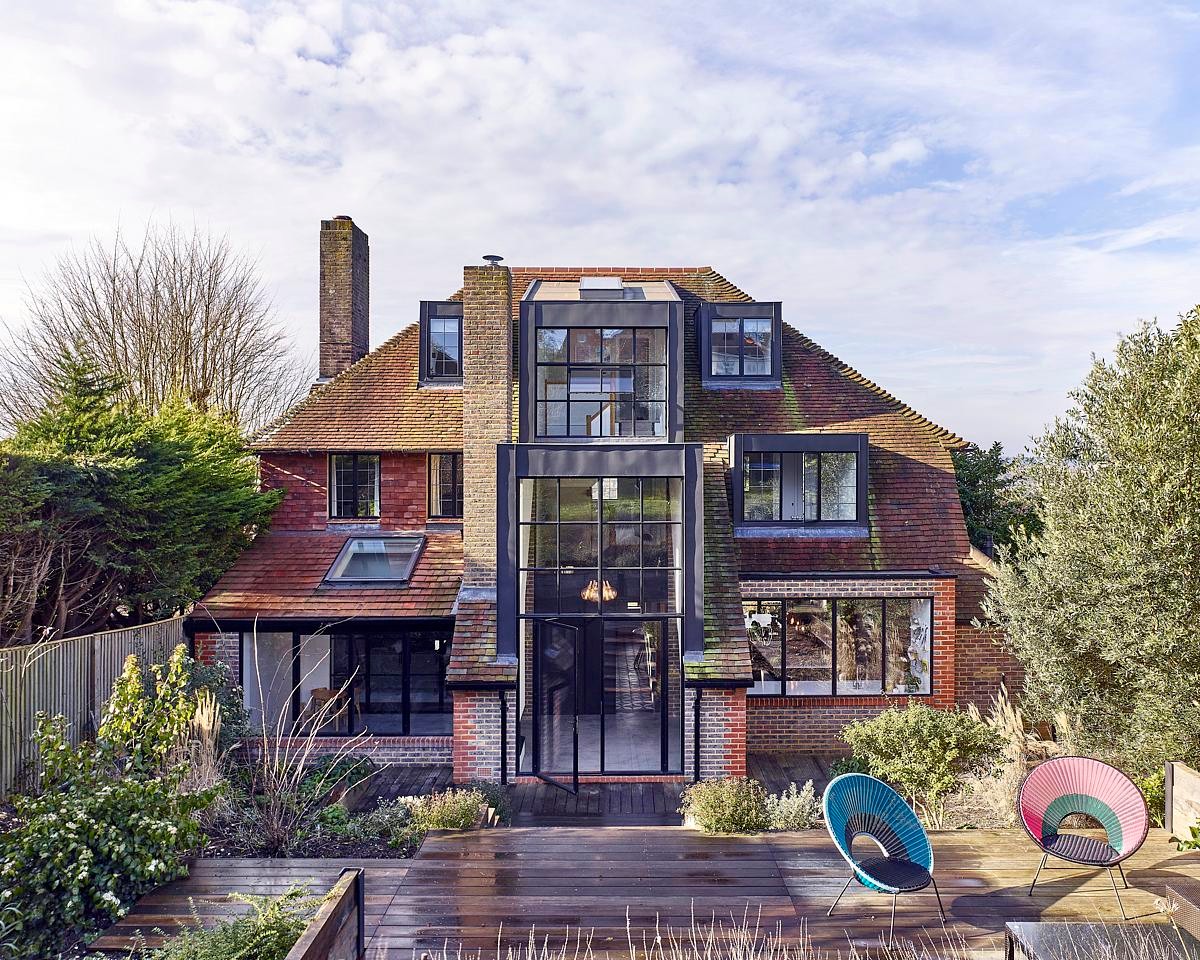
House on the Hill, Guildford, Surrey, UK

House on the Hill Guildford Surrey

House on the Hill in Surrey, England, is an ambitious residential extension and refurbishment, by Urban Projects Bureau, inspired by Arts and Crafts houses. Sitting on a hillside overlooking Guildford, the existing 1930s house was in need of extensive renovation and refurbishment to make it live-able for a growing family

Santa Monica Modern Beach House, California

Stone Beach House California

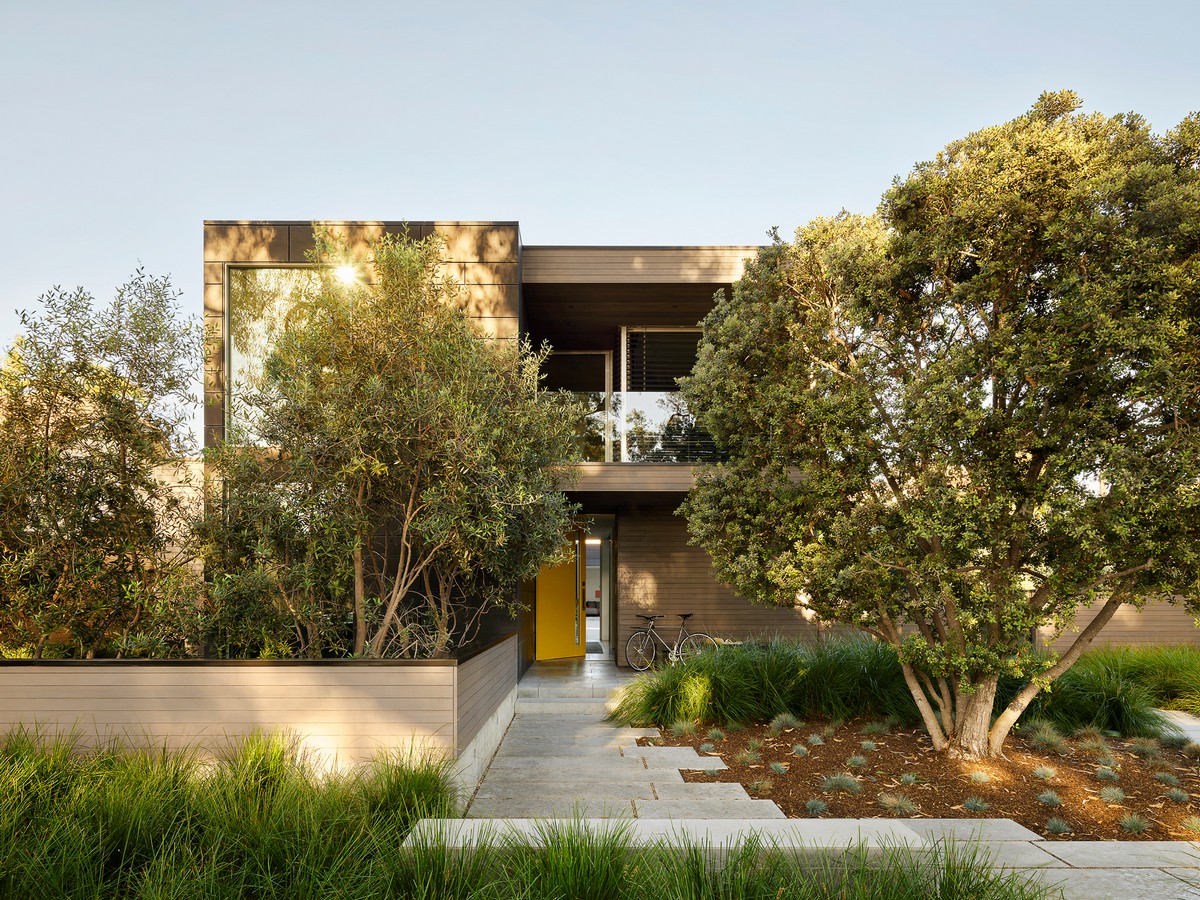
Designed by Walker Warner Architects, the Santa Monica Modern, California residence boasts an urban location with the convenience of nearby shops and restaurants, the home is nestled into a lively and walkable community – and just a few blocks away, the soft, sandy shores of the expansive Pacific coastline

House On The Air, Valencia, Spain

House On The Air, Valencia, Spain

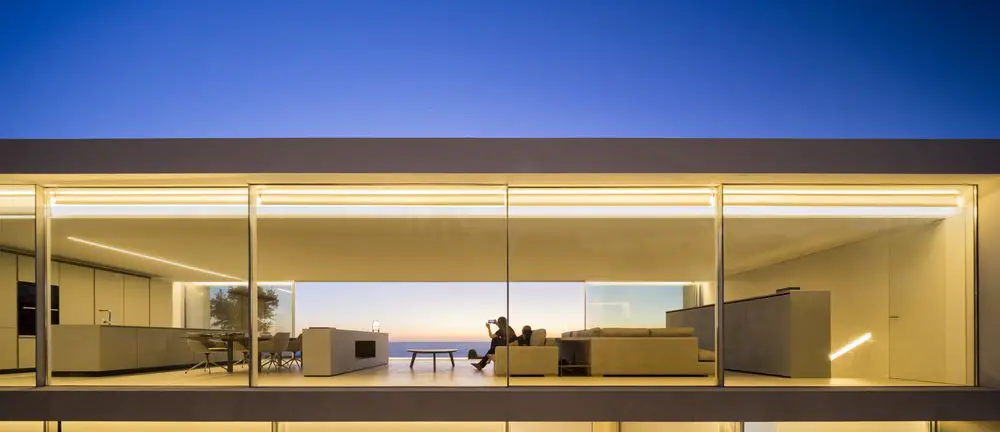
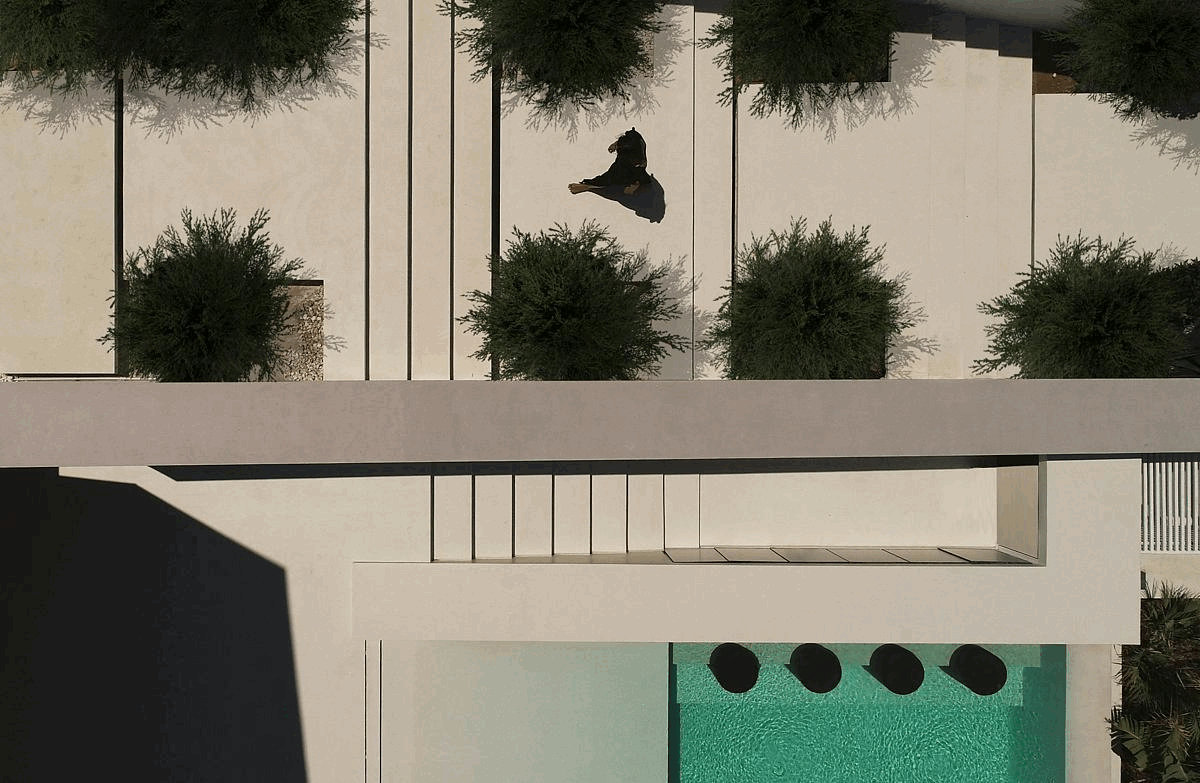
Designed by Fran Silvestre Arquitectos, the architecture of House On The Air, in Spain, is arranged almost like a mechanism to protect ourselves while capturing the spectacle offered by our surroundings. Due to its sloping terrain, the structure appears as a piece of architecture deposited in the environment.

Courtyard House Seattle, Washington home

Courtyard House Seattle Washington

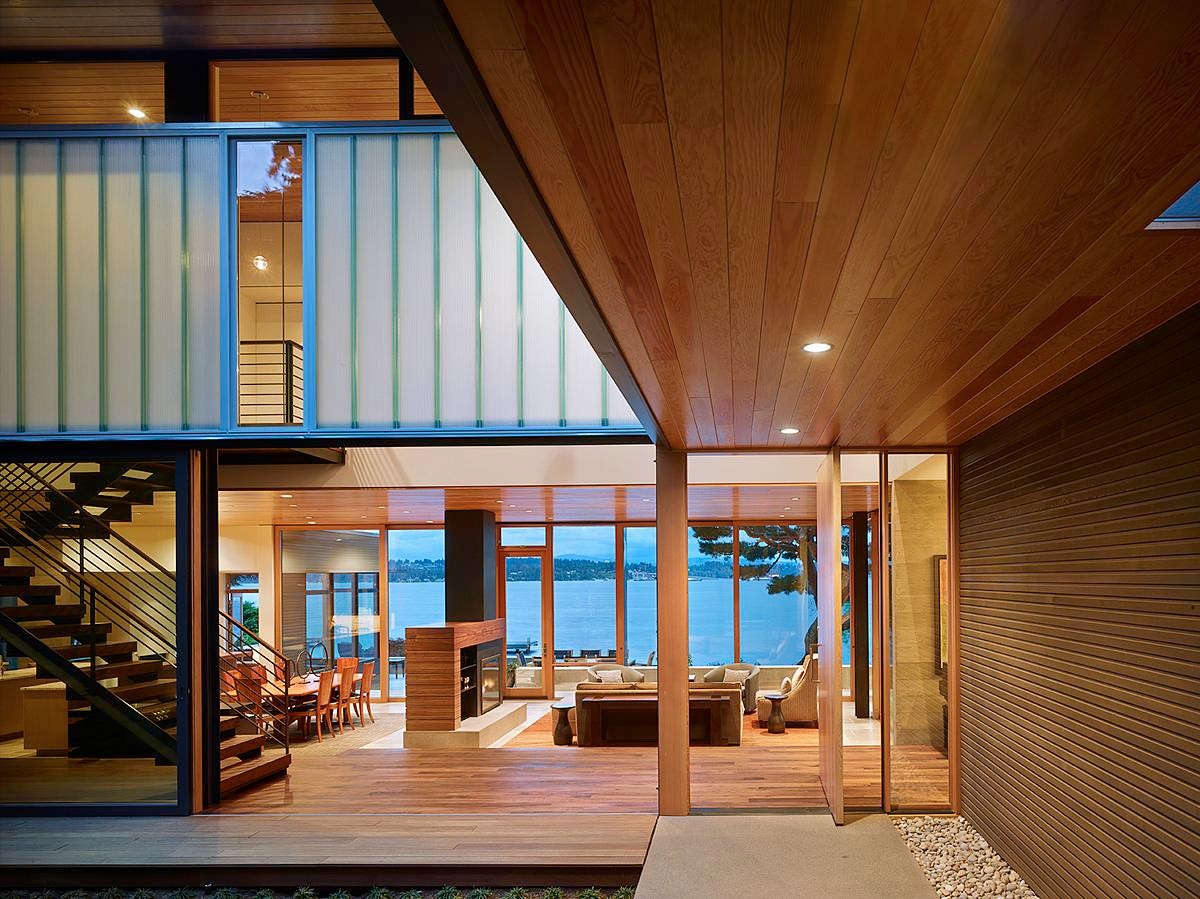
The owners of the Courtyard House in Seattle, USA asked DeForest Architects to design a welcoming modern home with a seamless connection between indoors and out, a warm and elegant material palette, and “a view of Mount Rainier at our feet.”

Creek House, Truckee, California property

Creek House Truckee USA

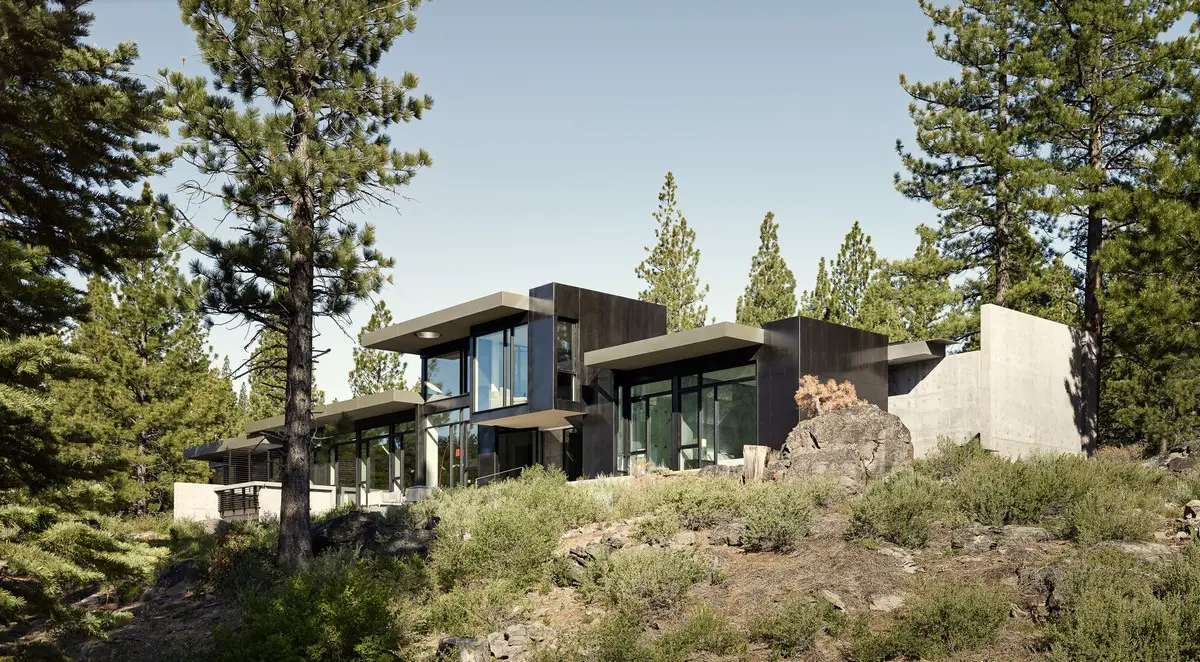
Set amidst a volcanic boulder field in a pine and fir forest, Creek House, designed by Faulkner Architects, is a family retreat that inhabits an existing outcrop clearing at the edge of the spring fed Martis Creek. Near the base of Lookout Mountain at Northstar California Resort, the house is conceived in plan as three directional bars

Stradella Ridge House, Los Angeles, USA

Stradella Ridge House, Los Angeles, USA

Cape Town’s SAOTA, alongside US architect developer David Maman and Belgian interior designer Dieter Vander Velpen, designed Stradella Ridge House a Bel Air, Los Angeles, residence, perched on a steep, triangular site with striking canyon views extending from Century City to the ocean

Olfelt House Restoration, Minneapolis, Minnesota

Olfelt House Restoration, Minneapolis, Minnesota, USA by FLW architect

Respecting the design and intent of Frank Lloyd Wright’s 1959 Olfelt House in Minnesota, USA, thread collective designed a careful restoration of the existing two-wing structure with a new addition tucked into the site’s natural topography

Rikas House, Swieqi, Malta property

Rikas House Swieqi Malta property

Designed by 3DM ARCHITECTURE, Rikas is home to a lively young couple and two children. From the very initial stages, the concept revolved around purity and boldness in design. The form of the building is essentially a reaction to the site in Swieqi, Malta