
House designs property
House designs and property architects
e-architect select house designs from across the globe. You can find residential architecture projects information, property news and photos of the best new houses internationally.
The site features a selection of the best new residential buildings around the world, by respected designers.
In addition, we post information and pictures of high-quality contemporary architecture projects on our website. We always focus on significant architectural design projects.
In conclusion, we post content about new homes seven days a week, three hundred and sixty five days a year. Our online resource is one of the oldest in the world: it is highly trusted by the profession.
Finally, you can find a strong set of residential property tag archives on our website.
Zen Spaces House, Jaipur, Rajasthan property
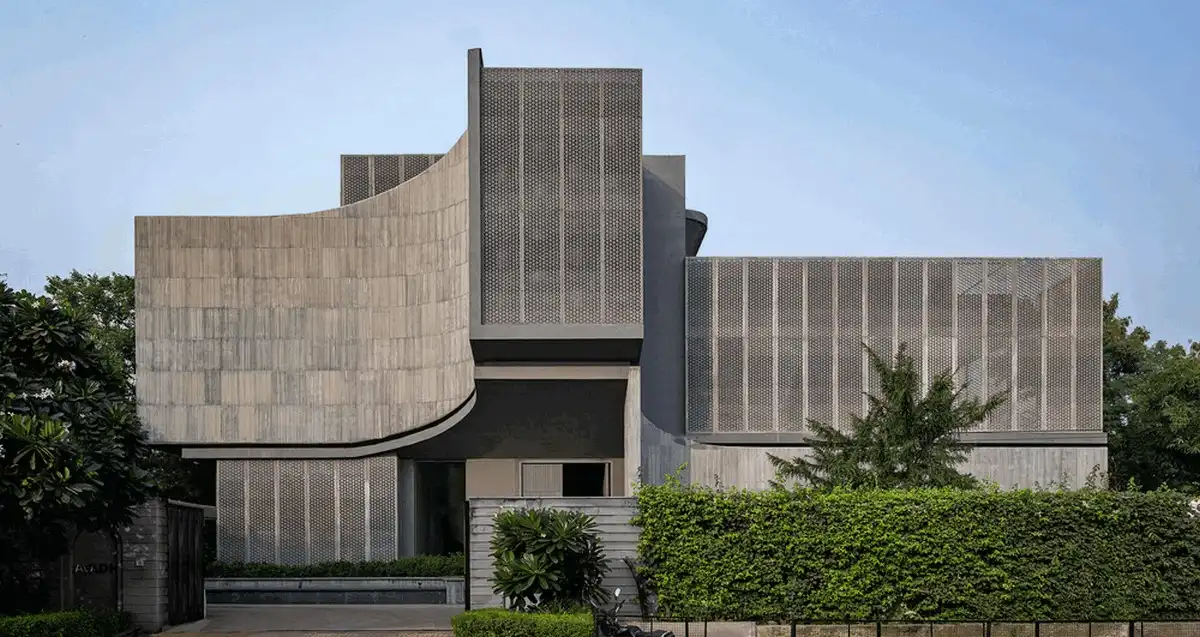
Sanjay Puri Architects presents Zen Spaces, a home located in Jaipur, Rajasthan, India. Blurring the lines between the inside and the outside, Zen Spaces integrates with the existing landscape, screening and allowing filtered light in different ways within each space, infusing volumes with light and shadows
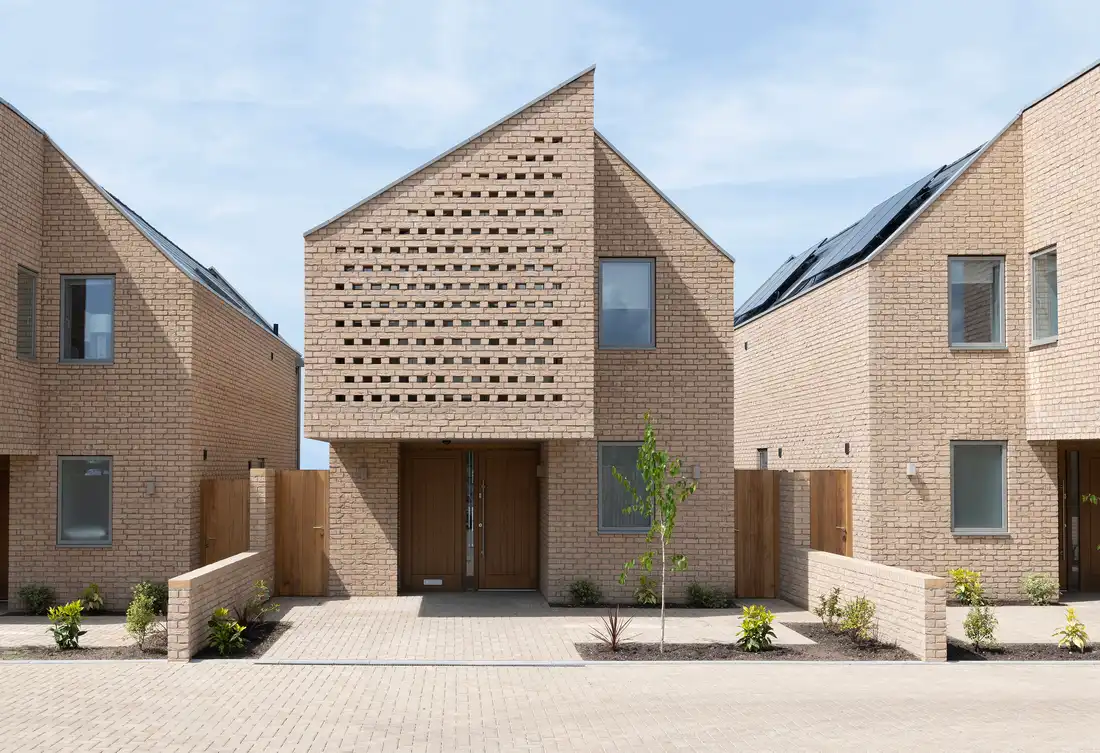
Pixel House, Kuwait City, Middle East
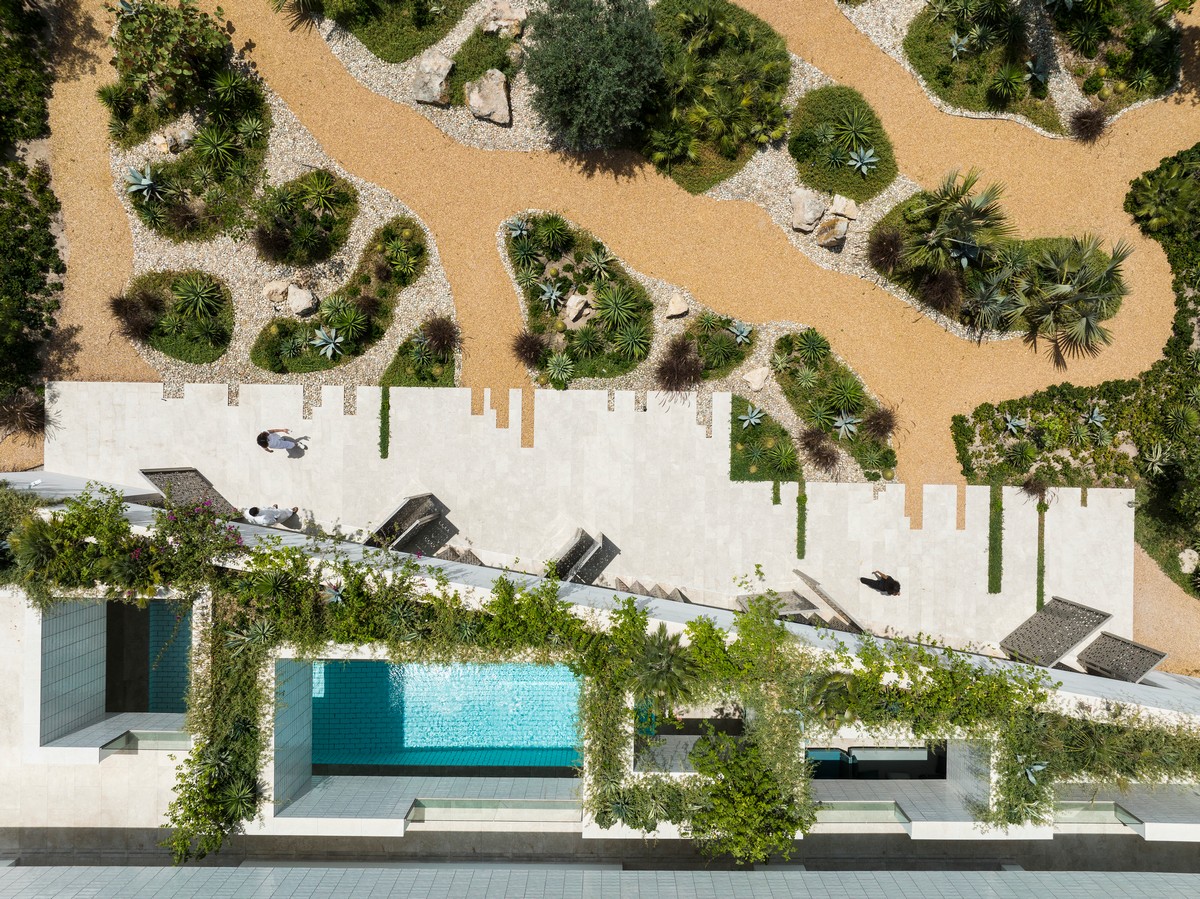
The Pixel House, Kuwait City, Middle East, was conceived, by AGi architects, as a system of privacy and temperature filters. Through these filters, the spaces are pixelated to generate new uses depending on the inhabitants and the external conditions
Beach Haven House, Auckland, New Zealand home
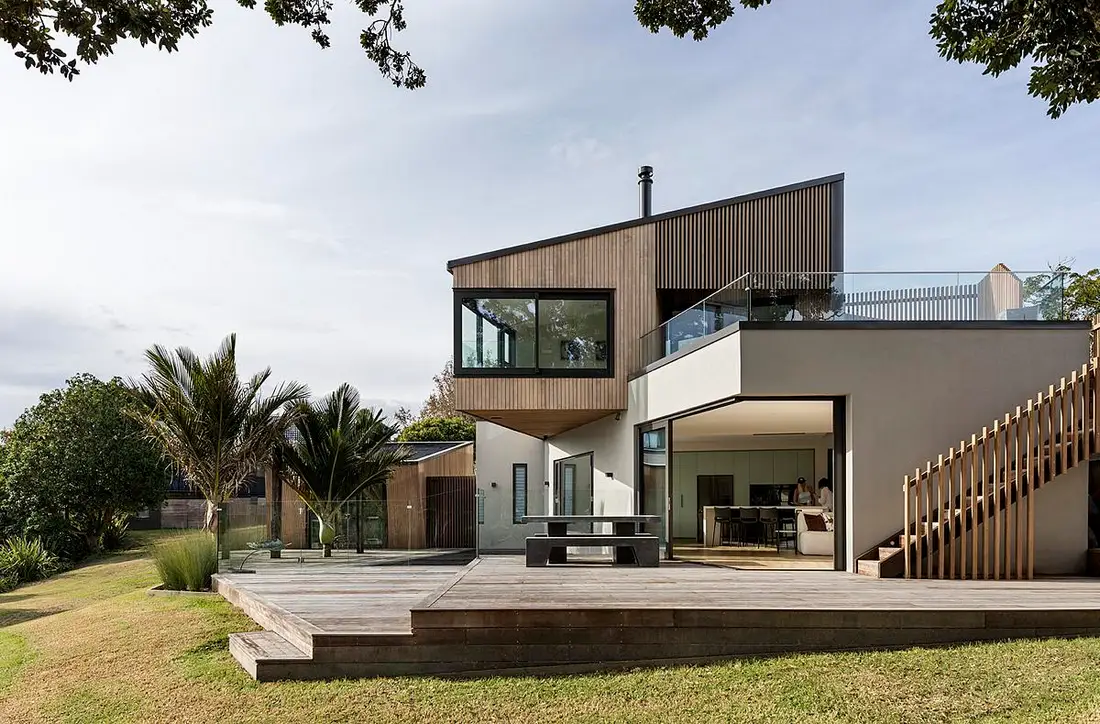
A new family home designed by Milieu in Beach Haven, Auckland, NZ, is characterized by angular lines and sleek edges, offering a dynamic and unconventional aesthetic that harmonizes seamlessly with the coastal landscape with striking visual appeal
Casa De Bouro, Terras De Bouro, North Portugal
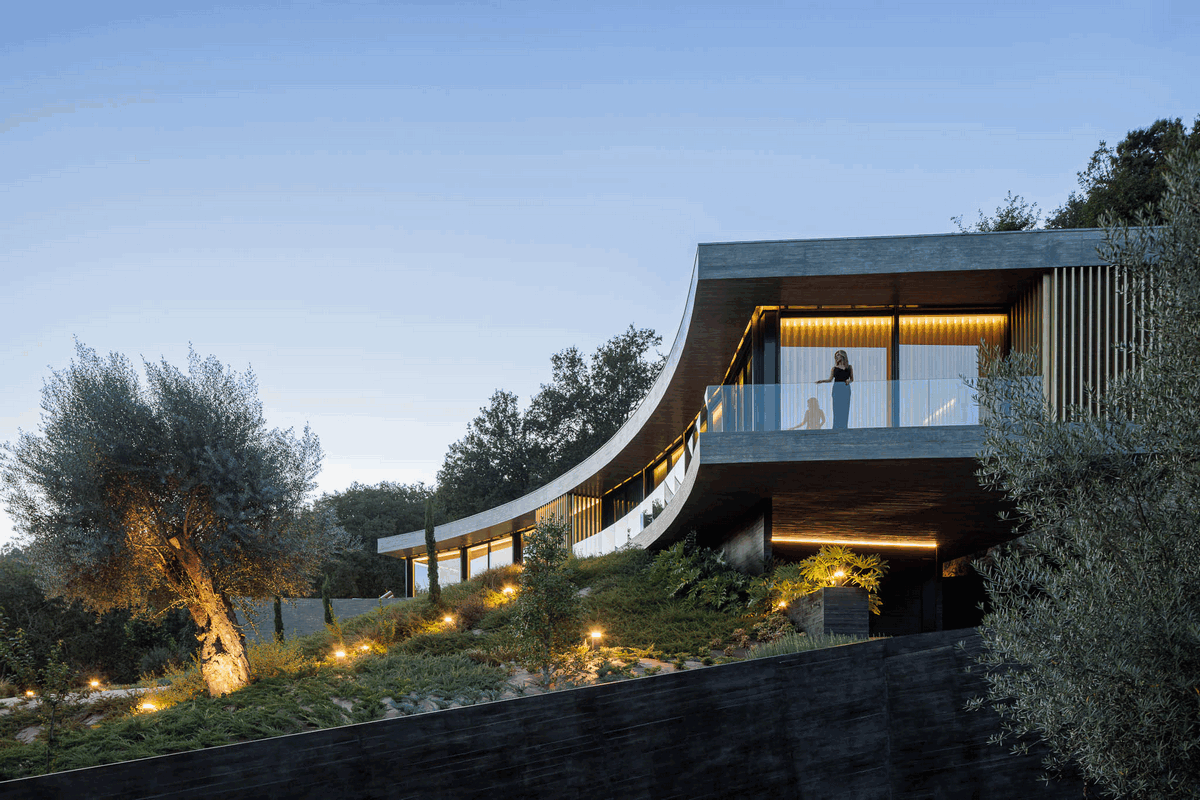
Mutant Arquitectura & Design’s program for Casa De Bouro, Terras De Bouro, North Portugal, is organized in two floors, where the lower floor, in the basement, absorbs the spaces intended for the garage and technical areas and the upper floor intended for social and private spaces
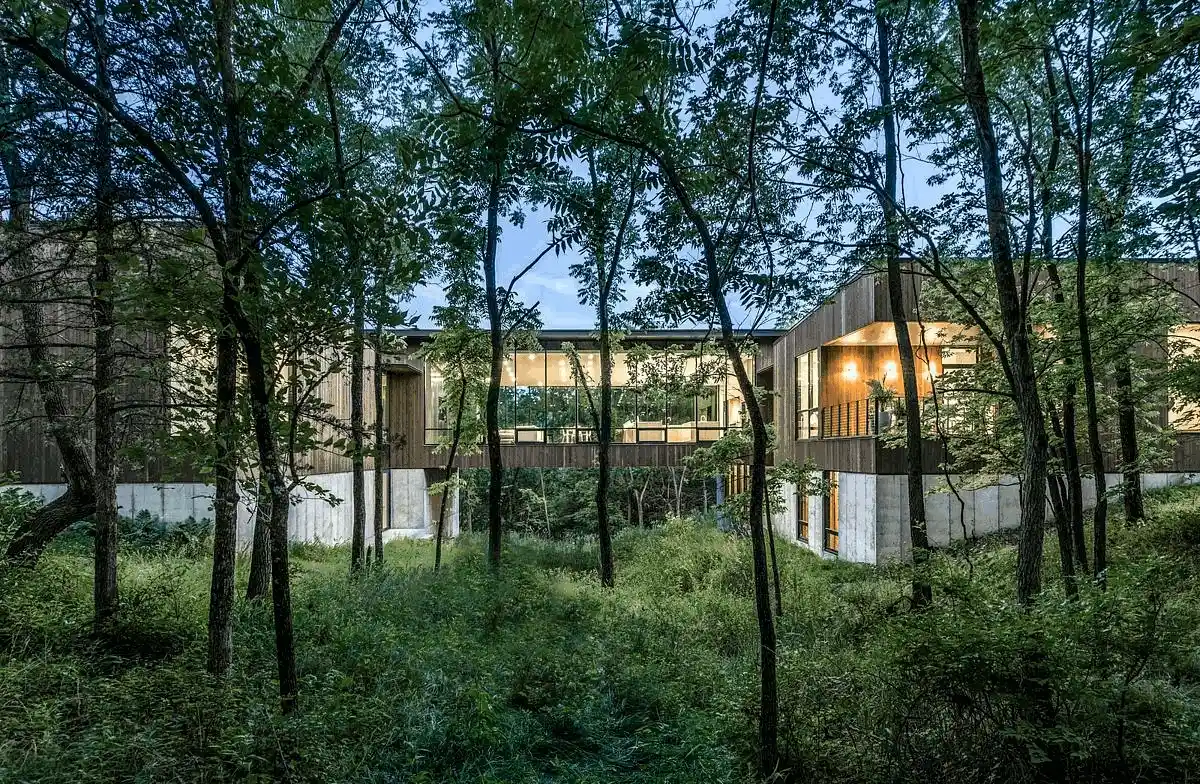
Theresa Passive House, Austin, Texas
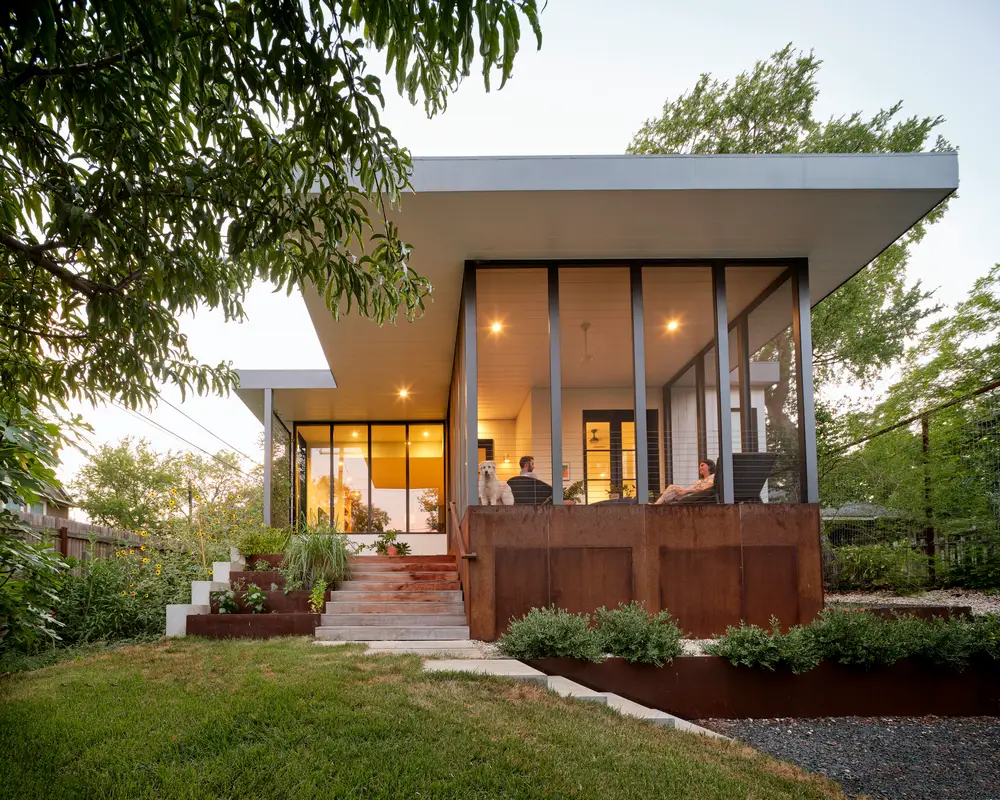
Theresa Passive House in Austin, TX, American, is a high-performance renovation and addition that blends the historic preservation of a 1914 Craftsman bungalow with a modern volume. Forge Craft Architecture + Design and Hugh Jefferson Randolph Architects used an innovative sustainable design to create a beautiful home.
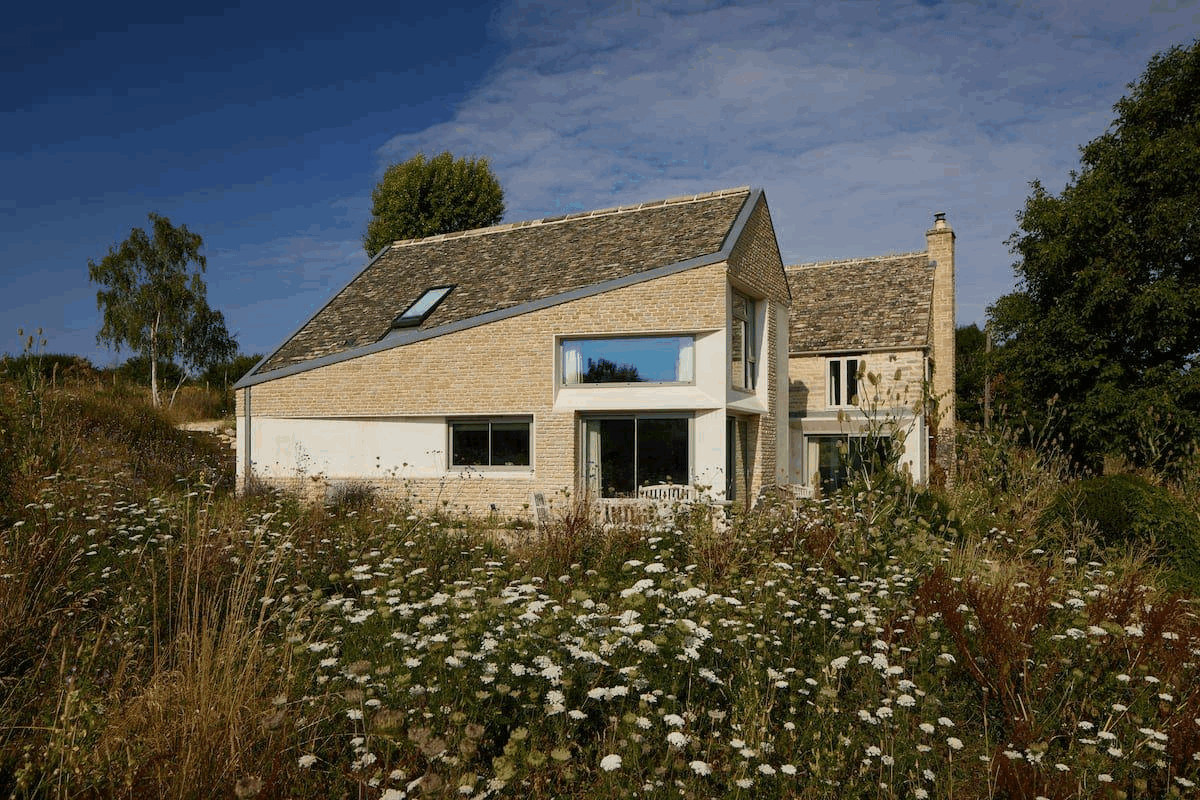
Guide for building an in-home sports facility
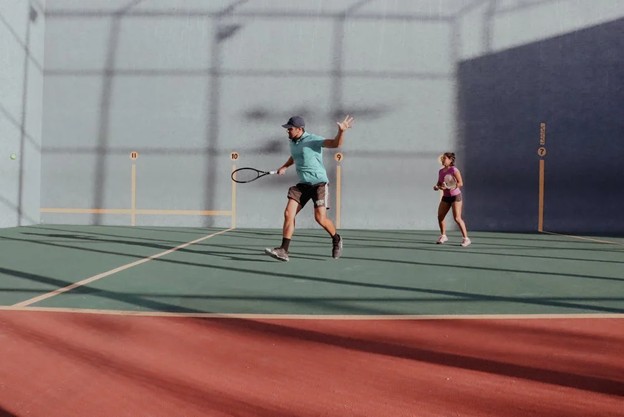
Guide for building an in-home sports facility: There has been a rise in home fitness centers with many families going as far as constructing a small sports facility within their property
Powerball Winner Mansion, Los Angeles property
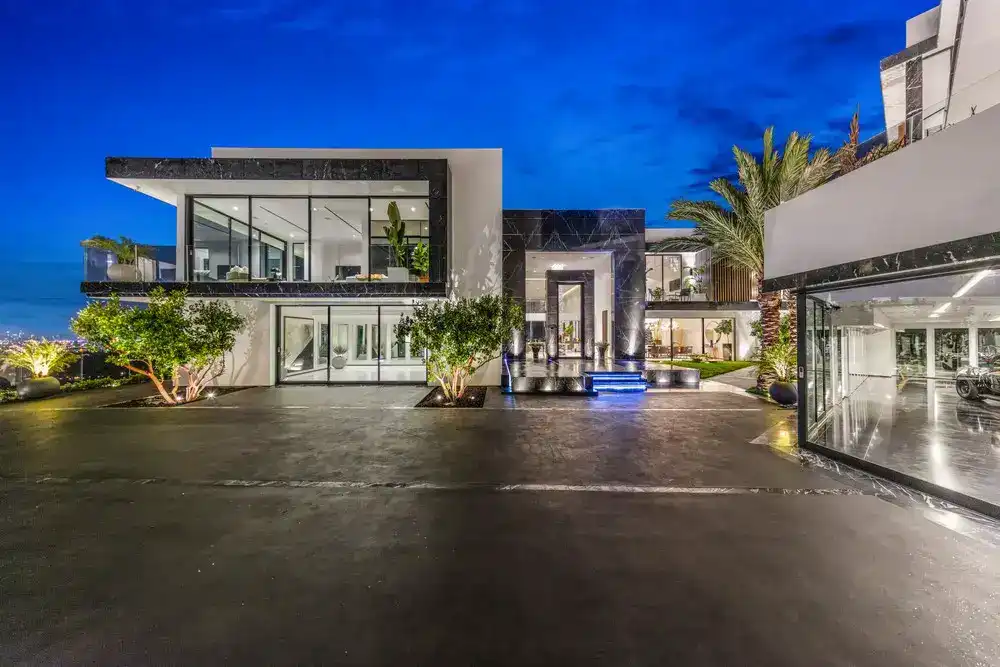
America’s largest-ever Powerball jackpot winner of almost $1 billion, Edwin Castro, has bought this beautiful seaside Bel Air Mansion in Los Angeles.
Veil House Winnipeg, Manitoba residence
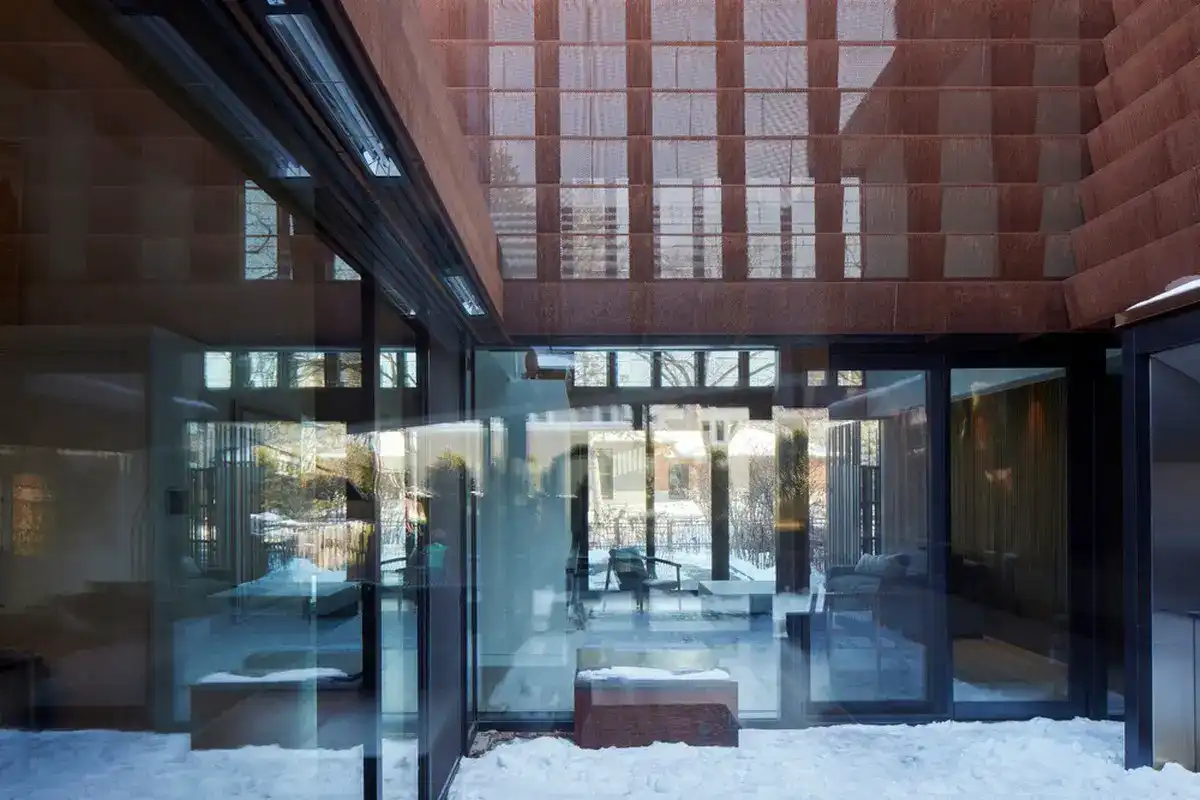
Veil House, Canada, by 5468796 Architecture recently won an award in the “Completed Buildings – House & Villa” category at the World Architecture Festival 2023 in Singapore, selected from 18 shortlisted candidates from all corners of the globe
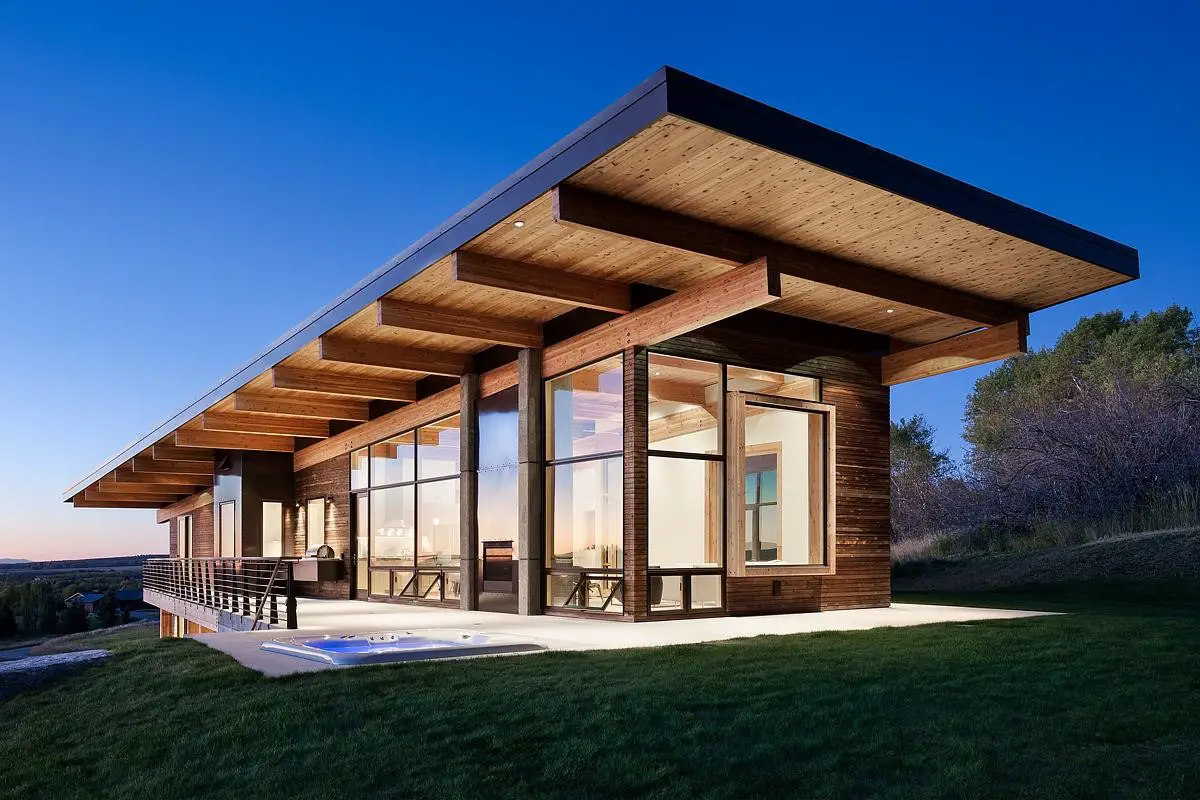
Tree House Texas, USA property
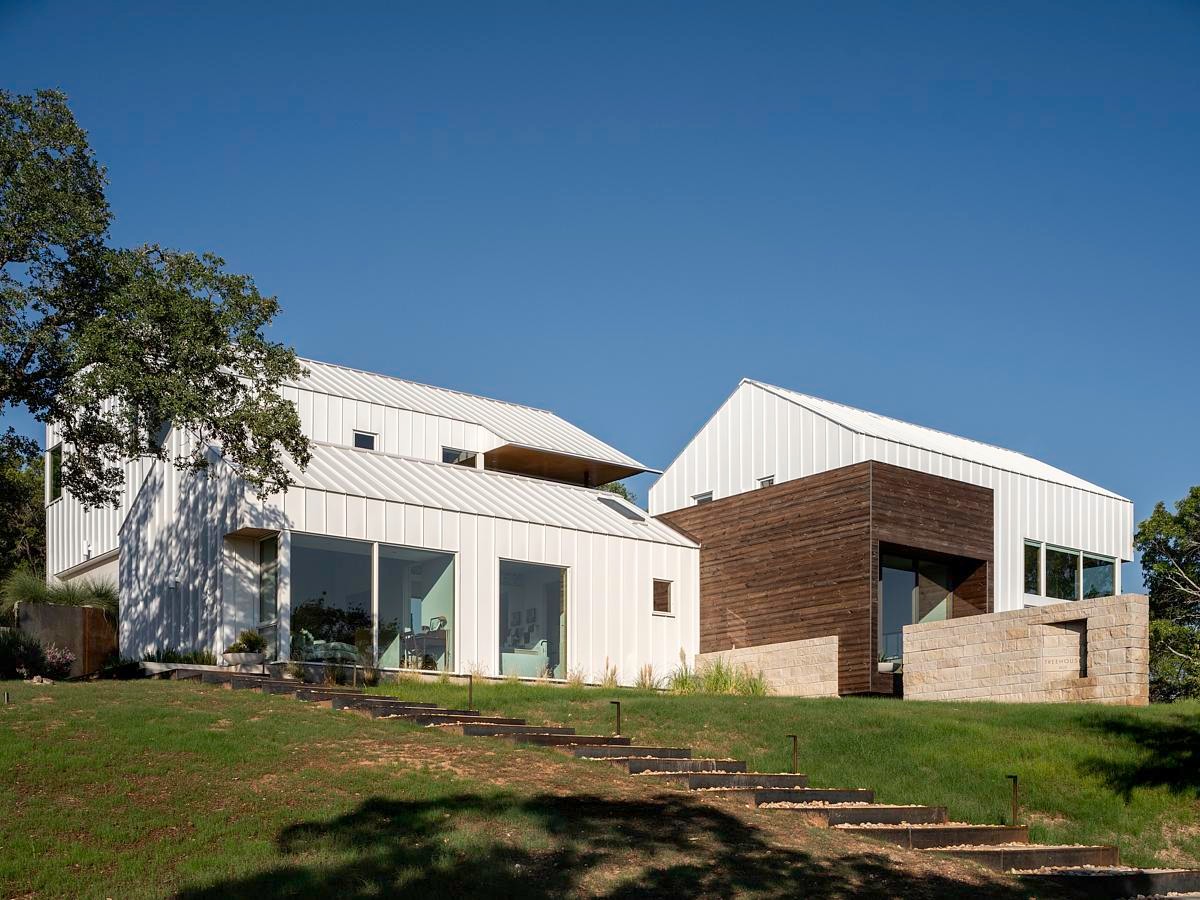
Perched on a serene, wooded landscape, Tree House is a collaborative between Faye + Walker Architects and a client with a shared background in architecture, as well as a vision of the expansive land nestled among Live Oak trees in Texas, USA