
House designs property
House designs and property architects
e-architect select house designs from across the globe. You can find residential architecture projects information, property news and photos of the best new houses internationally.
The site features a selection of the best new residential buildings around the world, by respected designers.
In addition, we post information and pictures of high-quality contemporary architecture projects on our website. We always focus on significant architectural design projects.
In conclusion, we post content about new homes seven days a week, three hundred and sixty five days a year. Our online resource is one of the oldest in the world: it is highly trusted by the profession.
Finally, you can find a strong set of residential property tag archives on our website.
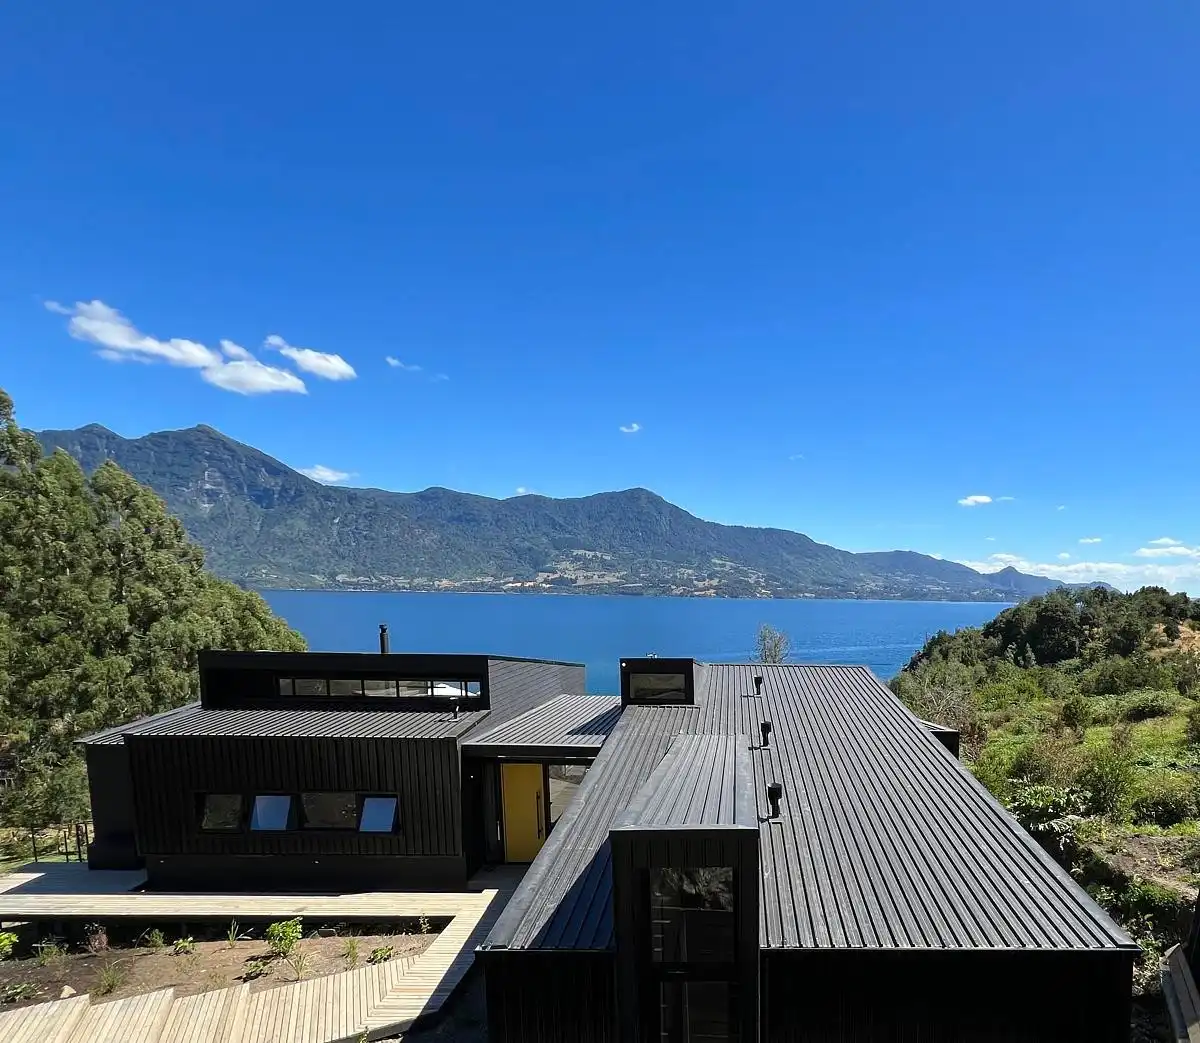
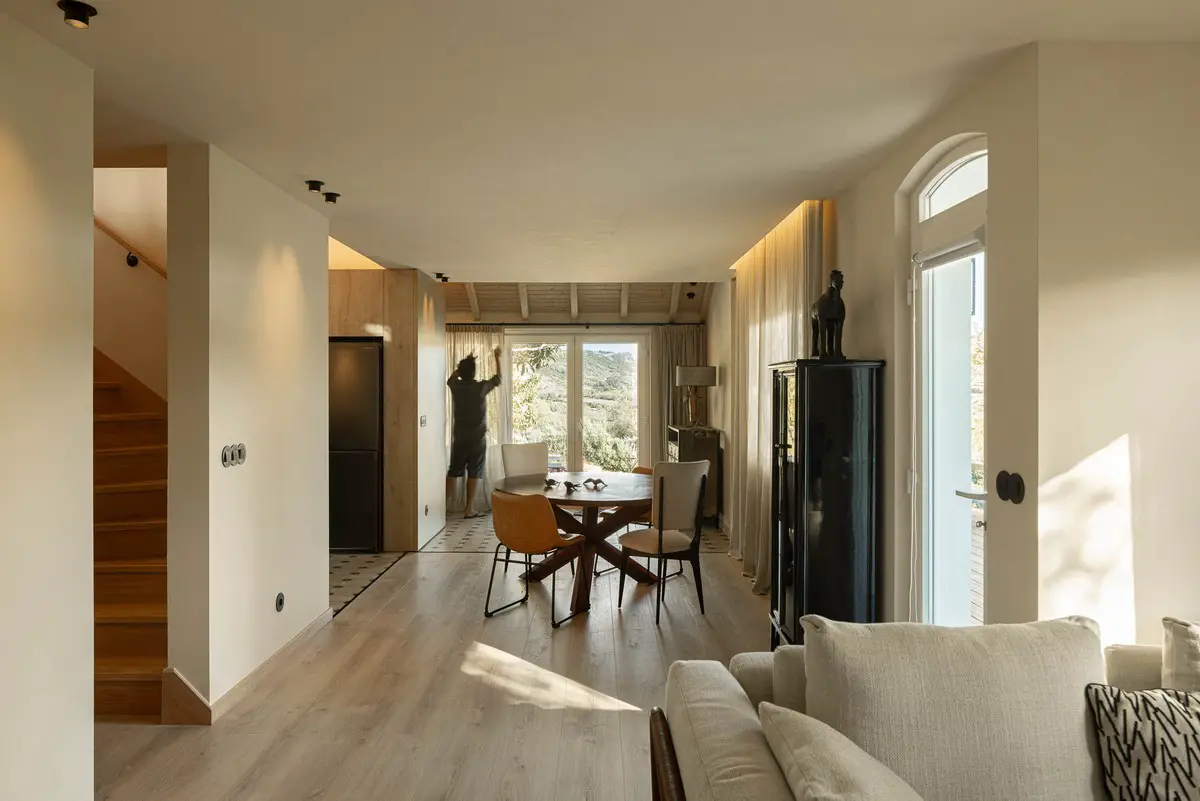
Capivari House Extension, Campos do Jordão-SP, Brazil
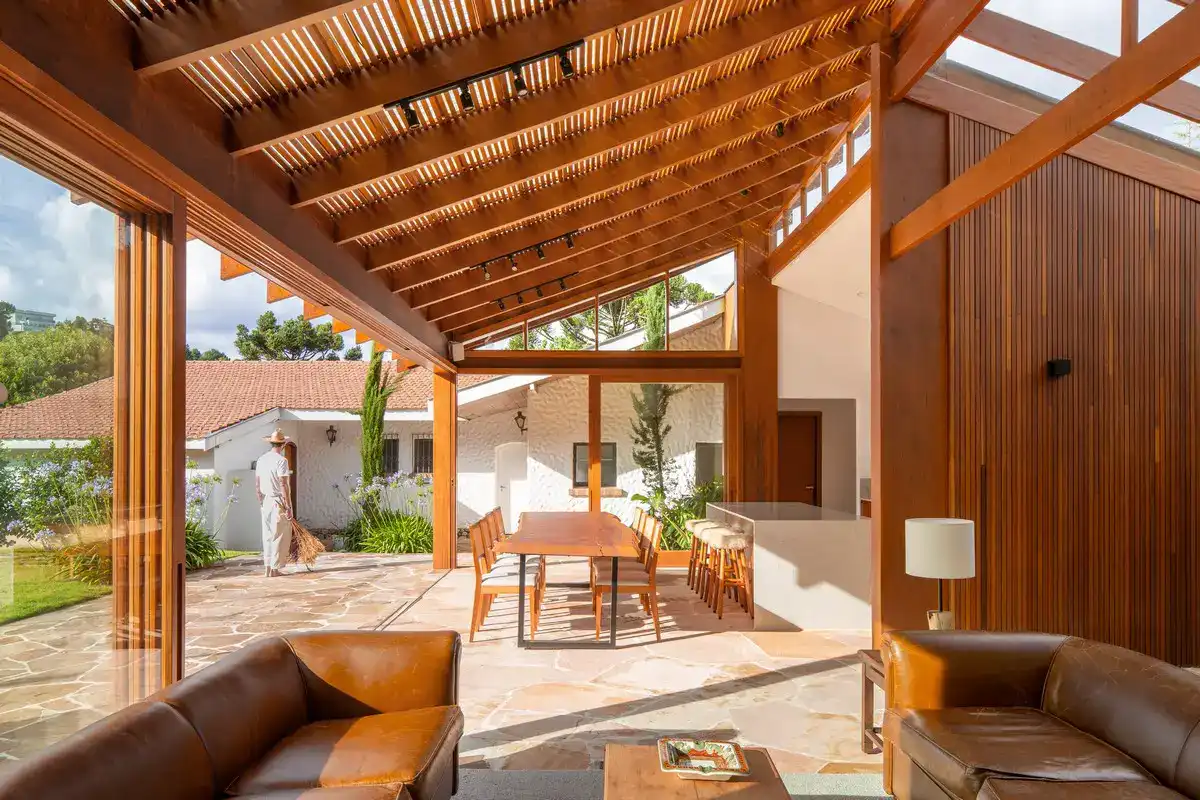
Capivari House Extension, Campos do Jordão, São Paulo: Brazilian home designed by VAGA Architecture office – annex structure redefines the experience of living and coexisting
Purbeck House, Dorset, southwest England
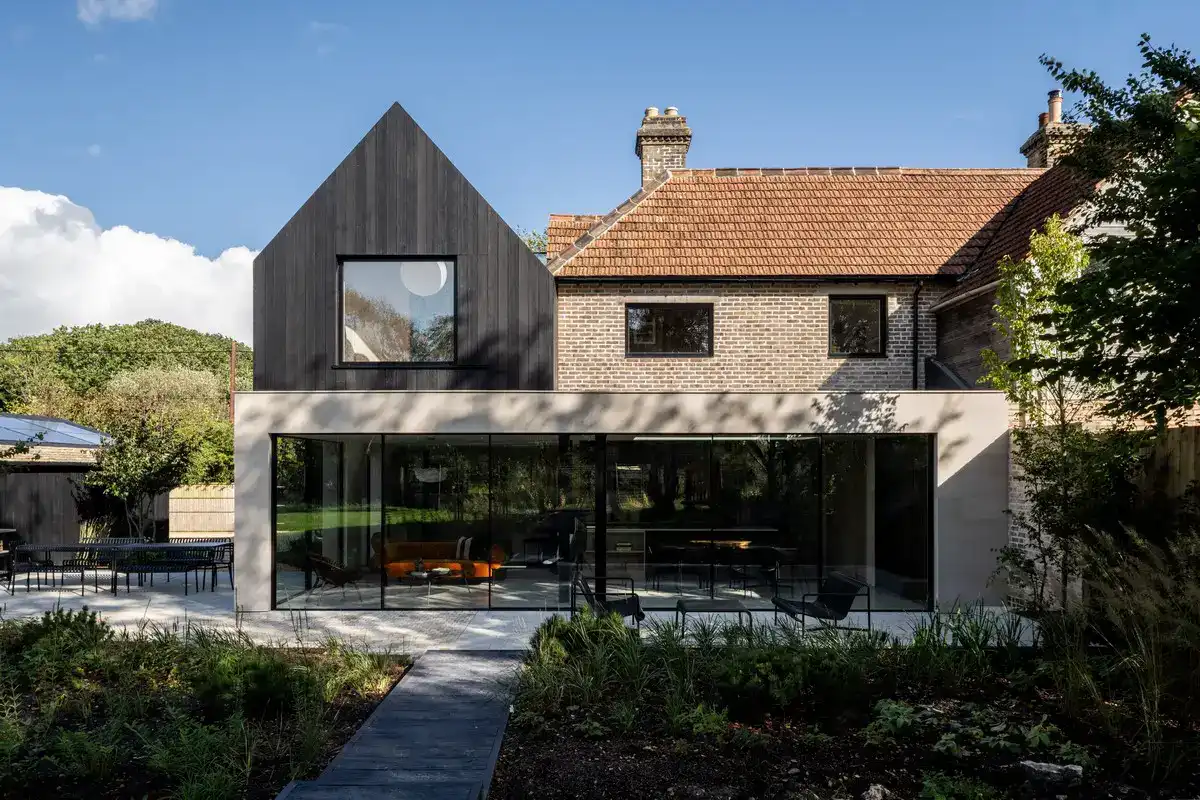
Designed in collaboration with Gruff Architects, the vision behind the project in Furzebrook, England, was to create a modern extension that would enlarge the Purbeck House for the owners and their growing family, at the same time connecting the building more intimately with its natural surroundings
Flia House, Cordoba, Argentina residence
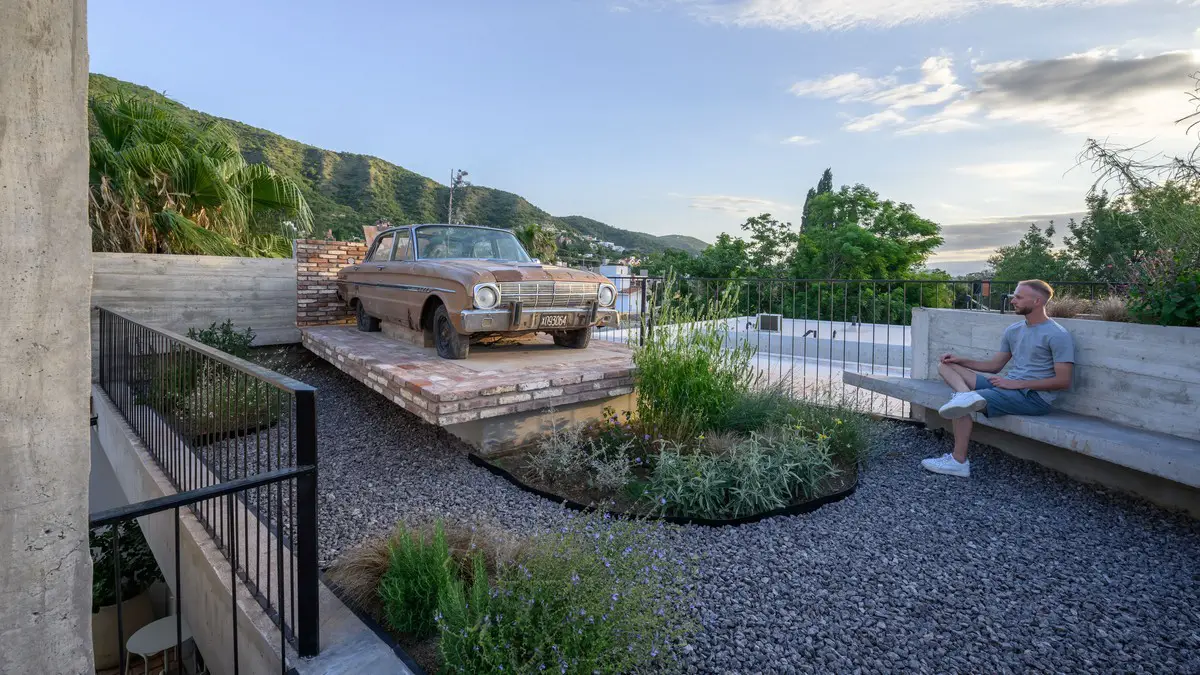
Designed by MOMENT, the Flia House project does nothing but pursues the idea of turning a building into a home. Located in Villa Carlos Paz, a hilly city in the province of Córdoba, Argentina, surrounded by nature with its rivers, lake, constantly accompanied by hills that guard the urban area
Woodlands House Canterbury, Kent property
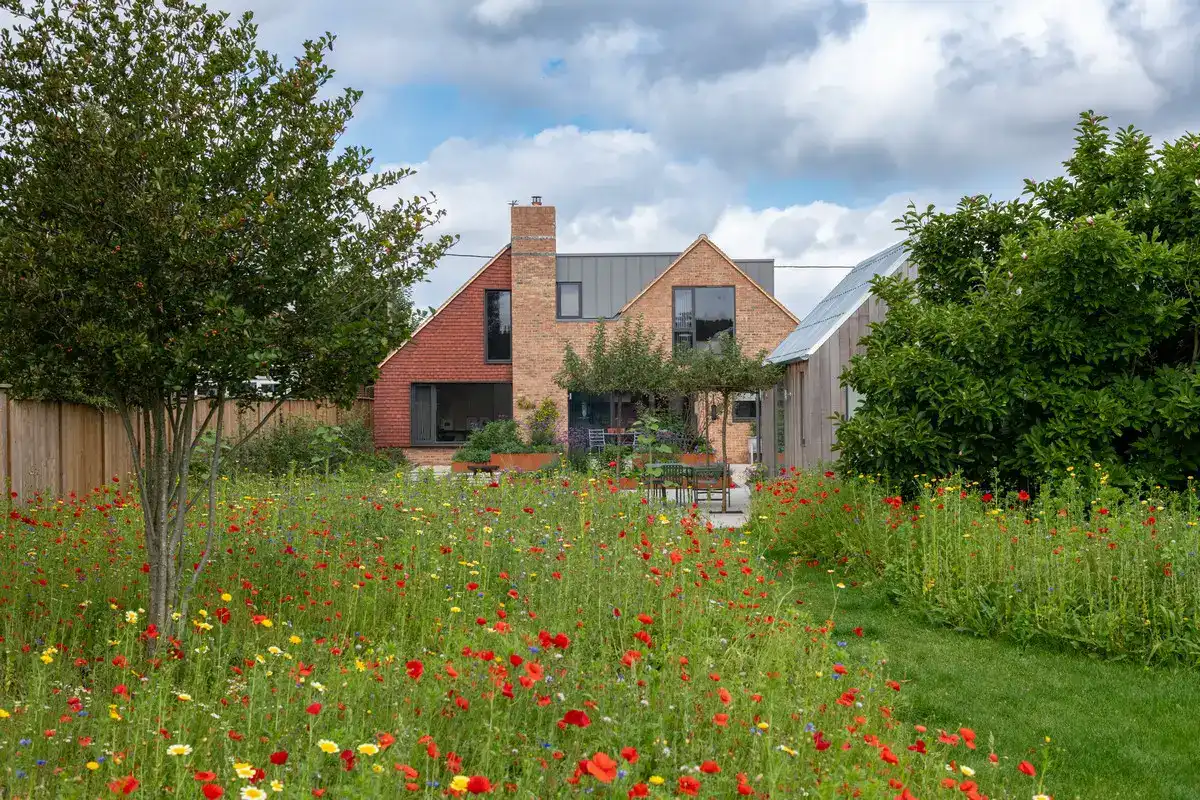
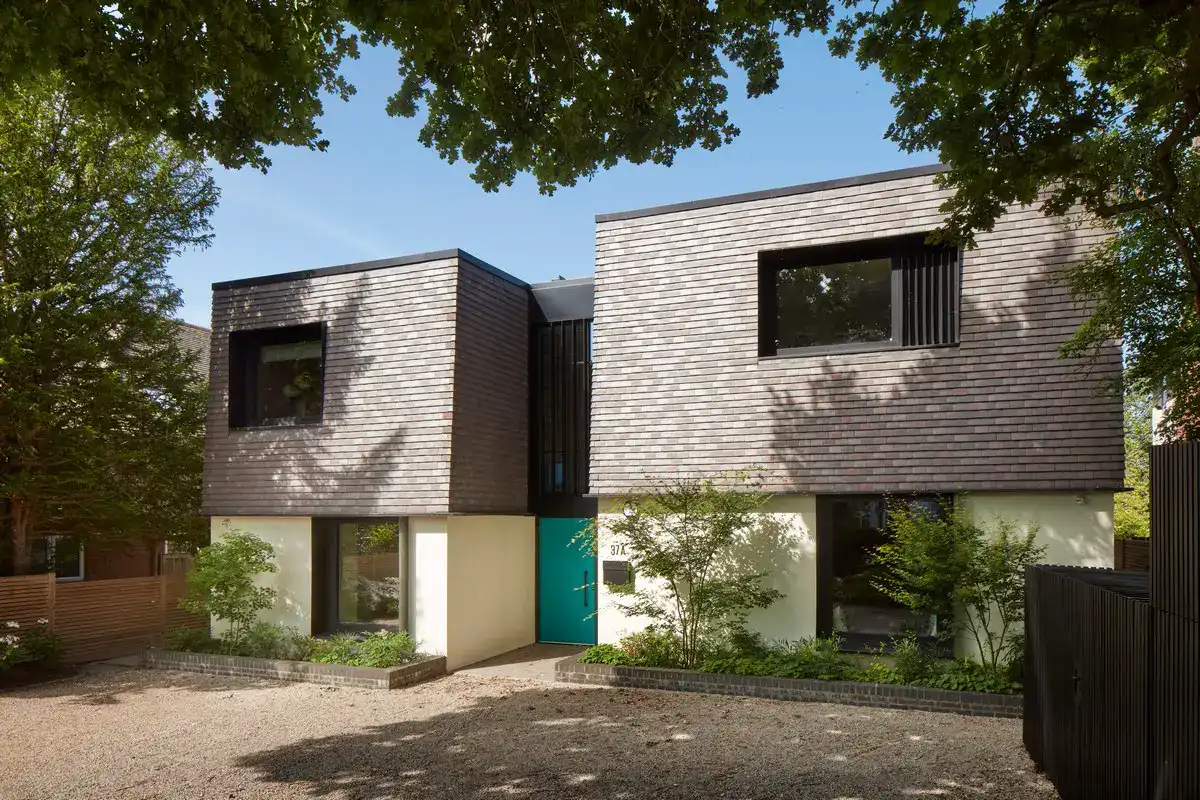
Designed by RX Architects, Woodlands House just outside Canterbury, Kent, England, seamlessly blends traditional brickwork and clay tiles with modern elements of natural zinc and brickwork soffits. It nestles on a long, linear site, with a garden studio that overlooks the Area of Outstanding Natural Beauty (ANOB).
By the Way House in Central Poland: KWK Promes
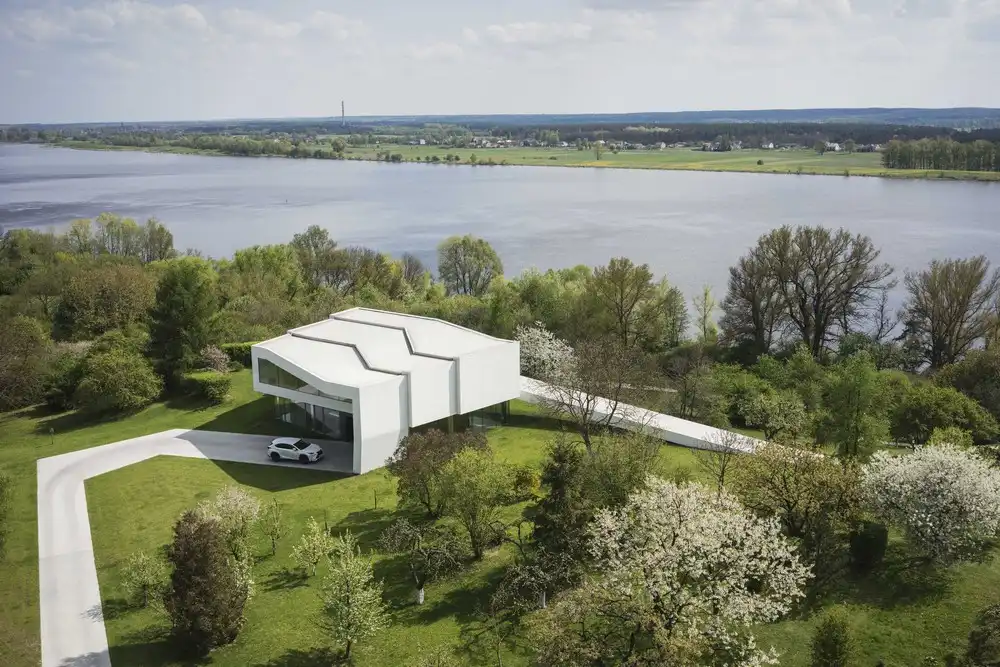
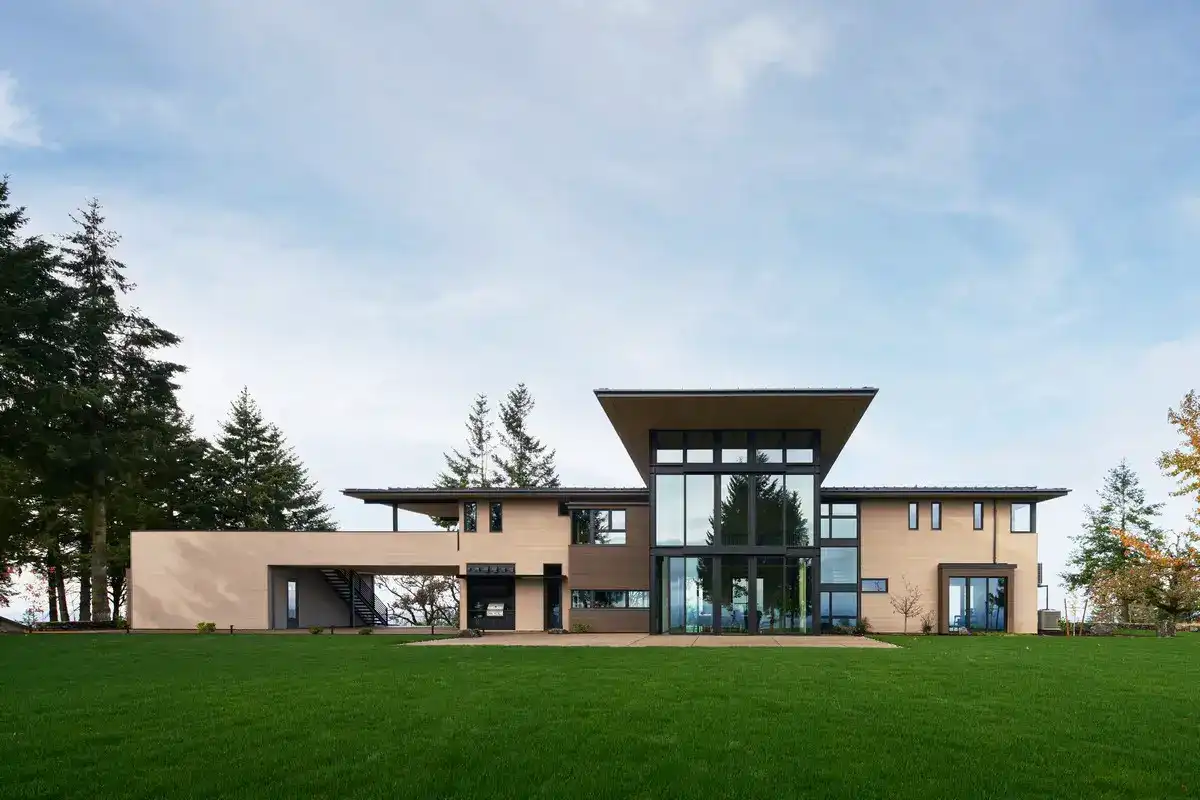
The client’s vision was for a house in the middle of the plot, far away from the river where a marina is proposed, with a living area on the first floor. Architects KWK Promes boldly connect entry, house and marina in a single folding strip.
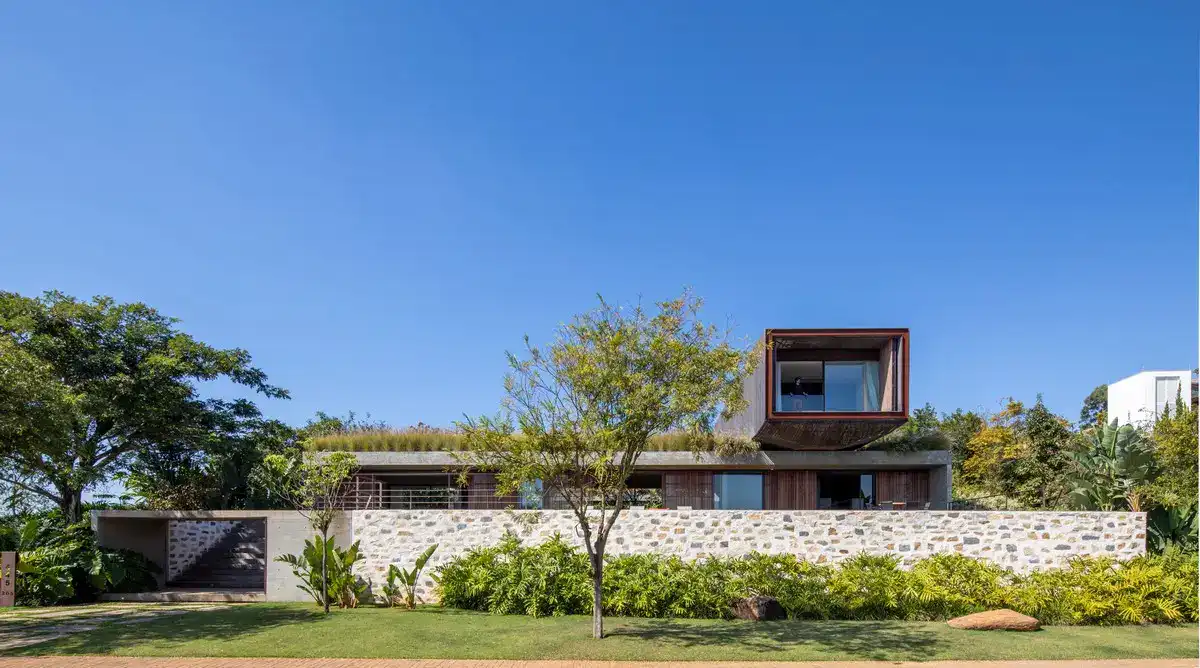
2030 Project, Oakville, Ontario property
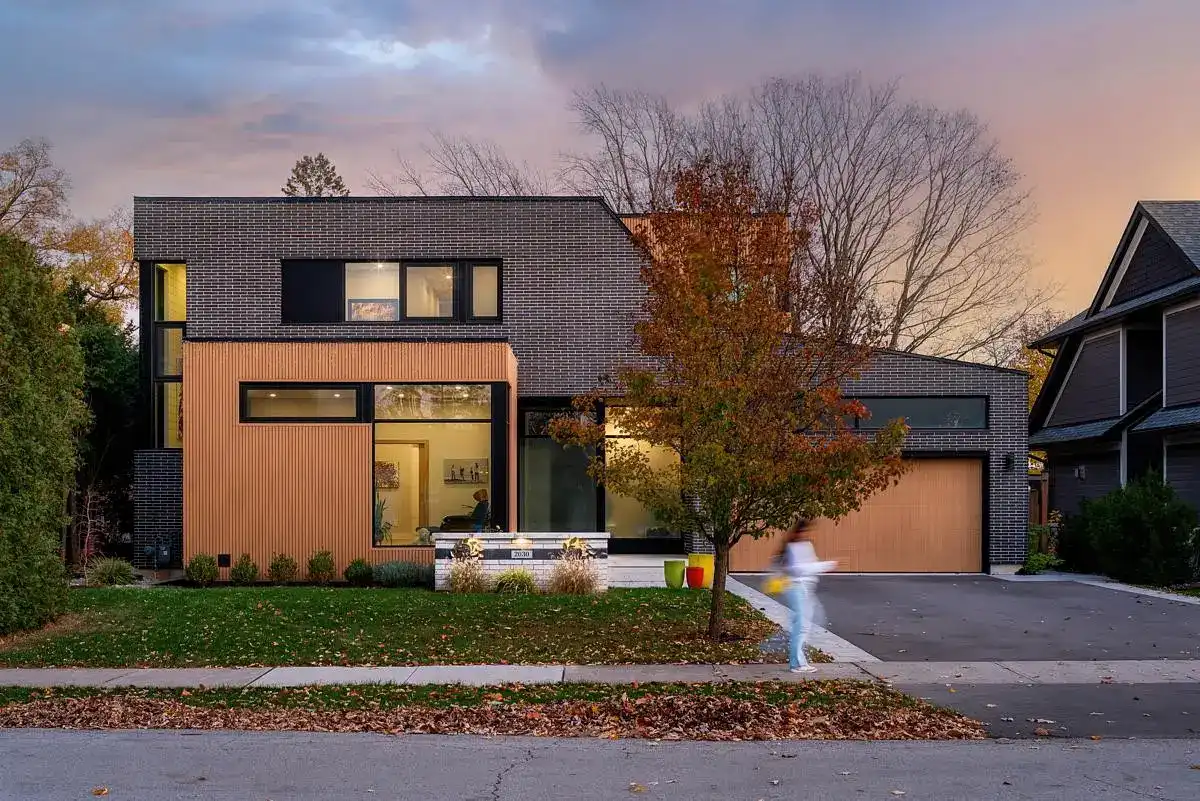
Designed by SMPL Design Studio, 2030 Project, Oakville, Ontario, Canada, presents a strong set of forms clad in two opposing materials, which come together to create a stunning and unique single family home that was built with passive home standards at the forefront of its roots
Territoire Charlevoix, La Malbaie, Québec cabin
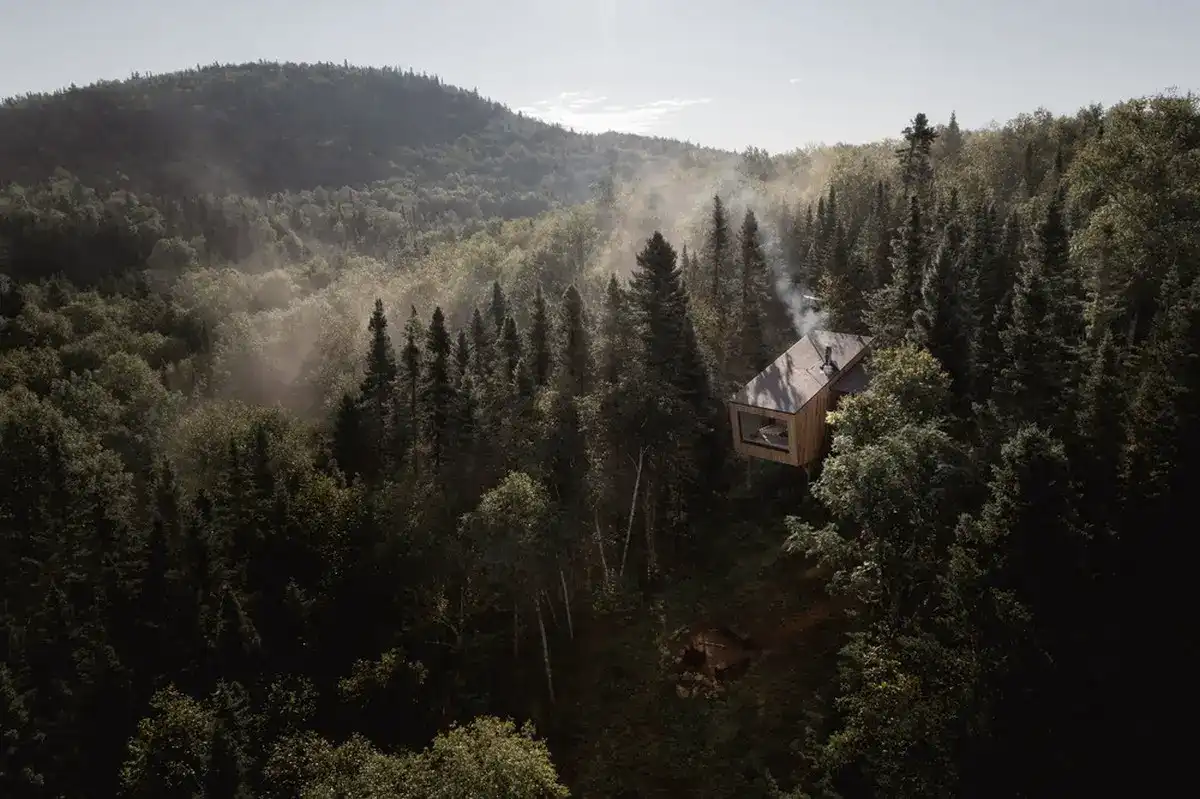
Atelier L’Abri introduces Territoire Charlevoix, a singular concept of experiential camping set in the Canadian wilderness. The vast forest site is located inland between La Malbaie and Baie-Saint-Paul. The remote location of the cabin offers spectacular panoramic views of the magnificent Charlevoix region of Quebec and its infinite landscape
Sabater House, Alicante, Spain property
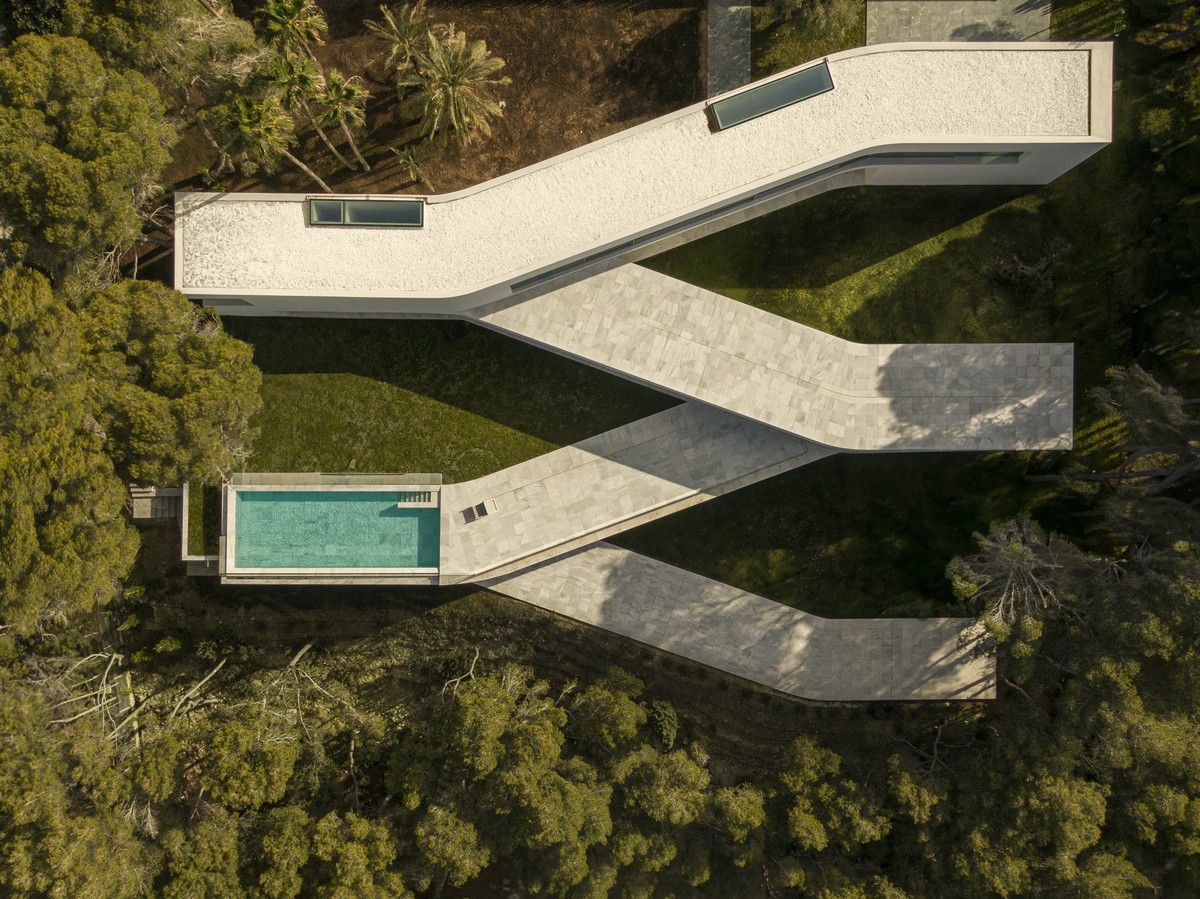
Fran Silvestre Arquitectos’ Sabater House project in Spain, arises from its implementation in the environment. The building unfolds through a very clear geometry, deviating from the concept of compact architecture
Villa Serena, Peninsula Papagayo, Costa Rica
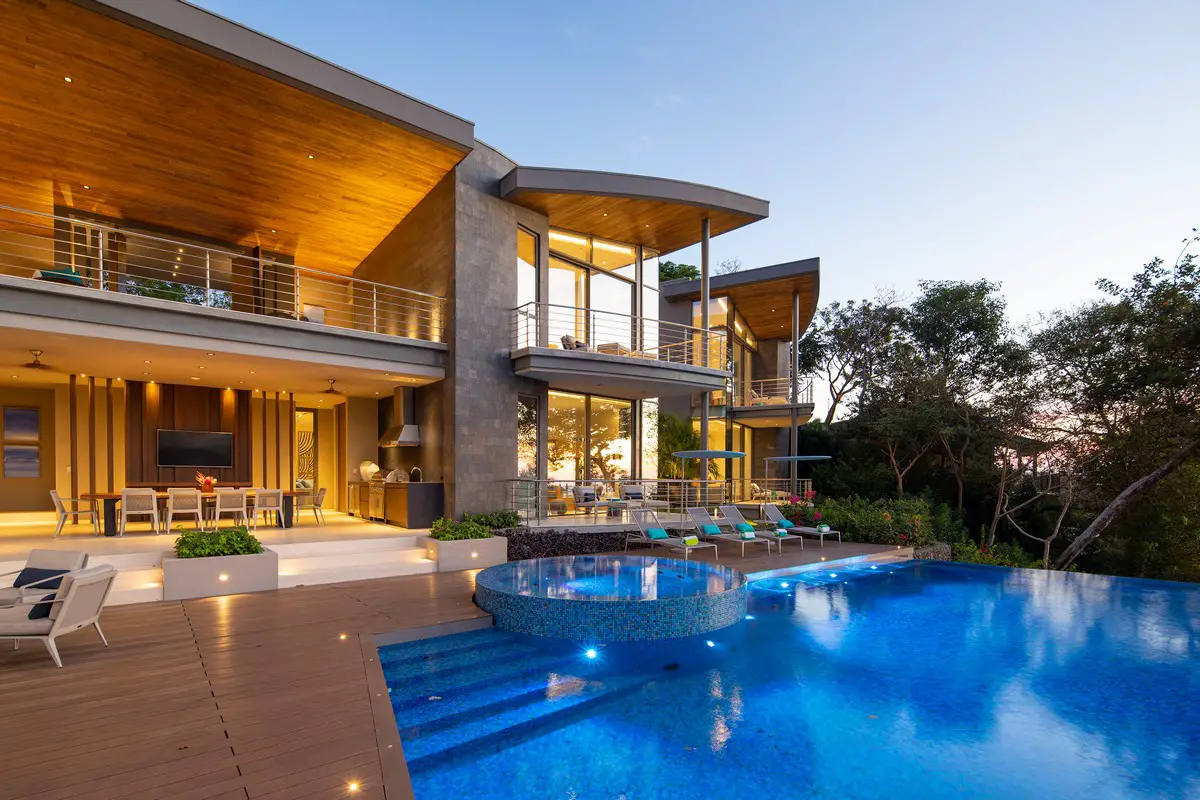
The SARCO Architects designed Villa Serena responds to this brief with a spatial arrangement based on modules that articulate around a softly curving façade wall based on the terrain’s natural shape in Costa Rica