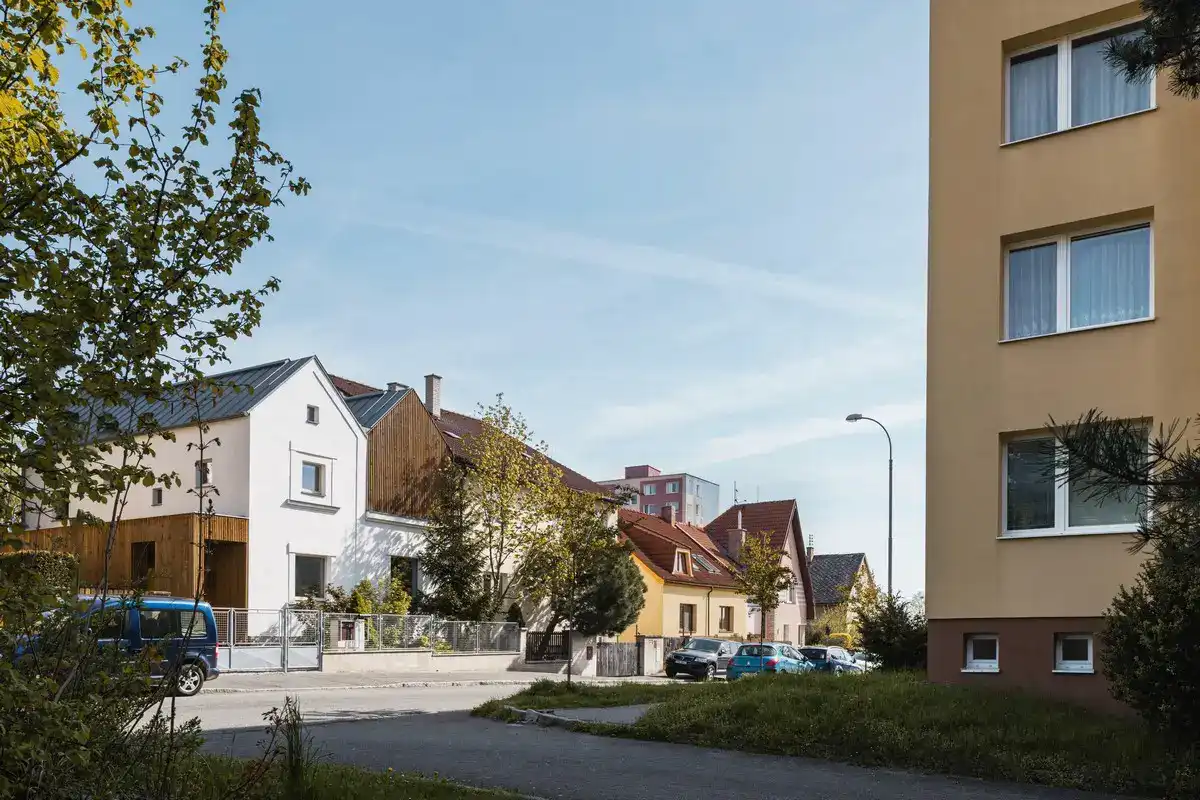
Lyons St House, Ballarat, Victoria property

Lyons St House Ballarat Victoria

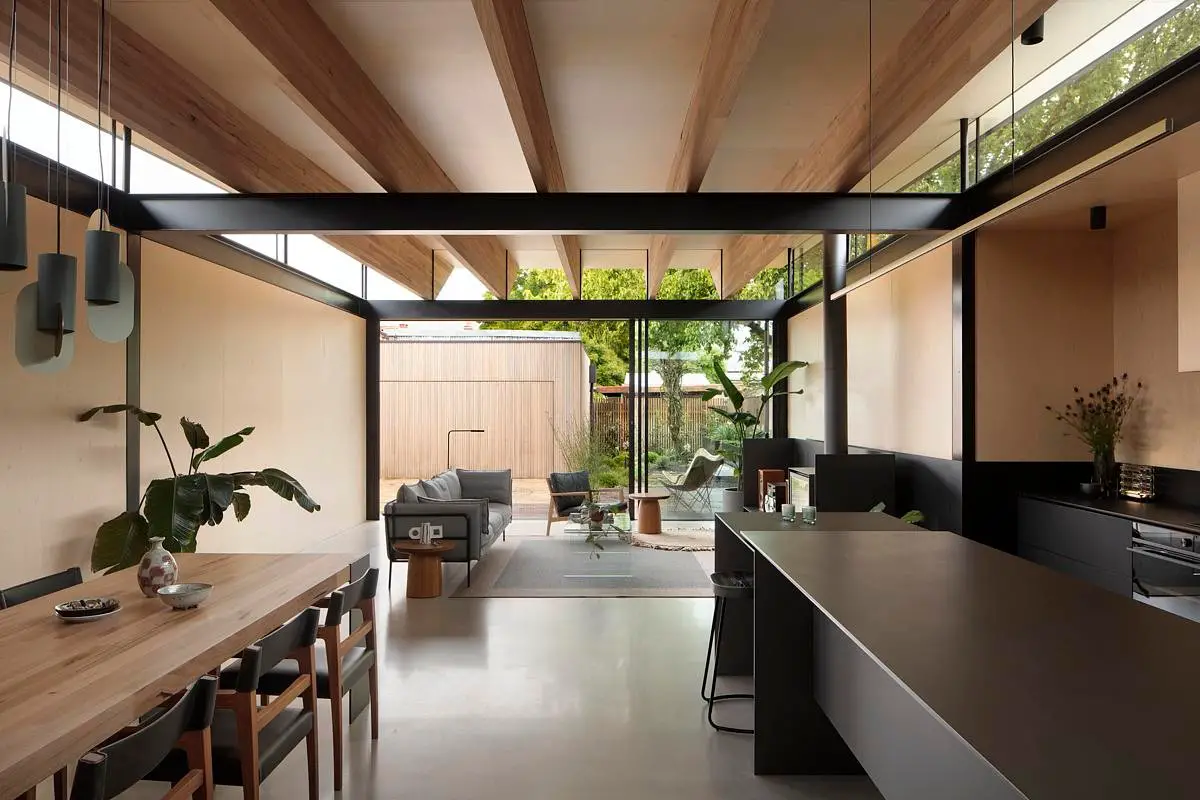
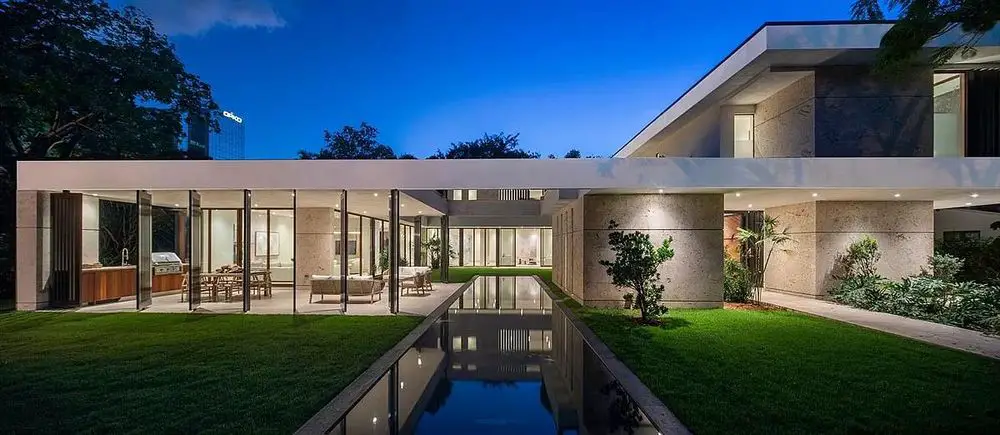
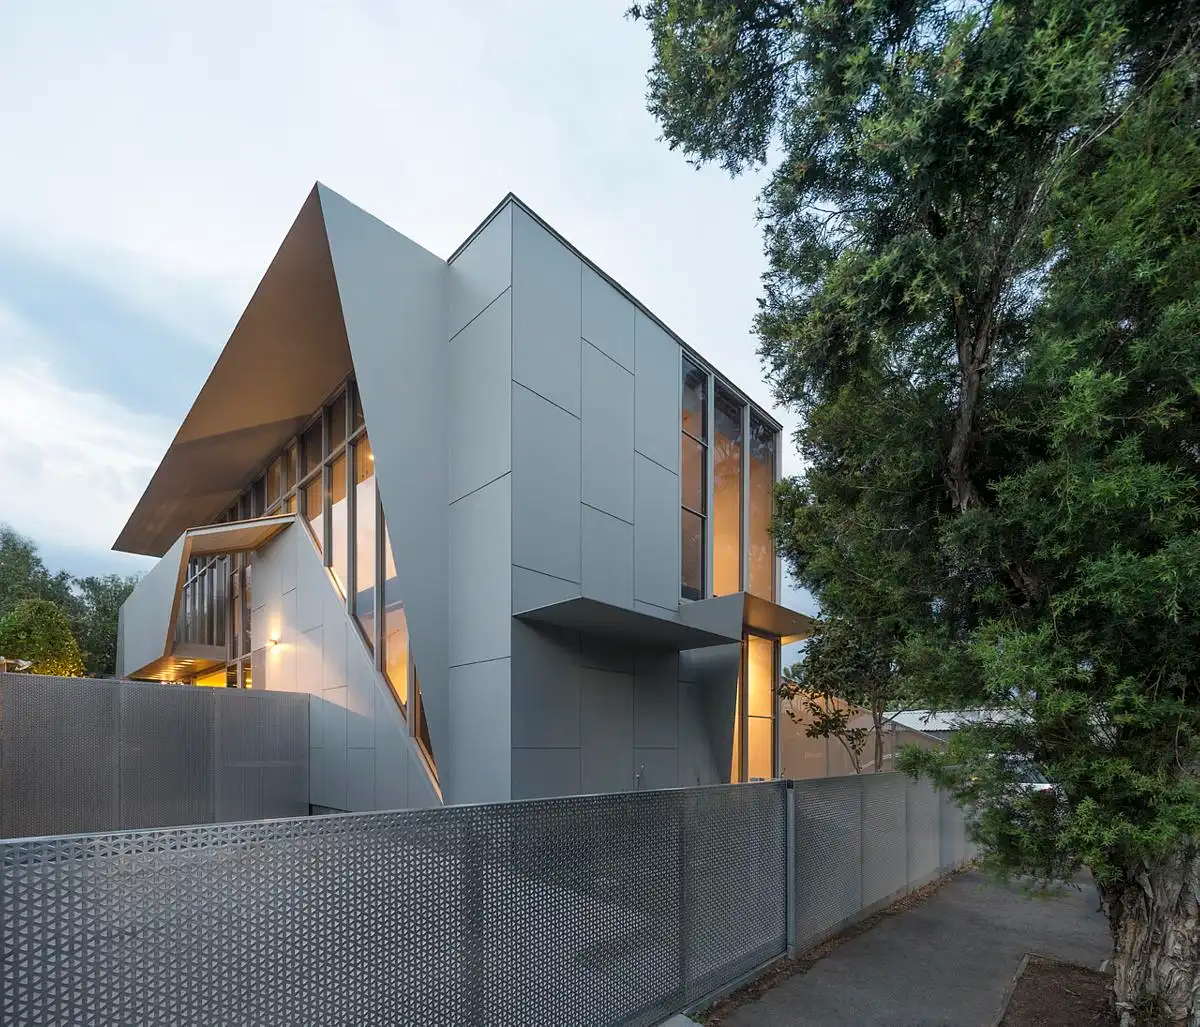
Designed by Moloney Architects, Lyons St House in Ballarat, Australia, is a contemporary alterations and additions project for a down-sizing couple who wanted to create a home with ample sunlight, ease of access, and a close connection to the garden

G House, Waikato, New Zealand

G House Waikato NZ

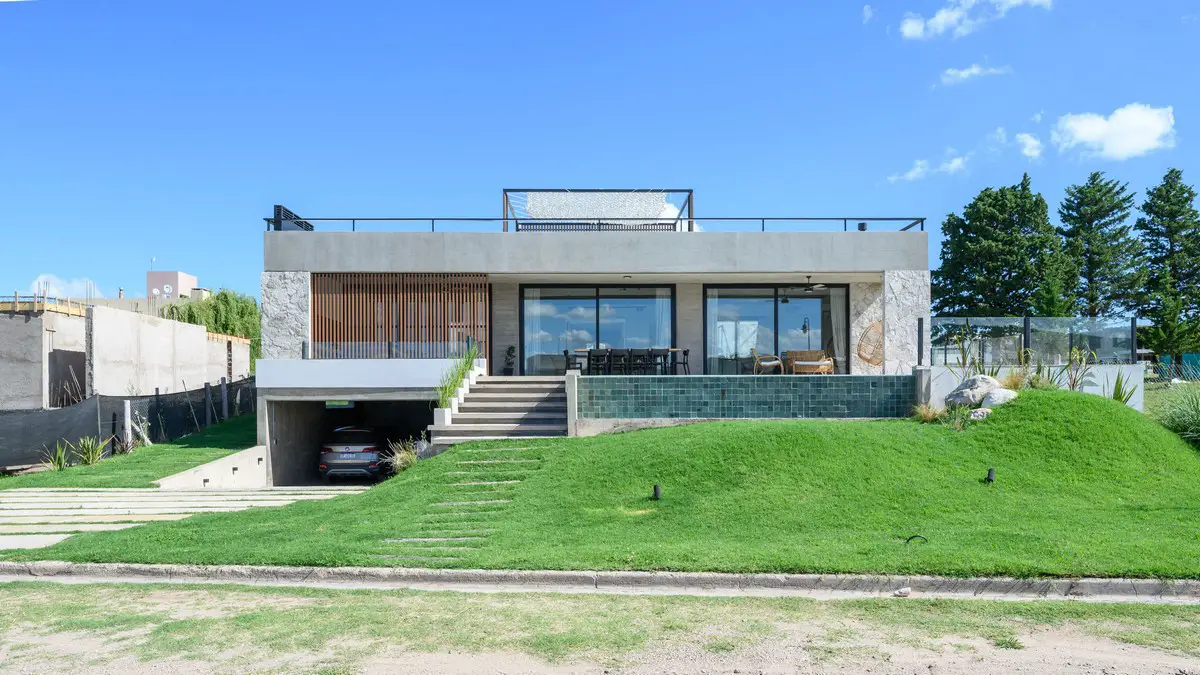
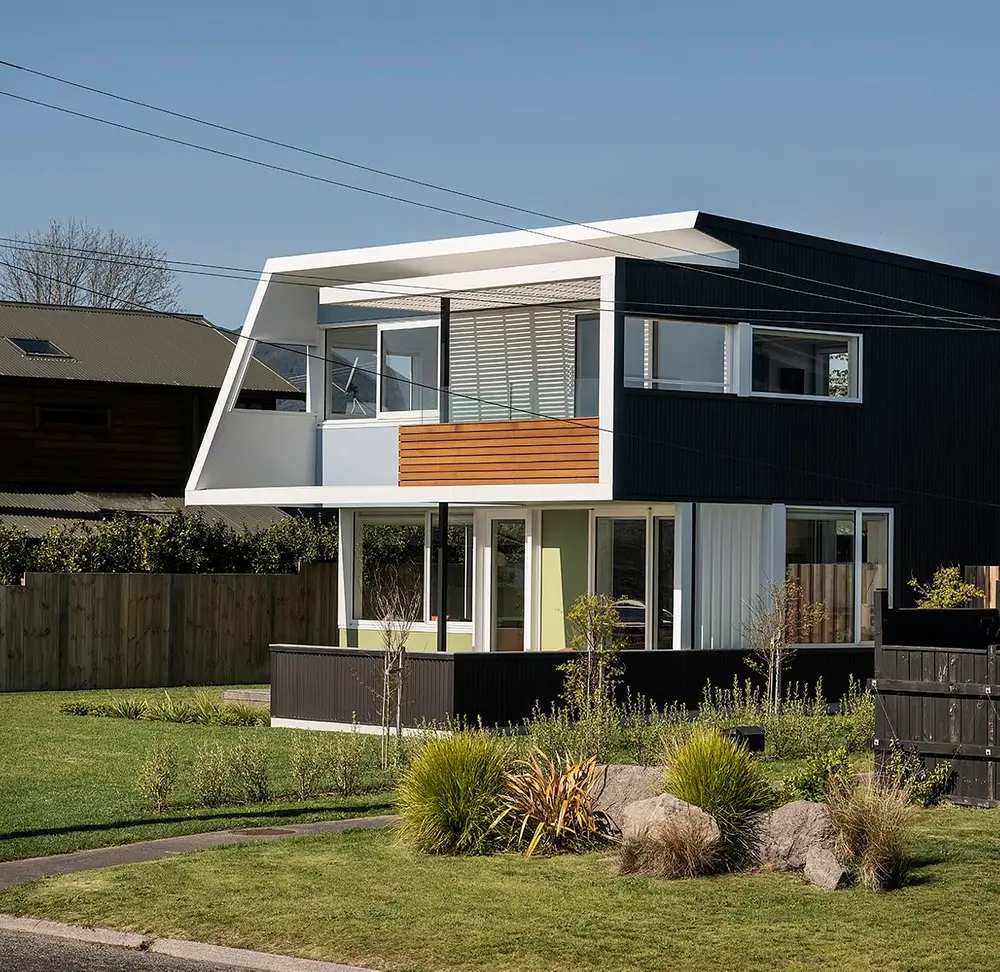
The Parsonson Architects designed the G House, a lakeside home in Taupo, Waikato, New Zealand, that sits on a flat site looking west to a lake. The site is long and narrow and the house is slightly raised and laid out to enjoy great lake views.

La Terre House, Surrey, Southern England

La Terre House Surrey Southern England

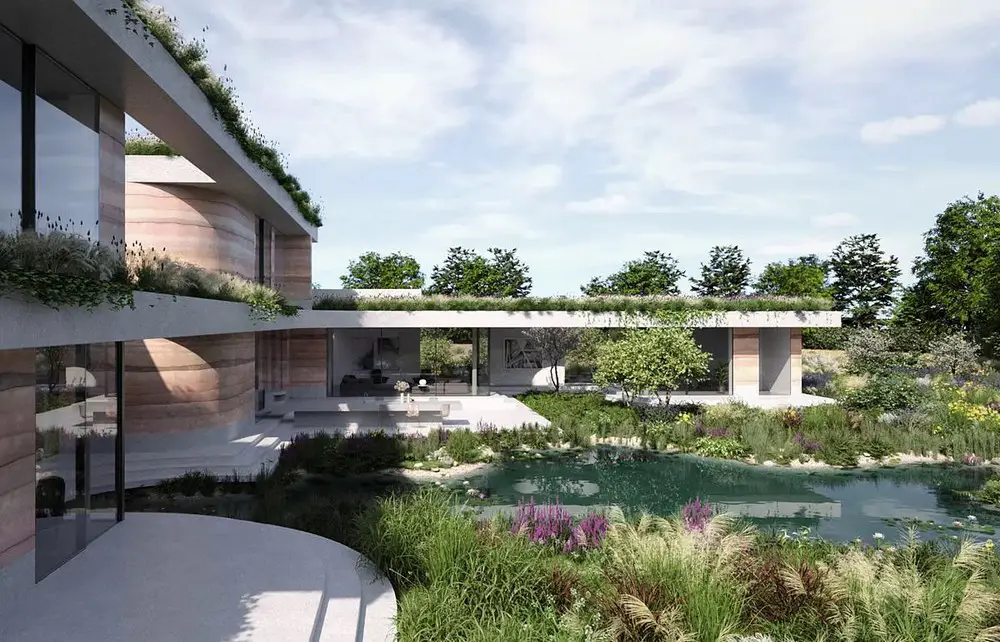
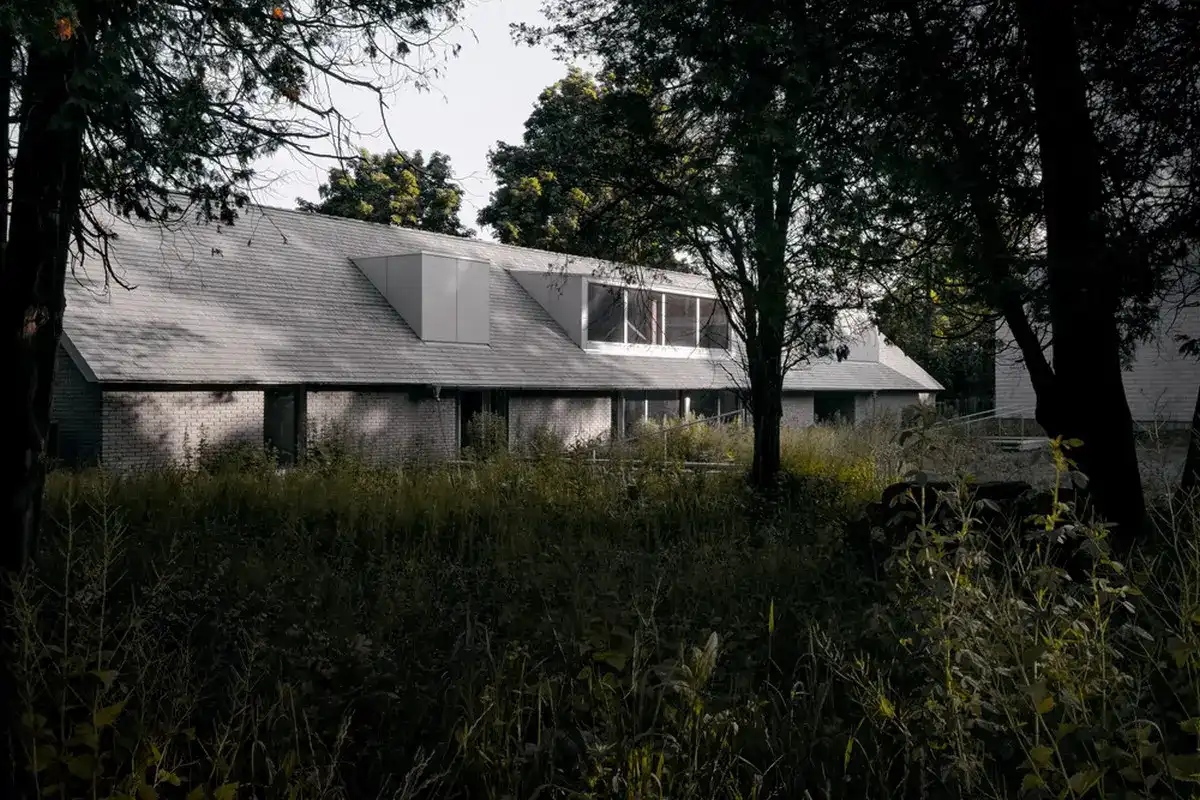
Designed by The DHaus Company, La Terre is a one-off new build home in an AONB in Surrey, Southern England The four-bedroom house has an elevated ground floor, set 0.5m up from the grass, like the Farnsworth house or other 1940 / 50s case study homes where the architecture appears to be weightless and floats

Cherry Valley House, Prince Edward County home

Cherry Valley House, Prince Edward County home

StudioAC presents Cherry Valley House, a residence situated in Prince Edward County, Ontario. Characterized by an intricate coastline and a burgeoning wine-making industry, the landscape and sense of place can be distilled to fields and shorelines

Lawrence Park House, Toronto, Canada

Lawrence Park House, Toronto, Canada

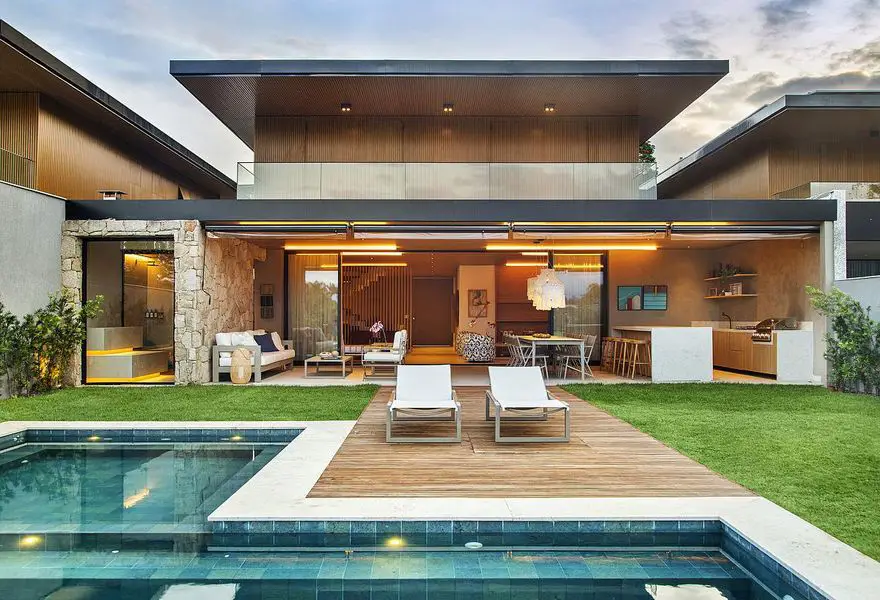
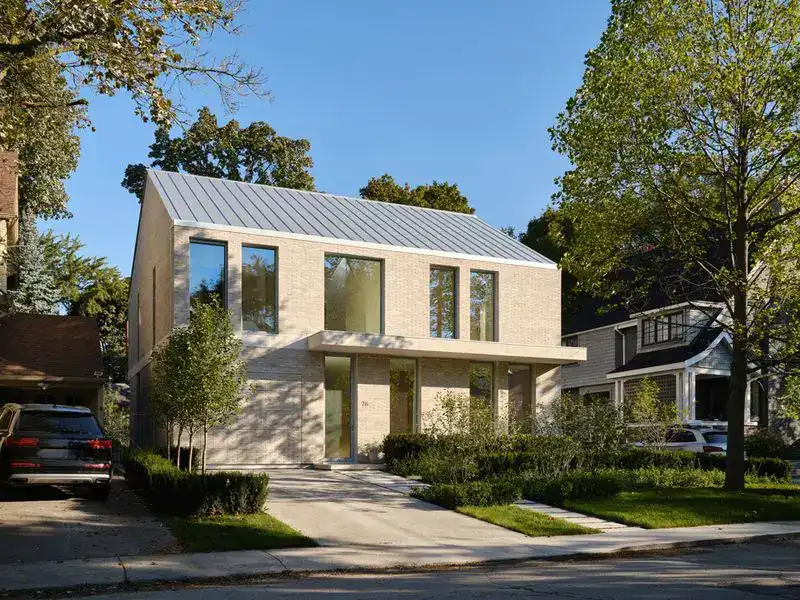
StudioAC introduces Lawrence Park Residence, located in a tree lined residential neighbourhood in North Toronto. The project brief requested attention to function to create a home that a family could grow into while ensuring the formal response was equally considered and the space was subdued and minimal.

M House Clareville Beach, New South Wales home

M House Clareville Beach, New South Wales


On the leafy shoreline of Clareville Beach, Australia, this new residential dwelling recedes behind a green canopy cascading from the rooftop down and growing up from below blurring the lines between outside and in. The Rama Architects designed M House hints of Brazilian Modernism are seen in the concrete form with deep drawn-out eaves, voids and openness

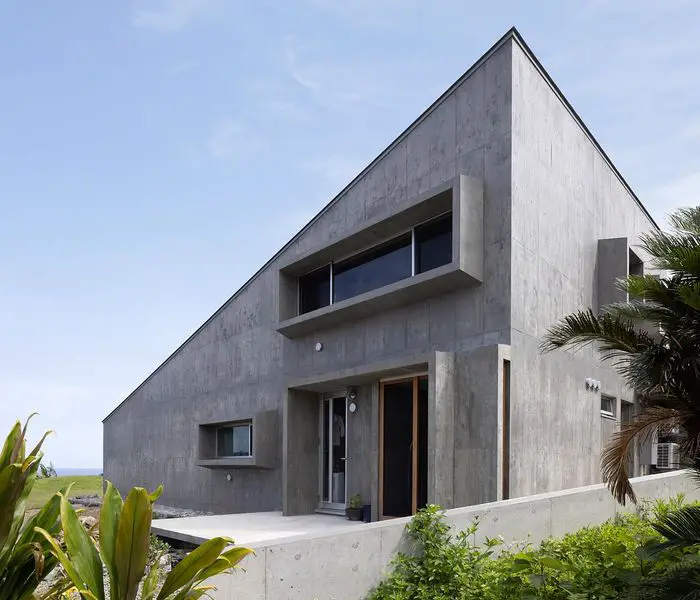
House in Toguchi, Japan property

House in Toguchi

Sakai Architects designed this house for an emergency medicine physician and beautician couple with three children and a dog: the home with a small hair salon overlooks the Pacific Ocean on Amami Oshima Island, Japan.