Robin Williams Sea Cliff Mansion, San Francisco
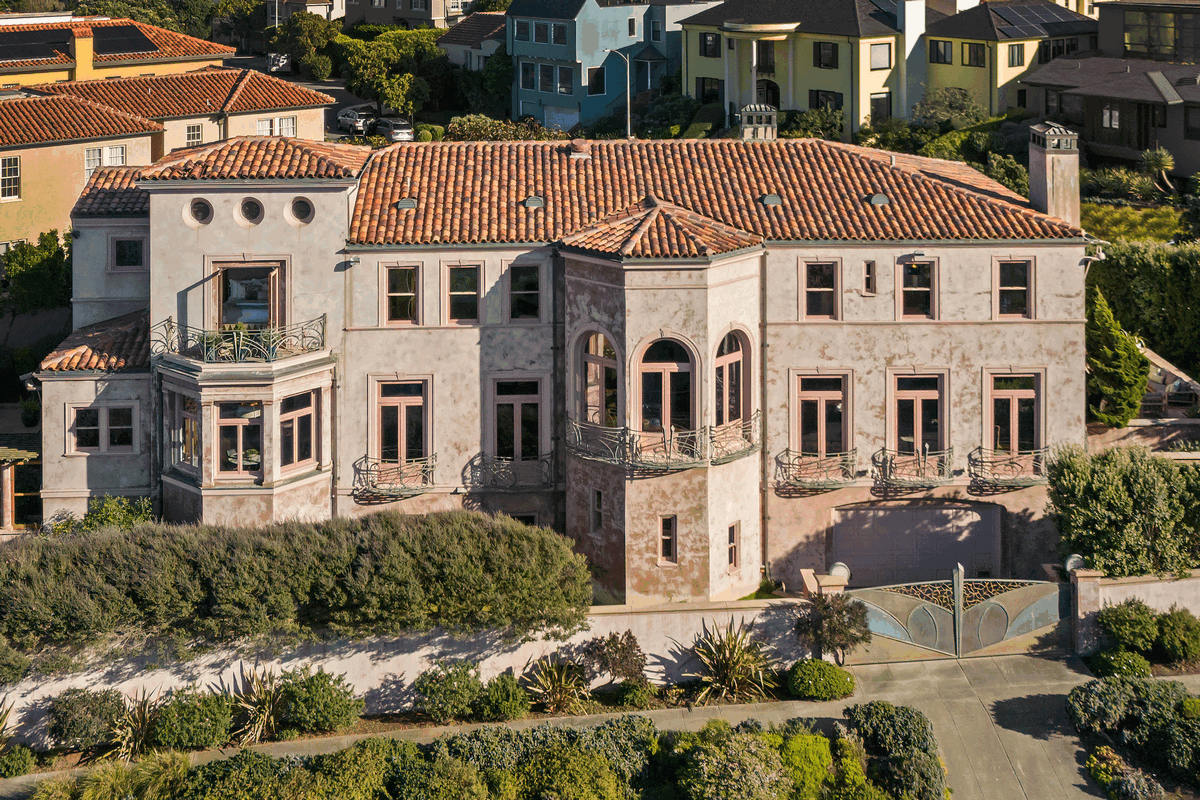
Robin Williams’ Sea Cliff Mansion in San Francisco lists $25M. Italian Renaissance Villa-style home built in 1926 in coveted neighborhood. SF property has sweeping views of the Golden Gate Bridge

e-architect select house designs from across the globe. You can find residential architecture projects information, property news and photos of the best new houses internationally.
The site features a selection of the best new residential buildings around the world, by respected designers.
In addition, we post information and pictures of high-quality contemporary architecture projects on our website. We always focus on significant architectural design projects.
In conclusion, we post content about new homes seven days a week, three hundred and sixty five days a year. Our online resource is one of the oldest in the world: it is highly trusted by the profession.
Finally, you can find a strong set of residential property tag archives on our website.
Robin Williams’ Sea Cliff Mansion in San Francisco lists $25M. Italian Renaissance Villa-style home built in 1926 in coveted neighborhood. SF property has sweeping views of the Golden Gate Bridge
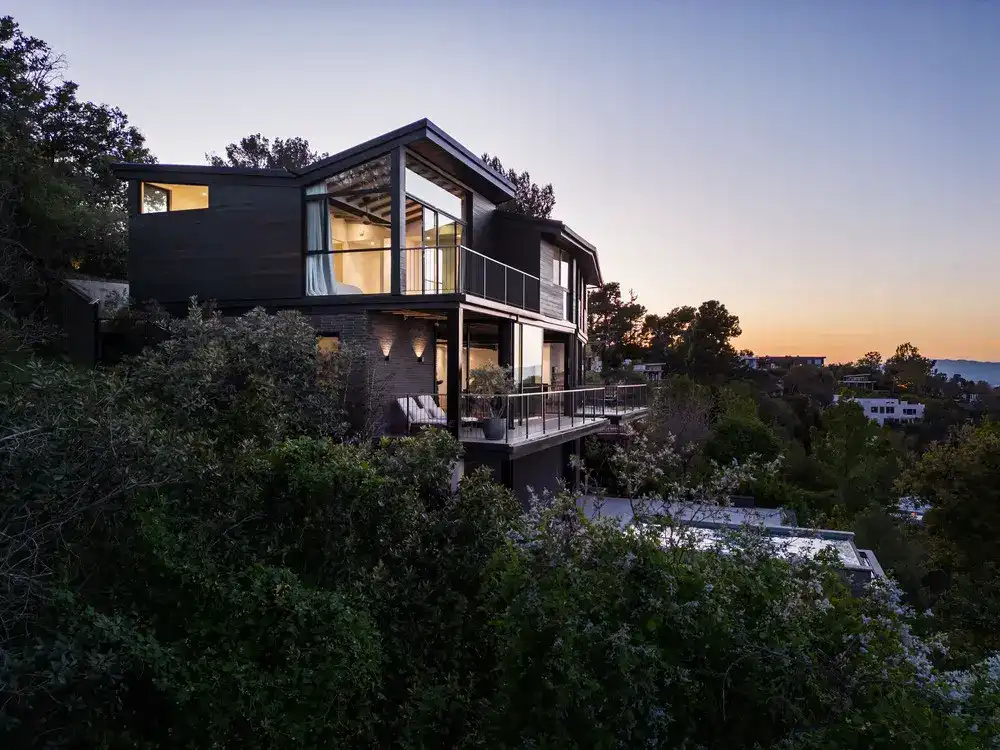
Designed by Aaron Neubert Architects, t House, Los Angeles, gracefully cascades down the steep terrain from the south, the home creates an inviting entry courtyard through the strategic separation from the adjacent slope, featuring descending terraced gardens that lead visitors to the glass-enclosed foyer

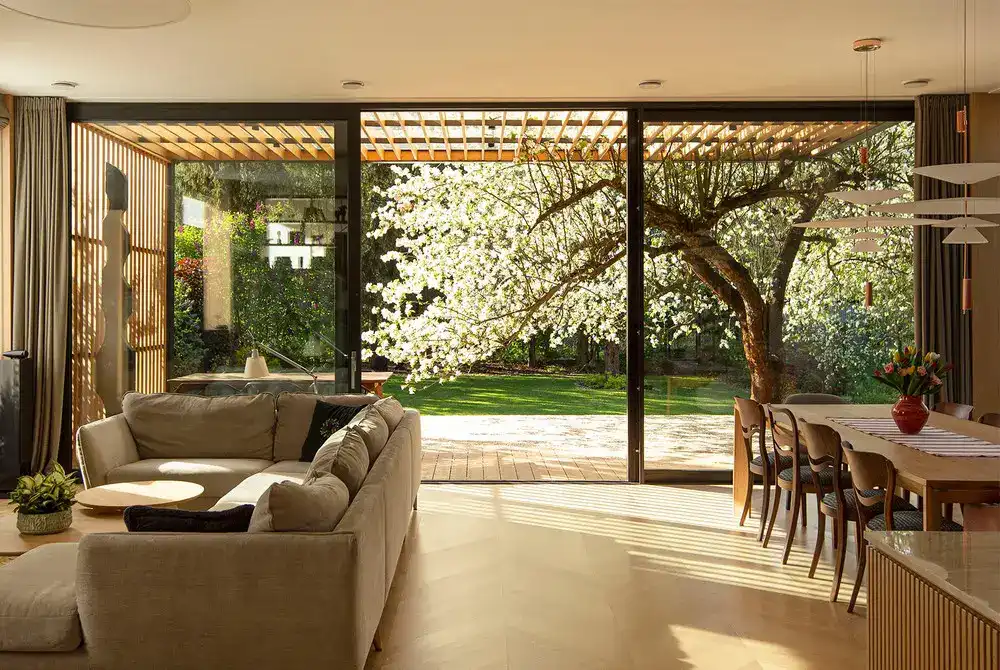
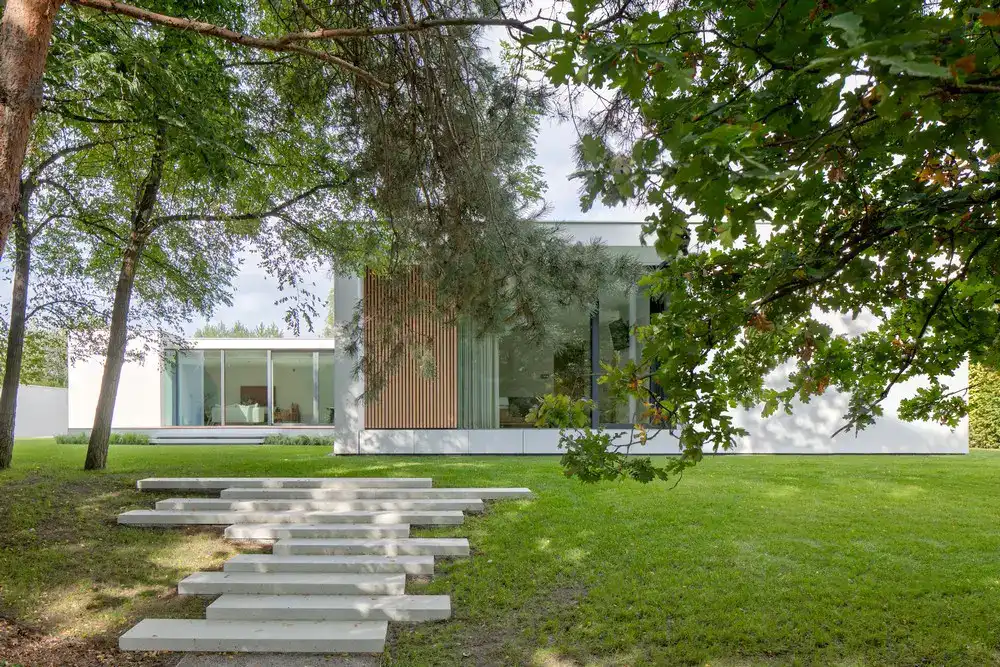
Totteridge III’s owner approached Gregory Phillips Architects to design a new build house that could offer an architecturally exemplary replacement to the previous 1960’s bungalow in North London. The brief was for easy use single storey living which would relate well with the various external areas of the site
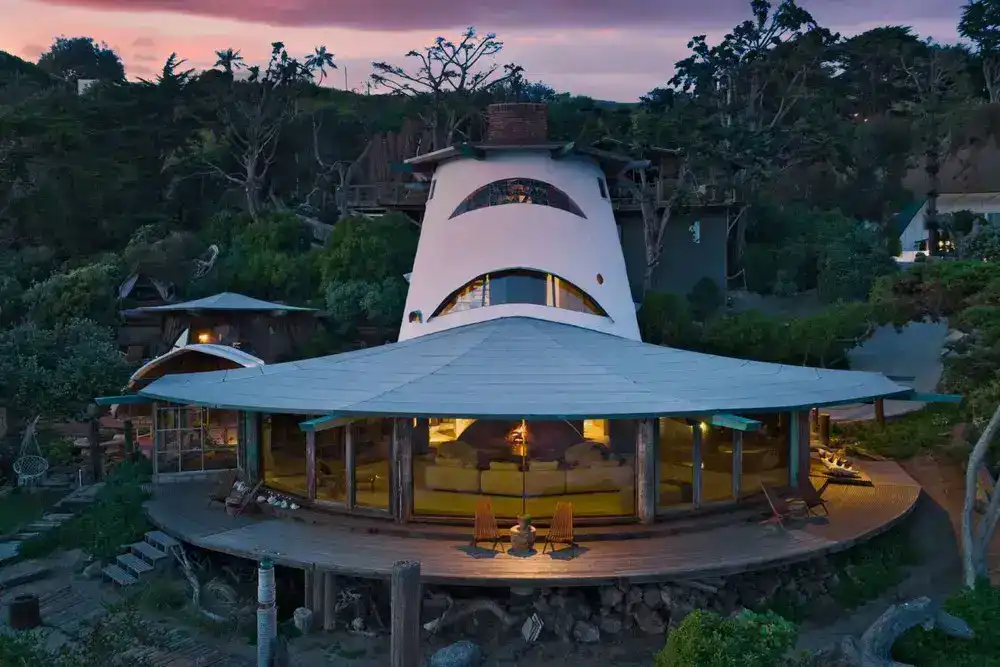
One of America’s most eclectic and interesting architects, Harry Gesner’s Sandcastle beach home in Malibu, Los Angeles. Gesner’s longtime family home is now for sale at a reduced price of $22.5 million
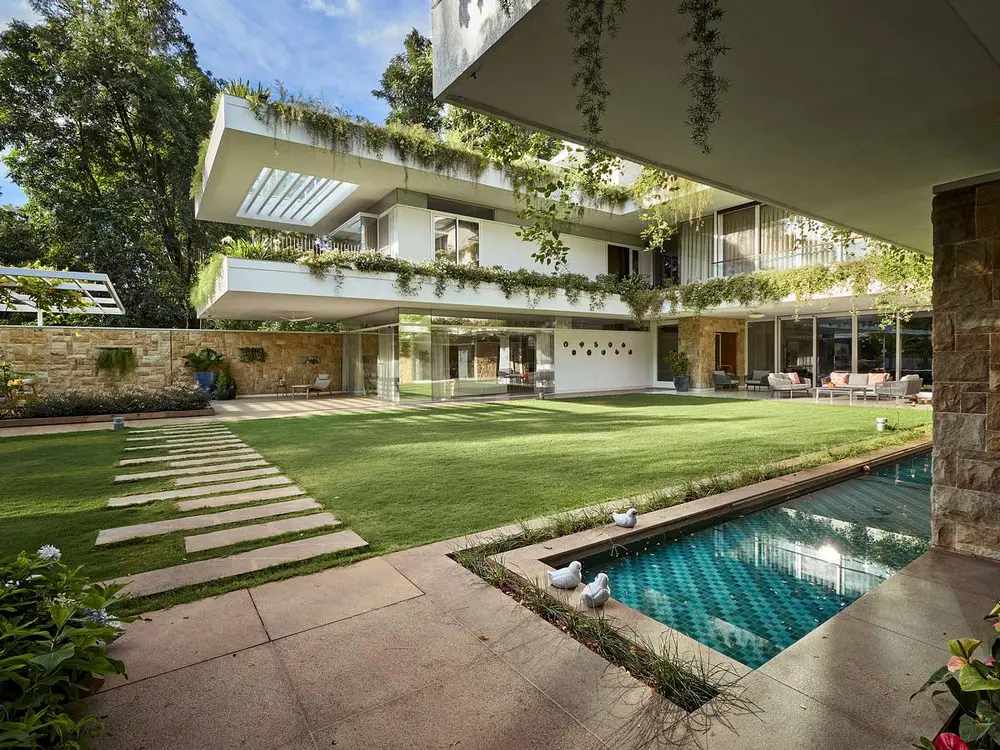
Niraj Doshi Design Consultancy presents The Hovering Gardens House in Pune, India. A unique project in its context, is located in a neighborhood of Pune that has abundant greenery, making apt use of natural elements in its creation.
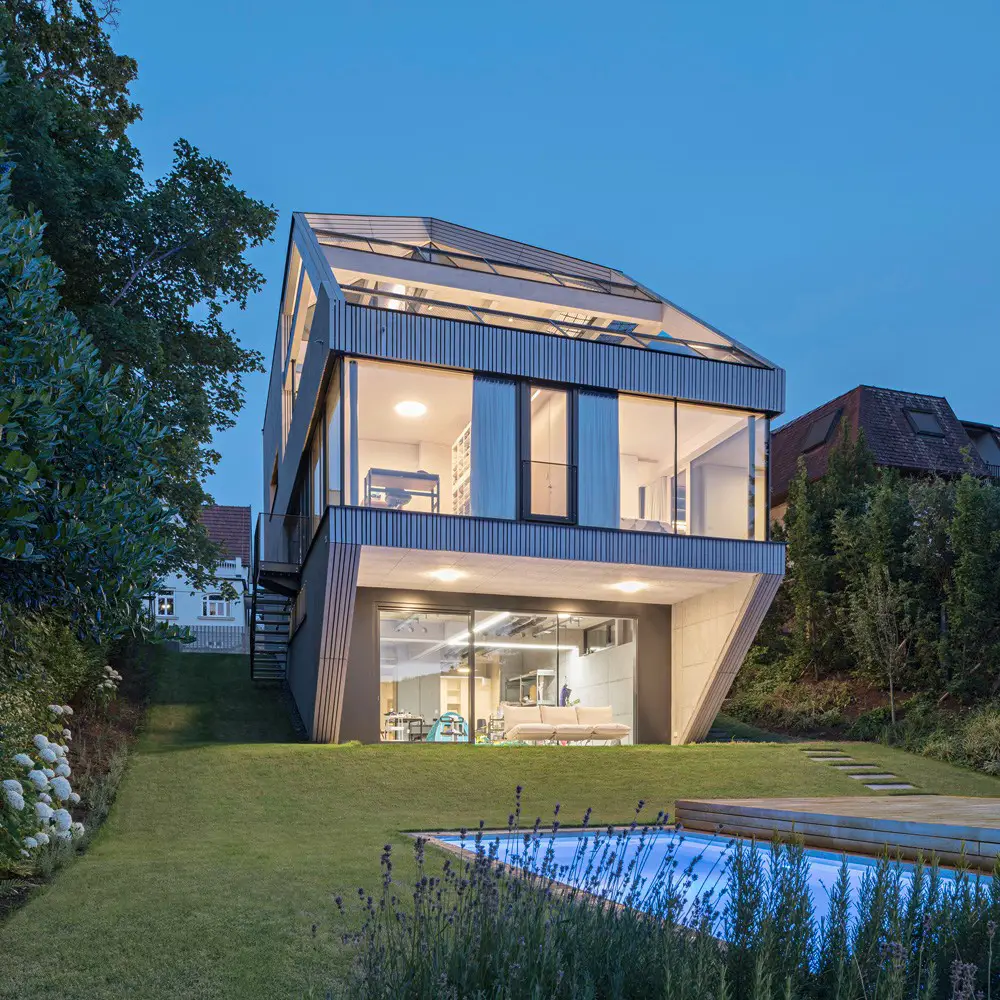
To escape the hectic rush of Vienna’s city center, a family of four wishes for a domicile in the countryside that will also house a spacious artist’s studio, Caramel architekten designed House Max for them
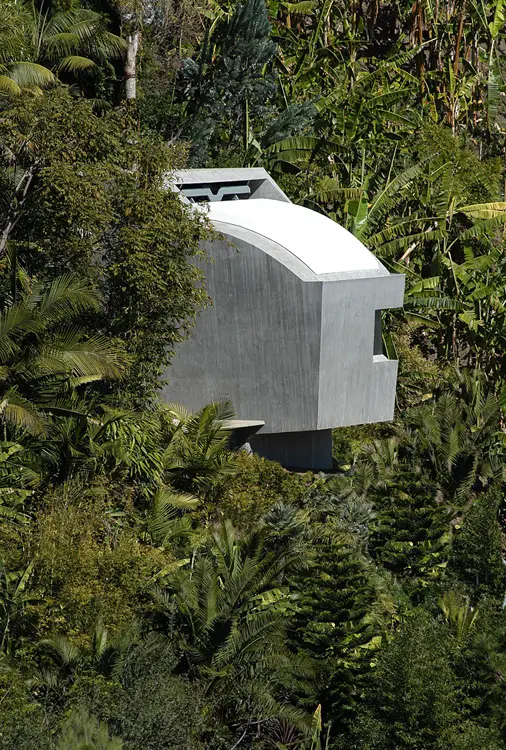
This intriguing piece of architecture / art is located at spectacular, Sheats-Goldstein house (1963) designed by Modern architect John Lautner: SKYspace by James Turrell, residence in Beverly Crest, L.A., CA, USA
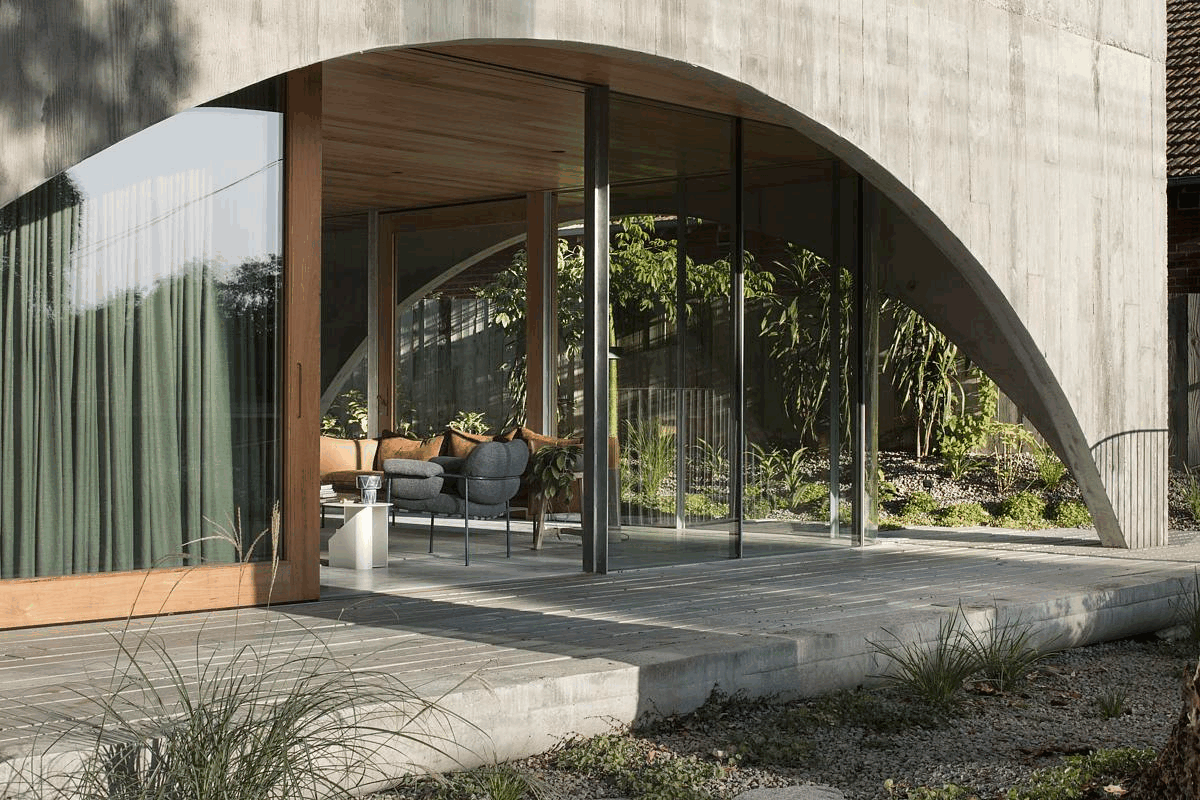
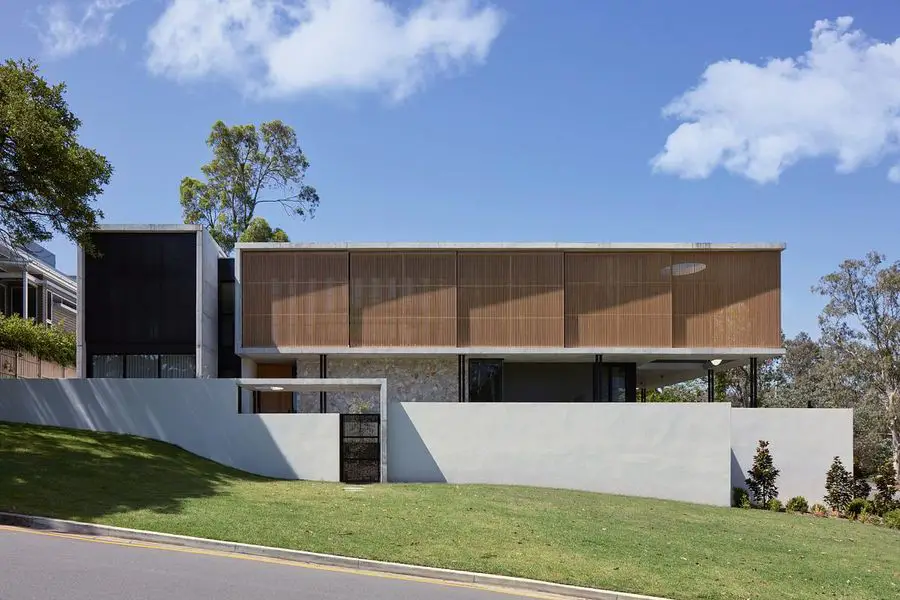
Designed by Edition Office, the Hawthorn House in Melbourne, Australia is defined by a pair of large concrete shrouds, each with its own proportion and evolved as a personality. The arched concrete shells method of structurally supporting the house with its own skin
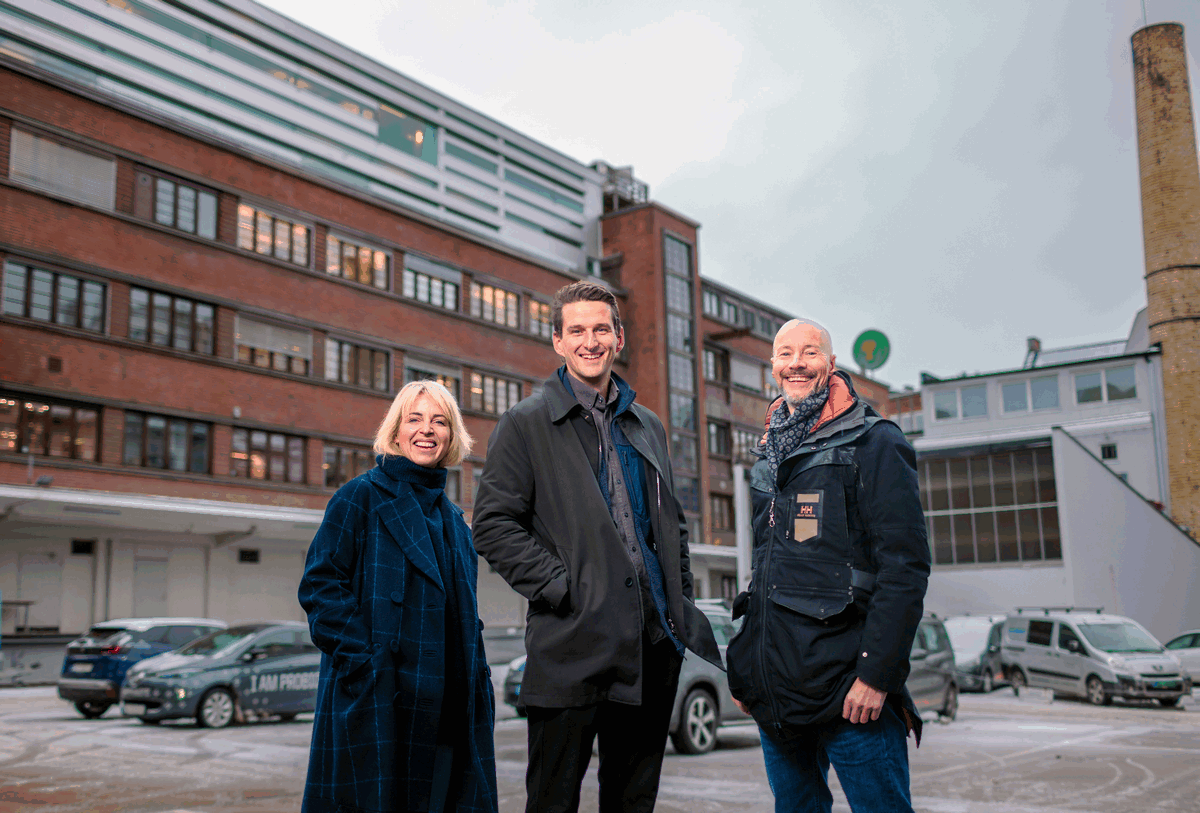
Powerhouse Company’s Norwegian Studio wins a design competition in collaboration with KIMA Arkitektur which will contribute to Oslo Skyline. The competition focused on a project in the agricultural quarter, where the essence of ‘new meets old’ was at the heart of our design philosophy
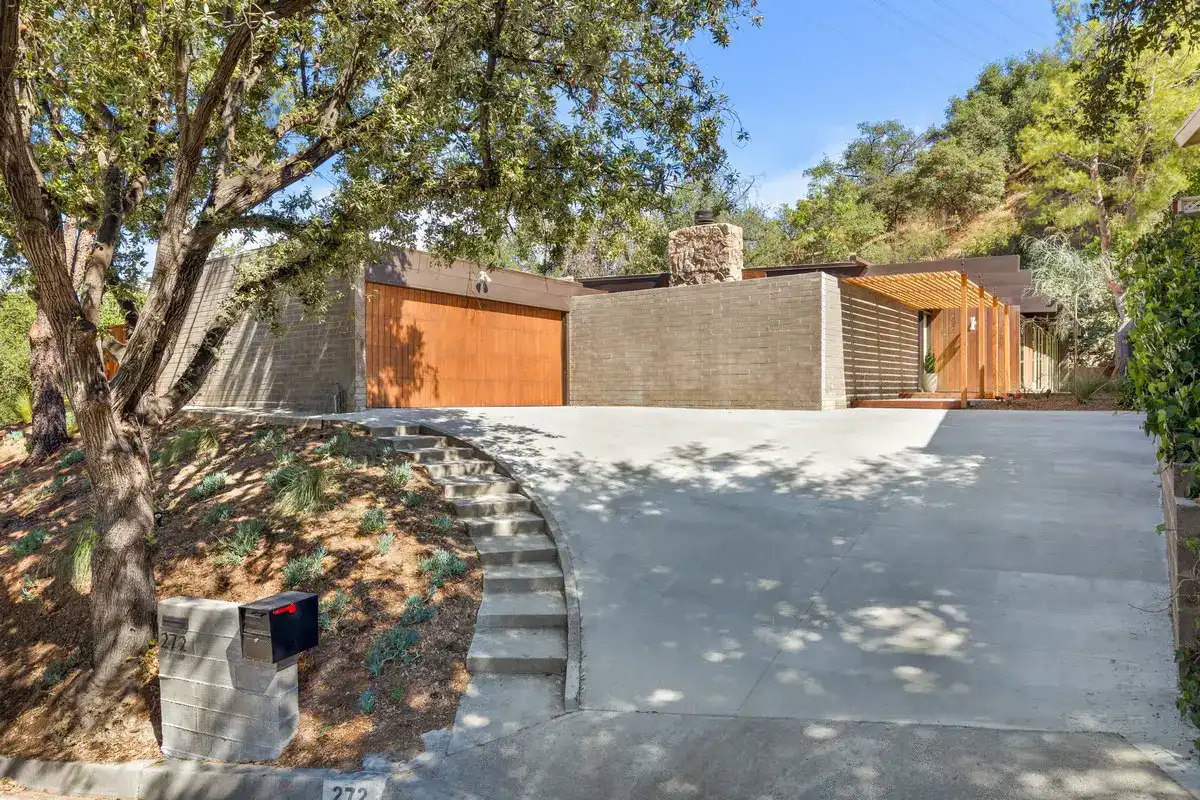
Gordon & Hildred Goetschel House design by renowned architect Ray Kappe FAIA in 1954 was sold for $2,550,000. This iconic California residence at Mesa Lila, USA, showcases his early explorations into spatial expansion. The Los Angeles architectural gem seamlessly connecting inhabitants to nature and distant vistas